98 Pine Gate Place East
Whitby, ONTownhouse
$3,000/month
Rental Listing
Townhouse3 beds3 baths3 total
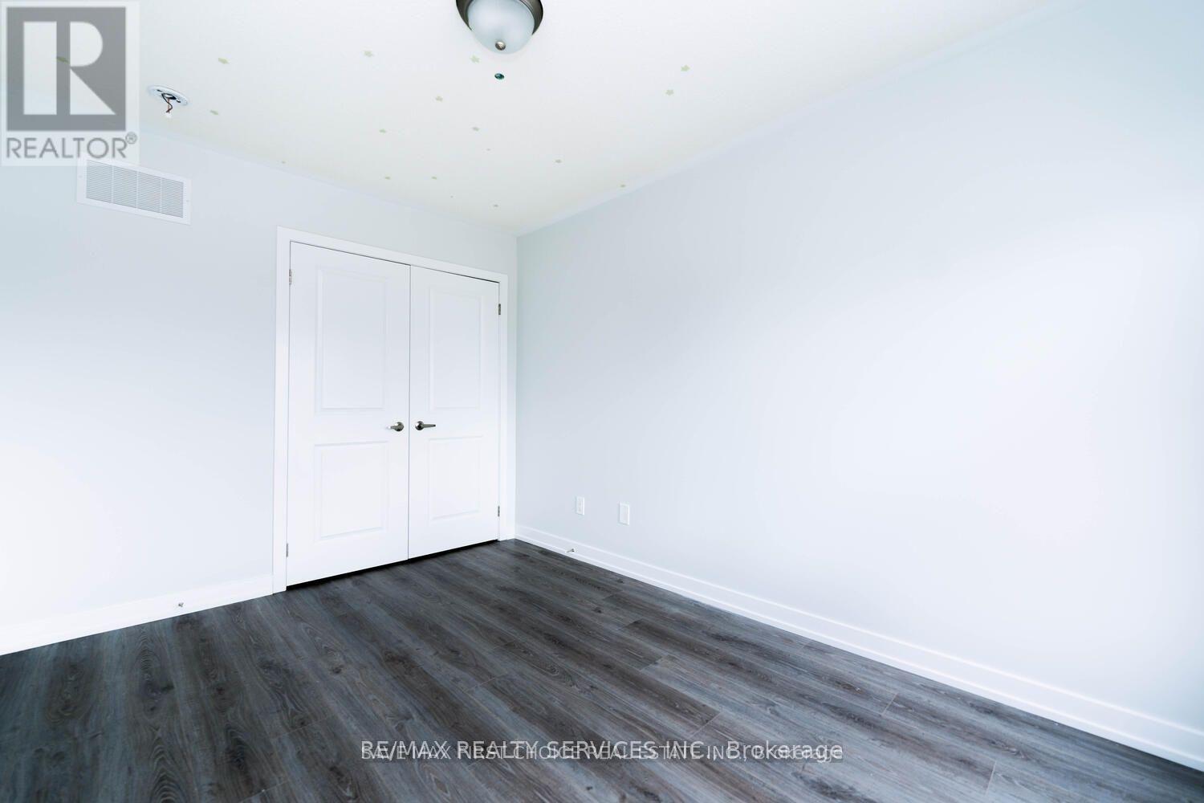
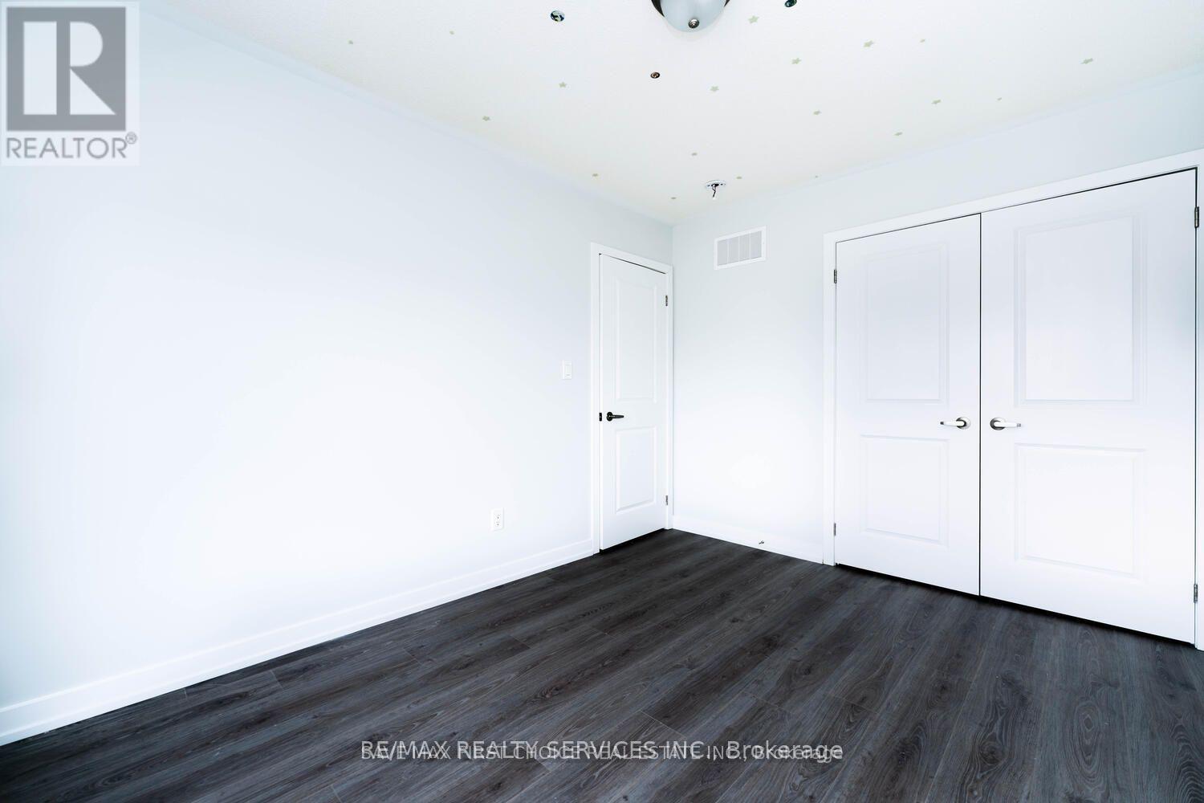
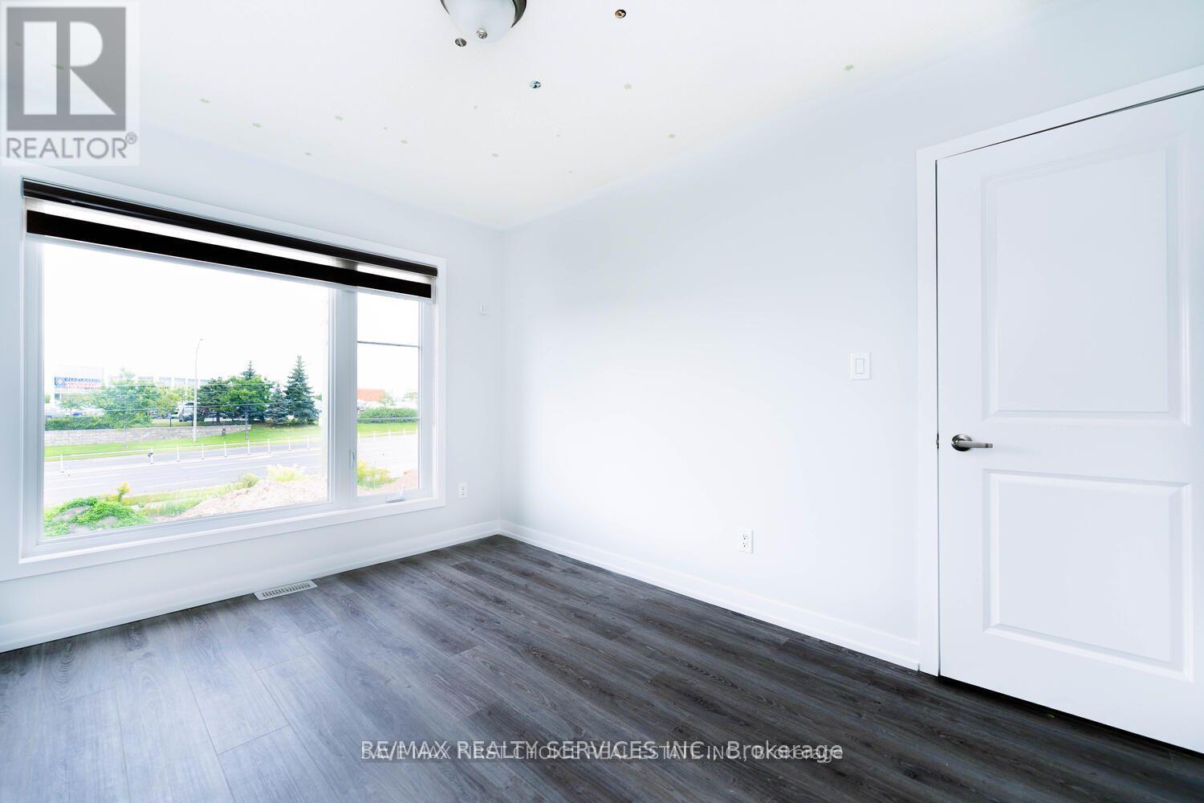
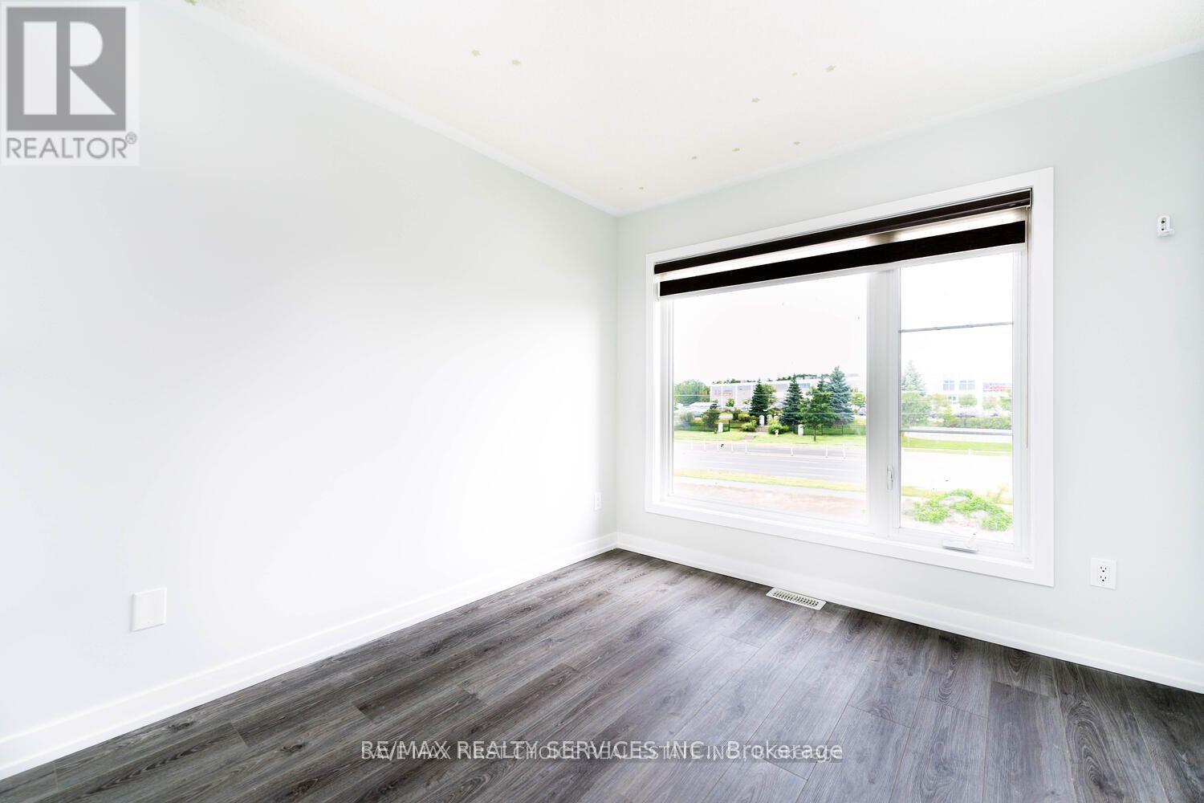
98 Pine Gate Place East, Whitby, ON photo 1
98 Pine Gate Place East, Whitby, ON photo 2
98 Pine Gate Place East, Whitby, ON photo 3
98 Pine Gate Place East, Whitby, ON photo 4
98 Pine Gate Place East, Whitby, ON photo 5
98 Pine Gate Place East, Whitby, ON photo 6
98 Pine Gate Place East, Whitby, ON photo 7
98 Pine Gate Place East, Whitby, ON photo 8
98 Pine Gate Place East, Whitby, ON photo 9
98 Pine Gate Place East, Whitby, ON photo 10
98 Pine Gate Place East, Whitby, ON photo 11
98 Pine Gate Place East, Whitby, ON photo 12
98 Pine Gate Place East, Whitby, ON photo 13
98 Pine Gate Place East, Whitby, ON photo 14
98 Pine Gate Place East, Whitby, ON photo 15
98 Pine Gate Place East, Whitby, ON photo 16
98 Pine Gate Place East, Whitby, ON photo 17
98 Pine Gate Place East, Whitby, ON photo 18
98 Pine Gate Place East, Whitby, ON photo 19
98 Pine Gate Place East, Whitby, ON photo 20
98 Pine Gate Place East, Whitby, ON photo 21
98 Pine Gate Place East, Whitby, ON photo 22
98 Pine Gate Place East, Whitby, ON photo 23
98 Pine Gate Place East, Whitby, ON photo 24
1 / 24

RENTAL ADVANTAGE

Rent with confidence

Get practical guidance on lease terms, move-in timing, monthly costs, and the details that matter before you sign.

  • Local Market Expertise
  • Clear Lease Guidance
  • Transparent Process
  • No-pressure Support

Rental details can change quickly. Confirm lease terms, inclusions, and availability directly before applying.

About This Rental

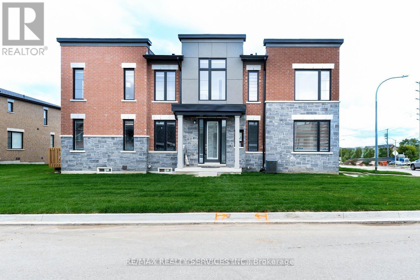
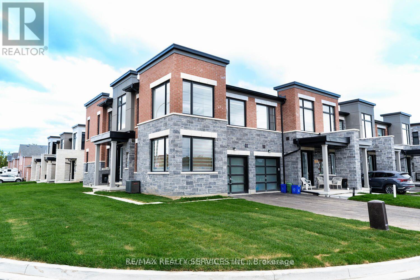
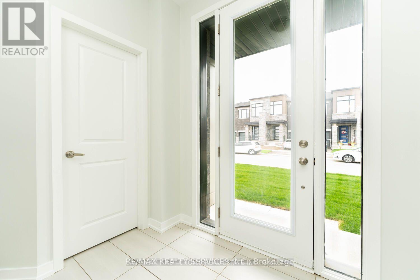
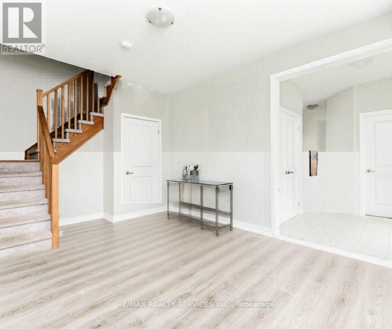
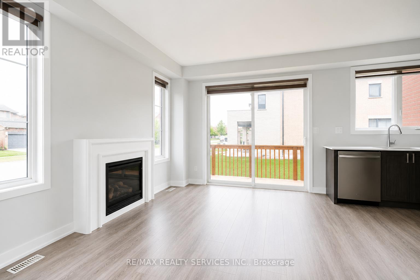
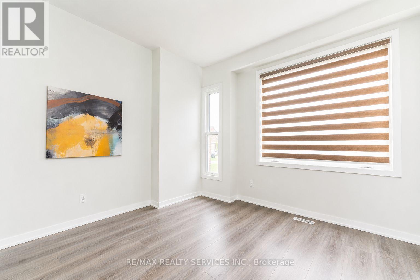
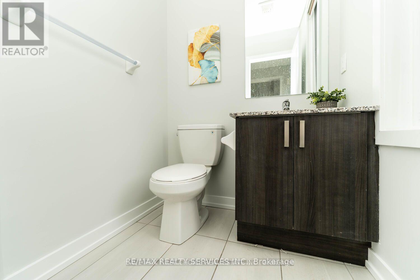
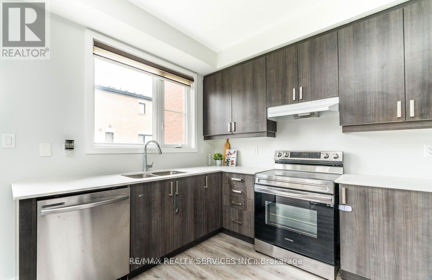
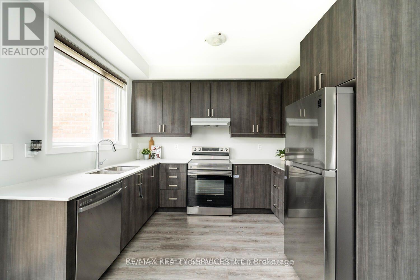
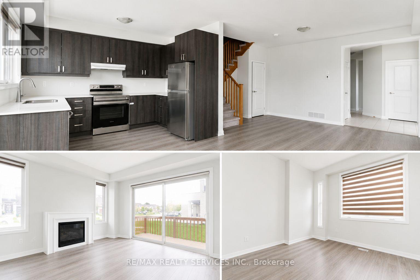
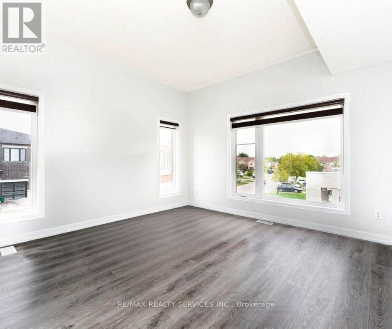
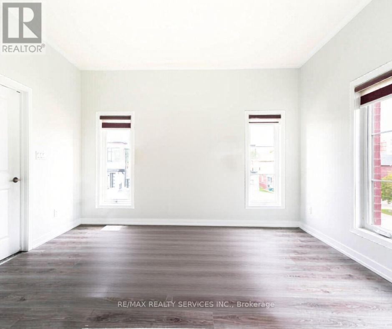
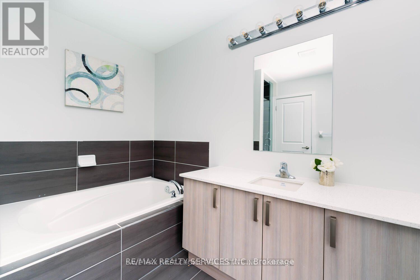
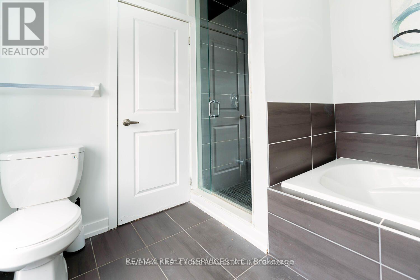
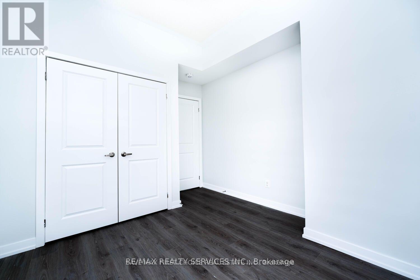
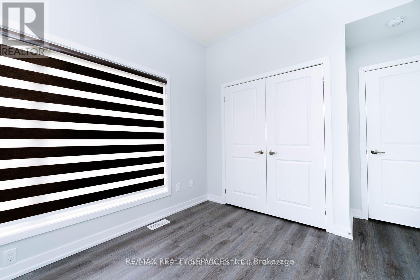
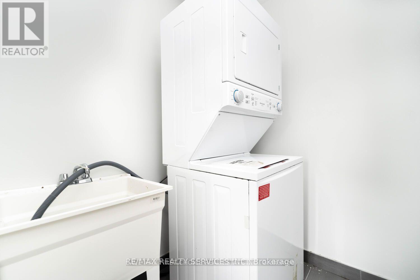
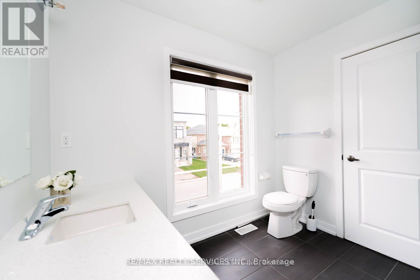
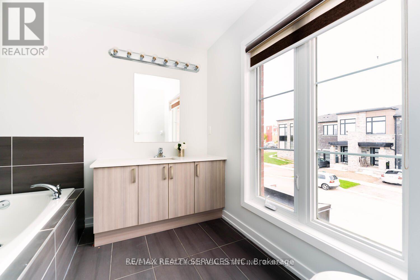
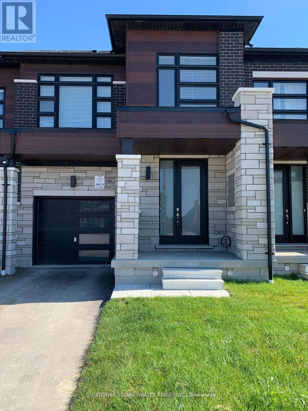
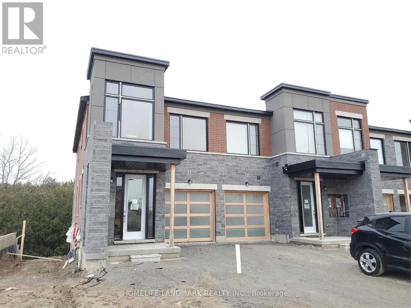
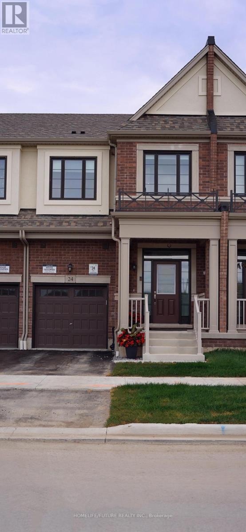
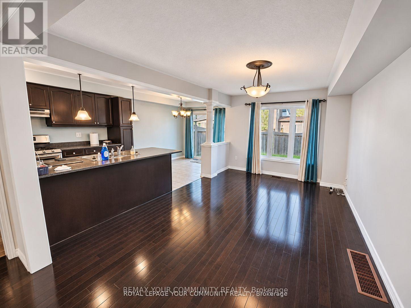
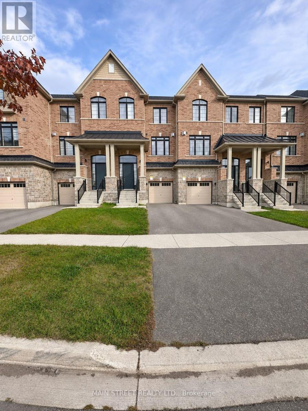
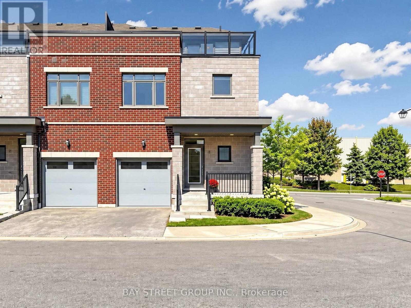
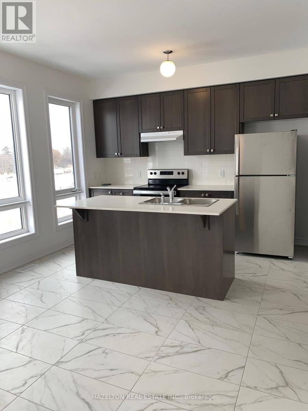
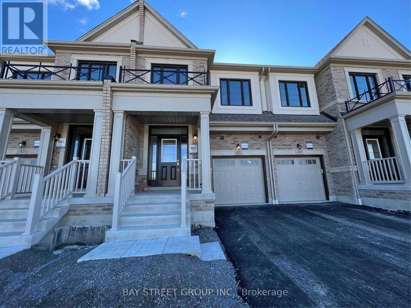
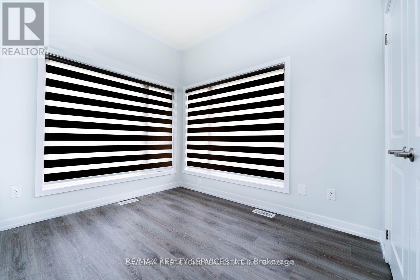
Experience modern living in this stunning corner townhouse in Whitby, showcasing a sleek and elegant exterior. This spacious home offers 3 bedrooms and 3 bathrooms, designed with comfort and functionality in mind. The interior features laminate flooring throughout creating a bright and welcoming atmosphere. The modern kitchen is equipped with stainless steel appliances, blending style with everyday convenience. Being a corner unit, the home offers enhanced privacy, along with a beautifully maintained new sod lawn that adds to its curb appeal. The driveway accommodates 2 cars, with an additional parking space available in the garage. Soaring 9-foot ceilings and large windows throughout the home allow for an abundance of natural light, enhancing the open and airy feel. Convenient second-floor laundry adds to the thoughtful layout. The primary bedroom features a private ensuite bathroom, while a main-floor office provides the perfect space for remote work or study. Overall, this townhouse perfectly balances modern design and practical living, making it an excellent choice for families or first-time buyers seeking comfort, style, and convenience. (id:66322)

Key Facts

Type
Townhouse
Beds
3
Baths
3
Size
1,500 sqft
Lot
35.1 x 95.2 FT
Parking
3 total

Highlights

  • Garage door opener remote(s)
Property Details 15 details
Bedrooms
3 bedrooms
3 above grade
Bathrooms
3 bathrooms
1 partial
Parking
3 parking spaces
Attached Garage · Garage
Living area
1,500 - 2,000 sq. ft.
Property
Single Family · Freehold · Attached
Property subtype
Single Family
Structure type
Row / Townhouse
Ownership
Freehold
Attached status
Attached
Storeys
2
Basement
Unfinished
Heating
Forced air, Natural gas
Cooling
Central air conditioning
Fireplace
Yes
Lot dimensions
35.1 x 95.2 FT
Frontage
35.10 feet
Water source
Municipal water
Sewer
Sanitary sewer

Interior features

Garage door opener remote(s)LaminateCeramic

Exterior features

StoneBrick FacingConcrete
Rooms 9 rooms
Level
Room
Dimensions
Main level
Living room
3.35 m x 3.71 m
Main level
Family room
3.9 m x 3.05 m
Main level
Kitchen
3.65 m x 3.2 m
Main level
Dining room
3.9 m x 3.05 m
Main level
Office
2.93 m x 3.35 m
Second level
Primary Bedroom
4.14 m x 3.84 m
Second level
Bedroom 2
2.49 m x 3.5 m
Second level
Bedroom 3
3.2 m x 3 m
Second level
Laundry room
2.13 m x 1.82 m
Rent & Lease Details Review terms
Monthly rent$3,000/month
Lease termNot specified in listing
Monthly cost$3,000/month
This listing does not specify a fixed lease duration. Confirm the Ontario Standard Lease, term, renewal terms, inclusions, and move-in requirements before applying.

Location

Address
98 Pine Gate Place East, Whitby, ON
City
Whitby
Neighbourhood
Williamsburg
Map is approximate.

Neighbourhood

Area
Williamsburg
City
Whitby
Postal code
L1R 2M5
Nearby
Brock St. & Taunton Road