Basement- 175 Westfield Drive
Whitby, ONDetached
$1,750/month
Rental Listing
Detached1 beds1 baths1 total
Basement- 175 Westfield Drive, Whitby, ON photo 1
Basement- 175 Westfield Drive, Whitby, ON photo 2
Basement- 175 Westfield Drive, Whitby, ON photo 3
Basement- 175 Westfield Drive, Whitby, ON photo 4
Basement- 175 Westfield Drive, Whitby, ON photo 5
Basement- 175 Westfield Drive, Whitby, ON photo 6
Basement- 175 Westfield Drive, Whitby, ON photo 7
Basement- 175 Westfield Drive, Whitby, ON photo 8
Basement- 175 Westfield Drive, Whitby, ON photo 9
Basement- 175 Westfield Drive, Whitby, ON photo 10
Basement- 175 Westfield Drive, Whitby, ON photo 11
Basement- 175 Westfield Drive, Whitby, ON photo 12
1 / 12

RENTAL ADVANTAGE

Rent with confidence

Get practical guidance on lease terms, move-in timing, monthly costs, and the details that matter before you sign.

  • Local Market Expertise
  • Clear Lease Guidance
  • Transparent Process
  • No-pressure Support

Rental details can change quickly. Confirm lease terms, inclusions, and availability directly before applying.

About This Rental

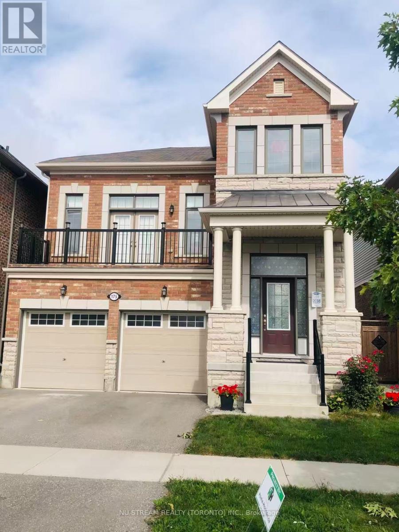
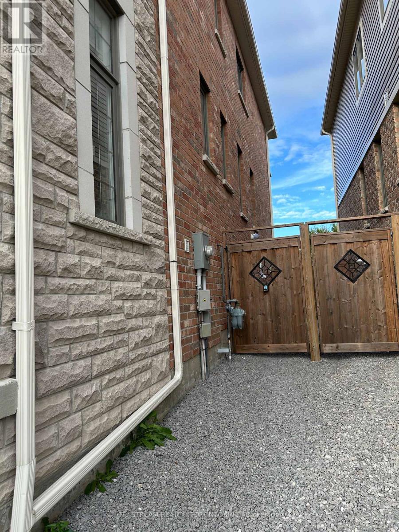
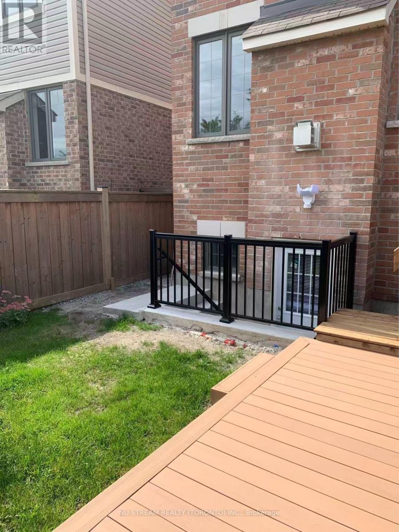
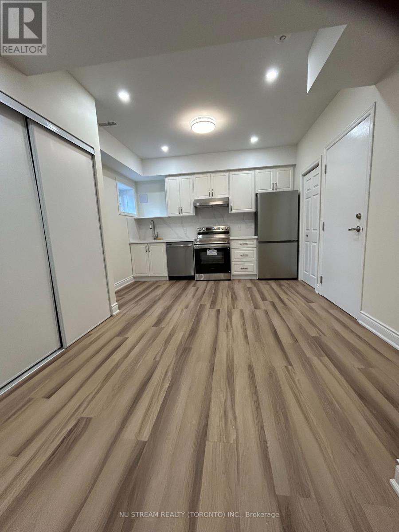
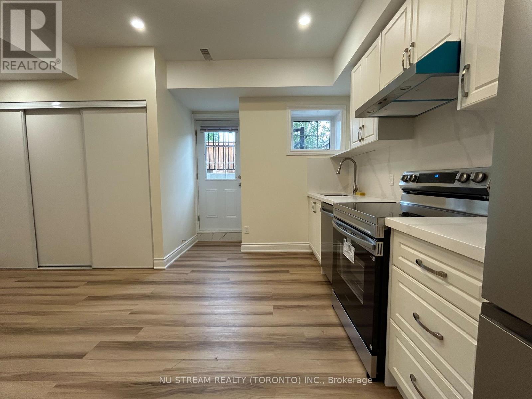
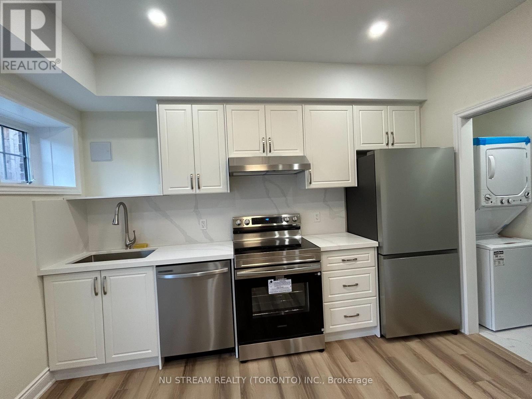
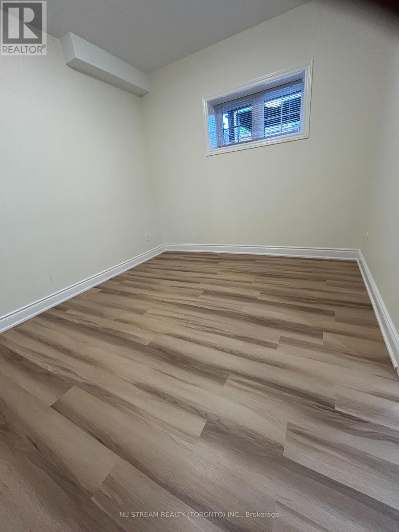
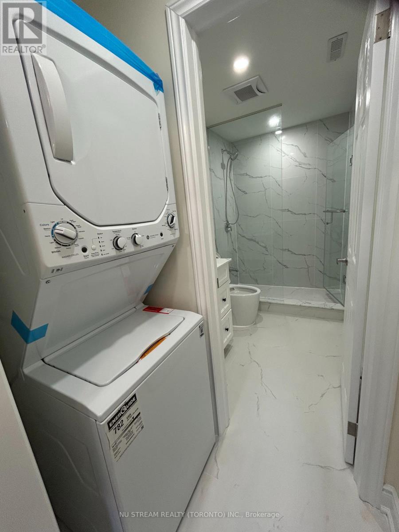
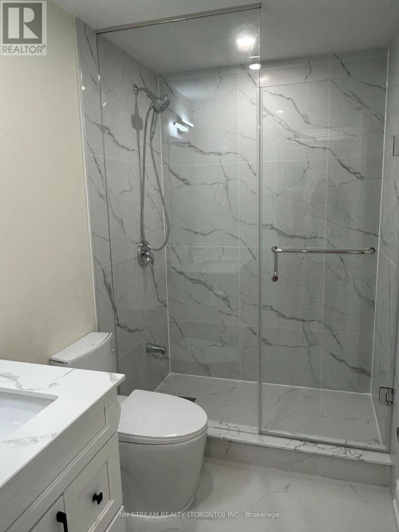
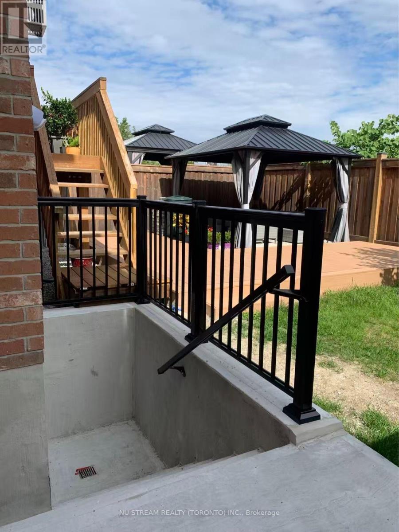
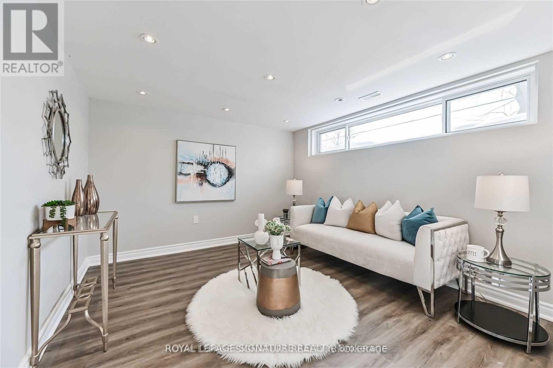
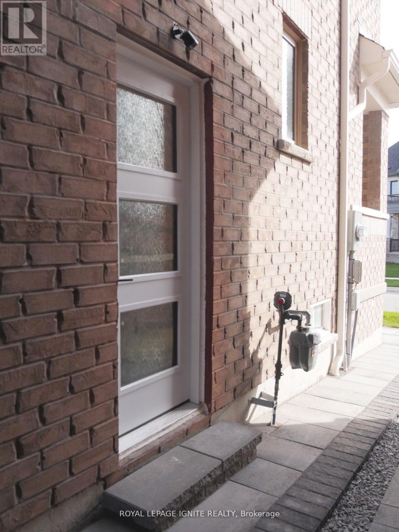
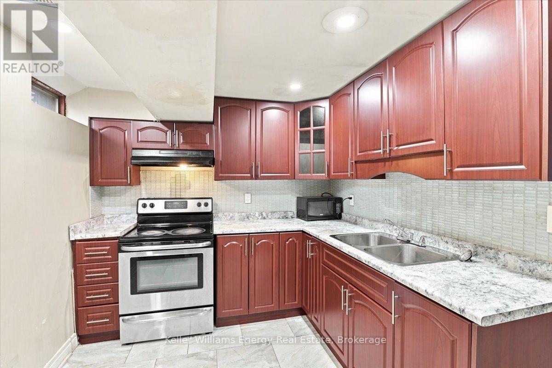
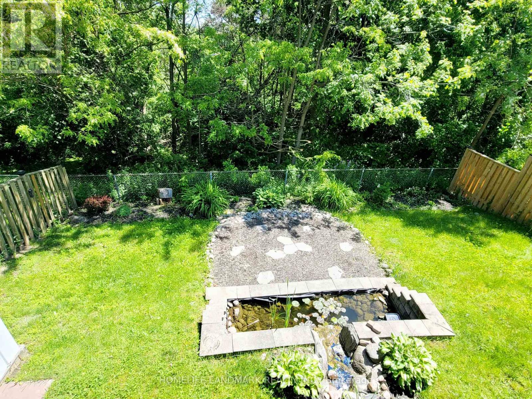
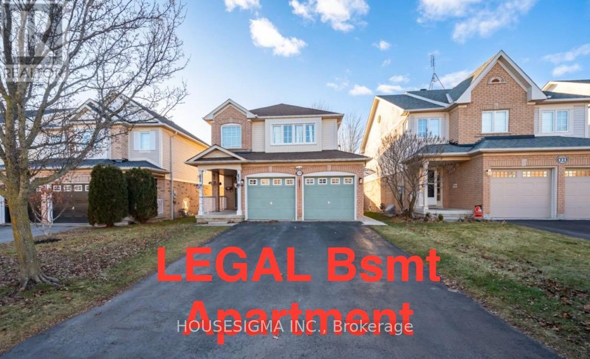
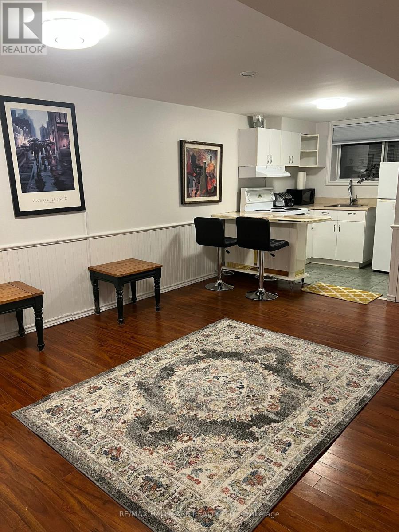
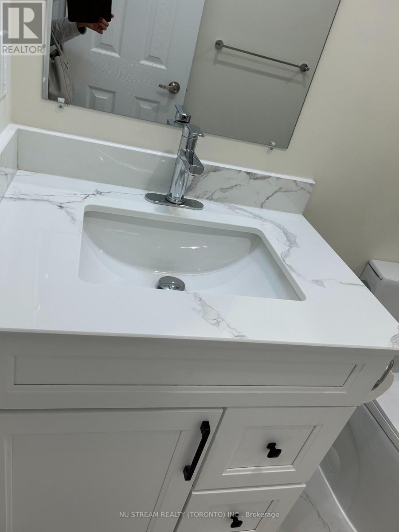
Welcome To This Brand-new, Professionally Finished Legal Basement Apartment In The Highly Sought-after Lynde Creek Community! Bright And Spacious Layout Featuring 9-foot Ceilings, Pot Lights, And Sleek Modern Finishes Throughout. The Open-concept Living/dining Area Is Complemented By A Chef's Kitchen Complete With Quartz Countertops And Stainless Steel Appliances. Enjoy The Safety And Privacy Of A Fully Legal Unit With A Separate Entrance, 1 Driveway Parking Space, In-unit Laundry, And Complimentary High-speed Wi-Fi. Premium Lot Backing Onto A Peaceful Ravine And Walking Trail, Just Minutes From Top Schools, Parks, Shopping, Dining, And Major Highways. Move-in ready. No Smoking No Pets. Tenant Pays 25% Utilities (water, hydro, gas). (id:66322)

Key Facts

Type
Basement / Lower Unit
Beds
1
Baths
1
Size
2,500 sqft
Lot
37 x 93 FT
Parking
1 total

Highlights

  • Range
Property Details 15 details
Bedrooms
1 bedroom
1 above grade
Bathrooms
1 bathroom
Parking
1 parking space
Attached Garage · Garage
Living area
2,500 - 3,000 sq. ft.
Property
Single Family · Freehold · Detached
Property subtype
Single Family
Structure type
House
Ownership
Freehold
Attached status
Detached
Basement
Finished, Apartment in basement, Separate entrance, Walk out
Heating
Forced air, Natural gas
Cooling
Central air conditioning
Fireplace
No
Lot dimensions
37 x 93 FT
Frontage
37 feet
Water source
Municipal water
Sewer
Sanitary sewer

Interior features

RangeVinyl

Exterior features

BrickBlock

Lot and water

In suite LaundryIn-Law Suite
Rooms 3 rooms
Level
Room
Dimensions
Basement
Kitchen
Not specified
Basement
Living room
Not specified
Basement
Bedroom
Not specified
Rent & Lease Details Review terms
Monthly rent$1,750/month
Lease termNot specified in listing
Monthly cost$1,750/month
This listing does not specify a fixed lease duration. Confirm the Ontario Standard Lease, term, renewal terms, inclusions, and move-in requirements before applying.

Location

Address
Basement- 175 Westfield Drive, Whitby, ON
City
Whitby
Neighbourhood
Rural Whitby
Map is approximate.

Neighbourhood

Area
Rural Whitby
City
Whitby
Postal code
L1P 0G2
Nearby
Dundas & 412