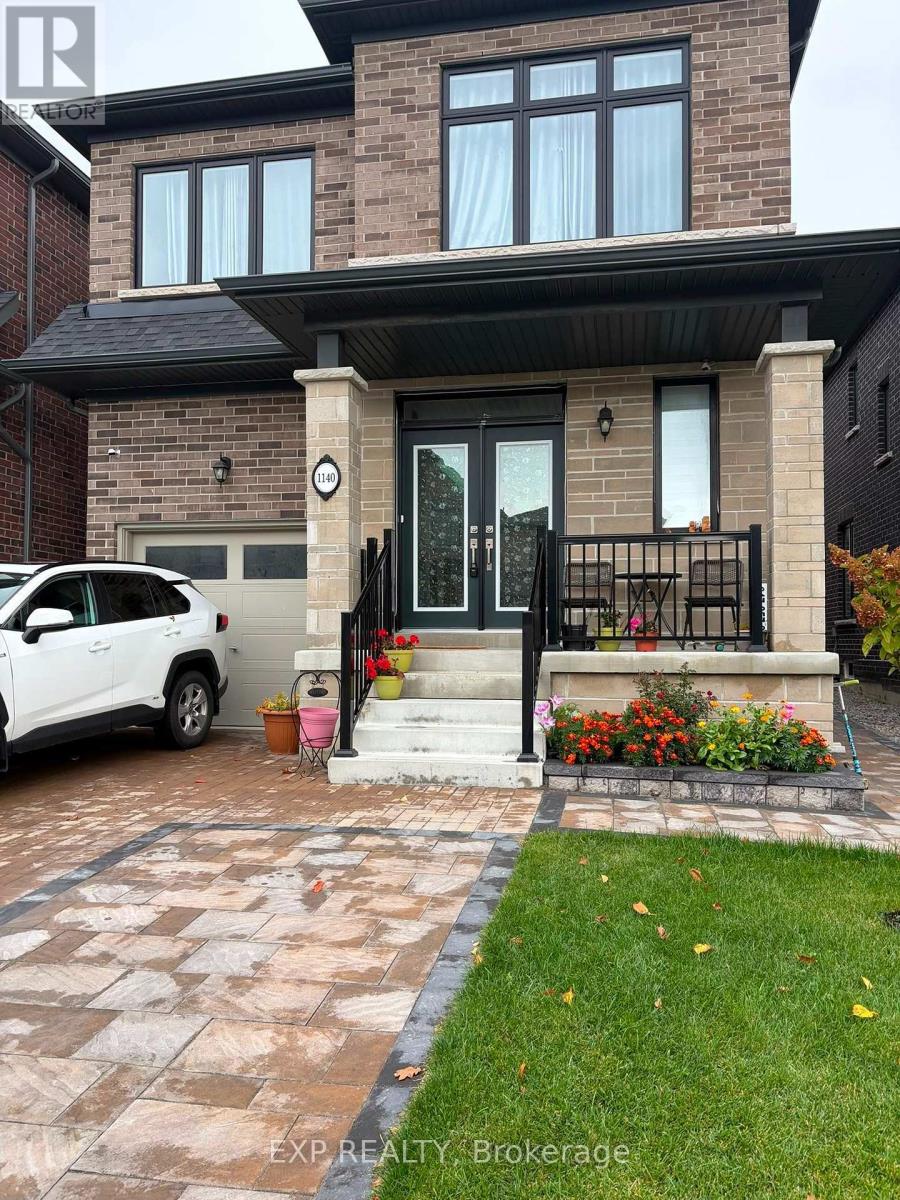
Bsmt- 1140 Plymouth Drive
RENTAL ADVANTAGE
Rent with confidence
Get practical guidance on lease terms, move-in timing, monthly costs, and the details that matter before you sign.
- Local Market Expertise
- Clear Lease Guidance
- Transparent Process
- No-pressure Support

Rental details can change quickly. Confirm lease terms, inclusions, and availability directly before applying.
About This Rental
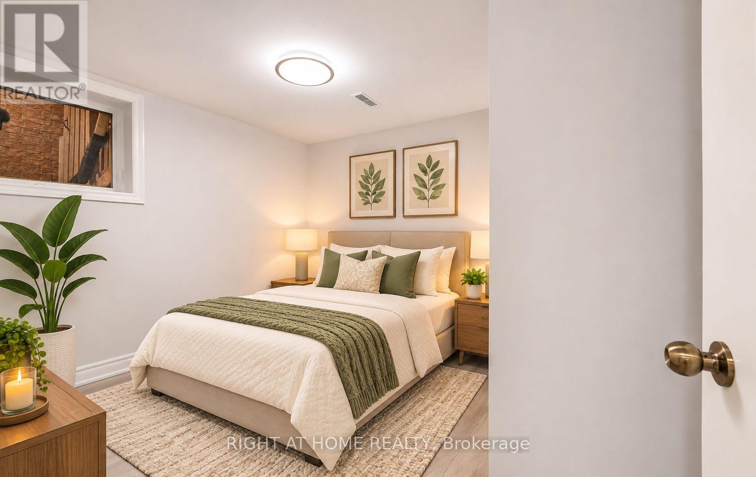
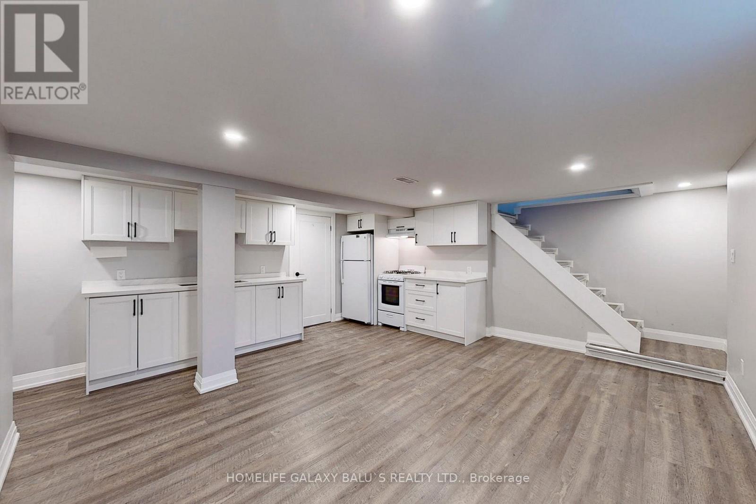
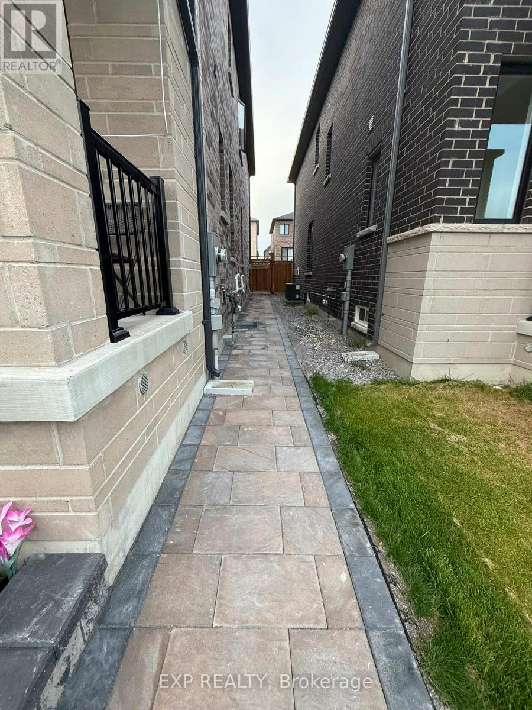
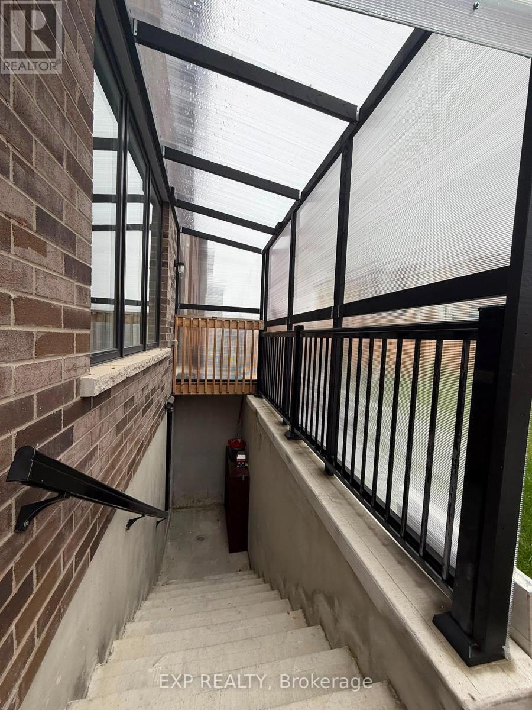
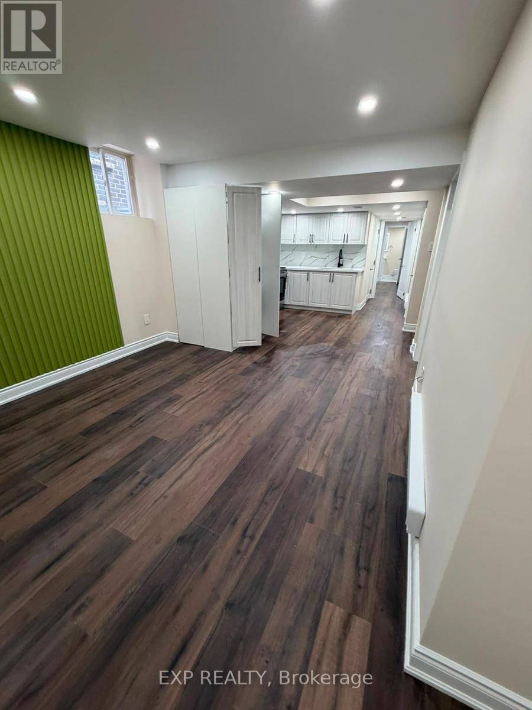
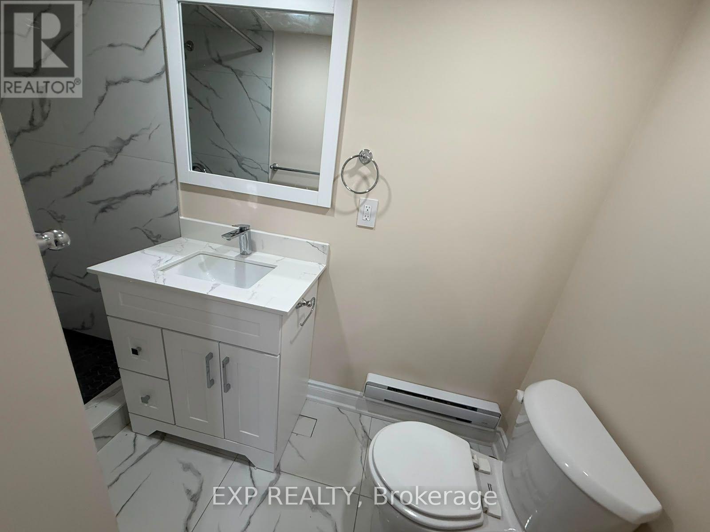
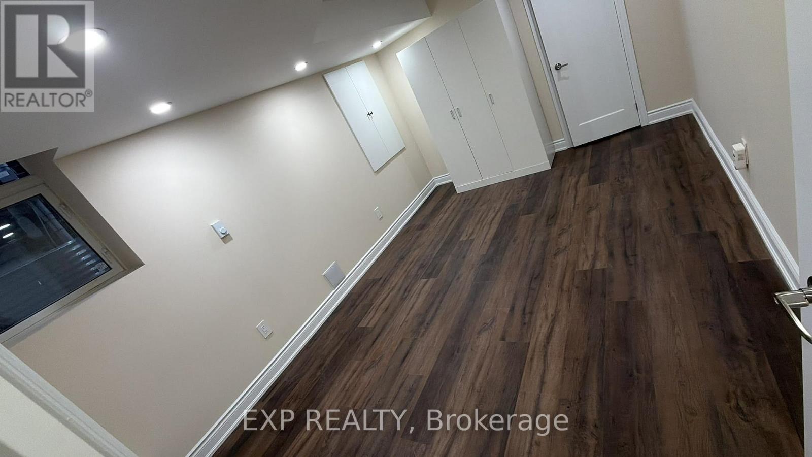
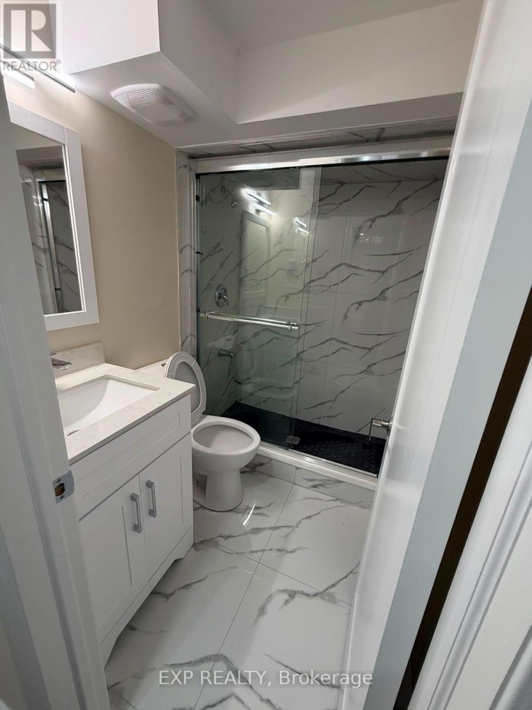
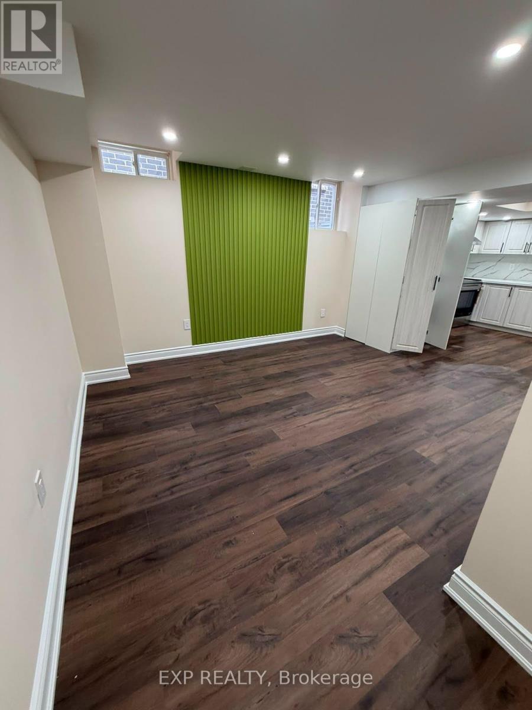
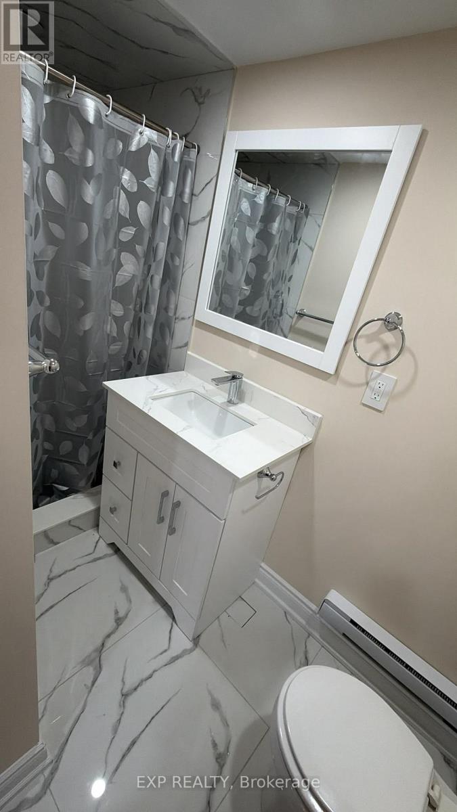
Newly renovated, fully legal 2-bedroom, 2-bathroom basement apartment in North Oshawa, available immediately This bright, spacious layout features oversized above-grade windows, modern kitchen cabinetry with under-cabinet lighting, a walk-in pantry, private in-suite laundry, and dedicated driveway parking. The primary bedroom includes an ensuite bathroom and bedside light switching, complemented by a generous second bedroom with a walk-in closet. Complete with a private, covered side entrance featuring an overhead canopy and integrated drainage, located minutes from Durham College, Ontario Tech University, transit, and major amenities. (id:66322)
Key Facts
Property Details
Exterior features
Lot and water
Rooms
Rent & Lease Details
Location
- Address
- Bsmt- 1140 Plymouth Drive, Oshawa, ON
- City
- Oshawa
- Neighbourhood
- Kedron
Neighbourhood
- Area
- Kedron
- City
- Oshawa
- Postal code
- L1L 0T5
- Nearby
- Cross Streets: Harmony Rd N & Conlin Rd E. ** Directions: follow GPS.
More Available Rentals
Similar rentals
Other rental listings from our database that match closely.