Lynde Creek, ON

Lynde CreekTownhouse
$3,000/month
Rental Listing
Townhouse3 beds3 baths2 total
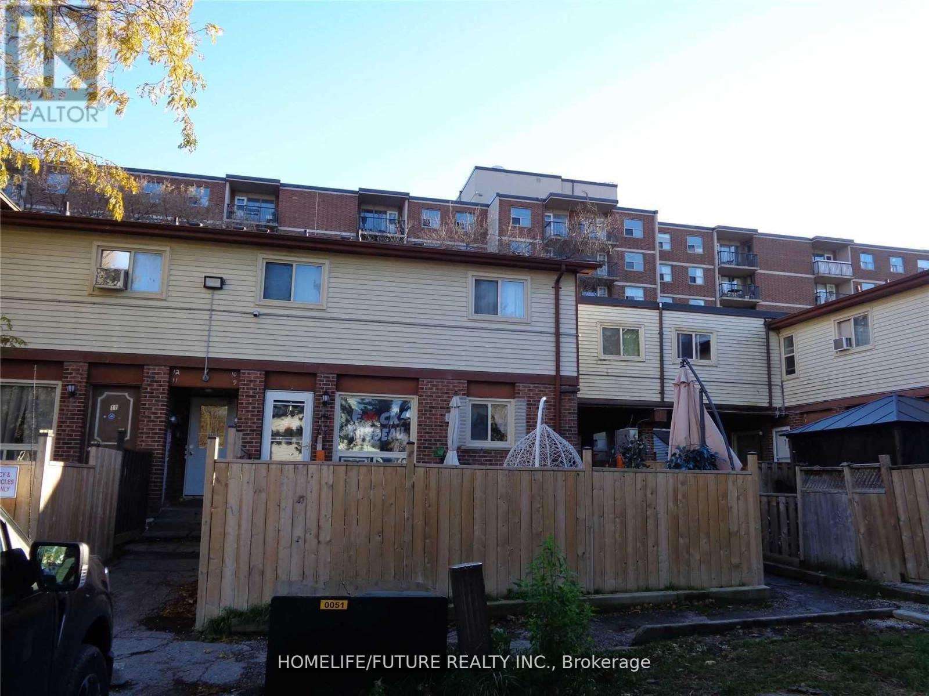
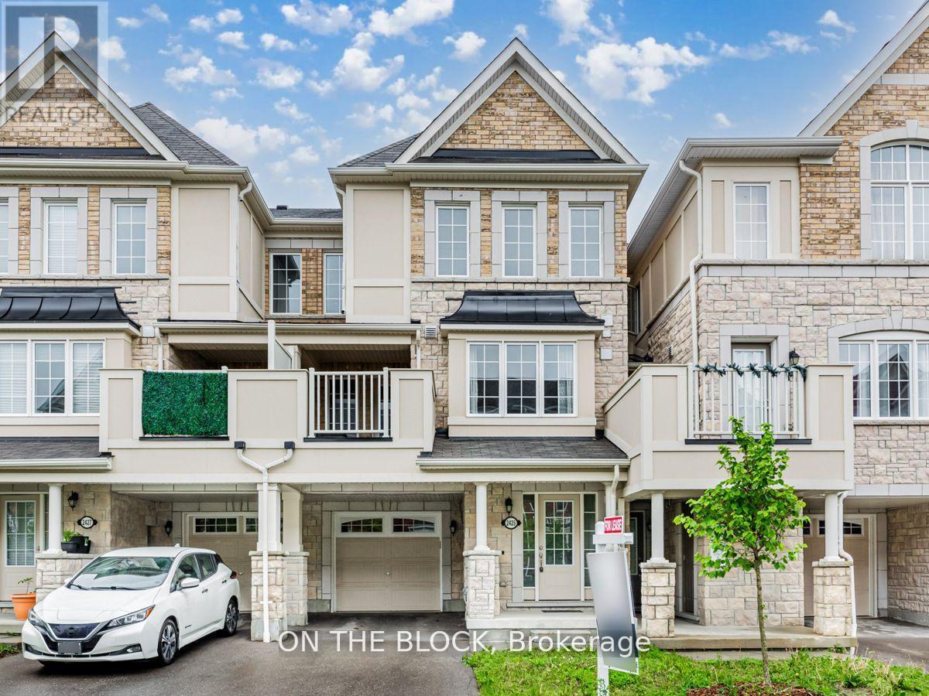
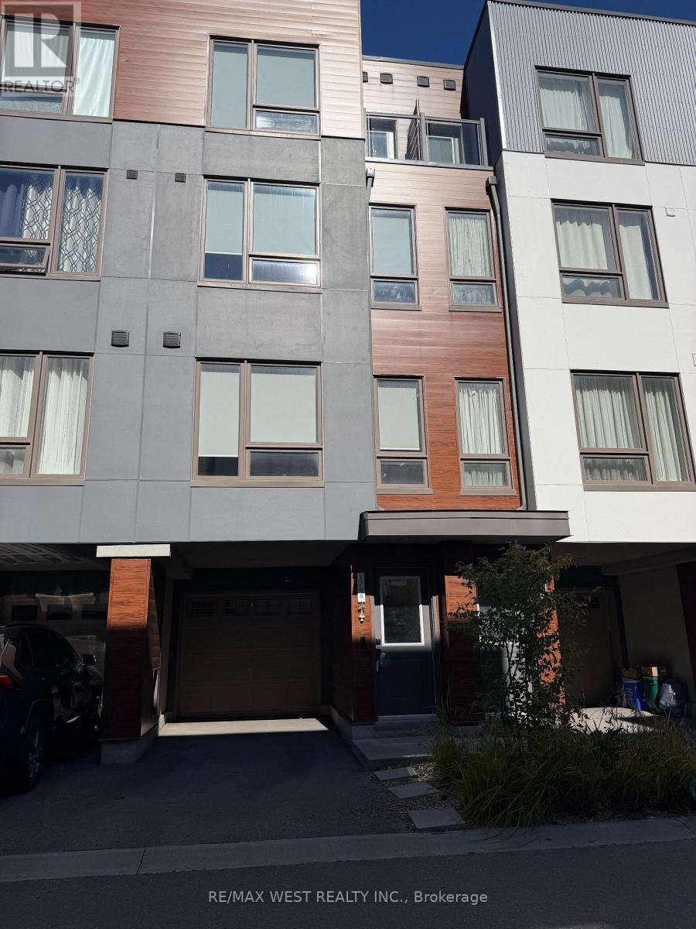
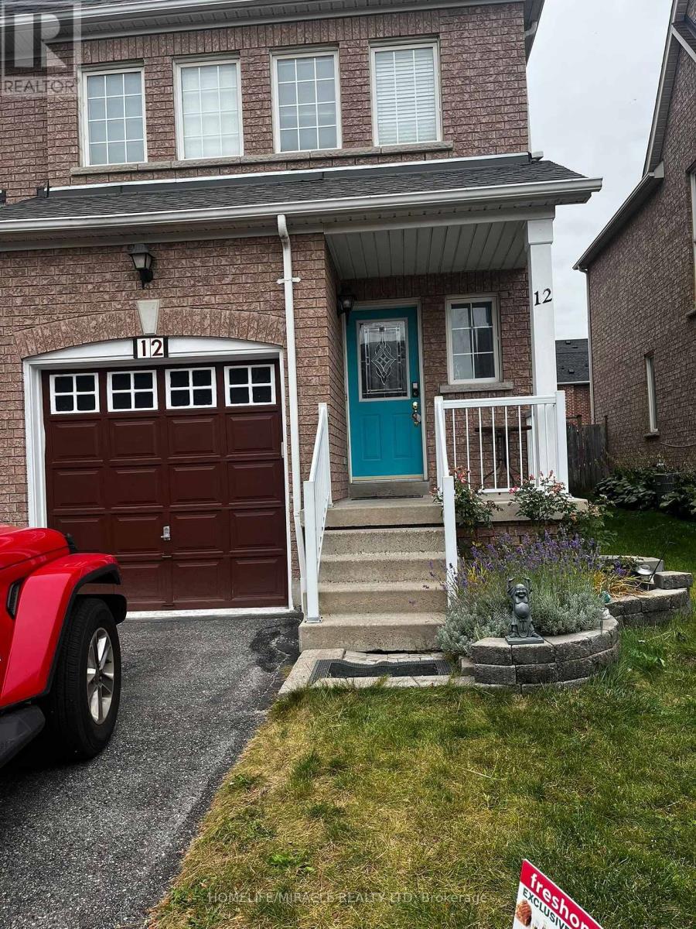
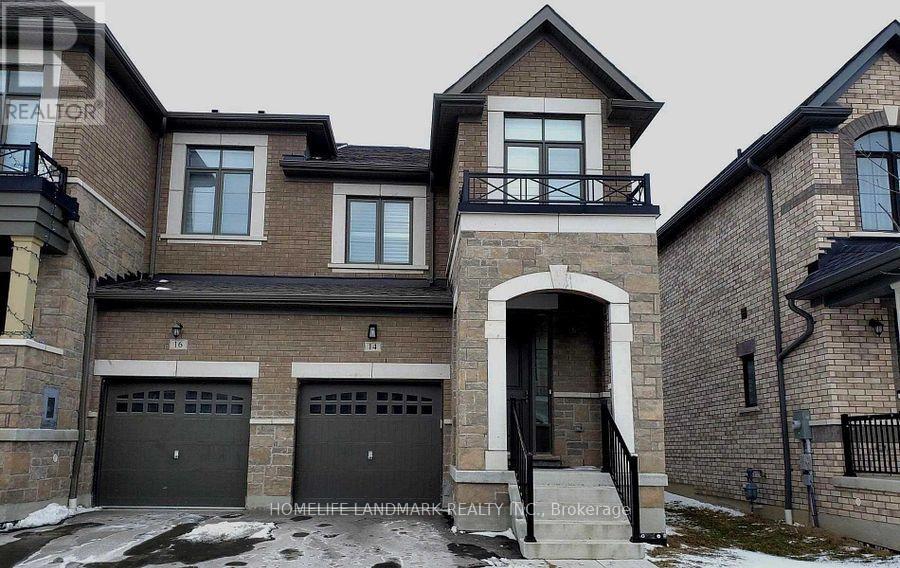
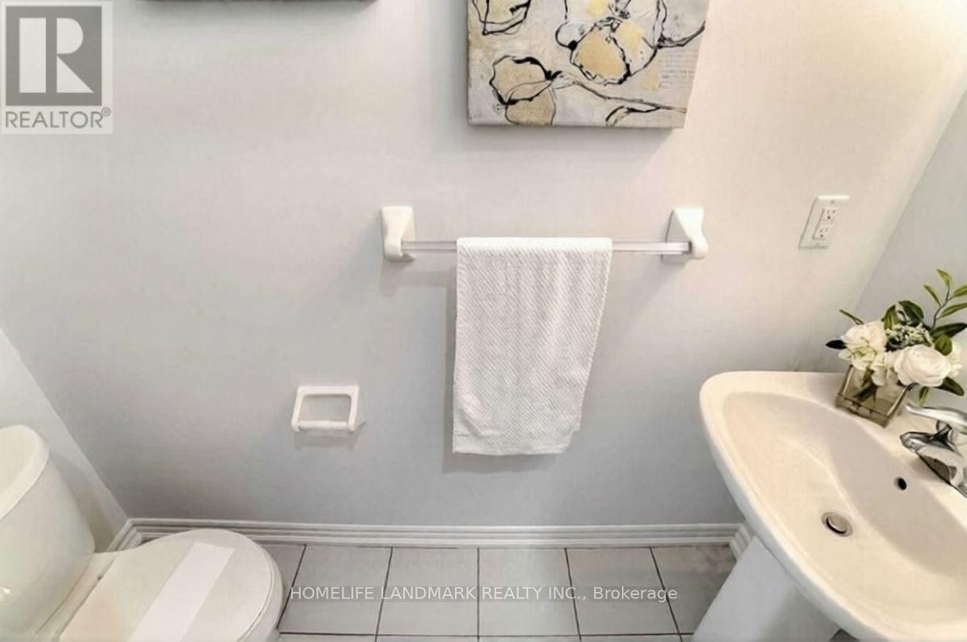
Lynde Creek, ON photo 1
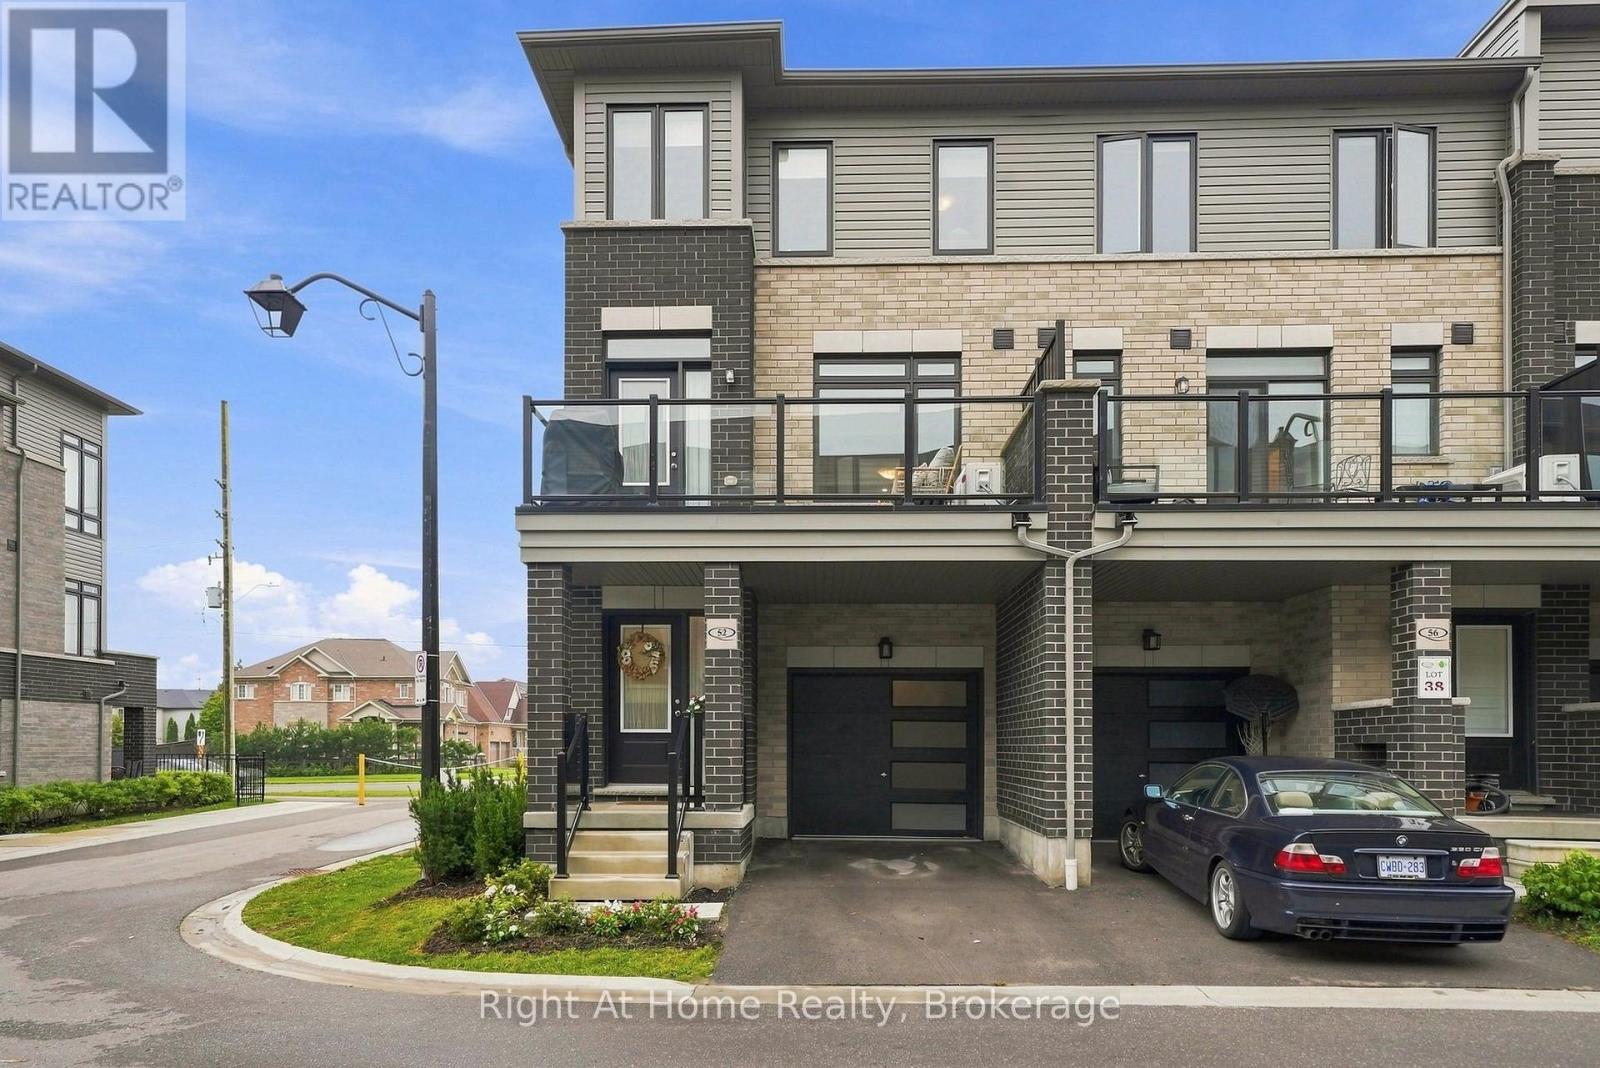
Lynde Creek, ON photo 2
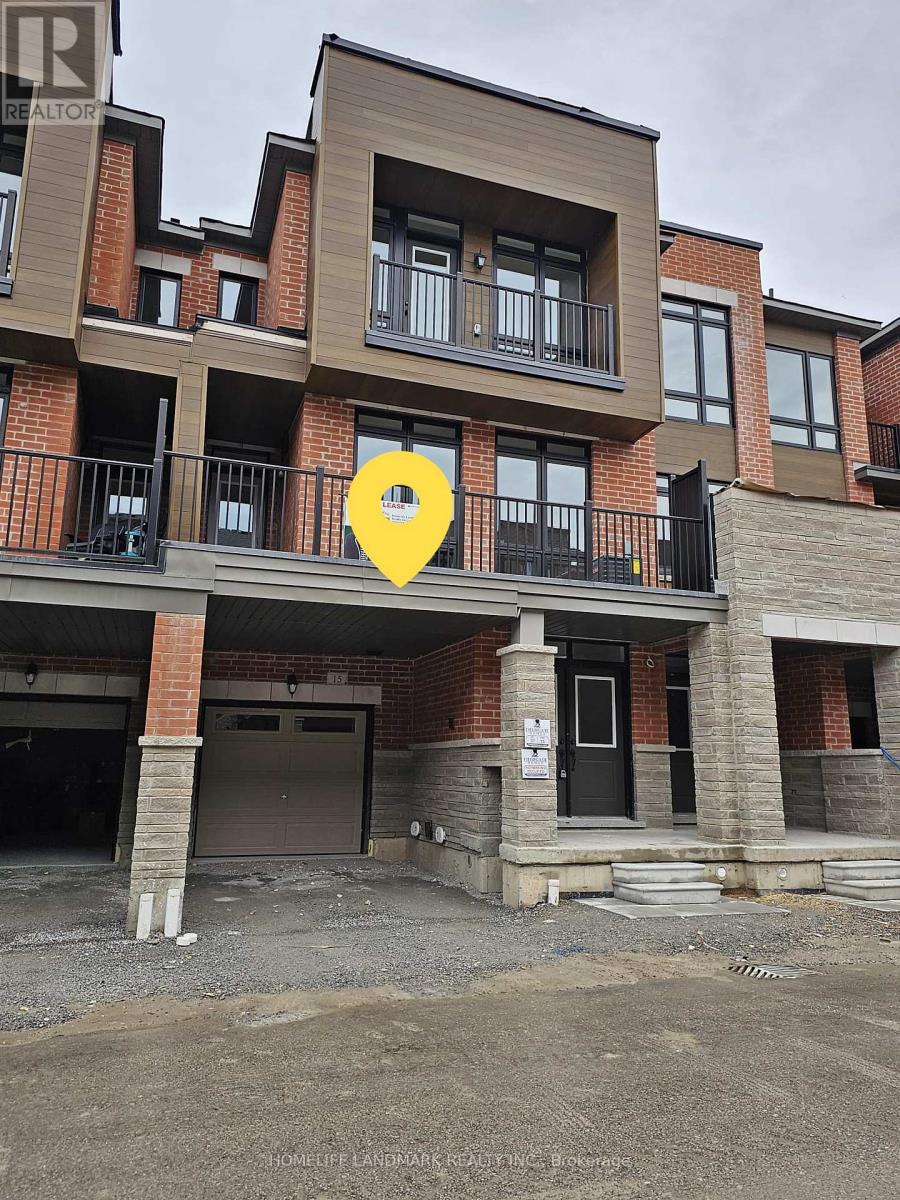
Lynde Creek, ON photo 3
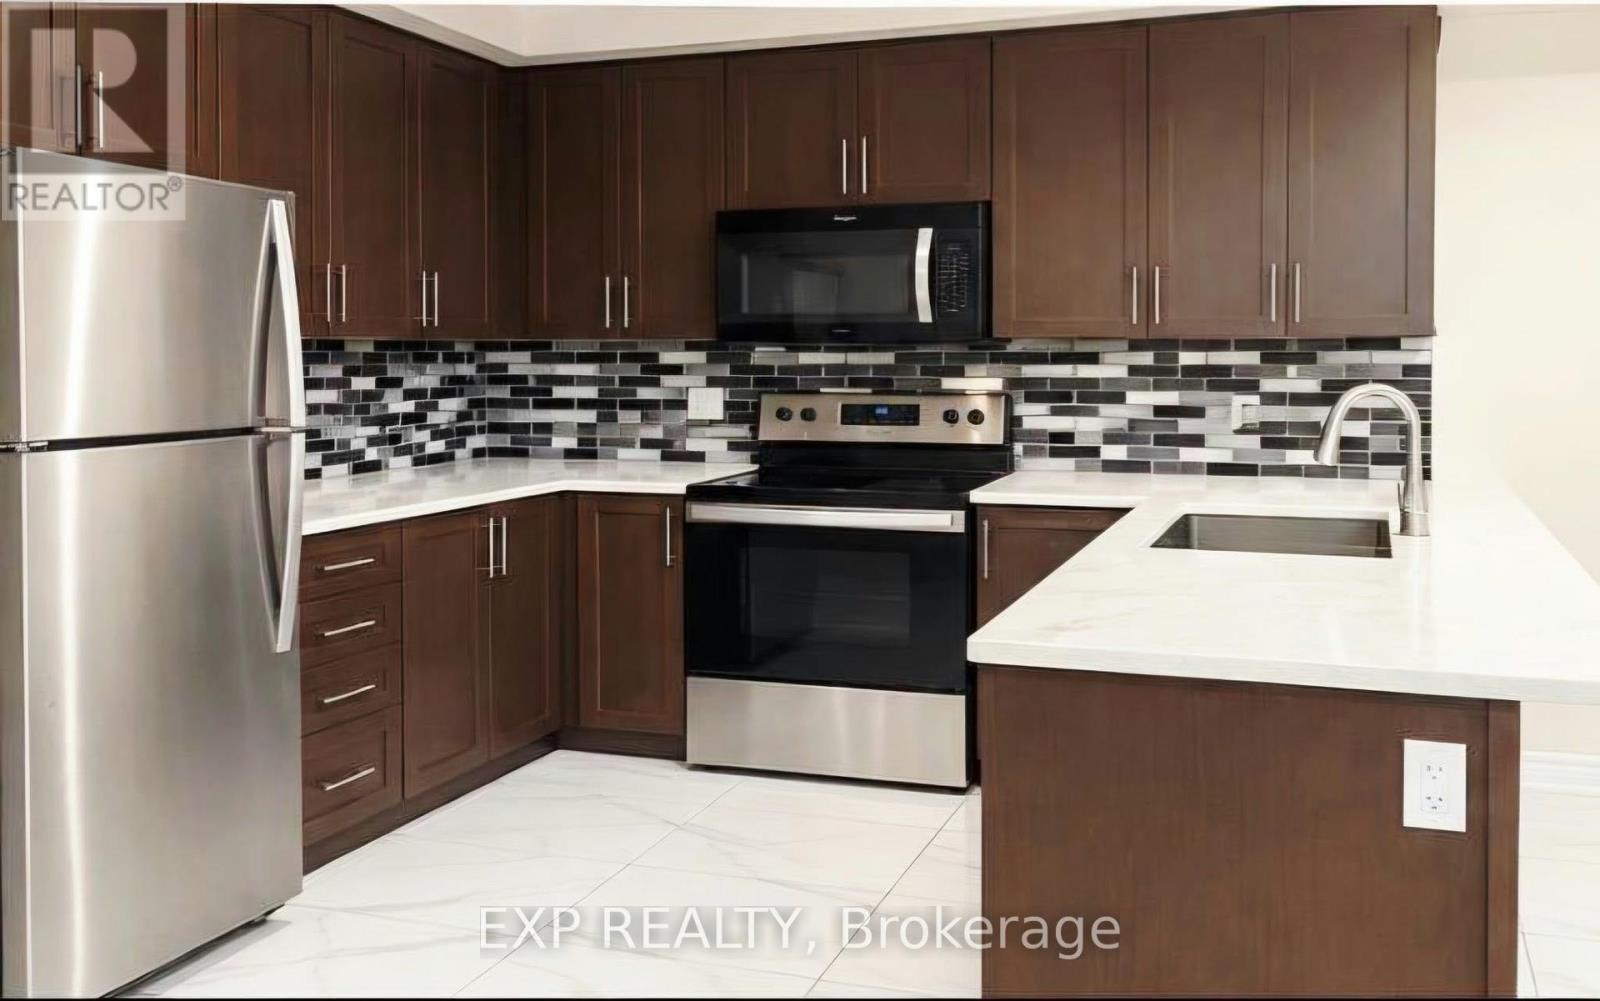
Lynde Creek, ON photo 4
Lynde Creek, ON photo 5
Lynde Creek, ON photo 6
Lynde Creek, ON photo 7
Lynde Creek, ON photo 8
Lynde Creek, ON photo 9
Lynde Creek, ON photo 10
Lynde Creek, ON photo 11
Lynde Creek, ON photo 12
Lynde Creek, ON photo 13
Lynde Creek, ON photo 14
1 / 14

RENTAL ADVANTAGE

Rent with confidence

Get practical guidance on lease terms, move-in timing, monthly costs, and the details that matter before you sign.

  • Local Market Expertise
  • Clear Lease Guidance
  • Transparent Process
  • No-pressure Support

Rental details can change quickly. Confirm lease terms, inclusions, and availability directly before applying.

About This Rental

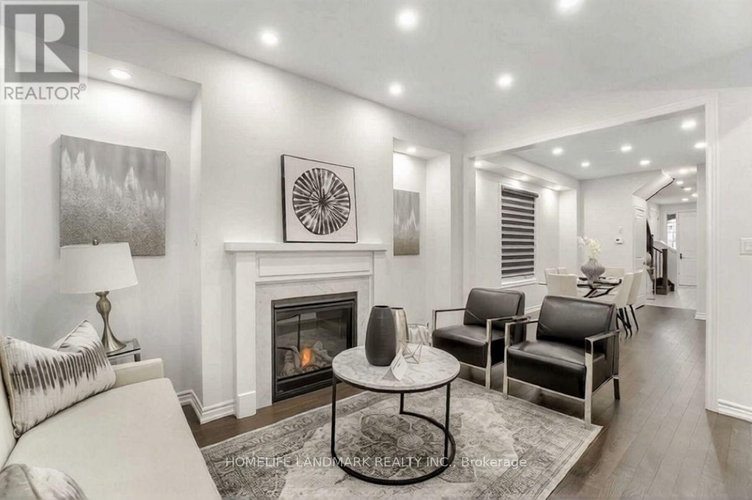
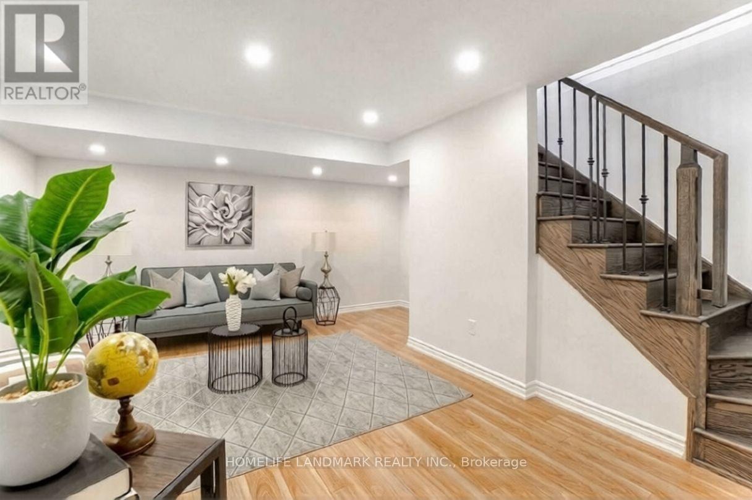
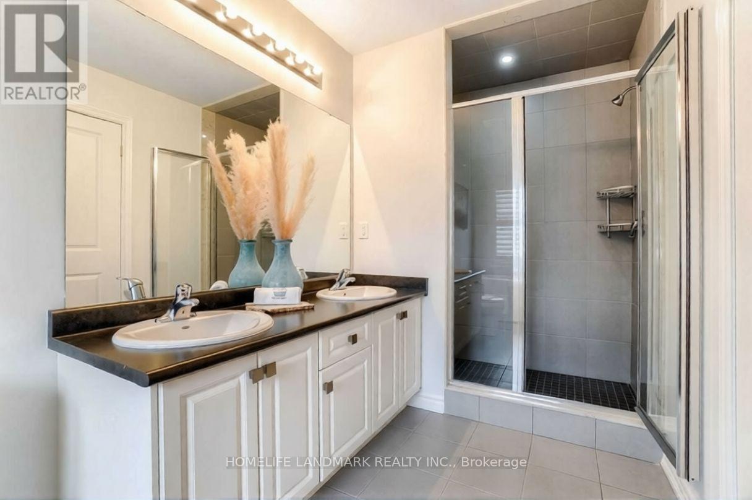
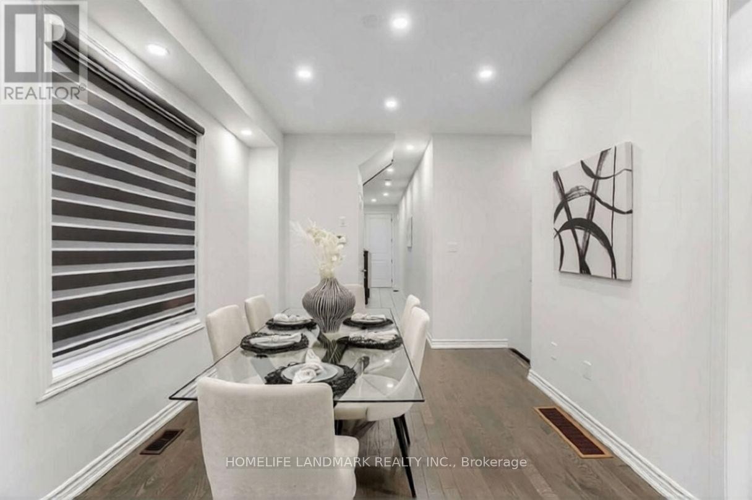
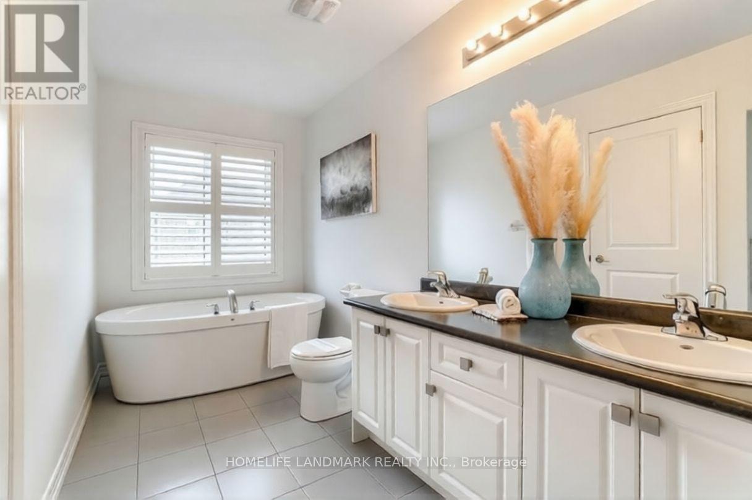
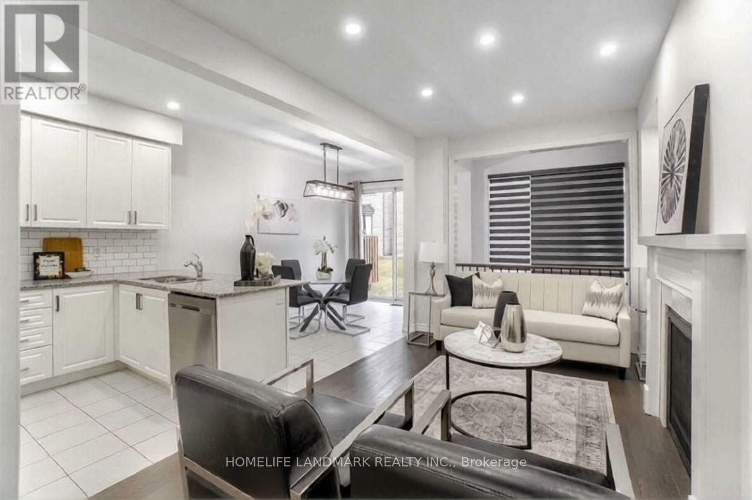
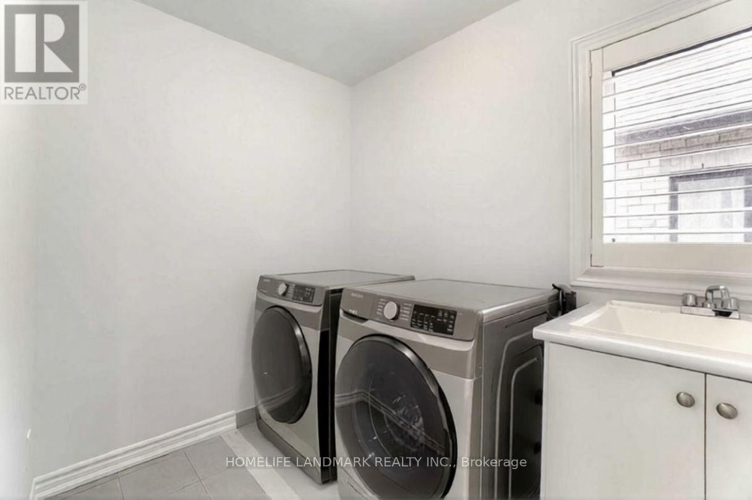
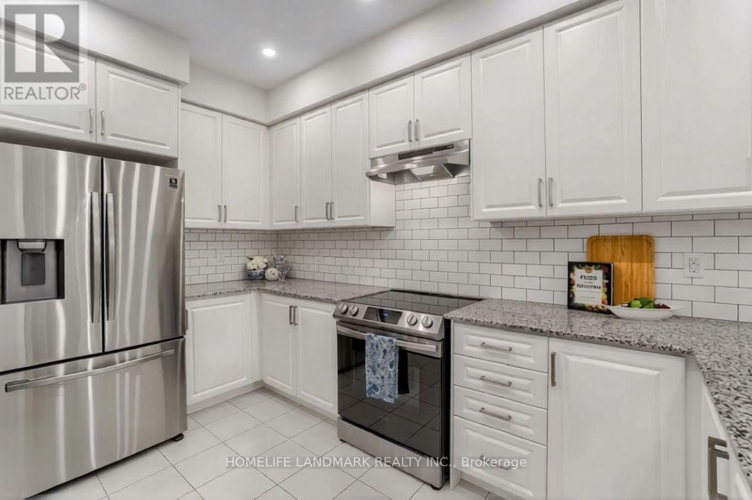
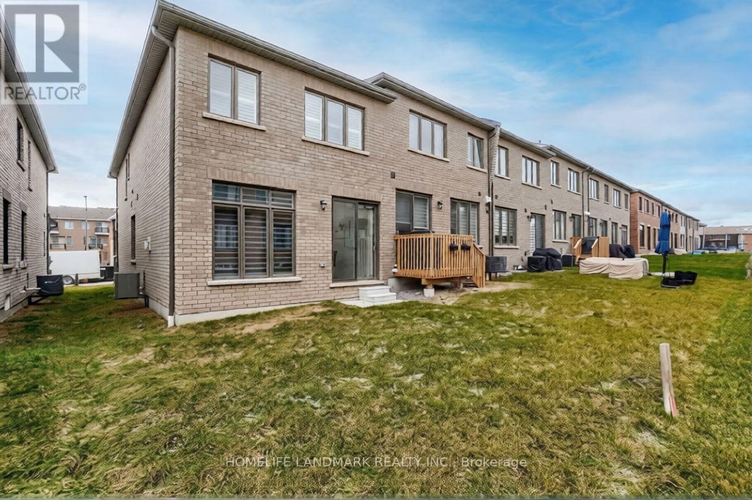
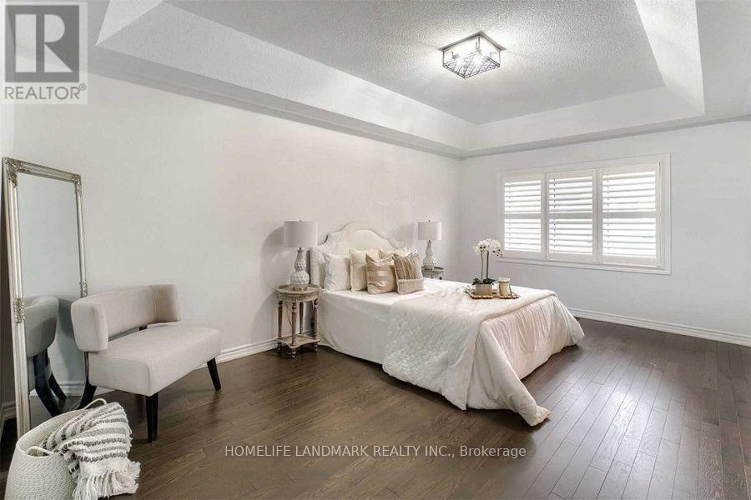
Built By Tiffany Park Homes In Sought After Lynde Creek For Rent. End Unit Townhouse, It Feels Like A Semi. Functional Layout With Open Concept Kitchen. Master Bedroom With His Or Her W/I Closet And 5Pcs Ensuite. Laundry Room Upstairs With Sink And Window. Partially Furnished Basement By The Builder, Can Be Used As A Home Office, Children Playroom Or As A Media Room. Lots Of Storage Space. Upgraded Kitchen, Pot-Lights, Access To House From Garage. Close To School, Park, Shopping, Public Transit, 401/407/412. (id:66322)

Key Facts

Type
Townhouse
Beds
3
Baths
3
Size
1,500 sqft
Lot
24.3 x 100.1 FT
Parking
2 total
Property Details 17 details
Bedrooms
3 bedrooms
3 above grade
Bathrooms
3 bathrooms
1 partial
Parking
2 parking spaces
Garage
Living area
1,500 - 2,000 sq. ft.
Property
Single Family · Freehold · Attached
Property subtype
Single Family
Structure type
Row / Townhouse
Ownership
Freehold
Attached status
Attached
Storeys
2
Basement
Separate entrance
Heating
Forced air, Natural gas
Cooling
Central air conditioning
Fireplace
1 fireplace
Lot dimensions
24.3 x 100.1 FT
Frontage
24.30 feet
Water source
Municipal water
Views
City view

Interior features

HardwoodCeramic

Exterior features

Brick

Systems and association

SewerElectricityCable

Lot and water

Carpet FreeIn suite Laundry
Rooms 8 rooms
Level
Room
Dimensions
Main level
Living room
3.3447 m x 4.47 m
Main level
Dining room
3.3 m x 4.47 m
Main level
Eating area
2.44 m x 3.71 m
Main level
Kitchen
2.44 m x 4.32 m
Second level
Primary Bedroom
3.81 m x 5.49 m
Second level
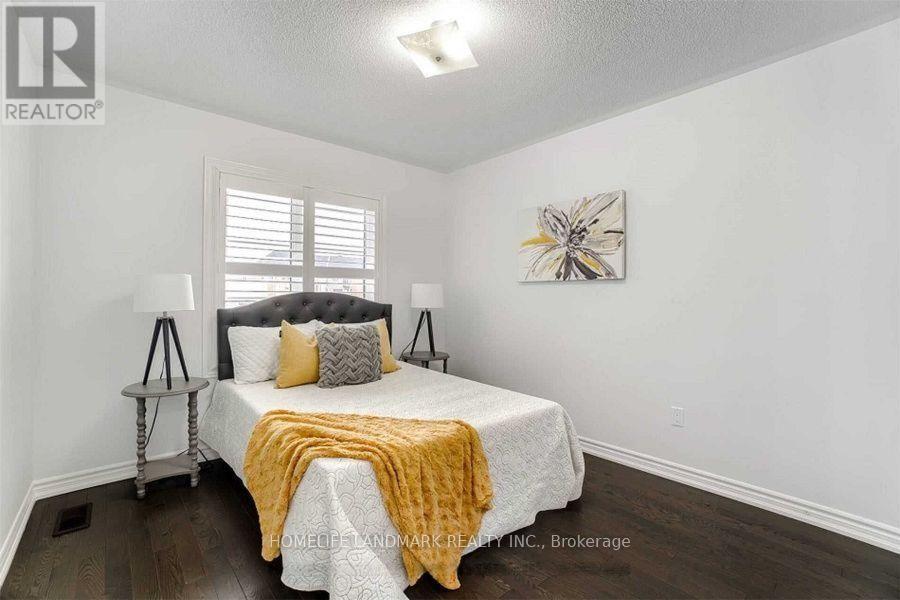
Bedroom 2
3.05 m x 3.94 m
Second level
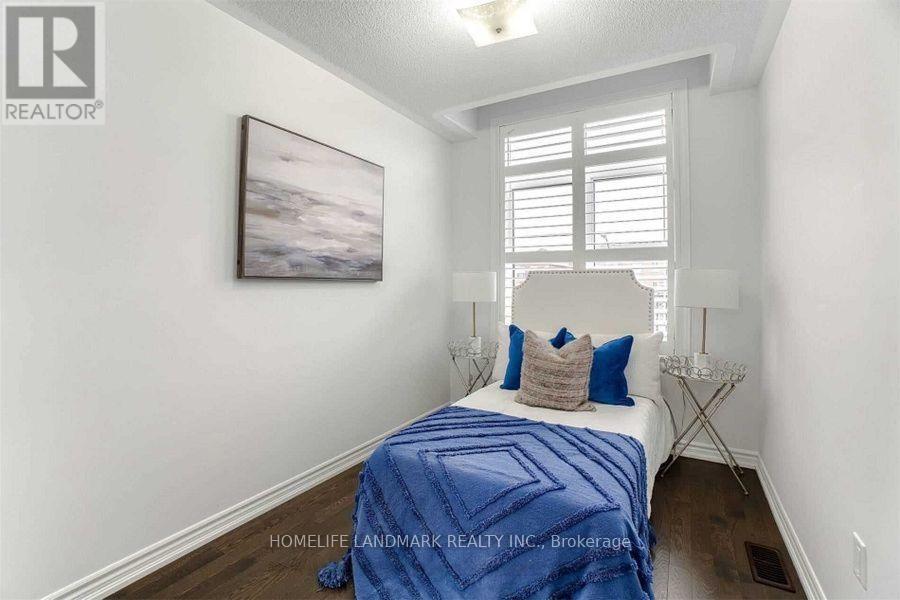
Bedroom 3
2.59 m x 3.05 m
Ground level
Laundry room
2.44 m x 1.83 m
Rent & Lease Details Review terms
Monthly rent$3,000/month
Lease termNot specified in listing
UtilitiesSewer,Electricity,Cable
Monthly cost$3,000/month
This listing does not specify a fixed lease duration. Confirm the Ontario Standard Lease, term, renewal terms, inclusions, and move-in requirements before applying.

Location

Address
Lynde Creek, ON
City
Lynde Creek
Neighbourhood
Lynde Creek
Map is approximate.

Neighbourhood

Area
Lynde Creek
Nearby
Dundas St W & Hwy 12