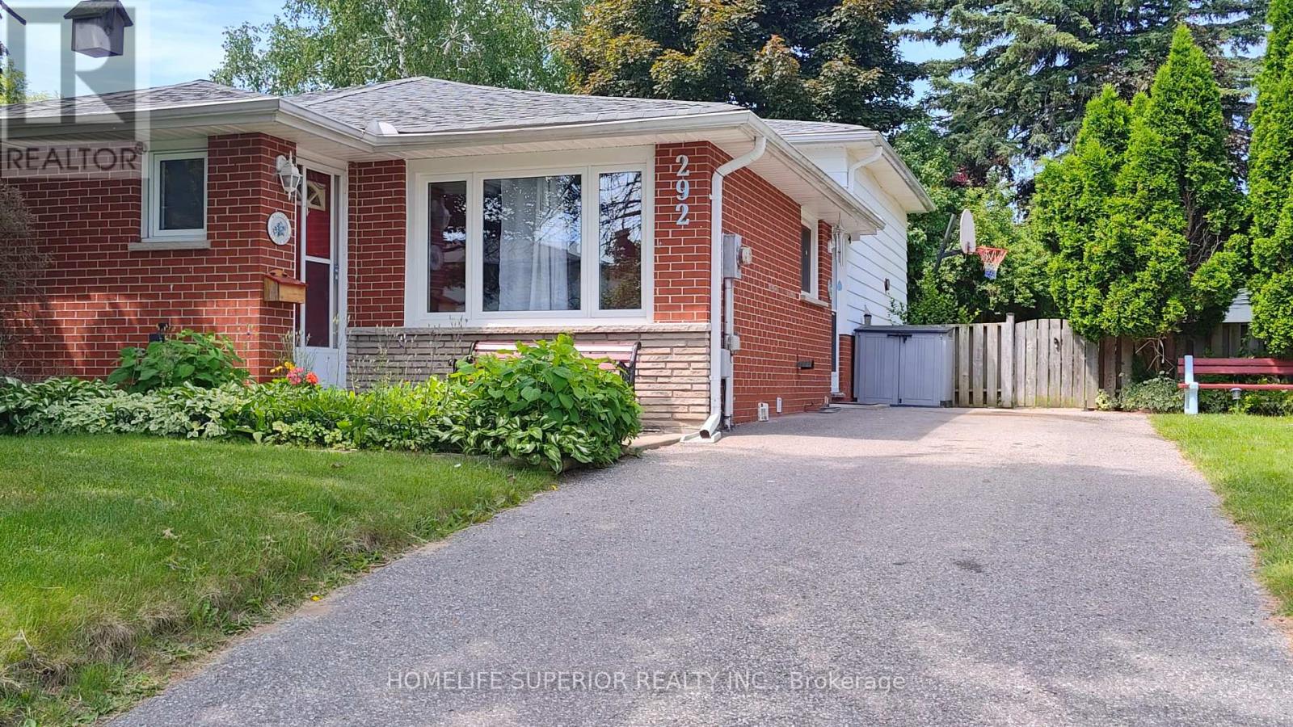
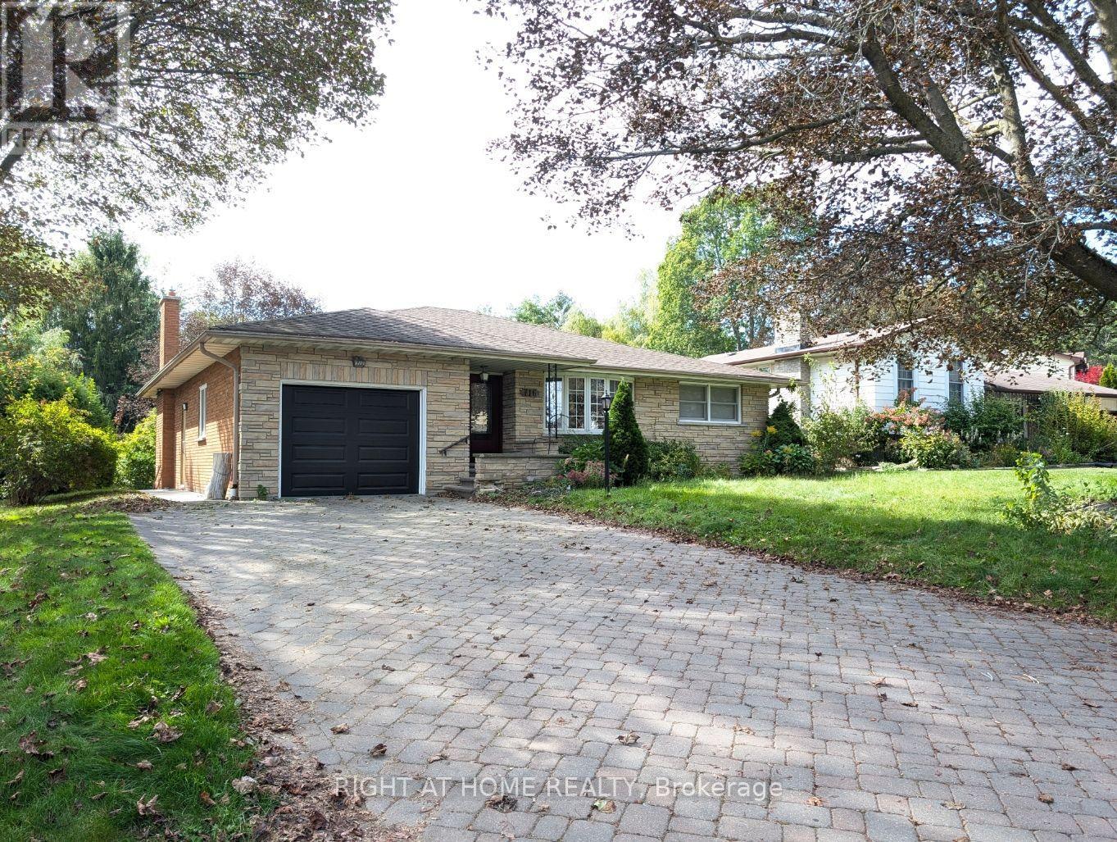
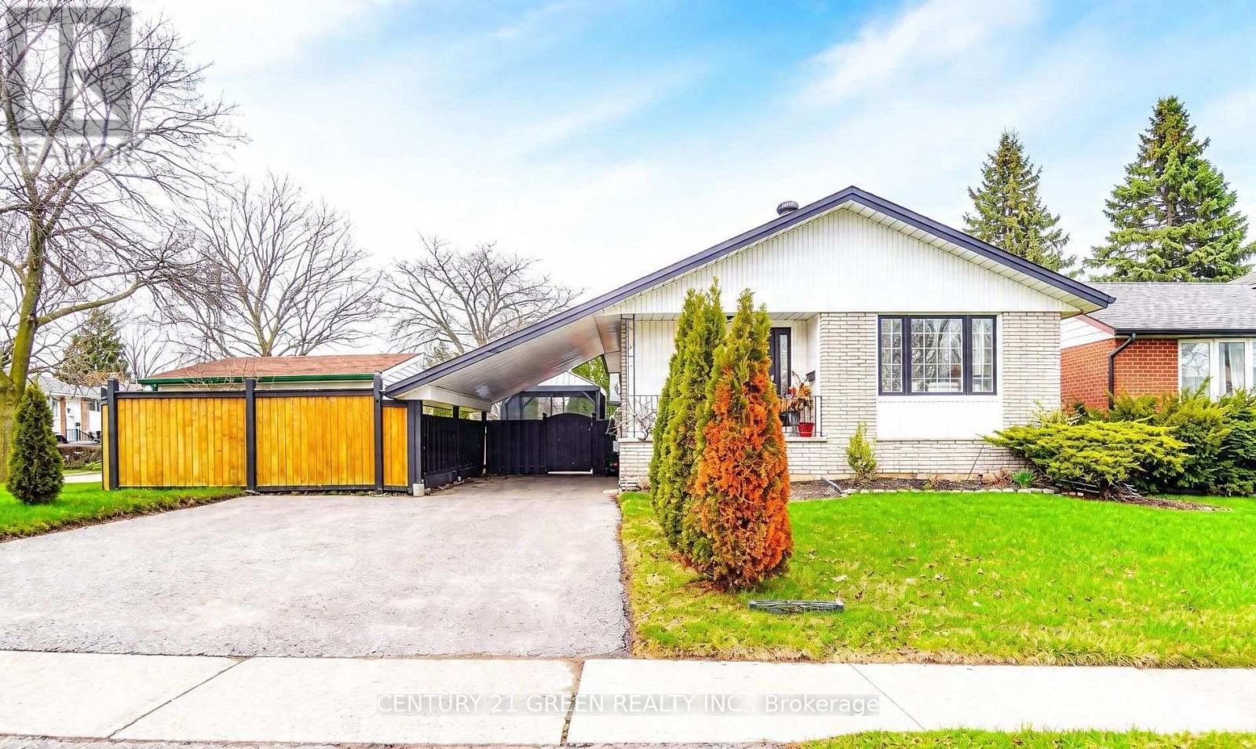
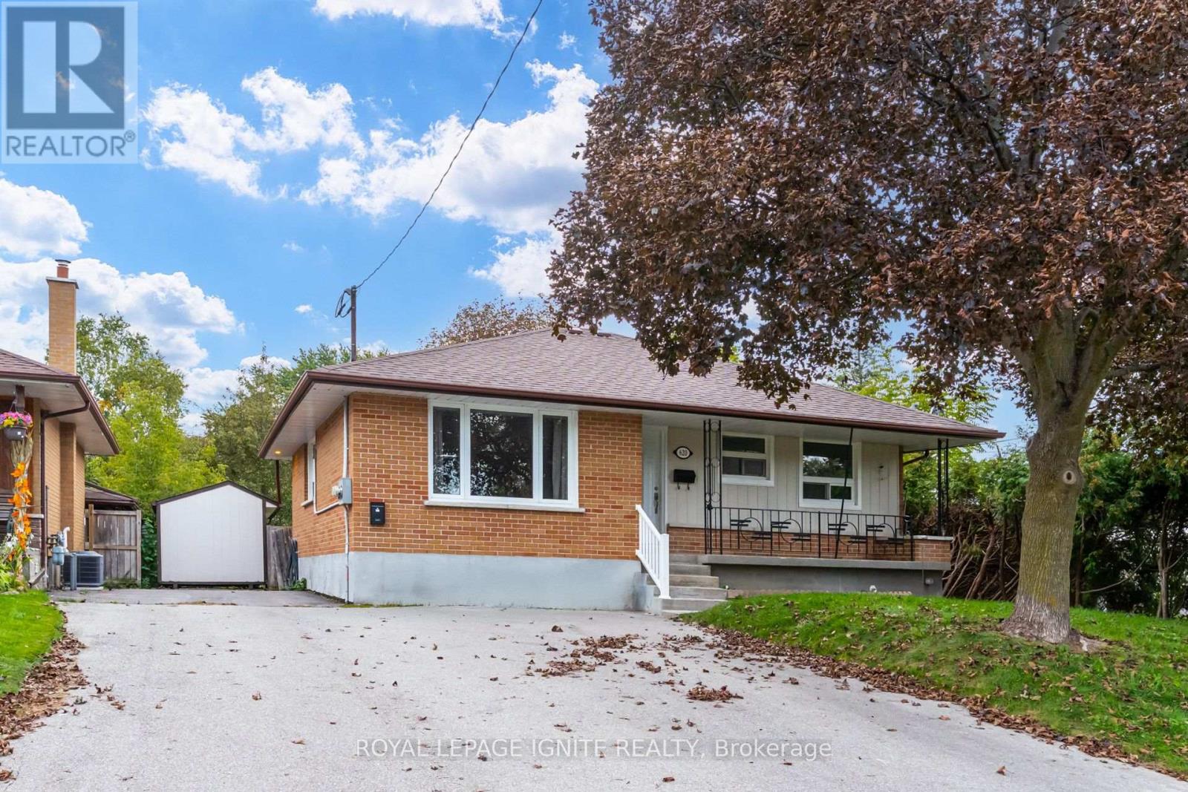
Main- 278 Lasalle Avenue

Oshawa, ONDetached
$2,400/month
Rental Listing
Detached2 beds1 baths3 total
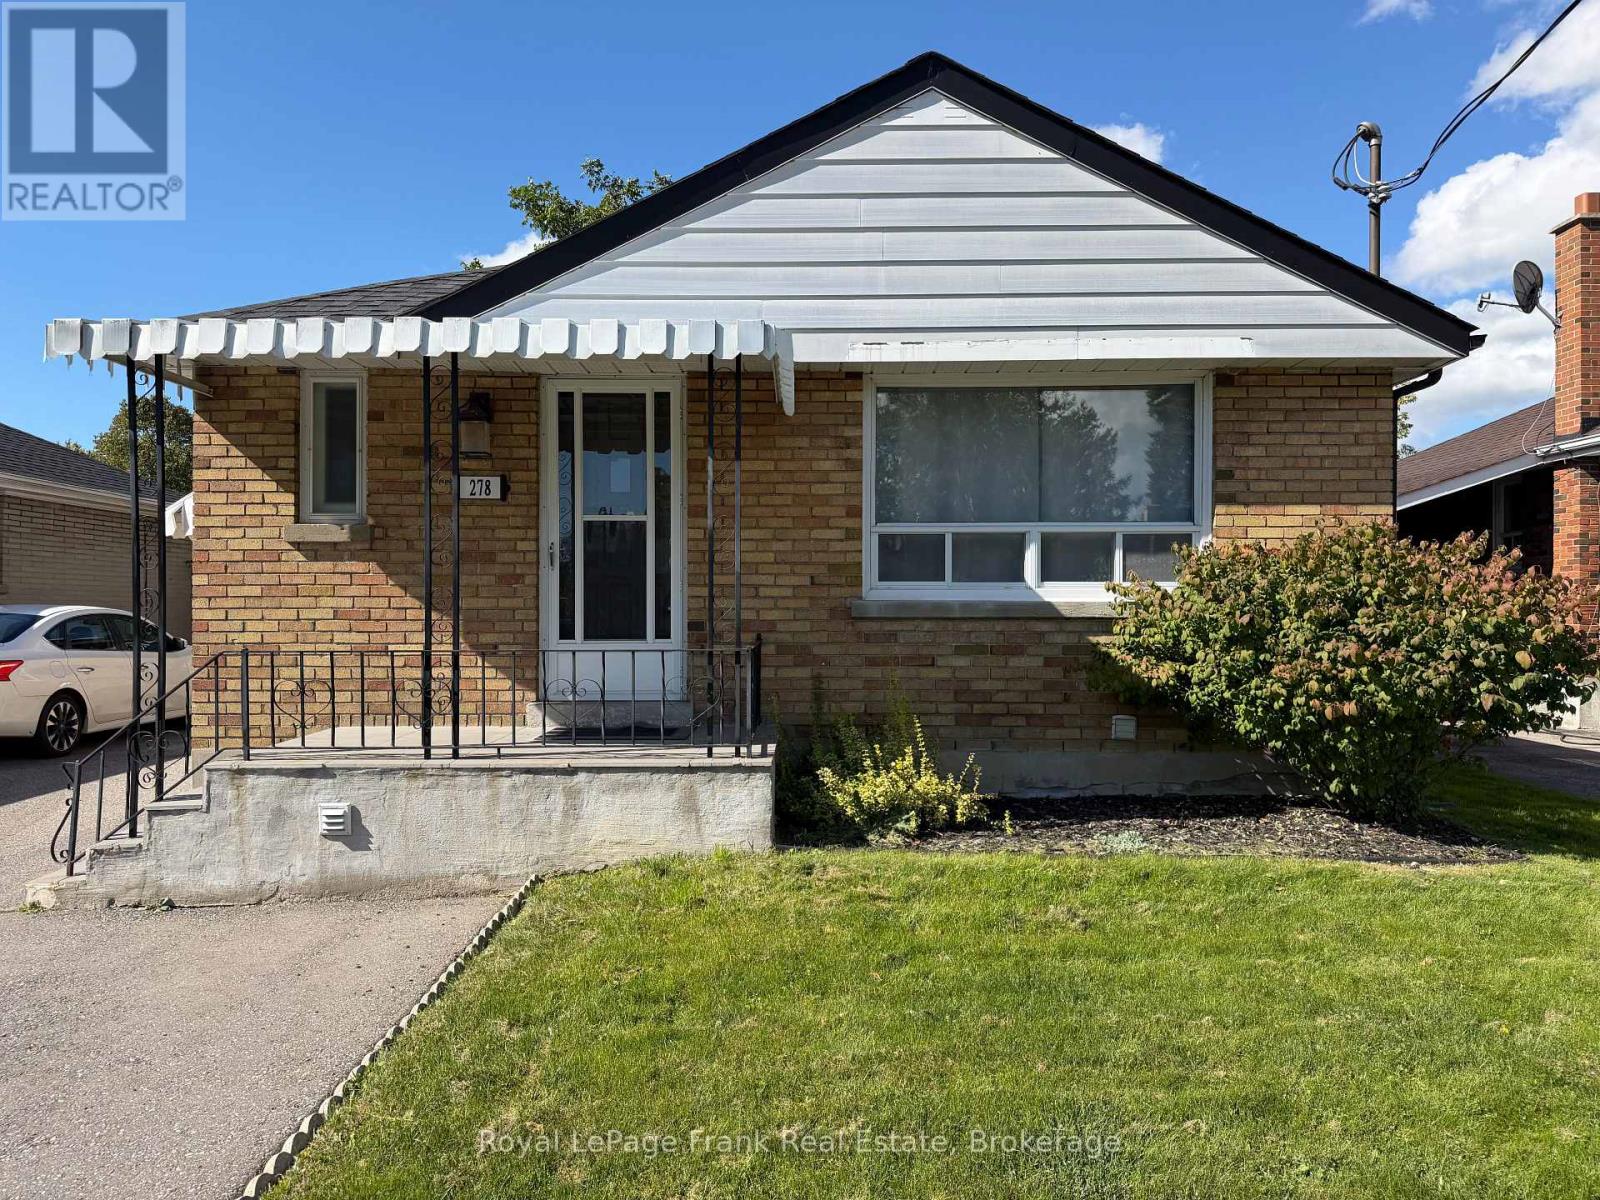
Main- 278 Lasalle Avenue, Oshawa, ON photo 1
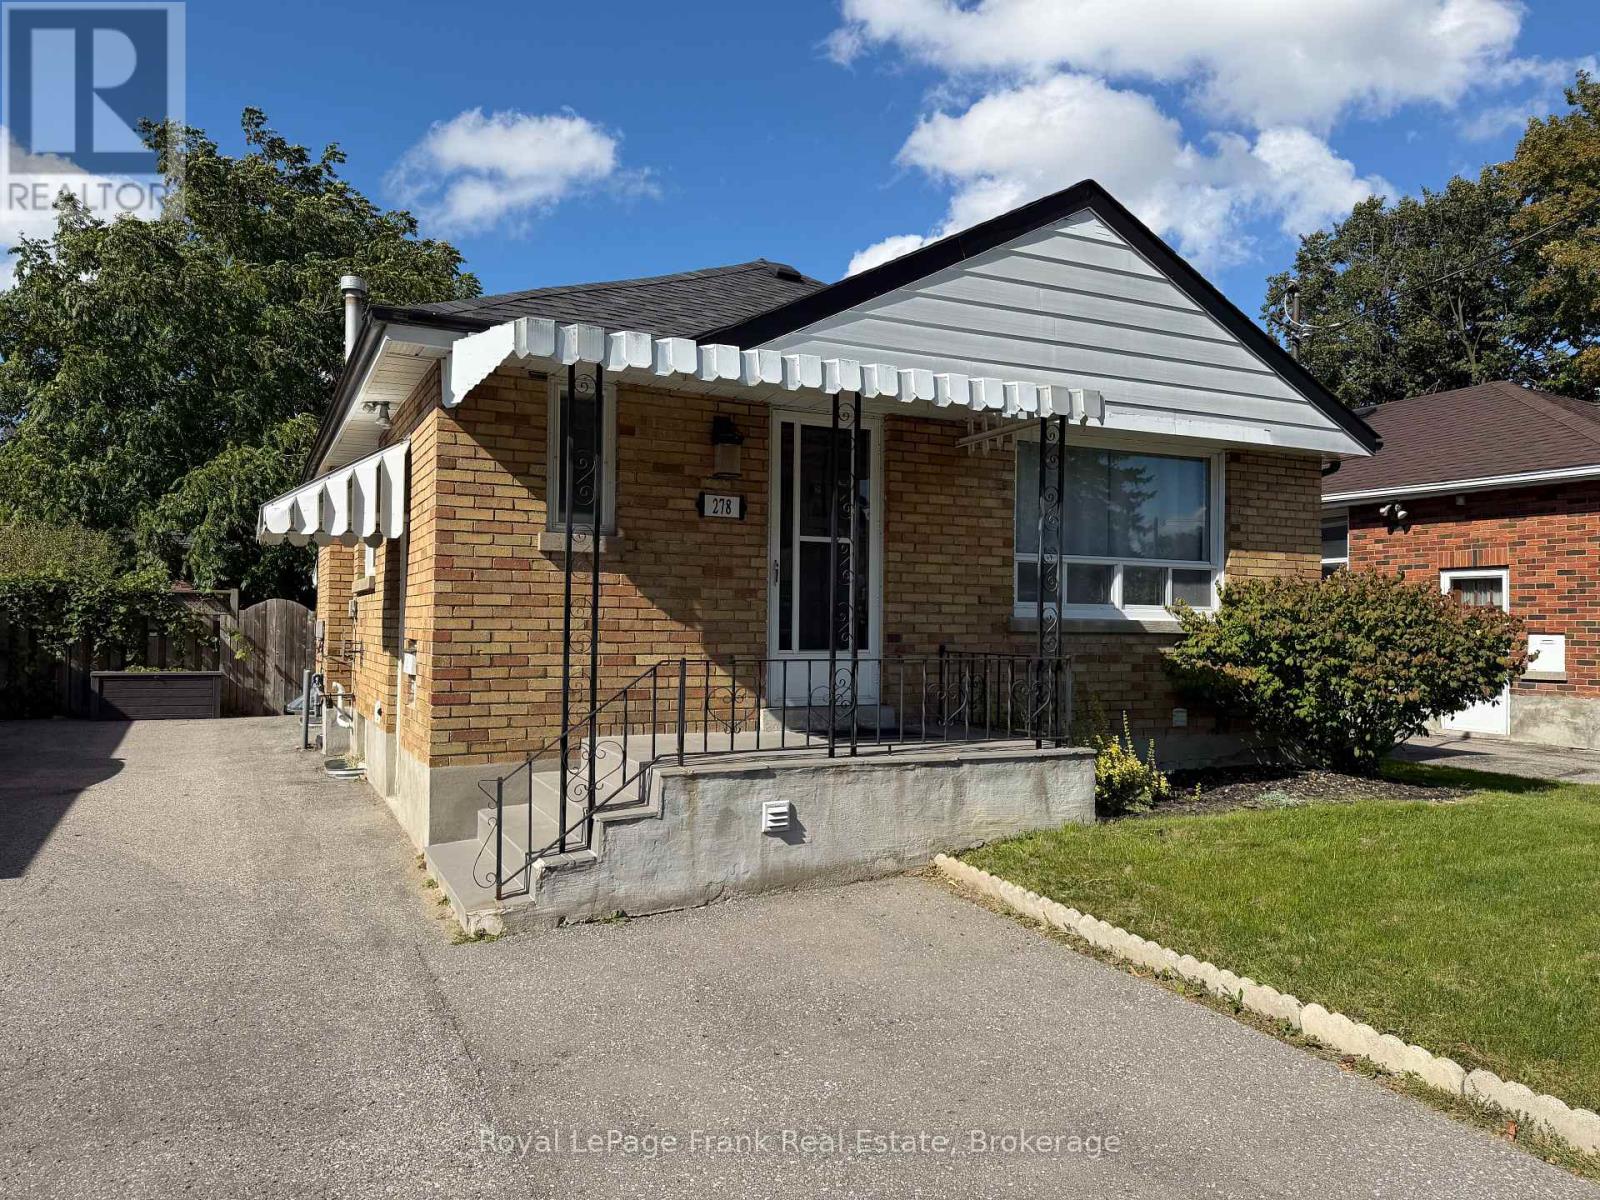
Main- 278 Lasalle Avenue, Oshawa, ON photo 2
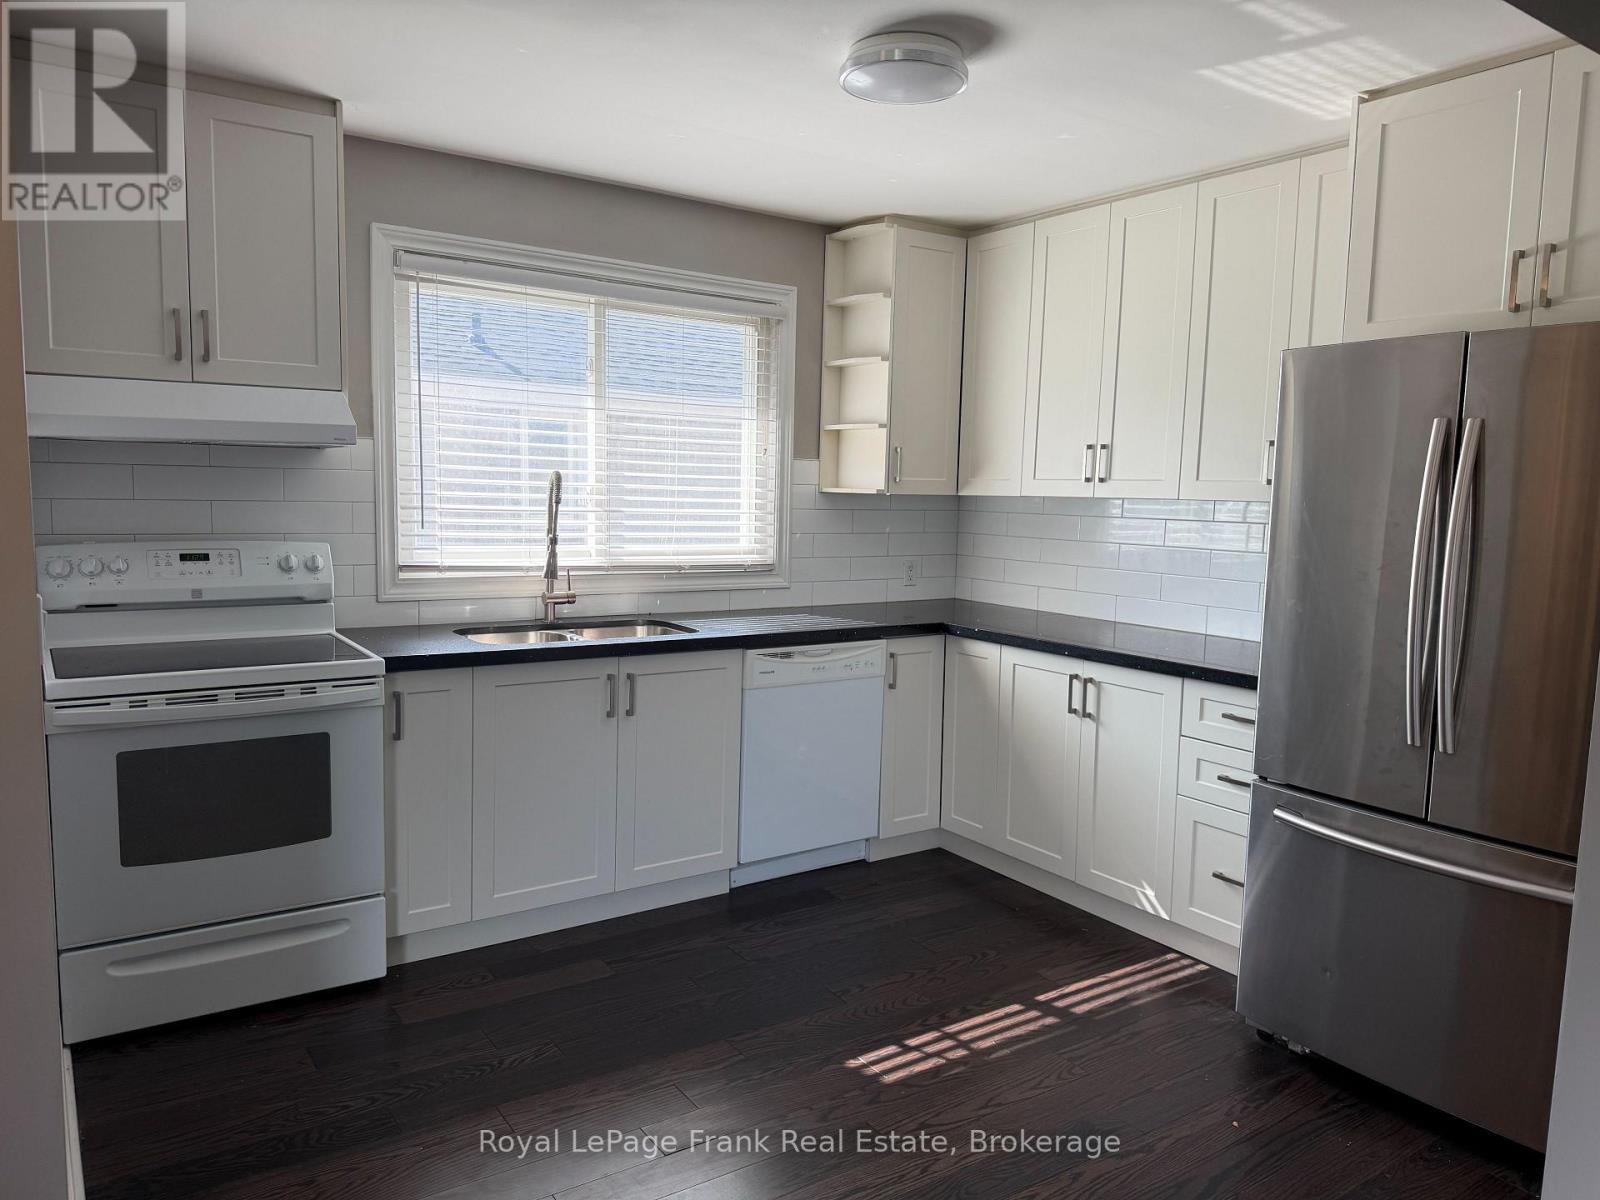
Main- 278 Lasalle Avenue, Oshawa, ON photo 3
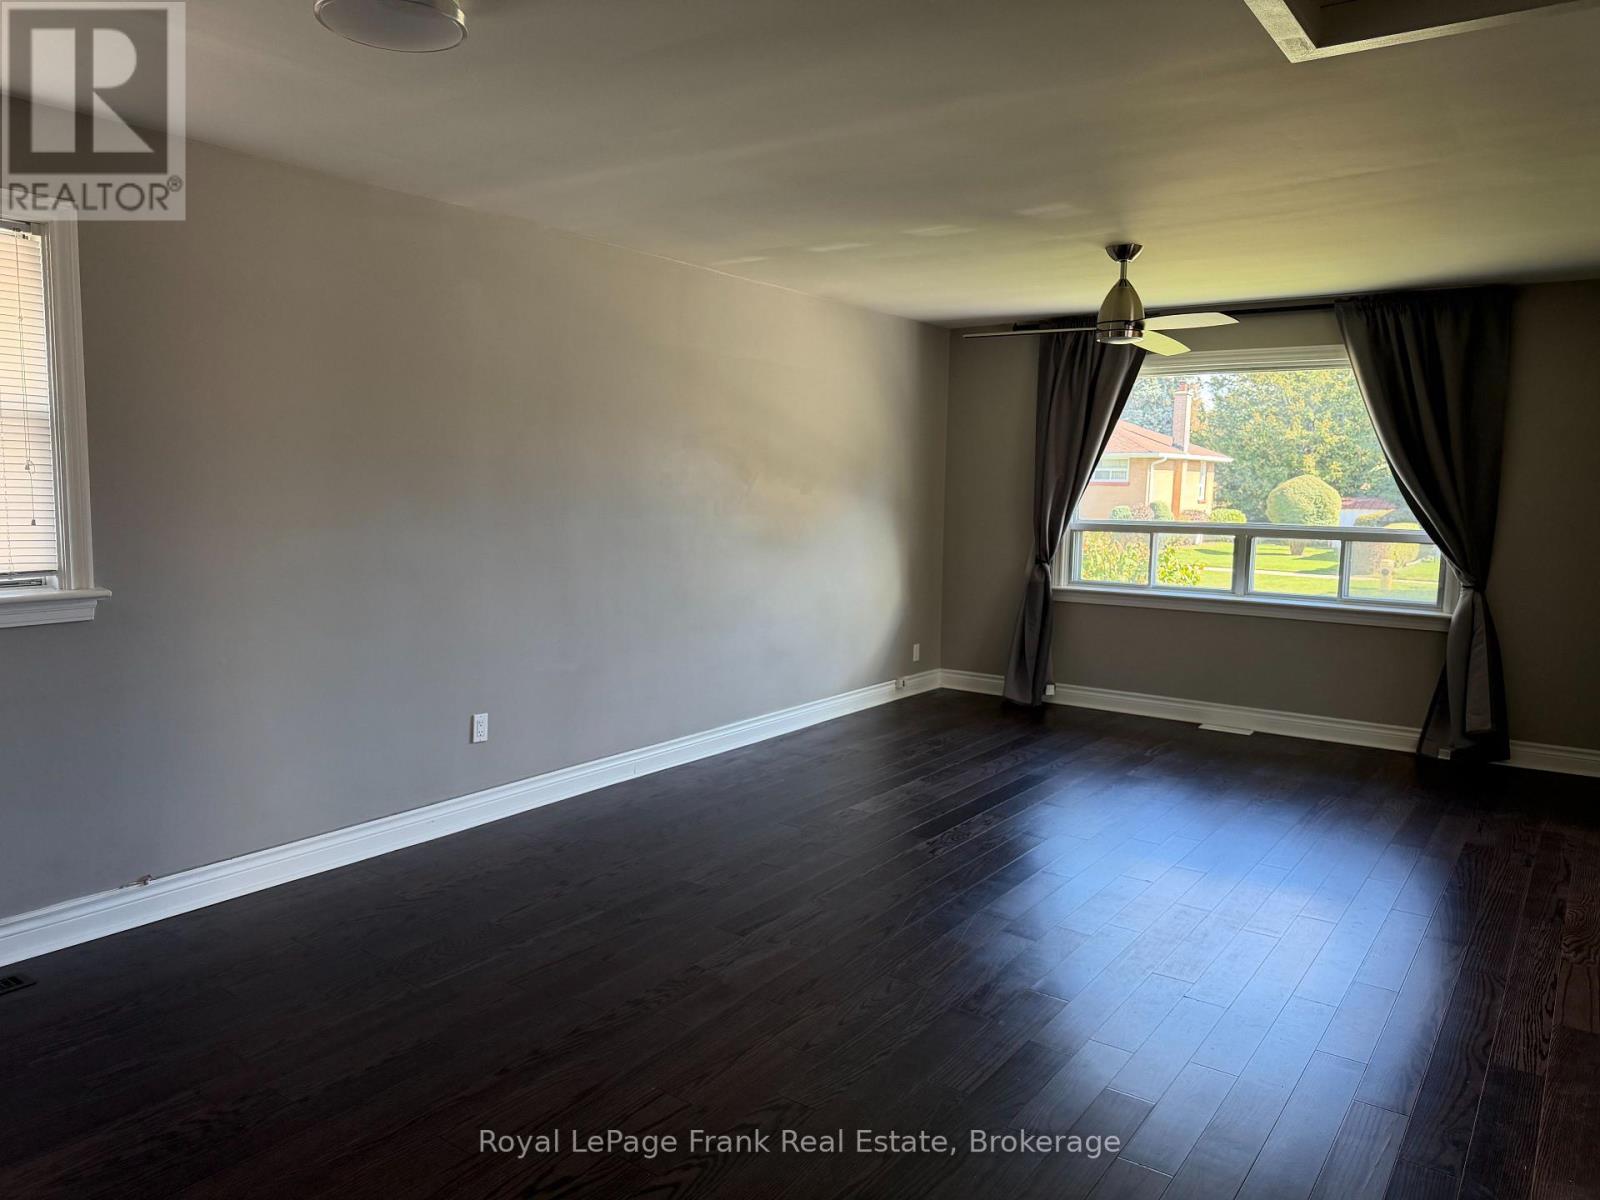
Main- 278 Lasalle Avenue, Oshawa, ON photo 4
Main- 278 Lasalle Avenue, Oshawa, ON photo 5
Main- 278 Lasalle Avenue, Oshawa, ON photo 6
Main- 278 Lasalle Avenue, Oshawa, ON photo 7
Main- 278 Lasalle Avenue, Oshawa, ON photo 8
Main- 278 Lasalle Avenue, Oshawa, ON photo 9
Main- 278 Lasalle Avenue, Oshawa, ON photo 10
Main- 278 Lasalle Avenue, Oshawa, ON photo 11
Main- 278 Lasalle Avenue, Oshawa, ON photo 12
Main- 278 Lasalle Avenue, Oshawa, ON photo 13
1 / 13

RENTAL ADVANTAGE

Rent with confidence

Get practical guidance on lease terms, move-in timing, monthly costs, and the details that matter before you sign.

  • Local Market Expertise
  • Clear Lease Guidance
  • Transparent Process
  • No-pressure Support

Rental details can change quickly. Confirm lease terms, inclusions, and availability directly before applying.

About This Rental

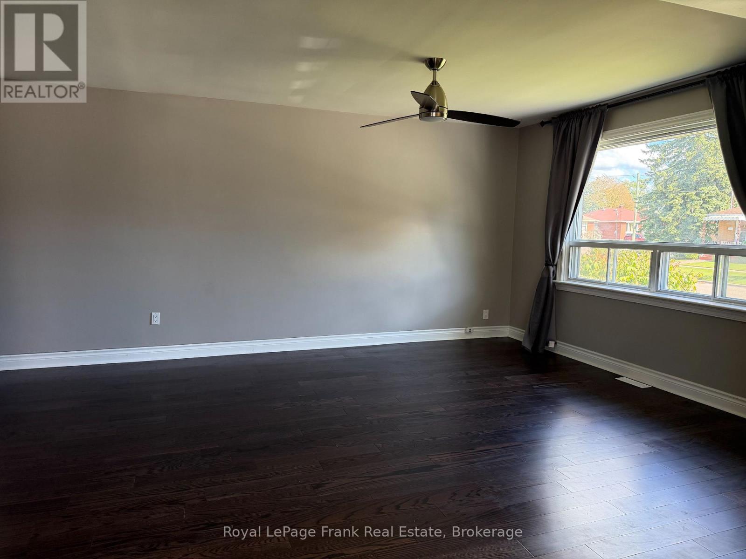
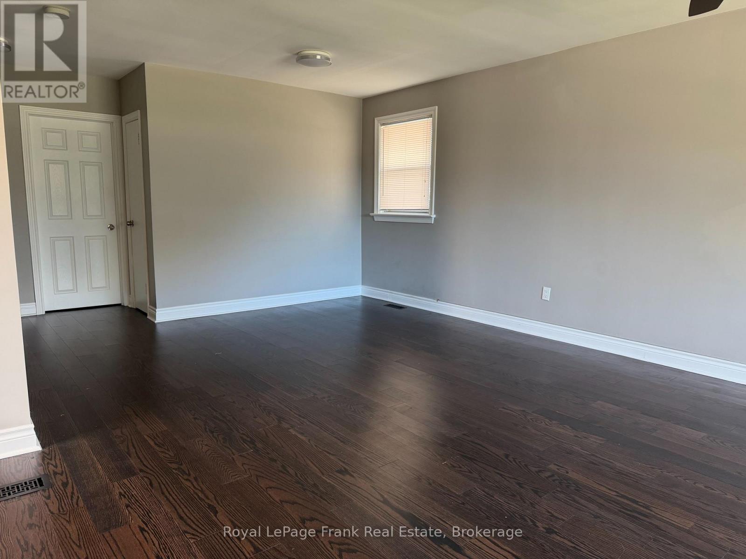
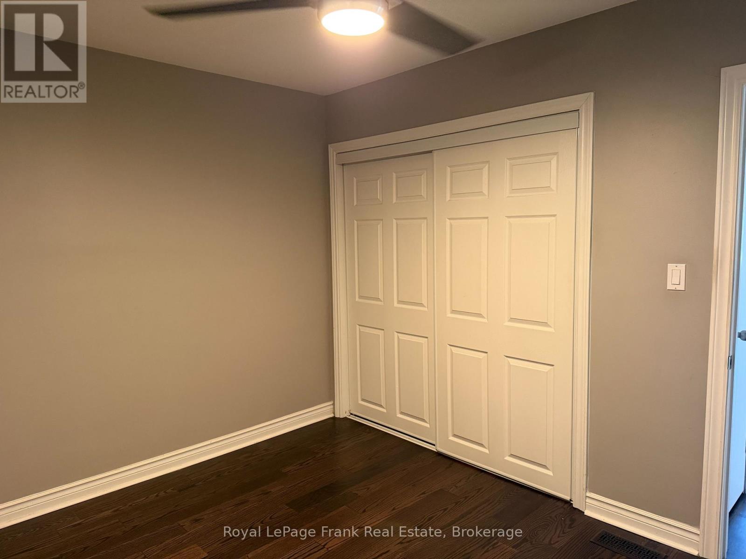
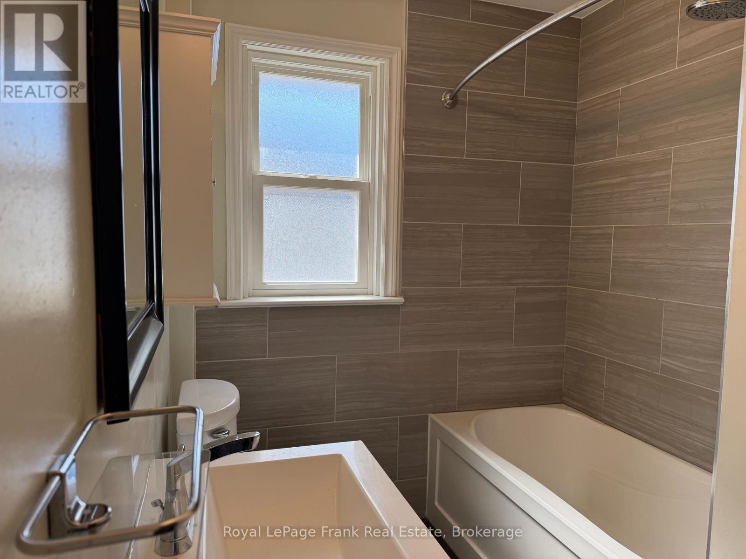
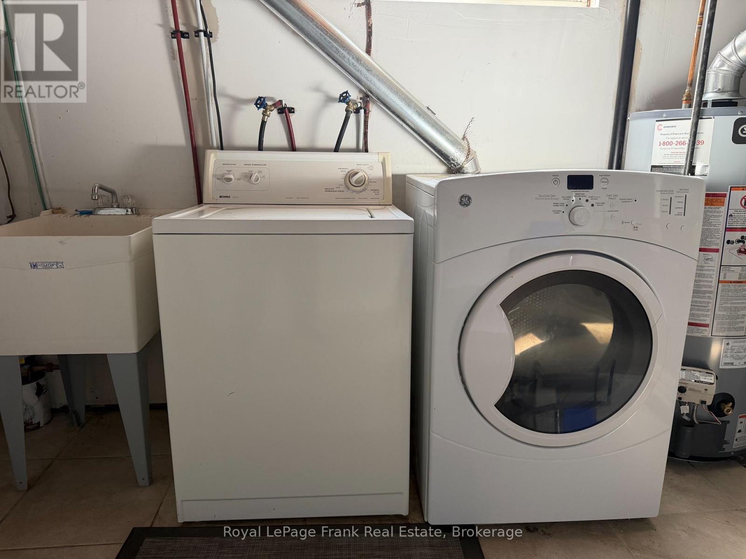
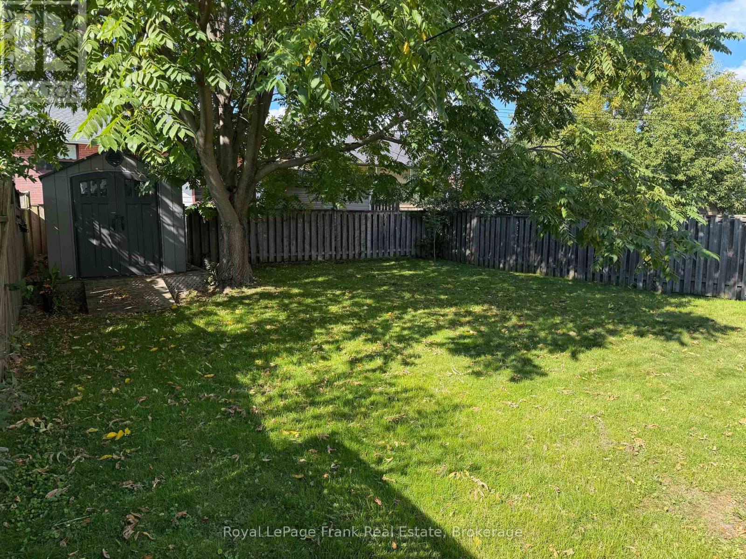
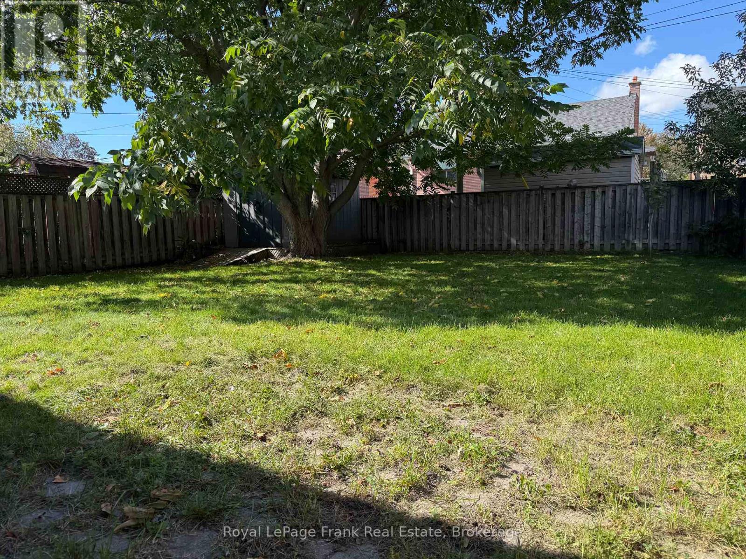
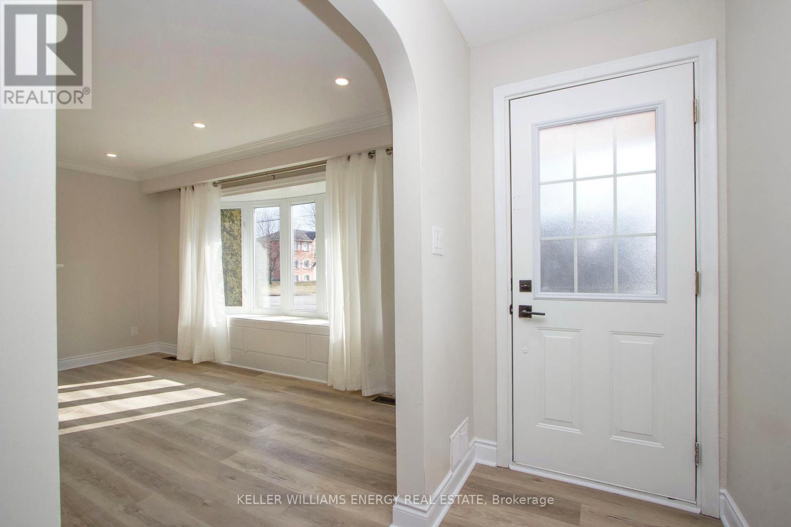
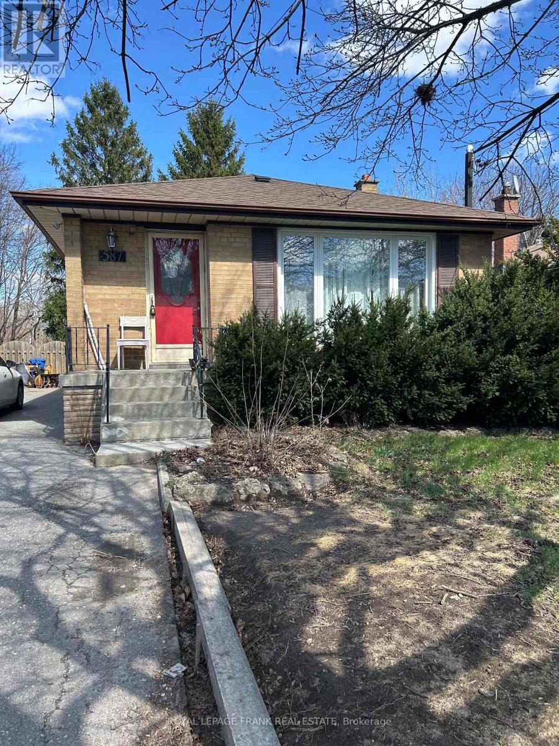
Bright & spacious 2 bedroom, 1 bathroom upper unit at 278 LaSalle Avenue. Tenant enjoys exclusive use of the backyard and 3 car parking, a rare find. Shared laundry in a separate room shared between both units. Tenant pays only 70% of utilities. Well-kept home in a convenient location close to shopping, transit & everyday amenities. Laundry is in a separate room shared between both units. (id:66322)

Key Facts

Type
Main / Upper Unit
Beds
2
Baths
1
Size
700 sqft
Lot
40 x 112.3 FT
Parking
3 total
Property Details 16 details
Bedrooms
2 bedrooms
2 above grade
Bathrooms
1 bathroom
Parking
3 parking spaces
No Garage
Living area
700 - 1,100 sq. ft.
Property
Single Family · Bungalow · Freehold · Detached
Property subtype
Single Family
Structure type
House
Architectural style
Bungalow
Ownership
Freehold
Attached status
Detached
Storeys
1
Basement
Apartment in basement
Heating
Forced air, Natural gas
Cooling
Central air conditioning
Fireplace
No
Lot dimensions
40 x 112.3 FT
Frontage
40 feet
Water source
Municipal water
Sewer
Sanitary sewer

Exterior features

BrickPoured Concrete

Lot and water

Carpet Free
Rooms 4 rooms
Level
Room
Dimensions
Main level
Kitchen
3.41 m x 3.04 m
Main level
Living room
9.04 m x 3.83 m
Main level
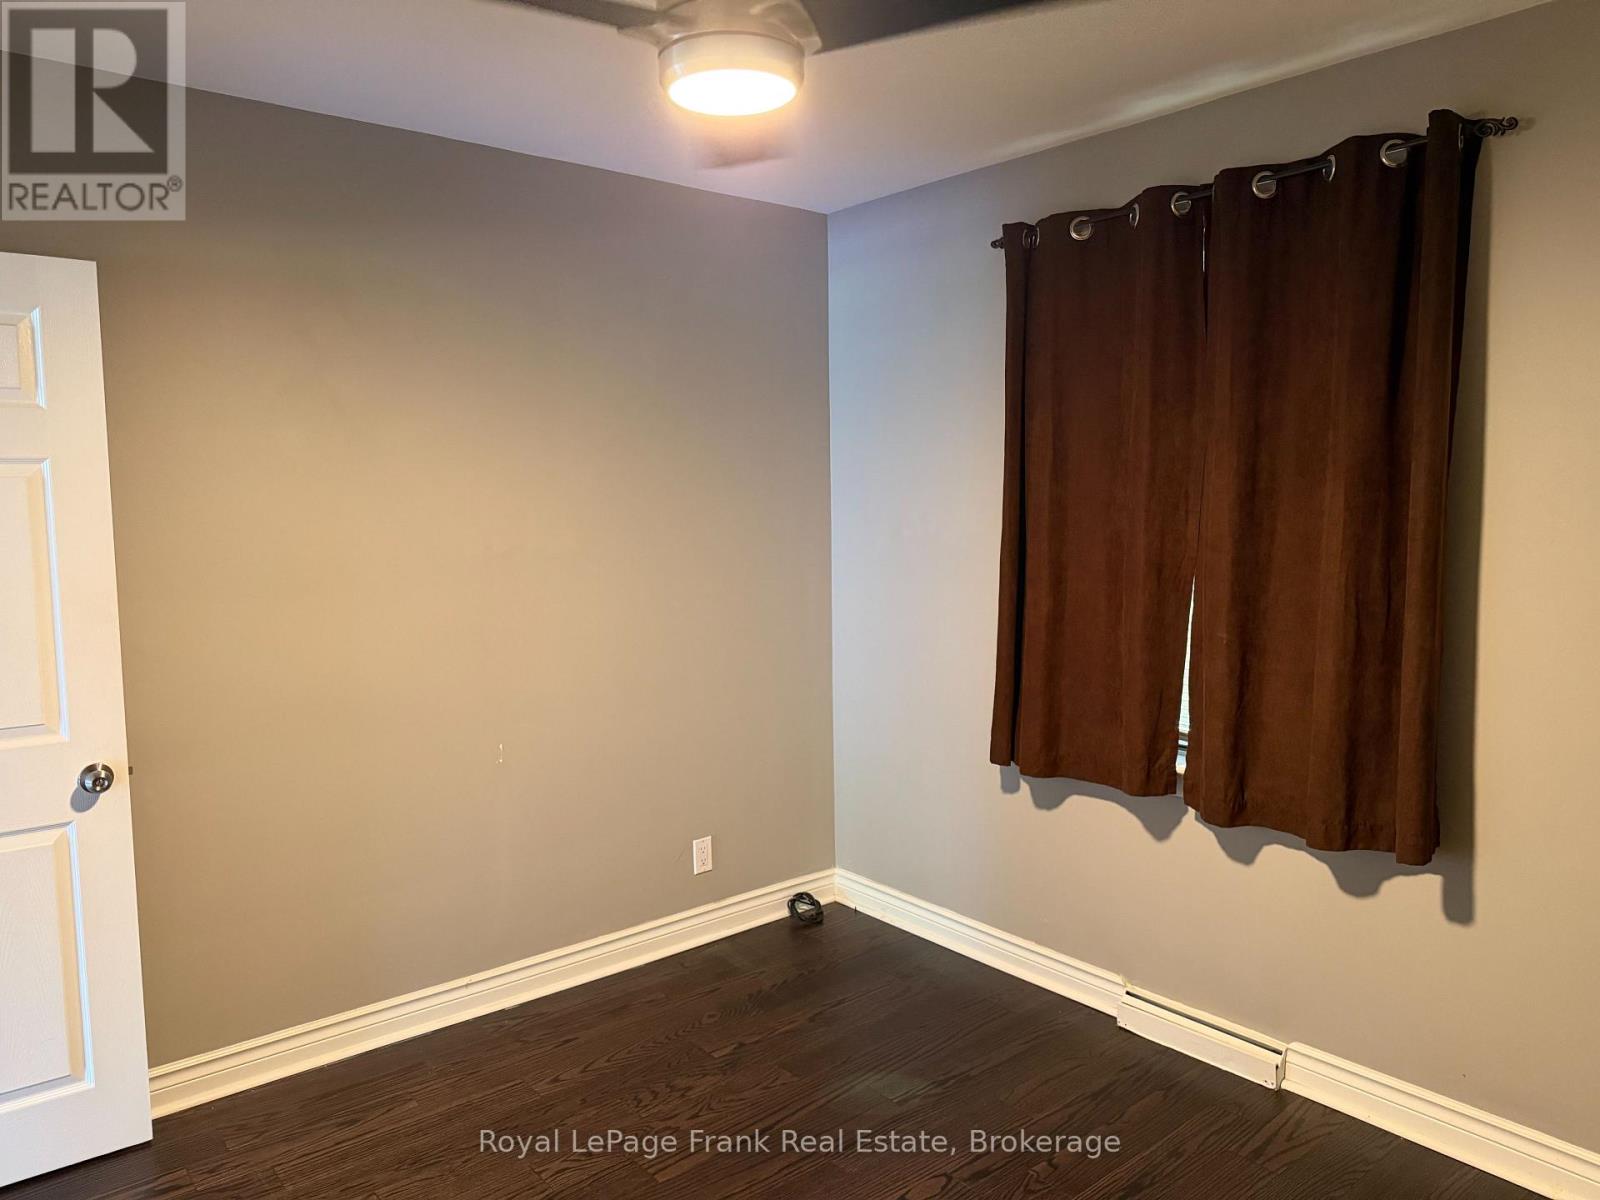
Bedroom
3.43 m x 3.03 m
Main level
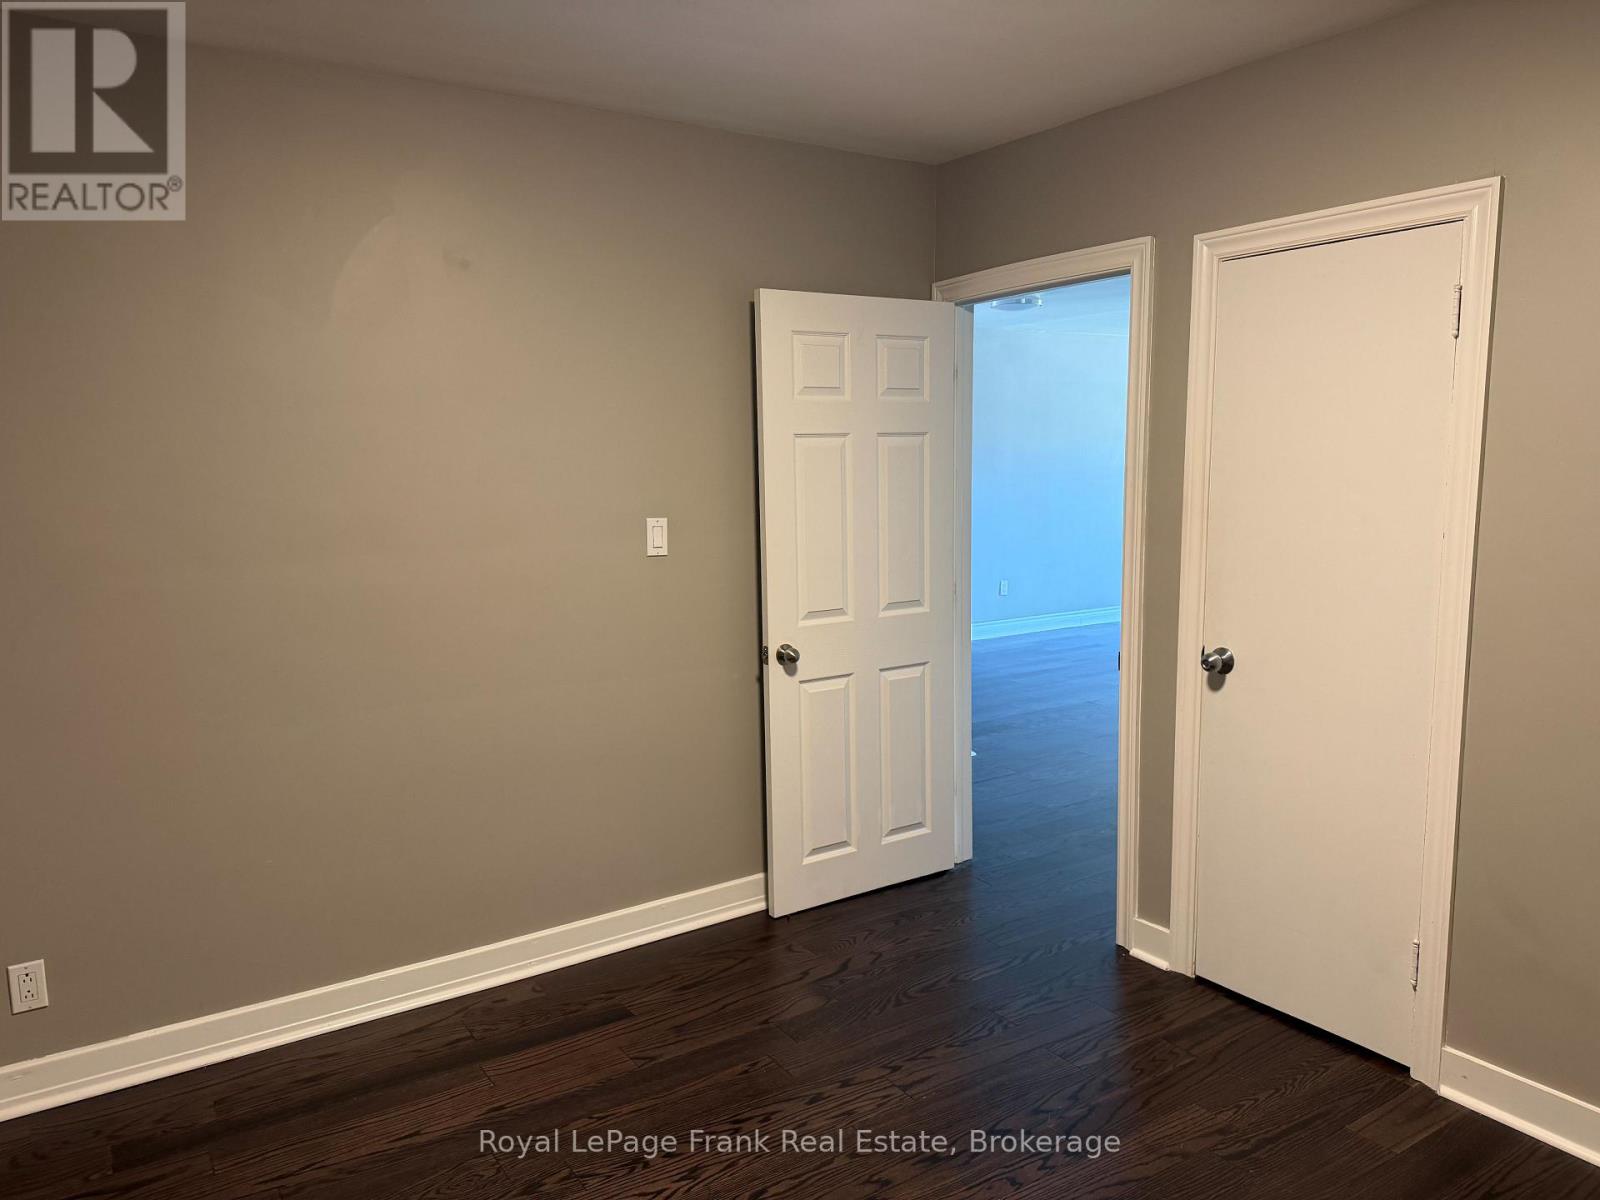
Bedroom 2
3.43 m x 3.03 m
Rent & Lease Details Review terms
Monthly rent$2,400/month
Lease termNot specified in listing
Monthly cost$2,400/month
This listing does not specify a fixed lease duration. Confirm the Ontario Standard Lease, term, renewal terms, inclusions, and move-in requirements before applying.

Location

Address
Main- 278 Lasalle Avenue, Oshawa, ON
City
Oshawa
Neighbourhood
Central
Map is approximate.

Neighbourhood

Area
Central
City
Oshawa
Postal code
L1H 5Y6
Nearby
Cross Streets: LaSalle Avenue & Olive Avenue. ** Directions: Ritson to Olive to LaSalle.