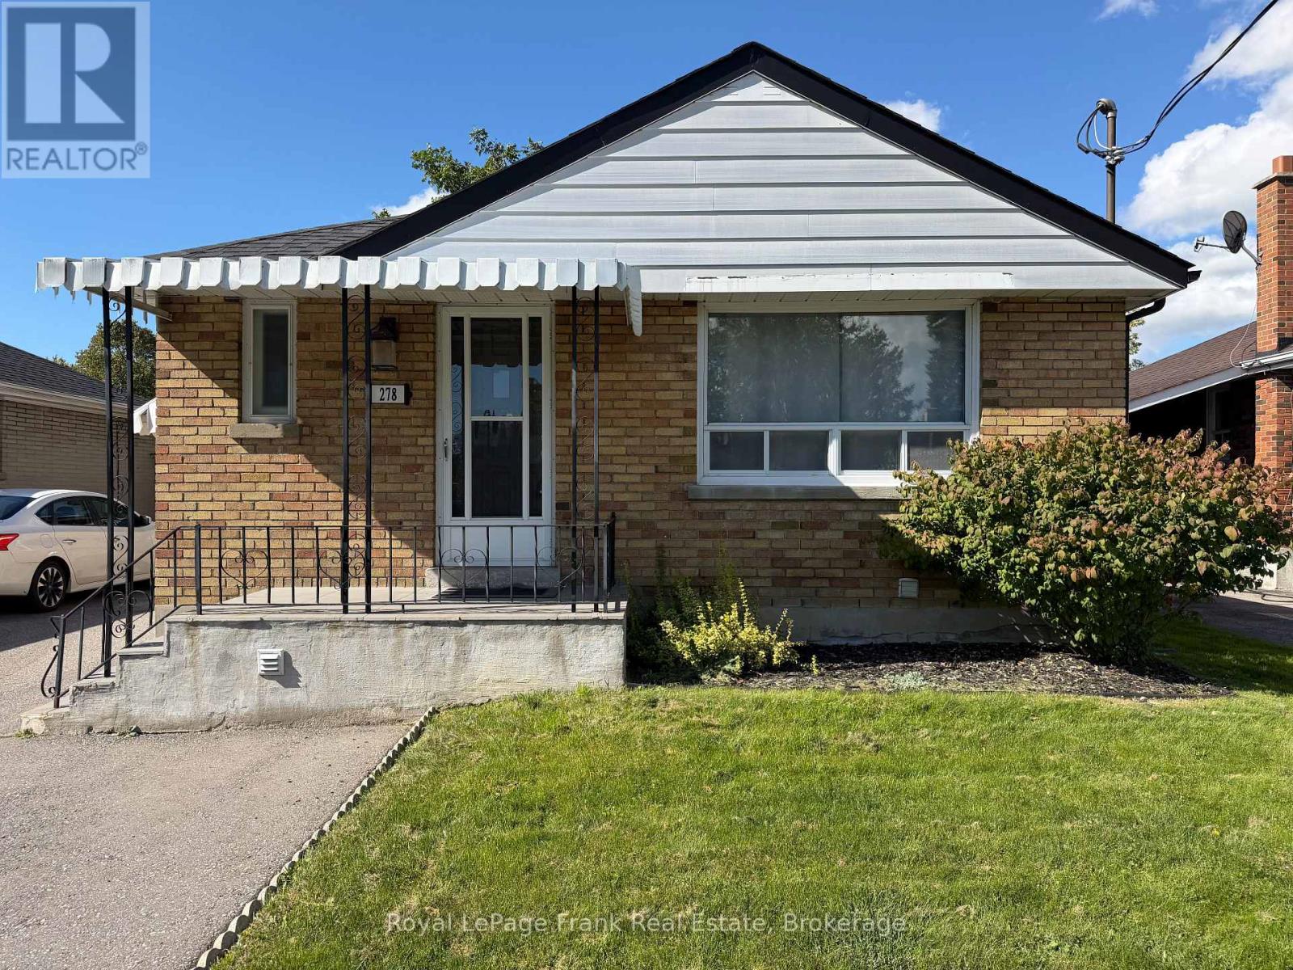
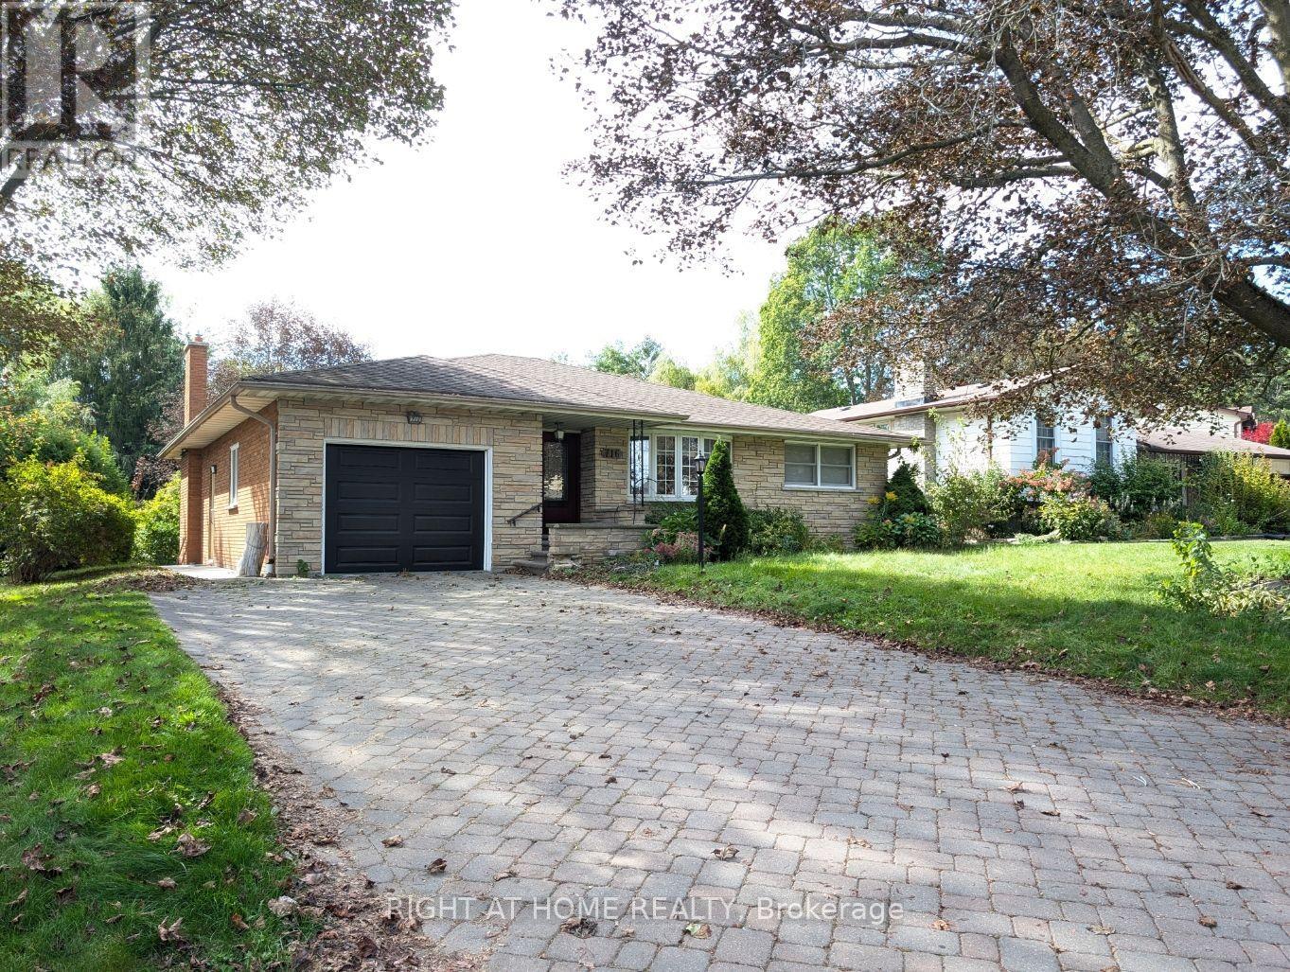
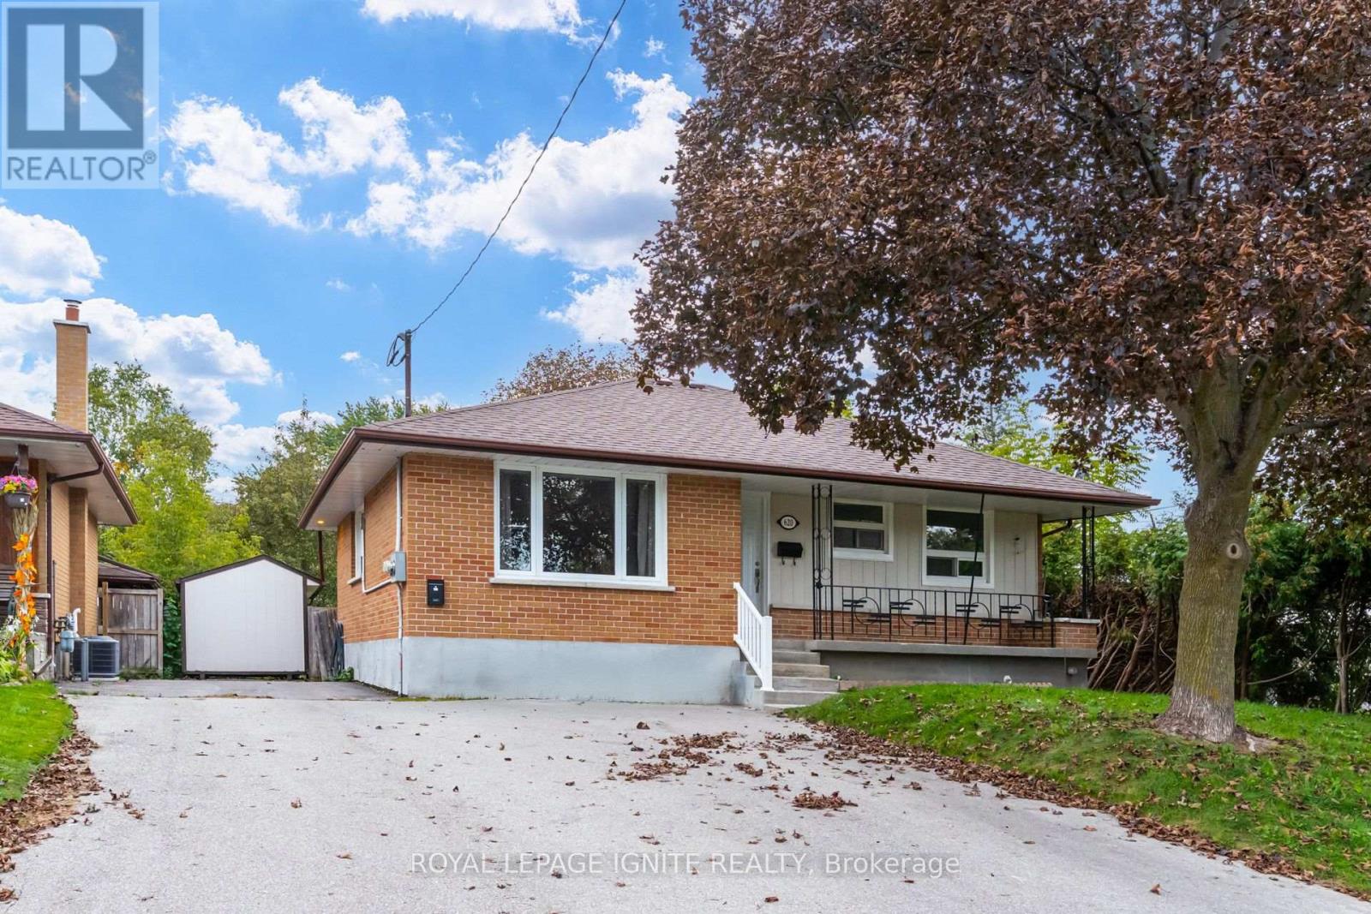
Main- 919 Central Park Boulevard North
RENTAL ADVANTAGE
Rent with confidence
Get practical guidance on lease terms, move-in timing, monthly costs, and the details that matter before you sign.
- Local Market Expertise
- Clear Lease Guidance
- Transparent Process
- No-pressure Support

Rental details can change quickly. Confirm lease terms, inclusions, and availability directly before applying.
About This Rental
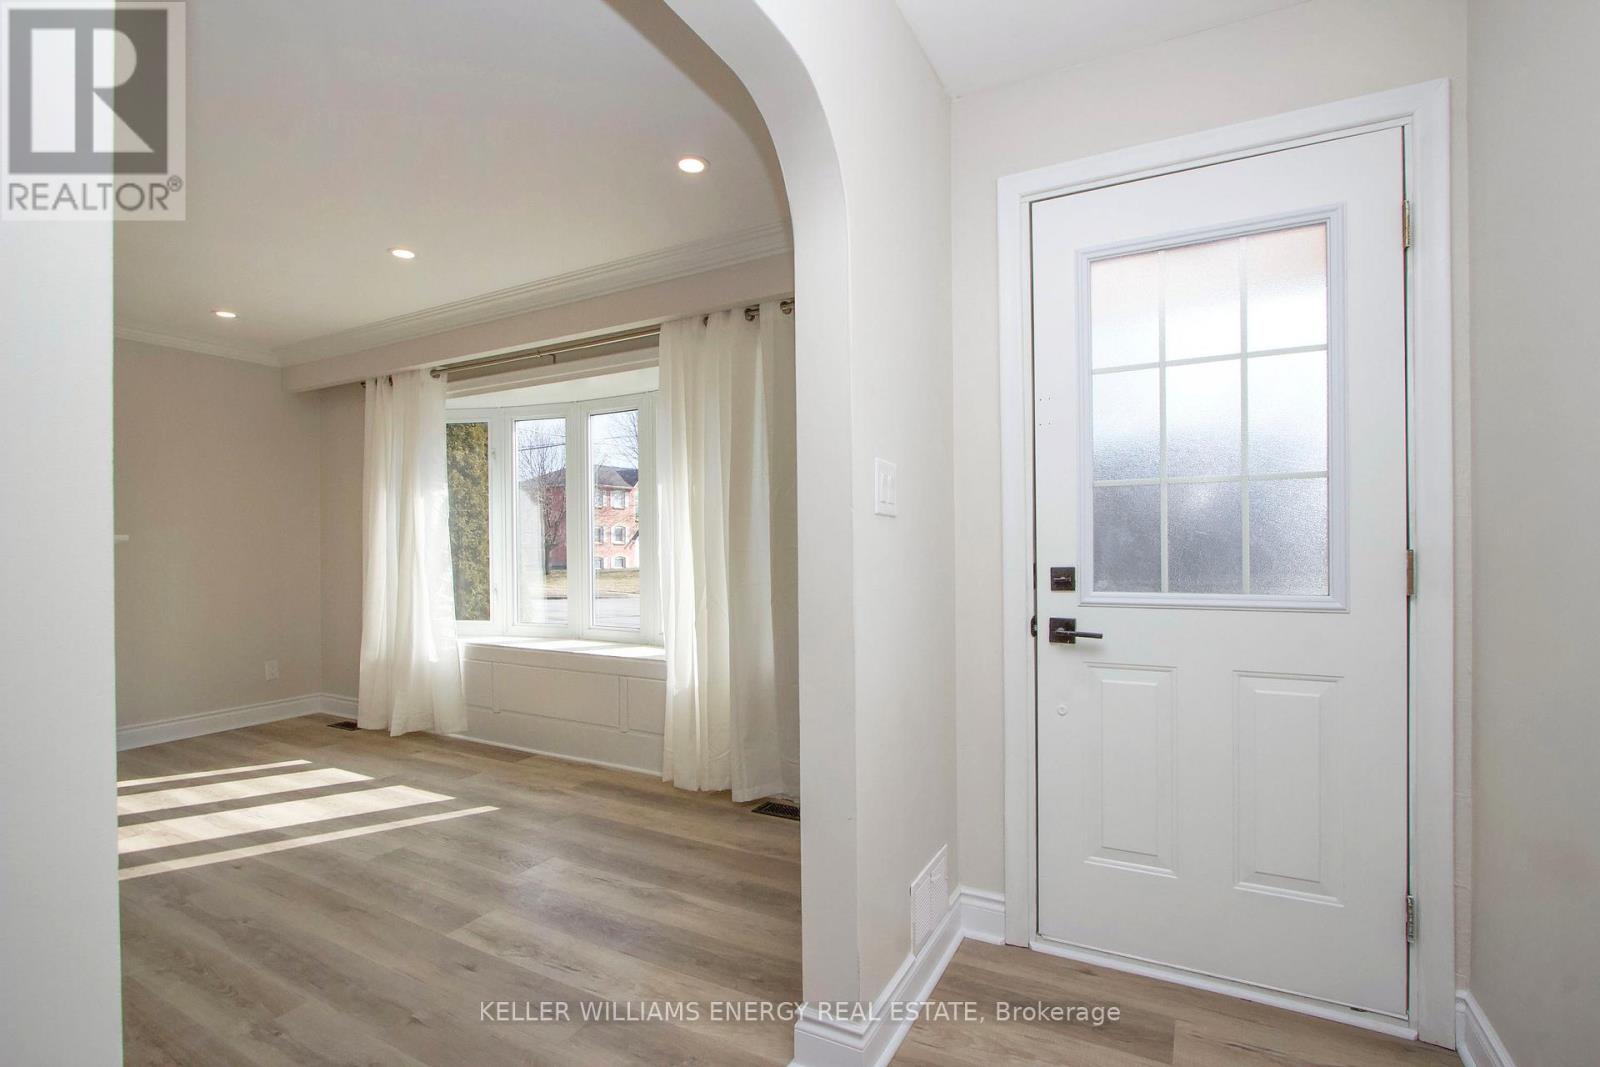
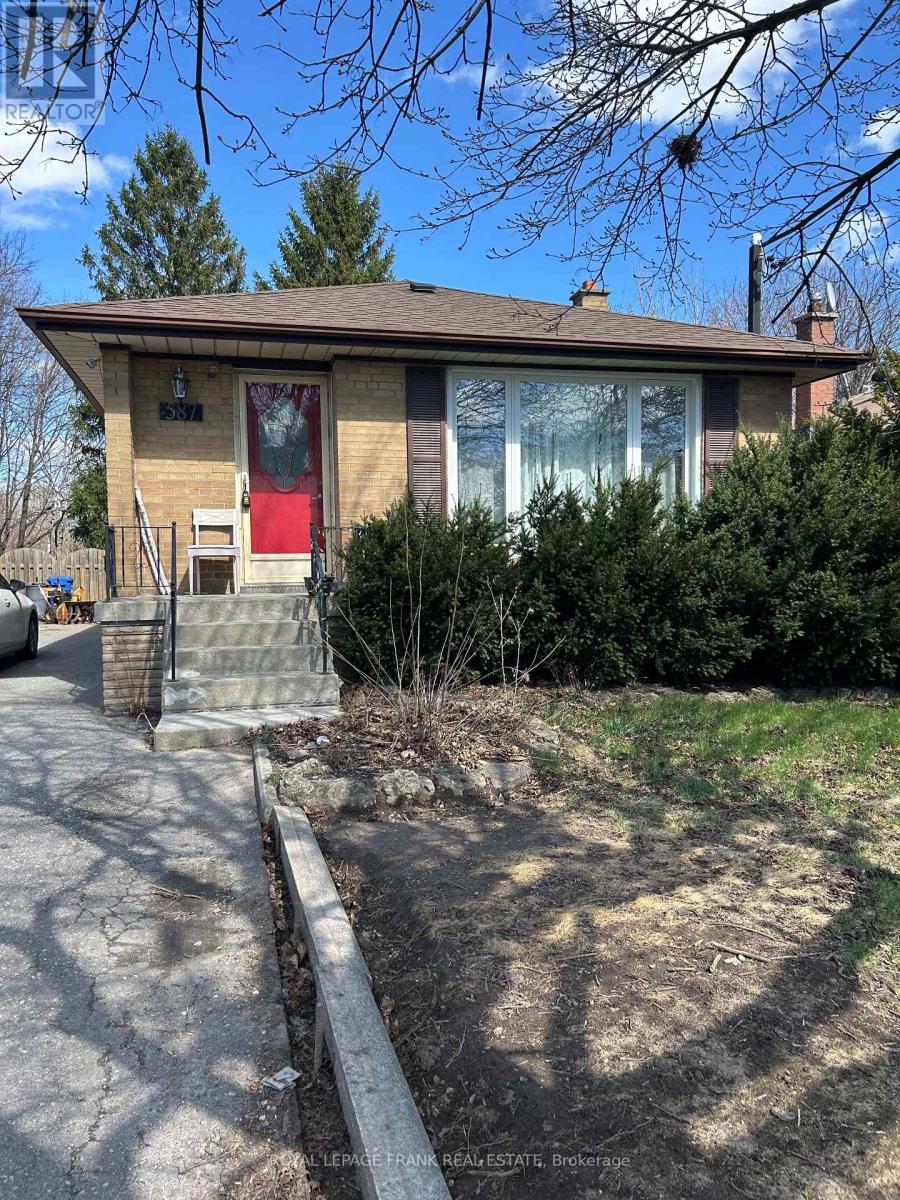
Beautifully Maintained Bungalow Situated in a Desirable Family-Friendly Neighborhood on a Large Corner Lot. This Spacious Home Offers a Functional Layout and a Fully Fenced Backyard, Making It a Perfect Choice for Families Seeking Comfort and Accessibility. Main Floor Kitchen Updated with New Hisense Fridge (2026), Upstairs Bathroom Tub Replaced with a Standing Shower (2020), plus Portable A/C Units Added to Main Floor Living Room (May 2021)and Bedroom (July 2024) for Added Comfort. Additional Features Include Driveway Parking, Garden Shed, Large Lot and Backyard. Prime Location Conveniently Located Close to Excellent Schools, Parks, Shopping, Transit, Costco, Walmart, FreshCo, and Other Everyday Amenities, and Only 12 Minutes to Oshawa GO.A Fantastic Opportunity with Space, Updates, Comfort and Accessibility. (id:66322)
Key Facts
Highlights
- Washer
- Refrigerator
- Dishwasher
- Stove
- Dryer
- Hood Fan
Property Details
Interior features
Exterior features
Rooms
Rent & Lease Details
Location
- Address
- Main- 919 Central Park Boulevard North, Oshawa, ON
- City
- Oshawa
- Neighbourhood
- Centennial
Neighbourhood
- Area
- Centennial
- City
- Oshawa
- Postal code
- L1G 6V8
- Nearby
- Beatrice St E & Ritson Rd N
More Available Rentals
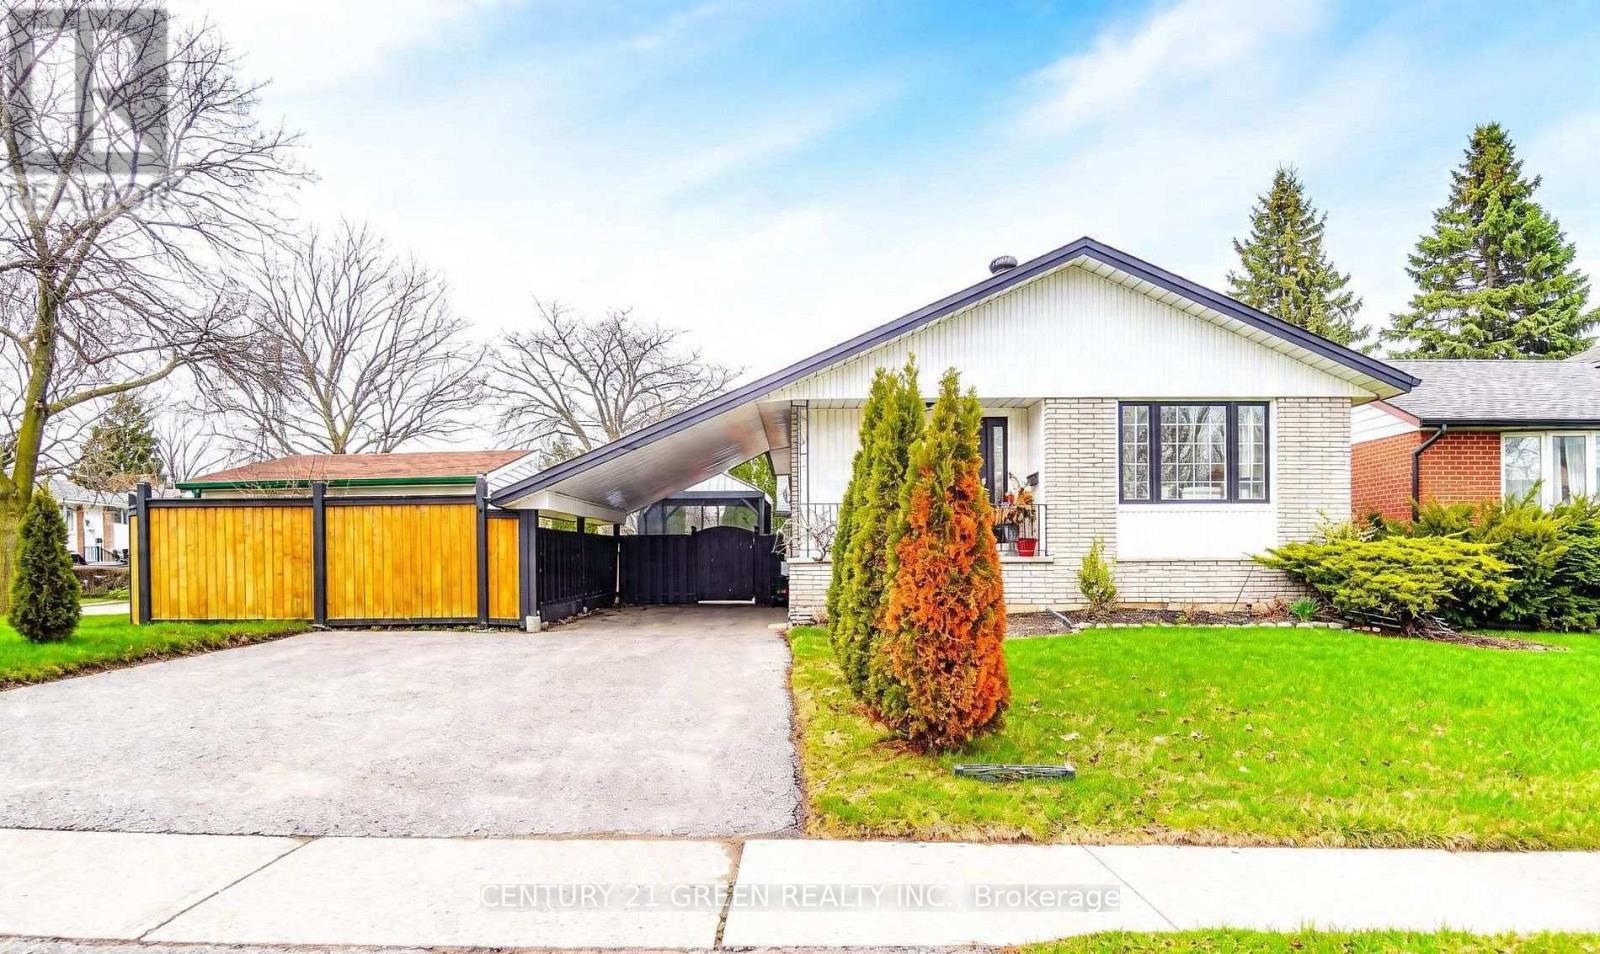
Similar rentals
Other rental listings from our database that match closely.