UPPER- 1871 Una Road
Pickering, ONAttached
$3,200/month
Rental Listing
Attached3 beds2 baths2 total
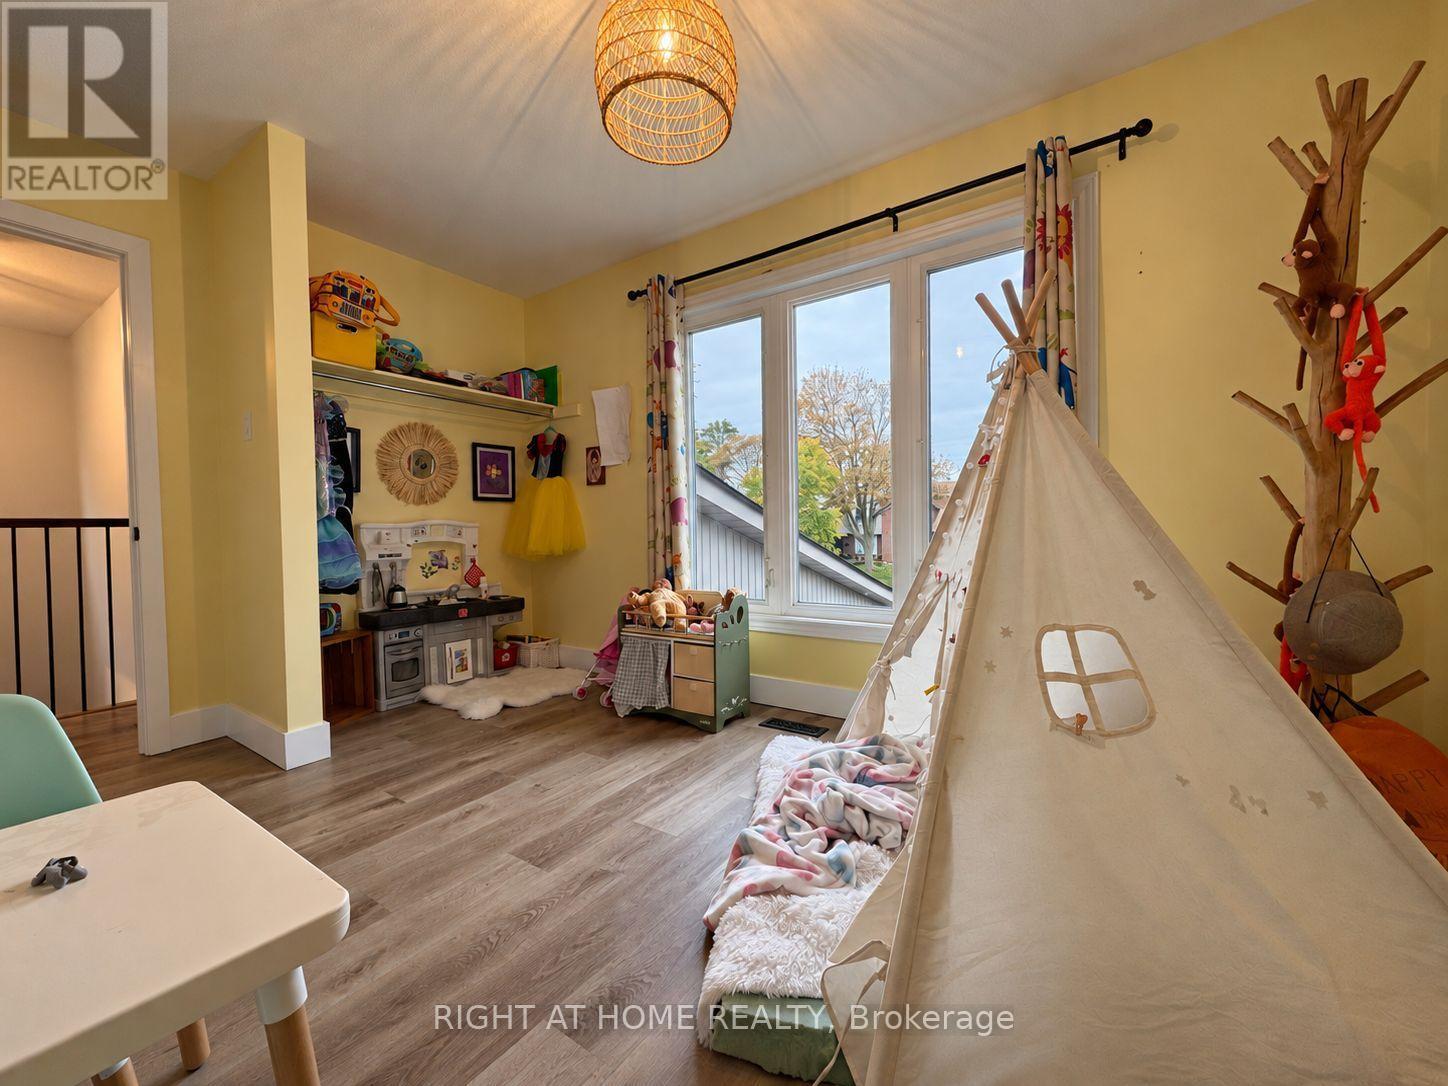
UPPER- 1871 Una Road, Pickering, ON photo 1
UPPER- 1871 Una Road, Pickering, ON photo 2
UPPER- 1871 Una Road, Pickering, ON photo 3
UPPER- 1871 Una Road, Pickering, ON photo 4
UPPER- 1871 Una Road, Pickering, ON photo 5
UPPER- 1871 Una Road, Pickering, ON photo 6
UPPER- 1871 Una Road, Pickering, ON photo 7
UPPER- 1871 Una Road, Pickering, ON photo 8
UPPER- 1871 Una Road, Pickering, ON photo 9
UPPER- 1871 Una Road, Pickering, ON photo 10
UPPER- 1871 Una Road, Pickering, ON photo 11
UPPER- 1871 Una Road, Pickering, ON photo 12
UPPER- 1871 Una Road, Pickering, ON photo 13
UPPER- 1871 Una Road, Pickering, ON photo 14
UPPER- 1871 Una Road, Pickering, ON photo 15
UPPER- 1871 Una Road, Pickering, ON photo 16
UPPER- 1871 Una Road, Pickering, ON photo 17
UPPER- 1871 Una Road, Pickering, ON photo 18
UPPER- 1871 Una Road, Pickering, ON photo 19
UPPER- 1871 Una Road, Pickering, ON photo 20
UPPER- 1871 Una Road, Pickering, ON photo 21
UPPER- 1871 Una Road, Pickering, ON photo 22
UPPER- 1871 Una Road, Pickering, ON photo 23
UPPER- 1871 Una Road, Pickering, ON photo 24
UPPER- 1871 Una Road, Pickering, ON photo 25
1 / 25

RENTAL ADVANTAGE

Rent with confidence

Get practical guidance on lease terms, move-in timing, monthly costs, and the details that matter before you sign.

  • Local Market Expertise
  • Clear Lease Guidance
  • Transparent Process
  • No-pressure Support

Rental details can change quickly. Confirm lease terms, inclusions, and availability directly before applying.

About This Rental

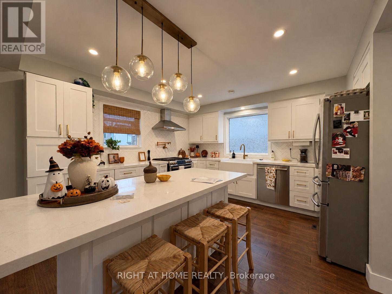
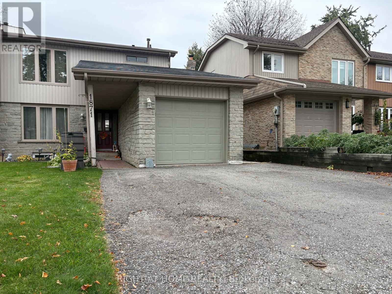
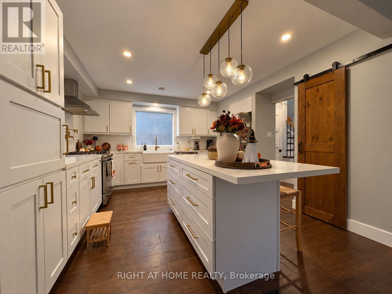
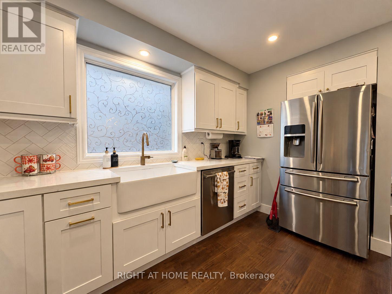
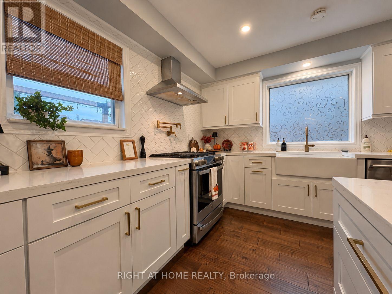
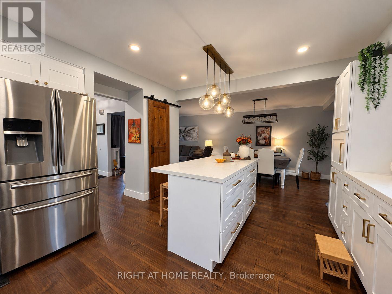
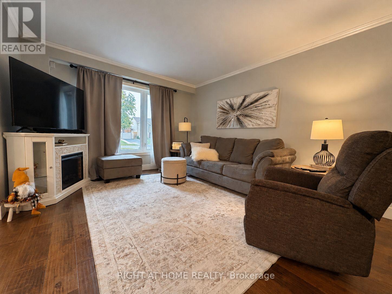
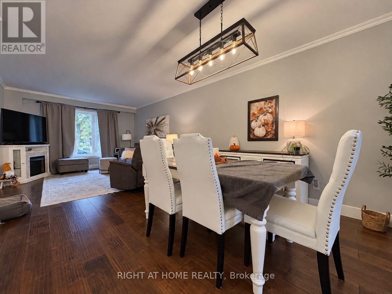
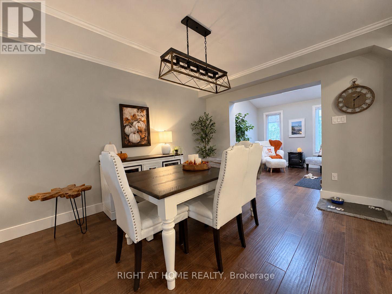
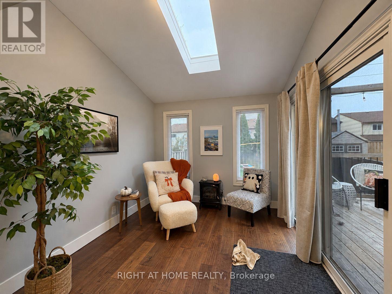
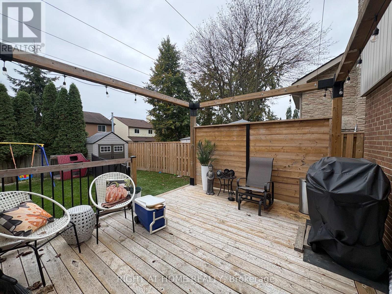
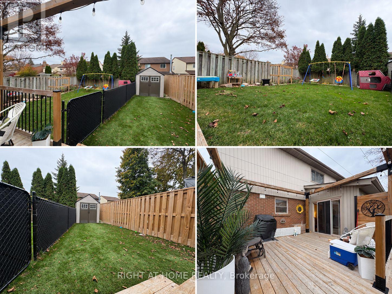
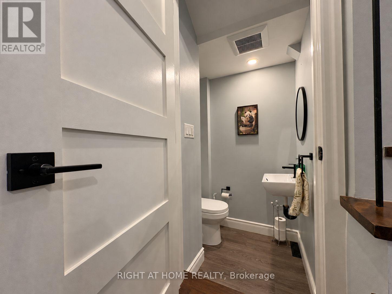
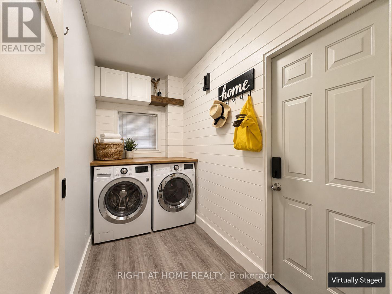
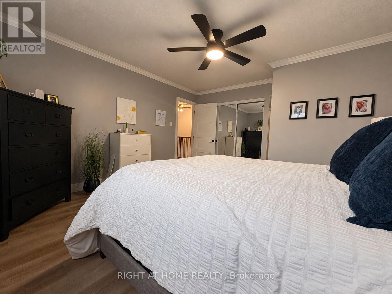
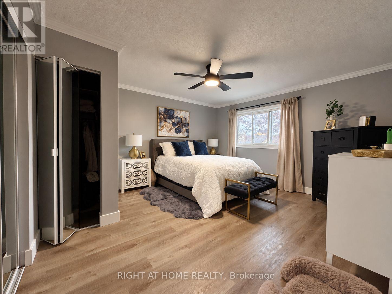
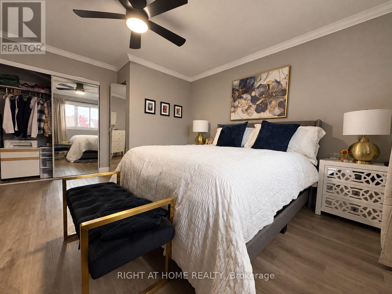
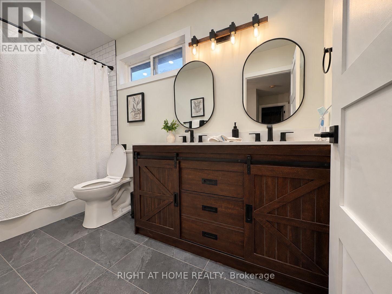
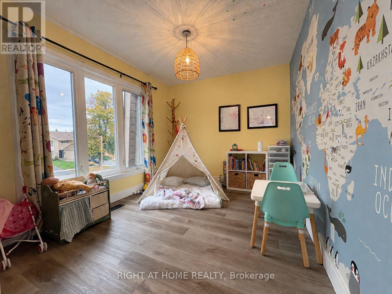
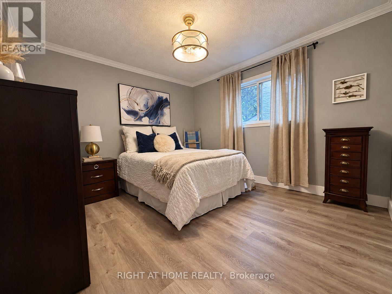
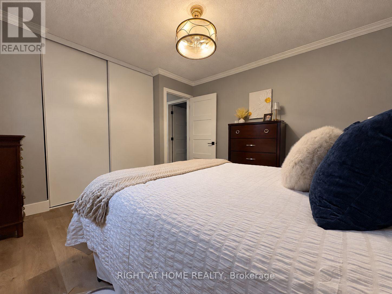
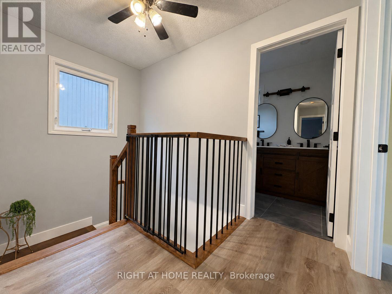
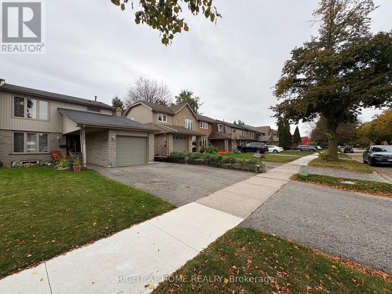
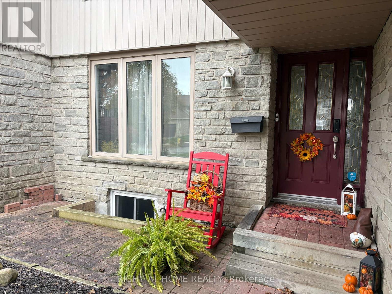
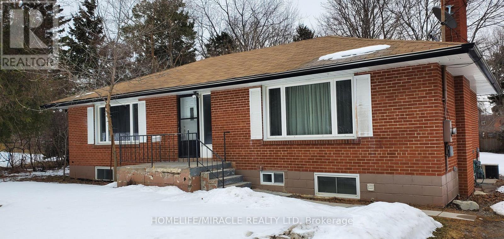
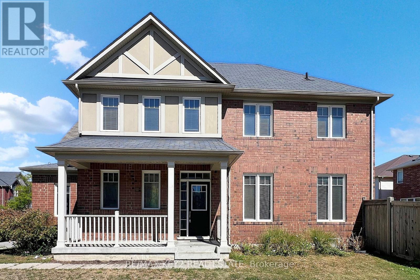
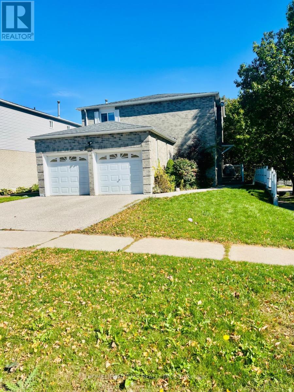
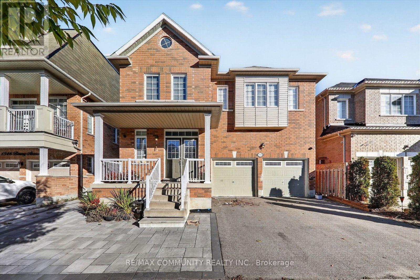
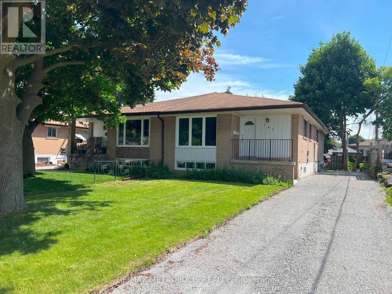
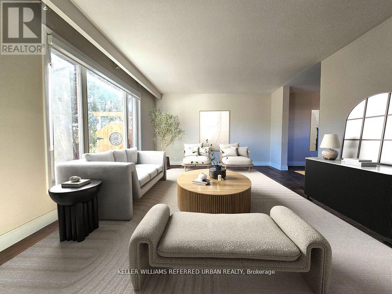
Enjoy this Fully renovated 3 bedroom/ 2 washroom upper portion (main + 2nd floor) of a semi-detached house in Amberlea. Functional, open-concept living/dining with a renovated kitchen featuring quartz countertops, herringbone backsplash/ an island with breakfast bar, farmhouse sink, stainless steel appliances. Lots of light in every room. Kitchen has easy access to the backyard deck. The family room has large windows and a bonus office with a walkout to the deck with pergola (Sun shade is provided), overlooking a fenced backyard with shed. Backyard has two sections - real grass plus turf by the shed - great for dog owners, second side has real grass. Bedrooms have large closets, plus a 4pc washroom on the 2nd floor and a 2pc powder room on the main. Separate laundry on the main floor for private use + Garage access from inside the house). Metro, Dollarama and Rexall plaza is across the street. Close to parks and hiking trails, with Gandatsetiagon Public School and Dunbarton High School nearby, plus St. Mary Catholic Secondary School close by. Easy access to Hwy 401 and 2 GO stations (Pickering and Rouge Hill station). Basement is rented separately and not included. Tenant pays 65% of utilities. Tenant responsible for lawn cutting and snow removal. (id:66322)

Key Facts

Type
Main / Upper Unit
Beds
3
Baths
2
Size
1,500 sqft
Lot
32.5 x 115.1 FT
Parking
2 total

Highlights

  • Window Coverings
  • Garage door opener remote(s)
Property Details 16 details
Bedrooms
3 bedrooms
3 above grade
Bathrooms
2 bathrooms
1 partial
Parking
2 parking spaces
Garage
Living area
1,500 - 2,000 sq. ft.
Property
Single Family · Freehold · Attached
Property subtype
Single Family
Structure type
House
Ownership
Freehold
Attached status
Attached
Storeys
2
Basement
Apartment in basement
Heating
Forced air, Natural gas
Cooling
Central air conditioning
Fireplace
No
Lot dimensions
32.5 x 115.1 FT
Frontage
32.60 feet
Water source
Municipal water
Sewer
Sanitary sewer

Interior features

Window CoveringsGarage door opener remote(s)HardwoodWood

Exterior features

BrickVinyl sidingConcreteFenced yard

Lot and water

Carpet FreeIn suite Laundry
Rooms 8 rooms
Level
Room
Dimensions
Main level
Living room
4.98 m x 3.76 m
Main level
Dining room
3.3 m x 2.77 m
Main level
Kitchen
3.91 m x 2.72 m
Main level
Family room
2.87 m x 2.79 m
Main level
Office
3.05 m x 3.05 m
Second level
Primary Bedroom
4.45 m x 4.04 m
Second level
Bedroom 2
3.56 m x 3.33 m
Second level
Bedroom 3
3.35 m x 2.77 m
Rent & Lease Details Review terms
Monthly rent$3,200/month
Lease termNot specified in listing
Monthly cost$3,200/month
This listing does not specify a fixed lease duration. Confirm the Ontario Standard Lease, term, renewal terms, inclusions, and move-in requirements before applying.

Location

Address
UPPER- 1871 Una Road, Pickering, ON
City
Pickering
Neighbourhood
Amberlea
Map is approximate.

Neighbourhood

Area
Amberlea
City
Pickering
Postal code
L1V 3J5
Nearby
Cross Streets: Whites Road And New Street. ** Directions: From Hwy 401, exit Whites Rd, NORTH on Whites Rd to New St, then Una Rd. Park on private driveway.