1005- 700 Dynes Road
Burlington, ONCondo Apartment
$524,900
MLS® W13490092
Condo Apartment1 beds2 baths1 total
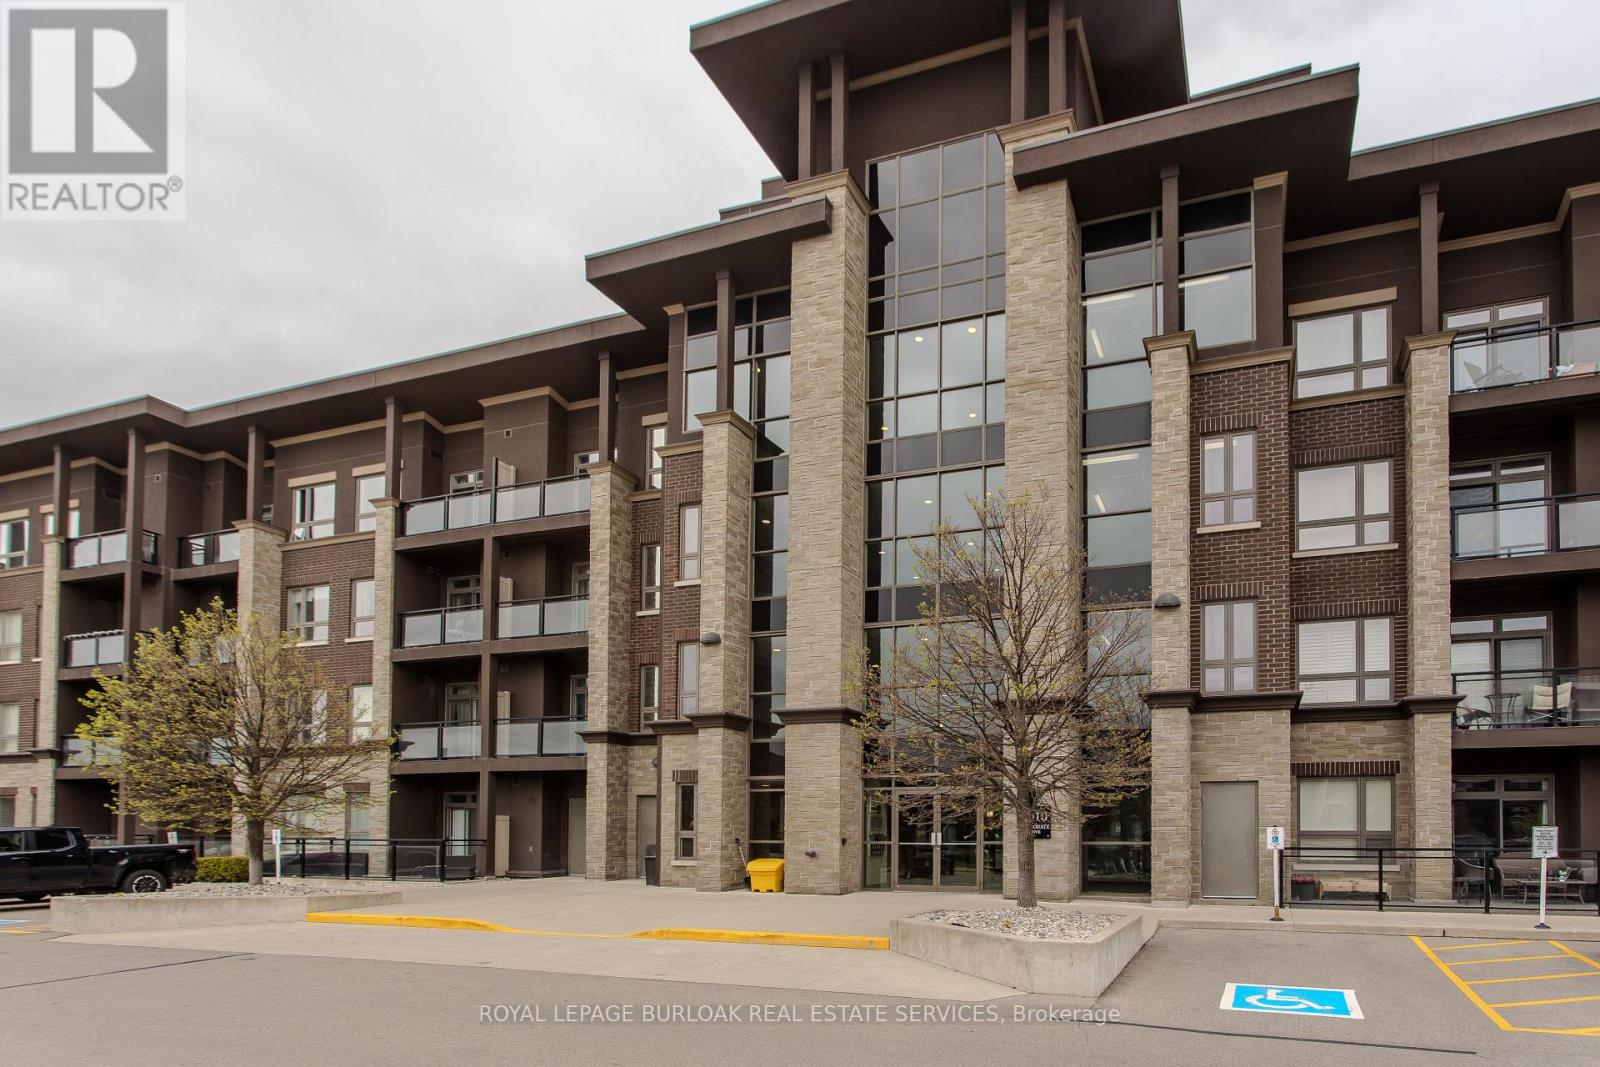
1005- 700 Dynes Road, Burlington, ON photo 1
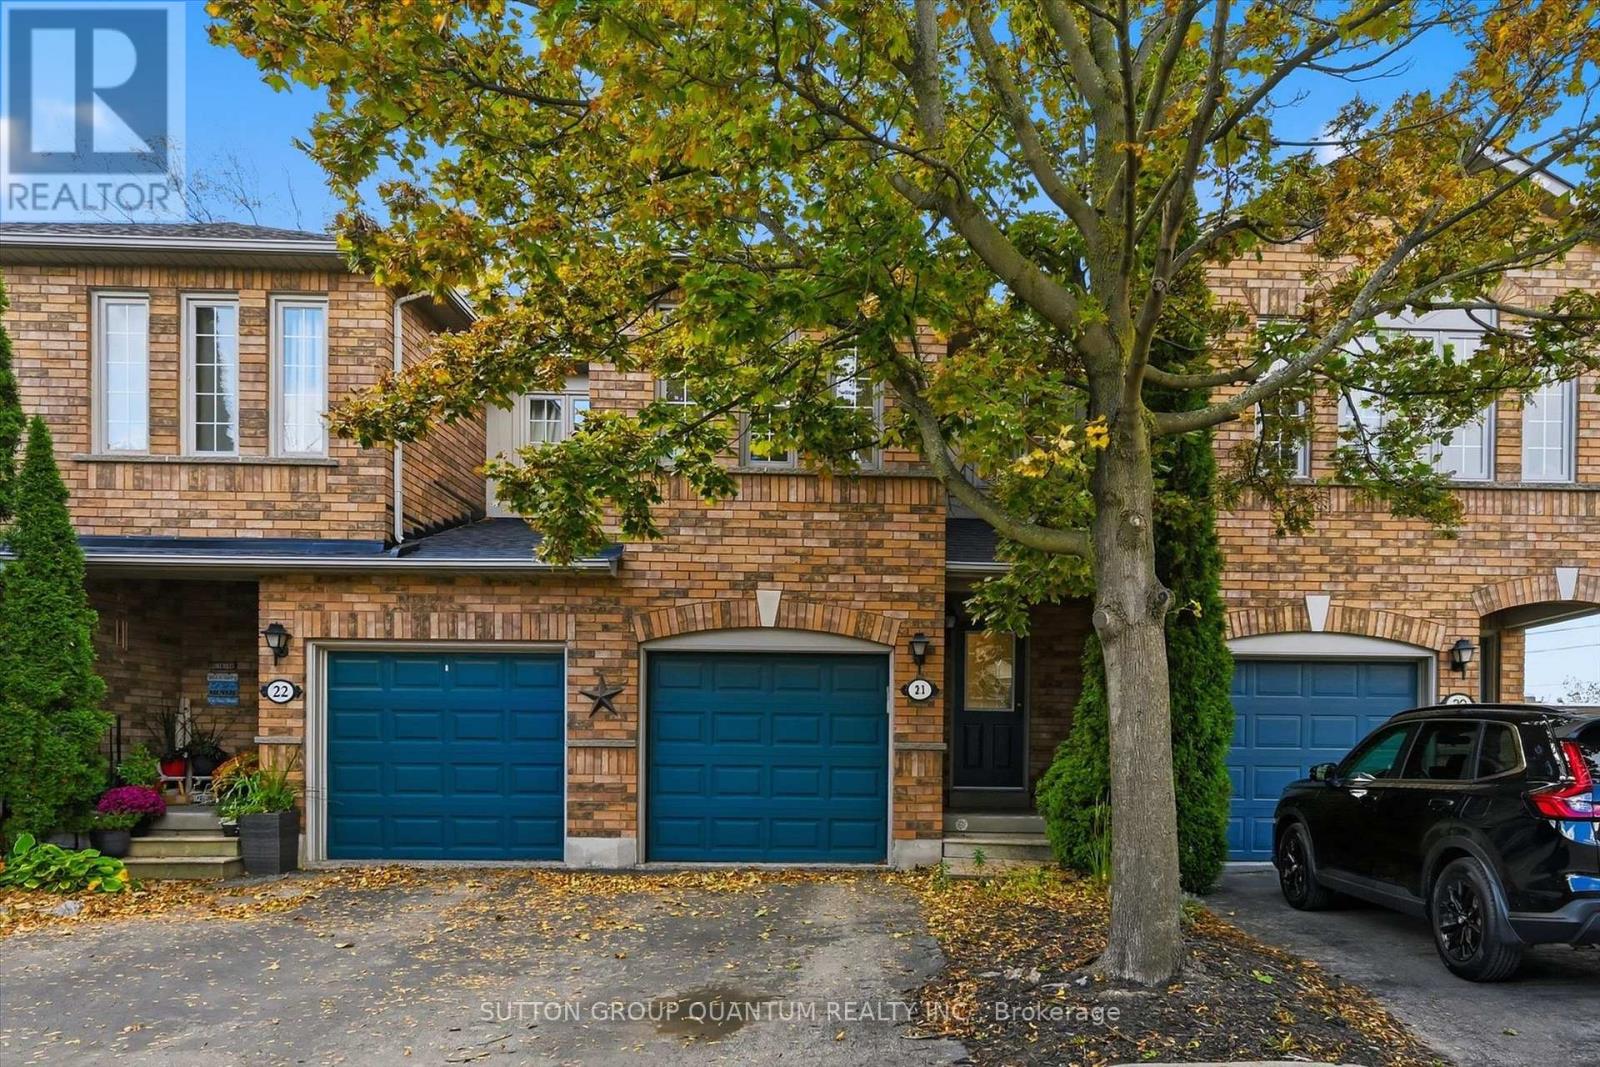
1005- 700 Dynes Road, Burlington, ON photo 2
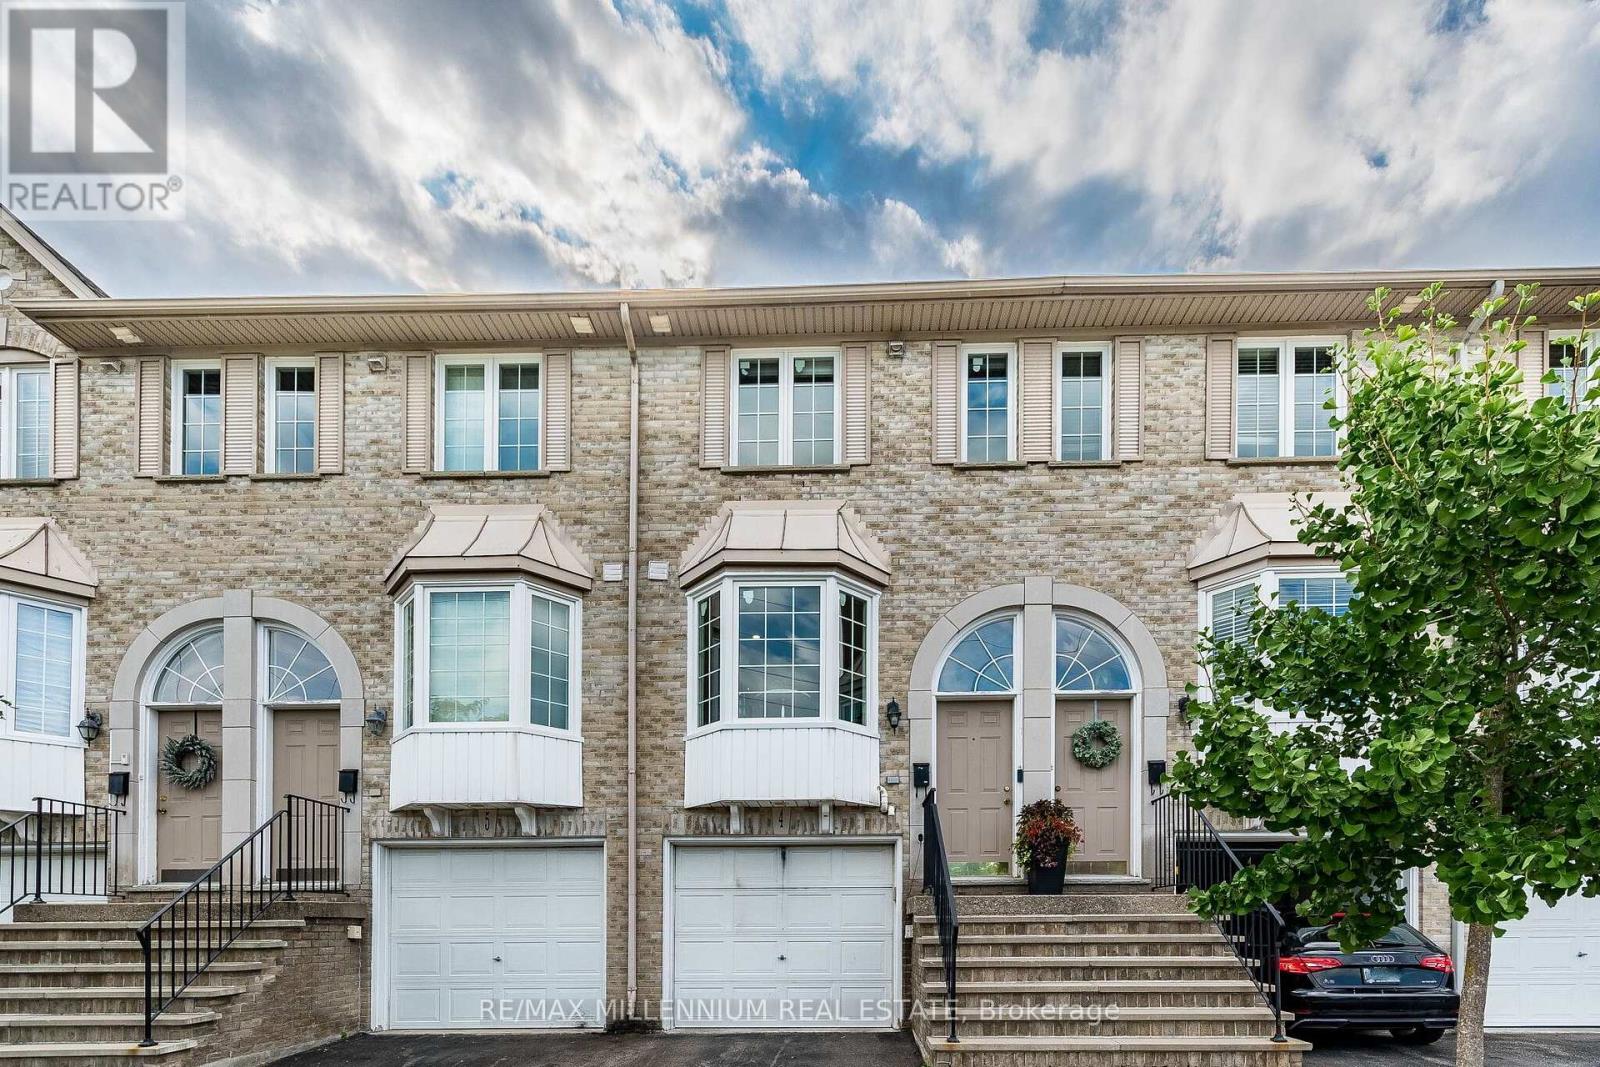
1005- 700 Dynes Road, Burlington, ON photo 3
1005- 700 Dynes Road, Burlington, ON photo 4
1005- 700 Dynes Road, Burlington, ON photo 5
1005- 700 Dynes Road, Burlington, ON photo 6
1005- 700 Dynes Road, Burlington, ON photo 7
1005- 700 Dynes Road, Burlington, ON photo 8
1005- 700 Dynes Road, Burlington, ON photo 9
1005- 700 Dynes Road, Burlington, ON photo 10
1005- 700 Dynes Road, Burlington, ON photo 11
1005- 700 Dynes Road, Burlington, ON photo 12
1005- 700 Dynes Road, Burlington, ON photo 13
1005- 700 Dynes Road, Burlington, ON photo 14
1005- 700 Dynes Road, Burlington, ON photo 15
1005- 700 Dynes Road, Burlington, ON photo 16
1005- 700 Dynes Road, Burlington, ON photo 17
1005- 700 Dynes Road, Burlington, ON photo 18
1005- 700 Dynes Road, Burlington, ON photo 19
1005- 700 Dynes Road, Burlington, ON photo 20
1005- 700 Dynes Road, Burlington, ON photo 21
1005- 700 Dynes Road, Burlington, ON photo 22
1005- 700 Dynes Road, Burlington, ON photo 23
1005- 700 Dynes Road, Burlington, ON photo 24
1005- 700 Dynes Road, Burlington, ON photo 25
1005- 700 Dynes Road, Burlington, ON photo 26
1005- 700 Dynes Road, Burlington, ON photo 27
1005- 700 Dynes Road, Burlington, ON photo 28
1005- 700 Dynes Road, Burlington, ON photo 29
1005- 700 Dynes Road, Burlington, ON photo 30
1005- 700 Dynes Road, Burlington, ON photo 31
1005- 700 Dynes Road, Burlington, ON photo 32
1005- 700 Dynes Road, Burlington, ON photo 33
1005- 700 Dynes Road, Burlington, ON photo 34
1005- 700 Dynes Road, Burlington, ON photo 35
1005- 700 Dynes Road, Burlington, ON photo 36
1005- 700 Dynes Road, Burlington, ON photo 37
1005- 700 Dynes Road, Burlington, ON photo 38
1005- 700 Dynes Road, Burlington, ON photo 39
1005- 700 Dynes Road, Burlington, ON photo 40
1005- 700 Dynes Road, Burlington, ON photo 41
1005- 700 Dynes Road, Burlington, ON photo 42
1005- 700 Dynes Road, Burlington, ON photo 43
1005- 700 Dynes Road, Burlington, ON photo 44
1005- 700 Dynes Road, Burlington, ON photo 45
1005- 700 Dynes Road, Burlington, ON photo 46
1005- 700 Dynes Road, Burlington, ON photo 47
1005- 700 Dynes Road, Burlington, ON photo 48
1005- 700 Dynes Road, Burlington, ON photo 49
1005- 700 Dynes Road, Burlington, ON photo 50
1 / 50

BUYER ADVANTAGE

Buy with confidence

Get a full-service approach built on strategy, strong negotiation, and clear guidance from offer to close.
  • Local Market Expertise
  • Broker-level Negotiation
  • Transparent Process
  • No-pressure Guidance

The right strategy depends on your goals, timing, budget, and the type of home you are buying. Get Your Buyer Snapshot.

About This Property

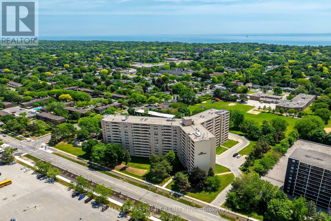
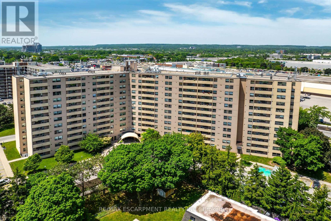
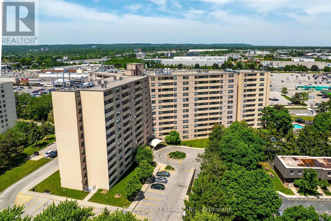
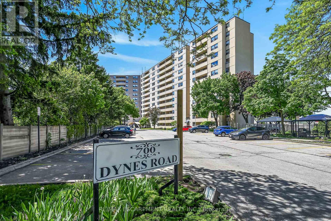
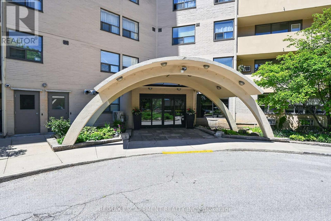
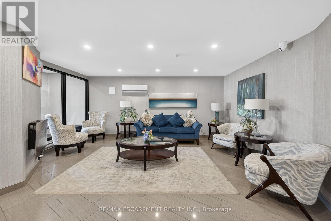
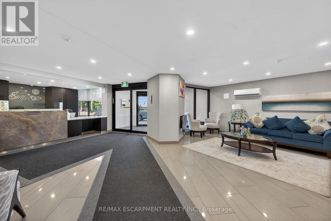
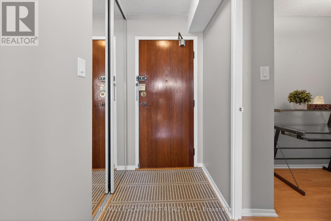
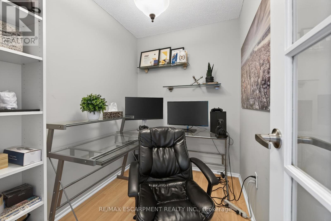
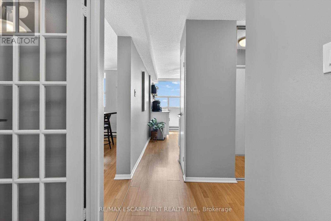
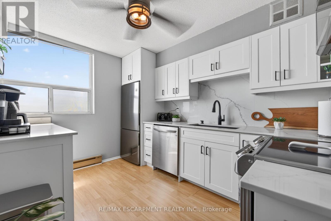
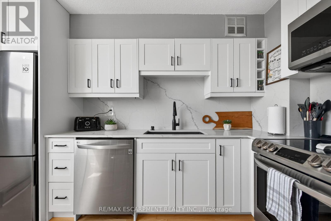
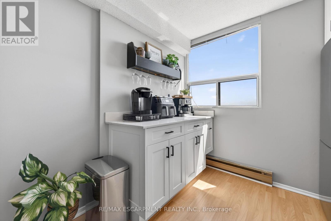
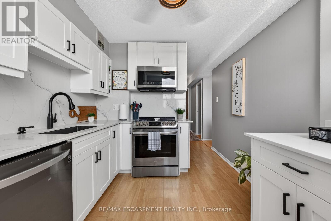
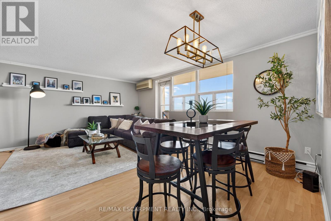
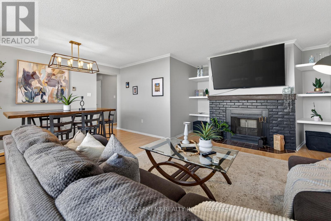
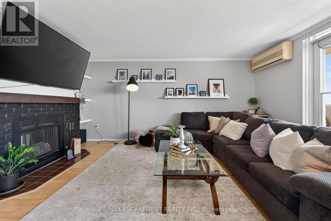
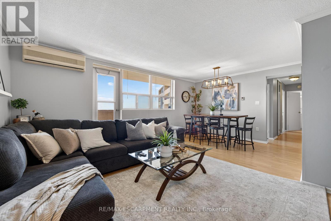
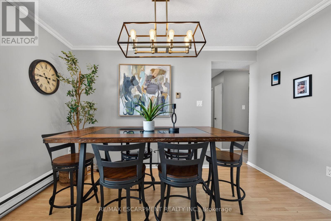
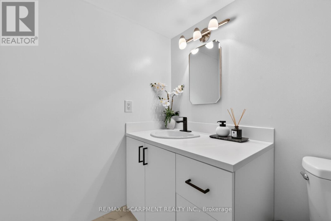
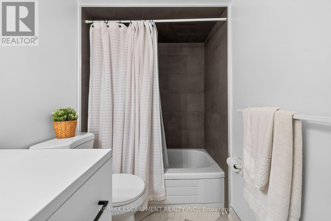
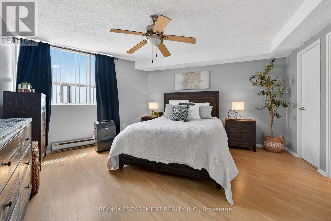
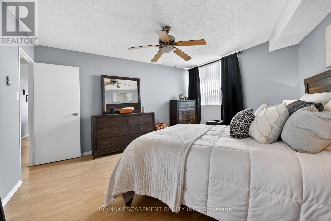
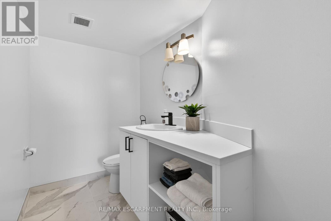
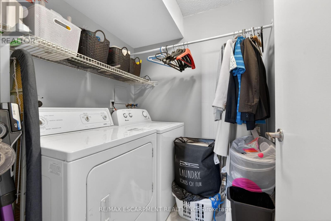
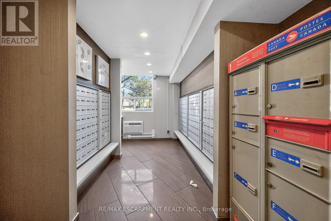
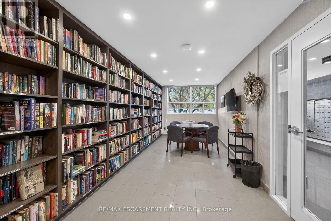
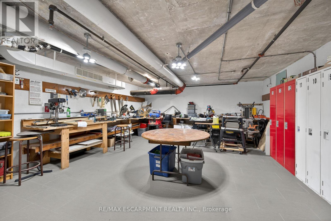
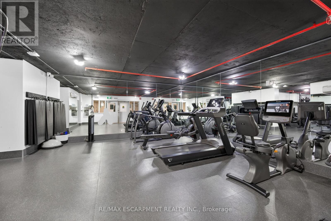
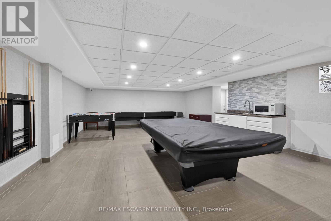
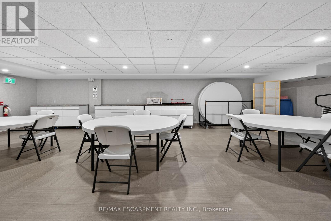
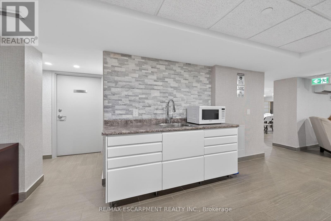
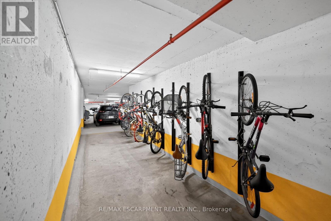
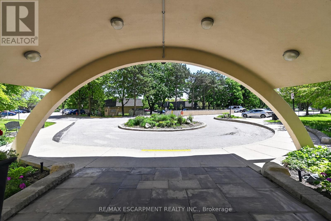
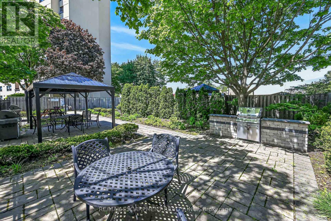
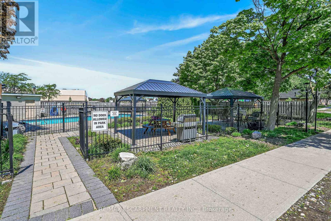
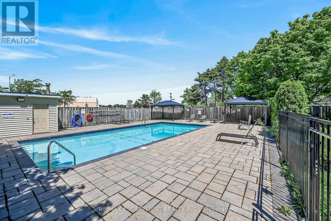
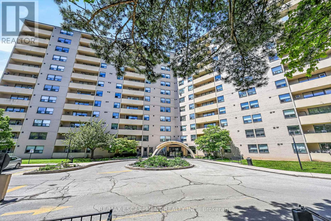
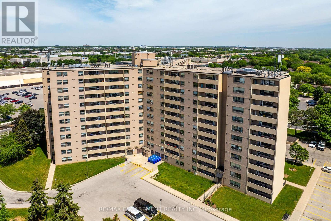
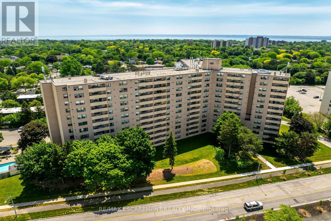
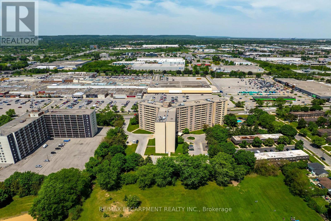
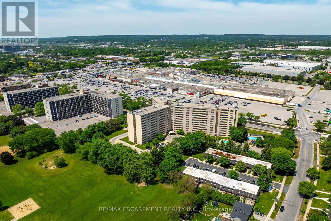
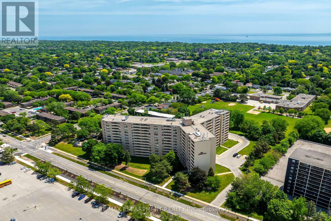
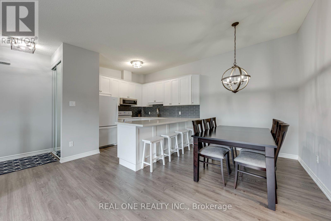
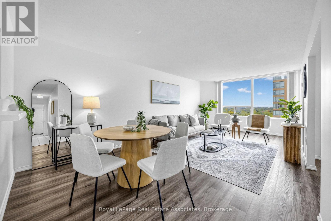
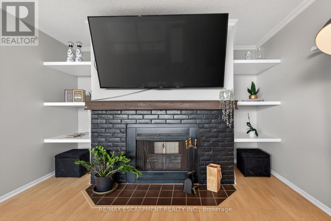
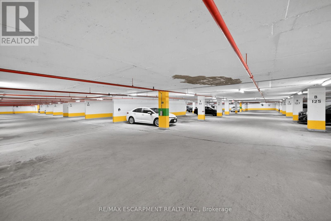
Stylish worry free life-style is waiting for you at 700 Dynes Road, affectionately known as "The Empress" - this well managed complex is home to Unit 1005 - a chicly appointed 1 bedroom plus den/possible bedroom / 1.5 bath condo - introducing 1060sf of chicly presented, freshly painted/decorated living area highlighted with comfortable living room enjoying the warm ambience of legal wood burning fireplace - the ultimate venue to entertain, relax - or - pass thru patio doors to roomy balcony - grab some fresh air & savour the panoramic 10th floor views of Burlington's magnificent skyline. Design flows seamlessly to adjacent dining room enhanced with oversized window - continues to well designed, fully equipped kitchen sporting ample cabinetry and full array of appliances. Ultra spacious primary bedroom incs large window, massive walk-in closet with organizers, personal 2pc en-suite and access to modern 4pc bath. Versatile multi-purpose room promotes office or guest bedroom possibilities completed with convenient laundry station. Unit incs - AC & owned underground parking space just steps from elevator for easy accessibility. Impressive building features newly renovated lobby with 24 hour security service, outdoor salt water swimming pool (available mid-May to Oct. 30), BBQ patio area, exercise room, party/games room, workshop, library & ample visitor parking. Reasonable condo fees inc building insurance, water/sewer, common element & exterior maintenance. Located in sought after south Burlington offering close proximity to popular amenities & attractions incs nearby Burlington Mall, schools, eclectic shops/boutiques, funky eateries/bistros, lake front parks, public transit & quick QEW access. Affordable for 1st Time Buyers - and - Poshly presented for the most discriminating Retirees or Young Professionals - this "Burlington Beauty" has it all! (id:63604)

Key Facts

Type
Condo Apartment
Beds
1
Baths
2
Size
1,000 sqft
Parking
1 total
Condo fee
$575

Highlights

  • Washer
  • Refrigerator
  • Dishwasher
  • Stove
  • Dryer
  • Microwave
  • Garage door opener remote(s)
Property Details 13 details
Bedrooms
1 bedroom
1 above grade
Bathrooms
2 bathrooms
1 partial
Parking
1 parking space
Garage · Underground
Living area
1,000 - 1,199 sq. ft.
Property
Single Family · Condo/Strata · Attached
Property subtype
Single Family
Structure type
Apartment
Ownership
Condo/Strata
Attached status
Attached
Heating
Baseboard heaters, Electric
Cooling
Wall unit
Fireplace
No
Pool
Outdoor pool
Taxes
$1,936.05

Interior features

WasherRefrigeratorDishwasherStoveDryerMicrowaveGarage door opener remote(s)Exercise CentreSeparate Heating ControlsParty RoomSecurity/ConciergeVisitor Parking

Exterior features

Brick

Systems and association

Security guardControlled entryCommon Area MaintenanceWaterInsuranceParking

Lot and water

BalconyIn suite Laundry
Rooms 9 rooms
Level
Room
Dimensions
Main level
Living room
3.33 m x 5.51 m
Main level
Dining room
3.68 m x 2.41 m
Main level
Foyer
2.74 m x 1.19 m
Main level
Kitchen
3.53 m x 2.67 m
Main level
Bathroom
1.5 m x 2.72 m
Main level
Laundry room
1.75 m x 1.83 m
Main level
Primary Bedroom
4.62 m x 4.37 m
Main level
Bathroom
2.41 m x 1.4 m
Main level
Office
2.49 m x 1.8 m
Mortgage & Affordability Estimate monthly costs
Purchase price$524,900
Down paymentNot available
Mortgage amountNot available
Principal & interestNot available
Property taxesNot available
Condo/HOA feeNot available
Insurance/OtherNot available
UtilitiesNot available
Est. monthly totalNot available
Income needed (GDS 32%)Not available
Estimates only. Not financial advice. Rates, taxes and fees vary by lender and municipality.

Saved Properties

Keep This One Handy

Save this listing, compare it later, or open your saved properties dashboard.

Manage Saved Searches
Map is approximate.

Neighbourhood

Area
Roseland
City
Burlington
Postal code
L8N 3M2
Nearby
Prospect Street