101 Hardy Lane

Cramahe, ONDetached
$1,799,900
MLS® X13713818
Detached4 beds3 baths7 total
101 Hardy Lane, Cramahe, ON photo 1
101 Hardy Lane, Cramahe, ON photo 2
101 Hardy Lane, Cramahe, ON photo 3
101 Hardy Lane, Cramahe, ON photo 4
101 Hardy Lane, Cramahe, ON photo 5
101 Hardy Lane, Cramahe, ON photo 6
101 Hardy Lane, Cramahe, ON photo 7
101 Hardy Lane, Cramahe, ON photo 8
101 Hardy Lane, Cramahe, ON photo 9
101 Hardy Lane, Cramahe, ON photo 10
101 Hardy Lane, Cramahe, ON photo 11
101 Hardy Lane, Cramahe, ON photo 12
101 Hardy Lane, Cramahe, ON photo 13
101 Hardy Lane, Cramahe, ON photo 14
101 Hardy Lane, Cramahe, ON photo 15
101 Hardy Lane, Cramahe, ON photo 16
101 Hardy Lane, Cramahe, ON photo 17
101 Hardy Lane, Cramahe, ON photo 18
101 Hardy Lane, Cramahe, ON photo 19
101 Hardy Lane, Cramahe, ON photo 20
101 Hardy Lane, Cramahe, ON photo 21
101 Hardy Lane, Cramahe, ON photo 22
101 Hardy Lane, Cramahe, ON photo 23
101 Hardy Lane, Cramahe, ON photo 24
101 Hardy Lane, Cramahe, ON photo 25
101 Hardy Lane, Cramahe, ON photo 26
101 Hardy Lane, Cramahe, ON photo 27
101 Hardy Lane, Cramahe, ON photo 28
101 Hardy Lane, Cramahe, ON photo 29
101 Hardy Lane, Cramahe, ON photo 30
101 Hardy Lane, Cramahe, ON photo 31
101 Hardy Lane, Cramahe, ON photo 32
101 Hardy Lane, Cramahe, ON photo 33
101 Hardy Lane, Cramahe, ON photo 34
101 Hardy Lane, Cramahe, ON photo 35
101 Hardy Lane, Cramahe, ON photo 36
101 Hardy Lane, Cramahe, ON photo 37
101 Hardy Lane, Cramahe, ON photo 38
101 Hardy Lane, Cramahe, ON photo 39
101 Hardy Lane, Cramahe, ON photo 40
101 Hardy Lane, Cramahe, ON photo 41
101 Hardy Lane, Cramahe, ON photo 42
101 Hardy Lane, Cramahe, ON photo 43
101 Hardy Lane, Cramahe, ON photo 44
101 Hardy Lane, Cramahe, ON photo 45
101 Hardy Lane, Cramahe, ON photo 46
1 / 46

BUYER ADVANTAGE

Buy with confidence

Get a full-service approach built on strategy, strong negotiation, and clear guidance from offer to close.

  • Local Market Expertise
  • Broker-level Negotiation
  • Transparent Process
  • No-pressure Guidance

The right strategy depends on your goals, timing, budget, and the type of home you are buying. Get Your Buyer Snapshot.

About This Property

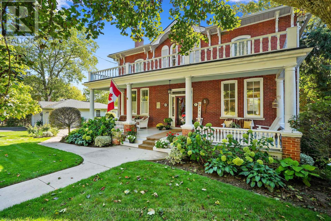
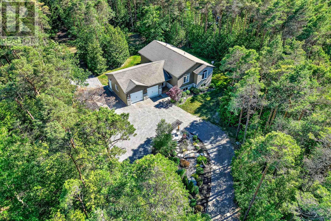
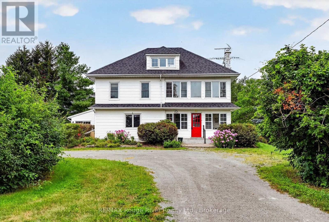
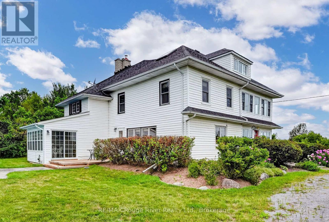
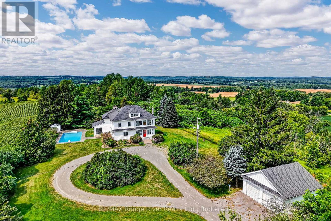
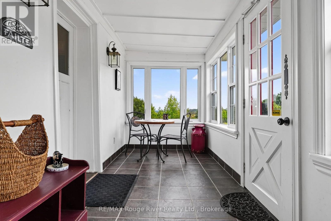
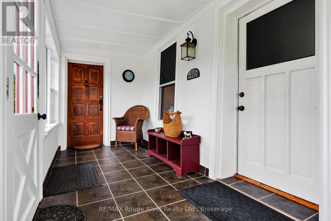
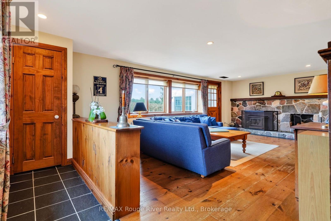
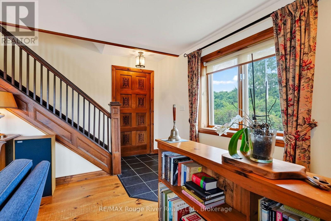
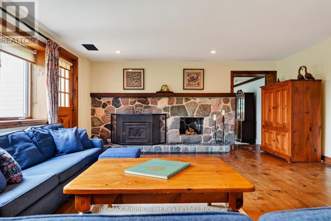
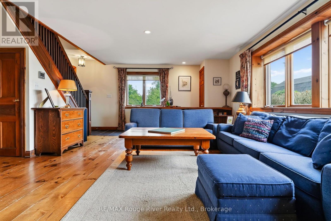
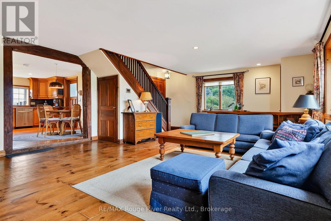
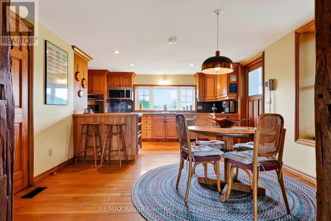
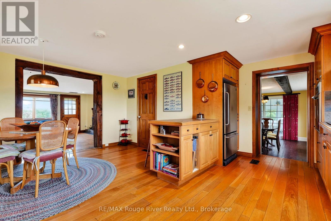
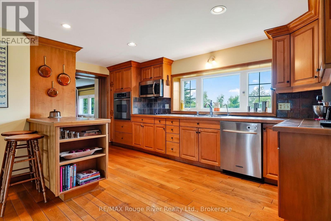
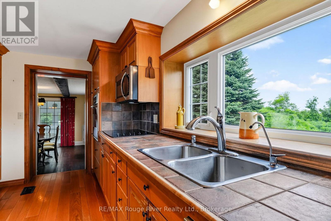
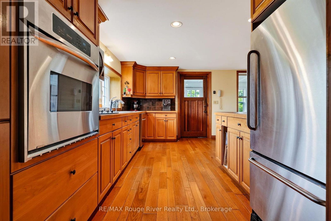
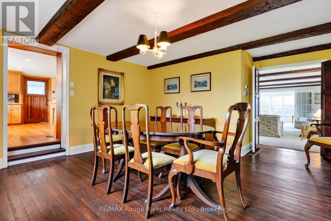
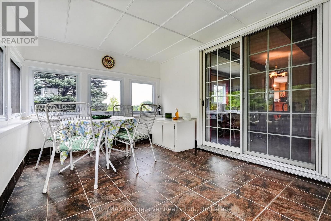
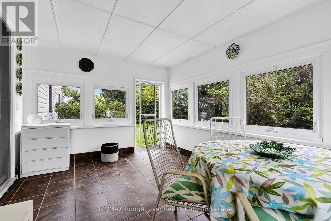
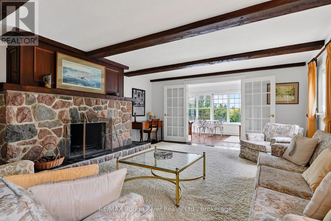
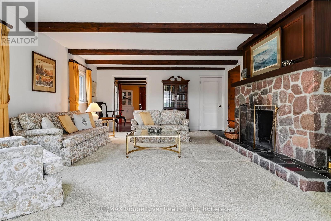
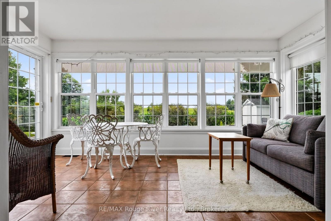
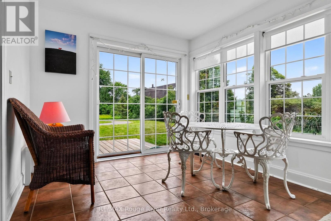
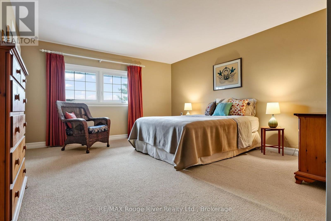
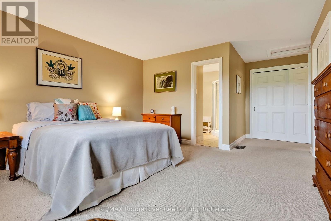
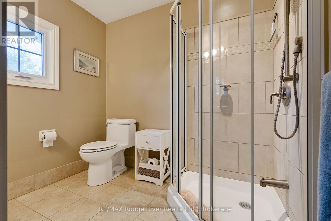
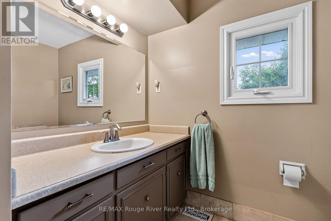
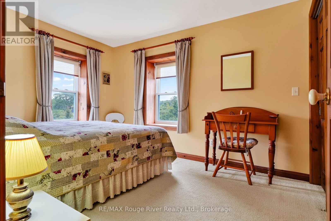
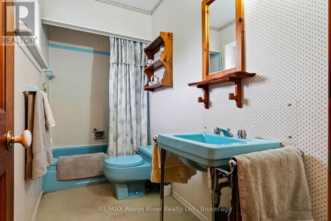
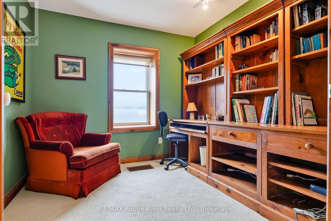
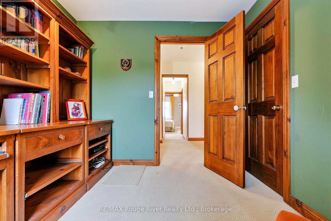
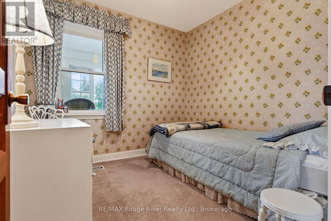
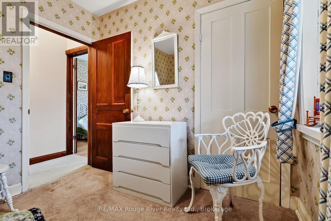
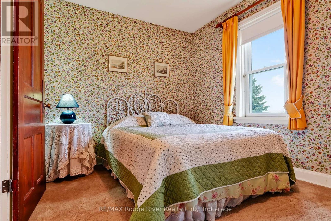
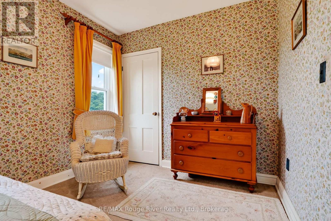
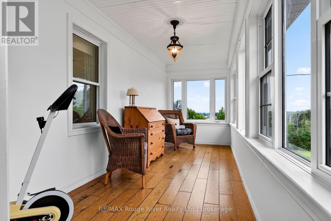
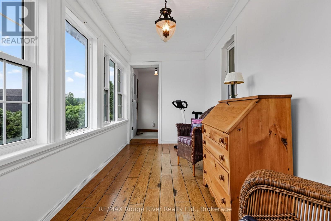
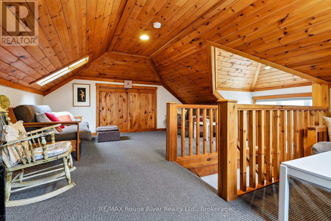
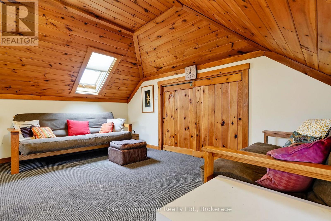
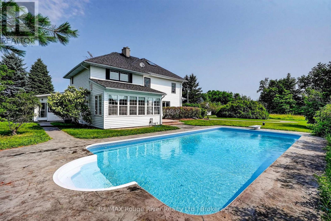
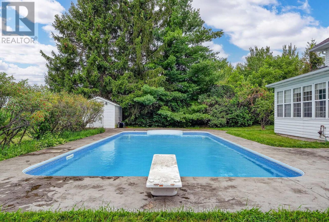
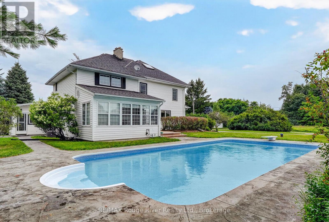
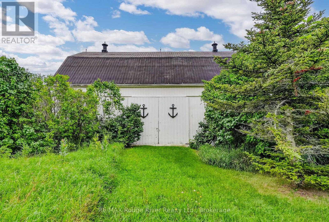
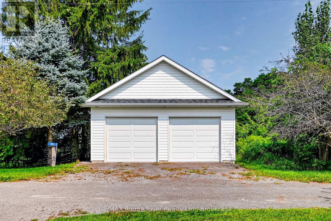
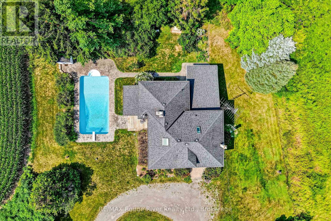
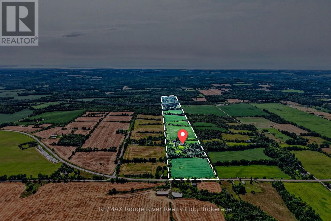
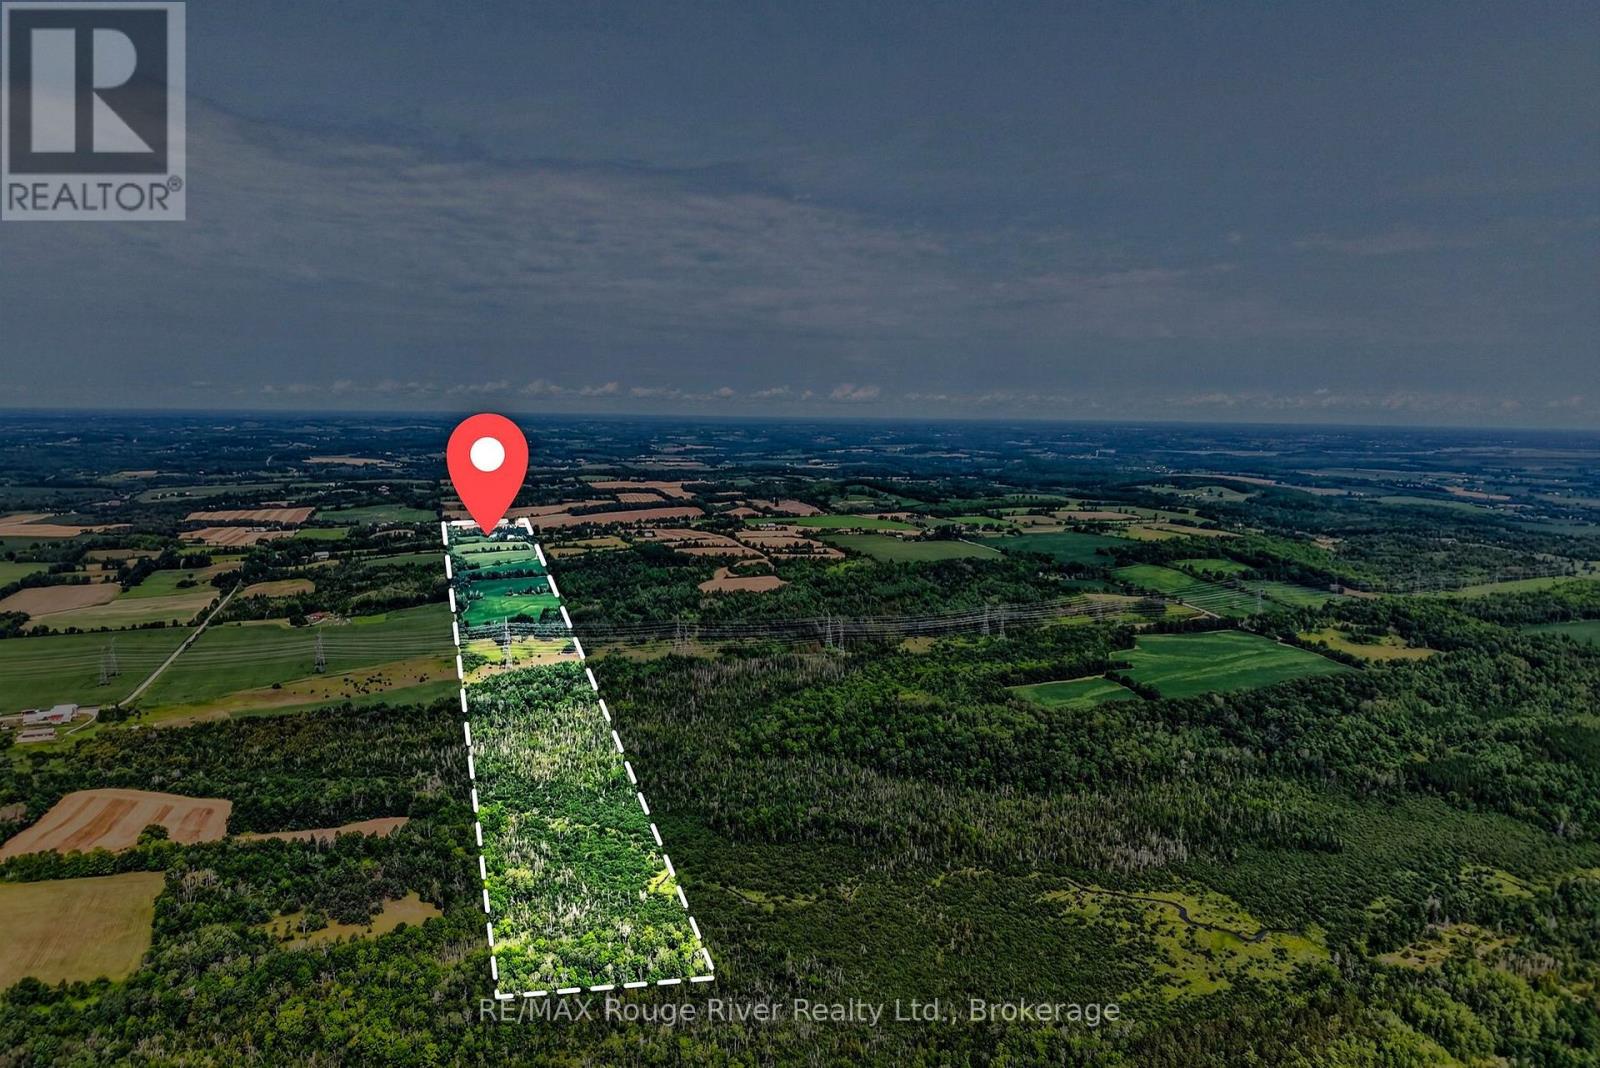
This stately 2 story farm house sits tucked away in one of Northumberland County's most picturesque settings that few people know about; 101 Hardy Lane, off the Morganston Rd. Featuring a screened in porch on your way into the main floor- large principal rooms with an eat-in real country kitchen, a formal dining room, a spacious living room with a fieldstone wall & fireplace, a family room also with a fireplace, powder room and a sunroom that leads out to an inviting inground pool. Upstairs is a large primary bedroom with full ensuite, 3 other spacious bedrooms, another bathroom, office, sunroom and access to the attic loft- incredible space! Throughout this vintage Ontario Century home, there are well-cared-for wood floors, original trim, bookshelves, plentiful storage and the feeling of a home preserved with love and attention for many years. The property also boasts a 2 car garage and 35' x 55' barn with storage and horse stalls. The 99+ acres comprises a nice, balanced mix of wooded areas, meadows and farmed fields, and is surrounded by the wonderful, fertile farmland that makes Northumberland County a special place to live, work and play. (id:63604)

Key Facts

Type
Detached
Beds
4
Baths
3
Size
2,500 sqft
Parking
7 total

Highlights

  • Water softener
Property Details 19 details
Bedrooms
4 bedrooms
4 above grade
Bathrooms
3 bathrooms
1 partial
Parking
7 parking spaces
Detached Garage · Garage
Living area
2,500 - 3,000 sq. ft.
Property
Single Family · Freehold · Detached
Property subtype
Single Family
Structure type
House
Ownership
Freehold
Attached status
Detached
Storeys
2.50
Basement
Unfinished
Heating
Forced air, Propane
Cooling
Central air conditioning
Fireplace
1 fireplace
Pool
Inground pool
Taxes
$5,881.75
Zoning
\"A\" AGRICULTURE
Water source
Drilled Well
Sewer
Septic System
Views
View

Interior features

Water softenerFireplace(s)Insert

Exterior features

Wood

Systems and association

Security systemElectricityGenerator

Lot and water

Wooded areaSlopingRollingPartially clearedLevel
Rooms 17 rooms
Level
Room
Dimensions
Main level
Living room
5.19 m x 8.29 m
Second level
Bedroom 3
2.62 m x 2.83 m
Second level
Bedroom 4
2.59 m x 4.24 m
Second level
Sunroom
5.26 m x 2.15 m
Third level
Loft
7.08 m x 6.24 m
Basement
Utility room
6.88 m x 4.81 m
Basement
Utility room
5.31 m x 5.36 m
Basement
Other
3.58 m x 4.69 m
Main level
Family room
6.93 m x 4.79 m
Main level
Sunroom
3 m x 4.81 m
Main level
Sitting room
3.77 m x 2.96 m
Main level
Dining room
5.31 m x 4.81 m
Main level
Kitchen
2.58 m x 5.78 m
Main level
Eating area
2.72 m x 4.11 m
Second level
Primary Bedroom
6.24 m x 4.47 m
Second level
Office
2.87 m x 3.41 m
Second level
Bedroom 2
2.88 m x 3.96 m
Mortgage & Affordability Estimate monthly costs
Purchase price$1,799,900
Down paymentNot available
Mortgage amountNot available
Principal & interestNot available
Property taxesNot available
Condo/HOA feeNot available
Insurance/OtherNot available
UtilitiesNot available
Est. monthly totalNot available
Income needed (GDS 32%)Not available
Estimates only. Not financial advice. Rates, taxes and fees vary by lender and municipality.

Saved Properties

Keep This One Handy

Save this listing, compare it later, or open your saved properties dashboard.

Manage Saved Searches
Map is approximate.

Neighbourhood

Area
Rural Cramahe
City
Cramahe
Postal code
K0K 1M0
Nearby
Cross Streets: PHILIPS RD. ** Directions: SEE MAP.