1018 Clearwater Shores Boulevard
Muskoka Lakes, ONDetached
$1,599,000
MLS® X13696830
Detached4 beds2 baths9 total
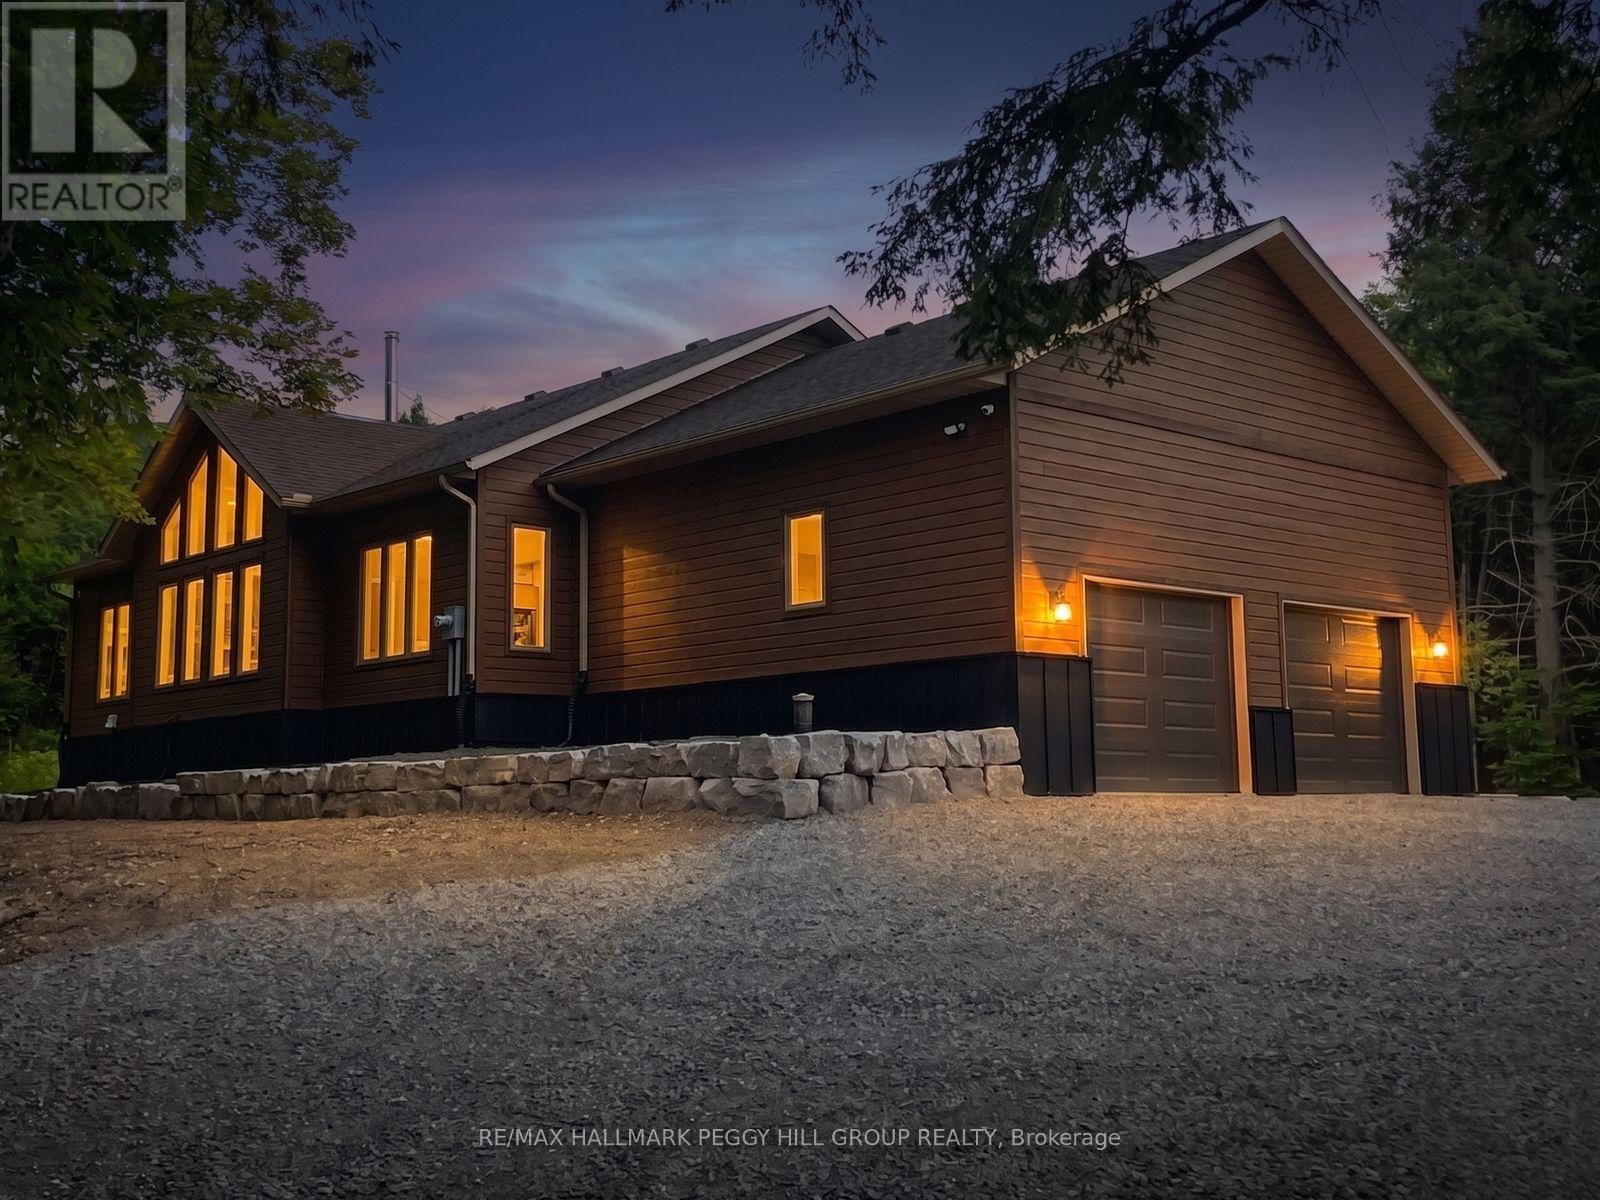
1018 Clearwater Shores Boulevard, Muskoka Lakes, ON photo 1
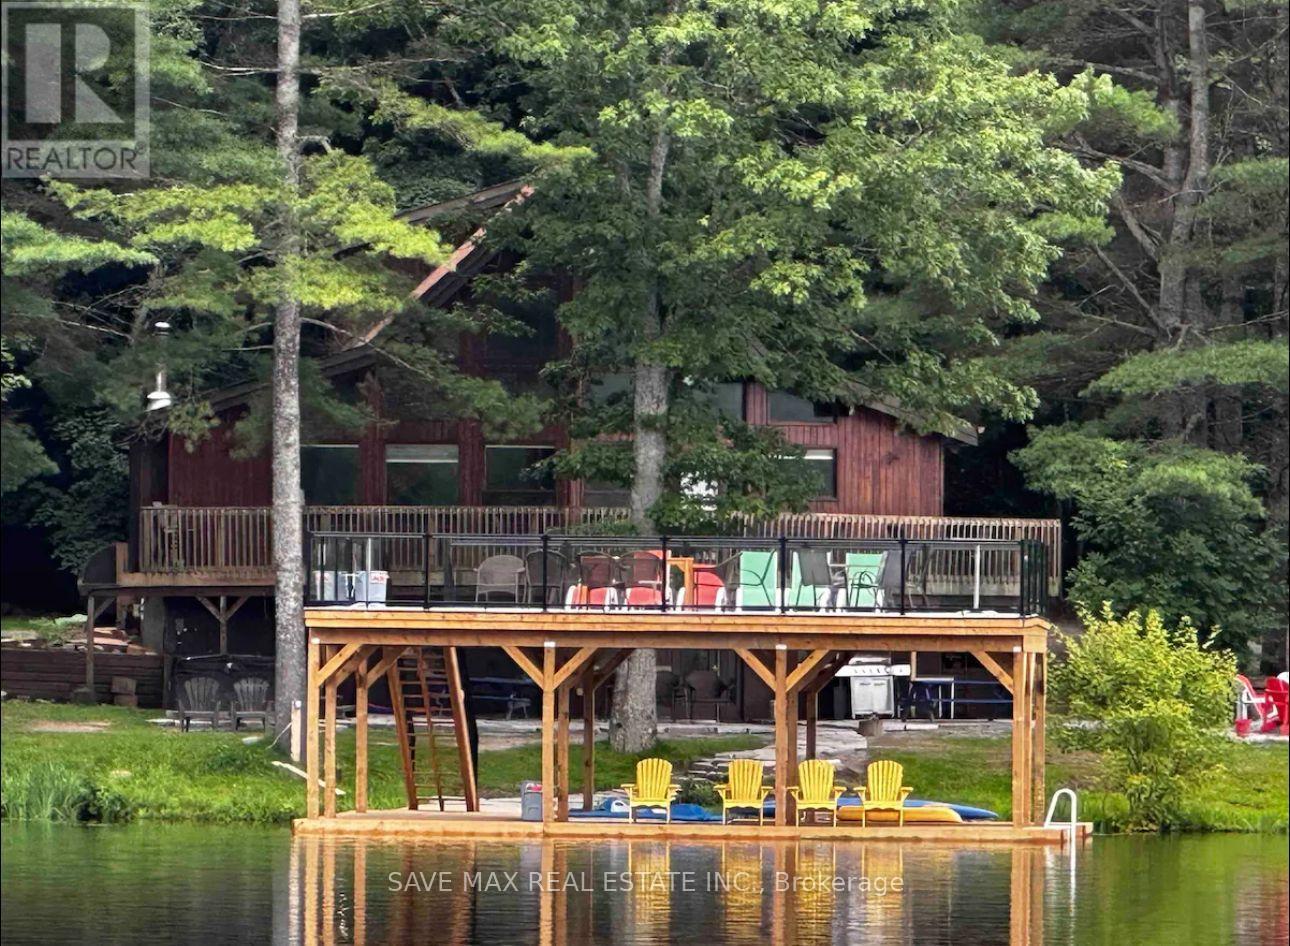
1018 Clearwater Shores Boulevard, Muskoka Lakes, ON photo 2
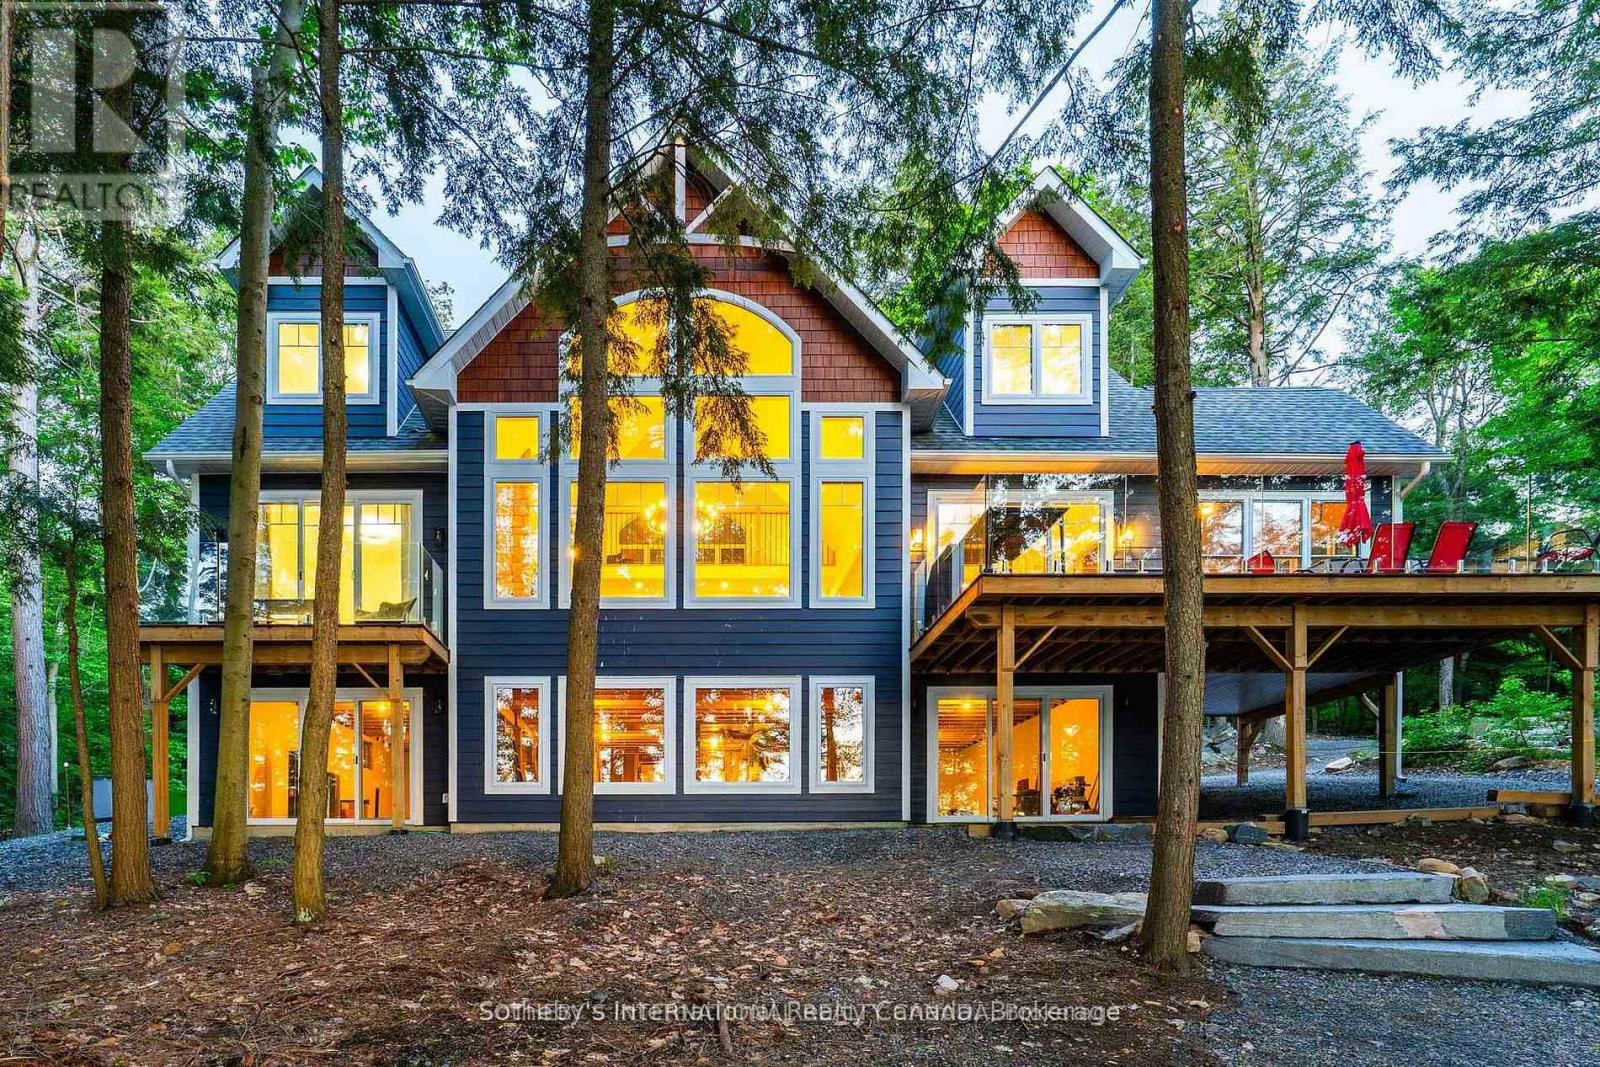
1018 Clearwater Shores Boulevard, Muskoka Lakes, ON photo 3
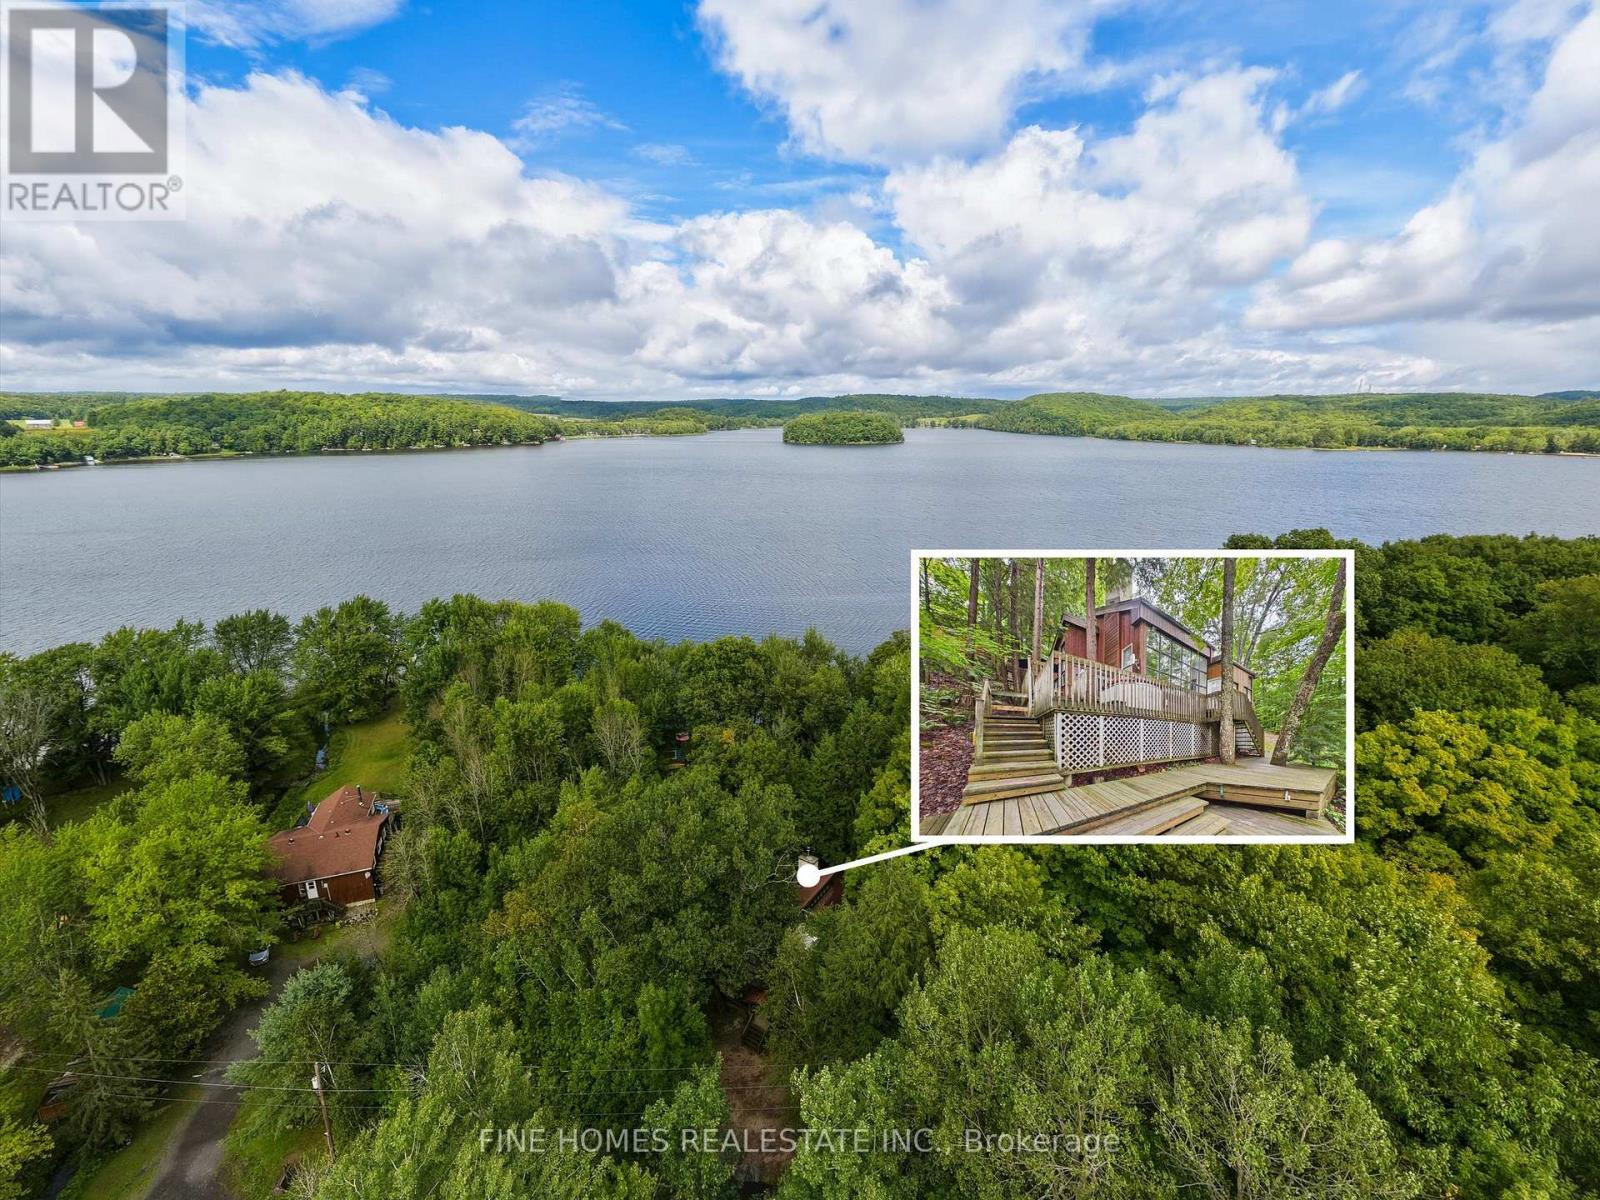
1018 Clearwater Shores Boulevard, Muskoka Lakes, ON photo 4
1018 Clearwater Shores Boulevard, Muskoka Lakes, ON photo 5
1018 Clearwater Shores Boulevard, Muskoka Lakes, ON photo 6
1018 Clearwater Shores Boulevard, Muskoka Lakes, ON photo 7
1018 Clearwater Shores Boulevard, Muskoka Lakes, ON photo 8
1018 Clearwater Shores Boulevard, Muskoka Lakes, ON photo 9
1018 Clearwater Shores Boulevard, Muskoka Lakes, ON photo 10
1018 Clearwater Shores Boulevard, Muskoka Lakes, ON photo 11
1018 Clearwater Shores Boulevard, Muskoka Lakes, ON photo 12
1018 Clearwater Shores Boulevard, Muskoka Lakes, ON photo 13
1018 Clearwater Shores Boulevard, Muskoka Lakes, ON photo 14
1018 Clearwater Shores Boulevard, Muskoka Lakes, ON photo 15
1018 Clearwater Shores Boulevard, Muskoka Lakes, ON photo 16
1018 Clearwater Shores Boulevard, Muskoka Lakes, ON photo 17
1018 Clearwater Shores Boulevard, Muskoka Lakes, ON photo 18
1018 Clearwater Shores Boulevard, Muskoka Lakes, ON photo 19
1018 Clearwater Shores Boulevard, Muskoka Lakes, ON photo 20
1018 Clearwater Shores Boulevard, Muskoka Lakes, ON photo 21
1018 Clearwater Shores Boulevard, Muskoka Lakes, ON photo 22
1018 Clearwater Shores Boulevard, Muskoka Lakes, ON photo 23
1018 Clearwater Shores Boulevard, Muskoka Lakes, ON photo 24
1018 Clearwater Shores Boulevard, Muskoka Lakes, ON photo 25
1018 Clearwater Shores Boulevard, Muskoka Lakes, ON photo 26
1018 Clearwater Shores Boulevard, Muskoka Lakes, ON photo 27
1018 Clearwater Shores Boulevard, Muskoka Lakes, ON photo 28
1018 Clearwater Shores Boulevard, Muskoka Lakes, ON photo 29
1018 Clearwater Shores Boulevard, Muskoka Lakes, ON photo 30
1018 Clearwater Shores Boulevard, Muskoka Lakes, ON photo 31
1018 Clearwater Shores Boulevard, Muskoka Lakes, ON photo 32
1018 Clearwater Shores Boulevard, Muskoka Lakes, ON photo 33
1018 Clearwater Shores Boulevard, Muskoka Lakes, ON photo 34
1018 Clearwater Shores Boulevard, Muskoka Lakes, ON photo 35
1018 Clearwater Shores Boulevard, Muskoka Lakes, ON photo 36
1018 Clearwater Shores Boulevard, Muskoka Lakes, ON photo 37
1018 Clearwater Shores Boulevard, Muskoka Lakes, ON photo 38
1018 Clearwater Shores Boulevard, Muskoka Lakes, ON photo 39
1018 Clearwater Shores Boulevard, Muskoka Lakes, ON photo 40
1018 Clearwater Shores Boulevard, Muskoka Lakes, ON photo 41
1018 Clearwater Shores Boulevard, Muskoka Lakes, ON photo 42
1018 Clearwater Shores Boulevard, Muskoka Lakes, ON photo 43
1018 Clearwater Shores Boulevard, Muskoka Lakes, ON photo 44
1018 Clearwater Shores Boulevard, Muskoka Lakes, ON photo 45
1 / 45

BUYER ADVANTAGE

Buy with confidence

Get a full-service approach built on strategy, strong negotiation, and clear guidance from offer to close.

  • Local Market Expertise
  • Broker-level Negotiation
  • Transparent Process
  • No-pressure Guidance

The right strategy depends on your goals, timing, budget, and the type of home you are buying. Get Your Buyer Snapshot.

About This Property

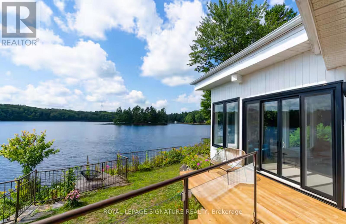
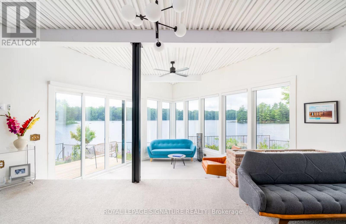
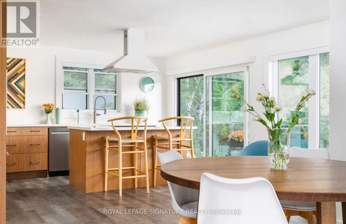
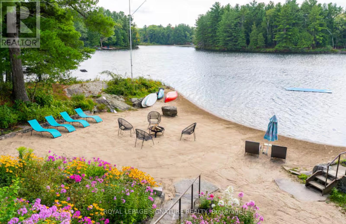
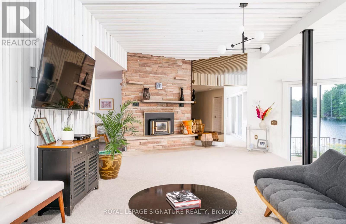
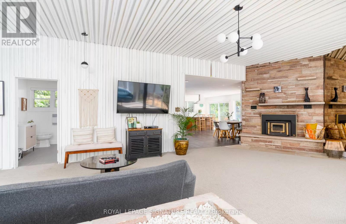
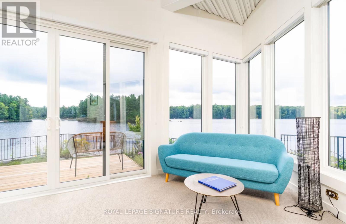
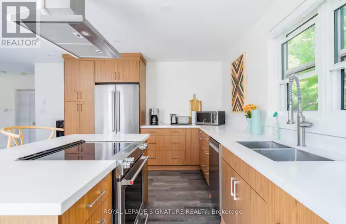
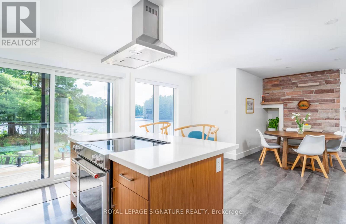
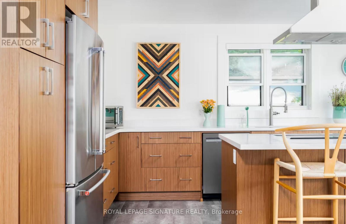
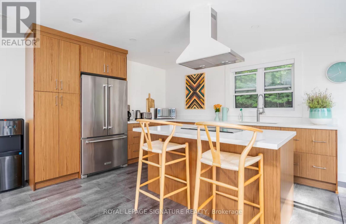
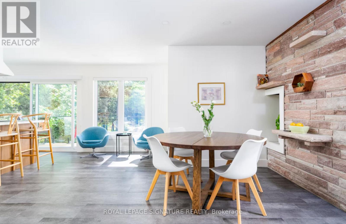
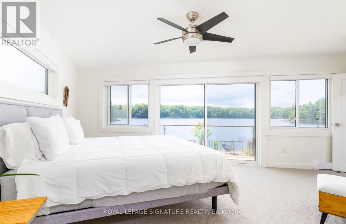
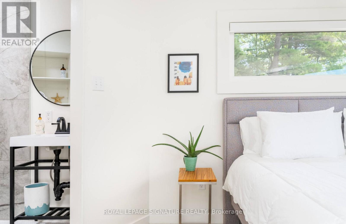
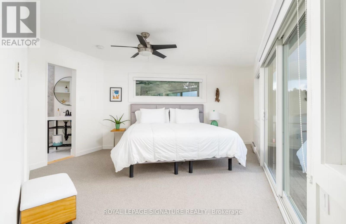
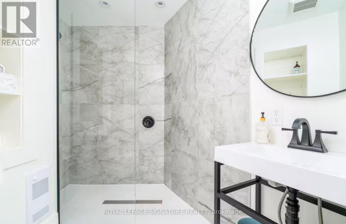
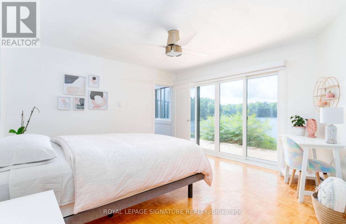
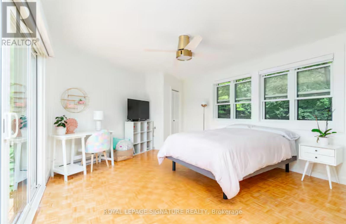
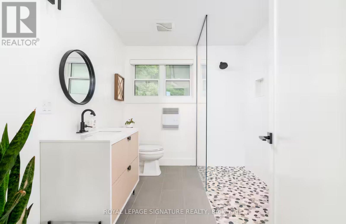
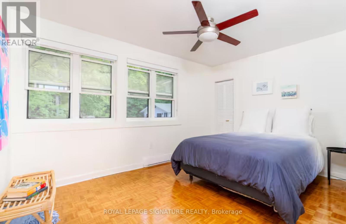
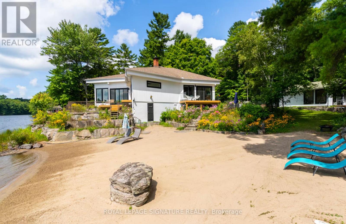
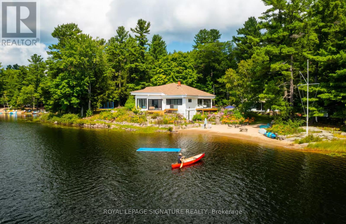
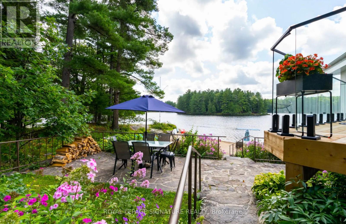
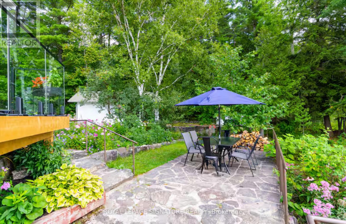
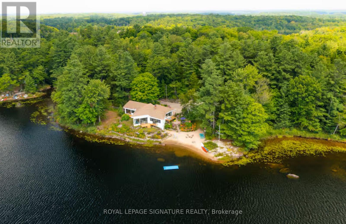
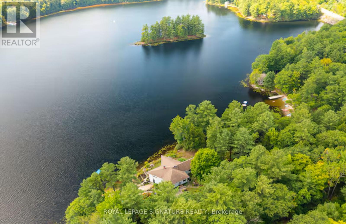
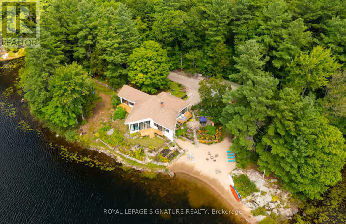
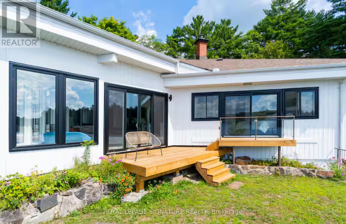
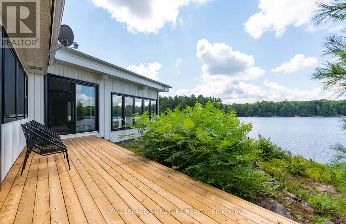
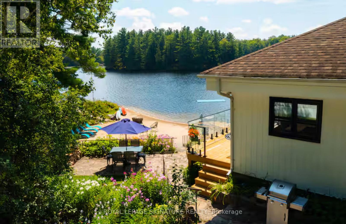
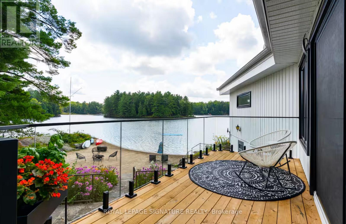
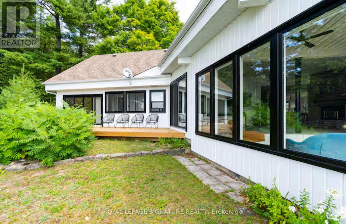
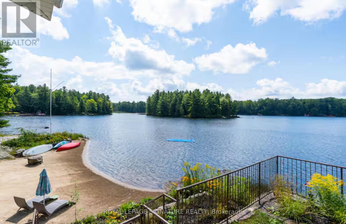
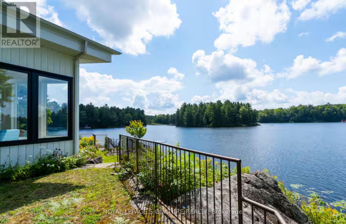
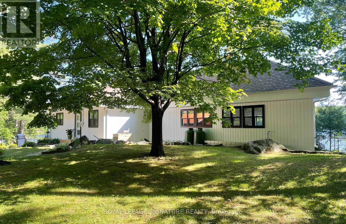
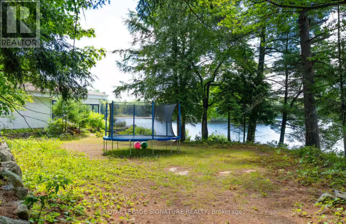
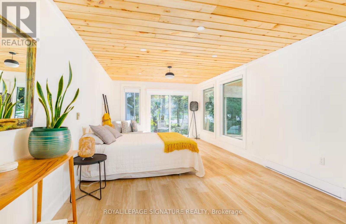
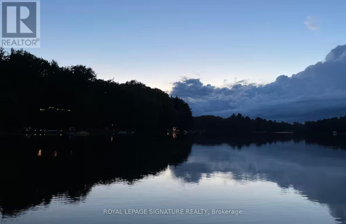
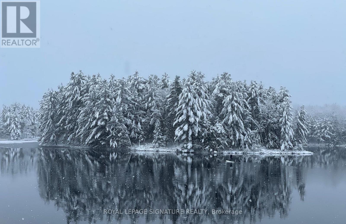
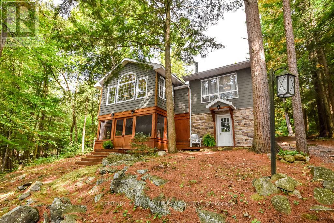
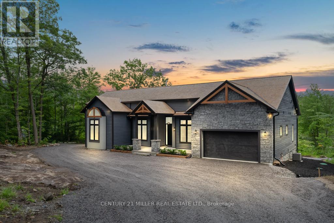
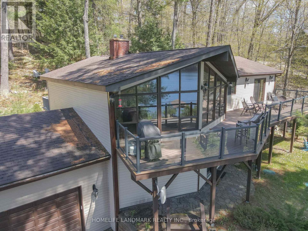
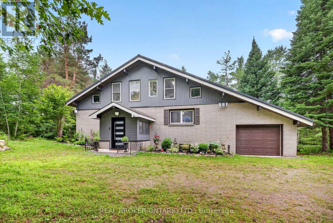
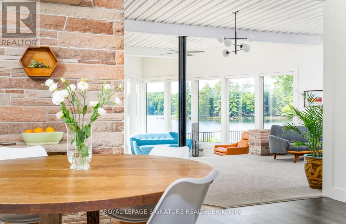
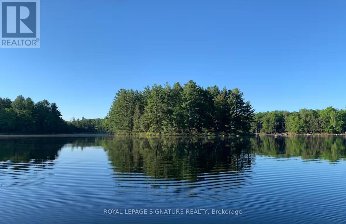
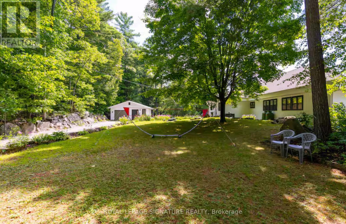
MUSKOKA 4-SEASON PORT CARLING 665 FT WATERFRONT RETREAT ON HENSHAW LAKE. TURNKEY SHORT TERM RENTAL. Tucked away just 5 minutes from the fine dining, boutique shopping, and vibrant culture of downtown Port Carling, this turn-key 4-season retreat offers an unparalleled Muskoka escape. Situated on an exceptionally rare and private point, this newly renovated mid century modern home effortlessly marries timeless historic character with sleek, contemporary design. Boasting an extraordinary 665 feet of private, crystal-clear shoreline, the property features a rare, soft sandy beach with a gentle shallow entry-an absolute paradise for families and water enthusiasts. Henshaw Lake is a highly sought-after, paddle-friendly sanctuary with few motorized boats for tranquility, pristine waters, and undisturbed privacy. Step inside to a sun-drenched, open-concept interior designed for effortless entertaining and single-level accessibility. The main level showcases a stylish Raywall chef's kitchen with a sleek breakfast bar, quartz countertop, a sunken living room anchored by a cozy wood-burning fireplace, and 2 massive 8-foot sliding glass doors framing panoramic, long-lake sunset views. Step out onto multiple walk-out decks or wake up to water views from the principal bedroom's private morning balcony. The shed is excellent for storing water toys, 1 car garage is fantastic for lawn and maintenance tools and equipment. Beyond the 3-bedroom main house, a charming seasonal beach bunkie provides the ultimate private guest retreat. Outdoor living is second to none: unwind by the lakeside fire pit under starlit skies.Whether seeking a serene year-round residence or a lucrative luxury investment in the Hub of Muskoka, this rare package is completely turn-key.Just turn the key and start making memories. Survey, Rental Income, STR License available. Showings Limited. (id:63604)

Key Facts

Type
Detached
Beds
4
Baths
2
Size
2,000 sqft
Lot
650 FT
Parking
9 total

Highlights

  • Washer
  • Refrigerator
  • Dishwasher
  • Stove
  • Range
  • Dryer
  • Oven - Built-In
  • Water Treatment
  • Window Coverings
  • Water Heater
Property Details 21 details
Bedrooms
4 bedrooms
3 above grade + 1 below grade
Bathrooms
2 bathrooms
Parking
9 parking spaces
Detached Garage · Garage
Living area
2,000 - 2,500 sq. ft.
Property
Single Family · Bungalow · Freehold · Detached
Property subtype
Single Family
Structure type
House
Architectural style
Bungalow
Ownership
Freehold
Attached status
Detached
Storeys
1
Basement
Crawl space
Heating
Baseboard heaters, Wood
Fireplace
1 fireplace
Lot dimensions
650 FT
Frontage
650 feet
Taxes
$6,763.00
Zoning
Single Family Residential
Water source
Drilled Well
Sewer
Septic System
Waterfront
Waterfront on lake · Henshaw Lake
Views
Lake view, View, View of water, Direct Water View

Interior features

WasherRefrigeratorDishwasherStoveRangeDryerOven - Built-InWater TreatmentWindow CoveringsWater Heater

Exterior features

WoodBlock

Systems and association

Smoke DetectorsElectricityCableWirelessElectricity ConnectedGenerator

Lot and water

Level lotWooded areaIrregular lot sizeTiledDryGuest SuiteWaterfront on lake
Rooms 5 rooms
Level
Room
Dimensions
Main level
Kitchen
4.62 m x 2.89 m
Main level
Living room
8.84 m x 9.22 m
Main level
Primary Bedroom
6.83 m x 3.78 m
Main level
Bedroom 2
4.09 m x 2.95 m
Main level
Bedroom 3
4.88 m x 3.96 m
Mortgage & Affordability Estimate monthly costs
Purchase price$1,599,000
Down paymentNot available
Mortgage amountNot available
Principal & interestNot available
Property taxesNot available
Condo/HOA feeNot available
Insurance/OtherNot available
UtilitiesNot available
Est. monthly totalNot available
Income needed (GDS 32%)Not available
Estimates only. Not financial advice. Rates, taxes and fees vary by lender and municipality.

Saved Properties

Keep This One Handy

Save this listing, compare it later, or open your saved properties dashboard.

Manage Saved Searches
Map is approximate.

Neighbourhood

Area
Medora
City
Muskoka Lakes
Postal code
P0B 1J0
Nearby
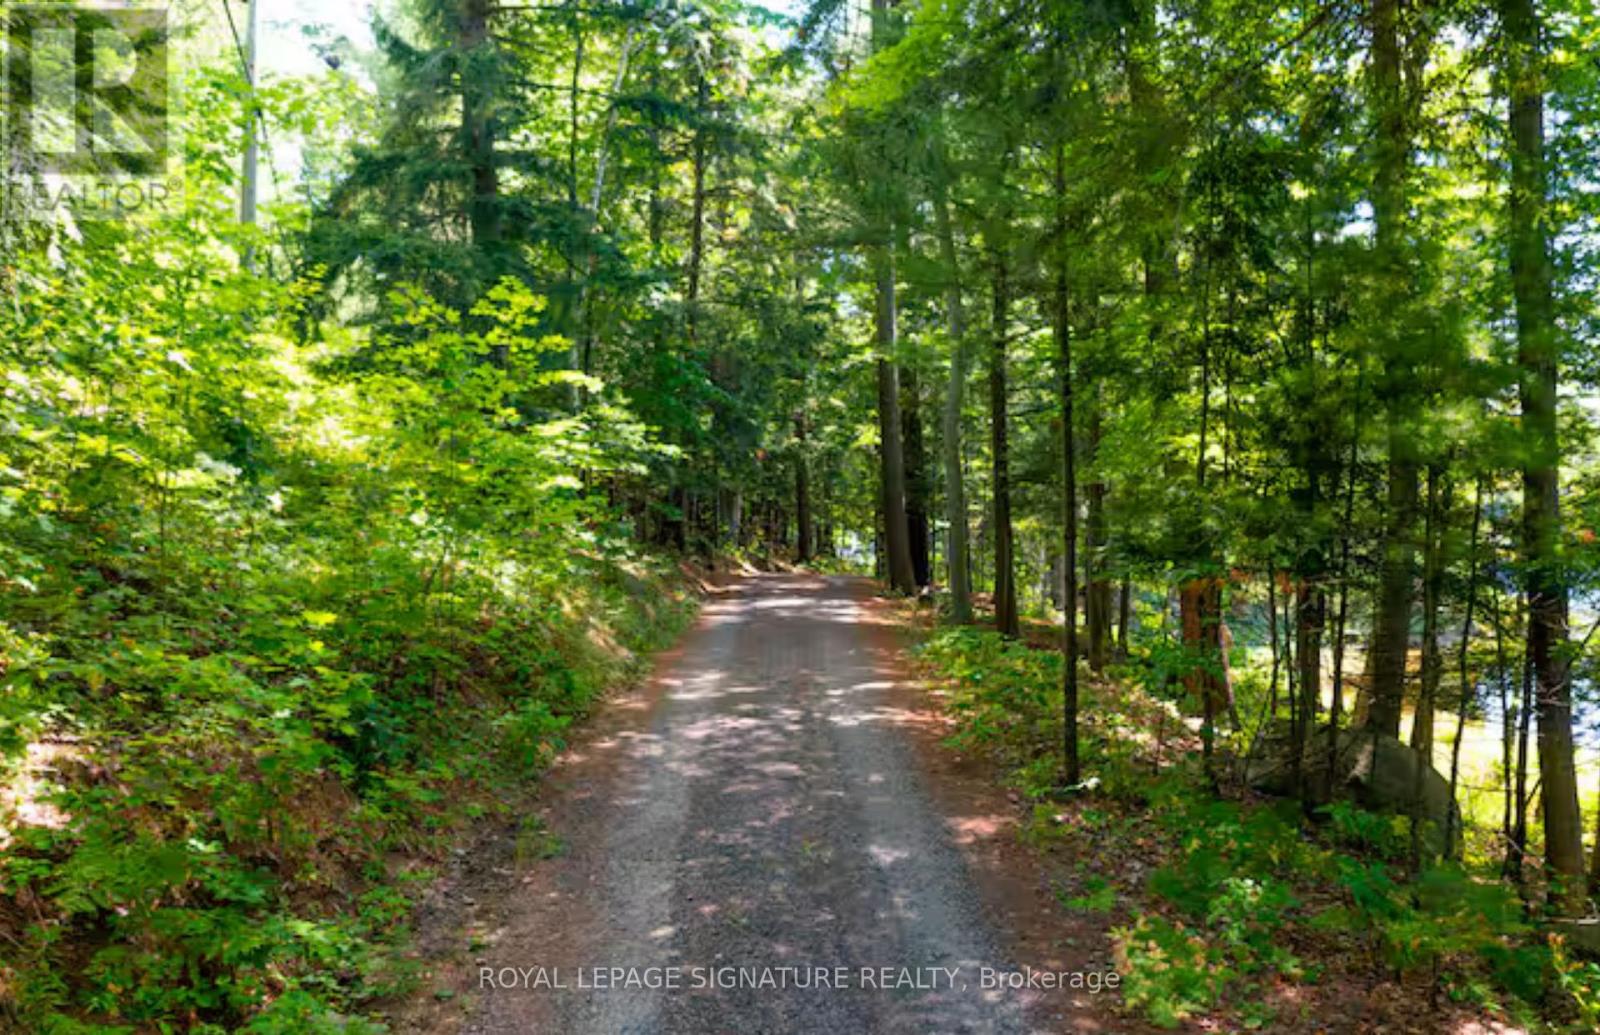
Cross Streets: Hwy 118/Henshaw Lake Rd. ** Directions: Turn on Lake Henshaw Road to Clearwater Shores. First Driveway to the right, Enter through stone gates.