Todholm Drive

Muskoka Lakes, ONDetached
$1,950,000
MLS® X13710672
Detached5 beds3 baths7 total
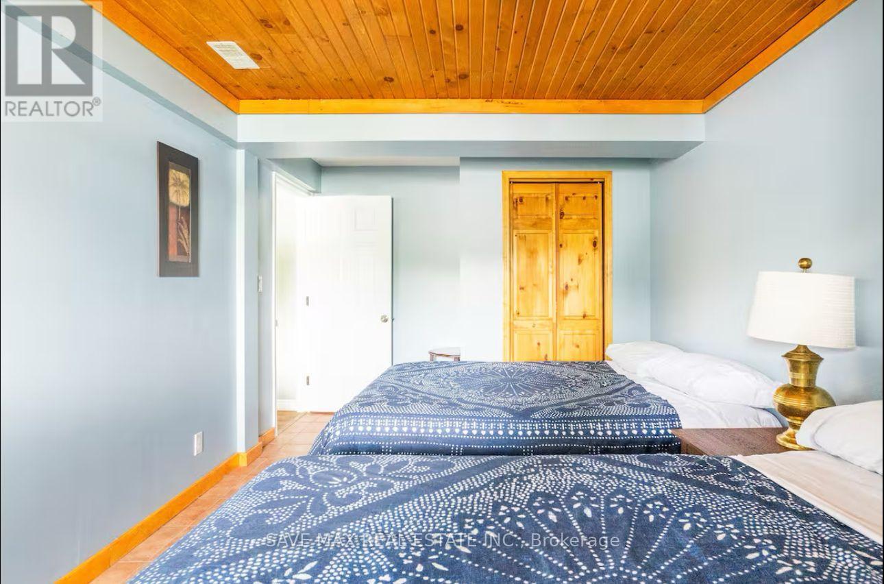
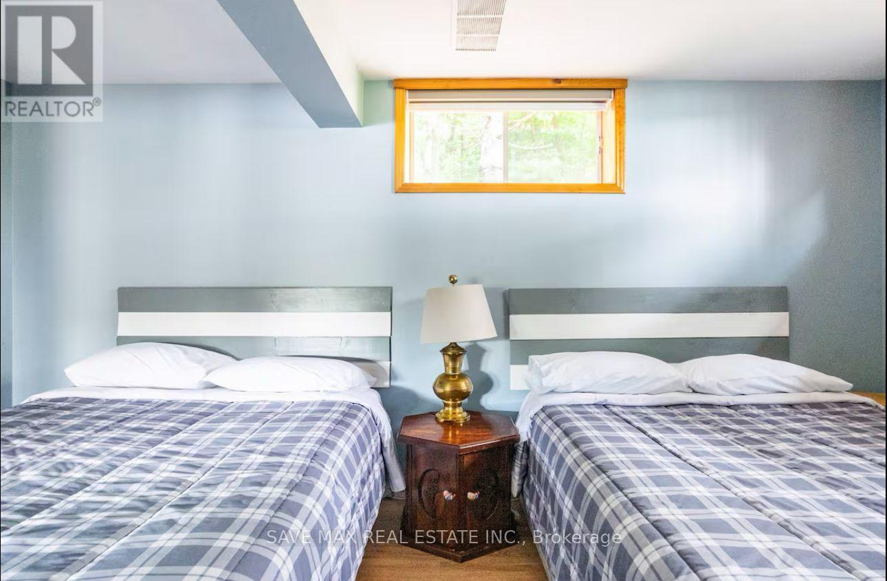
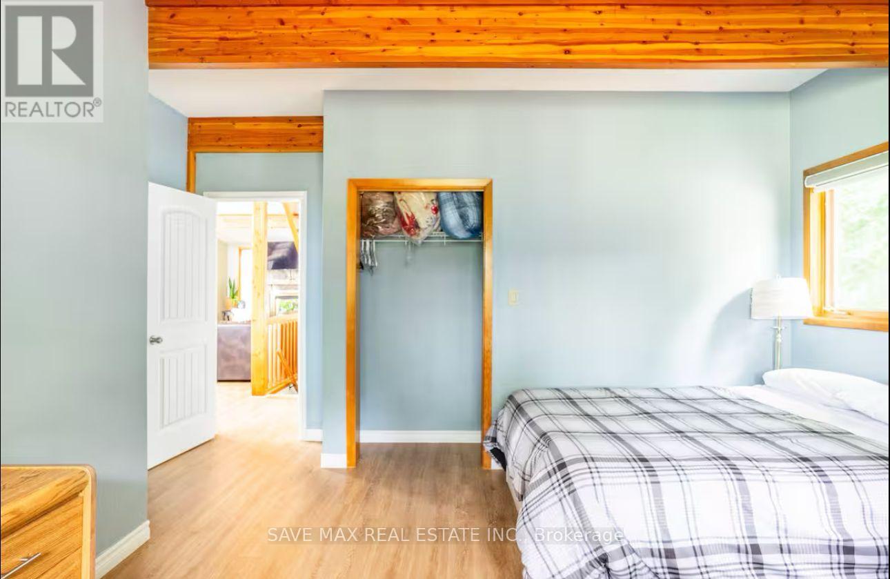
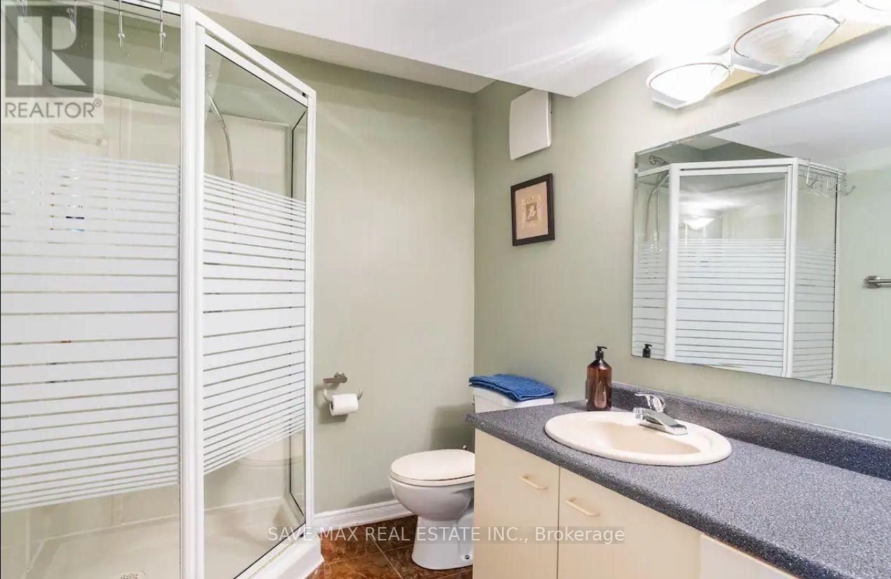
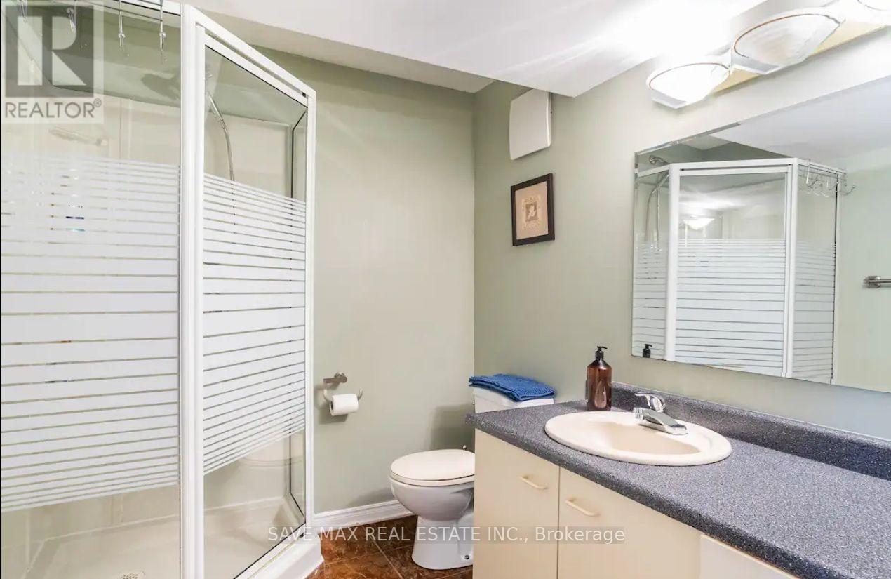
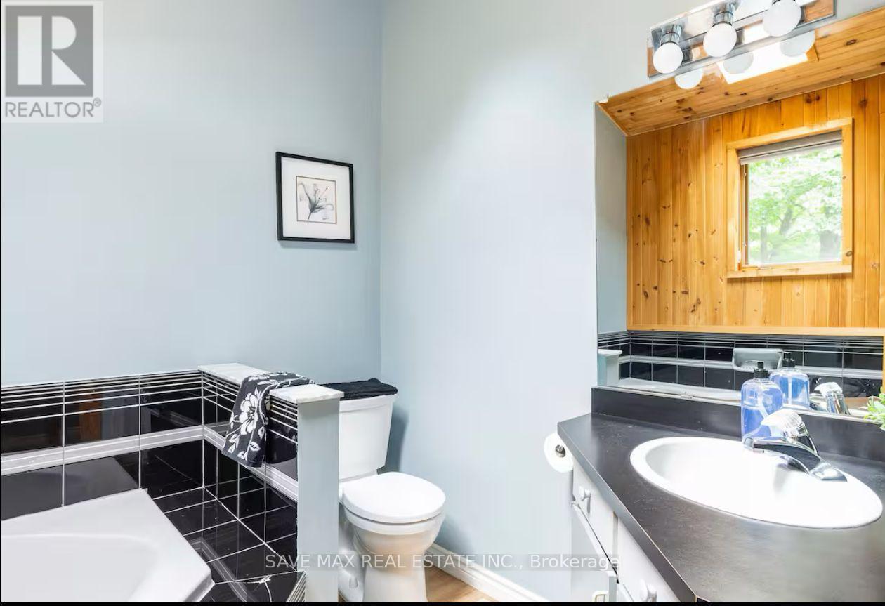
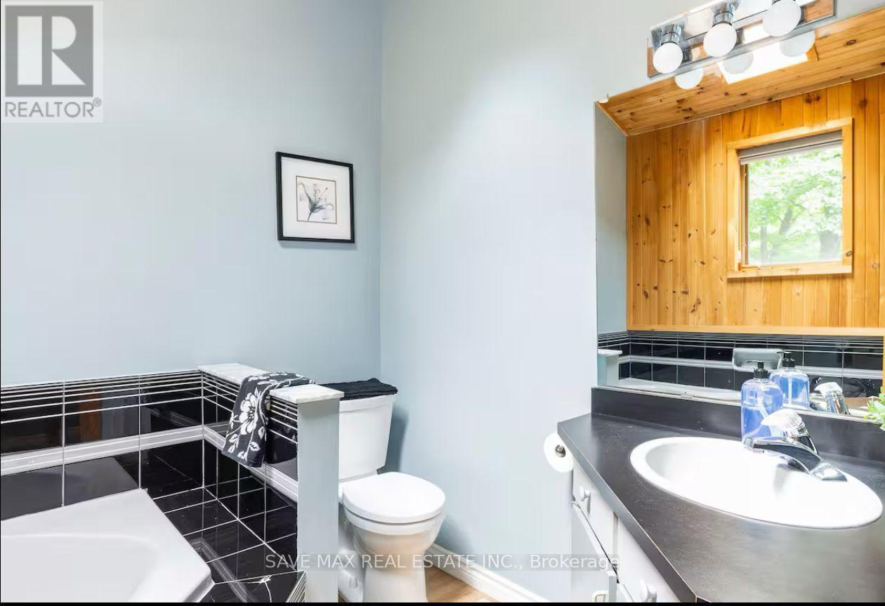
Todholm Drive, Muskoka Lakes, ON photo 1
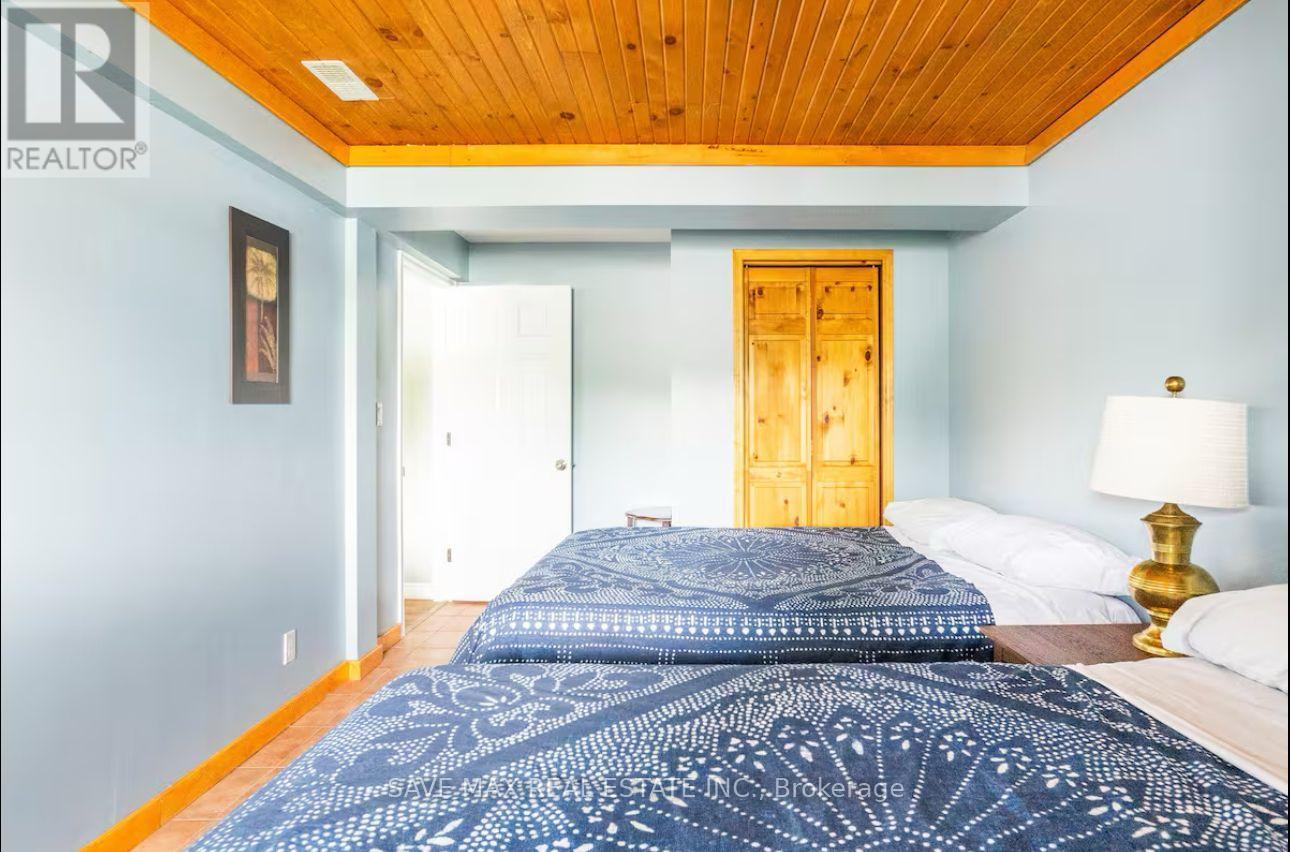
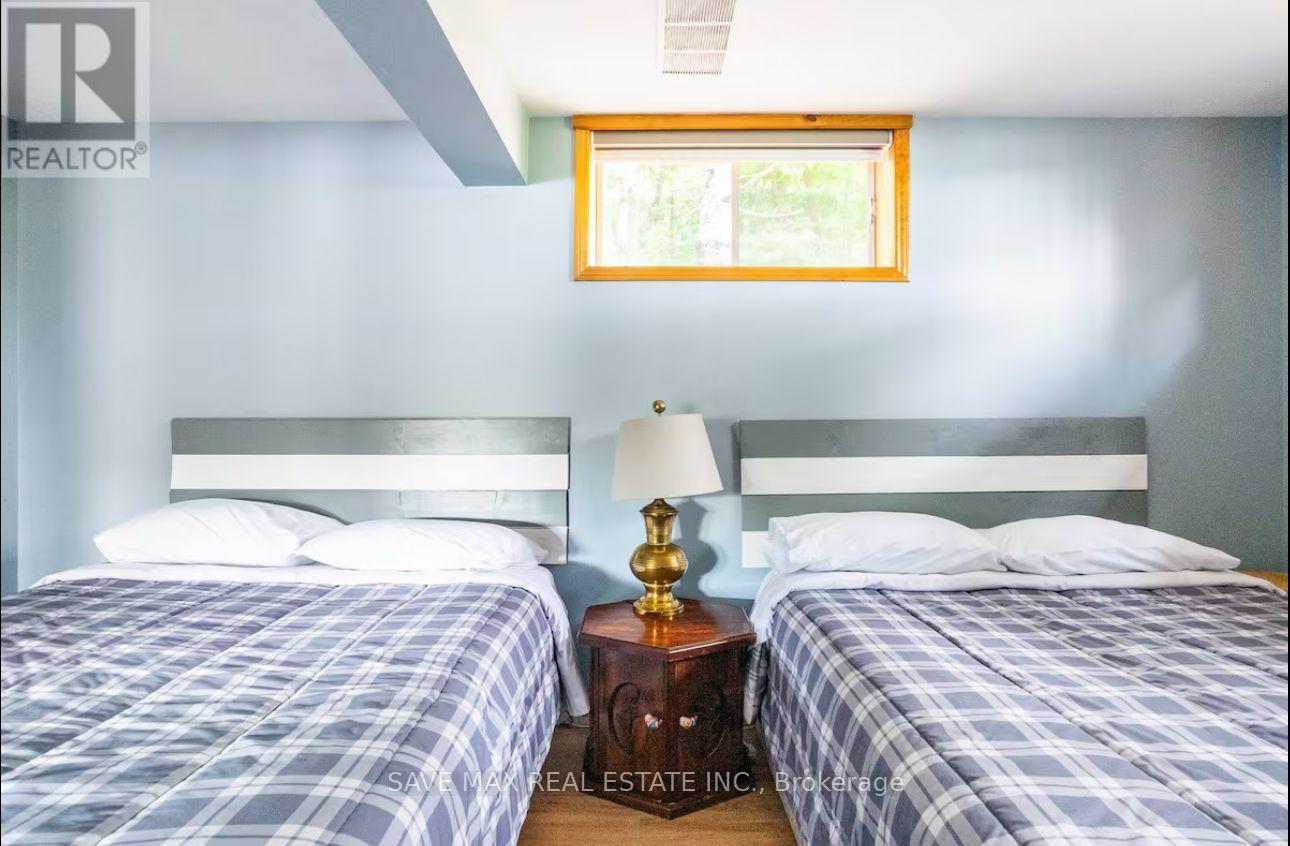
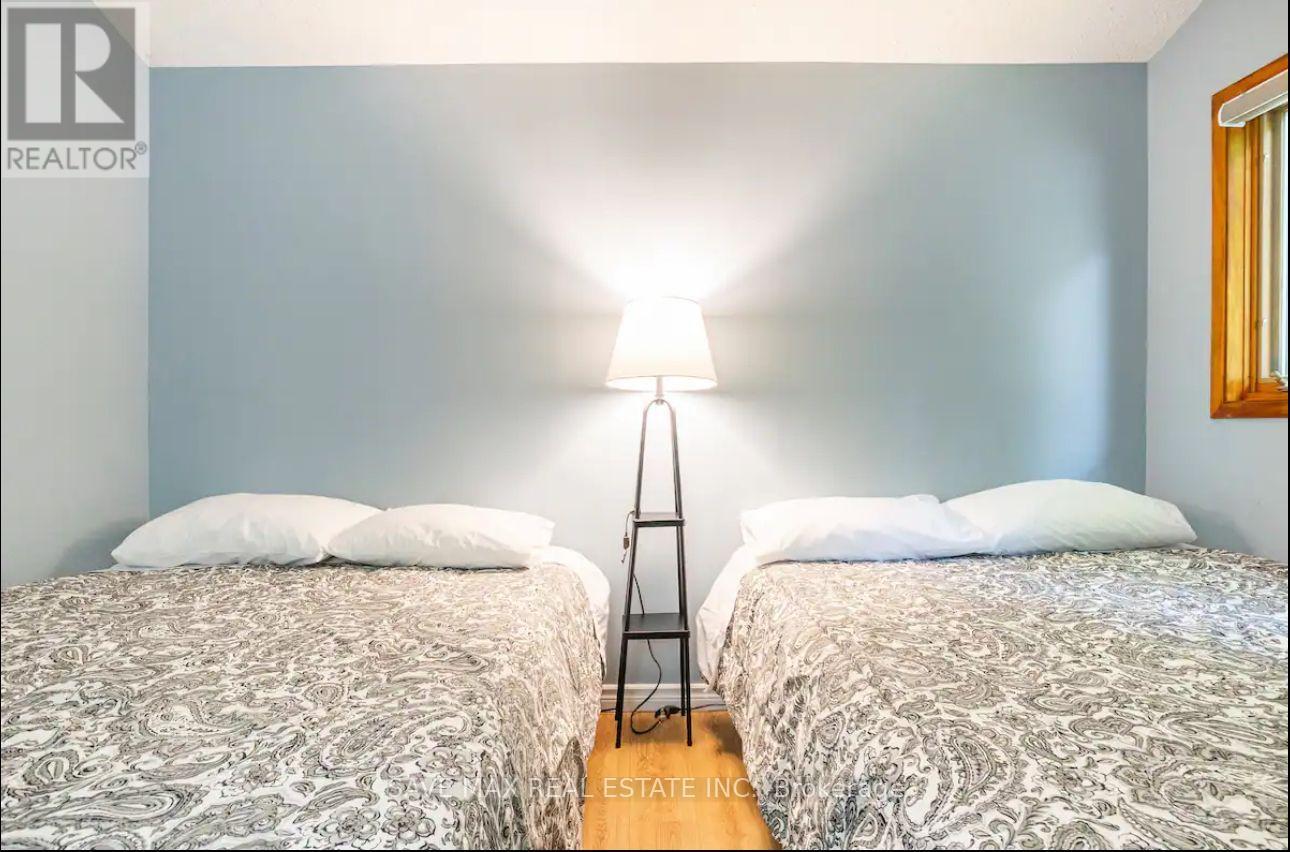
Todholm Drive, Muskoka Lakes, ON photo 2
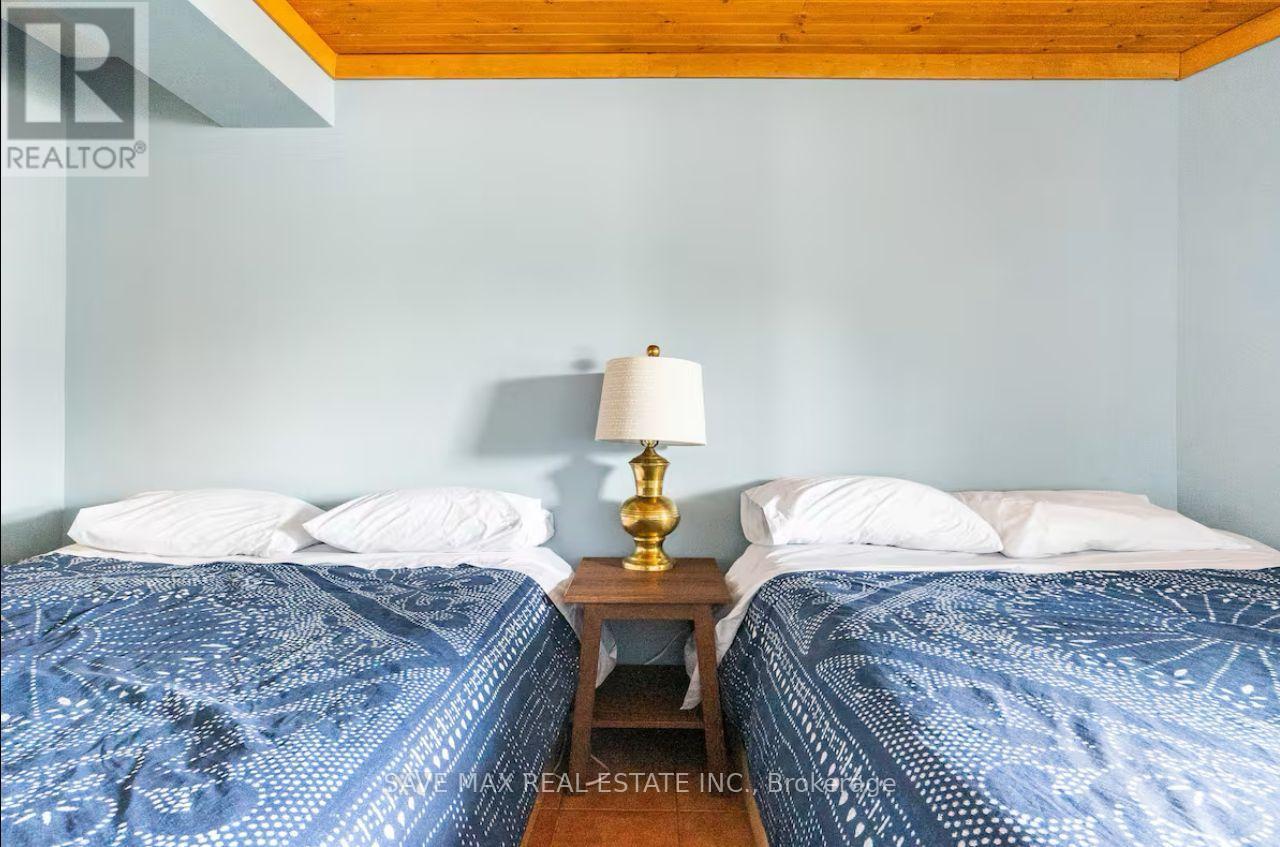
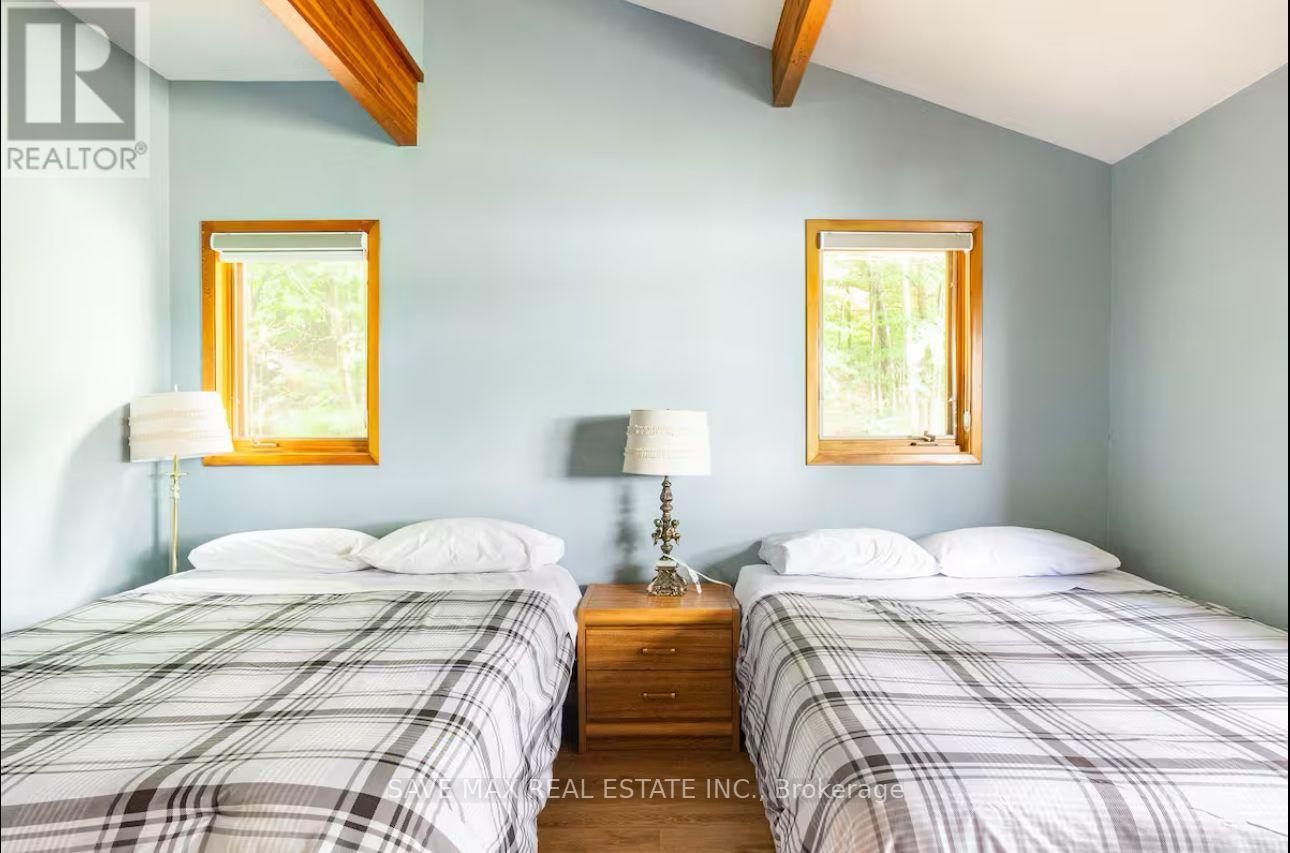
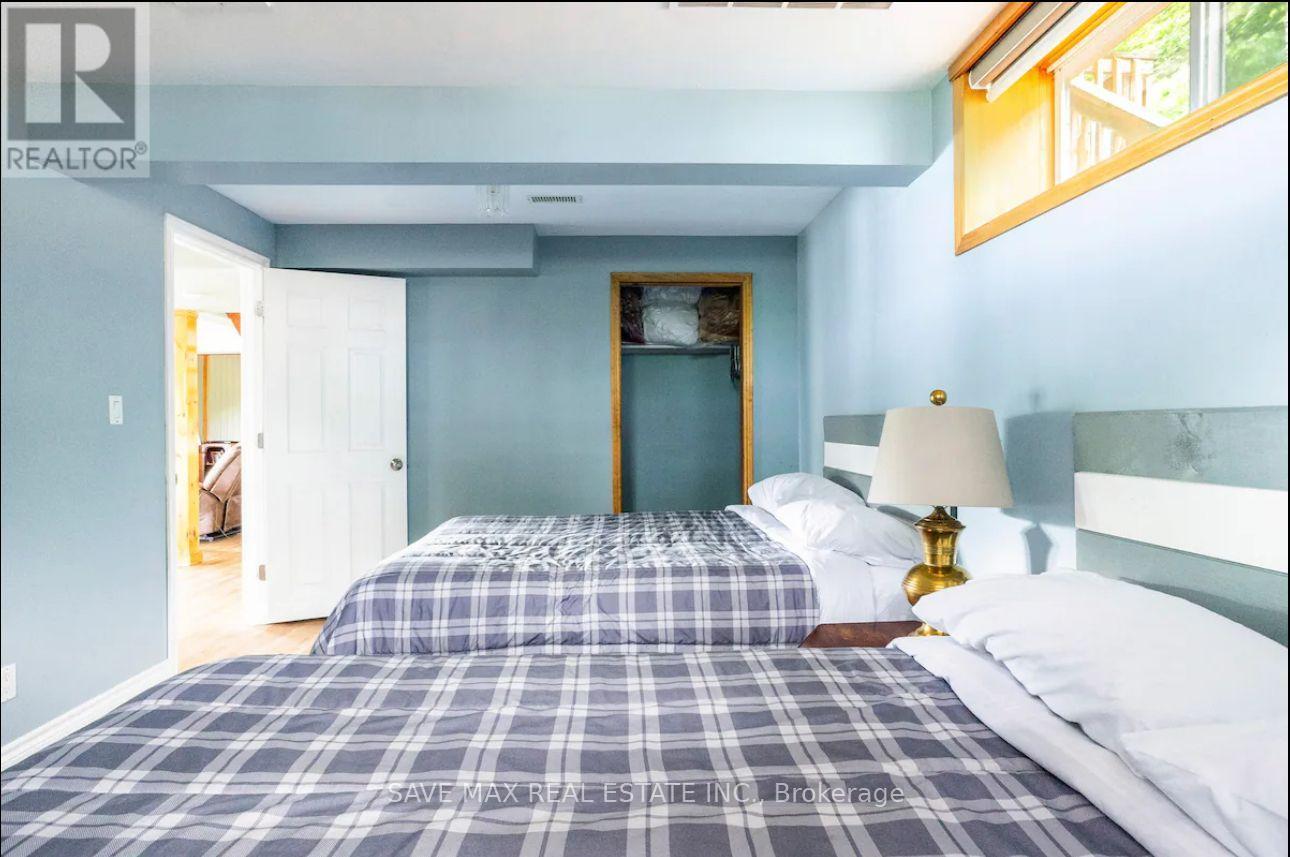
Todholm Drive, Muskoka Lakes, ON photo 3
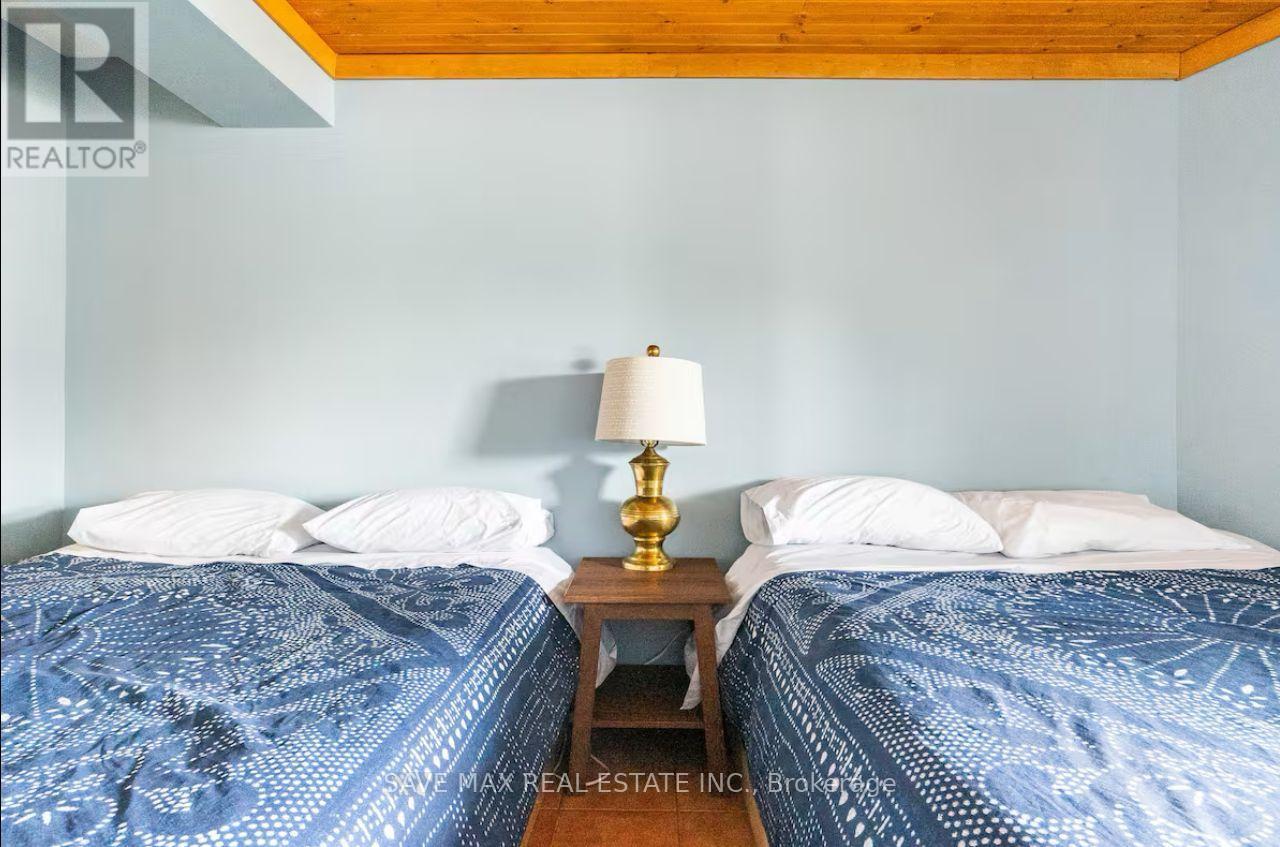
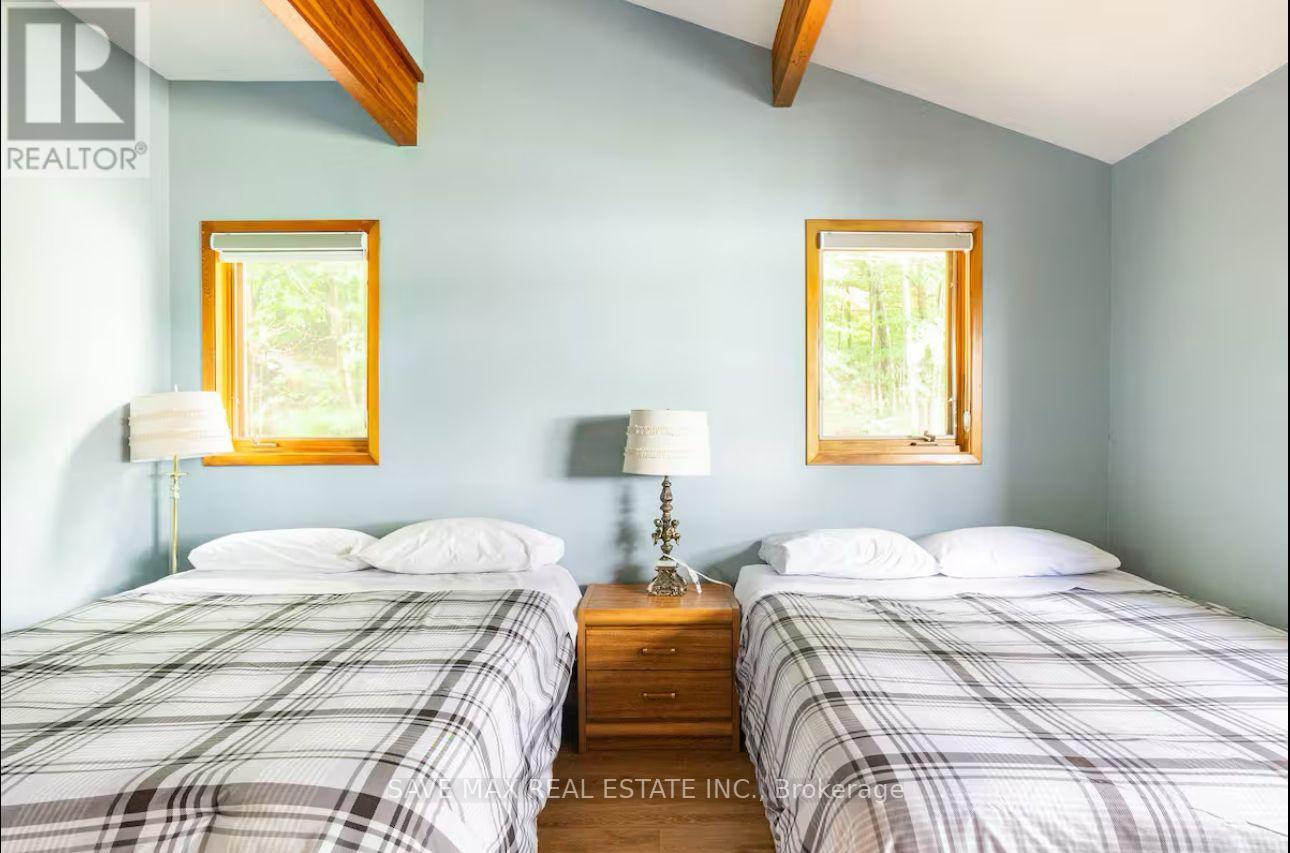
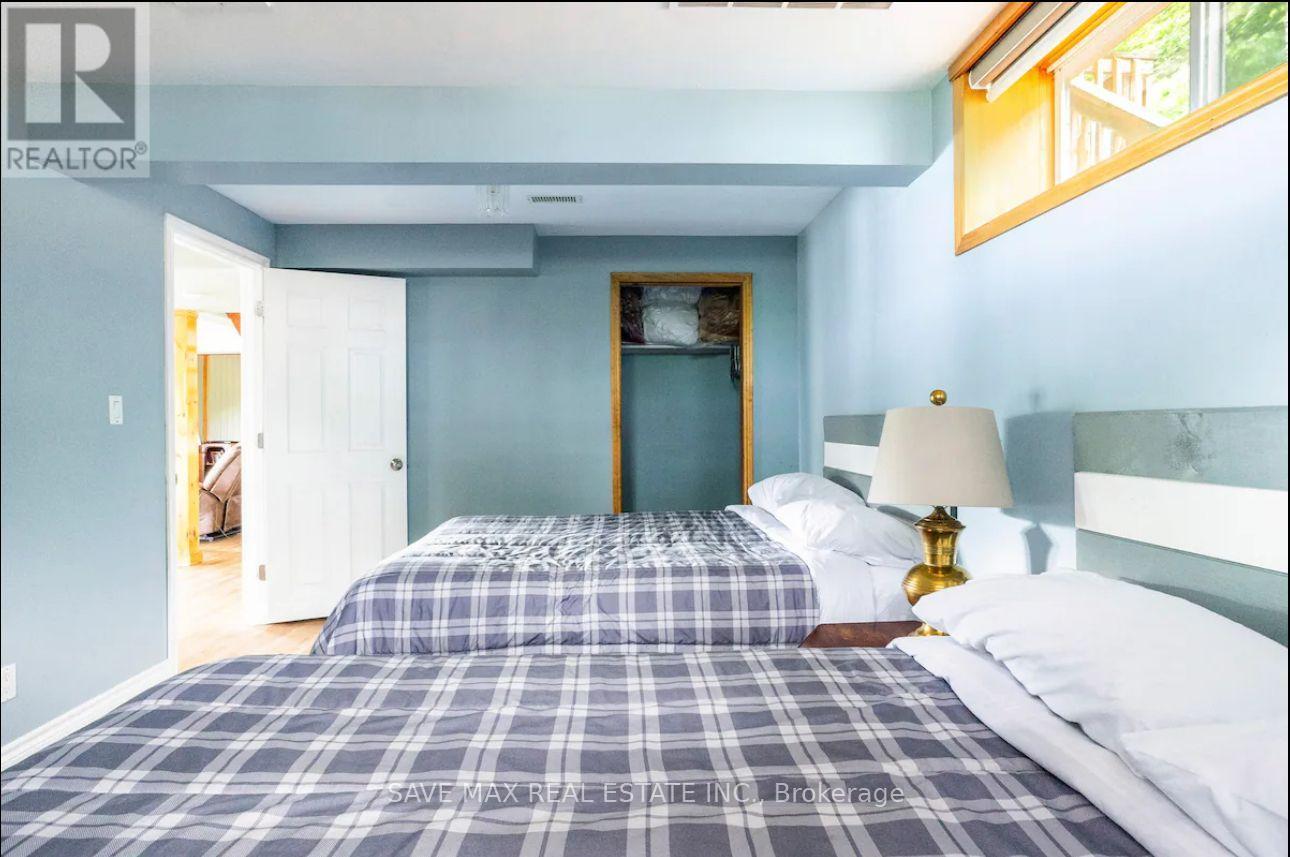
Todholm Drive, Muskoka Lakes, ON photo 4
Todholm Drive, Muskoka Lakes, ON photo 5
Todholm Drive, Muskoka Lakes, ON photo 6
Todholm Drive, Muskoka Lakes, ON photo 7
Todholm Drive, Muskoka Lakes, ON photo 8
Todholm Drive, Muskoka Lakes, ON photo 9
Todholm Drive, Muskoka Lakes, ON photo 10
Todholm Drive, Muskoka Lakes, ON photo 11
Todholm Drive, Muskoka Lakes, ON photo 12
Todholm Drive, Muskoka Lakes, ON photo 13
Todholm Drive, Muskoka Lakes, ON photo 14
Todholm Drive, Muskoka Lakes, ON photo 15
Todholm Drive, Muskoka Lakes, ON photo 16
Todholm Drive, Muskoka Lakes, ON photo 17
Todholm Drive, Muskoka Lakes, ON photo 18
Todholm Drive, Muskoka Lakes, ON photo 19
Todholm Drive, Muskoka Lakes, ON photo 20
Todholm Drive, Muskoka Lakes, ON photo 21
Todholm Drive, Muskoka Lakes, ON photo 22
Todholm Drive, Muskoka Lakes, ON photo 23
Todholm Drive, Muskoka Lakes, ON photo 24
Todholm Drive, Muskoka Lakes, ON photo 25
Todholm Drive, Muskoka Lakes, ON photo 26
Todholm Drive, Muskoka Lakes, ON photo 27
Todholm Drive, Muskoka Lakes, ON photo 28
Todholm Drive, Muskoka Lakes, ON photo 29
Todholm Drive, Muskoka Lakes, ON photo 30
Todholm Drive, Muskoka Lakes, ON photo 31
Todholm Drive, Muskoka Lakes, ON photo 32
Todholm Drive, Muskoka Lakes, ON photo 33
Todholm Drive, Muskoka Lakes, ON photo 34
Todholm Drive, Muskoka Lakes, ON photo 35
Todholm Drive, Muskoka Lakes, ON photo 36
Todholm Drive, Muskoka Lakes, ON photo 37
Todholm Drive, Muskoka Lakes, ON photo 38
Todholm Drive, Muskoka Lakes, ON photo 39
Todholm Drive, Muskoka Lakes, ON photo 40
Todholm Drive, Muskoka Lakes, ON photo 41
Todholm Drive, Muskoka Lakes, ON photo 42
Todholm Drive, Muskoka Lakes, ON photo 43
Todholm Drive, Muskoka Lakes, ON photo 44
Todholm Drive, Muskoka Lakes, ON photo 45
Todholm Drive, Muskoka Lakes, ON photo 46
Todholm Drive, Muskoka Lakes, ON photo 47
1 / 47

BUYER ADVANTAGE

Buy with confidence

Get a full-service approach built on strategy, strong negotiation, and clear guidance from offer to close.

  • Local Market Expertise
  • Broker-level Negotiation
  • Transparent Process
  • No-pressure Guidance

The right strategy depends on your goals, timing, budget, and the type of home you are buying. Get Your Buyer Snapshot.

About This Property

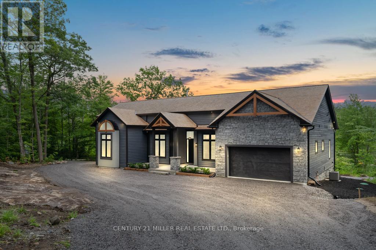
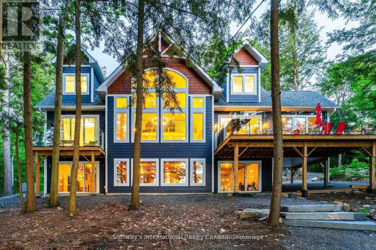
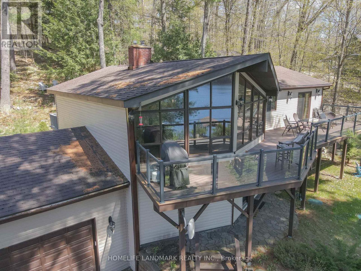
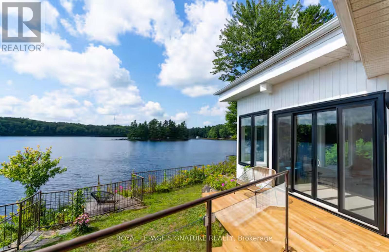
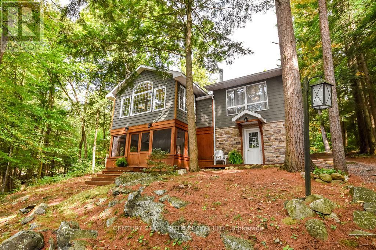
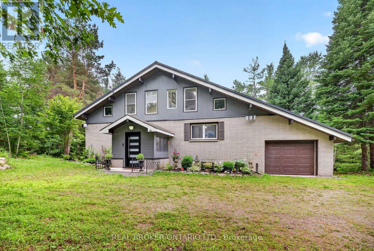
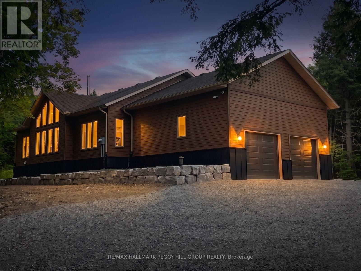
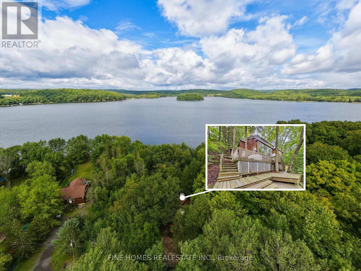
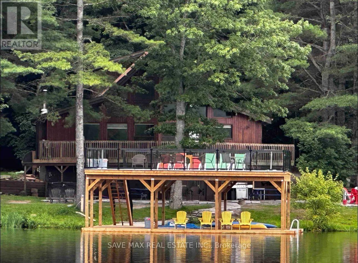
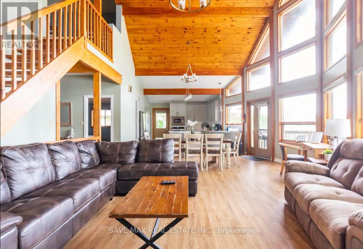
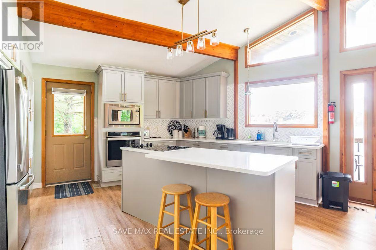
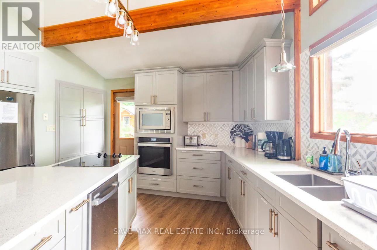
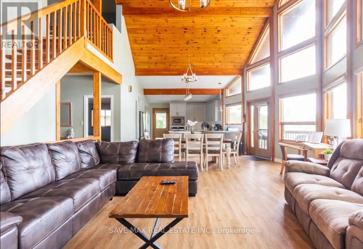

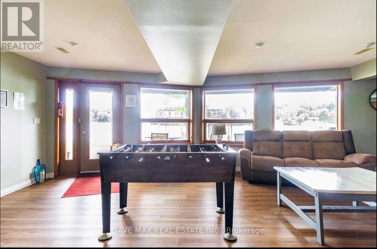
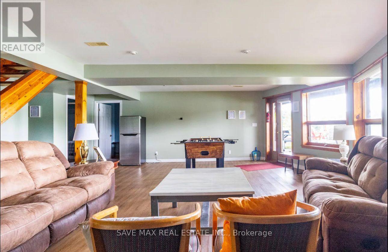
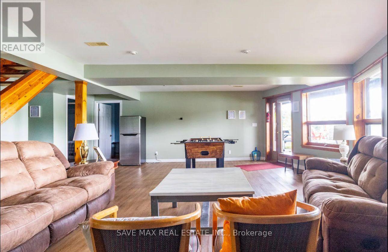
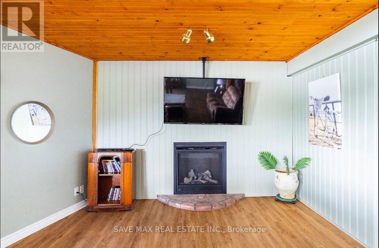
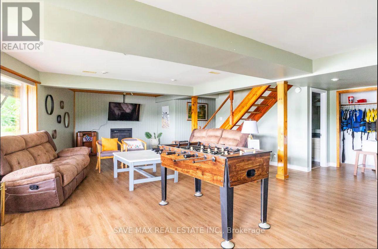
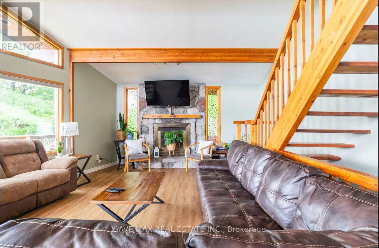
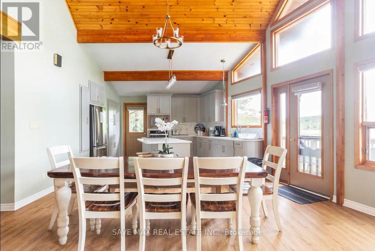
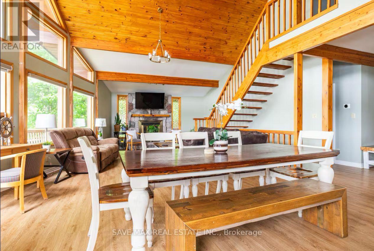
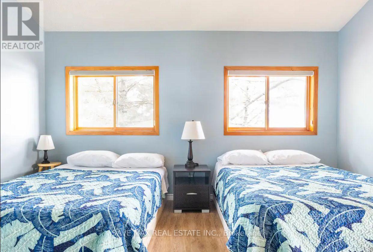
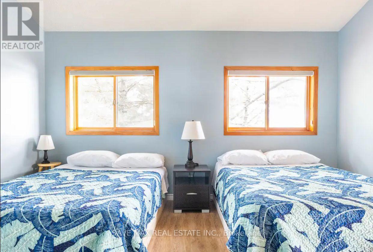
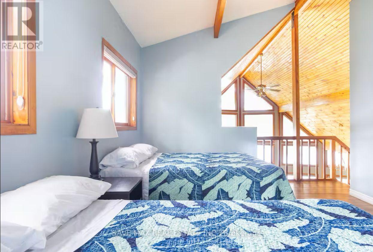
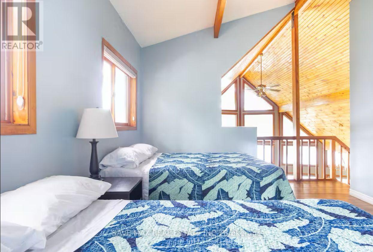
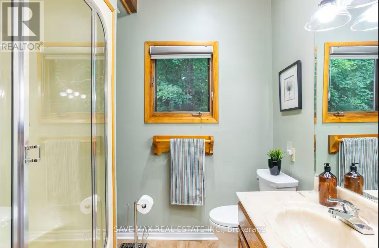
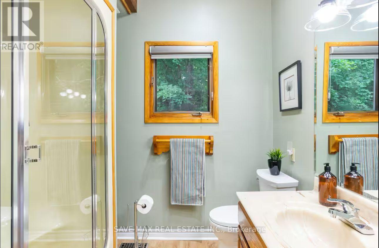
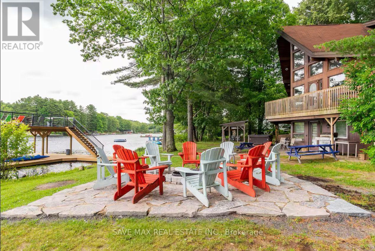
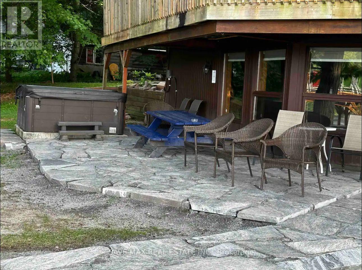
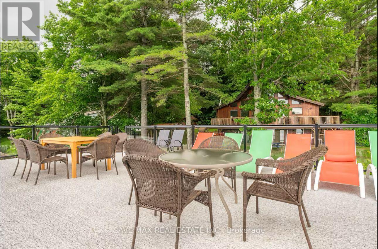
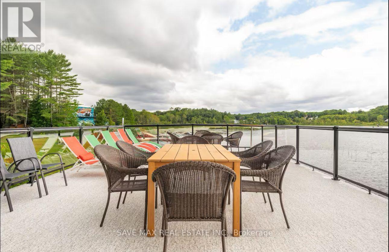
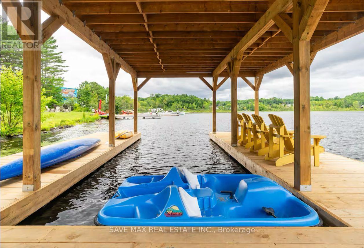
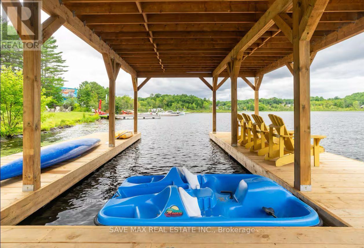
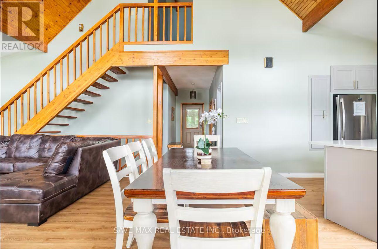
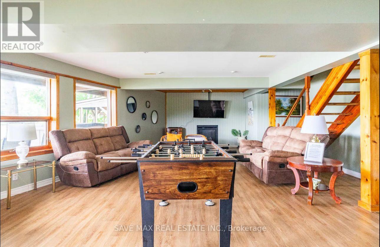
Beautiful Unique "A" shaped cottage fully renovated and located in the heart of Muskoka cross from Hanna park and beach. This property offer a large waterfront with a beautiful recently constructed dock with a 700 square feet double deck right on the water. Room for a boat to be covered and stay dry. The glass railing on the deck gives you great space for just enjoying or having a great get together. Being right in town enjoy the shopping for all your needs. The "A" shape will provide you tons and tons of sunlight. The newly renovated kitchen gives you tons of space to cook. The loft on the second floor is beautiful space that gives you scenic views of the waterfront through the "A" shaped windows. Seeing is believing. The Septic system was was replaced in August 2023. Both Septic and Double deck with dock done with City permits. Landscaping done with Muskoka Stone with a fire pit. 3000 square feet gives a large family tons of room. Short term rental can make a great investment to your portfolio. Capable of bringing a cap rate of 18 percent. At present bringing in 10 percent. This property can offer great times and be a great investment. Cap Rate of over 10 percent. Will make it nice retirement property. Force air furnace and air conditioning and Generator are 4 years old. All the furniture is included which is 6 years old. **EXTRAS** Fridge, Built in countertop electric stove, Built in oven, Built in Microwave, Built in Dishwasher, Washer and Dryer. Electrical fixtures. 24 Kwatt Generator. 6 persons Hot tub. Tesla Charger. Will get it in perfect condition as all updates will be completed as per buyer choice. Turn key. (id:63604)

Key Facts

Type
Detached
Beds
5
Baths
3
Size
1,500 sqft
Lot
212 x 168 FT; 211 ft x 44 ft x 242 ft x 28 ft x168 ft
Parking
7 total

Highlights

  • All
  • Water meter
  • Range
  • Furniture
Property Details 21 details
Bedrooms
5 bedrooms
5 above grade
Bathrooms
3 bathrooms
Parking
7 parking spaces
Detached Garage · Garage
Living area
1,500 - 2,000 sq. ft.
Property
Single Family · Freehold · Detached
Property subtype
Single Family
Structure type
House
Ownership
Freehold
Attached status
Detached
Storeys
2
Basement
Finished, Walk out
Heating
Forced air, Propane
Cooling
Central air conditioning
Fireplace
2 fireplaces
Lot dimensions
212 x 168 FT; 211 ft x 44 ft x 242 ft x 28 ft x168 ft
Frontage
212 feet
Taxes
$6,200.00 (2,025)
Zoning
Residential
Water source
Municipal water
Sewer
Septic System
Waterfront
Waterfront on river · Indian River
Views
View of water, Direct Water View

Interior features

AllWater meterRangeFurniture

Exterior features

WoodBlock

Systems and association

SewerElectricityCableTelephoneWirelessElectricity ConnectedGenerator

Lot and water

Irregular lot sizeGazeboWaterfront on river
Rooms 8 rooms
Level
Room
Dimensions
Second level
Bedroom
4.56 m x 3.49 m
Ground level
Bedroom 2
4.72 m x 4.77 m
Ground level
Bedroom 3
3.55 m x 2.87 m
Basement
Bedroom 4
5.65 m x 3.04 m
Basement
Bedroom 5
3.08 m x 4.76 m
Ground level
Kitchen
6.74 m x 6.22 m
Basement
Great room
7.61 m x 9.15 m
Ground level
Living room
5.65 m x 6.6 m

Virtual Tour & Media

Mortgage & Affordability Estimate monthly costs
Purchase price$1,950,000
Down paymentNot available
Mortgage amountNot available
Principal & interestNot available
Property taxesNot available
Condo/HOA feeNot available
Insurance/OtherNot available
UtilitiesNot available
Est. monthly totalNot available
Income needed (GDS 32%)Not available
Estimates only. Not financial advice. Rates, taxes and fees vary by lender and municipality.

Saved Properties

Keep This One Handy

Save this listing, compare it later, or open your saved properties dashboard.

Manage Saved Searches
Map is approximate.

Neighbourhood

Area
Medora
City
Muskoka Lakes
Postal code
P0B 1J0
Nearby
Cross Streets: Foreman Road and Hwy 118 west. ** Directions: HWY 118 West to Foreman Rd left on to Mirror Lake Rd. Left on to Todholm Dr. At the end of Todholm is the property.