
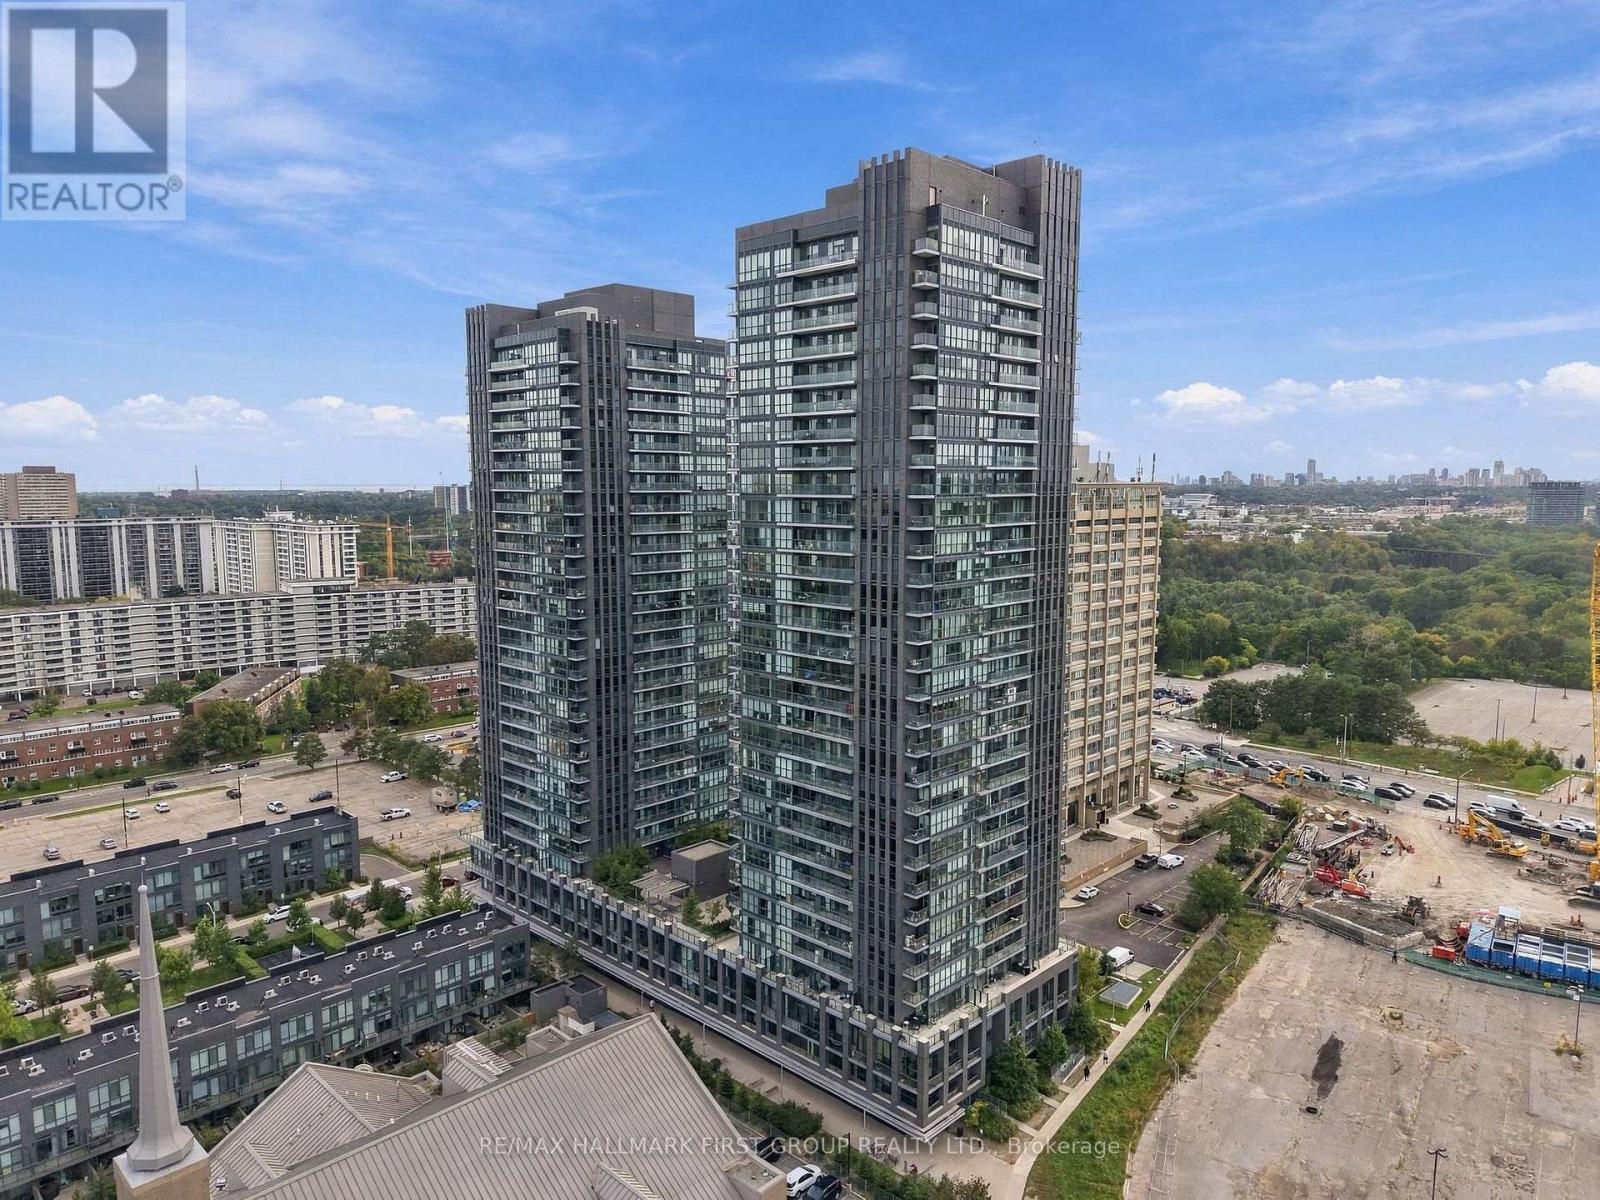
103- 6 Sonic Way
BUYER ADVANTAGE
Buy with confidence
Get a full-service approach built on strategy, strong negotiation, and clear guidance from offer to close.
- Local Market Expertise
- Broker-level Negotiation
- Transparent Process
- No-pressure Guidance

The right strategy depends on your goals, timing, budget, and the type of home you are buying. Get Your Buyer Snapshot.
About This Property
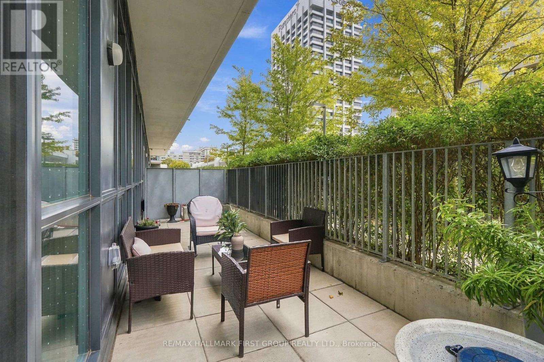
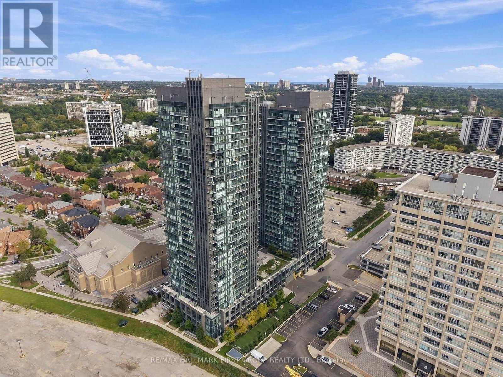
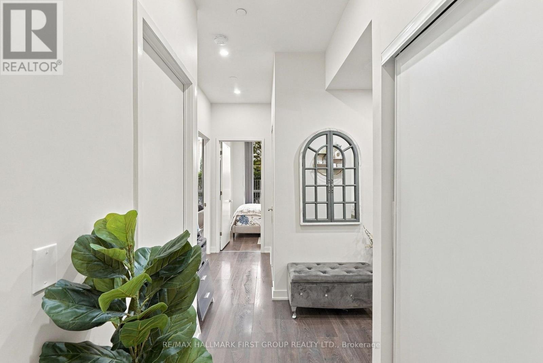
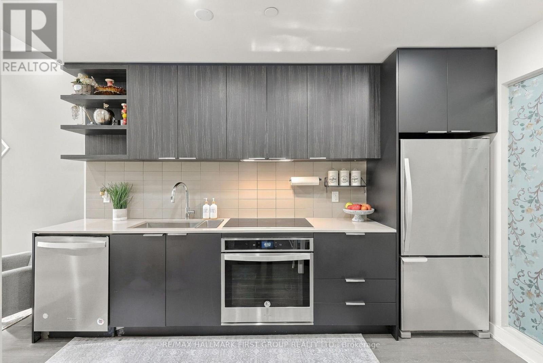
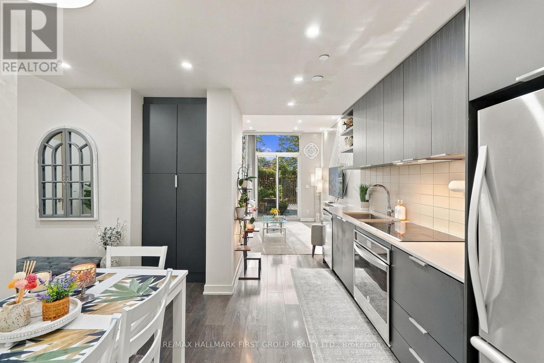
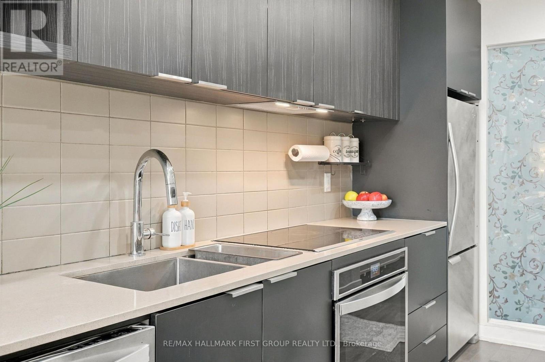
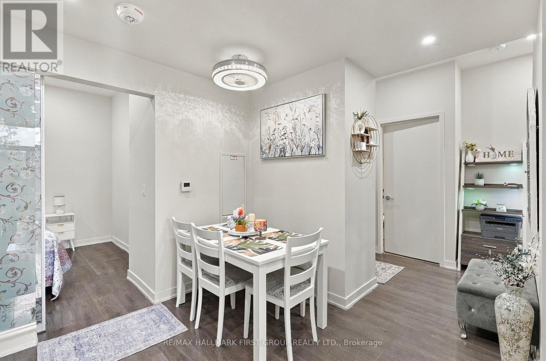
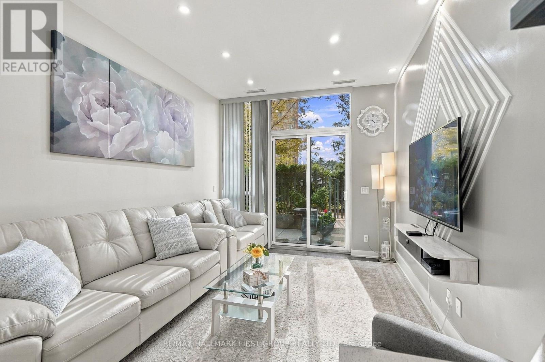
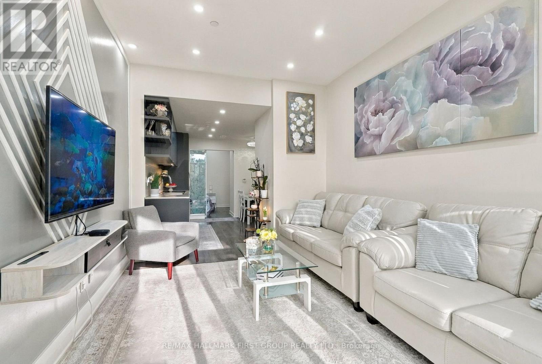
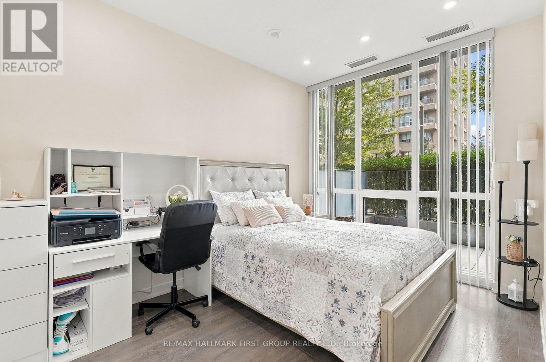
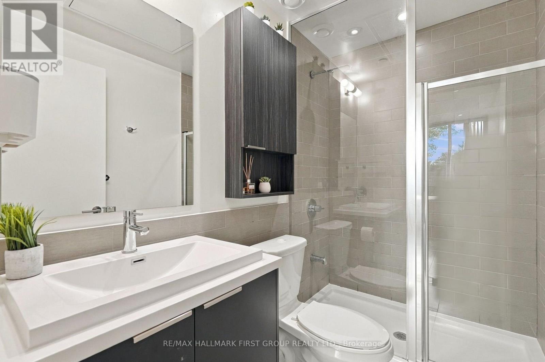
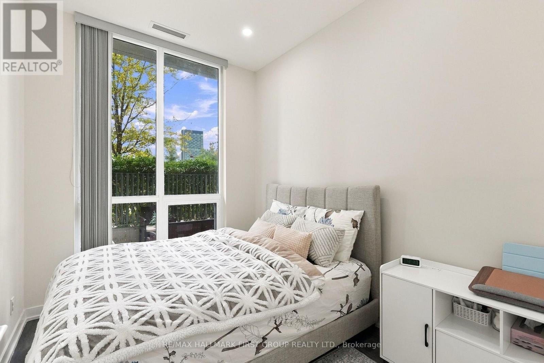
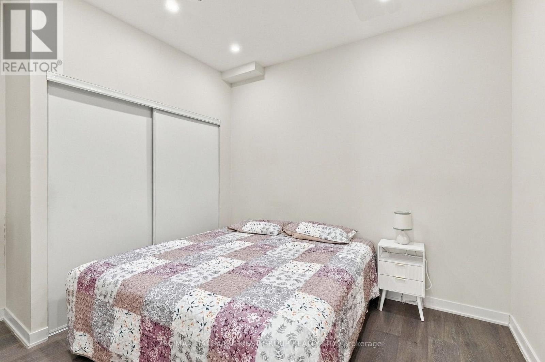
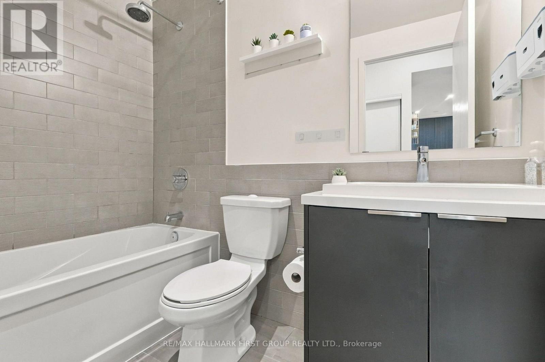
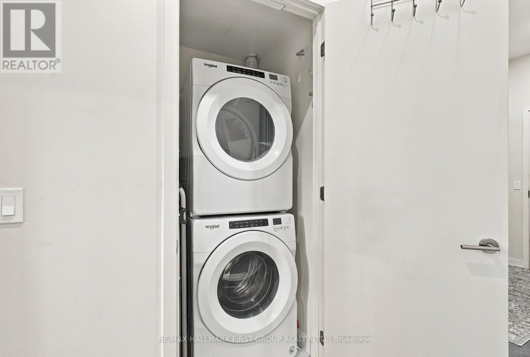
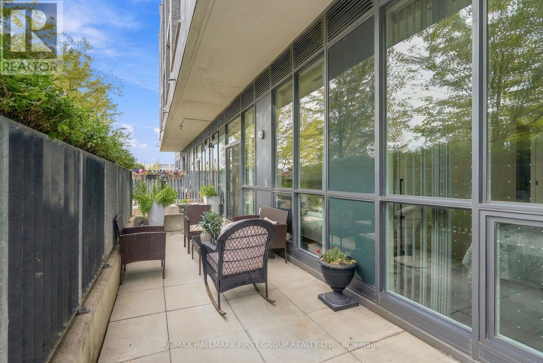
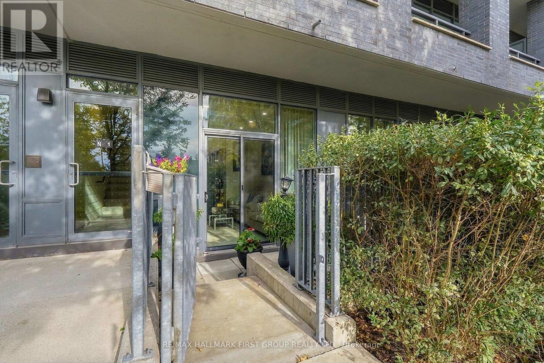
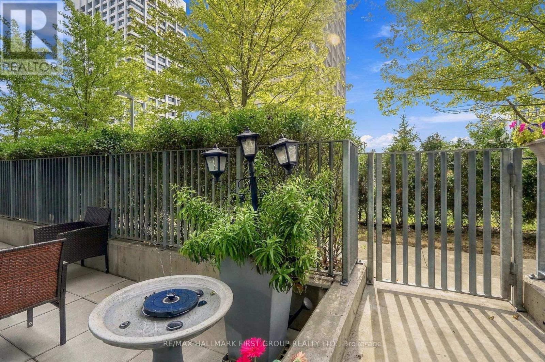
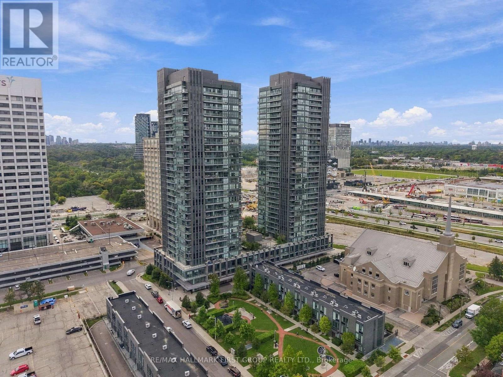
A rare find at SuperSonic Condos! This 3-bedroom, 2-bathroom suite offers 1,036 sq. ft. of interior living space plus an incredible 240 sq. ft. terrace with its own direct entrance into the unit, a rare feature that sets this home apart. Bright and spacious with 9' ceilings and floor-to-ceiling windows throughout. The kitchen offers quartz countertops, stainless steel appliances, generous cabinetry and a full pantry, flowing into open living and dining areas. Step outside to your oversized terrace, a private extension of your living space, perfect for morning coffee, entertaining or simply enjoying the outdoors. The primary bedroom features a walk-in closet and private ensuite, while two additional bedrooms and a second full bathroom offer flexibility for family, guests or a home office. Complete with in-suite laundry, owned parking and locker, plus great building amenities. Ideally located near the Eglinton Crosstown LRT, TTC, The Shops at Don Mills, parks, trails, DVP and Hwy 401. (id:63604)
Key Facts
Highlights
- Refrigerator
- Dishwasher
- Stove
- Microwave
- Window Coverings
Property Details
Interior features
Exterior features
Systems and association
Lot and water
Rooms
Virtual Tour & Media
Mortgage & Affordability
Saved Properties
Keep This One Handy
Save this listing, compare it later, or open your saved properties dashboard.
Neighbourhood
- Area
- Flemingdon Park
- City
- Toronto
- Postal code
- M3C 0P1
- Nearby
- Don Mills/Eglinton
Save This Property
Keep this home handy, return to it anytime, and let us know how to reach you about this listing.
We use this email only to connect your saved properties and saved searches.
Other Available Options
Similar Listings
Listings from our database that match closely.







