106 Davidson Drive

Vaughan, ONDetached
$5,888,000
MLS® N14079832
Detached4 beds6 baths9 total
106 Davidson Drive, Vaughan, ON photo 1
106 Davidson Drive, Vaughan, ON photo 2
106 Davidson Drive, Vaughan, ON photo 3
106 Davidson Drive, Vaughan, ON photo 4
106 Davidson Drive, Vaughan, ON photo 5
106 Davidson Drive, Vaughan, ON photo 6
106 Davidson Drive, Vaughan, ON photo 7
106 Davidson Drive, Vaughan, ON photo 8
106 Davidson Drive, Vaughan, ON photo 9
106 Davidson Drive, Vaughan, ON photo 10
106 Davidson Drive, Vaughan, ON photo 11
106 Davidson Drive, Vaughan, ON photo 12
106 Davidson Drive, Vaughan, ON photo 13
106 Davidson Drive, Vaughan, ON photo 14
106 Davidson Drive, Vaughan, ON photo 15
106 Davidson Drive, Vaughan, ON photo 16
106 Davidson Drive, Vaughan, ON photo 17
106 Davidson Drive, Vaughan, ON photo 18
106 Davidson Drive, Vaughan, ON photo 19
106 Davidson Drive, Vaughan, ON photo 20
106 Davidson Drive, Vaughan, ON photo 21
106 Davidson Drive, Vaughan, ON photo 22
106 Davidson Drive, Vaughan, ON photo 23
106 Davidson Drive, Vaughan, ON photo 24
106 Davidson Drive, Vaughan, ON photo 25
106 Davidson Drive, Vaughan, ON photo 26
106 Davidson Drive, Vaughan, ON photo 27
106 Davidson Drive, Vaughan, ON photo 28
106 Davidson Drive, Vaughan, ON photo 29
106 Davidson Drive, Vaughan, ON photo 30
106 Davidson Drive, Vaughan, ON photo 31
106 Davidson Drive, Vaughan, ON photo 32
106 Davidson Drive, Vaughan, ON photo 33
106 Davidson Drive, Vaughan, ON photo 34
106 Davidson Drive, Vaughan, ON photo 35
106 Davidson Drive, Vaughan, ON photo 36
106 Davidson Drive, Vaughan, ON photo 37
106 Davidson Drive, Vaughan, ON photo 38
106 Davidson Drive, Vaughan, ON photo 39
106 Davidson Drive, Vaughan, ON photo 40
106 Davidson Drive, Vaughan, ON photo 41
106 Davidson Drive, Vaughan, ON photo 42
106 Davidson Drive, Vaughan, ON photo 43
106 Davidson Drive, Vaughan, ON photo 44
106 Davidson Drive, Vaughan, ON photo 45
106 Davidson Drive, Vaughan, ON photo 46
106 Davidson Drive, Vaughan, ON photo 47
106 Davidson Drive, Vaughan, ON photo 48
106 Davidson Drive, Vaughan, ON photo 49
106 Davidson Drive, Vaughan, ON photo 50
1 / 50

BUYER ADVANTAGE

Buy with confidence

Get a full-service approach built on strategy, strong negotiation, and clear guidance from offer to close.

  • Local Market Expertise
  • Broker-level Negotiation
  • Transparent Process
  • No-pressure Guidance

The right strategy depends on your goals, timing, budget, and the type of home you are buying. Get Your Buyer Snapshot.

About This Property

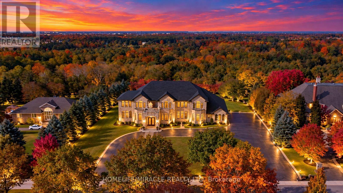
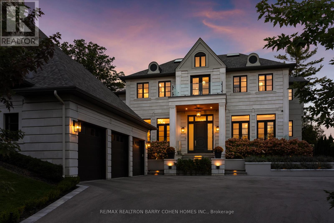
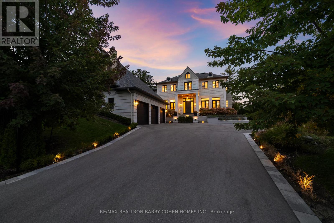
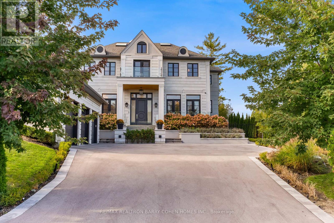
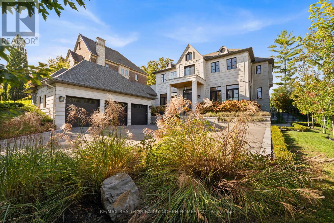
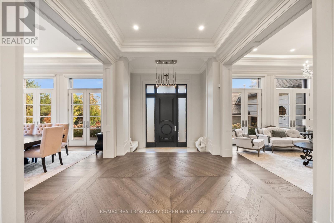
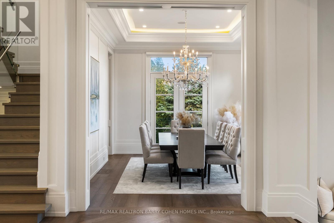
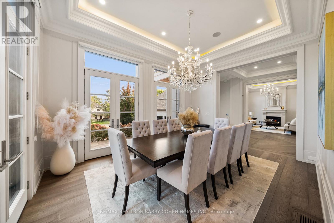
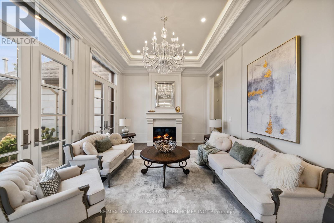
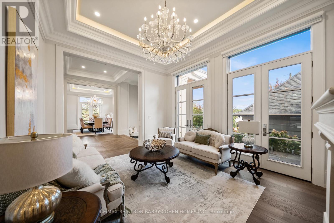
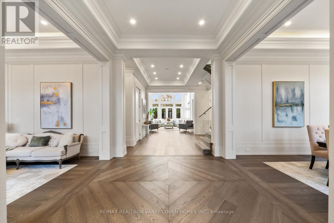
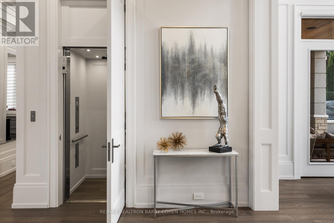
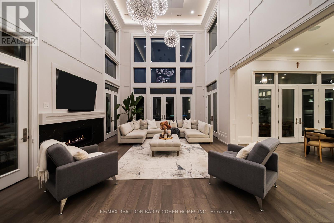
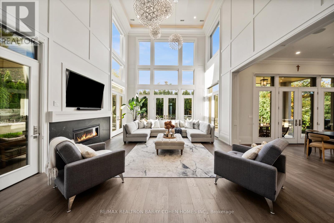
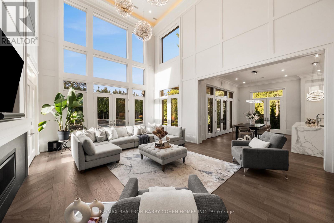
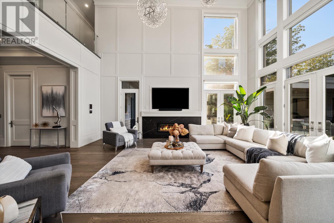
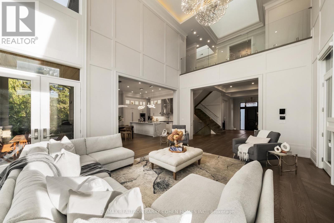
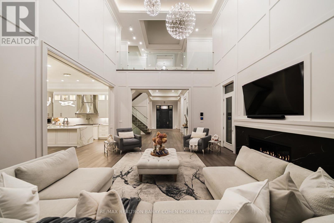
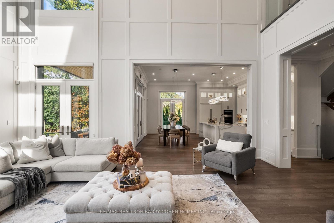
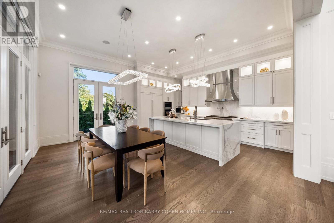
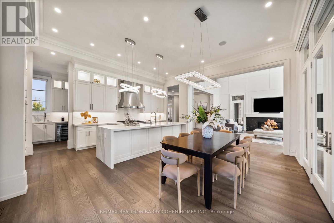
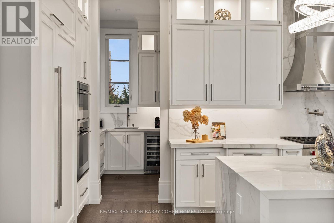
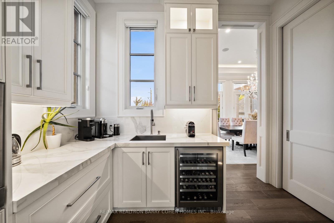
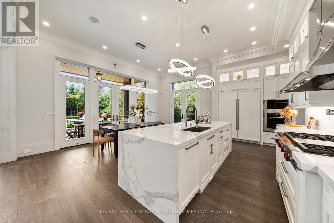
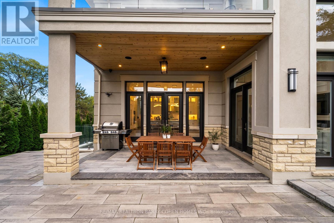
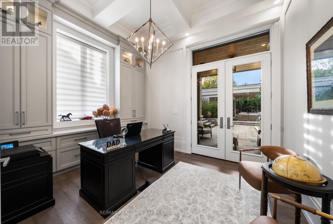
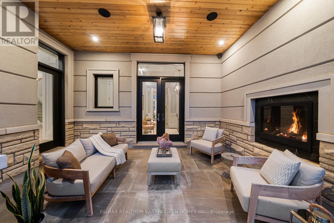
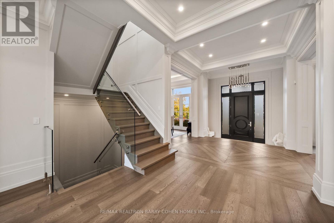
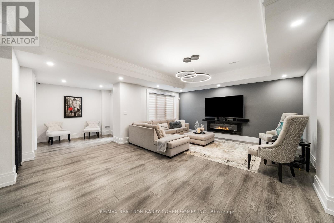
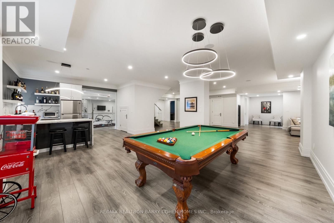
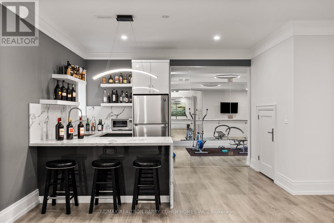
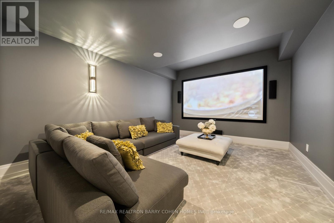
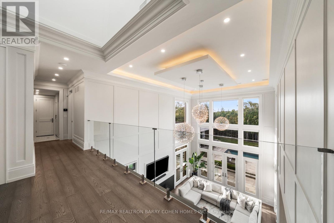
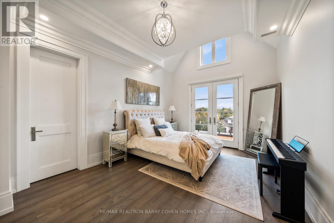
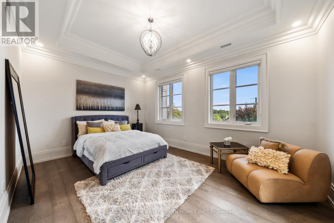
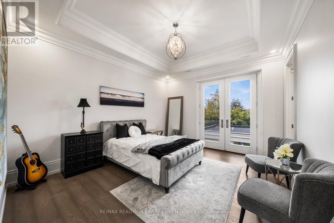
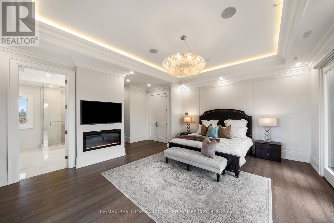
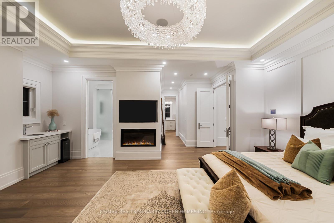
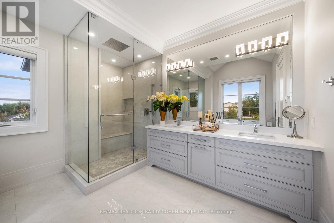
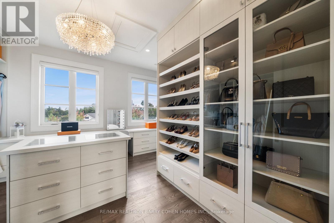
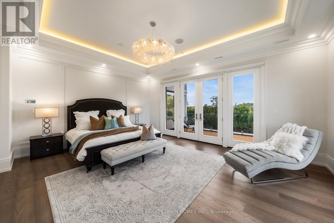
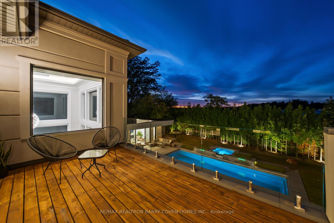
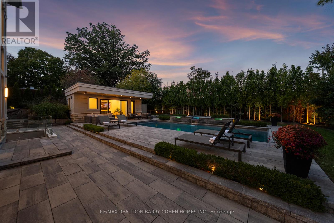
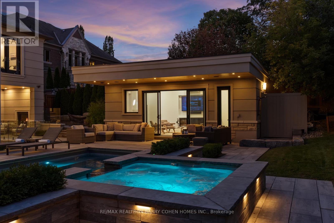
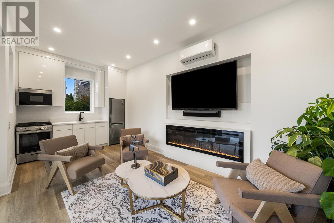
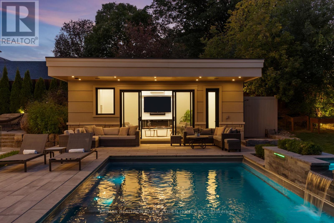
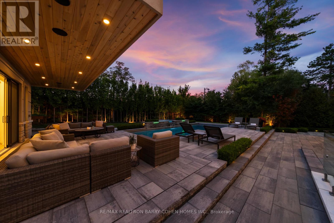
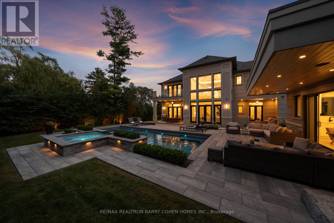
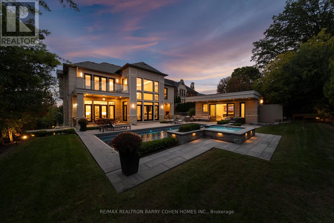
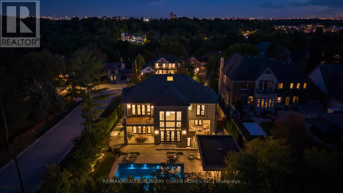
Welcome to "The Davidson Estate". European elegance. Exceptional light. Inspired living. European-inspired elegance meets contemporary sophistication at "The Davidson Estate". Offering approximately 5,618 sq. ft. above grade plus a 2,454 sq. ft. lower level, this exceptional residence features four bedrooms, an elevator, home theatre and three-car garage. An elegant facade, distinctive rooflines and landscaped gardens create a welcoming first impression. Inside, hardwood floors, intricate mouldings, wall panelling and thoughtfully selected lighting enhance the beautifully detailed interiors. The formal living room features a fireplace, crystal chandelier, recessed ceiling and tall windows with French doors. The adjoining dining room offers a refined setting for entertaining, complemented by a crystal chandelier and soft cove lighting. A spectacular double-height great room showcases expansive windows overlooking the garden, sculptural chandeliers, detailed panelling and a fireplace. The beautifully appointed kitchen features extensive white cabinetry, illuminated display cabinets, richly veined countertops and backsplash, and a substantial waterfall island with an integrated sink. A sculptural stainless steel range hood adds a striking focal point, while an adjoining beverage area with a wine display and secondary sink makes hosting effortless. The spacious breakfast area opens to the great room, with garden doors connecting indoor living to the outdoor terraces. A private backyard retreat features a heated saltwater pool, expansive stone terraces for dining and lounging, and a stylish cabana. Mature trees and established greenery provide a lush backdrop, while carefully placed evening lighting creates an inviting atmosphere for summer gatherings. An exceptional setting for family living and elegant entertaining."The Davidson Estate"-where elegant entertaining, everyday comfort, and the beauty of home come together. (id:63604)

Key Facts

Type
Detached
Beds
4
Baths
6
Size
5,000 sqft
Lot
85.6 x 196.7 FT
Parking
9 total

Highlights

  • Central Vacuum
  • Oven - Built-In
Property Details 17 details
Bedrooms
4 bedrooms
4 above grade
Bathrooms
6 bathrooms
1 partial
Parking
9 parking spaces
Attached Garage · Garage
Living area
5,000 - 100,000 sq. ft.
Property
Single Family · Freehold · Detached
Property subtype
Single Family
Structure type
House
Ownership
Freehold
Attached status
Detached
Storeys
2
Basement
Finished, Walk-up
Heating
Forced air, Natural gas
Cooling
Central air conditioning
Fireplace
5 fireplaces
Pool
Inground pool · Salt Water Pool
Lot dimensions
85.6 x 196.7 FT
Frontage
85.70 feet
Taxes
$19,394.00
Water source
Municipal water
Sewer
Sanitary sewer

Interior features

Central VacuumOven - Built-InHardwoodCarpetedFireplace(s)

Exterior features

StoneConcrete
Rooms 15 rooms
Level
Room
Dimensions
Main level
Foyer
3.87 m x 4.78 m
Lower level
Family room
5.47 m x 6.48 m
Lower level
Kitchen
3.96 m x 2.9 m
Lower level
Games room
6.3 m x 5.4 m
Lower level
Media
5.08 m x 3.79 m
Lower level
Exercise room
5.15 m x 3.71 m
Main level
Great room
5.52 m x 7.64 m
Main level
Dining room
5.14 m x 4.03 m
Main level
Kitchen
6.55 m x 6.19 m
Main level
Living room
5.02 m x 4.03 m
Main level
Office
3.94 m x 3.37 m
Upper Level
Primary Bedroom
6.54 m x 8.62 m
Upper Level
Bedroom 2
3.84 m x 6.1 m
Upper Level
Bedroom 3
5.01 m x 6.57 m
Upper Level
Bedroom 4
3.91 m x 4.4 m

Virtual Tour & Media

Mortgage & Affordability Estimate monthly costs
Purchase price$5,888,000
Down paymentNot available
Mortgage amountNot available
Principal & interestNot available
Property taxesNot available
Condo/HOA feeNot available
Insurance/OtherNot available
UtilitiesNot available
Est. monthly totalNot available
Income needed (GDS 32%)Not available
Estimates only. Not financial advice. Rates, taxes and fees vary by lender and municipality.

Saved Properties

Keep This One Handy

Save this listing, compare it later, or open your saved properties dashboard.

Manage Saved Searches
Map is approximate.

Neighbourhood

Area
Islington Woods
City
Vaughan
Postal code
L4L 1M4
Nearby
Davidson/ Islington