1069 White Eagle Road

Gravenhurst, ONDetached
$2,799,000
MLS® X13729288
Detached6 beds3 baths10 total
1069 White Eagle Road, Gravenhurst, ON photo 1
1069 White Eagle Road, Gravenhurst, ON photo 2
1069 White Eagle Road, Gravenhurst, ON photo 3
1069 White Eagle Road, Gravenhurst, ON photo 4
1069 White Eagle Road, Gravenhurst, ON photo 5
1069 White Eagle Road, Gravenhurst, ON photo 6
1069 White Eagle Road, Gravenhurst, ON photo 7
1069 White Eagle Road, Gravenhurst, ON photo 8
1069 White Eagle Road, Gravenhurst, ON photo 9
1069 White Eagle Road, Gravenhurst, ON photo 10
1069 White Eagle Road, Gravenhurst, ON photo 11
1069 White Eagle Road, Gravenhurst, ON photo 12
1069 White Eagle Road, Gravenhurst, ON photo 13
1069 White Eagle Road, Gravenhurst, ON photo 14
1069 White Eagle Road, Gravenhurst, ON photo 15
1069 White Eagle Road, Gravenhurst, ON photo 16
1069 White Eagle Road, Gravenhurst, ON photo 17
1069 White Eagle Road, Gravenhurst, ON photo 18
1069 White Eagle Road, Gravenhurst, ON photo 19
1069 White Eagle Road, Gravenhurst, ON photo 20
1069 White Eagle Road, Gravenhurst, ON photo 21
1069 White Eagle Road, Gravenhurst, ON photo 22
1069 White Eagle Road, Gravenhurst, ON photo 23
1069 White Eagle Road, Gravenhurst, ON photo 24
1069 White Eagle Road, Gravenhurst, ON photo 25
1069 White Eagle Road, Gravenhurst, ON photo 26
1069 White Eagle Road, Gravenhurst, ON photo 27
1069 White Eagle Road, Gravenhurst, ON photo 28
1069 White Eagle Road, Gravenhurst, ON photo 29
1069 White Eagle Road, Gravenhurst, ON photo 30
1069 White Eagle Road, Gravenhurst, ON photo 31
1069 White Eagle Road, Gravenhurst, ON photo 32
1069 White Eagle Road, Gravenhurst, ON photo 33
1069 White Eagle Road, Gravenhurst, ON photo 34
1069 White Eagle Road, Gravenhurst, ON photo 35
1069 White Eagle Road, Gravenhurst, ON photo 36
1069 White Eagle Road, Gravenhurst, ON photo 37
1069 White Eagle Road, Gravenhurst, ON photo 38
1069 White Eagle Road, Gravenhurst, ON photo 39
1069 White Eagle Road, Gravenhurst, ON photo 40
1069 White Eagle Road, Gravenhurst, ON photo 41
1069 White Eagle Road, Gravenhurst, ON photo 42
1 / 42

BUYER ADVANTAGE

Buy with confidence

Get a full-service approach built on strategy, strong negotiation, and clear guidance from offer to close.

  • Local Market Expertise
  • Broker-level Negotiation
  • Transparent Process
  • No-pressure Guidance

The right strategy depends on your goals, timing, budget, and the type of home you are buying. Get Your Buyer Snapshot.

About This Property

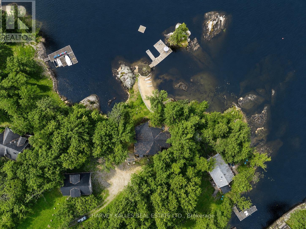
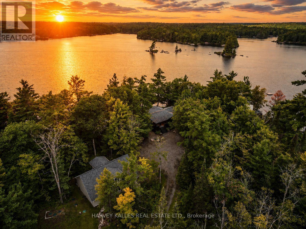
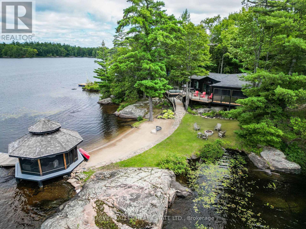
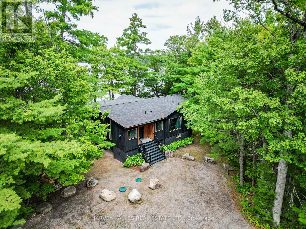
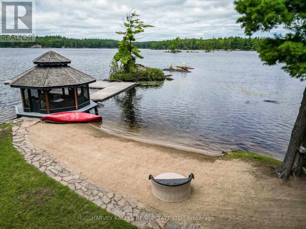
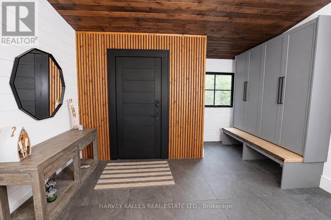
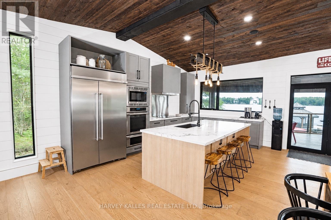
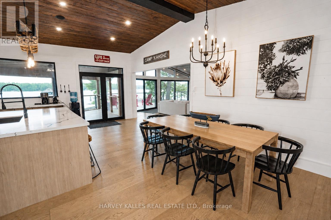
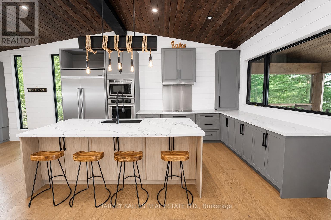
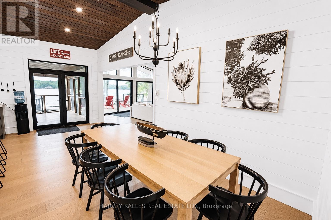
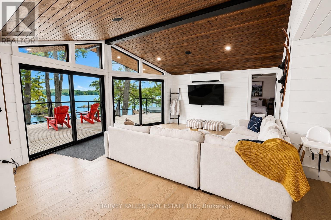
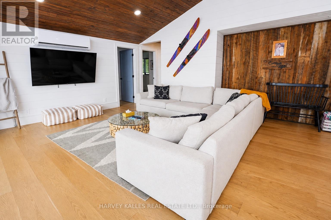
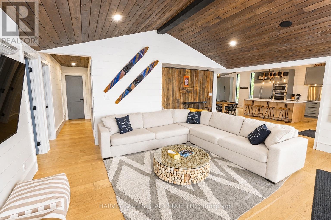
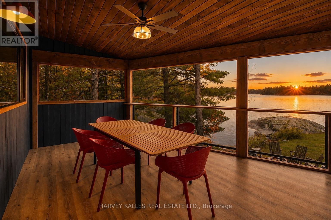
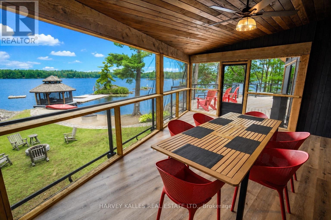
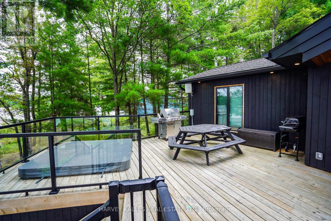
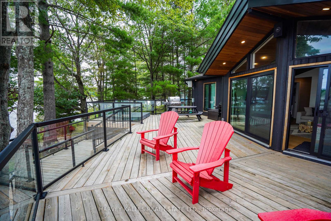
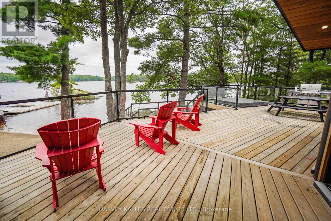
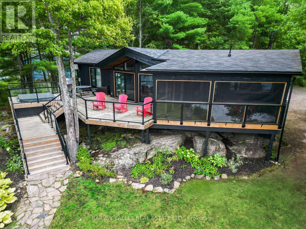
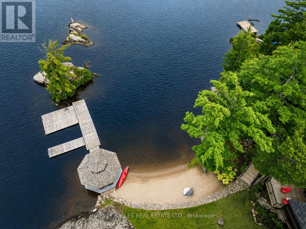
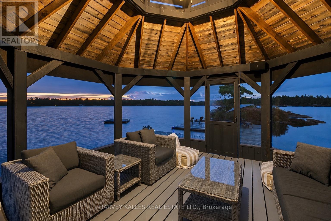
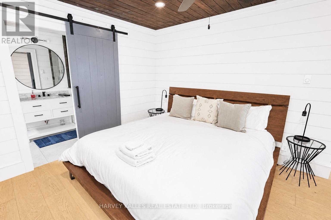
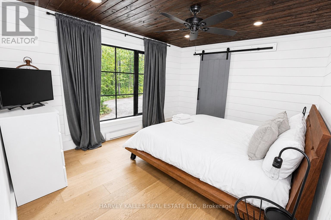
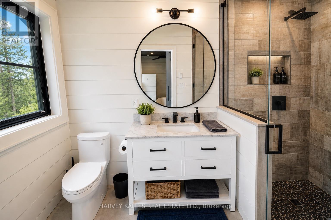
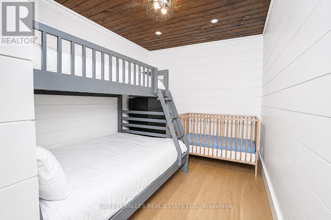
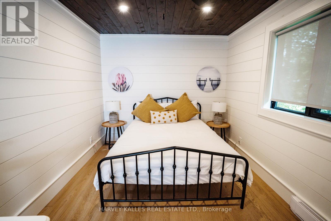
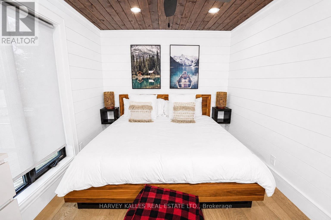
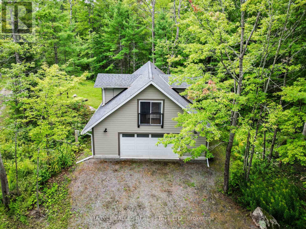
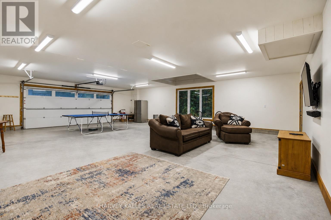
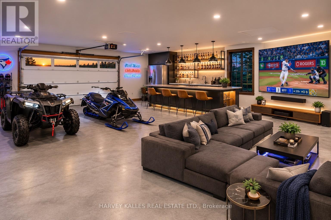
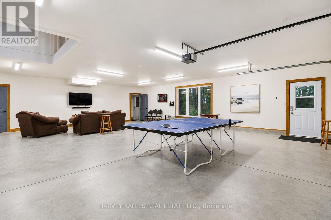
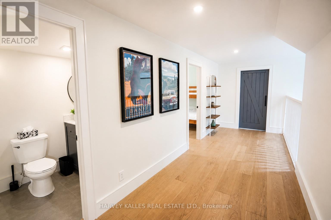
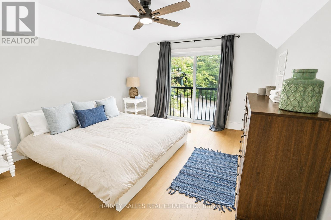
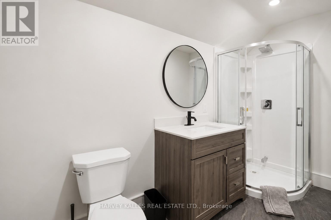
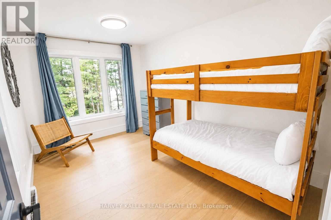
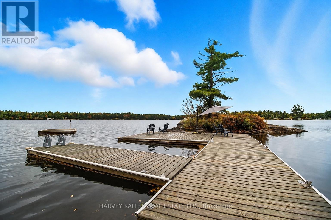
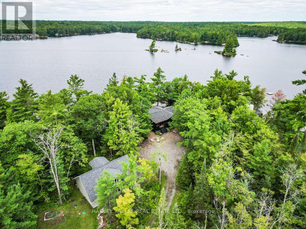
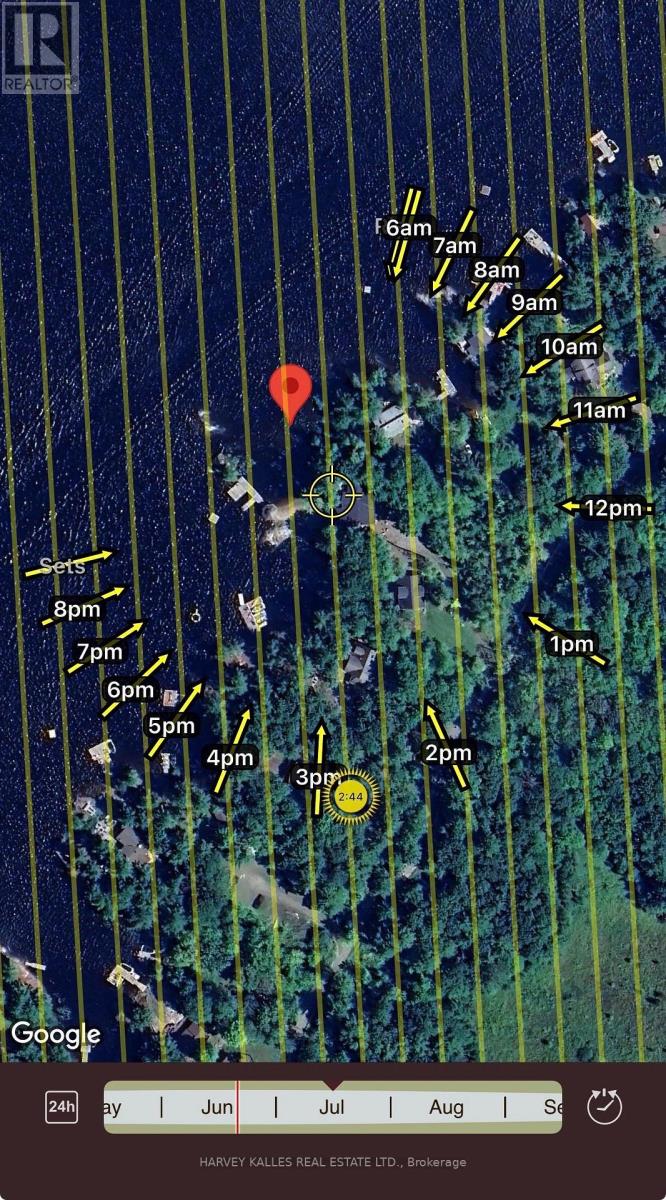
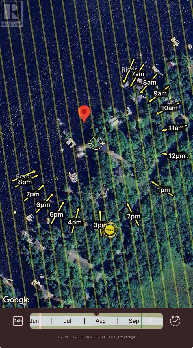
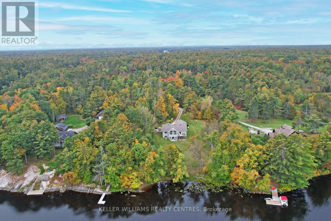
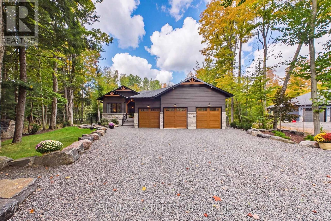
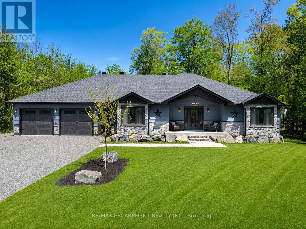
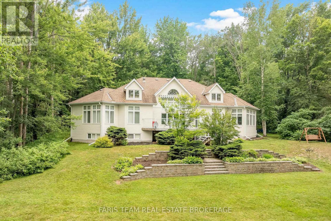
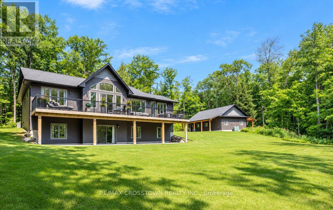
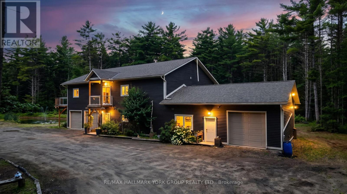
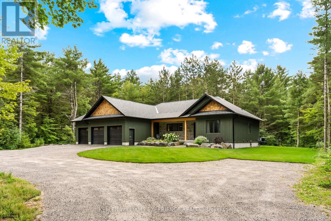
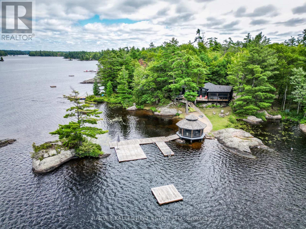
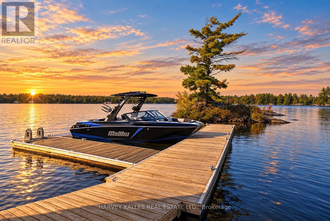
Less than two hours from Toronto, discover an exceptional Kahshe Lake waterfront estate with coveted southwest exposure and spectacular sunsets. Arrive via a scenic drive through the Kahshe Lake conservation area, or avoid that drive by boating from Rockhaven Inn to the property in minutes. Public boat and car parking are available for rent at Rockhaven Inn for $400 for the season. This private retreat offers a rare waterfront combination: a sprawling sandy beach for family enjoyment and deep water for swimming and docking larger boats. A shoreline screened gazebo with 360-degree views is ideal for entertaining, dining or watching the sunset. An expansive deck off the great room, complete with a built-in hot tub, invites relaxation beneath the stars. The beautifully renovated bungalow features four spacious bedrooms, including a private primary suite with ensuite. A charming Muskoka room off the kitchen provides another inviting space to gather and enjoy the natural surroundings. Nearly the size of the main cottage, the detached guest house adds exceptional versatility. Its lower level features a four-car drive-in garage and workshop for collectors, recreational toys or hobbies. Upstairs, a spacious two-bedroom suite offers privacy for family and guests, creating an outstanding multi-generational Muskoka retreat. One of Muskoka's largest and most sought-after lakes, Kahshe Lake offers boating, fishing, watersports, scenic granite shorelines and countless bays to explore. Whether you seek a year-round residence or a family escape, 1069 White Eagle Road is a rare opportunity to own a legacy property where unforgettable summers begin. (id:63604)
Key Facts

Type
Detached
Beds
6
Baths
3
Size
3,000 sqft
Lot
300.1 x 360.6 FT
Parking
10 total

Highlights

  • Hot Tub
  • Central Vacuum
  • Range
  • Water Treatment
  • Water Heater
Property Details 22 details
Bedrooms
6 bedrooms
6 above grade
Bathrooms
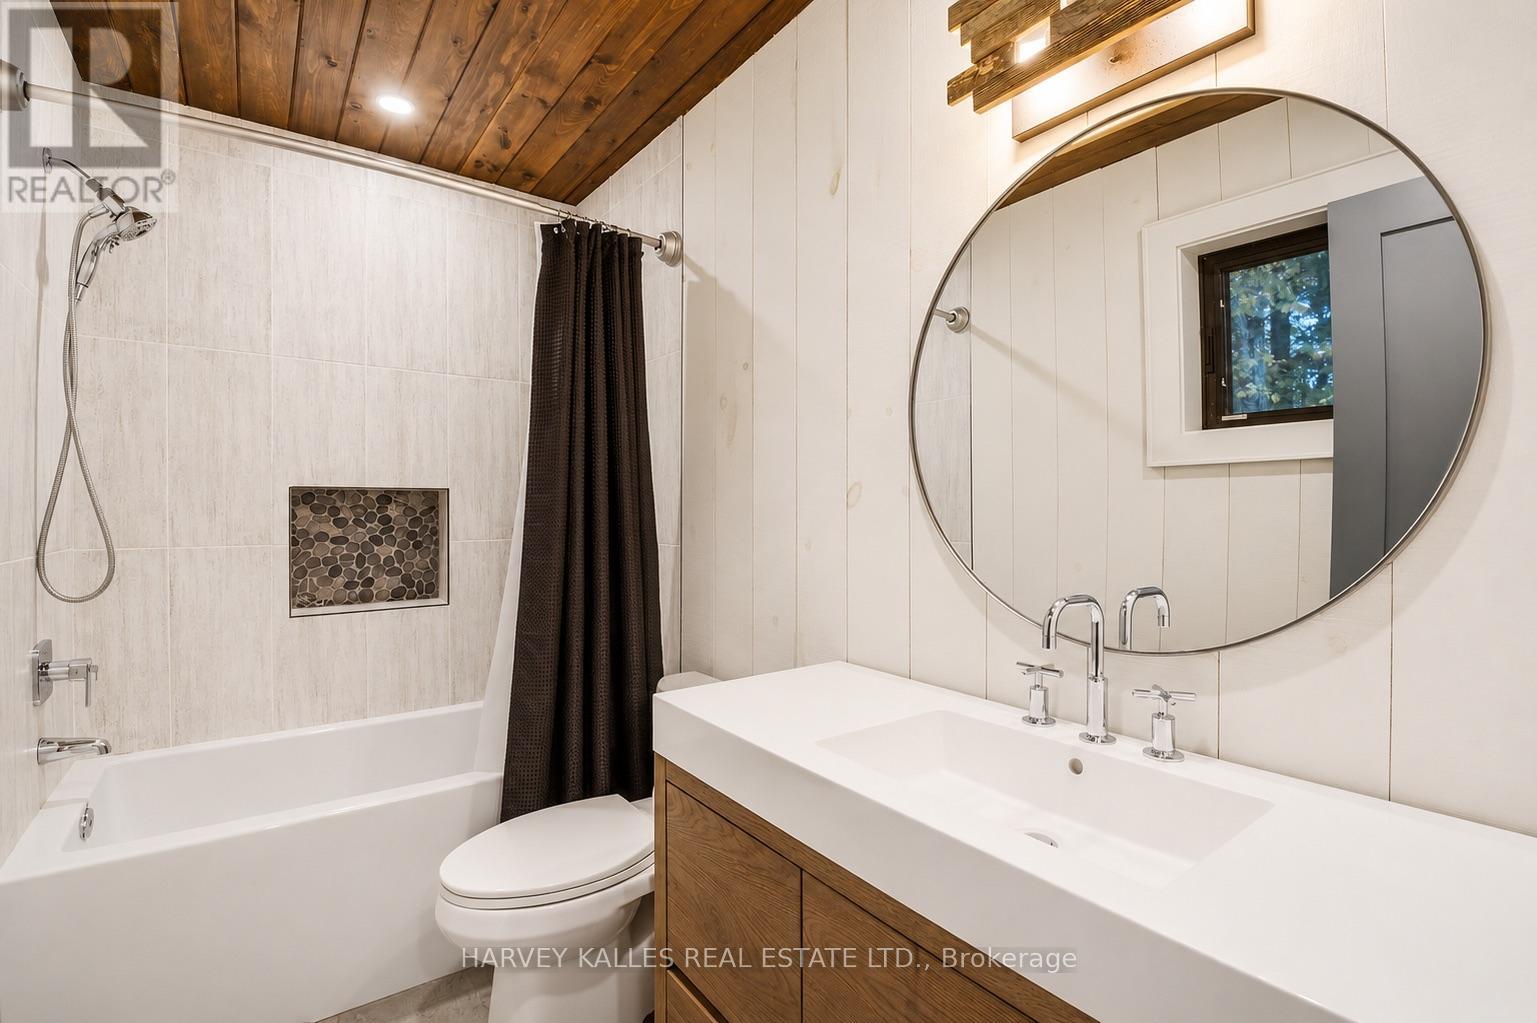
3 bathrooms
Parking
10 parking spaces
Detached Garage · Garage
Living area
3,000 - 3,500 sq. ft.
Property
Single Family · Bungalow · Freehold · Detached
Property subtype
Single Family
Structure type
House
Architectural style
Bungalow
Ownership
Freehold
Attached status
Detached
Storeys
1
Basement
Partially finished, Separate entrance
Heating
Baseboard heaters, Other
Cooling
Wall unit
Fireplace
No
Lot dimensions
300.1 x 360.6 FT
Frontage
300.10 feet
Taxes
$8,815.29
Zoning
RW 6F
Water source
Lake/River Water Intake
Sewer
Septic System
Waterfront
Waterfront on lake · Kahshe Lake
Views
Lake view, View of water, Direct Water View, Unobstructed Water View

Interior features

Hot TubCentral VacuumRangeWater TreatmentWater Heater

Exterior features

ConcreteShinglesBlock

Systems and association

ElectricityCableWireless

Lot and water

Flat siteConservation/green beltGazeboWaterfront on lake
Rooms 9 rooms
Level
Room
Dimensions
Main level
Great room
5.79 m x 5.31 m
Main level
Other
6.53 m x 5.79 m
Main level
Foyer
4.06 m x 3.17 m
Main level
Primary Bedroom
4.27 m x 2.79 m
Main level
Bedroom
4.7 m x 2.79 m
Main level
Bedroom
4.7 m x 2.79 m
Main level
Sunroom
5.79 m x 3.66 m
Lower level
Utility room
5.49 m x 4.88 m
Upper Level
Bedroom
4.42 m x 3.66 m
Mortgage & Affordability Estimate monthly costs
Purchase price$2,799,000
Down paymentNot available
Mortgage amountNot available
Principal & interestNot available
Property taxesNot available
Condo/HOA feeNot available
Insurance/OtherNot available
UtilitiesNot available
Est. monthly totalNot available
Income needed (GDS 32%)Not available
Estimates only. Not financial advice. Rates, taxes and fees vary by lender and municipality.

Saved Properties

Keep This One Handy

Save this listing, compare it later, or open your saved properties dashboard.

Manage Saved Searches
Map is approximate.

Neighbourhood

Area
Morrison
City
Gravenhurst
Postal code
P0E 1G0
Nearby
Cross Streets: Housey's Rapids Rd & Larroger Rd. ** Directions: Housey's Rapids Rd to Larroger Rd, scenic 15 min drive on Larroger turns into White Eagle Rd.