1092 South Clear Lake Road
Bracebridge, ONDetached
$2,499,900
MLS® X13880510
Detached8 beds5 baths20 total
1092 South Clear Lake Road, Bracebridge, ON photo 1
1092 South Clear Lake Road, Bracebridge, ON photo 2
1092 South Clear Lake Road, Bracebridge, ON photo 3
1092 South Clear Lake Road, Bracebridge, ON photo 4
1092 South Clear Lake Road, Bracebridge, ON photo 5
1092 South Clear Lake Road, Bracebridge, ON photo 6
1092 South Clear Lake Road, Bracebridge, ON photo 7
1092 South Clear Lake Road, Bracebridge, ON photo 8
1092 South Clear Lake Road, Bracebridge, ON photo 9
1092 South Clear Lake Road, Bracebridge, ON photo 10
1092 South Clear Lake Road, Bracebridge, ON photo 11
1092 South Clear Lake Road, Bracebridge, ON photo 12
1092 South Clear Lake Road, Bracebridge, ON photo 13
1092 South Clear Lake Road, Bracebridge, ON photo 14
1092 South Clear Lake Road, Bracebridge, ON photo 15
1092 South Clear Lake Road, Bracebridge, ON photo 16
1092 South Clear Lake Road, Bracebridge, ON photo 17
1092 South Clear Lake Road, Bracebridge, ON photo 18
1092 South Clear Lake Road, Bracebridge, ON photo 19
1092 South Clear Lake Road, Bracebridge, ON photo 20
1092 South Clear Lake Road, Bracebridge, ON photo 21
1092 South Clear Lake Road, Bracebridge, ON photo 22
1092 South Clear Lake Road, Bracebridge, ON photo 23
1092 South Clear Lake Road, Bracebridge, ON photo 24
1092 South Clear Lake Road, Bracebridge, ON photo 25
1092 South Clear Lake Road, Bracebridge, ON photo 26
1092 South Clear Lake Road, Bracebridge, ON photo 27
1092 South Clear Lake Road, Bracebridge, ON photo 28
1092 South Clear Lake Road, Bracebridge, ON photo 29
1092 South Clear Lake Road, Bracebridge, ON photo 30
1092 South Clear Lake Road, Bracebridge, ON photo 31
1092 South Clear Lake Road, Bracebridge, ON photo 32
1092 South Clear Lake Road, Bracebridge, ON photo 33
1092 South Clear Lake Road, Bracebridge, ON photo 34
1092 South Clear Lake Road, Bracebridge, ON photo 35
1092 South Clear Lake Road, Bracebridge, ON photo 36
1092 South Clear Lake Road, Bracebridge, ON photo 37
1092 South Clear Lake Road, Bracebridge, ON photo 38
1 / 38

BUYER ADVANTAGE

Buy with confidence

Get a full-service approach built on strategy, strong negotiation, and clear guidance from offer to close.

  • Local Market Expertise
  • Broker-level Negotiation
  • Transparent Process
  • No-pressure Guidance

The right strategy depends on your goals, timing, budget, and the type of home you are buying. Get Your Buyer Snapshot.

About This Property

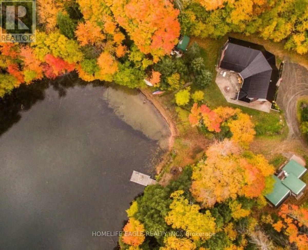
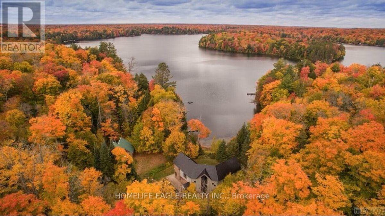
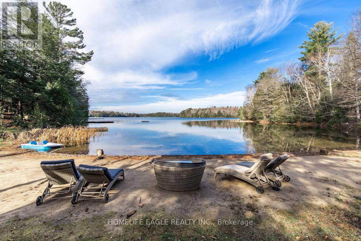
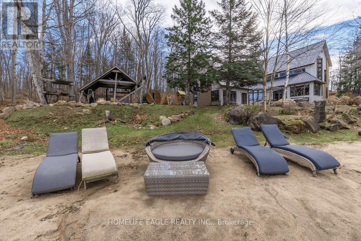
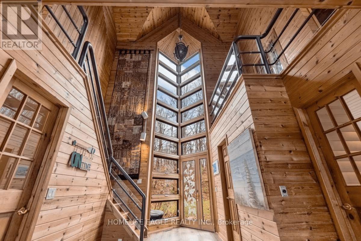
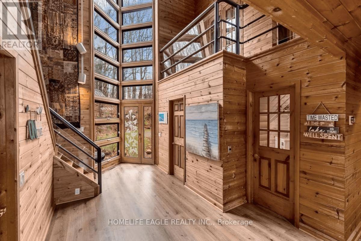
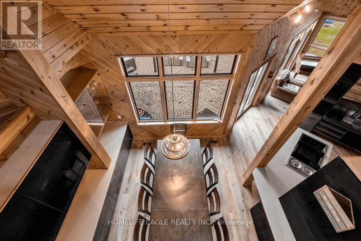
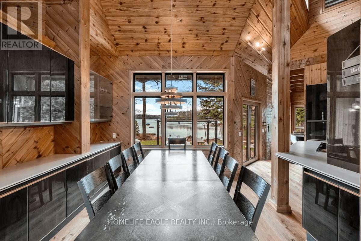
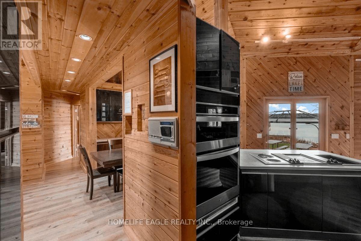
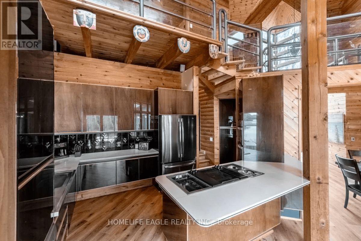
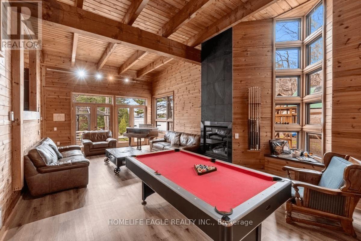
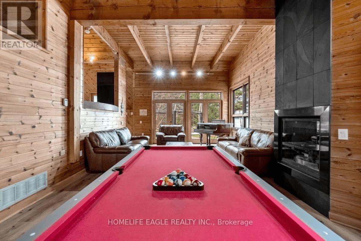
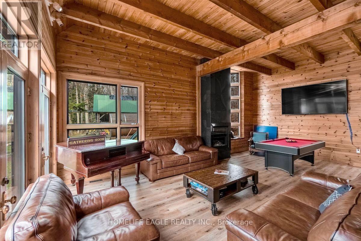
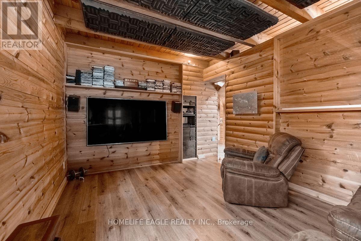
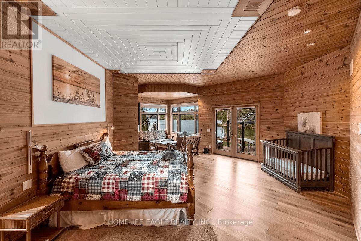
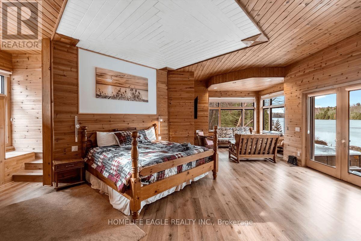
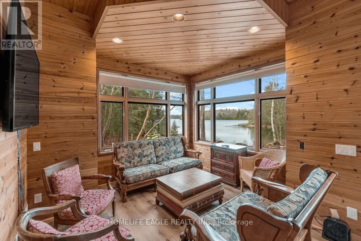
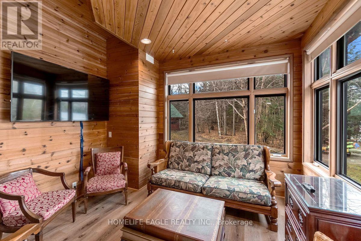
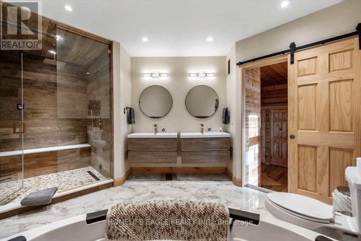
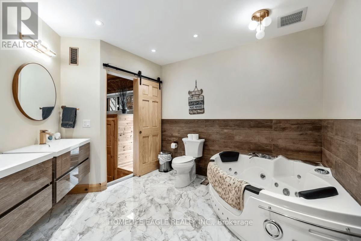
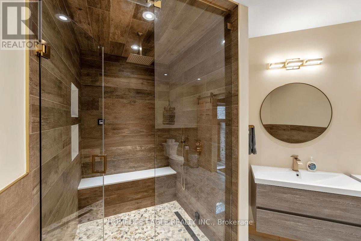
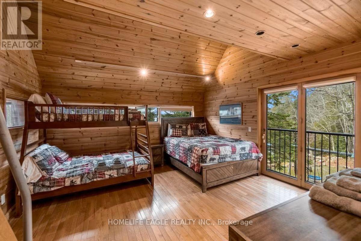
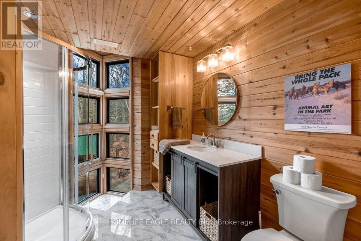
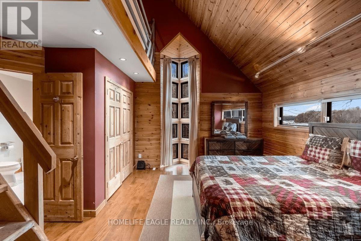
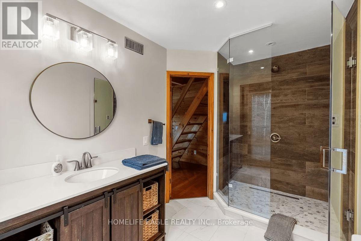
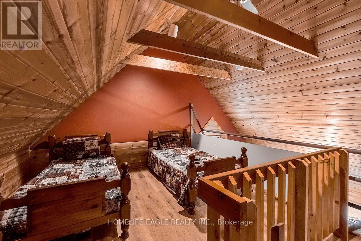
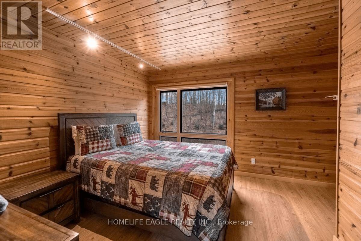
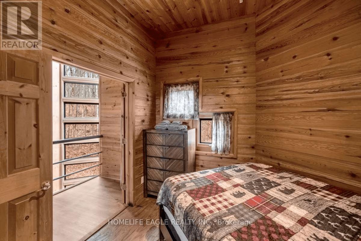
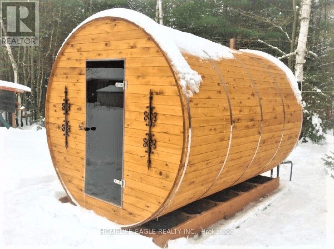
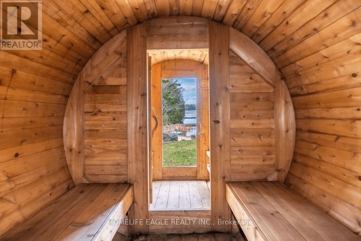
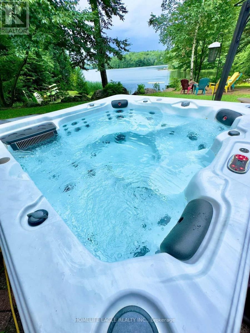
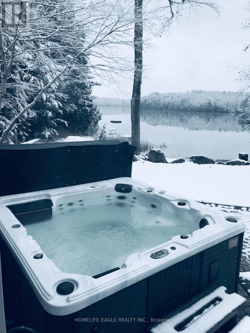
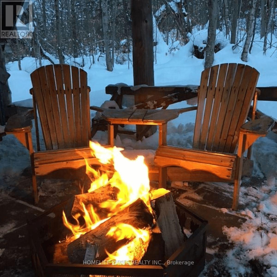
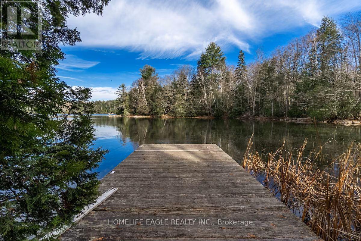
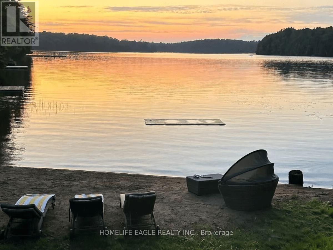
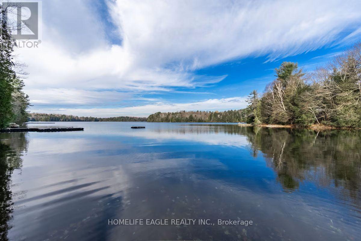
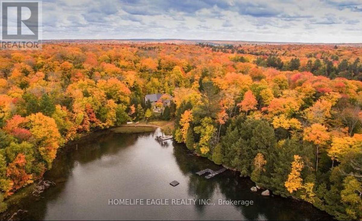
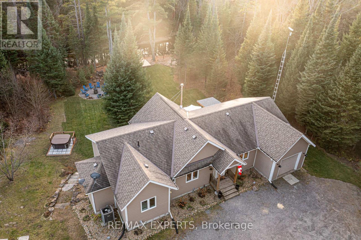
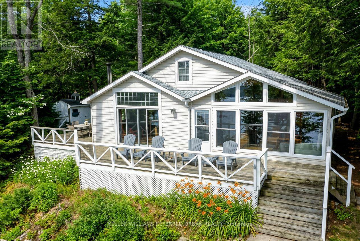
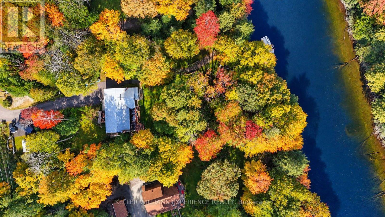
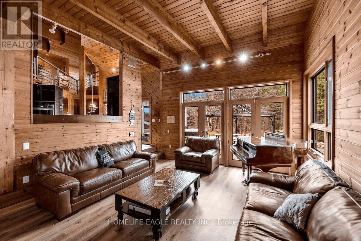
The Perfect Private Luxury Chalet/Cottage In Muskoka! Over 4,300 Sqft Located In A Private Bay w/ Private Sandy Beach * Crystal Clear Water w/ Large Shallow Area Great For Swimming * Large Stone Patio w/ Brand New Treager 885 Wood Pellet BBQ & 2 Large Fire Pits w/ Lake Views * Night Sky is Full Of Stars * 7 Person Outdoor Jacuzzi Tub w/ Built-In Speakers & Lighting & More! * Fully Renovated In 2020 * New Flooring * New Window Covering * All New Bathrooms * Luxury Master Bedroom with New Ensuite Spa with Steam Room + Jacuzzi Tub + Rain Shower + Private Living Room + Views Of The Lake + 10ft Ceiling & More! * New Built In Stove & Microwave + Fridge + Dishwasher * New Furniture Through Out * The Chalet Is Also A Perfect Winter Getaway! Snow Shoeing/Hiking Ice Skating & Ice Hockey on the Lake Skiing & Snowboarding Only 45min Away From Sir Sams Ski LodgeOutdoor 6 person Woodburning Sauna w/ Change Room Built In * It's Like Your Very Own Private Spa! Luxury Muskoka Cottage Style Interior Wood Finishing From Top To Bottom * Six Large & Spacious Bedrooms (2 Large Bedrooms Have 2nd Floor Lofts) + One Sofa Bed * 4 1/2 Baths * Main Floor Master w/ 6pc Ensuite w/ Steam Rain Shower & Double Sink 3 Ensuite Bathrooms In Total * Theatre Room * Large Dining Room * Large Family Room w/ 12ft Ceilings & Pool/Ping Pong Table * Gorgeous View Of The Lake From All Rooms! (id:63604)

Key Facts

Type
Detached
Beds
8
Baths
5
Size
3,500 sqft
Lot
283 FT
Parking
20 total

Highlights

  • Hot Tub
  • Central Vacuum
Property Details 19 details
Bedrooms
8 bedrooms
6 above grade + 2 below grade
Bathrooms
5 bathrooms
1 partial
Parking
20 parking spaces
Detached Garage · Garage
Living area
3,500 - 5,000 sq. ft.
Property
Single Family · Freehold · Detached
Property subtype
Single Family
Structure type
House
Ownership
Freehold
Attached status
Detached
Storeys
2.50
Basement
Other, See Remarks
Heating
Forced air, Natural gas
Cooling
Central air conditioning
Fireplace
Yes
Lot dimensions
283 FT
Frontage
283 feet
Taxes
$5,570.00
Water source
Drilled Well
Sewer
Septic System
Waterfront
Waterfront on lake · Clear Lake
Views
Lake view, View, Unobstructed Water View

Interior features

Hot TubCentral VacuumHardwood

Exterior features

ConcreteBlock

Lot and water

LightingSaunaWaterfront on lake
Rooms 11 rooms
Level
Room
Dimensions
Main level
Dining room
3.56 m x 2.82 m
Second level
Sitting room
2.95 m x 2.5 m
Main level
Family room
8 m x 5.08 m
Main level
Mud room
4.02 m x 3.78 m
Main level
Primary Bedroom
7.87 m x 7.75 m
Main level
Media
4.27 m x 3.45 m
Second level
Bedroom 2
4.6 m x 4.57 m
Second level
Bedroom 3
5.11 m x 3.81 m
Second level
Bedroom 4
3.86 m x 2.64 m
Second level
Bedroom 5
2.11 m x 1.75 m
Second level
Bedroom
3.86 m x 2.03 m
Mortgage & Affordability Estimate monthly costs
Purchase price$2,499,900
Down paymentNot available
Mortgage amountNot available
Principal & interestNot available
Property taxesNot available
Condo/HOA feeNot available
Insurance/OtherNot available
UtilitiesNot available
Est. monthly totalNot available
Income needed (GDS 32%)Not available
Estimates only. Not financial advice. Rates, taxes and fees vary by lender and municipality.

Saved Properties

Keep This One Handy

Save this listing, compare it later, or open your saved properties dashboard.

Manage Saved Searches
Map is approximate.

Neighbourhood

Area
Oakley
City
Bracebridge
Postal code
P1L 1X1
Nearby
Cross Streets: BLACK RIVER ROAD / SOUTH CLEAR LAKE ROAD. ** Directions: HIGHWAY 118 E TO BLACK RIVER ROAD TO S CLEAR LAKE ROAD.