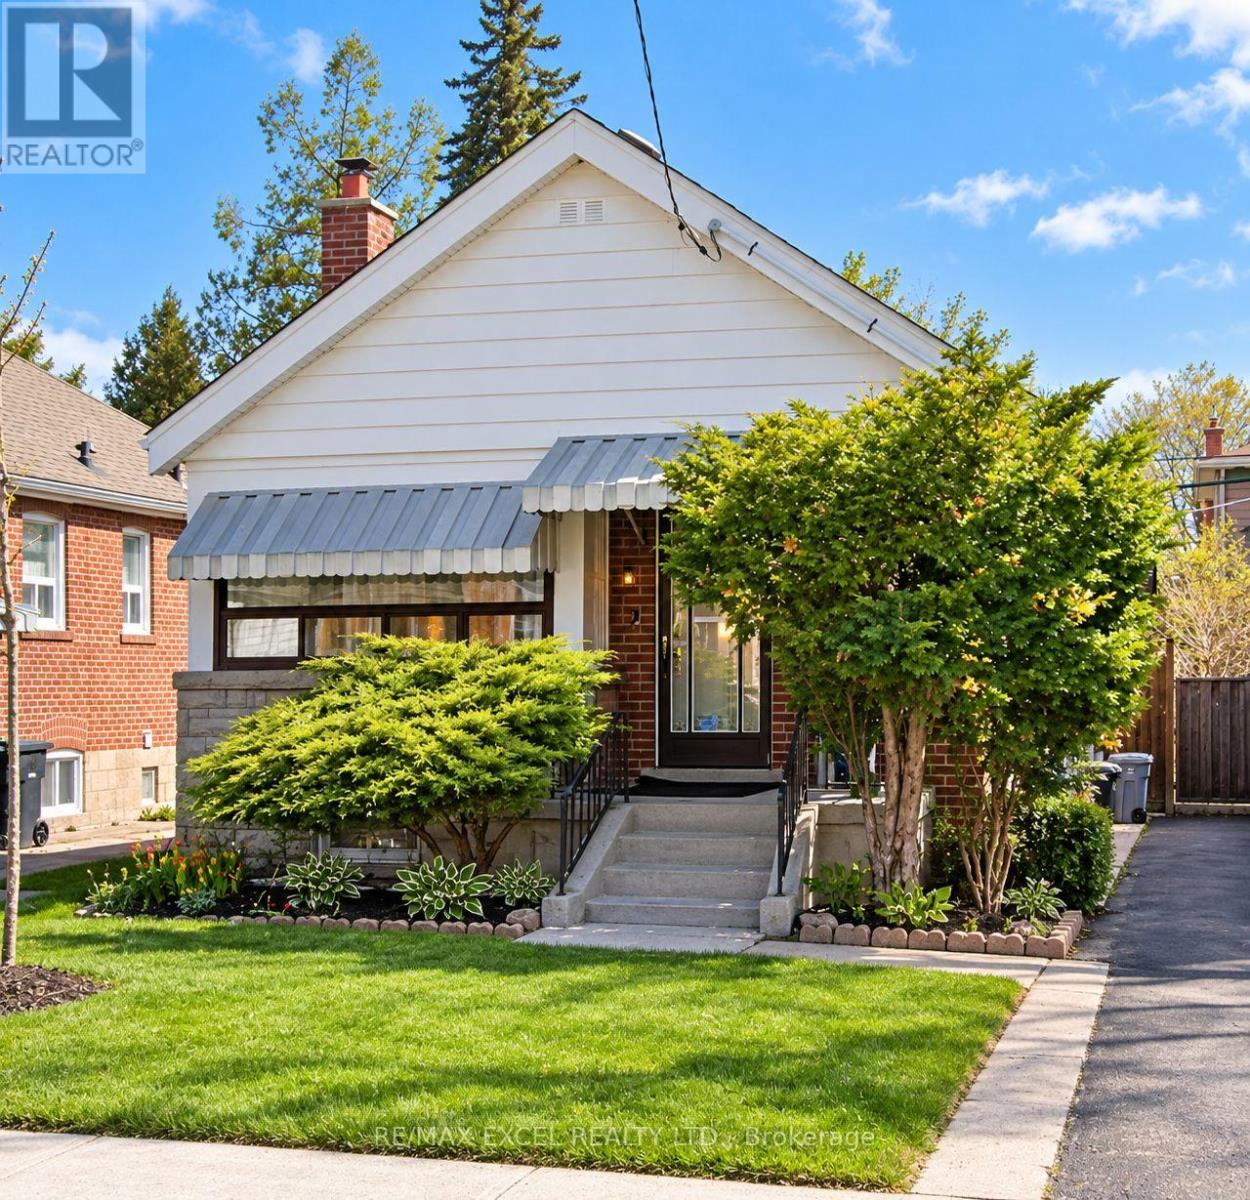
11 Hutton Avenue
BUYER ADVANTAGE
Buy with confidence
Get a full-service approach built on strategy, strong negotiation, and clear guidance from offer to close.
- Local Market Expertise
- Broker-level Negotiation
- Transparent Process
- No-pressure Guidance

The right strategy depends on your goals, timing, budget, and the type of home you are buying. Get Your Buyer Snapshot.
About This Property
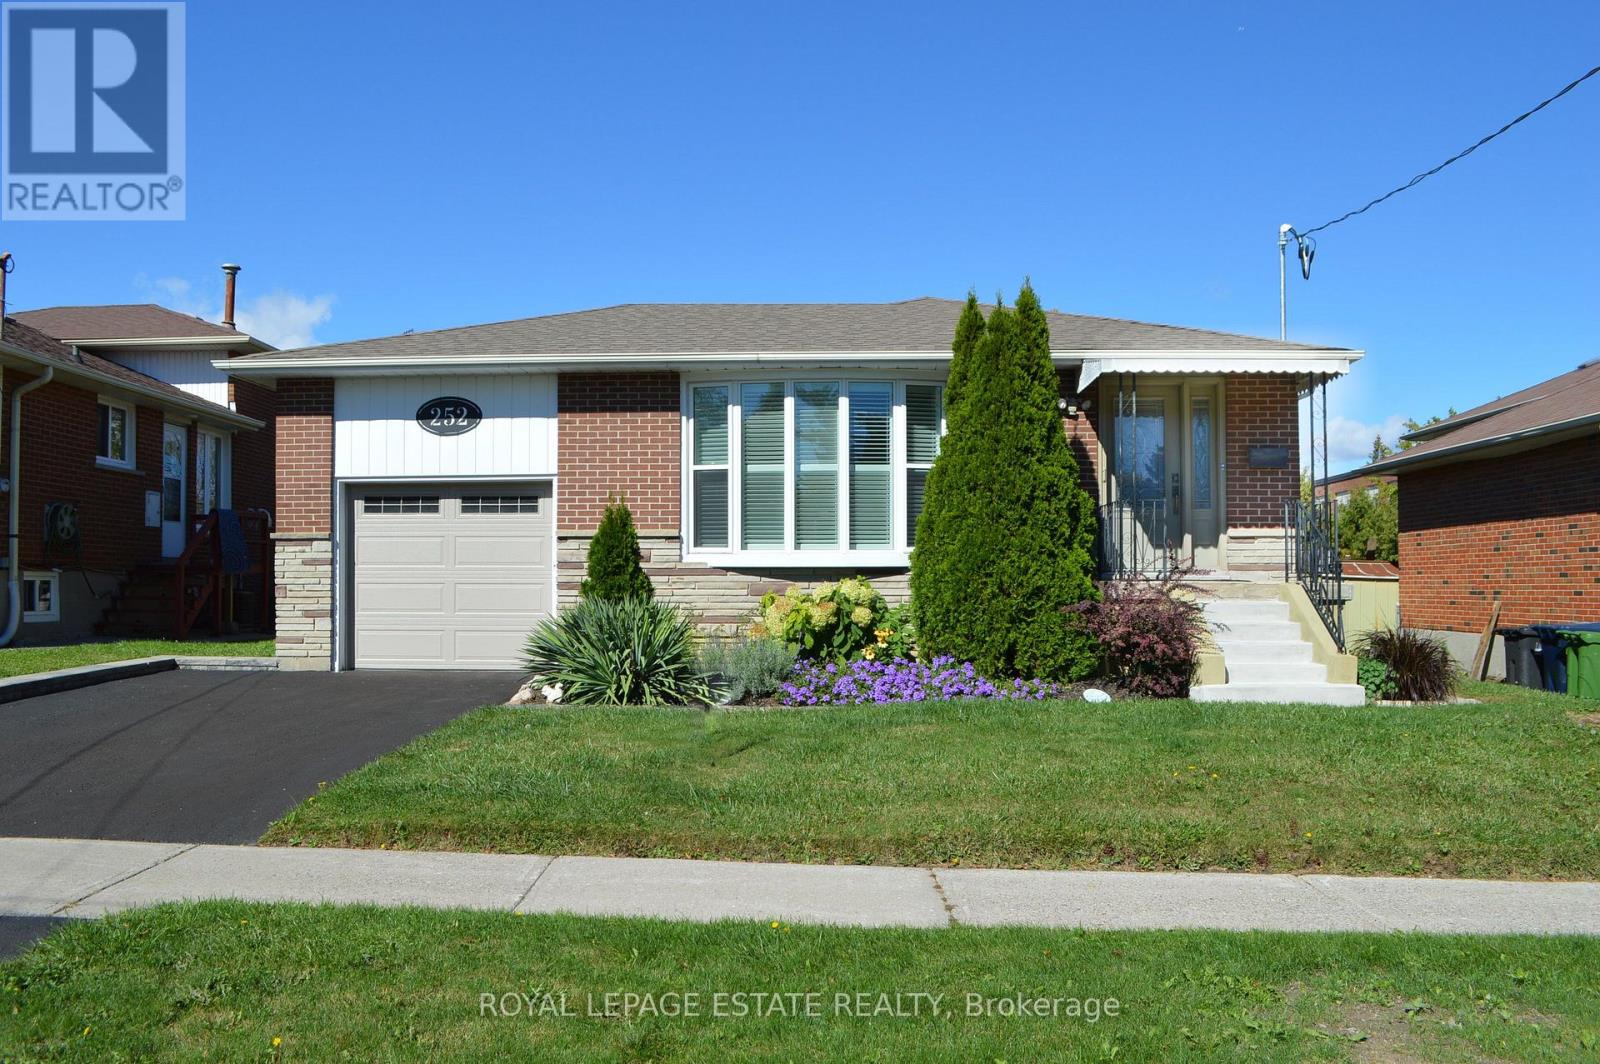
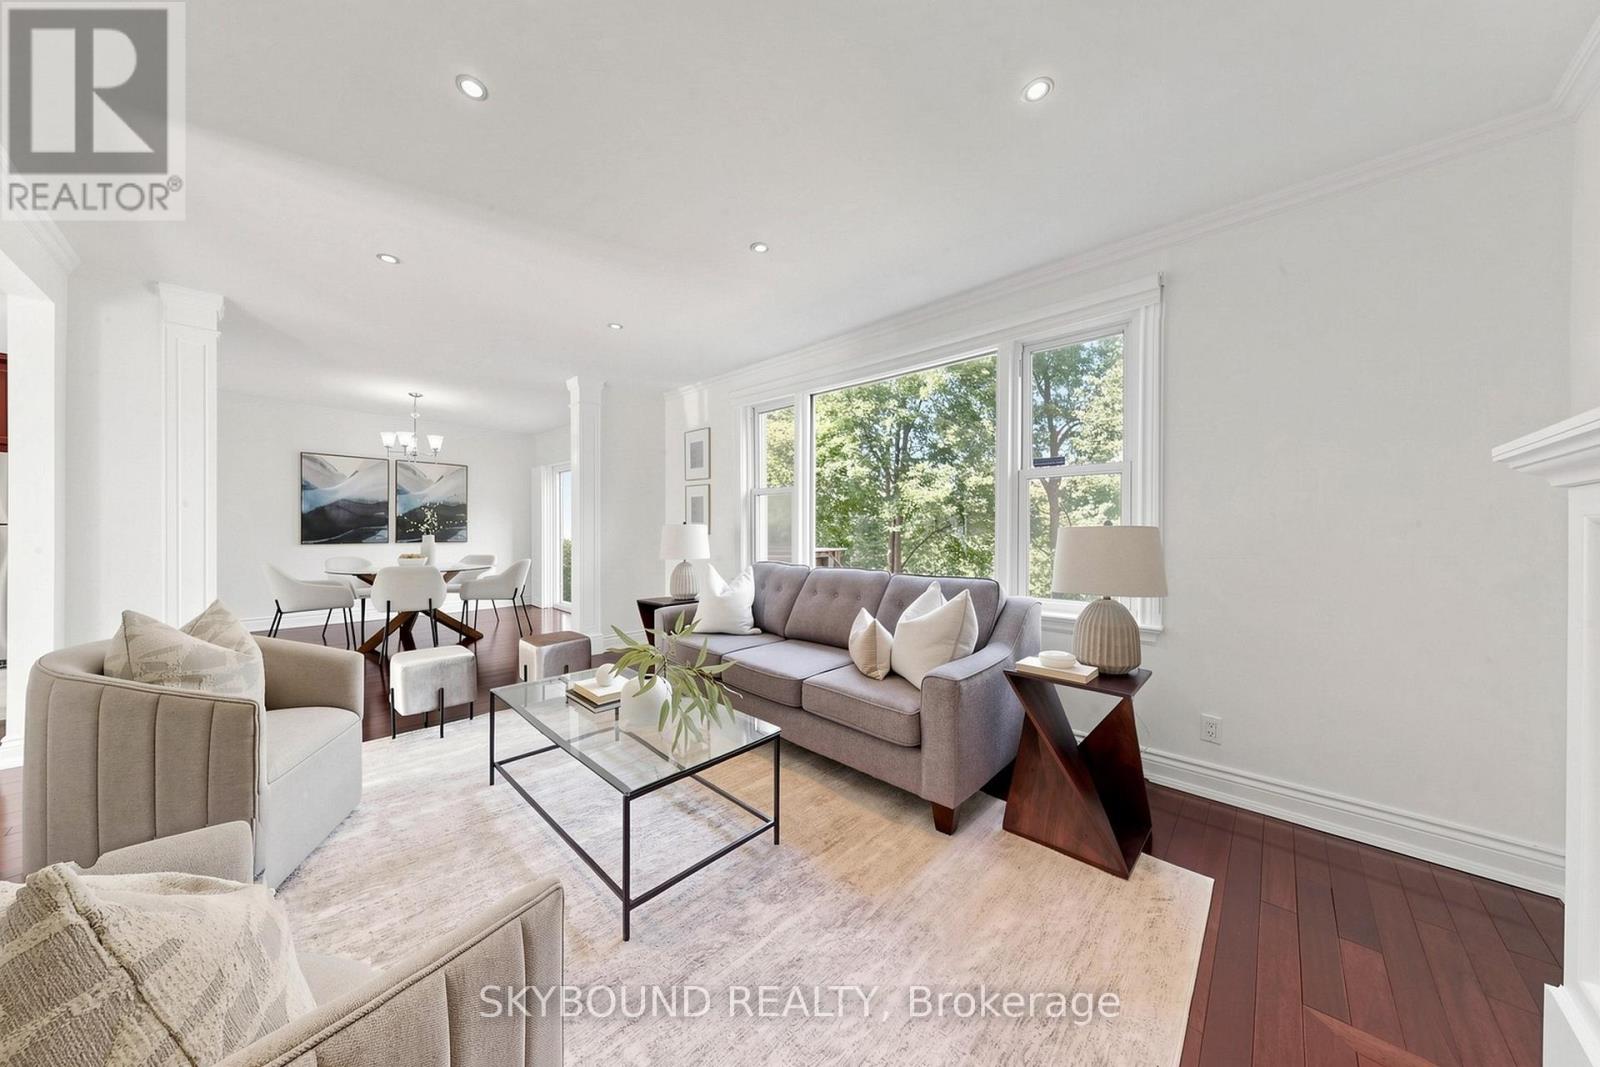
Excellent opportunity on a quiet side street in desirable East York! This solid brick raised bungalow offers great curb appeal and endless potential for homeowners, investors, builders, and renovators. Renovated with beautiful wood flooring and a brand-new ductless split heating & cooling system installed in Summer 2026. Featuring great bones, a high and dry basement with a separate side entrance, ready for added flexibility or income potential. Private driveway with a detached single-car garage. Superb potential for further renovation or a second-storey addition. Located in an area experiencing exciting intensification, close to Coxwell Ravine Park, schools, transit, shopping, and convenient DVP access. A fantastic opportunity to move in, invest, renovate, or expand in a sought-after East York neighbourhood! (id:63604)
Key Facts
Property Details
Exterior features
Rooms
Mortgage & Affordability
Saved Properties
Keep This One Handy
Save this listing, compare it later, or open your saved properties dashboard.
Neighbourhood
- Area
- East York
- City
- Toronto
- Postal code
- M4C 3L2
- Nearby
- Coxwell/ O' Connor
Save This Property
Keep this home handy, return to it anytime, and let us know how to reach you about this listing.
We use this email only to connect your saved properties and saved searches.
Other Available Options
Similar Listings
Listings from our database that match closely.