11 Jeffery Drive

Mulmur, ONDetached
$1,350,000
MLS® X13237502
Detached7 beds4 baths12 total
11 Jeffery Drive, Mulmur, ON photo 1
11 Jeffery Drive, Mulmur, ON photo 2
11 Jeffery Drive, Mulmur, ON photo 3
11 Jeffery Drive, Mulmur, ON photo 4
11 Jeffery Drive, Mulmur, ON photo 5
11 Jeffery Drive, Mulmur, ON photo 6
11 Jeffery Drive, Mulmur, ON photo 7
11 Jeffery Drive, Mulmur, ON photo 8
11 Jeffery Drive, Mulmur, ON photo 9
11 Jeffery Drive, Mulmur, ON photo 10
11 Jeffery Drive, Mulmur, ON photo 11
11 Jeffery Drive, Mulmur, ON photo 12
11 Jeffery Drive, Mulmur, ON photo 13
11 Jeffery Drive, Mulmur, ON photo 14
11 Jeffery Drive, Mulmur, ON photo 15
11 Jeffery Drive, Mulmur, ON photo 16
11 Jeffery Drive, Mulmur, ON photo 17
11 Jeffery Drive, Mulmur, ON photo 18
11 Jeffery Drive, Mulmur, ON photo 19
11 Jeffery Drive, Mulmur, ON photo 20
11 Jeffery Drive, Mulmur, ON photo 21
11 Jeffery Drive, Mulmur, ON photo 22
11 Jeffery Drive, Mulmur, ON photo 23
11 Jeffery Drive, Mulmur, ON photo 24
11 Jeffery Drive, Mulmur, ON photo 25
11 Jeffery Drive, Mulmur, ON photo 26
11 Jeffery Drive, Mulmur, ON photo 27
11 Jeffery Drive, Mulmur, ON photo 28
11 Jeffery Drive, Mulmur, ON photo 29
11 Jeffery Drive, Mulmur, ON photo 30
11 Jeffery Drive, Mulmur, ON photo 31
11 Jeffery Drive, Mulmur, ON photo 32
11 Jeffery Drive, Mulmur, ON photo 33
11 Jeffery Drive, Mulmur, ON photo 34
11 Jeffery Drive, Mulmur, ON photo 35
11 Jeffery Drive, Mulmur, ON photo 36
11 Jeffery Drive, Mulmur, ON photo 37
11 Jeffery Drive, Mulmur, ON photo 38
11 Jeffery Drive, Mulmur, ON photo 39
11 Jeffery Drive, Mulmur, ON photo 40
11 Jeffery Drive, Mulmur, ON photo 41
11 Jeffery Drive, Mulmur, ON photo 42
11 Jeffery Drive, Mulmur, ON photo 43
11 Jeffery Drive, Mulmur, ON photo 44
11 Jeffery Drive, Mulmur, ON photo 45
11 Jeffery Drive, Mulmur, ON photo 46
11 Jeffery Drive, Mulmur, ON photo 47
11 Jeffery Drive, Mulmur, ON photo 48
11 Jeffery Drive, Mulmur, ON photo 49
11 Jeffery Drive, Mulmur, ON photo 50
1 / 50

BUYER ADVANTAGE

Buy with confidence

Get a full-service approach built on strategy, strong negotiation, and clear guidance from offer to close.

  • Local Market Expertise
  • Broker-level Negotiation
  • Transparent Process
  • No-pressure Guidance

The right strategy depends on your goals, timing, budget, and the type of home you are buying. Get Your Buyer Snapshot.

About This Property

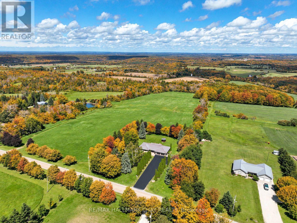
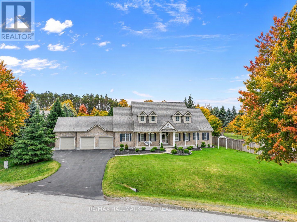
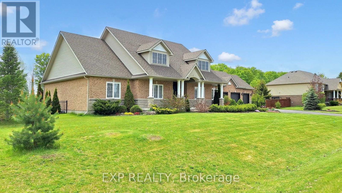
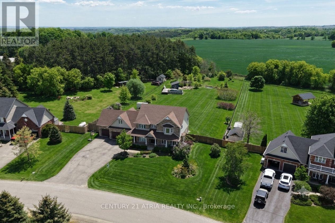
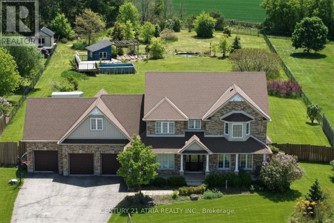
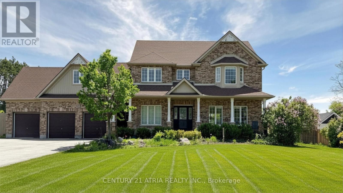
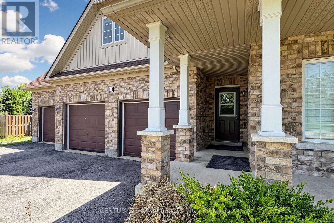
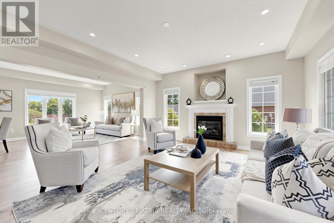
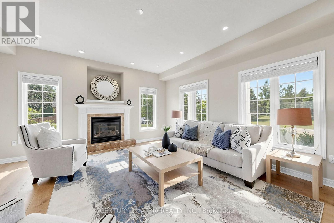
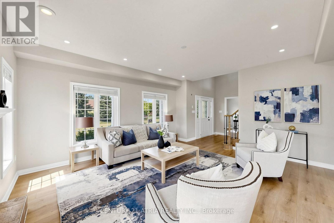
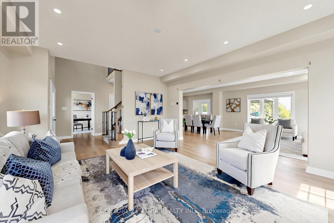
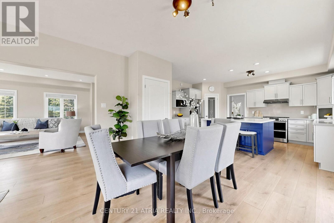
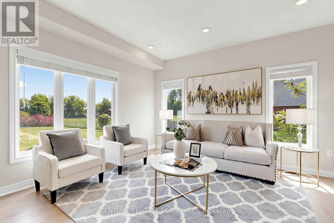
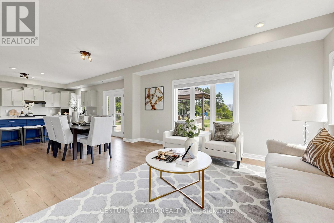
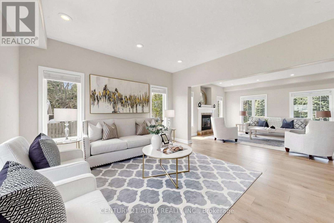
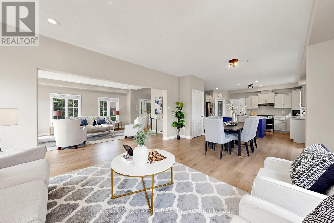
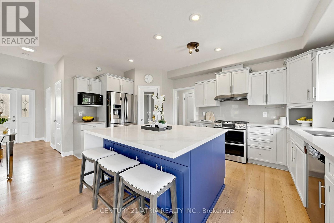
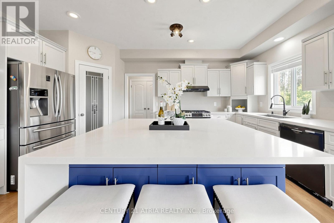
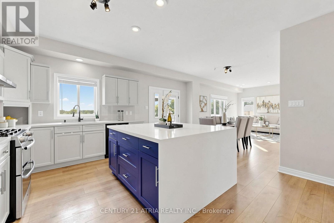
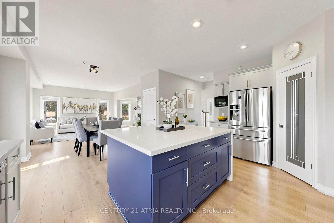
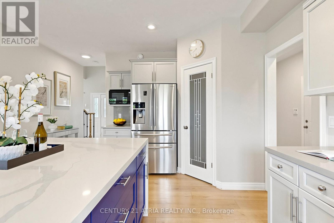
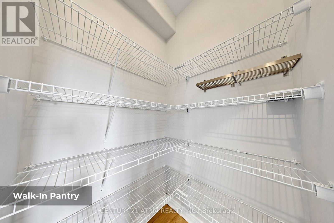
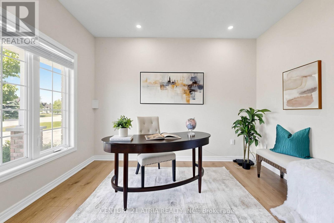
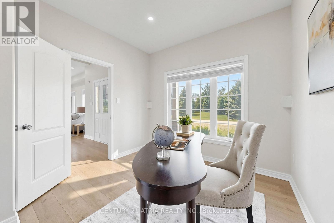
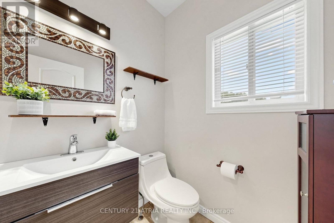
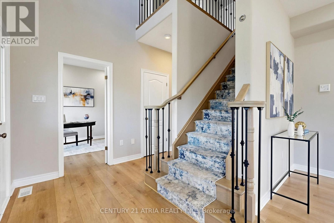
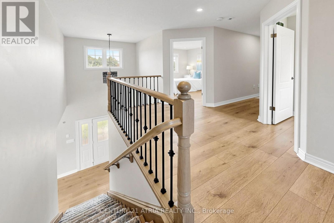
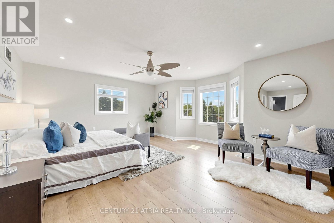
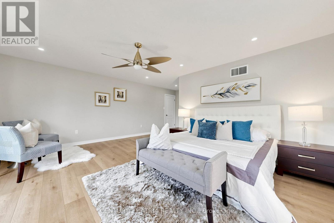
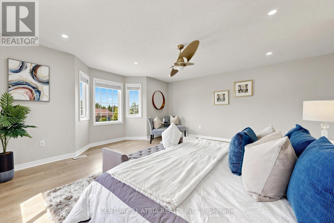
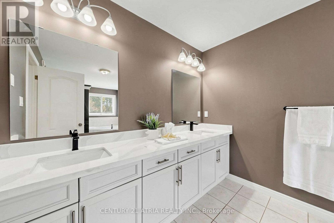
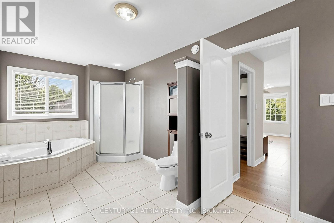
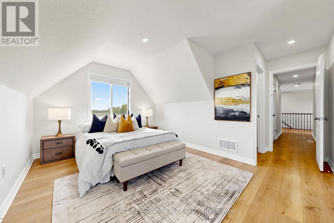
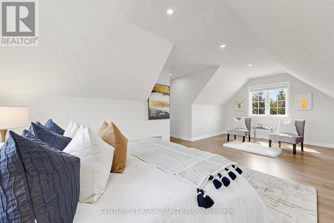
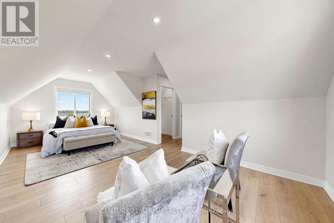
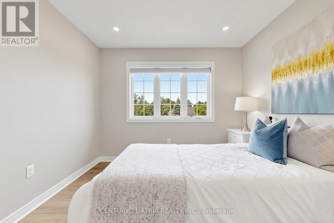
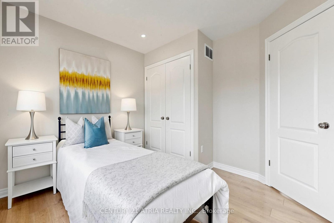
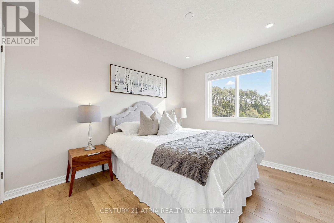
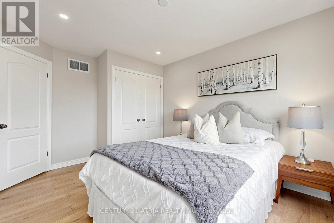
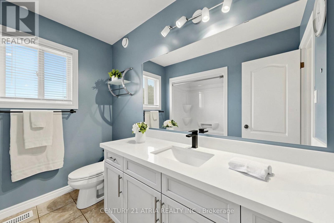
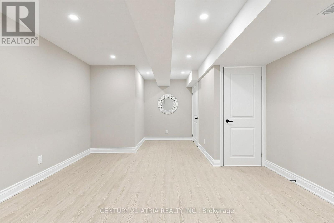
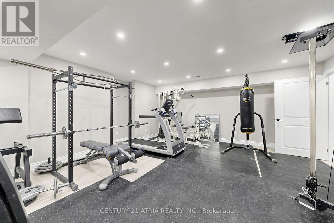
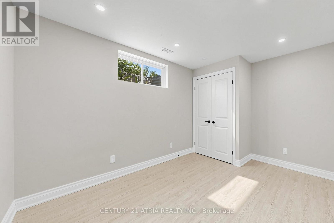
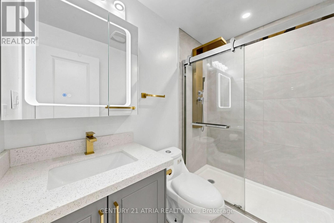
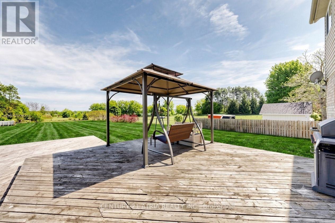
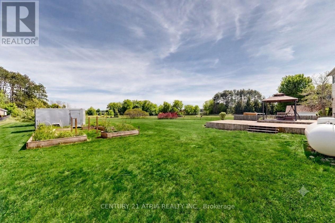
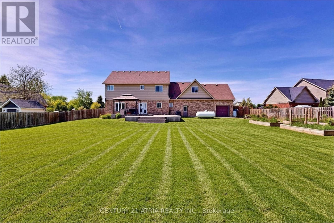
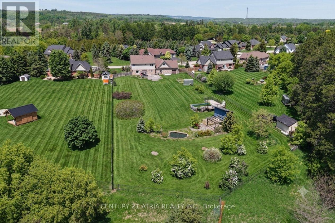
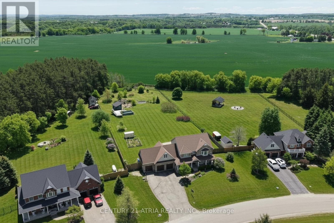
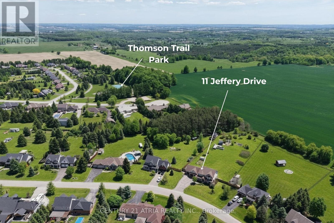
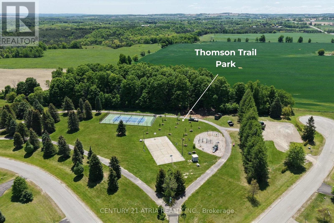
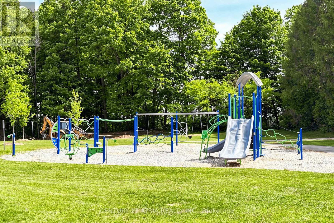
Set on 1.15 acres in an exclusive rural Mulmur enclave, this fully renovated 5+2 bed, 4-bath estate offers nearly 4,000 sq ft of finished living space, a triple-car garage, and the rare distinction of full municipal water, the only enclave in Mulmur to offer it. Extensively updated in 2022: professionally finished basement, front yard landscaping, new a/c, new luxury laminate and vinyl flooring, pot lights, fresh paint, kitchen counters, upstairs bathroom countertops and blinds throughout. A stunning chef's kitchen with quartz waterfall island, updated cabinetry, walk-in pantry, and stainless steel appliances including a gas stove. The main floor bedroom is ideal for aging parents or a home office. The oversized deck walks out directly from the dining room and opens to sweeping skyline views overlooking green space, mature trees and a natural pond. The massive lot provides a serene canvas with plenty of space for a pool, cabana, entertainment and recreation. There are four large bedrooms upstairs including two primary suites, and an upper level laundry room. The first primary suite includes a massive walk-in closet and spa-like 5-piece bath with heated floors. The second primary spans the full width of the home and features a vaulted ceiling, abundant natural light, and large walk-in closet. The two additional large bedrooms share a modern upgraded 4-piece bath. The lower level was professionally finished in 2022 with two bedrooms, a 3-piece luxury bathroom, and two recreation rooms ideal for a gym, media room, or kids' retreat. Located just minutes to Mansfield Ski Club, Hockley Valley Golf, Mansfield Outdoor Centre, Mrs. Mitchell's, The Globe, Maple Grove Farm & Market, Thomson Trail Park and the brand-new Mansfield Elementary School under construction with a dedicated catwalk (coming soon) connecting directly to surrounding hiking trails. (id:63604)

Key Facts

Type
Detached
Beds
7
Baths
4
Size
2,500 sqft
Lot
120.7 x 408.7 FT; 120.66ftx408.66ftx138.80ftx353.22ft
Parking
12 total

Highlights

  • Washer
  • Refrigerator
  • Water softener
  • Gas stove(s)
  • Dishwasher
  • Range
  • Dryer
  • Window Coverings
  • Garage door opener remote(s)
  • Water Heater
Property Details 18 details
Bedrooms
7 bedrooms
5 above grade + 2 below grade
Bathrooms
4 bathrooms
1 partial
Parking
12 parking spaces
Attached Garage · Garage
Living area
2,500 - 3,000 sq. ft.
Property
Single Family · Freehold · Detached
Property subtype
Single Family
Structure type
House
Ownership
Freehold
Attached status
Detached
Storeys
2
Basement
Finished, Full
Heating
Forced air, Propane
Cooling
Central air conditioning
Fireplace
Yes
Pool
Above ground pool
Lot dimensions
120.7 x 408.7 FT; 120.66ftx408.66ftx138.80ftx353.22ft
Frontage
120.80 feet
Taxes
$6,774.00
Water source
Municipal water
Sewer
Septic System

Interior features

WasherRefrigeratorWater softenerGas stove(s)DishwasherRangeDryerWindow CoveringsGarage door opener remote(s)Water HeaterLaminate

Exterior features

SteelBrickConcreteFenced yardFully Fenced

Lot and water

Irregular lot size
Rooms 13 rooms
Level
Room
Dimensions
Main level
Living room
Not specified
Basement
Bedroom
Not specified
Basement
Recreational, Games room
Not specified
Basement
Recreational, Games room
Not specified
Main level
Family room
Not specified
Main level
Dining room
Not specified
Main level
Kitchen
Not specified
Main level
Bedroom
Not specified
Second level
Primary Bedroom
Not specified
Second level
Primary Bedroom
Not specified
Second level
Bedroom 3
Not specified
Second level
Bedroom 4
Not specified
Basement
Bedroom
Not specified

Virtual Tour & Media

Mortgage & Affordability Estimate monthly costs
Purchase price$1,350,000
Down paymentNot available
Mortgage amountNot available
Principal & interestNot available
Property taxesNot available
Condo/HOA feeNot available
Insurance/OtherNot available
UtilitiesNot available
Est. monthly totalNot available
Income needed (GDS 32%)Not available
Estimates only. Not financial advice. Rates, taxes and fees vary by lender and municipality.

Saved Properties

Keep This One Handy

Save this listing, compare it later, or open your saved properties dashboard.

Manage Saved Searches
Map is approximate.

Neighbourhood

Area
Rural Mulmur
City
Mulmur
Postal code
L9V 3H7
Nearby
Cross Streets: Airport Rd/ Jeffery Dr. ** Directions: South on Airport Rd from 10th Sdrd, go East on Jeffrey.