706249 Dufferin County Road 21
Mulmur, ONDetached
$1,549,000
MLS® X13814050
Detached4 beds3 baths23 total
706249 Dufferin County Road 21, Mulmur, ON photo 1
706249 Dufferin County Road 21, Mulmur, ON photo 2
706249 Dufferin County Road 21, Mulmur, ON photo 3
706249 Dufferin County Road 21, Mulmur, ON photo 4
706249 Dufferin County Road 21, Mulmur, ON photo 5
706249 Dufferin County Road 21, Mulmur, ON photo 6
706249 Dufferin County Road 21, Mulmur, ON photo 7
706249 Dufferin County Road 21, Mulmur, ON photo 8
706249 Dufferin County Road 21, Mulmur, ON photo 9
706249 Dufferin County Road 21, Mulmur, ON photo 10
706249 Dufferin County Road 21, Mulmur, ON photo 11
706249 Dufferin County Road 21, Mulmur, ON photo 12
706249 Dufferin County Road 21, Mulmur, ON photo 13
706249 Dufferin County Road 21, Mulmur, ON photo 14
706249 Dufferin County Road 21, Mulmur, ON photo 15
706249 Dufferin County Road 21, Mulmur, ON photo 16
706249 Dufferin County Road 21, Mulmur, ON photo 17
706249 Dufferin County Road 21, Mulmur, ON photo 18
706249 Dufferin County Road 21, Mulmur, ON photo 19
706249 Dufferin County Road 21, Mulmur, ON photo 20
706249 Dufferin County Road 21, Mulmur, ON photo 21
706249 Dufferin County Road 21, Mulmur, ON photo 22
706249 Dufferin County Road 21, Mulmur, ON photo 23
706249 Dufferin County Road 21, Mulmur, ON photo 24
706249 Dufferin County Road 21, Mulmur, ON photo 25
706249 Dufferin County Road 21, Mulmur, ON photo 26
706249 Dufferin County Road 21, Mulmur, ON photo 27
706249 Dufferin County Road 21, Mulmur, ON photo 28
706249 Dufferin County Road 21, Mulmur, ON photo 29
706249 Dufferin County Road 21, Mulmur, ON photo 30
706249 Dufferin County Road 21, Mulmur, ON photo 31
706249 Dufferin County Road 21, Mulmur, ON photo 32
706249 Dufferin County Road 21, Mulmur, ON photo 33
706249 Dufferin County Road 21, Mulmur, ON photo 34
706249 Dufferin County Road 21, Mulmur, ON photo 35
706249 Dufferin County Road 21, Mulmur, ON photo 36
706249 Dufferin County Road 21, Mulmur, ON photo 37
706249 Dufferin County Road 21, Mulmur, ON photo 38
706249 Dufferin County Road 21, Mulmur, ON photo 39
706249 Dufferin County Road 21, Mulmur, ON photo 40
706249 Dufferin County Road 21, Mulmur, ON photo 41
706249 Dufferin County Road 21, Mulmur, ON photo 42
706249 Dufferin County Road 21, Mulmur, ON photo 43
706249 Dufferin County Road 21, Mulmur, ON photo 44
706249 Dufferin County Road 21, Mulmur, ON photo 45
706249 Dufferin County Road 21, Mulmur, ON photo 46
706249 Dufferin County Road 21, Mulmur, ON photo 47
706249 Dufferin County Road 21, Mulmur, ON photo 48
706249 Dufferin County Road 21, Mulmur, ON photo 49
1 / 49

BUYER ADVANTAGE

Buy with confidence

Get a full-service approach built on strategy, strong negotiation, and clear guidance from offer to close.

  • Local Market Expertise
  • Broker-level Negotiation
  • Transparent Process
  • No-pressure Guidance

The right strategy depends on your goals, timing, budget, and the type of home you are buying. Get Your Buyer Snapshot.

About This Property

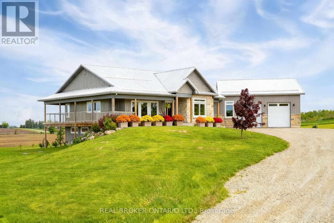
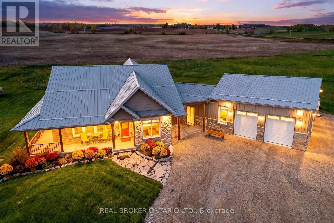
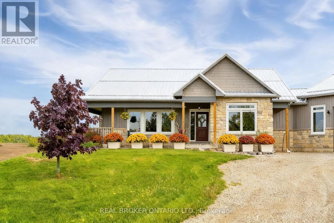
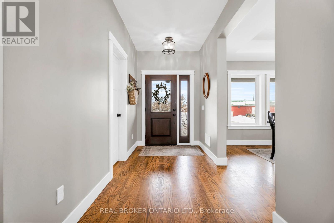
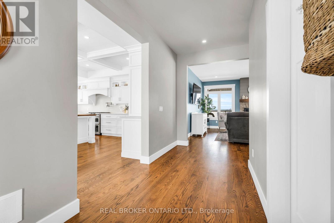
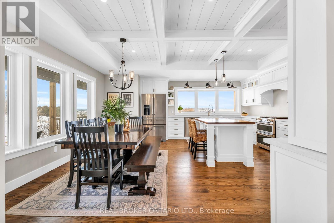
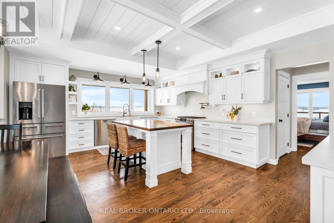
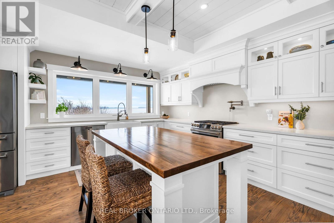
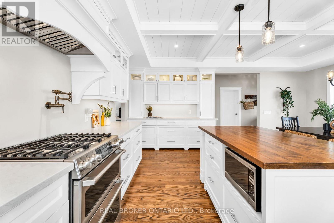
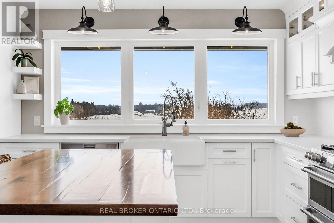
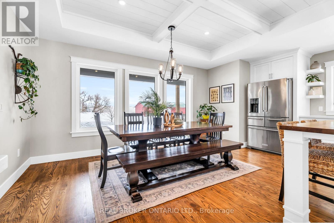
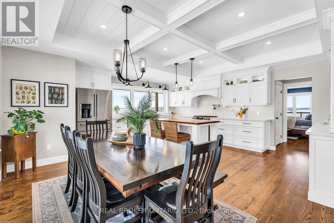
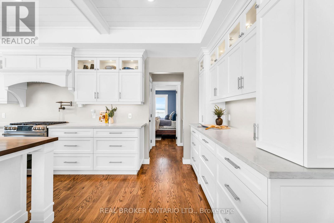
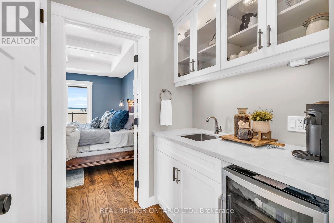
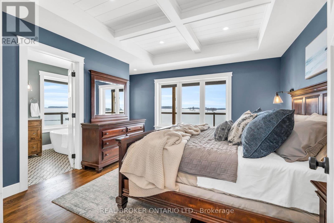
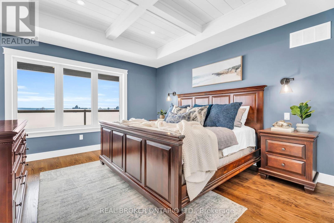
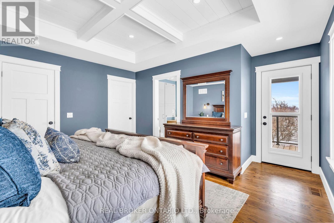
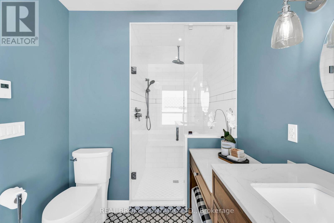
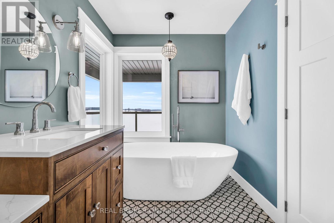
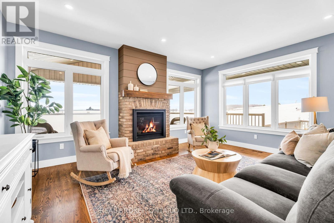
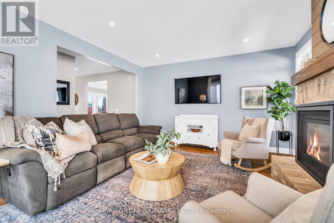
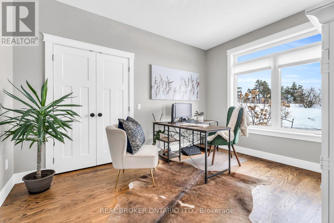
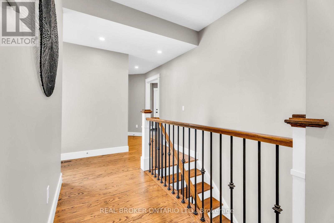
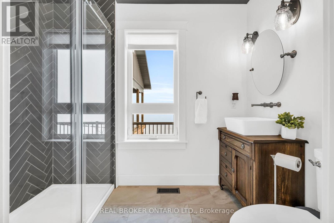
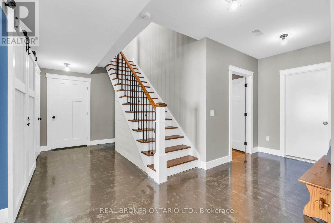
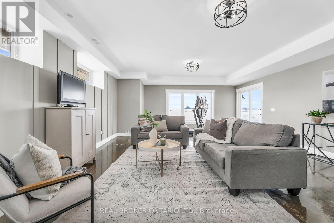
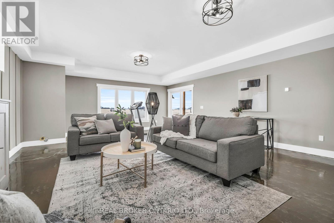
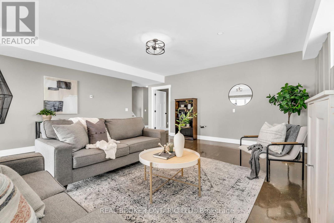
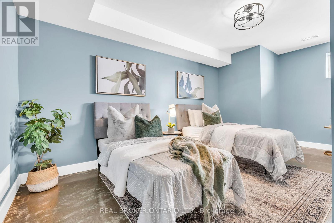
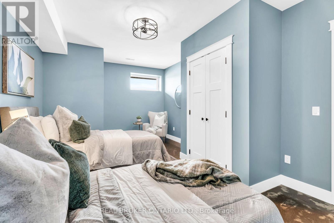
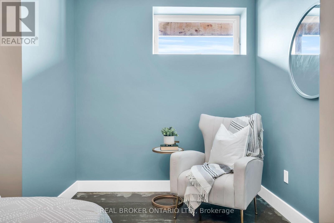
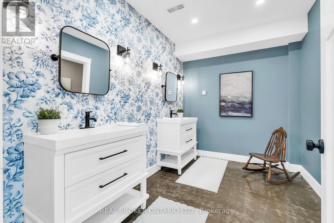
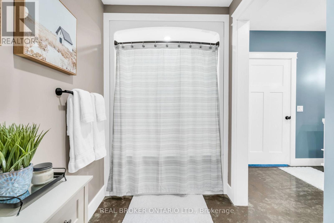
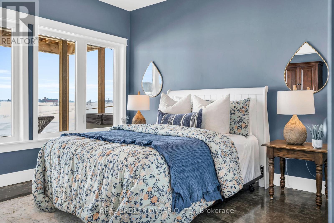
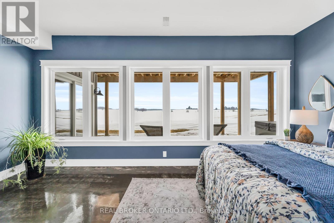
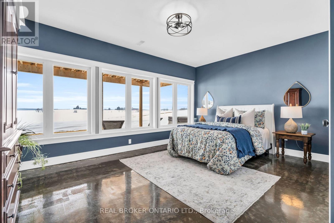
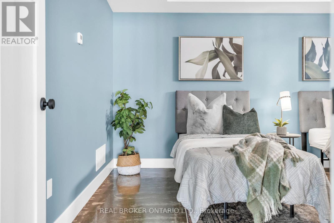
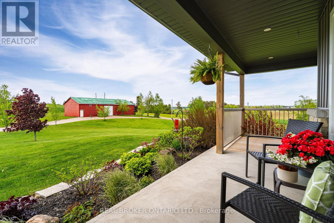
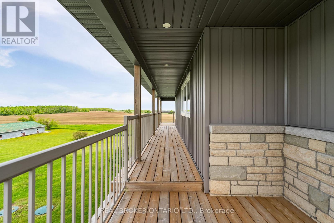
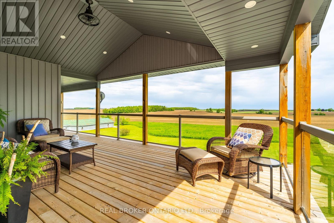
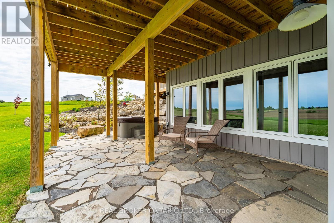
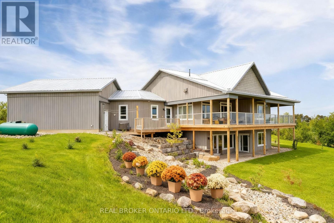
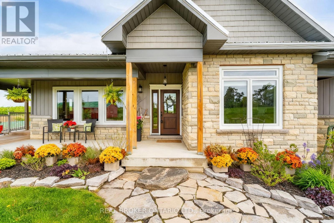
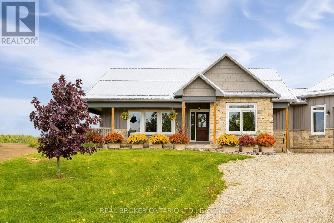
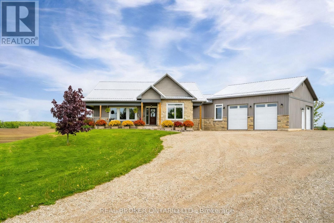
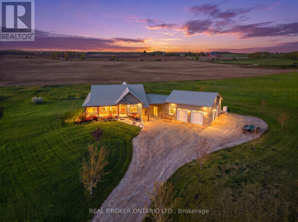
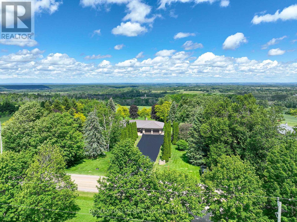
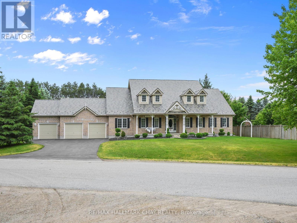
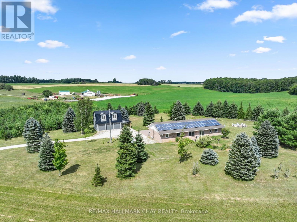
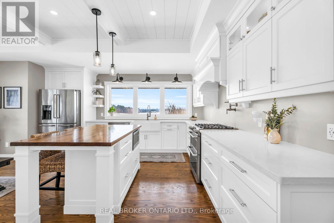
Just imagine waking up to wide open skies and rolling views in Mulmur. Nearly nine acres stretch out before you, quiet and scenic, as your modern farmhouse rests comfortably in the landscape timeless, welcoming, and thoughtfully designed for the life you're living now. Built in 2019, this is a home where craftsmanship and comfort meet effortlessly. You step inside to the warmth of red oak hardwood floors underfoot. Morning light spills into the chef's kitchen, where a propane stove, pot filler, and generous walk-in pantry make cooking feel both practical and inspired. The wood-topped island becomes the natural gathering place where conversations linger over coffee from the coffee and wine bar, and evenings unwind with a glass poured just right. Life here is designed for ease. The primary suite on the main floor offers a peaceful retreat, with pastoral views, a private porch walkout, and a spa-like ensuite complete with heated floors and a freestanding soaker tub, a place to slow down, breathe, and reset at the end of the day. Downstairs, the finished lower level opens up a world of possibilities. With high ceilings, a bright open layout, private walkout, and two separate entrances, it's ready to adapt as your life evolves, welcoming extended family, hosting guests, or creating future in-law accommodations with ease and independence. Outside, the land invites you to live fully. Quiet mornings on the porch. Family gatherings that spill from house to yard. Grandkids running free. Projects waiting in the detached heated shop. Space to tinker, organize, and dream a little bigger, with a separate pig barn and ample parking to support it all. This is a place to host, to retreat, to connect and to enjoy the freedom of country living without compromise. And with the flexibility of a long closing or sooner, this exceptional property can move on your timeline. This isn't just a home. It's the next chapter written exactly the way you want to live it! (id:63604)

Key Facts

Type
Detached
Beds
4
Baths
3
Size
3,000 sqft
Lot
675.5 x 493.3 FT; 8.81 Acres
Parking
23 total

Highlights

  • Garage door opener remote(s)
Property Details 18 details
Bedrooms
4 bedrooms
2 above grade + 2 below grade
Bathrooms
3 bathrooms
Parking
23 parking spaces
Attached Garage · Garage
Living area
3,000 - 3,500 sq. ft.
Property
Single Family · Bungalow · Freehold · Detached
Property subtype
Single Family
Structure type
House
Architectural style
Bungalow
Ownership
Freehold
Attached status
Detached
Storeys
1
Basement
Partially finished, Walk out
Heating
Forced air, Propane
Cooling
Central air conditioning
Fireplace
No
Lot dimensions
675.5 x 493.3 FT; 8.81 Acres
Frontage
675.60 feet
Taxes
$5,226.54
Sewer
Septic System
Views
View

Interior features

Garage door opener remote(s)ConcreteHardwood

Exterior features

Vinyl sidingPoured Concrete

Lot and water

Carpet Free
Rooms 10 rooms
Level
Room
Dimensions
Main level
Kitchen
5.94 m x 3.49 m
Main level
Dining room
5.94 m x 2.36 m
Main level
Living room
5.35 m x 4.67 m
Main level
Primary Bedroom
4.73 m x 4.33 m
Main level
Bedroom 2
3.39 m x 4.05 m
Main level
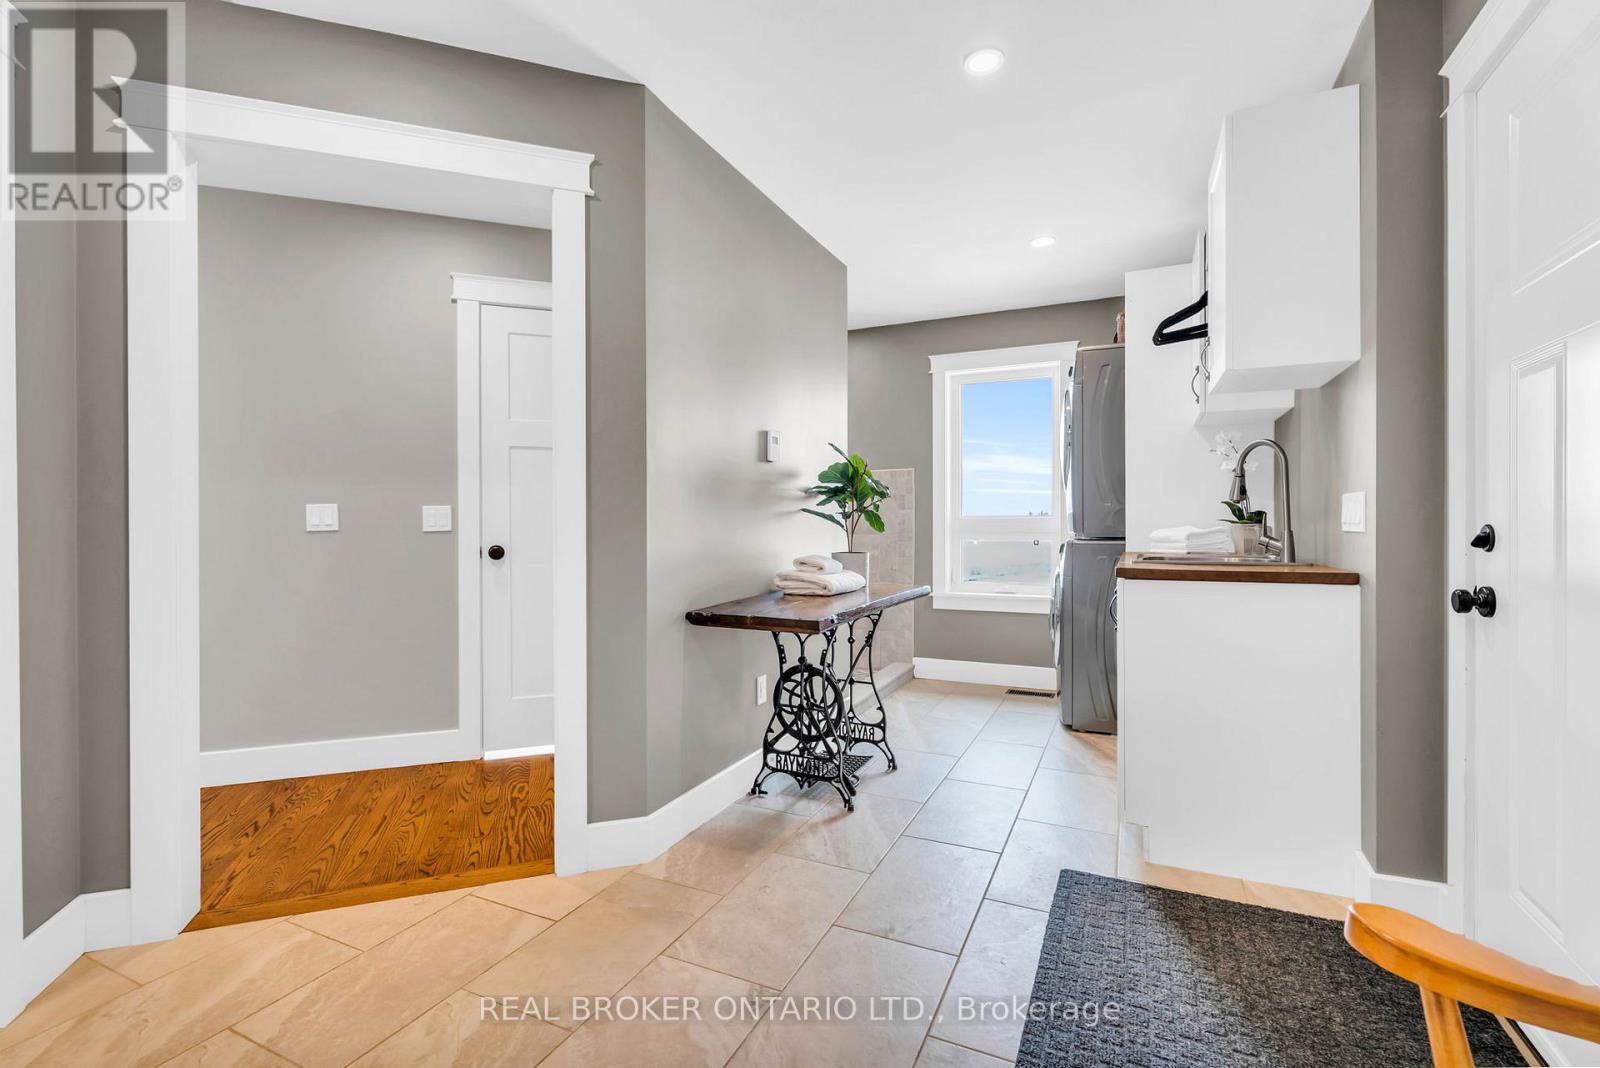
Laundry room
4.14 m x 2.82 m
Basement
Recreational, Games room
6.04 m x 8.3 m
Basement
Bedroom 3
5.93 m x 3.64 m
Basement
Bedroom 4
5.35 m x 4.27 m
Basement
Cold room
6.66 m x 2.35 m
Mortgage & Affordability Estimate monthly costs
Purchase price$1,549,000
Down paymentNot available
Mortgage amountNot available
Principal & interestNot available
Property taxesNot available
Condo/HOA feeNot available
Insurance/OtherNot available
UtilitiesNot available
Est. monthly totalNot available
Income needed (GDS 32%)Not available
Estimates only. Not financial advice. Rates, taxes and fees vary by lender and municipality.

Saved Properties

Keep This One Handy

Save this listing, compare it later, or open your saved properties dashboard.

Manage Saved Searches
Map is approximate.

Neighbourhood

Area
Rural Mulmur
City
Mulmur
Postal code
L9V 0W4
Nearby
Cross Streets: County Rd 21 and Prince of Wales Rd. ** Directions: Approx. 2mins east of Honeywood.