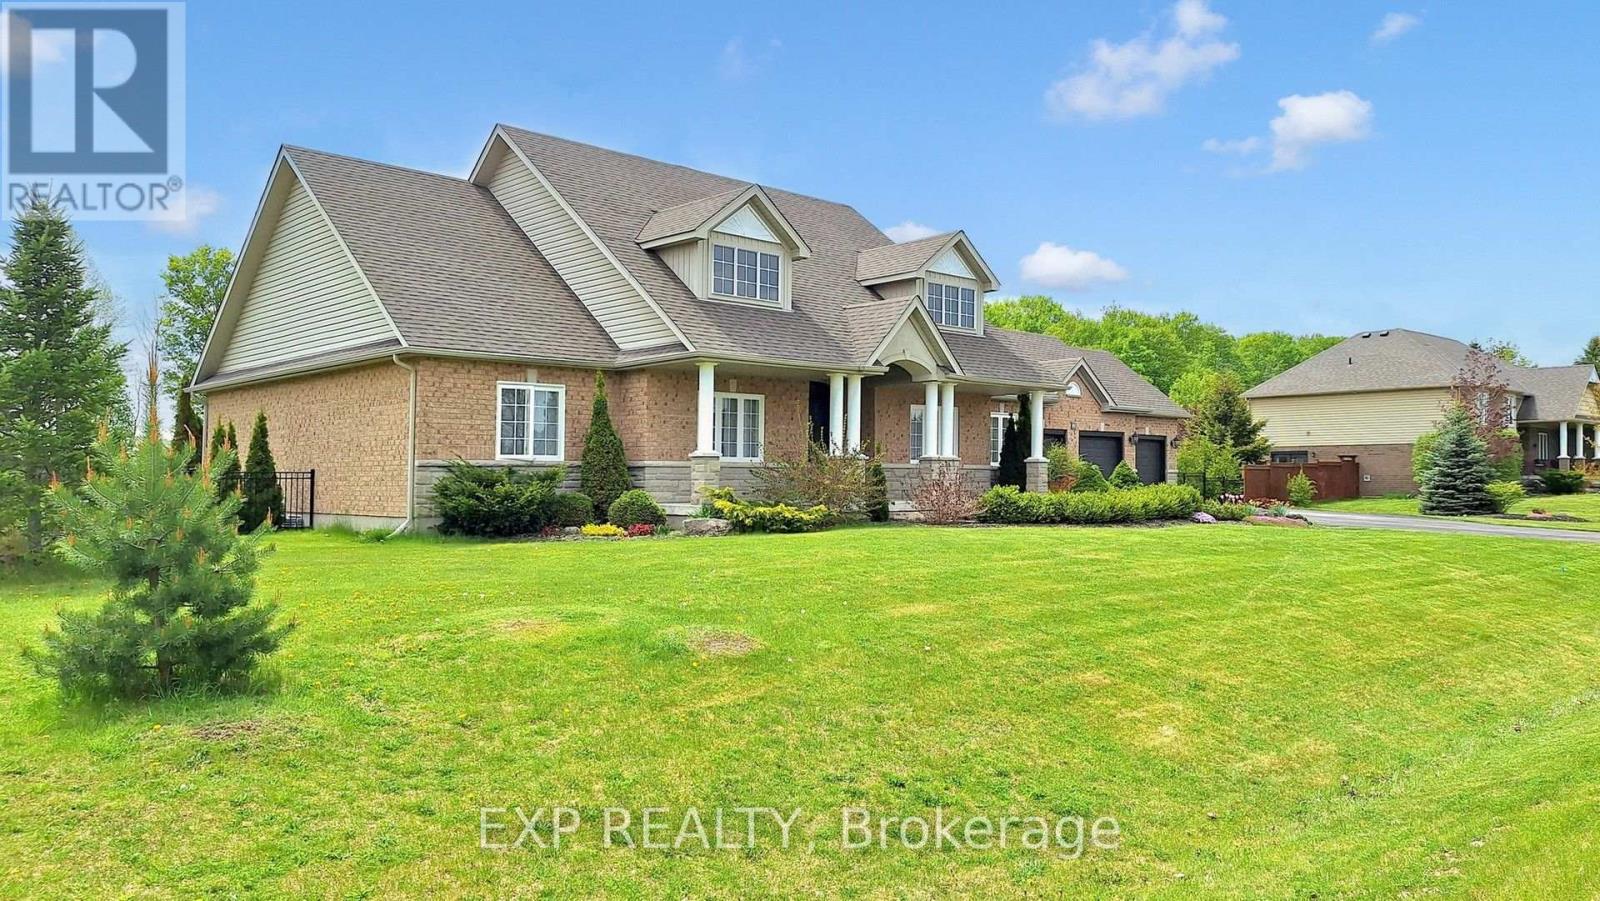
758021 2nd Line East
Mulmur, ONDetached
$1,800,000
MLS® X14079724
Detached3 beds4 baths7 total
758021 2nd Line East, Mulmur, ON photo 1
758021 2nd Line East, Mulmur, ON photo 2
758021 2nd Line East, Mulmur, ON photo 3
758021 2nd Line East, Mulmur, ON photo 4
758021 2nd Line East, Mulmur, ON photo 5
758021 2nd Line East, Mulmur, ON photo 6
758021 2nd Line East, Mulmur, ON photo 7
758021 2nd Line East, Mulmur, ON photo 8
758021 2nd Line East, Mulmur, ON photo 9
758021 2nd Line East, Mulmur, ON photo 10
758021 2nd Line East, Mulmur, ON photo 11
758021 2nd Line East, Mulmur, ON photo 12
758021 2nd Line East, Mulmur, ON photo 13
758021 2nd Line East, Mulmur, ON photo 14
758021 2nd Line East, Mulmur, ON photo 15
758021 2nd Line East, Mulmur, ON photo 16
758021 2nd Line East, Mulmur, ON photo 17
758021 2nd Line East, Mulmur, ON photo 18
758021 2nd Line East, Mulmur, ON photo 19
758021 2nd Line East, Mulmur, ON photo 20
758021 2nd Line East, Mulmur, ON photo 21
758021 2nd Line East, Mulmur, ON photo 22
758021 2nd Line East, Mulmur, ON photo 23
758021 2nd Line East, Mulmur, ON photo 24
758021 2nd Line East, Mulmur, ON photo 25
758021 2nd Line East, Mulmur, ON photo 26
758021 2nd Line East, Mulmur, ON photo 27
758021 2nd Line East, Mulmur, ON photo 28
758021 2nd Line East, Mulmur, ON photo 29
758021 2nd Line East, Mulmur, ON photo 30
758021 2nd Line East, Mulmur, ON photo 31
758021 2nd Line East, Mulmur, ON photo 32
758021 2nd Line East, Mulmur, ON photo 33
758021 2nd Line East, Mulmur, ON photo 34
758021 2nd Line East, Mulmur, ON photo 35
758021 2nd Line East, Mulmur, ON photo 36
758021 2nd Line East, Mulmur, ON photo 37
758021 2nd Line East, Mulmur, ON photo 38
758021 2nd Line East, Mulmur, ON photo 39
758021 2nd Line East, Mulmur, ON photo 40
758021 2nd Line East, Mulmur, ON photo 41
758021 2nd Line East, Mulmur, ON photo 42
758021 2nd Line East, Mulmur, ON photo 43
758021 2nd Line East, Mulmur, ON photo 44
758021 2nd Line East, Mulmur, ON photo 45
758021 2nd Line East, Mulmur, ON photo 46
758021 2nd Line East, Mulmur, ON photo 47
758021 2nd Line East, Mulmur, ON photo 48
758021 2nd Line East, Mulmur, ON photo 49
1 / 49

BUYER ADVANTAGE

Buy with confidence

Get a full-service approach built on strategy, strong negotiation, and clear guidance from offer to close.

  • Local Market Expertise
  • Broker-level Negotiation
  • Transparent Process
  • No-pressure Guidance

The right strategy depends on your goals, timing, budget, and the type of home you are buying. Get Your Buyer Snapshot.

About This Property

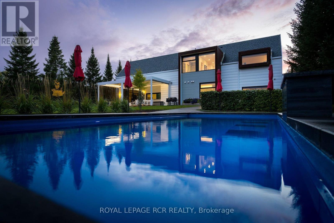
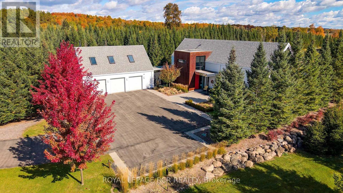
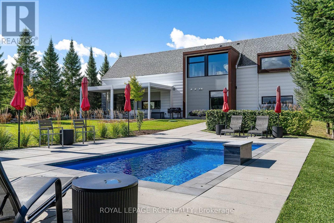
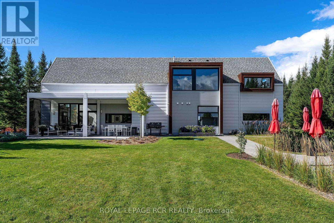
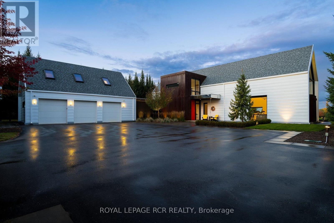
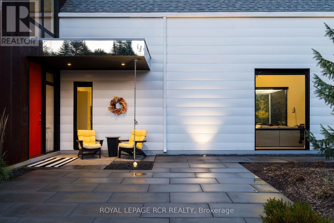
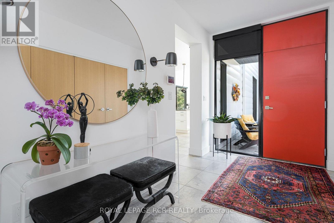
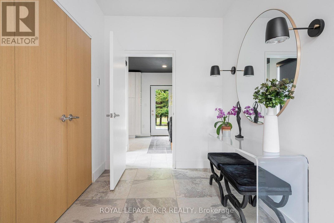
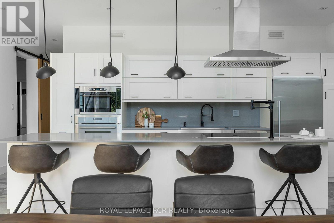
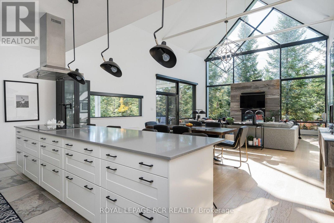
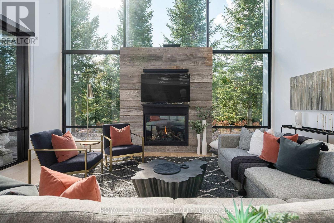
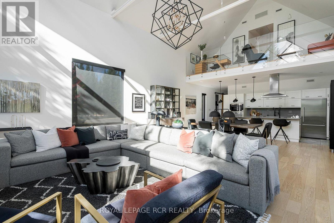
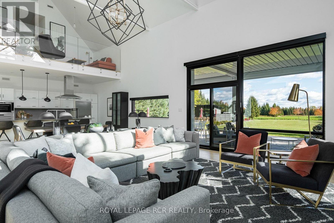
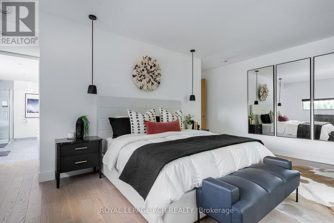
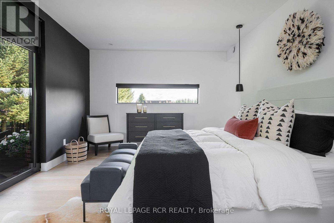
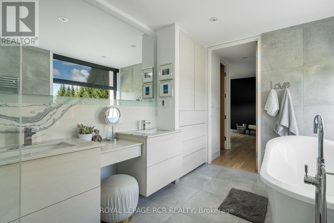
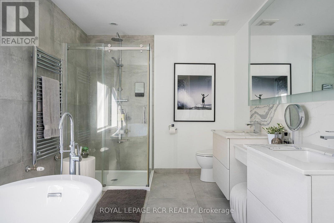
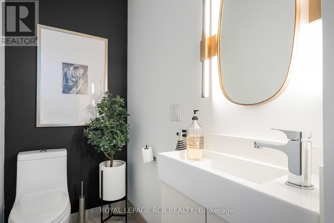
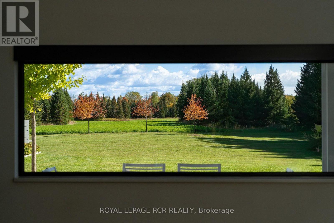
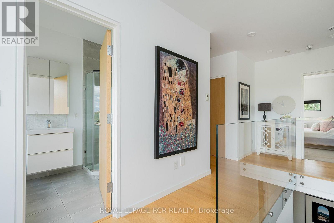
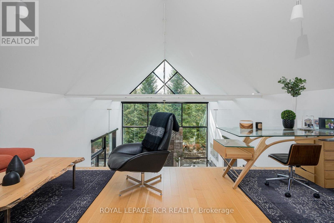
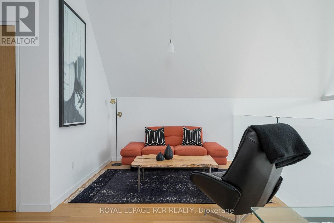
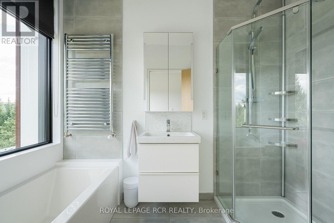
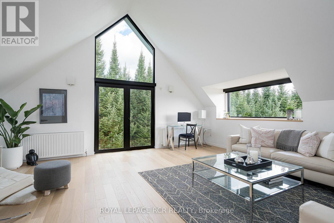
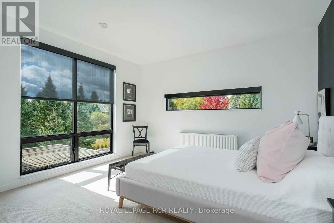
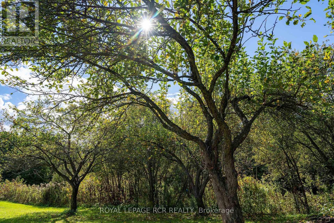
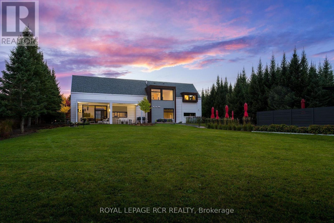
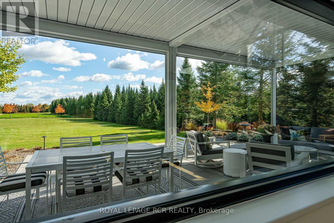
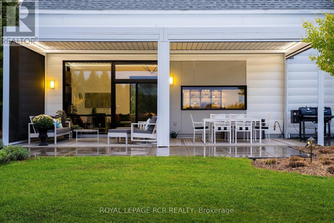
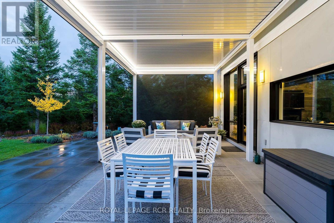
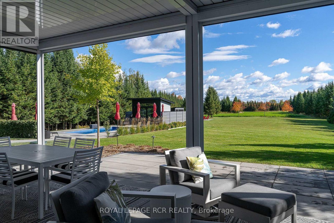
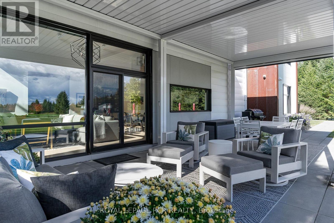
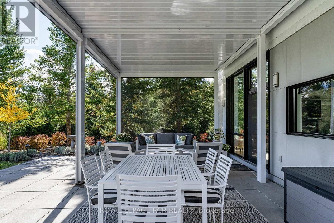
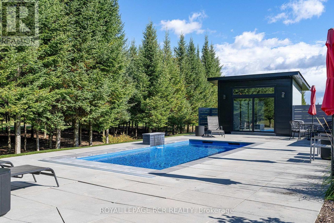
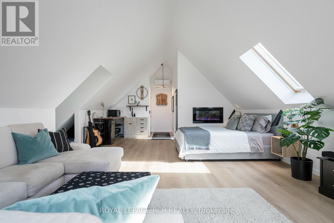
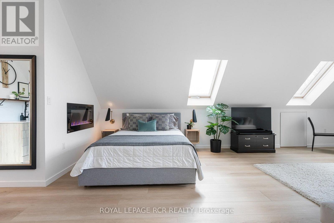
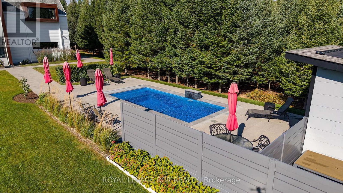
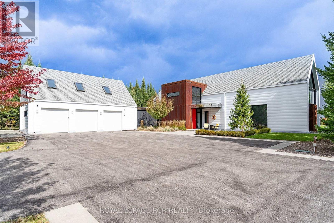
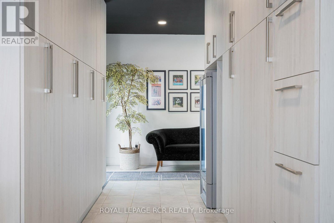
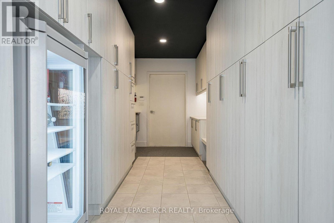
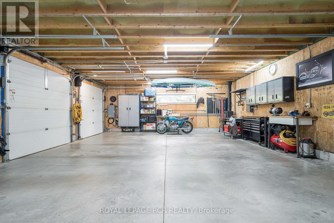
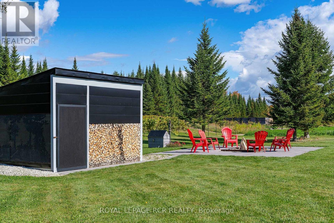
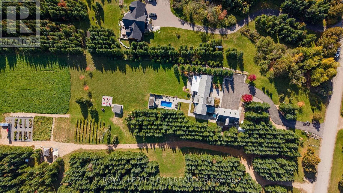
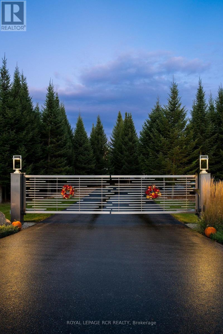
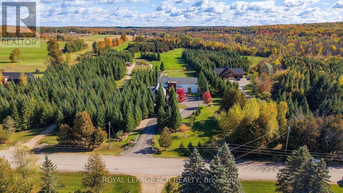
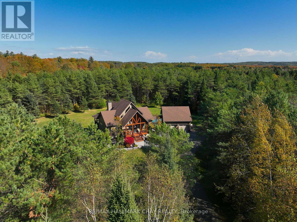
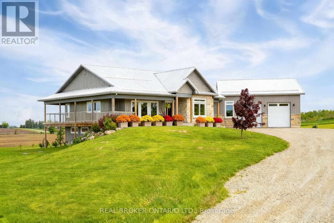
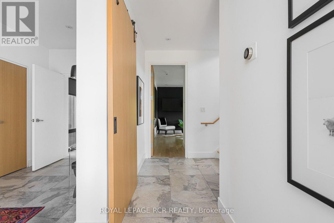
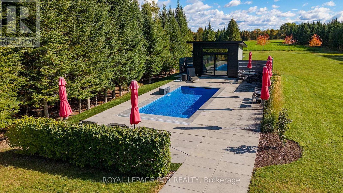
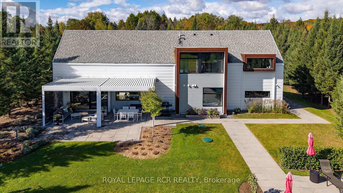
Featured in Toronto Life, this Mulmur retreat blends striking design with true one-floor living and high-quality upgrades. The great room soars to a 20-ft peak with a barnboard-clad gas fireplace and walks out to a 420 sq ft screened room with a motorized, louvered roof and screens for outdoor living in any weather. The open-concept kitchen offers Thermador range, wall oven and dishwasher (2023), an oversized farmhouse sink and a centre island. The main-floor primary suite includes a walk-in closet and a 5-pc ensuite with soaker tub, with a 2-pc powder room and a mudroom/laundry with custom cabinetry also on the main level. Upstairs, find a warm-oak loft, a second bedroom, a vaulted rec room and a 4-pc bath. Outside is a private escape: a 23-ft saltwater fibreglass pool (2021) with poolhouse and, hot tub, professionally landscaped grounds with irrigation and timed lighting, firepit, and a gated, paved drive. The 3-car attached garage features an elevator to the in-law suite, heated floors and a wood stove. Hydronic in-floor and radiator heat (boiler 2020), A/C, HRV, new windows (2025), elevator, dimmable lighting throughout, security system and two garden sheds plus a wood shed. A rare, move-in-ready home built with attention to every luxurious detail. (id:63604)

Key Facts

Type
Detached
Beds
3
Baths
4
Size
3,000 sqft
Lot
124 x 459 FT
Parking
7 total

Highlights

  • Water softener
  • Hot Tub
  • Garage door opener remote(s)
  • Water Heater - Tankless
Property Details 18 details
Bedrooms
3 bedrooms
2 above grade + 1 below grade
Bathrooms
4 bathrooms
1 partial
Parking
7 parking spaces
Attached Garage · Garage
Living area
3,000 - 3,500 sq. ft.
Property
Single Family · Freehold · Detached
Property subtype
Single Family
Structure type
House
Ownership
Freehold
Attached status
Detached
Storeys
2
Heating
Radiant heat, Propane
Cooling
Central air conditioning, Air exchanger
Fireplace
3 fireplaces
Pool
Inground pool · Salt Water Pool
Lot dimensions
124 x 459 FT
Frontage
124 feet
Taxes
$6,958.00
Water source
Drilled Well
Sewer
Septic System

Interior features

Water softenerHot TubGarage door opener remote(s)Water Heater - TanklessHardwoodFireplace(s)

Exterior features

Steel

Systems and association

Alarm systemElectricityGenerator

Lot and water

Level lotWooded areaPartially clearedGuest SuiteIn-Law Suite
Rooms 9 rooms
Level
Room
Dimensions
Main level
Foyer
2.23 m x 4.16 m
Main level
Great room
5.93 m x 4.72 m
Main level
Dining room
5.93 m x 3.36 m
Main level
Kitchen
5.93 m x 3.01 m
Main level
Primary Bedroom
5.92 m x 5.48 m
Main level
Mud room
7.14 m x 4.13 m
Upper Level
Family room
5.93 m x 5.48 m
Upper Level
Bedroom
4.06 m x 4.15 m
Upper Level
Recreational, Games room
5.93 m x 2.77 m

Virtual Tour & Media

Mortgage & Affordability Estimate monthly costs
Purchase price$1,800,000
Down paymentNot available
Mortgage amountNot available
Principal & interestNot available
Property taxesNot available
Condo/HOA feeNot available
Insurance/OtherNot available
UtilitiesNot available
Est. monthly totalNot available
Income needed (GDS 32%)Not available
Estimates only. Not financial advice. Rates, taxes and fees vary by lender and municipality.

Saved Properties

Keep This One Handy

Save this listing, compare it later, or open your saved properties dashboard.

Manage Saved Searches
Map is approximate.

Neighbourhood

Area
Rural Mulmur
City
Mulmur
Postal code
L9V 0G8
Nearby
Cross Streets: N of 20th Sideroad, S of CR 21. ** Directions: W of 1st line E on N side of 20th Sideroad E of 3rd Line E.