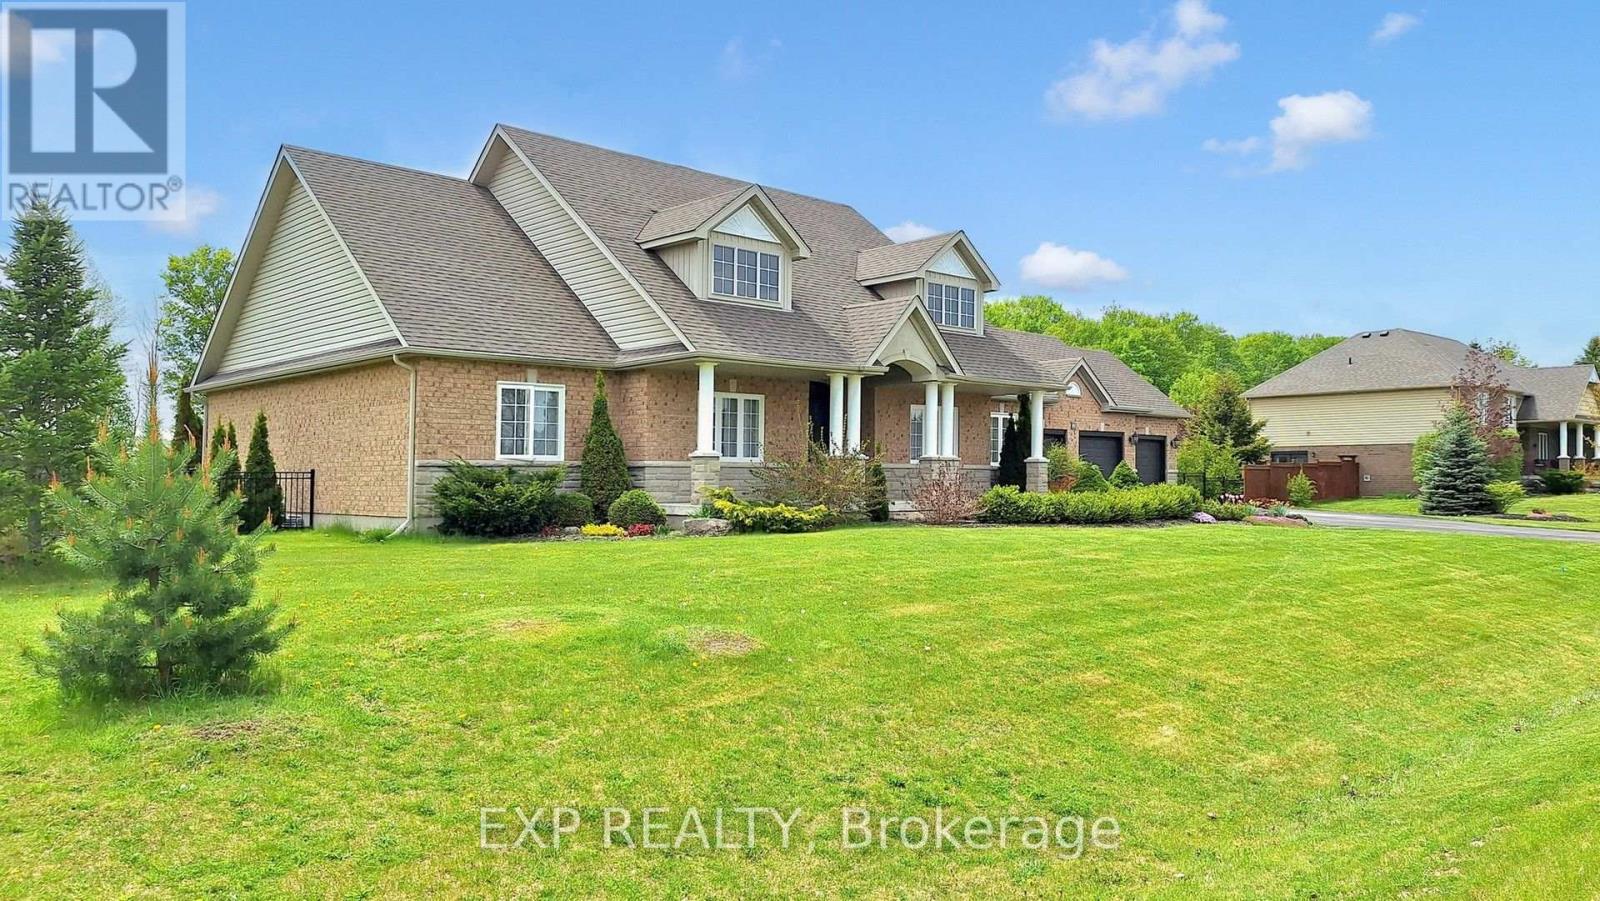
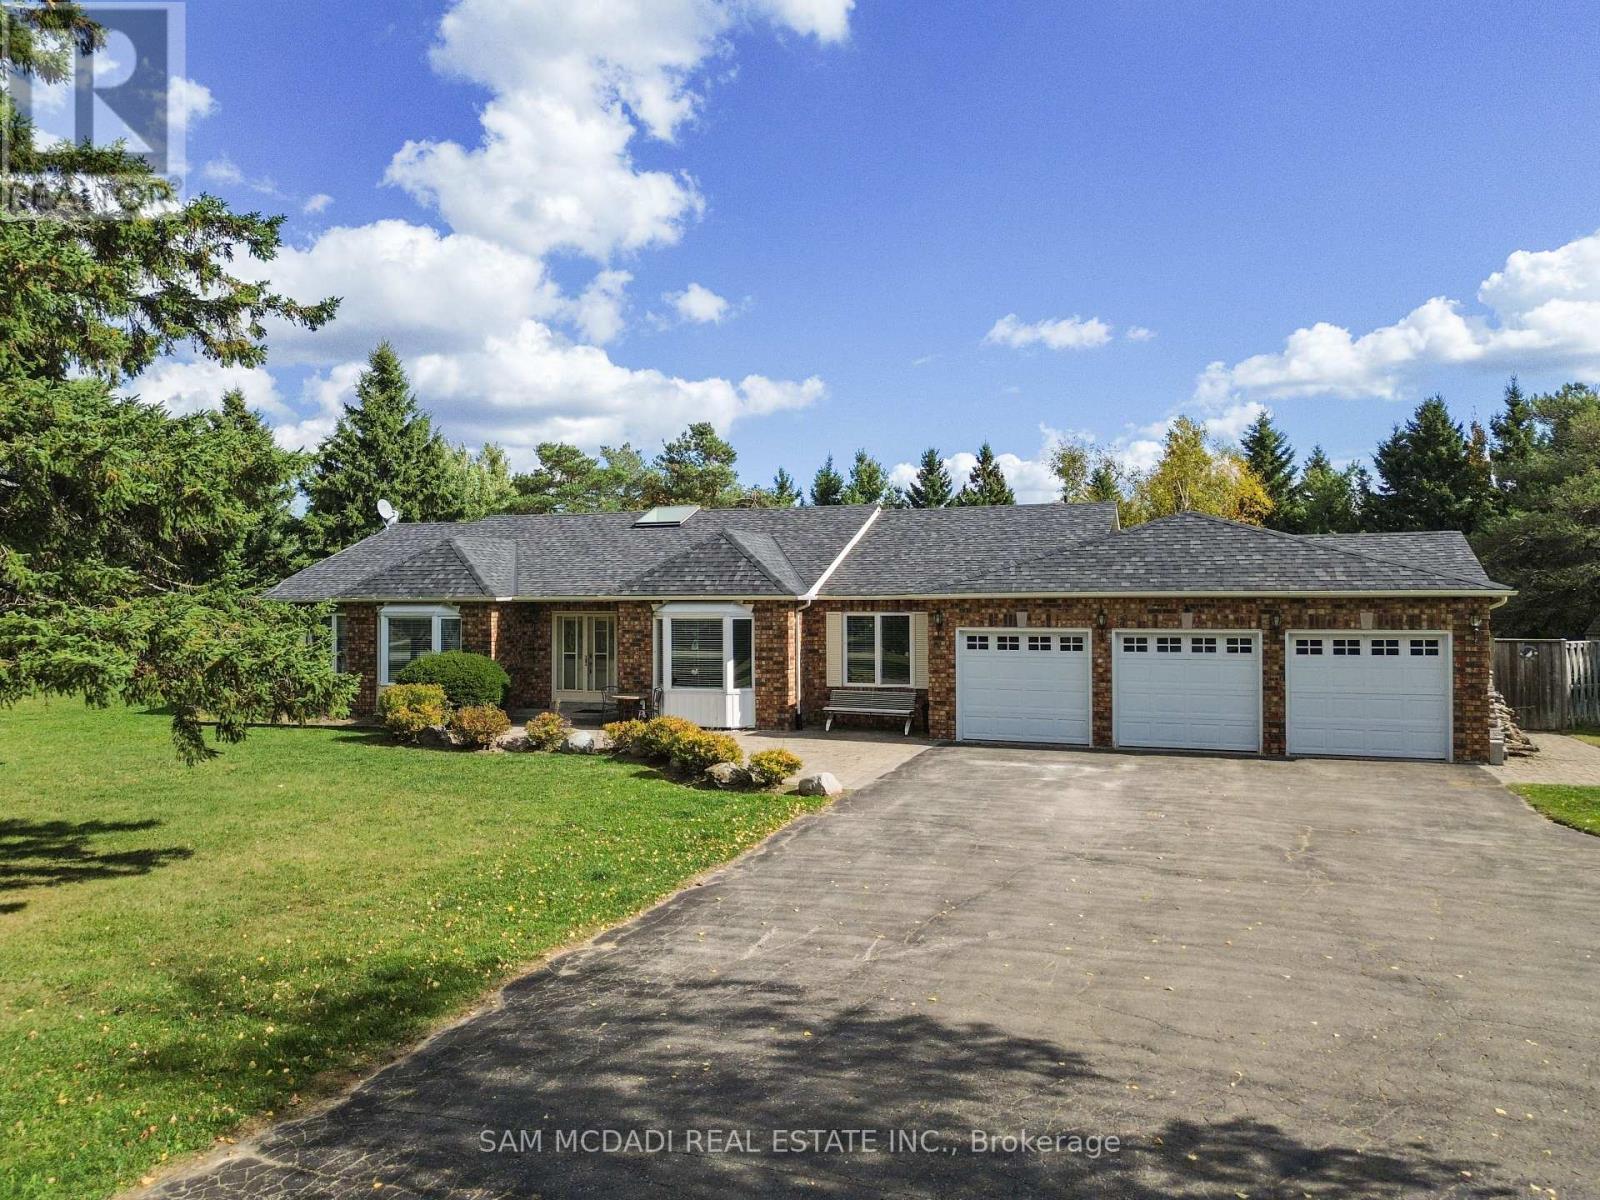
667467 20th Sideroad
Mulmur, ONDetached
$1,665,000
MLS® X13883394
Detached4 beds5 baths14 total
667467 20th Sideroad, Mulmur, ON photo 1
667467 20th Sideroad, Mulmur, ON photo 2
667467 20th Sideroad, Mulmur, ON photo 3
667467 20th Sideroad, Mulmur, ON photo 4
667467 20th Sideroad, Mulmur, ON photo 5
667467 20th Sideroad, Mulmur, ON photo 6
667467 20th Sideroad, Mulmur, ON photo 7
667467 20th Sideroad, Mulmur, ON photo 8
667467 20th Sideroad, Mulmur, ON photo 9
667467 20th Sideroad, Mulmur, ON photo 10
667467 20th Sideroad, Mulmur, ON photo 11
667467 20th Sideroad, Mulmur, ON photo 12
667467 20th Sideroad, Mulmur, ON photo 13
667467 20th Sideroad, Mulmur, ON photo 14
667467 20th Sideroad, Mulmur, ON photo 15
667467 20th Sideroad, Mulmur, ON photo 16
667467 20th Sideroad, Mulmur, ON photo 17
667467 20th Sideroad, Mulmur, ON photo 18
667467 20th Sideroad, Mulmur, ON photo 19
667467 20th Sideroad, Mulmur, ON photo 20
667467 20th Sideroad, Mulmur, ON photo 21
667467 20th Sideroad, Mulmur, ON photo 22
667467 20th Sideroad, Mulmur, ON photo 23
667467 20th Sideroad, Mulmur, ON photo 24
667467 20th Sideroad, Mulmur, ON photo 25
667467 20th Sideroad, Mulmur, ON photo 26
667467 20th Sideroad, Mulmur, ON photo 27
667467 20th Sideroad, Mulmur, ON photo 28
667467 20th Sideroad, Mulmur, ON photo 29
667467 20th Sideroad, Mulmur, ON photo 30
667467 20th Sideroad, Mulmur, ON photo 31
667467 20th Sideroad, Mulmur, ON photo 32
667467 20th Sideroad, Mulmur, ON photo 33
667467 20th Sideroad, Mulmur, ON photo 34
667467 20th Sideroad, Mulmur, ON photo 35
667467 20th Sideroad, Mulmur, ON photo 36
667467 20th Sideroad, Mulmur, ON photo 37
667467 20th Sideroad, Mulmur, ON photo 38
667467 20th Sideroad, Mulmur, ON photo 39
667467 20th Sideroad, Mulmur, ON photo 40
667467 20th Sideroad, Mulmur, ON photo 41
667467 20th Sideroad, Mulmur, ON photo 42
667467 20th Sideroad, Mulmur, ON photo 43
667467 20th Sideroad, Mulmur, ON photo 44
667467 20th Sideroad, Mulmur, ON photo 45
667467 20th Sideroad, Mulmur, ON photo 46
667467 20th Sideroad, Mulmur, ON photo 47
667467 20th Sideroad, Mulmur, ON photo 48
667467 20th Sideroad, Mulmur, ON photo 49
1 / 49

BUYER ADVANTAGE

Buy with confidence

Get a full-service approach built on strategy, strong negotiation, and clear guidance from offer to close.

  • Local Market Expertise
  • Broker-level Negotiation
  • Transparent Process
  • No-pressure Guidance

The right strategy depends on your goals, timing, budget, and the type of home you are buying. Get Your Buyer Snapshot.

About This Property

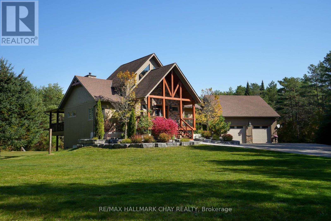
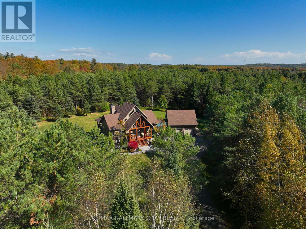
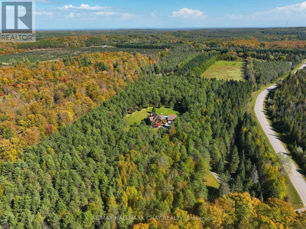
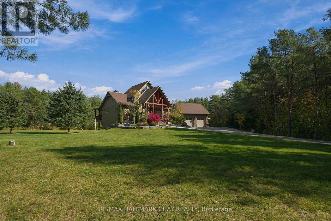
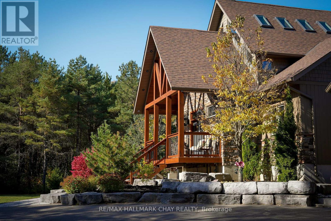
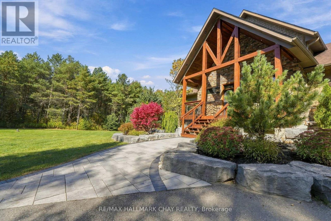
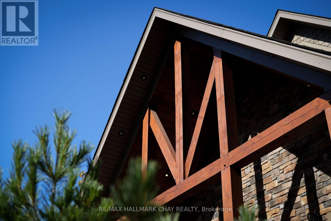
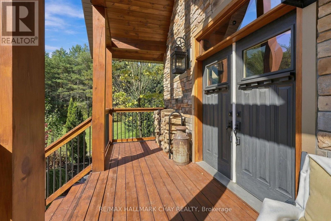
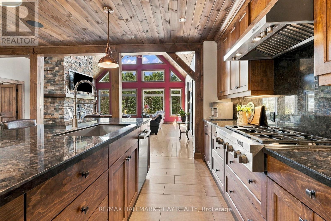
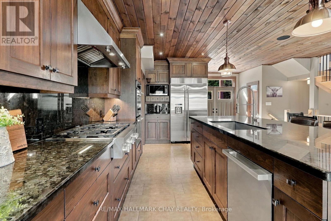
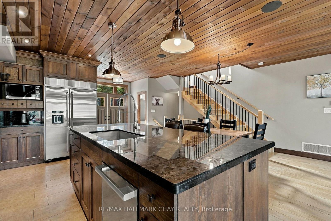
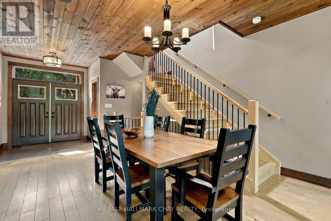
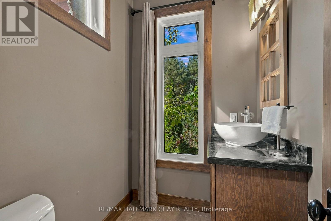
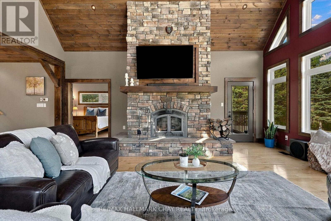
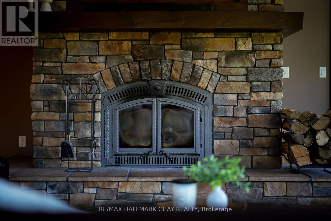
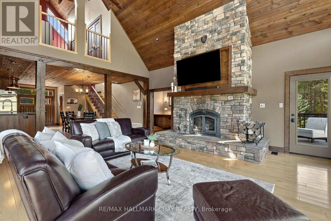
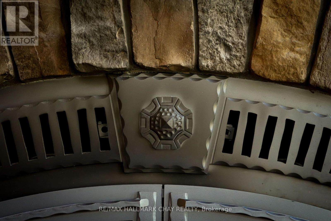
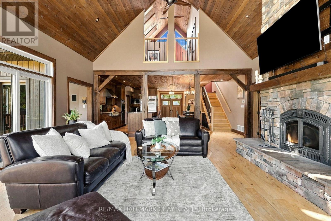
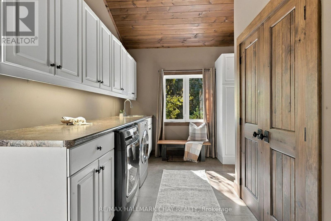
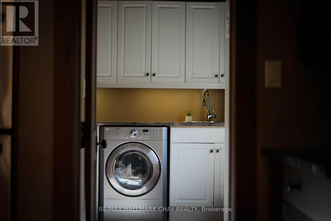
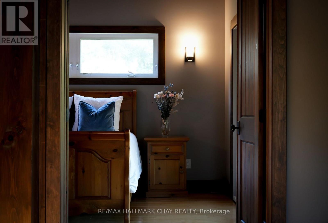
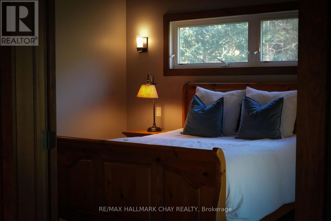
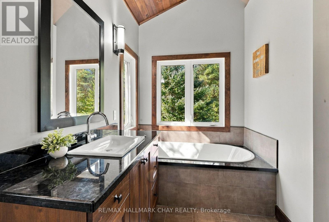
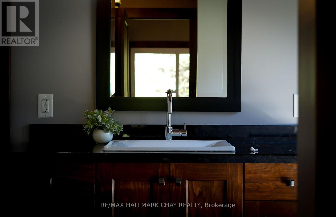
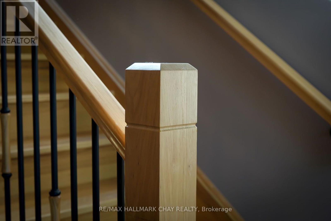
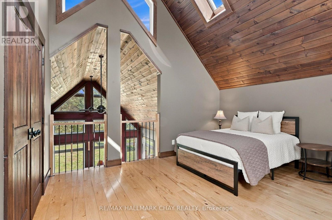
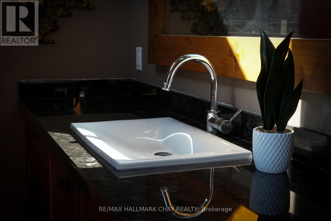
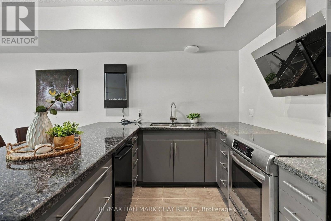
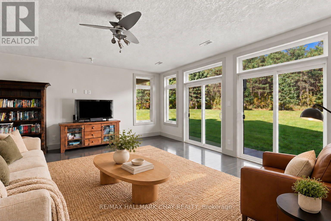
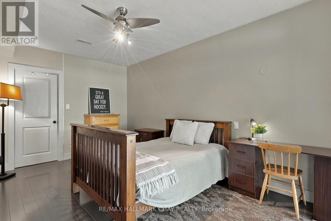
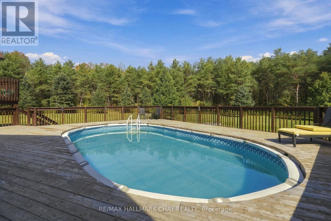
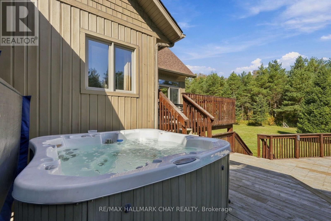
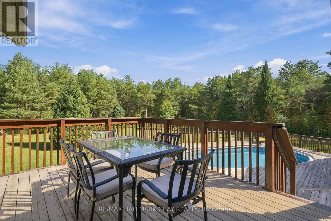
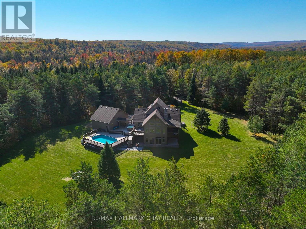
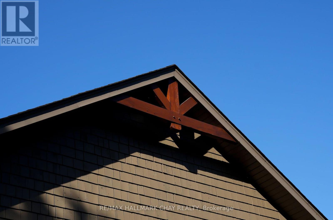
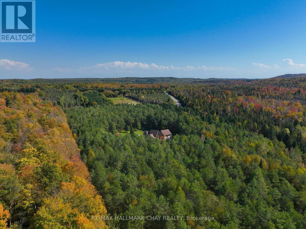
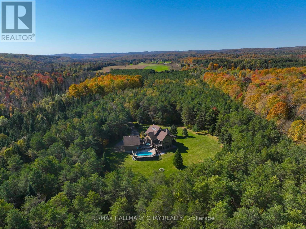
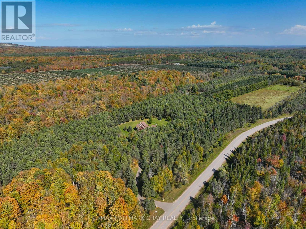
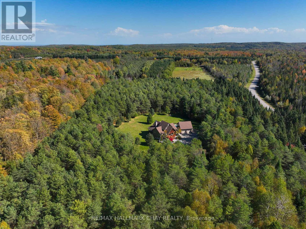
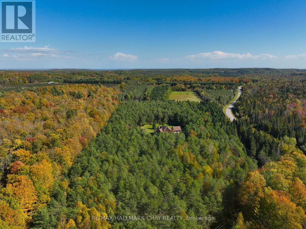
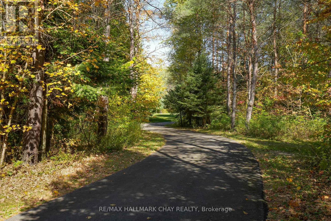
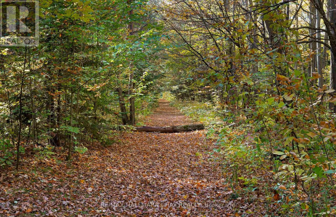
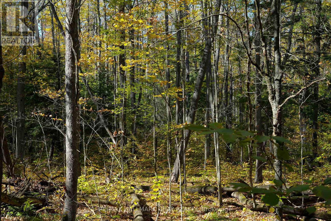
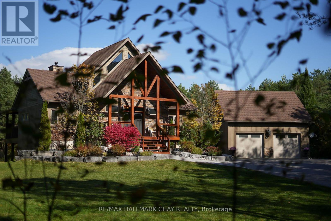
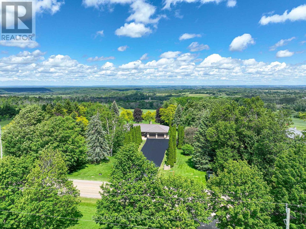
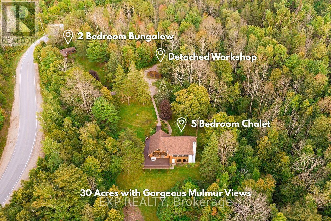
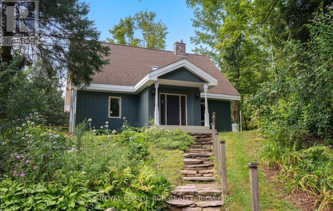
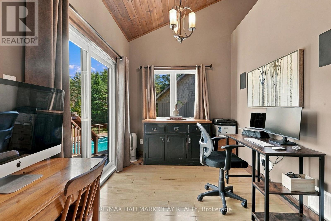
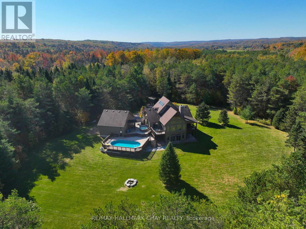
A true Mulmur retreat! This is a rare find where will find a remarkable 13.59-acre country estate that offers the perfect blend of rustic elegance, upscale country living and exceptional privacy. A long, winding paved driveway meanders through mature trees, leading to a truly impressive timber-frame and stonework home surrounded by beautiful landscaping. As you step inside this thoughtfully designed and beautifully maintained home, you cannot help but appreciated the atmosphere of quiet sophistication, where natural materials, timeless craftsmanship and the surrounding landscape create a home that feels both grand and wonderfully grounded. The layout is great, with an open concept kitchen that opens up to a great room that is centred by a stunning stone fireplace. The main floor offers a primary suite with a walk-in closet and beautiful bathroom, laundry, an office space and tons of storage make living here easy. The loft offers an additional bedroom with bathroom and heading downstairs, you will continue to be impressed! This bright, walkout basement offers a great in-law suite with another full kitchen, two bedrooms and further storage. Stepping outside, you will continue to be impressed! The extremely private property features well-maintained walking trails that wind throughout the acreage, a detached extra deep garage with loft storage, a large deck with pool & hot tub and tons of flat space to enjoy! Extra Features Include: Efficient GeoThermal Heat/Cool, Managed Forest Tax Incentive Program, Situated on a Paved Road, Just Minutes from Airport Road. This is a true Mulmur speciality, where rustic charm meets refined country living and you are given an extraordinary opportunity to own a private, nature-filled sanctuary in a highly desirable location, minutes to Mansfield Ski Club, Bruce Trail Hiking, Pine River, Creemore & all that the area has to offer! (id:63604)

Key Facts

Type
Detached
Beds
4
Baths
5
Size
2,000 sqft
Lot
841.9 x 539.4 FT; 13.59 acres
Parking
14 total

Highlights

  • Washer
  • Refrigerator
  • Hot Tub
  • Dishwasher
  • Stove
  • Oven
  • Dryer
  • Cooktop
  • Hood Fan
  • Window Coverings
  • Garage door opener remote(s)
Property Details 19 details
Bedrooms
4 bedrooms
2 above grade + 2 below grade
Bathrooms
5 bathrooms
2 partials
Parking
14 parking spaces
Detached Garage · Garage
Living area
2,000 - 2,500 sq. ft.
Property
Single Family · Freehold · Detached
Property subtype
Single Family
Structure type
House
Ownership
Freehold
Attached status
Detached
Storeys
1.50
Basement
Finished, Separate entrance, Walk out
Heating
Heat Pump, Geo Thermal
Cooling
Central air conditioning
Fireplace
1 fireplace
Pool
Above ground pool
Lot dimensions
841.9 x 539.4 FT; 13.59 acres
Frontage
841.10 feet
Taxes
$6,047.52
Water source
Drilled Well
Sewer
Septic System

Interior features

WasherRefrigeratorHot TubDishwasherStoveOvenDryerCooktopHood FanWindow CoveringsGarage door opener remote(s)Hardwood

Exterior features

WoodConcrete

Systems and association

Electricity

Lot and water

Level lotWooded areaFlat siteLevelSump Pump
Rooms 12 rooms
Level
Room
Dimensions
Lower level
Bedroom 3
6.05 m x 3.13 m
Lower level
Bedroom 4
5.16 m x 3.12 m
Lower level
Laundry room
2.38 m x 1.6 m
Main level
Great room
6.66 m x 6.34 m
Main level
Kitchen
5.89 m x 5.77 m
Main level
Dining room
5.89 m x 5.77 m
Main level
Office
3.39 m x 2.41 m
Main level
Laundry room
4.35 m x 3.35 m
Main level
Primary Bedroom
3.79 m x 3.36 m
Upper Level
Bedroom 2
4.28 m x 4 m
Lower level
Living room
6.7 m x 6.36 m
Lower level
Kitchen
3.2 m x 2.74 m

Virtual Tour & Media

Mortgage & Affordability Estimate monthly costs
Purchase price$1,665,000
Down paymentNot available
Mortgage amountNot available
Principal & interestNot available
Property taxesNot available
Condo/HOA feeNot available
Insurance/OtherNot available
UtilitiesNot available
Est. monthly totalNot available
Income needed (GDS 32%)Not available
Estimates only. Not financial advice. Rates, taxes and fees vary by lender and municipality.

Saved Properties

Keep This One Handy

Save this listing, compare it later, or open your saved properties dashboard.

Manage Saved Searches
Map is approximate.

Neighbourhood

Area
Rural Mulmur
City
Mulmur
Postal code
L9Y 0V8
Nearby
Cross Streets: Airport Rd N-To 20th Sdrd-West. ** Directions: 3rd Line E/4th Line to 20th Sideroad.