637166 Prince Of Wales Road
Mulmur, ONDetached
$1,500,000
MLSĀ® X13773388
Detached7 beds4 baths14 total
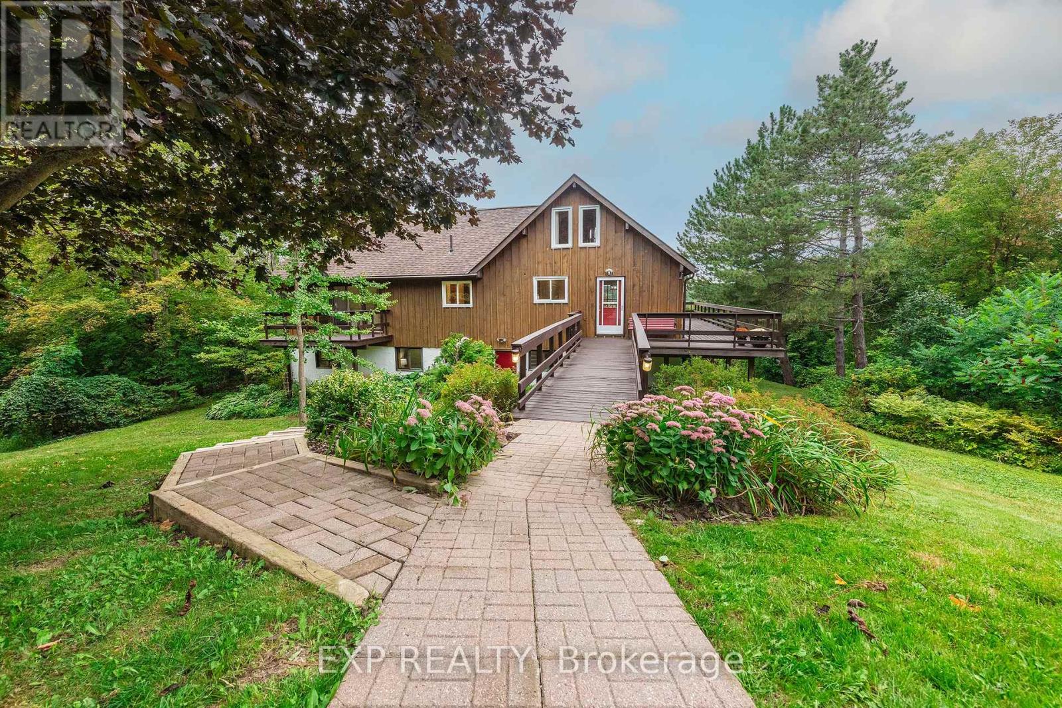
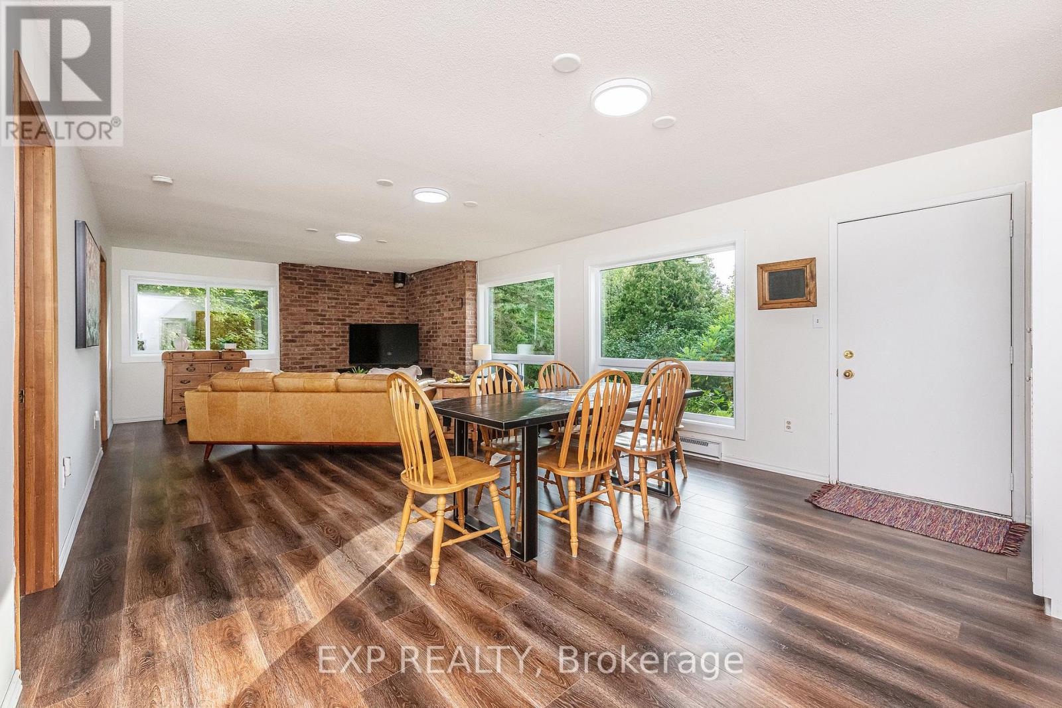
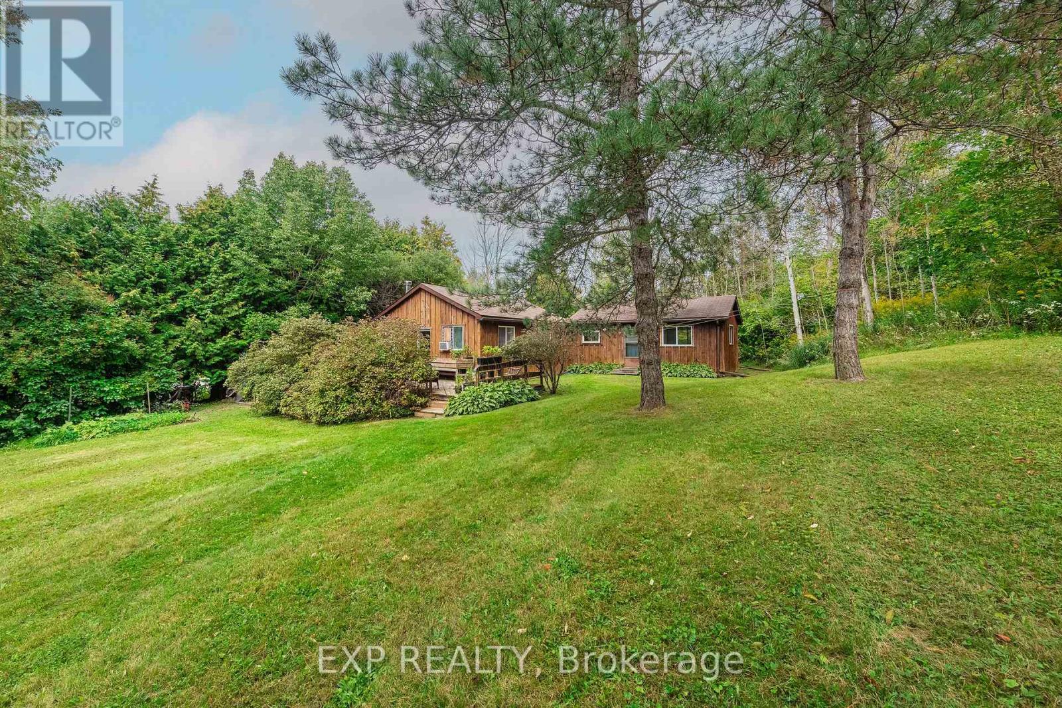
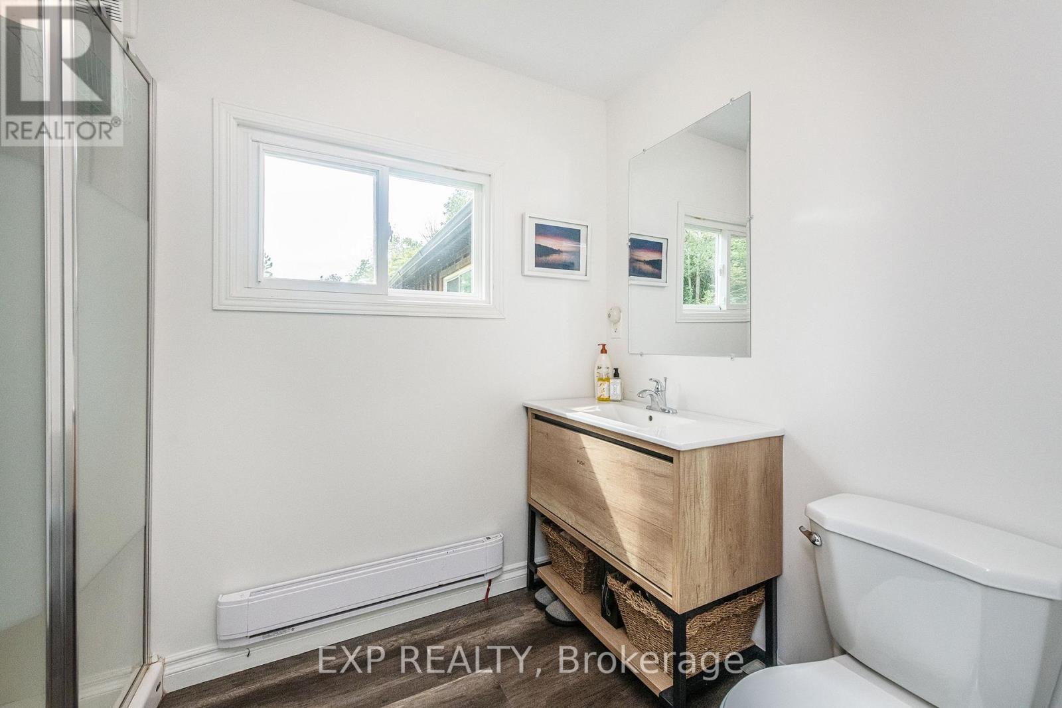
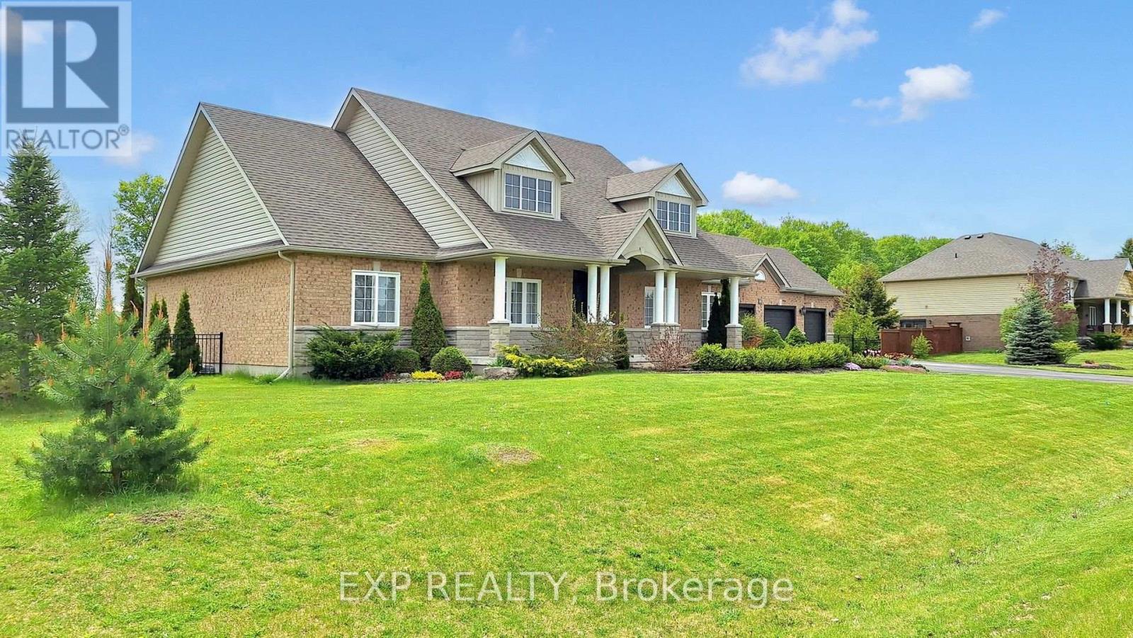
637166 Prince Of Wales Road, Mulmur, ON photo 1
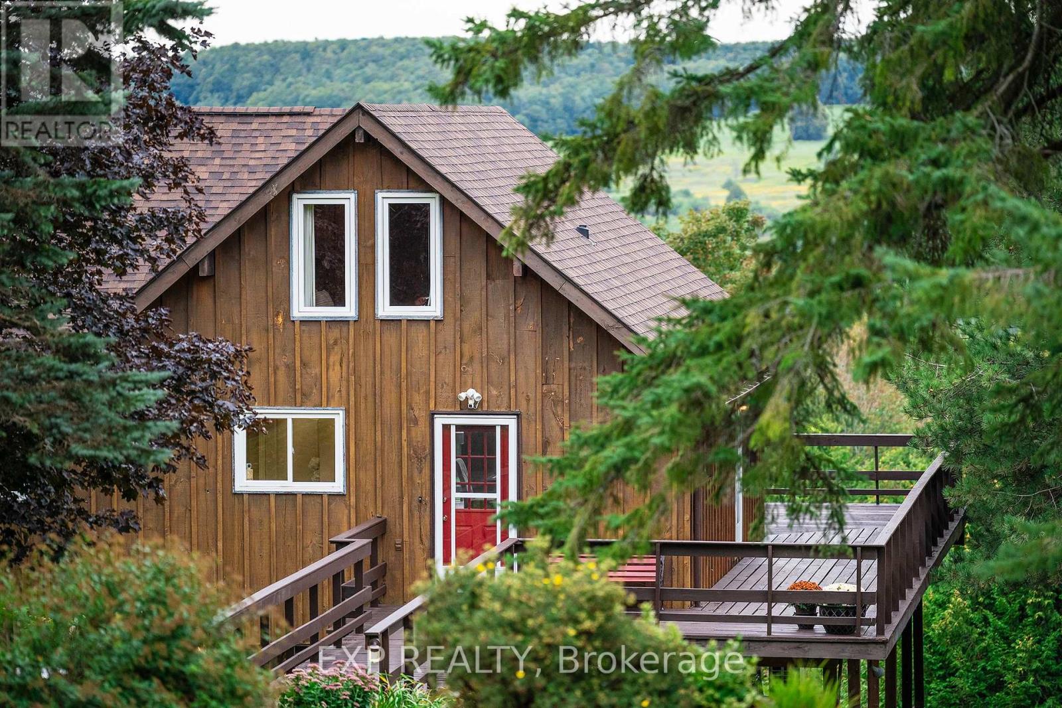
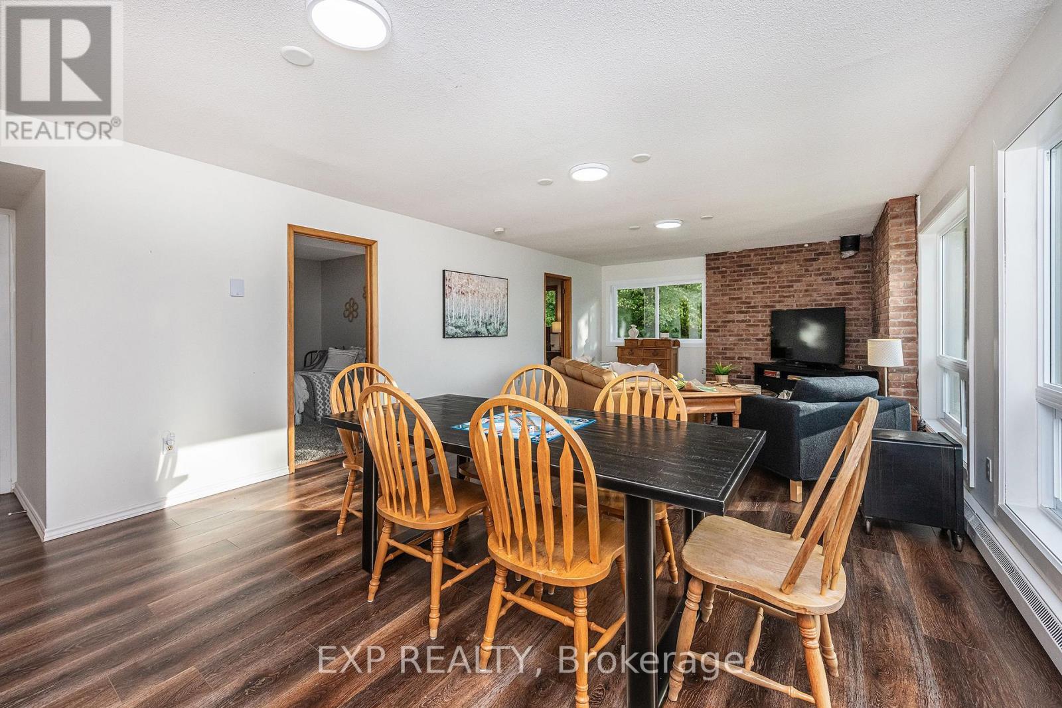
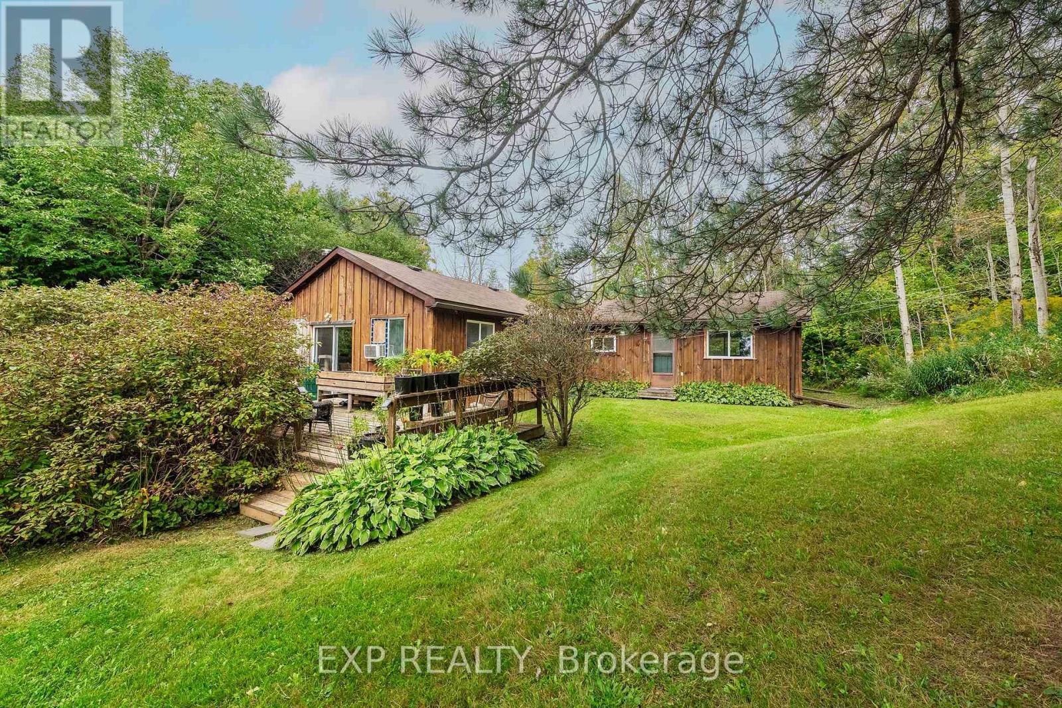
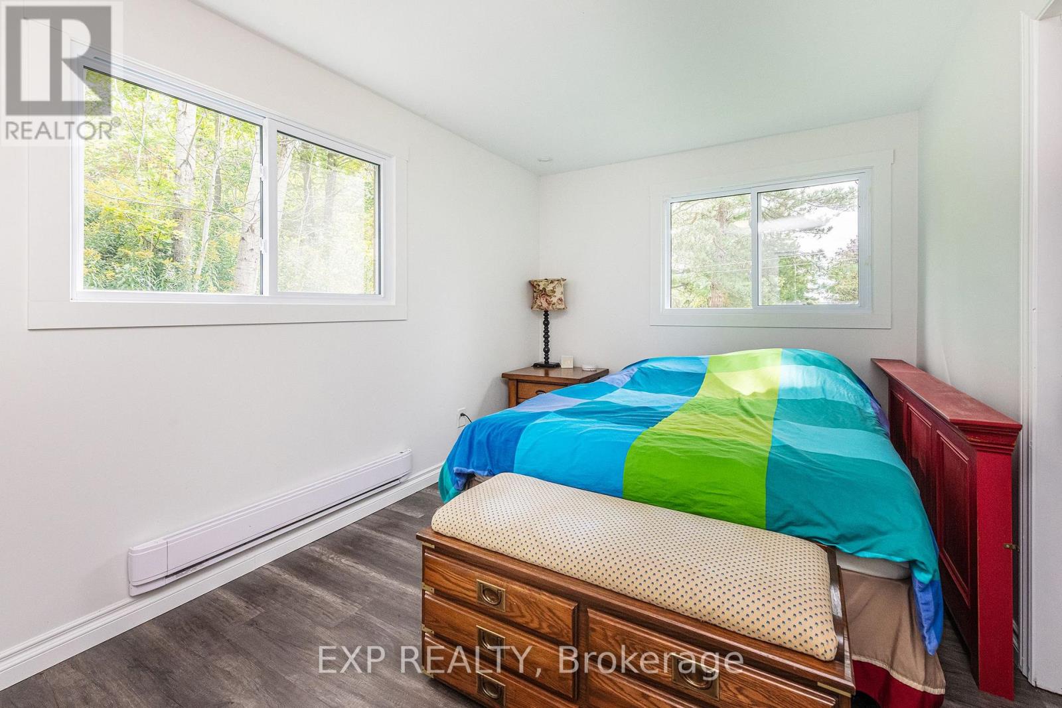
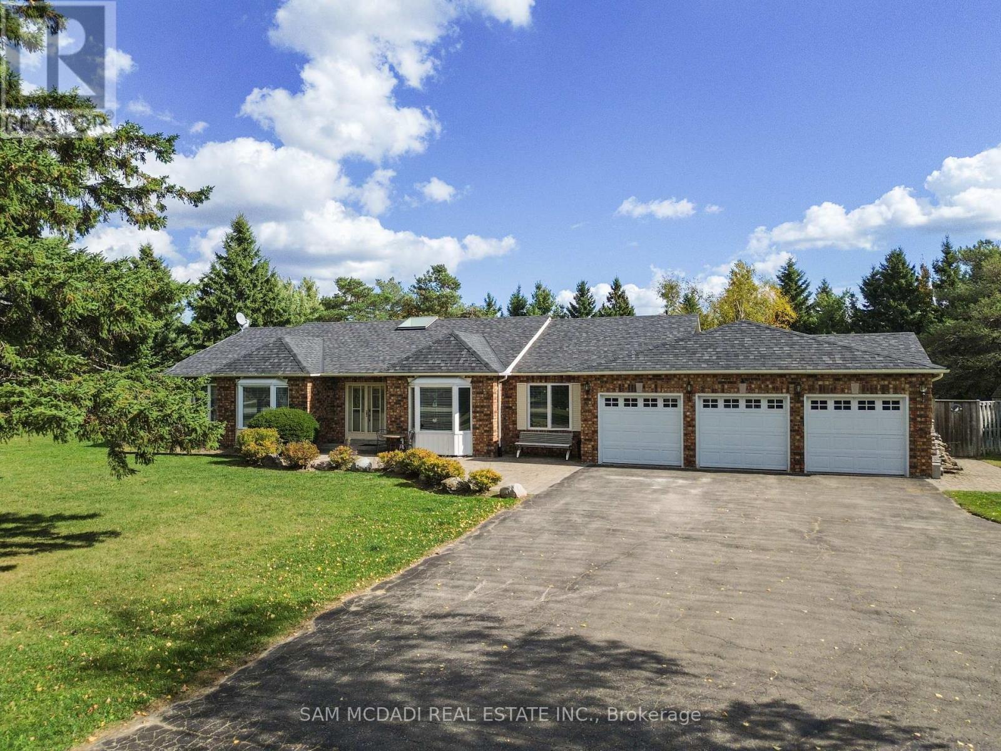
637166 Prince Of Wales Road, Mulmur, ON photo 2
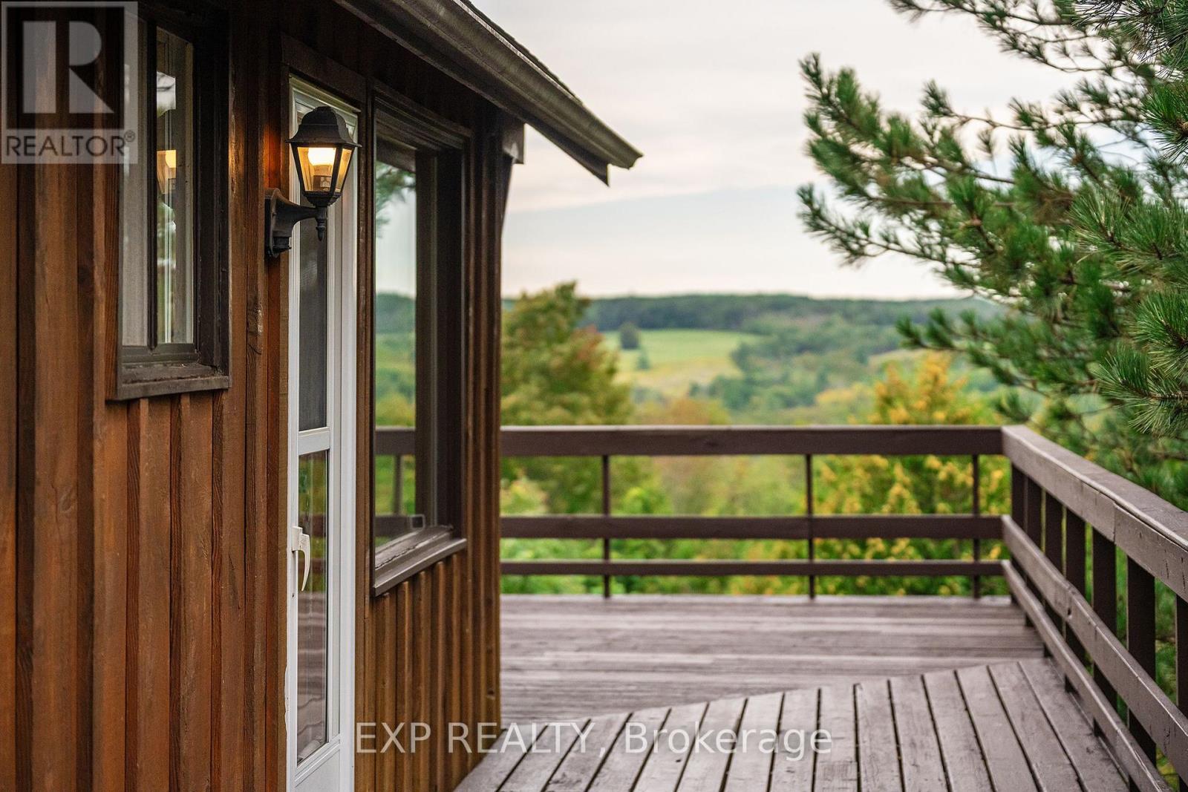
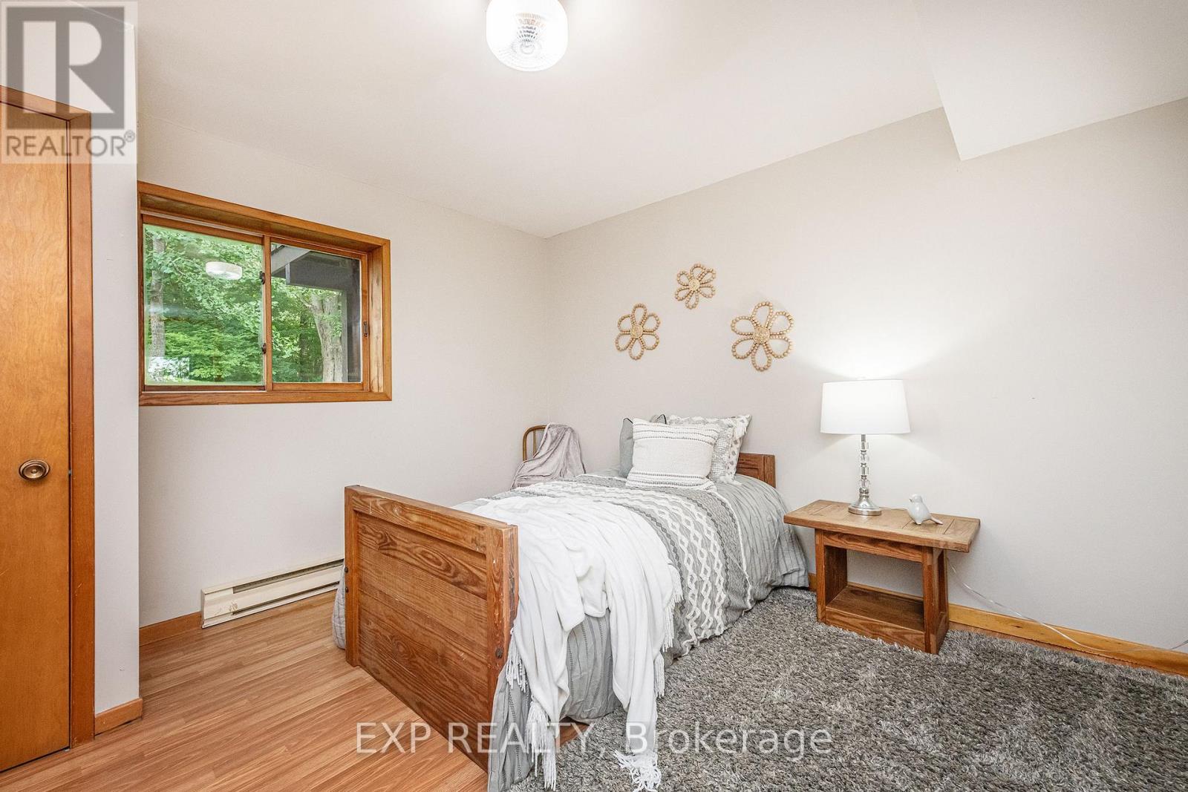
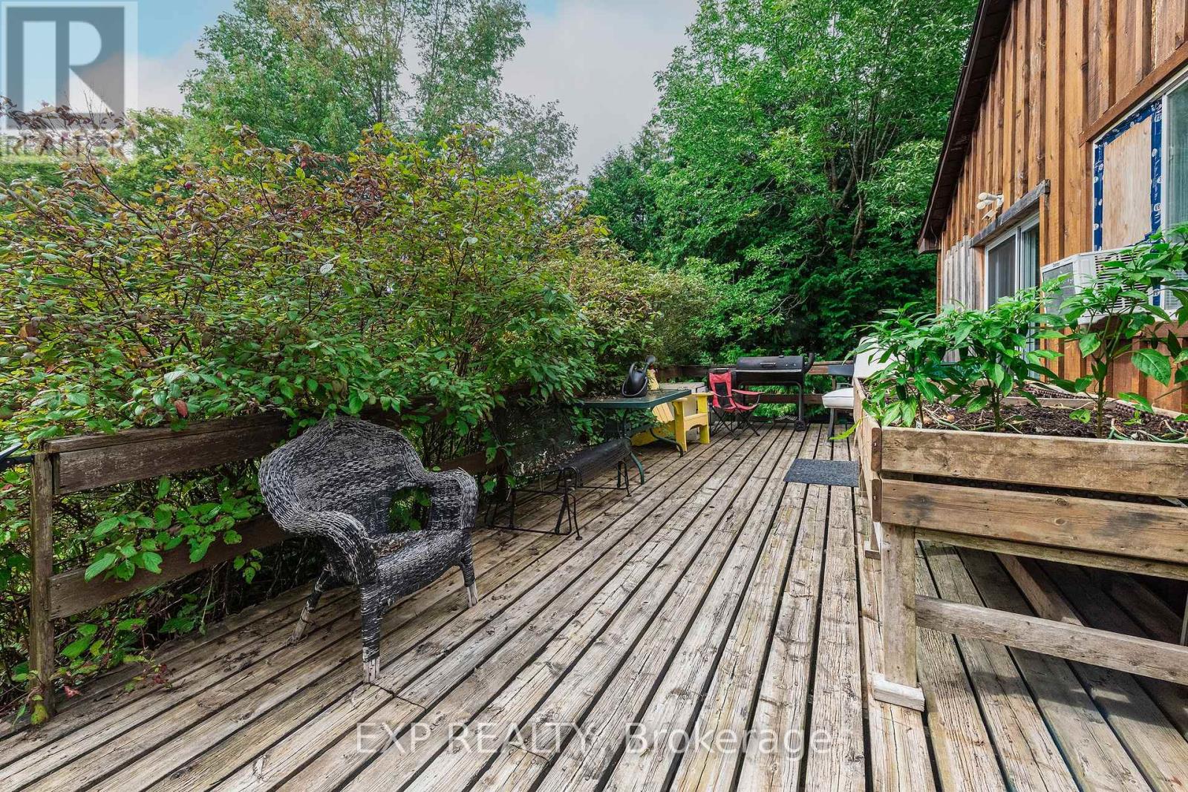
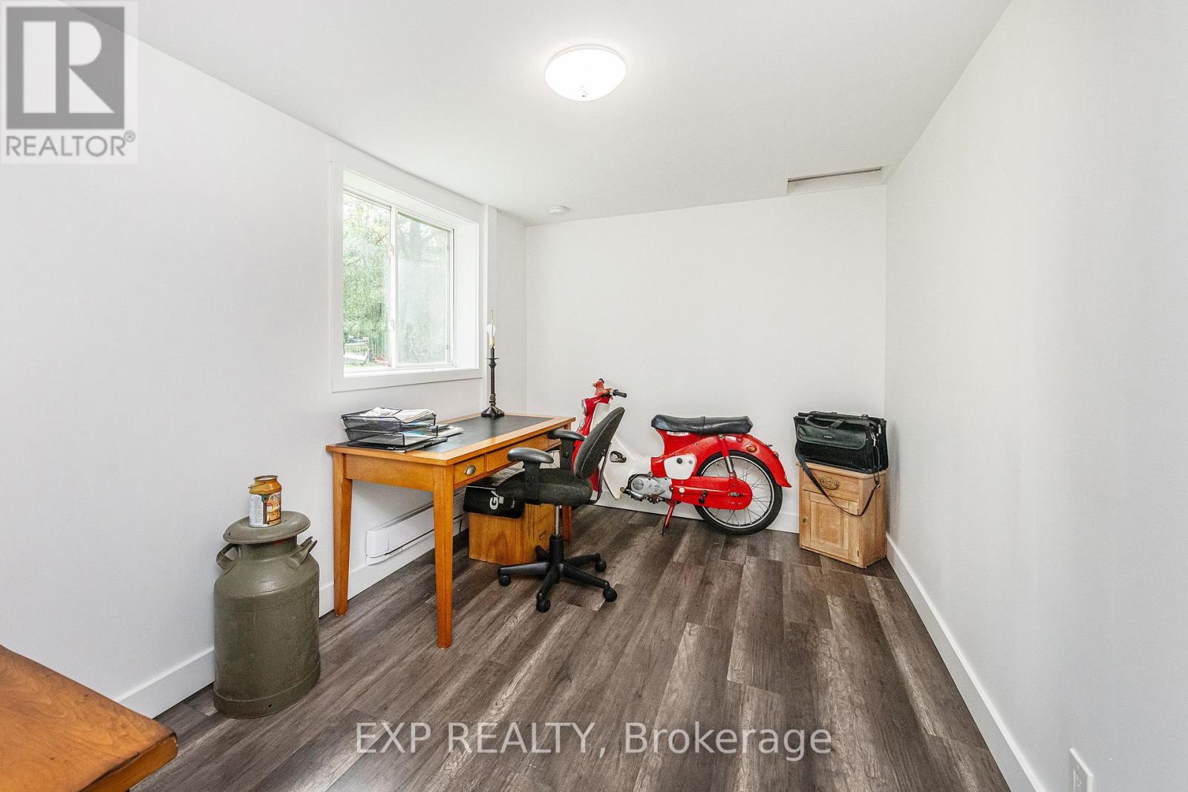
637166 Prince Of Wales Road, Mulmur, ON photo 3
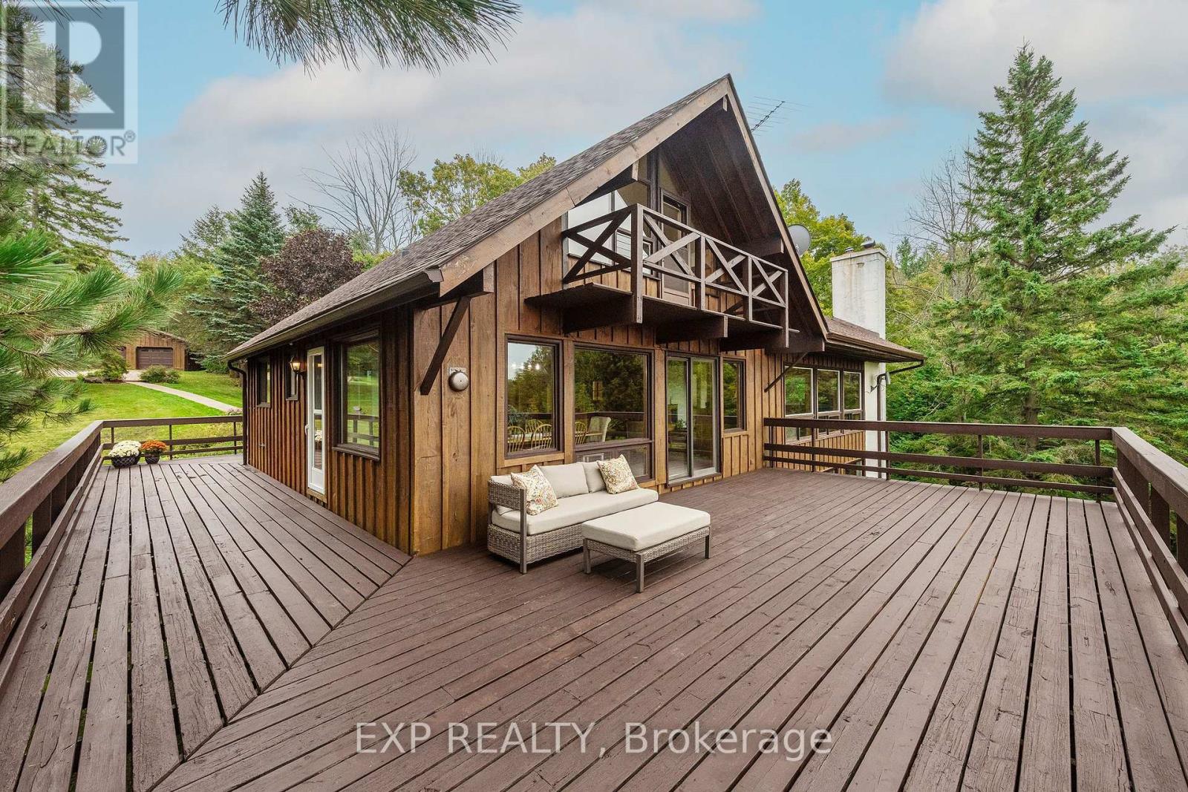
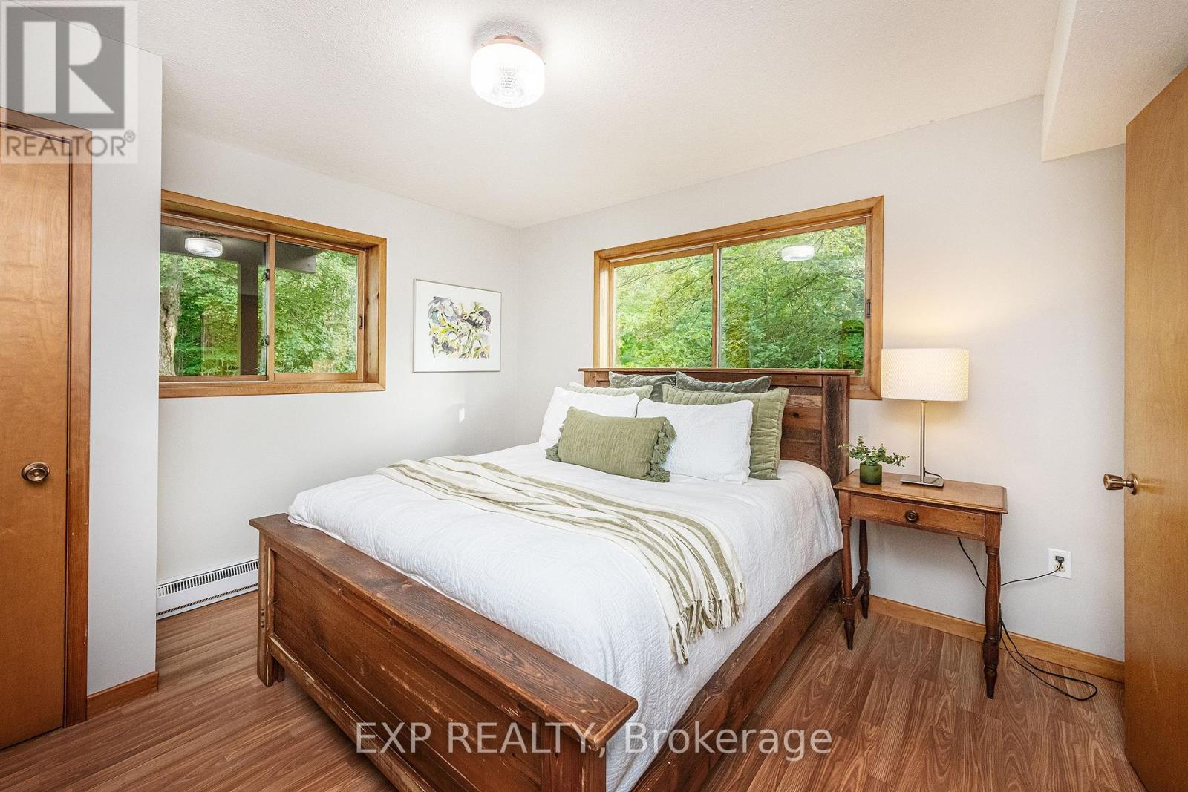
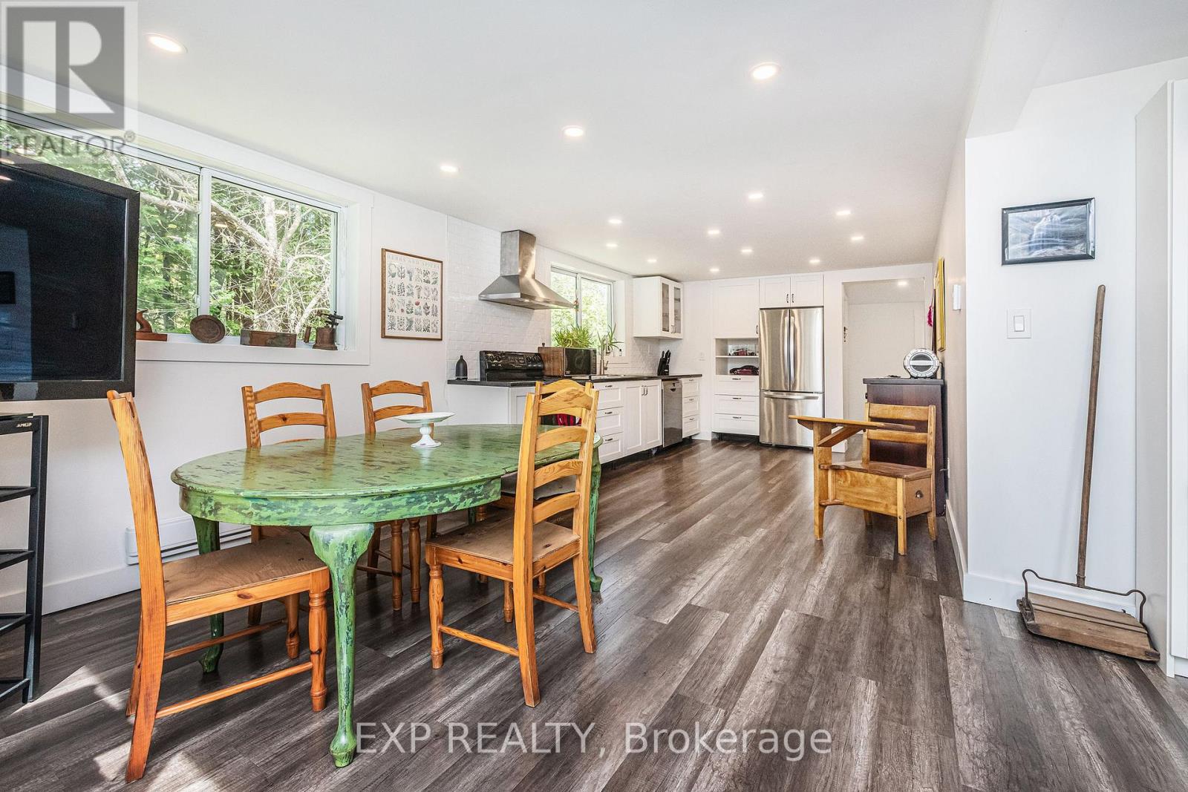
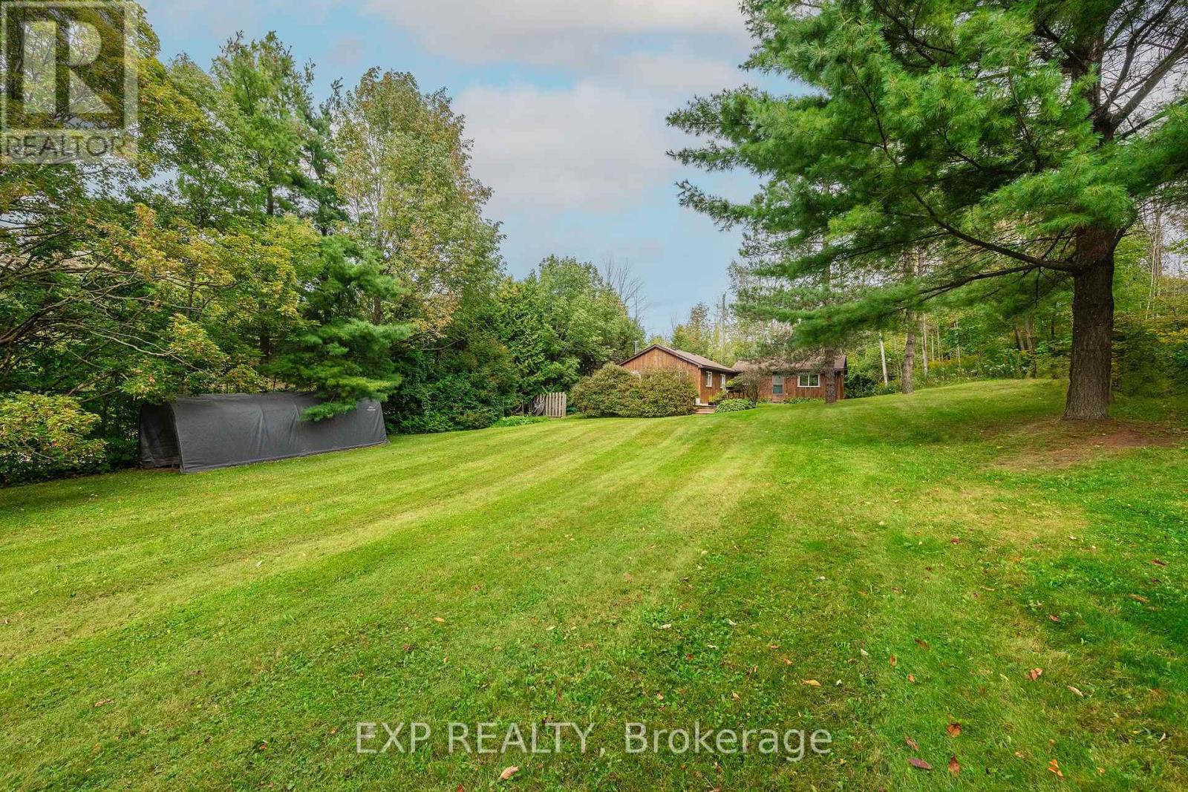
637166 Prince Of Wales Road, Mulmur, ON photo 4
637166 Prince Of Wales Road, Mulmur, ON photo 5
637166 Prince Of Wales Road, Mulmur, ON photo 6
637166 Prince Of Wales Road, Mulmur, ON photo 7
637166 Prince Of Wales Road, Mulmur, ON photo 8
637166 Prince Of Wales Road, Mulmur, ON photo 9
637166 Prince Of Wales Road, Mulmur, ON photo 10
637166 Prince Of Wales Road, Mulmur, ON photo 11
637166 Prince Of Wales Road, Mulmur, ON photo 12
637166 Prince Of Wales Road, Mulmur, ON photo 13
637166 Prince Of Wales Road, Mulmur, ON photo 14
637166 Prince Of Wales Road, Mulmur, ON photo 15
637166 Prince Of Wales Road, Mulmur, ON photo 16
637166 Prince Of Wales Road, Mulmur, ON photo 17
637166 Prince Of Wales Road, Mulmur, ON photo 18
637166 Prince Of Wales Road, Mulmur, ON photo 19
637166 Prince Of Wales Road, Mulmur, ON photo 20
637166 Prince Of Wales Road, Mulmur, ON photo 21
637166 Prince Of Wales Road, Mulmur, ON photo 22
637166 Prince Of Wales Road, Mulmur, ON photo 23
637166 Prince Of Wales Road, Mulmur, ON photo 24
637166 Prince Of Wales Road, Mulmur, ON photo 25
637166 Prince Of Wales Road, Mulmur, ON photo 26
637166 Prince Of Wales Road, Mulmur, ON photo 27
637166 Prince Of Wales Road, Mulmur, ON photo 28
637166 Prince Of Wales Road, Mulmur, ON photo 29
637166 Prince Of Wales Road, Mulmur, ON photo 30
637166 Prince Of Wales Road, Mulmur, ON photo 31
637166 Prince Of Wales Road, Mulmur, ON photo 32
637166 Prince Of Wales Road, Mulmur, ON photo 33
637166 Prince Of Wales Road, Mulmur, ON photo 34
637166 Prince Of Wales Road, Mulmur, ON photo 35
637166 Prince Of Wales Road, Mulmur, ON photo 36
637166 Prince Of Wales Road, Mulmur, ON photo 37
637166 Prince Of Wales Road, Mulmur, ON photo 38
637166 Prince Of Wales Road, Mulmur, ON photo 39
637166 Prince Of Wales Road, Mulmur, ON photo 40
637166 Prince Of Wales Road, Mulmur, ON photo 41
637166 Prince Of Wales Road, Mulmur, ON photo 42
637166 Prince Of Wales Road, Mulmur, ON photo 43
637166 Prince Of Wales Road, Mulmur, ON photo 44
637166 Prince Of Wales Road, Mulmur, ON photo 45
637166 Prince Of Wales Road, Mulmur, ON photo 46
637166 Prince Of Wales Road, Mulmur, ON photo 47
637166 Prince Of Wales Road, Mulmur, ON photo 48
637166 Prince Of Wales Road, Mulmur, ON photo 49
637166 Prince Of Wales Road, Mulmur, ON photo 50
1 / 50

BUYER ADVANTAGE

Buy with confidence

Get a full-service approach built on strategy, strong negotiation, and clear guidance from offer to close.

  • Local Market Expertise
  • Broker-level Negotiation
  • Transparent Process
  • No-pressure Guidance

The right strategy depends on your goals, timing, budget, and the type of home you are buying. Get Your Buyer Snapshot.

About This Property

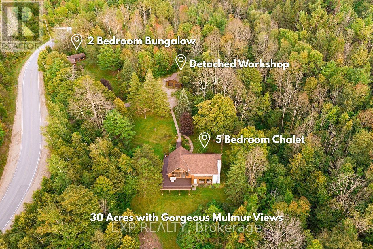
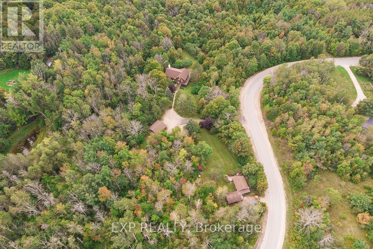
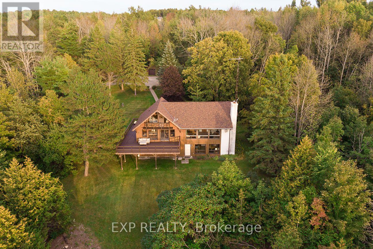
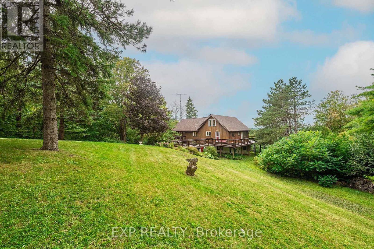
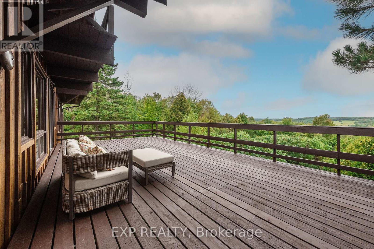
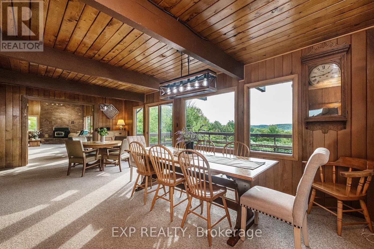
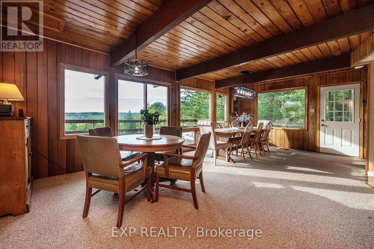
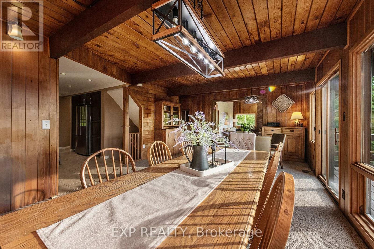
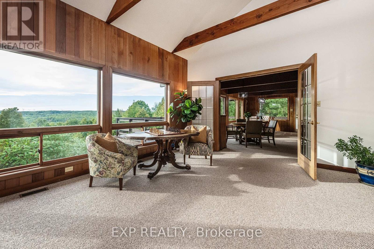
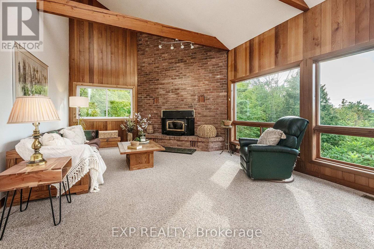
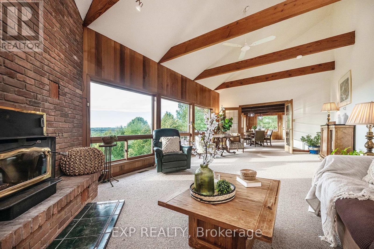
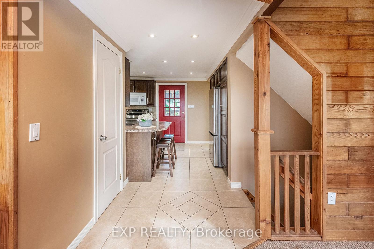
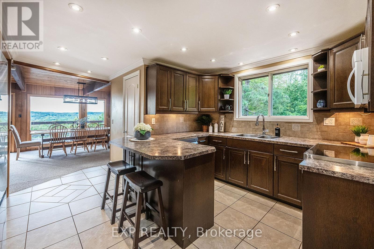
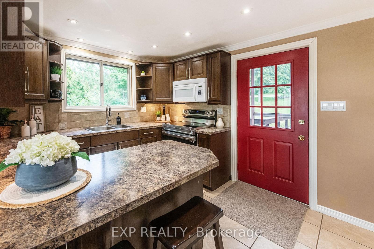
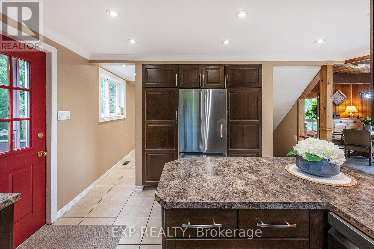
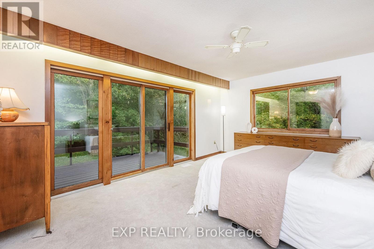
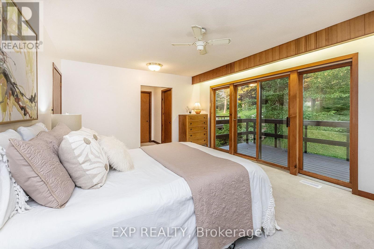
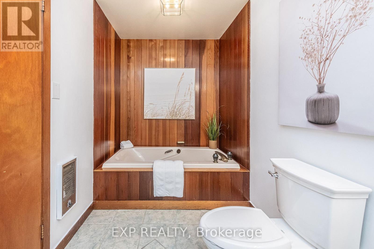
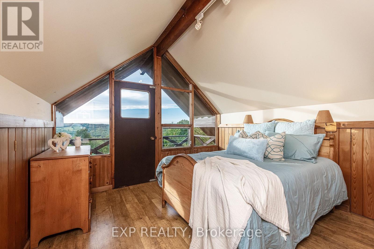
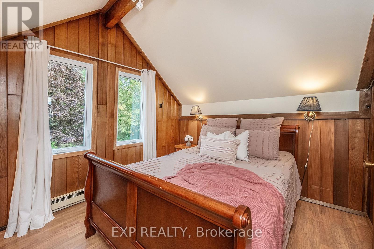
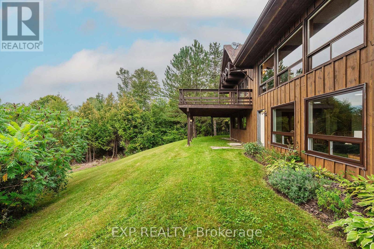
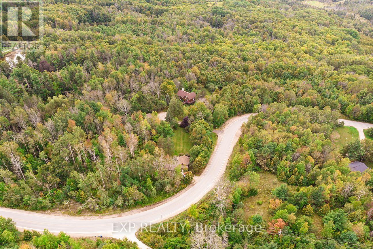
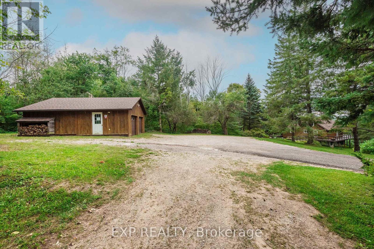
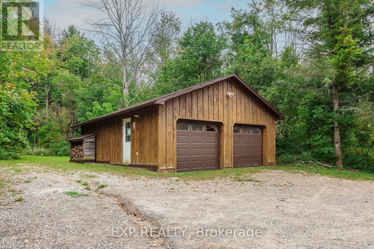
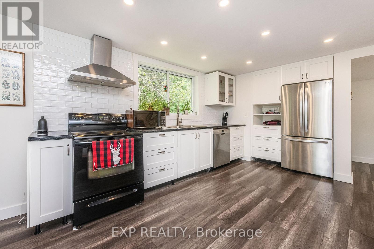
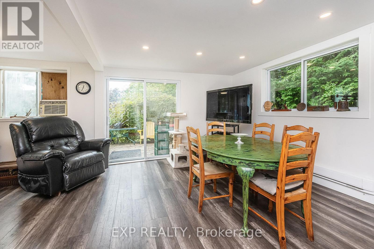
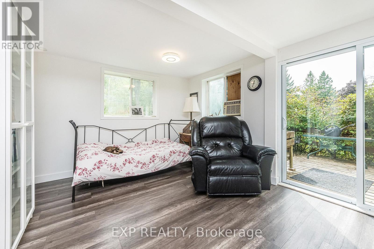
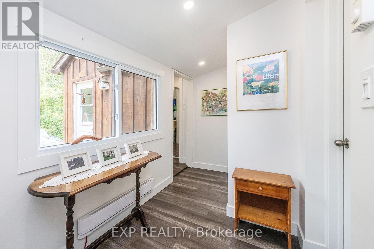
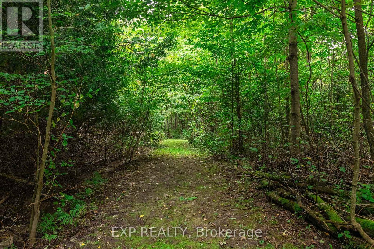
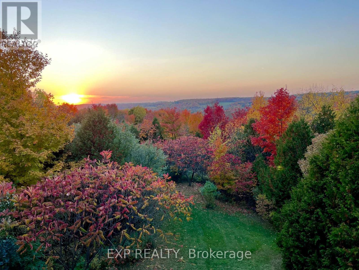
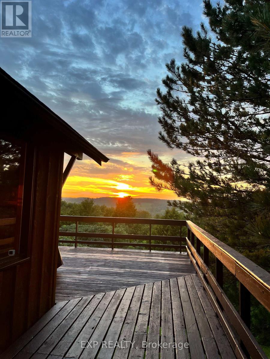
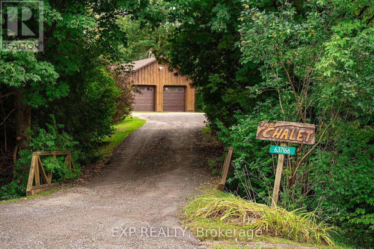
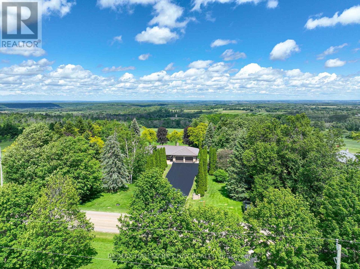
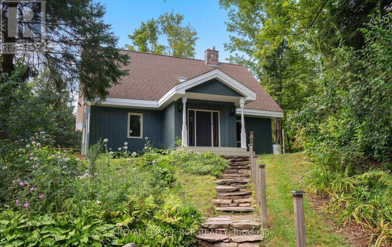
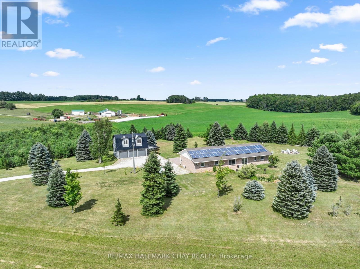
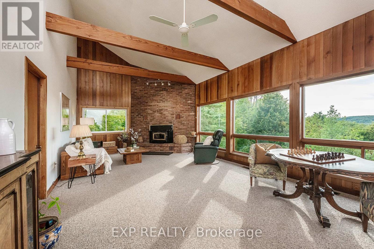
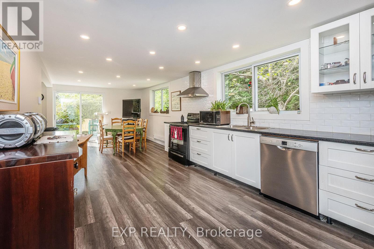
Set among the rolling hills of Mulmur, this exceptional 31-acre property offers panoramic views, incredible privacy, and the rare opportunity to own 2 separate homes on 1 gorgeous lot. At the heart of the property is a gorgeous two-storey chalet featuring 5 above-grade bedrooms, complemented by a separate 2-bedroom bungalow-ideal for extended family, rental income, guests, or creating your own private family compound. The chalet is full of character and warmth, with wood features throughout, vaulted ceilings, oversized windows and a striking focal-point brick fireplace. The primary bedroom suite enjoys its own private deck and ensuite with a soaker tub, while the upper-level bedroom features a private balcony overlooking the spectacular landscape. Both upper bedrooms boast vaulted ceilings and beautiful views. The above-grade lower level offers additional living space with walkouts directly to the property, while the expansive wraparound deck is perfectly positioned to take in views for miles. Spend summer evenings watching the sunset, enjoying the stars and taking in the surrounding nature. A detached two-car garage provides plenty of room for vehicles, storage or a workshop. The separate 2-bedroom bungalow is updated and completely independent, with its own driveway and hydro panel, offering excellent flexibility for a rental, multigenerational living or additional family accommodations. Explore your own trails throughout the 31 acres and enjoy the space, privacy and possibilities that come with owning a property of this scale. Located just minutes from Shelburne and Orangeville amenities, with convenient access to Hwy 10 and Hwy 89, this is a rare Mulmur offering where beautiful countryside, versatile living and breathtaking views come together. (id:63604)

Key Facts

Type
Detached
Beds
7
Baths
4
Size
2,500 sqft
Lot
1450.5 x 1724 FT
Parking
14 total

Highlights

  • Dryer
  • Two stoves
  • Two Washers
  • Garage door opener
  • Two Refrigerators
Property Details 14 details
Bedrooms
7 bedrooms
5 above grade + 2 below grade
Bathrooms
4 bathrooms
1 partial
Parking
14 parking spaces
Detached Garage Ā· Garage
Living area
2,500 - 3,000 sq. ft.
Property
Single Family Ā· Freehold Ā· Detached
Property subtype
Single Family
Structure type
House
Ownership
Freehold
Attached status
Detached
Storeys
2
Basement
Finished, Walk out
Heating
Baseboard heaters, Forced air, Electric, Geo Thermal
Fireplace
Yes
Lot dimensions
1450.5 x 1724 FT
Frontage
1,450.60 feet
Taxes
$3,611.00 (2,025)
Sewer
Septic System

Interior features

DryerTwo stovesTwo WashersGarage door openerTwo RefrigeratorsSeparate Electricity Meters

Exterior features

WoodConcrete
Rooms 17 rooms
Level
Room
Dimensions
Main level
Kitchen
2.94 m x 3.44 m
Basement
Bedroom 4
3.5 m x 3.6 m
Basement
Bedroom 5
3.54 m x 3.6 m
Main level
Kitchen
4.55 m x 3.3 m
Main level
Dining room
3.8 m x 3.67 m
Main level
Dining room
2.9 m x 3.3 m
Main level
Family room
2.5 m x 3.3 m
Main level
Bedroom
4.6 m x 4.3 m
Main level
Bedroom 2
3.8 m x 2.4 m
Main level
Sitting room
3.37 m x 4.2 m
Main level
Living room
8.93 m x 4.36 m
Main level
Primary Bedroom
3.52 m x 5.18 m
Second level
Bedroom 2
3.06 m x 3.52 m
Second level
Bedroom 3
4.26 m x 3.5 m
Basement
Recreational, Games room
6.93 m x 4 m
Basement
Workshop
3.9 m x 3.3 m
Basement
Family room
8.96 m x 4.35 m

Virtual Tour & Media

Mortgage & Affordability Estimate monthly costs
Purchase price$1,500,000
Down paymentNot available
Mortgage amountNot available
Principal & interestNot available
Property taxesNot available
Condo/HOA feeNot available
Insurance/OtherNot available
UtilitiesNot available
Est. monthly totalNot available
Income needed (GDS 32%)Not available
Estimates only. Not financial advice. Rates, taxes and fees vary by lender and municipality.

Saved Properties

Keep This One Handy

Save this listing, compare it later, or open your saved properties dashboard.

Manage Saved Searches
Map is approximate.

Neighbourhood

Area
Rural Mulmur
City
Mulmur
Postal code
L0N 1S7
Nearby
Cross Streets: River Rd / Prince of Wales Rd. ** Directions: West on Prince of Wales Rd North of 10 Sdrd.