877065 Fifth Line

Mulmur, ONDetached
$1,439,900
MLS® X13790332
Detached4 beds3 baths12 total
877065 Fifth Line, Mulmur, ON photo 1
877065 Fifth Line, Mulmur, ON photo 2
877065 Fifth Line, Mulmur, ON photo 3
877065 Fifth Line, Mulmur, ON photo 4
877065 Fifth Line, Mulmur, ON photo 5
877065 Fifth Line, Mulmur, ON photo 6
877065 Fifth Line, Mulmur, ON photo 7
877065 Fifth Line, Mulmur, ON photo 8
877065 Fifth Line, Mulmur, ON photo 9
877065 Fifth Line, Mulmur, ON photo 10
877065 Fifth Line, Mulmur, ON photo 11
877065 Fifth Line, Mulmur, ON photo 12
877065 Fifth Line, Mulmur, ON photo 13
877065 Fifth Line, Mulmur, ON photo 14
877065 Fifth Line, Mulmur, ON photo 15
877065 Fifth Line, Mulmur, ON photo 16
877065 Fifth Line, Mulmur, ON photo 17
877065 Fifth Line, Mulmur, ON photo 18
877065 Fifth Line, Mulmur, ON photo 19
877065 Fifth Line, Mulmur, ON photo 20
877065 Fifth Line, Mulmur, ON photo 21
877065 Fifth Line, Mulmur, ON photo 22
877065 Fifth Line, Mulmur, ON photo 23
877065 Fifth Line, Mulmur, ON photo 24
877065 Fifth Line, Mulmur, ON photo 25
877065 Fifth Line, Mulmur, ON photo 26
877065 Fifth Line, Mulmur, ON photo 27
877065 Fifth Line, Mulmur, ON photo 28
877065 Fifth Line, Mulmur, ON photo 29
877065 Fifth Line, Mulmur, ON photo 30
877065 Fifth Line, Mulmur, ON photo 31
877065 Fifth Line, Mulmur, ON photo 32
877065 Fifth Line, Mulmur, ON photo 33
877065 Fifth Line, Mulmur, ON photo 34
877065 Fifth Line, Mulmur, ON photo 35
877065 Fifth Line, Mulmur, ON photo 36
877065 Fifth Line, Mulmur, ON photo 37
877065 Fifth Line, Mulmur, ON photo 38
877065 Fifth Line, Mulmur, ON photo 39
877065 Fifth Line, Mulmur, ON photo 40
877065 Fifth Line, Mulmur, ON photo 41
877065 Fifth Line, Mulmur, ON photo 42
877065 Fifth Line, Mulmur, ON photo 43
877065 Fifth Line, Mulmur, ON photo 44
877065 Fifth Line, Mulmur, ON photo 45
877065 Fifth Line, Mulmur, ON photo 46
877065 Fifth Line, Mulmur, ON photo 47
877065 Fifth Line, Mulmur, ON photo 48
877065 Fifth Line, Mulmur, ON photo 49
877065 Fifth Line, Mulmur, ON photo 50
1 / 50

BUYER ADVANTAGE

Buy with confidence

Get a full-service approach built on strategy, strong negotiation, and clear guidance from offer to close.

  • Local Market Expertise
  • Broker-level Negotiation
  • Transparent Process
  • No-pressure Guidance

The right strategy depends on your goals, timing, budget, and the type of home you are buying. Get Your Buyer Snapshot.

About This Property

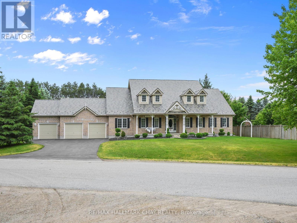
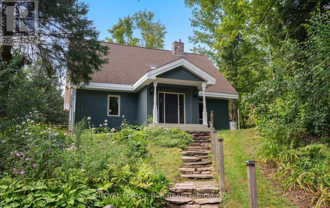
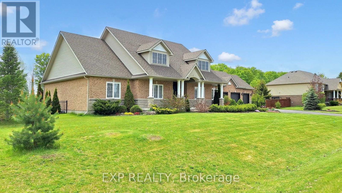
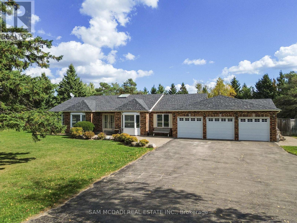
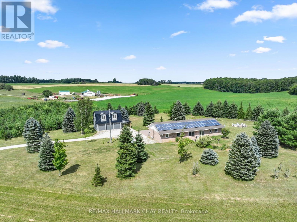
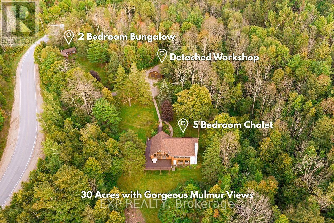
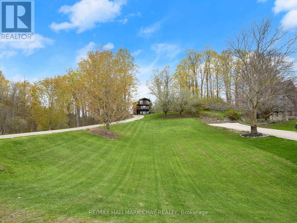
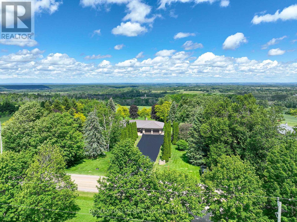
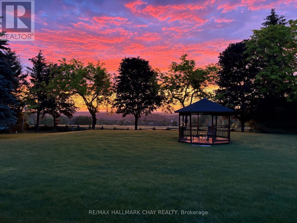
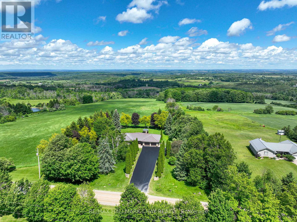
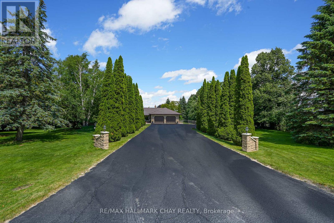
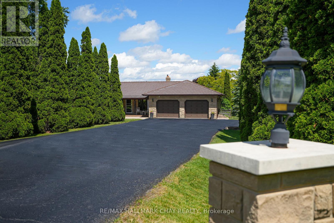
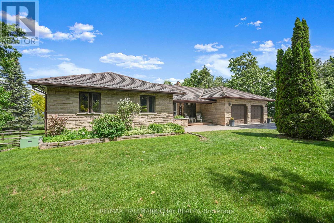
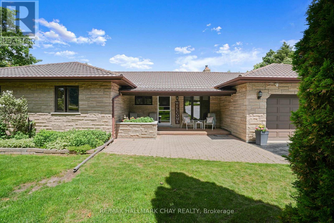
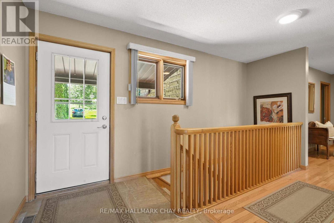
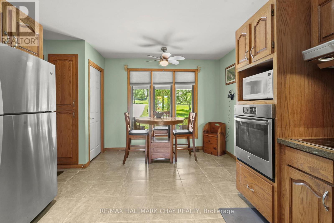
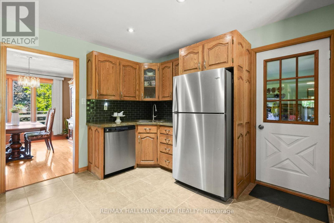
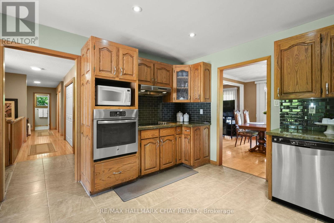
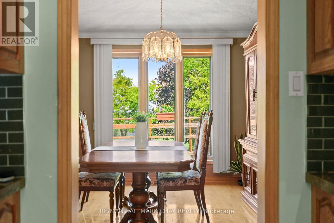
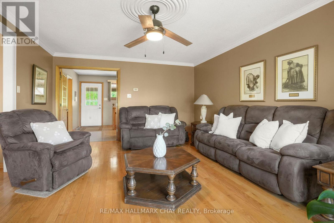
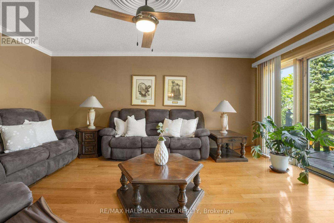
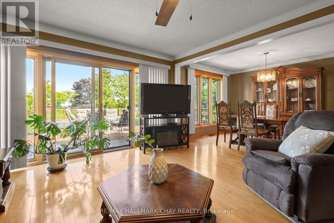
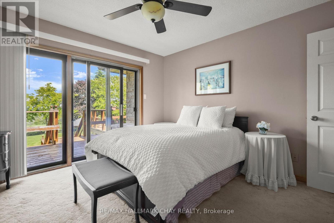
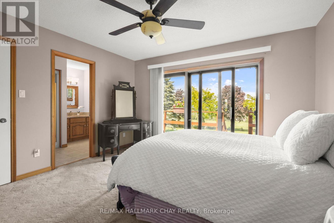
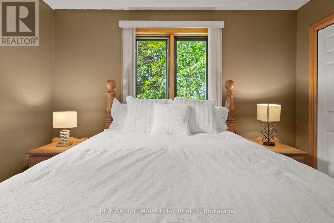
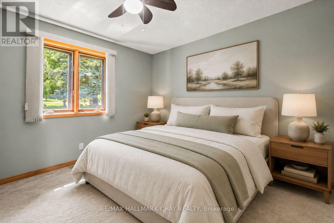
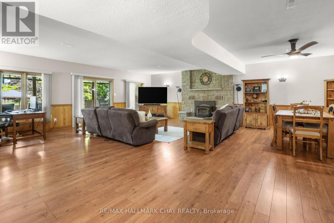
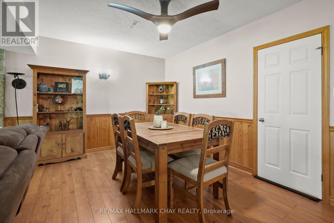
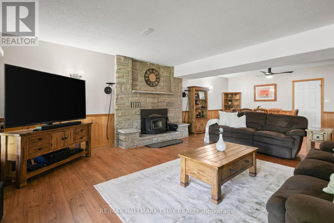
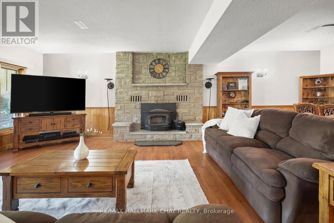
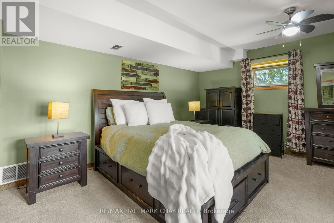
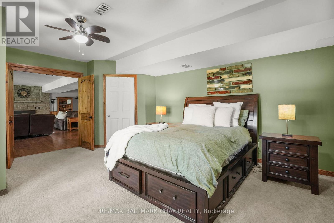
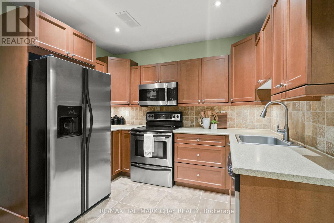
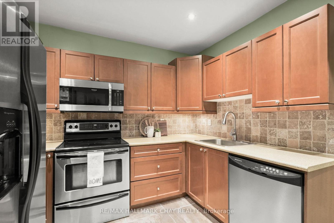
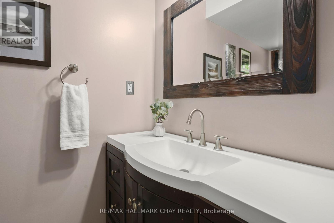
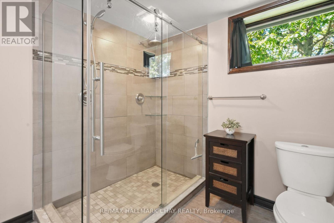
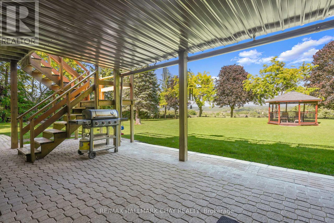
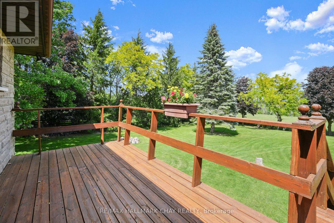
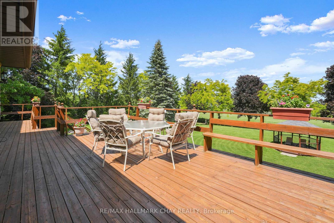
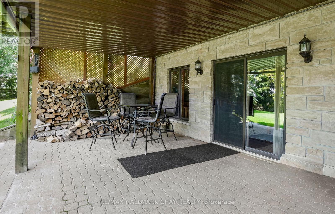
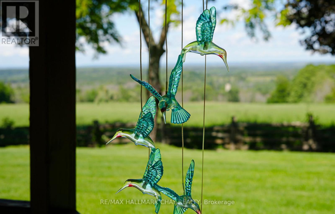
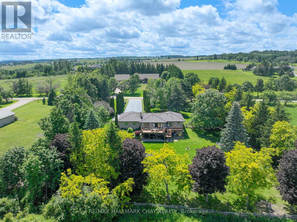
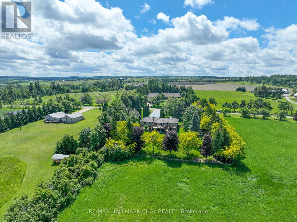
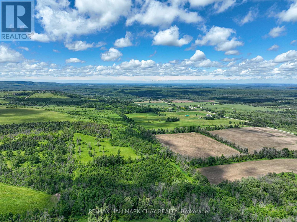
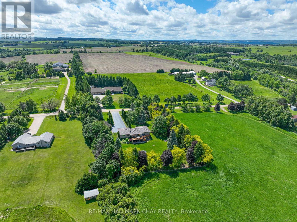
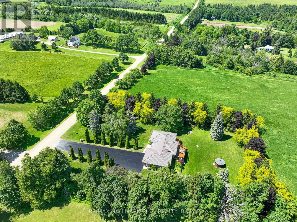
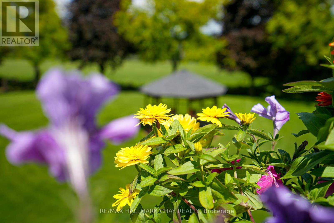
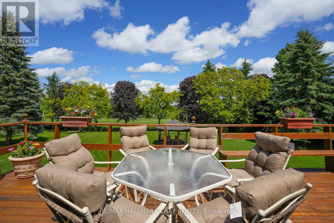
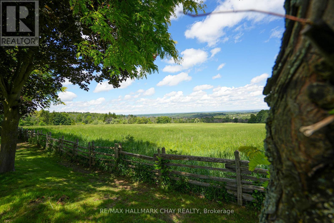
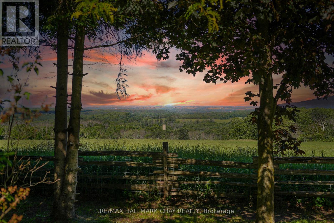
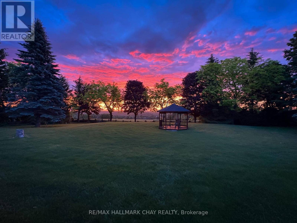
Solid country bungalow with truly outstanding views! The moment you arrive, you'll understand what the Mulmur Hills are all about. Perched to capture breathtaking elevated eastern views that stretch for miles, this property offers a rare combination of privacy, scenery, and everyday comfort.Set on a spectacular flat and beautifully treed lot, the home enjoys excellent separation from neighbouring properties, creating a peaceful country setting. Watch stunning sunrises from the expansive elevated deck, gather around the fire pit with family and friends, or relax in the spacious gazebo overlooking the rolling valleys and surrounding countryside. The fully fenced backyard is ideal for pets and outdoor enjoyment, while the covered area beneath the deck provides welcome shade on warm summer days and shelter from the elements.Inside, this well-maintained bungalow offers functional living space for a variety of lifestyles. The lower level features a second full kitchen, spacious living area, bedroom, and additional space that is perfectly suited for extended family, guests, or in-law accommodations. Additional features include an extra-deep garage, abundant parking, garden shed, recently upgraded windows, a recently resealed driveway, and evident pride of ownership throughout. A solid country home in an exceptional location where the views are simply unforgettable. (id:63604)

Key Facts

Type
Detached
Beds
4
Baths
3
Size
1,500 sqft
Lot
200 x 289.9 FT
Parking
12 total

Highlights

  • All
  • Washer
  • Refrigerator
  • Water softener
  • Dishwasher
  • Stove
  • Dryer
  • Microwave
  • Garage door opener remote(s)
Property Details 21 details
Bedrooms
4 bedrooms
3 above grade + 1 below grade
Bathrooms
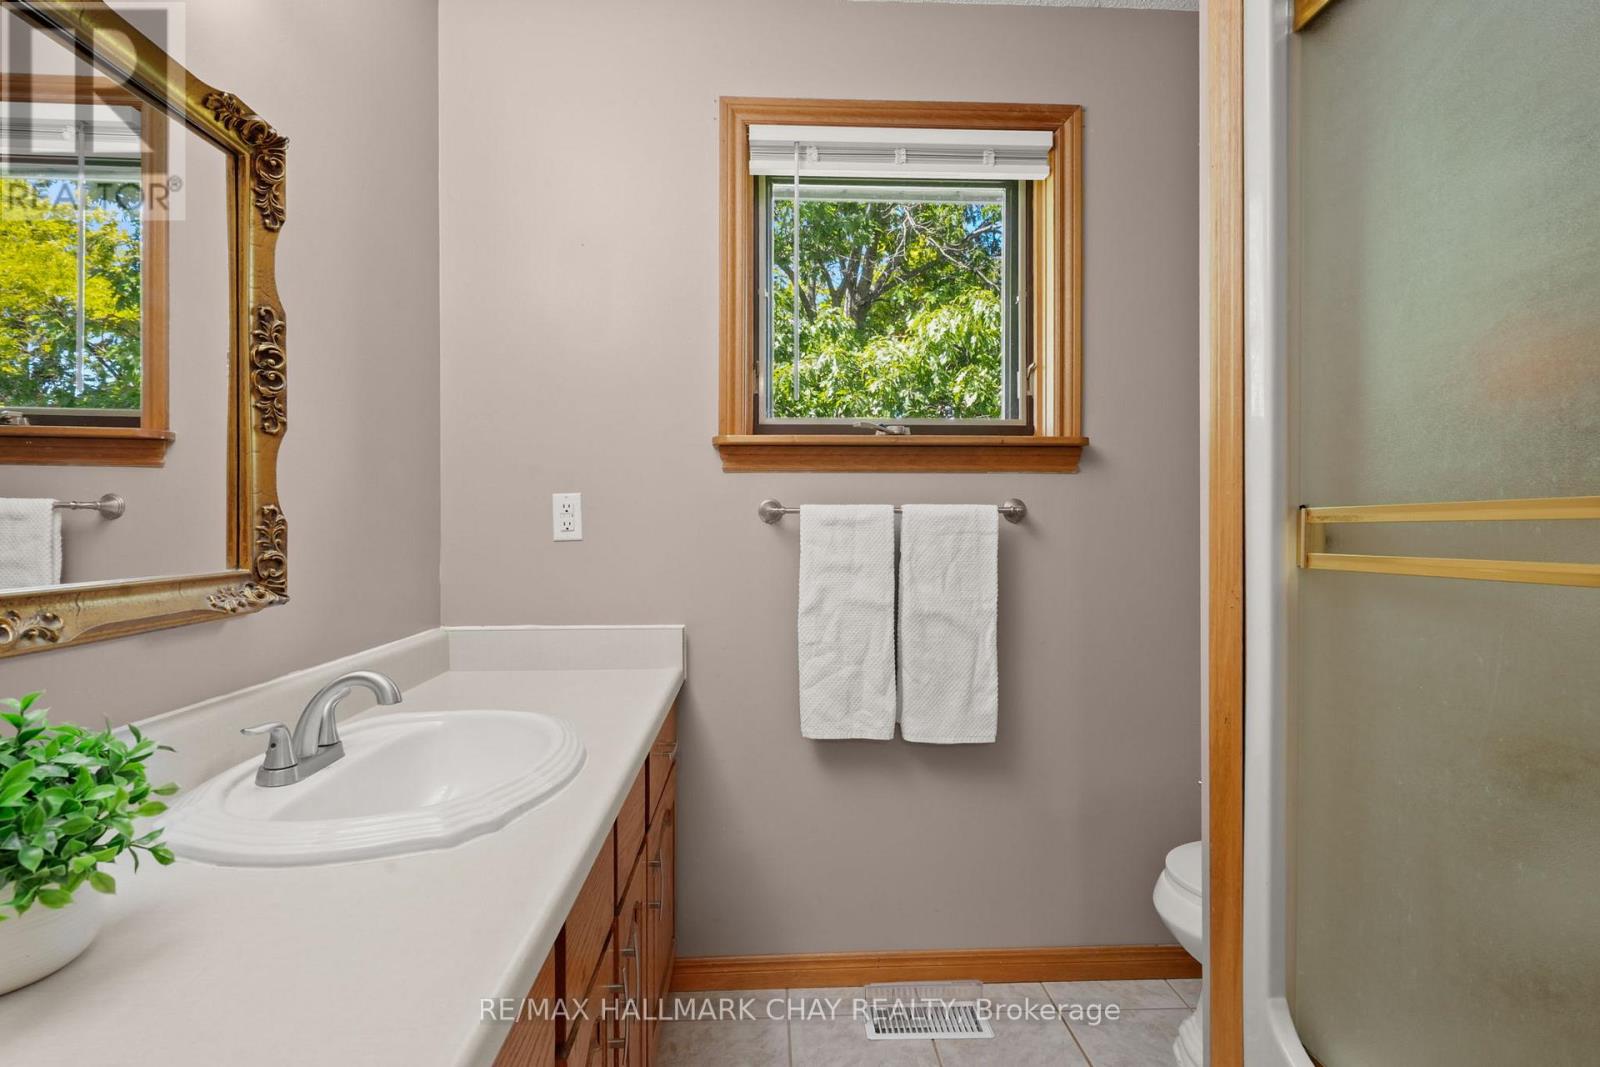
3 bathrooms
Parking
12 parking spaces
Attached Garage · Garage
Living area
1,500 - 2,000 sq. ft.
Property
Single Family · Bungalow · Freehold · Detached
Property subtype
Single Family
Structure type
House
Architectural style
Bungalow
Ownership
Freehold
Attached status
Detached
Storeys
1
Basement
Finished, Full, Walk out
Heating
Oil, Other
Cooling
Central air conditioning
Fireplace
1 fireplace
Lot dimensions
200 x 289.9 FT
Frontage
200 feet
Taxes
$6,347.03
Zoning
Rur. Res.
Water source
Drilled Well
Sewer
Septic System
Views
View, Valley view

Interior features

AllWasherRefrigeratorWater softenerDishwasherStoveDryerMicrowaveGarage door opener remote(s)Fireplace(s)

Exterior features

BrickStonePoured Concrete

Systems and association

Electricity

Lot and water

Open spaceLevelIn-Law Suite
Rooms 12 rooms
Level
Room
Dimensions
Main level
Kitchen
3.07 m x 4.55 m
Main level
Bedroom
3.84 m x 3.76 m
Main level
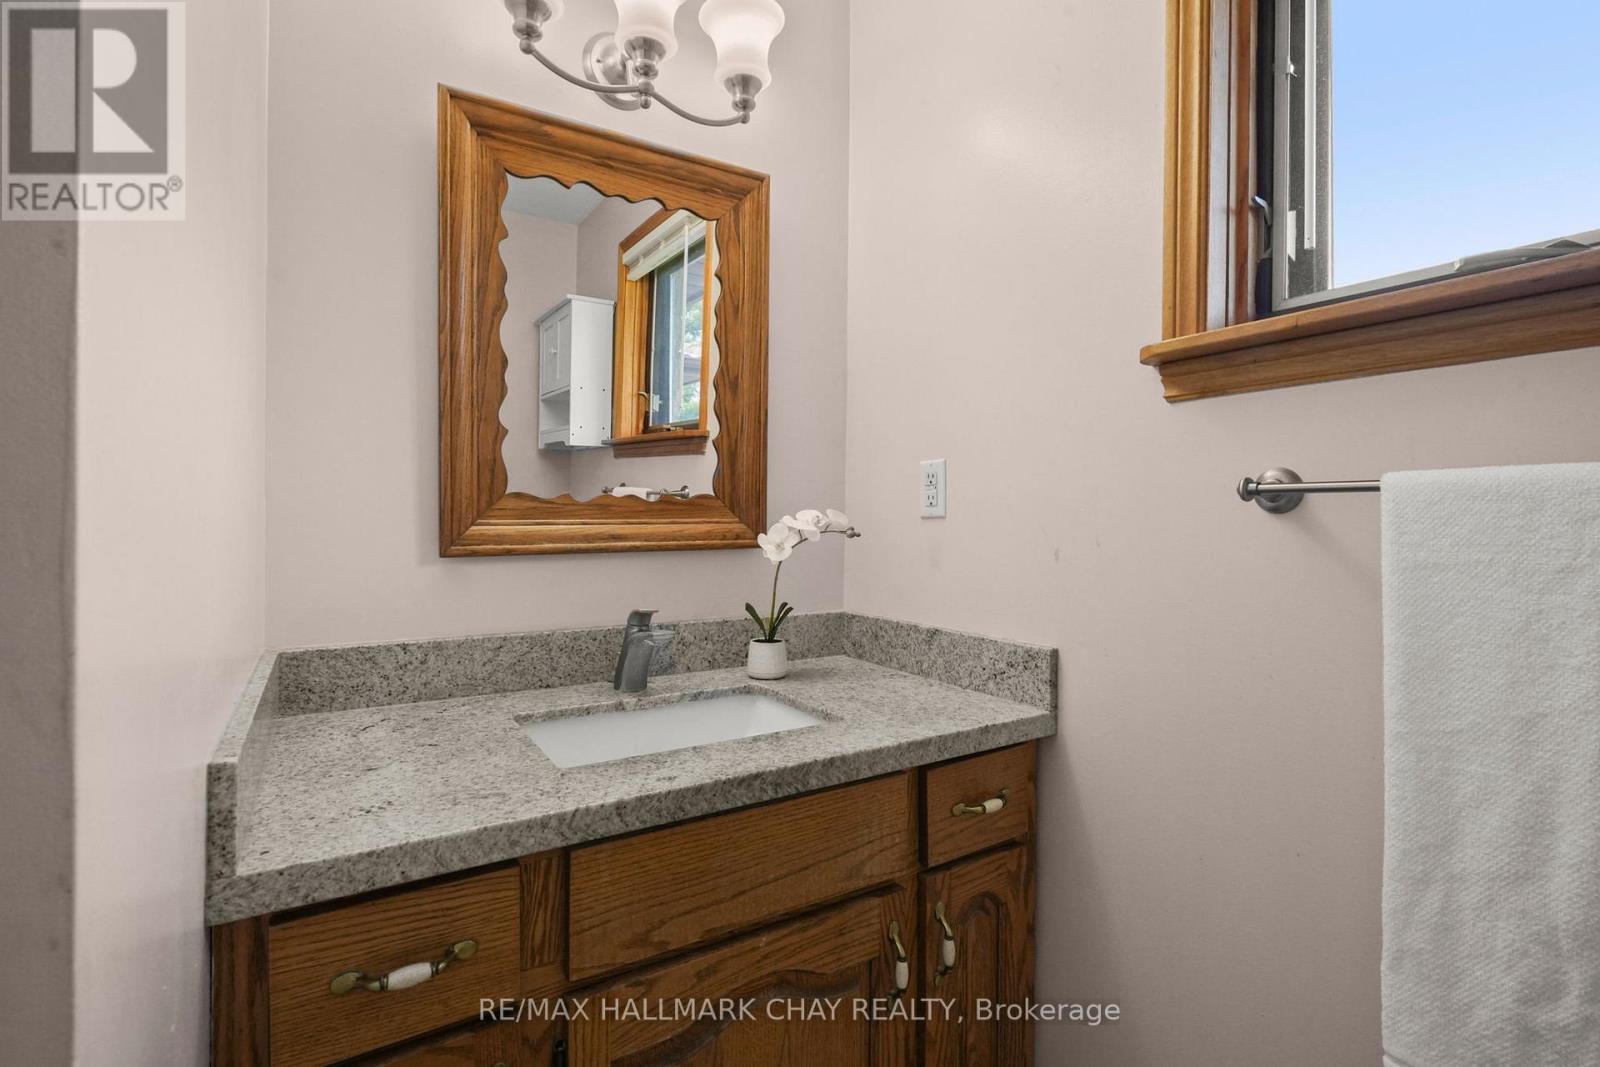
Bathroom
2.31 m x 2.11 m
Basement
Kitchen
3.3 m x 3.1 m
Basement
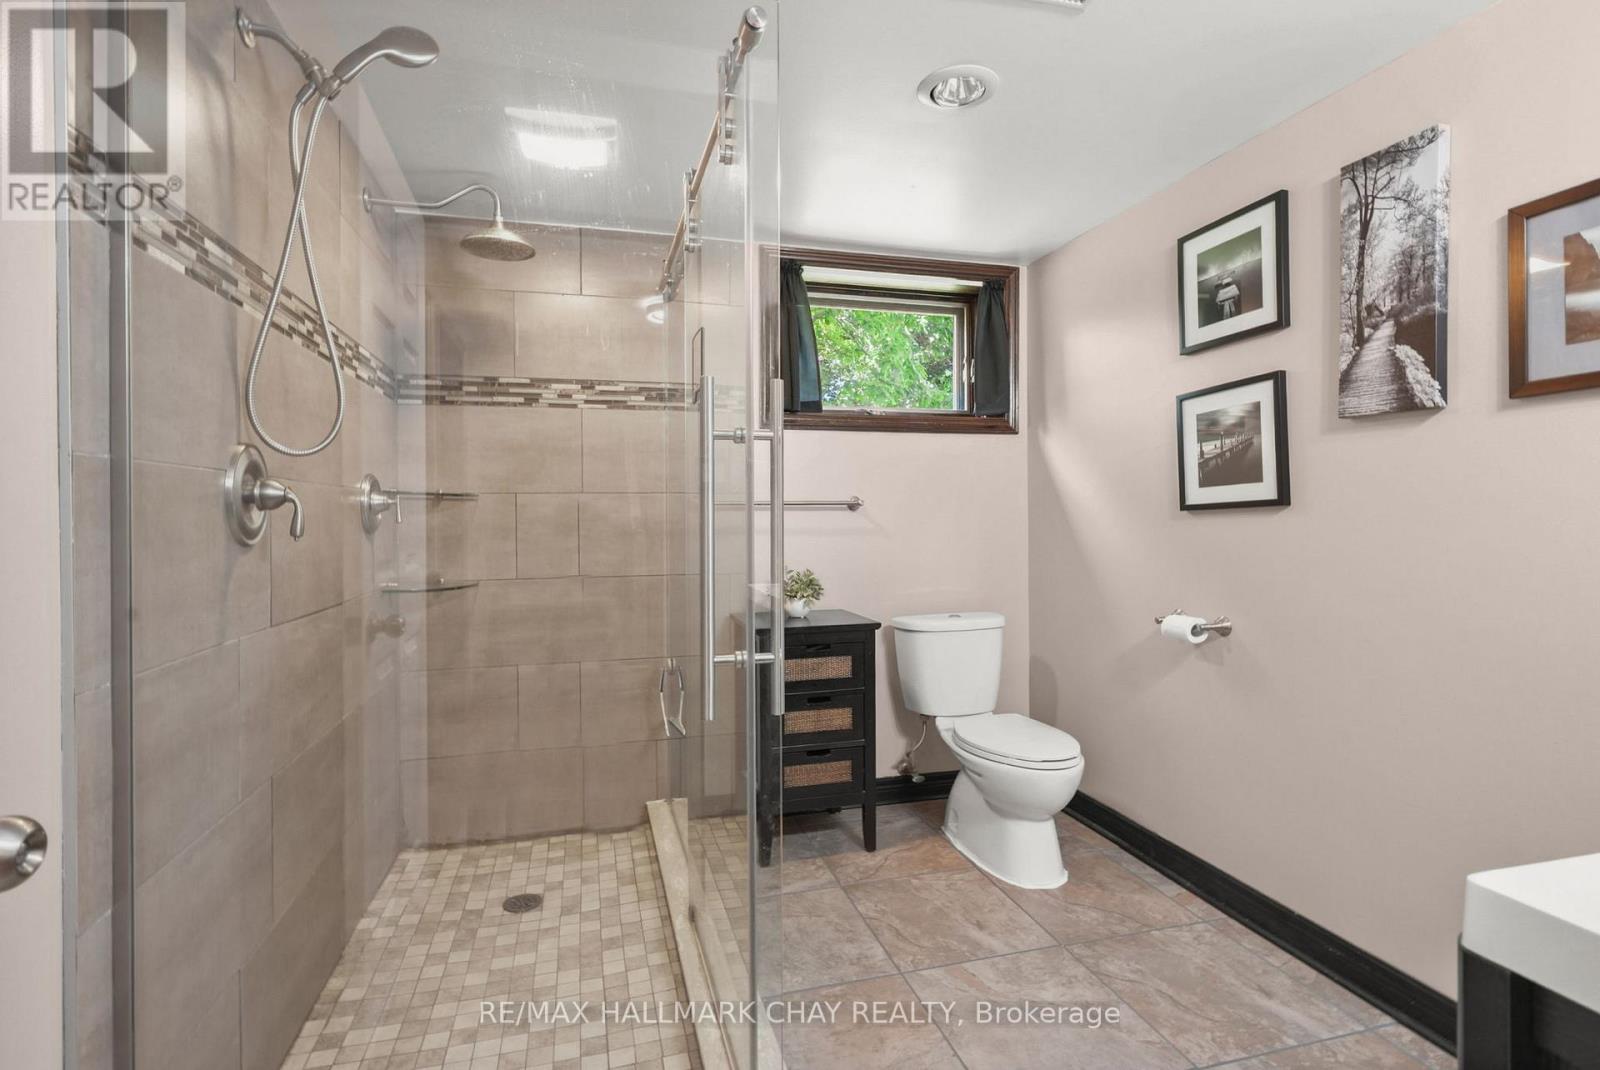
Bathroom
2.87 m x 2.39 m
Basement
Living room
7.44 m x 7.37 m
Basement
Bedroom
6.05 m x 4.32 m
Main level
Dining room
3.76 m x 3.1 m
Main level
Bathroom
2.31 m x 2.31 m
Main level
Bedroom 2
3.4 m x 3.63 m
Main level
Living room
4.17 m x 5.28 m
Main level
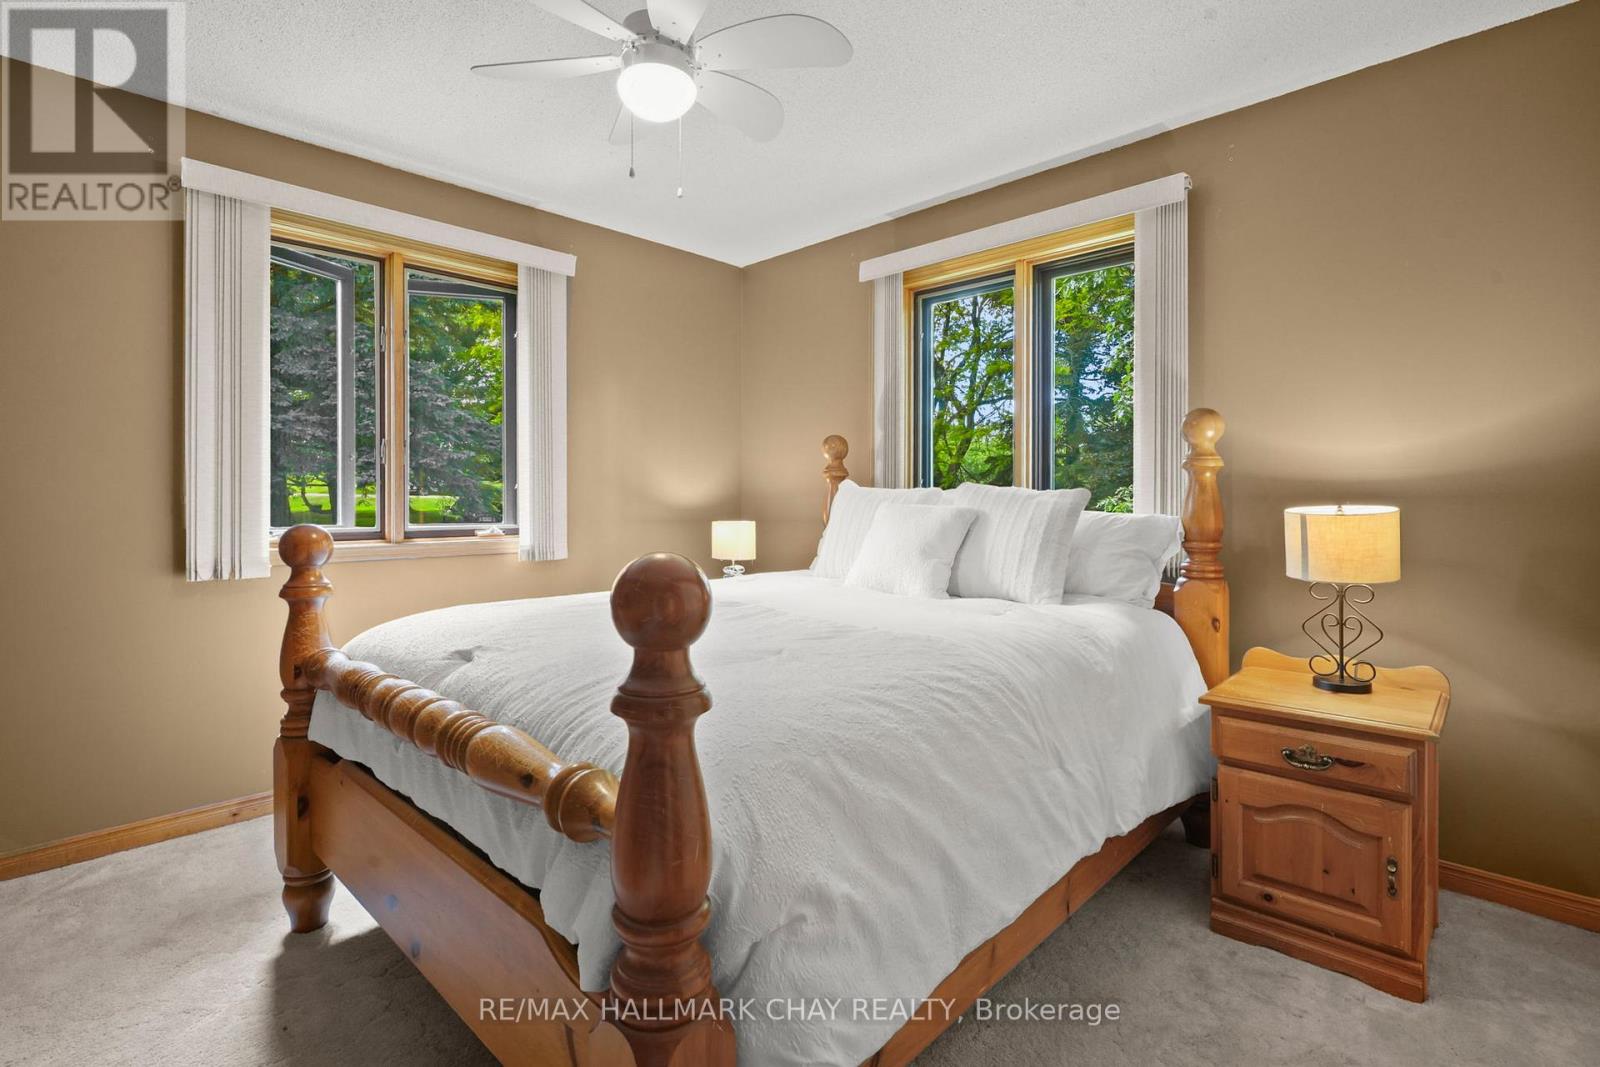
Bedroom 3
3.4 m x 3.61 m

Virtual Tour & Media

Mortgage & Affordability Estimate monthly costs
Purchase price$1,439,900
Down paymentNot available
Mortgage amountNot available
Principal & interestNot available
Property taxesNot available
Condo/HOA feeNot available
Insurance/OtherNot available
UtilitiesNot available
Est. monthly totalNot available
Income needed (GDS 32%)Not available
Estimates only. Not financial advice. Rates, taxes and fees vary by lender and municipality.

Saved Properties

Keep This One Handy

Save this listing, compare it later, or open your saved properties dashboard.

Manage Saved Searches
Map is approximate.

Neighbourhood

Area
Rural Mulmur
City
Mulmur
Postal code
L9V 0K3
Nearby
Cross Streets: Airport Rd/10 Sdrd. ** Directions: Airport Road/10 Sideroad/5th Line.