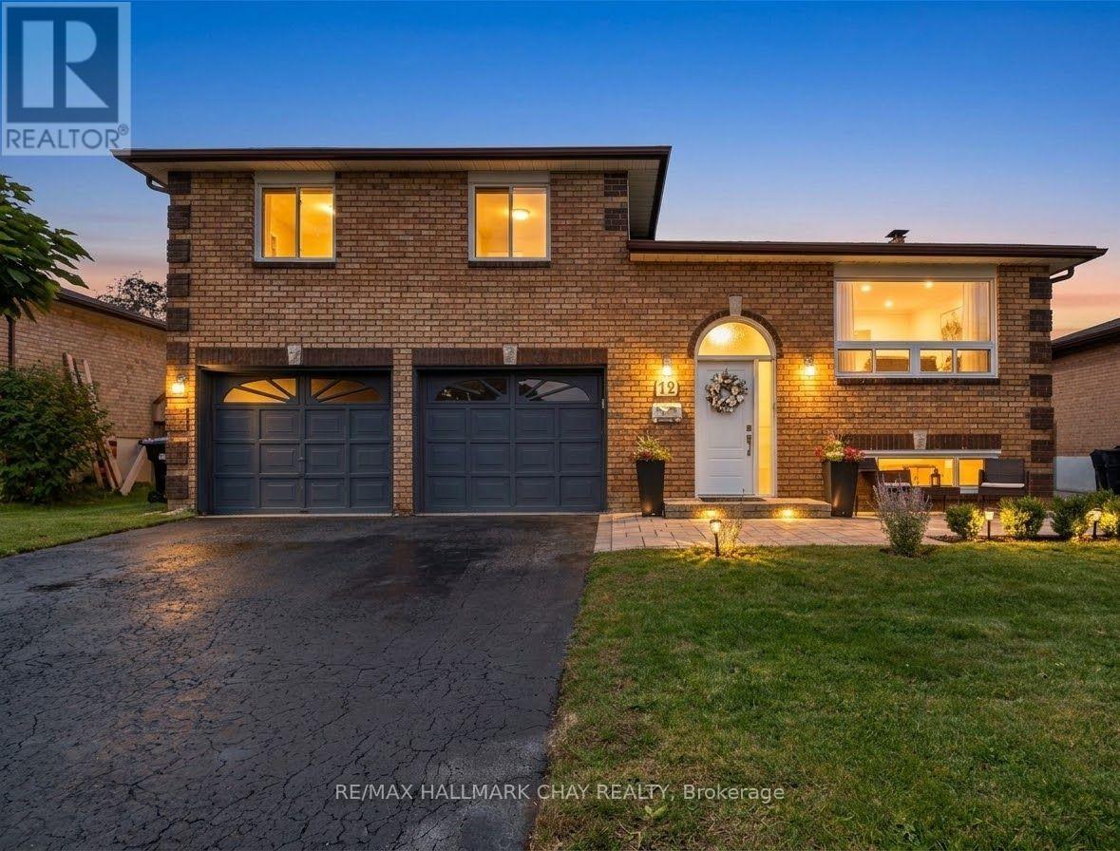
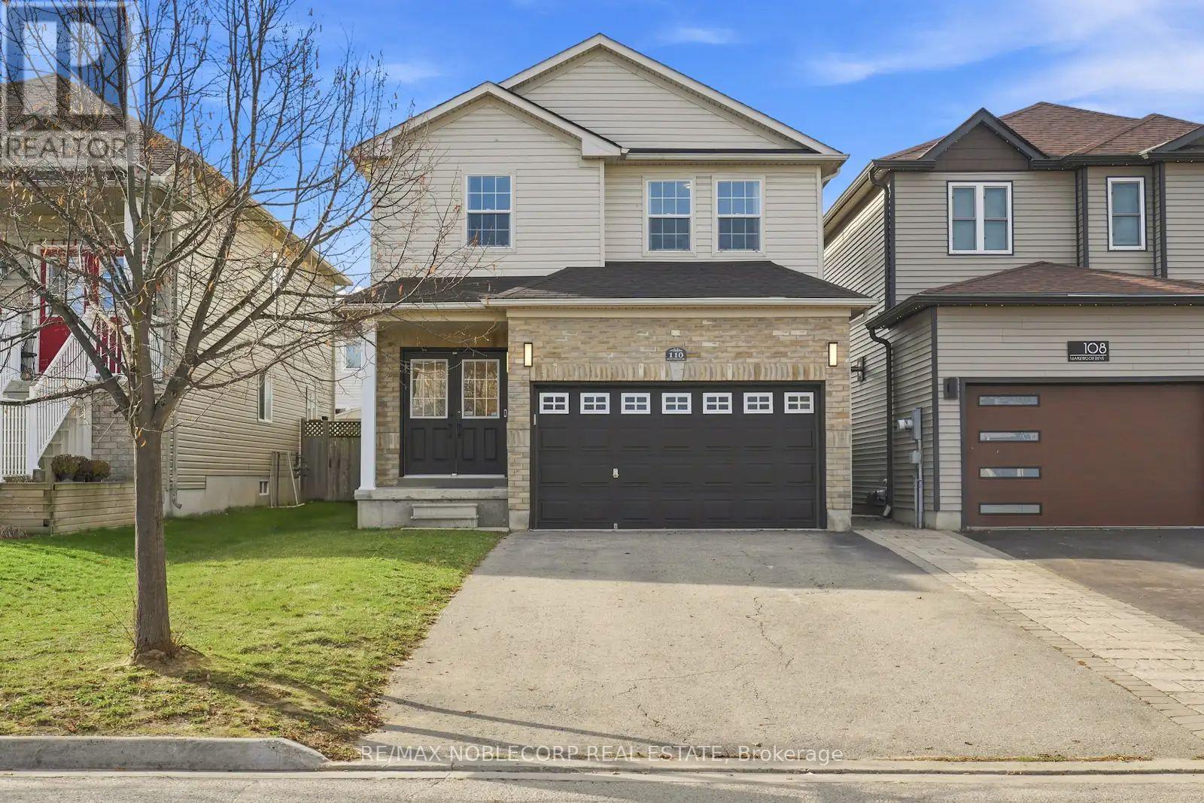
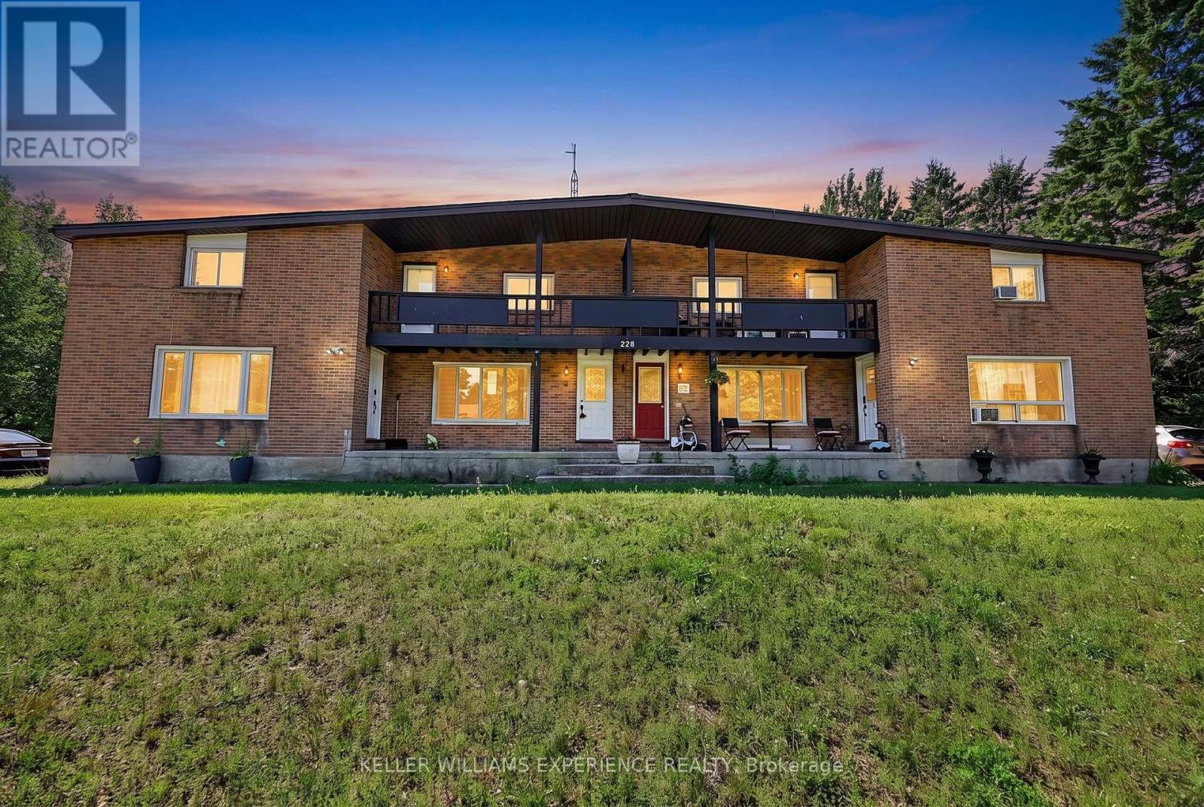
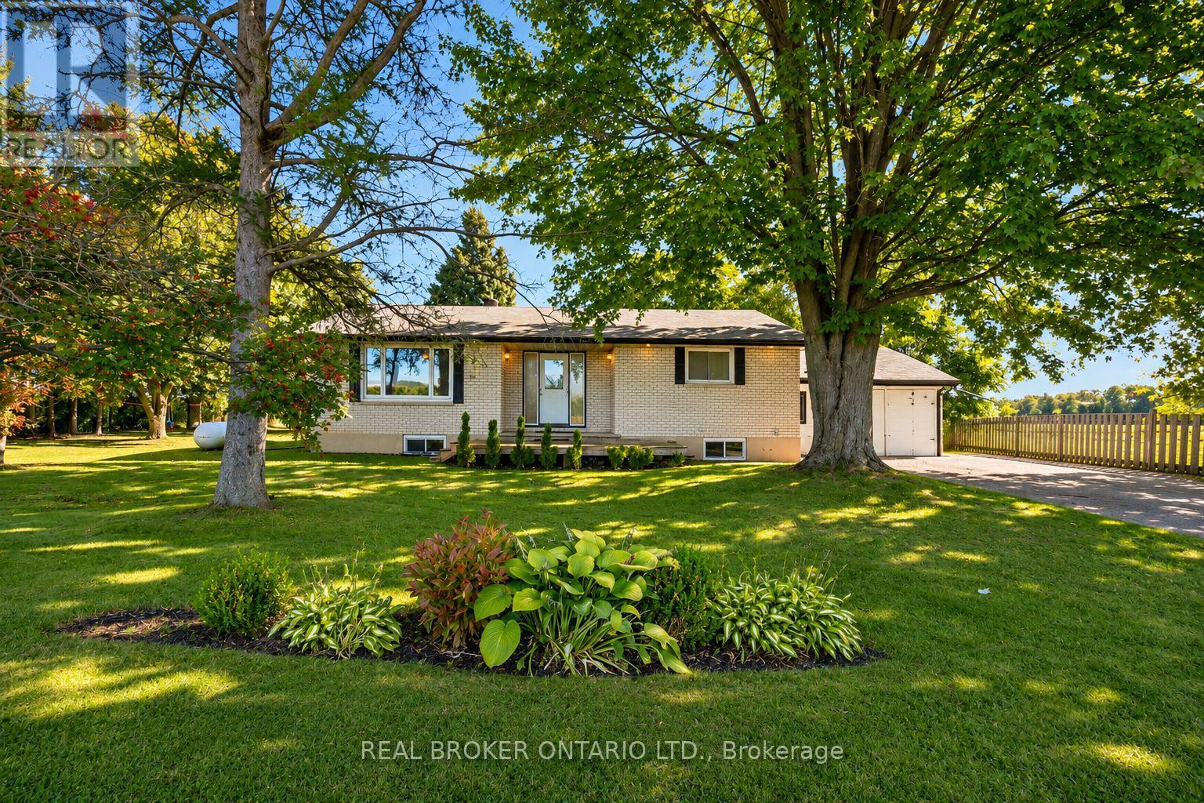
110 Collier Crescent
BUYER ADVANTAGE
Buy with confidence
Get a full-service approach built on strategy, strong negotiation, and clear guidance from offer to close.
- Local Market Expertise
- Broker-level Negotiation
- Transparent Process
- No-pressure Guidance

The right strategy depends on your goals, timing, budget, and the type of home you are buying. Get Your Buyer Snapshot.
About This Property
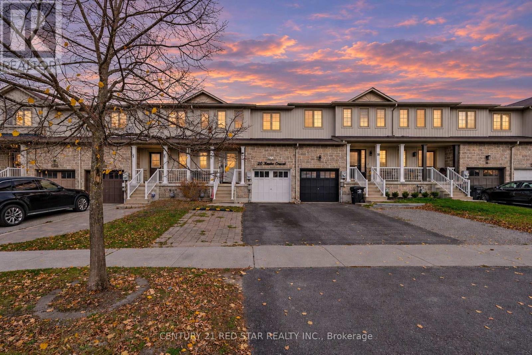
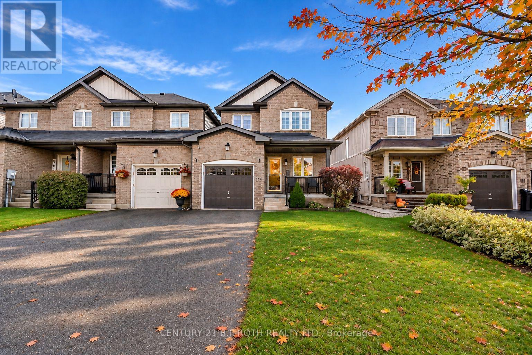
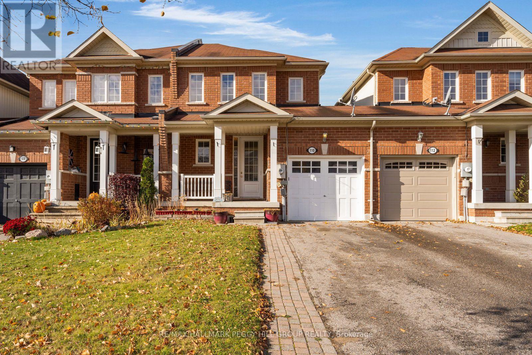
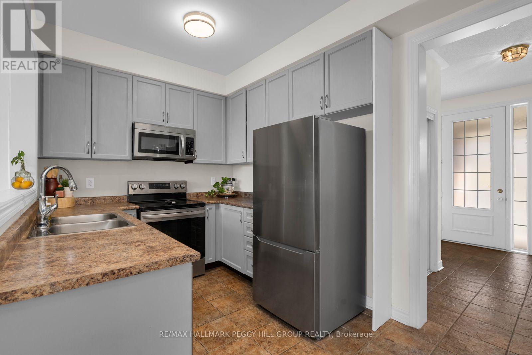
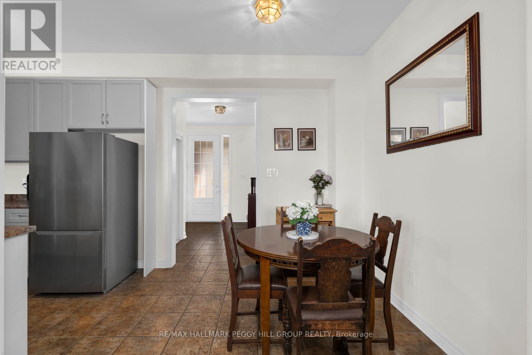
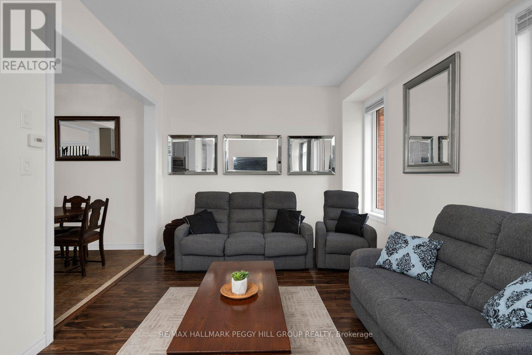
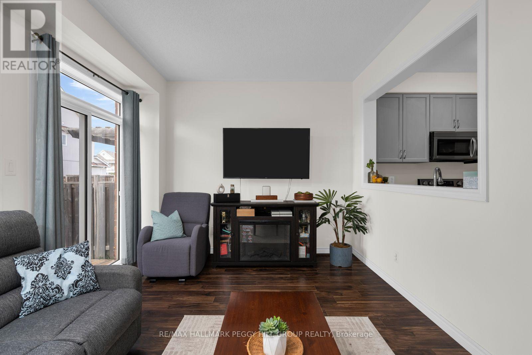
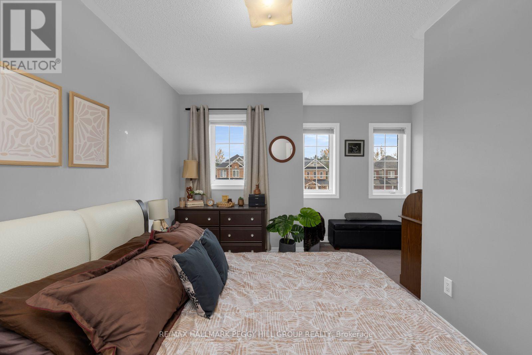
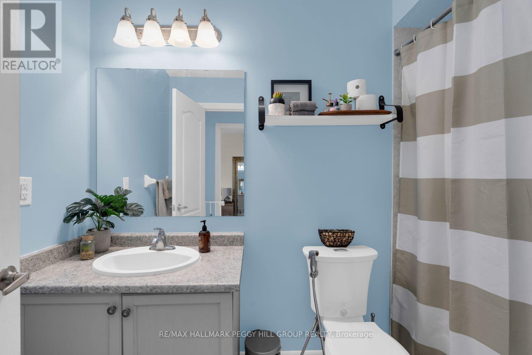
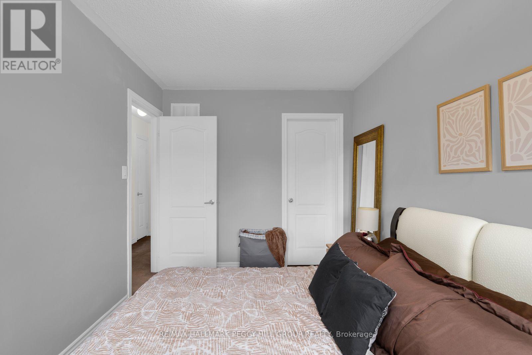
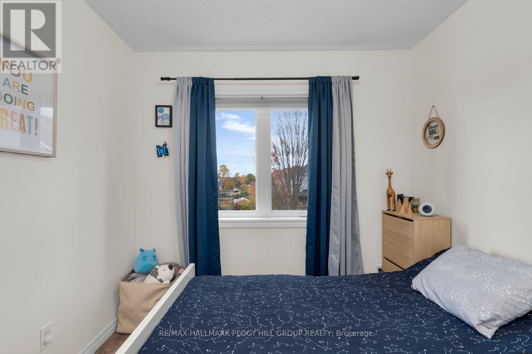
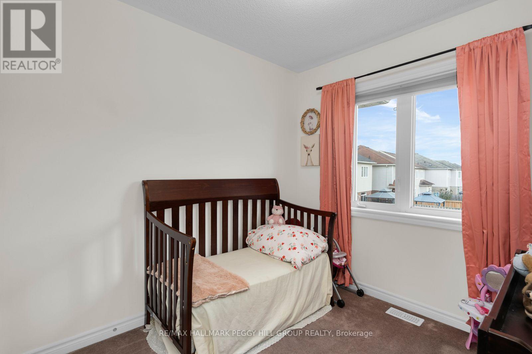
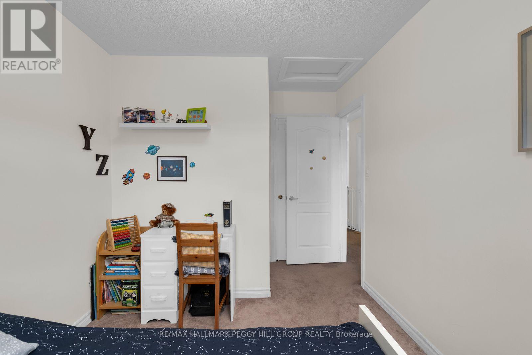
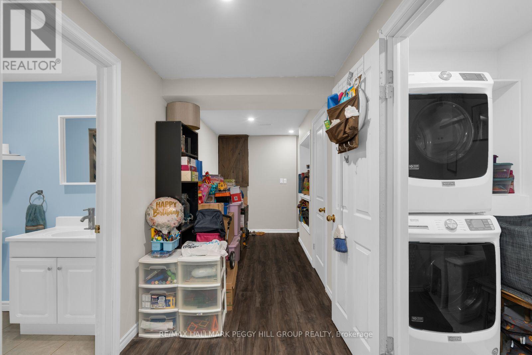
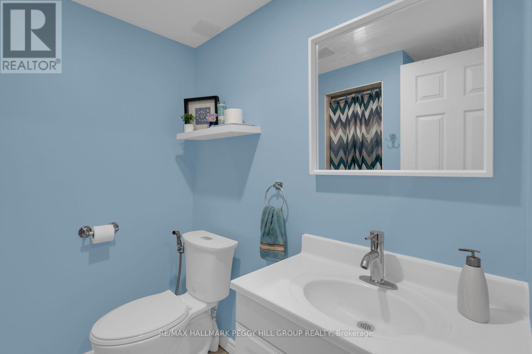
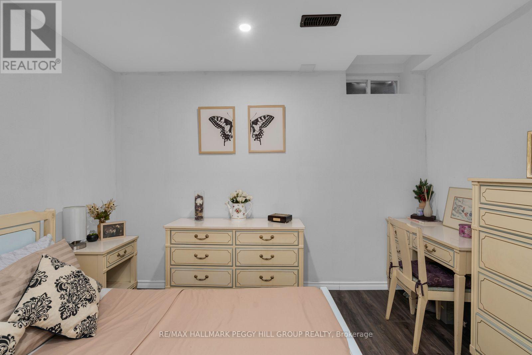
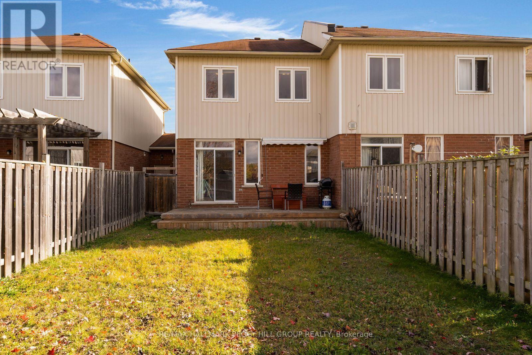
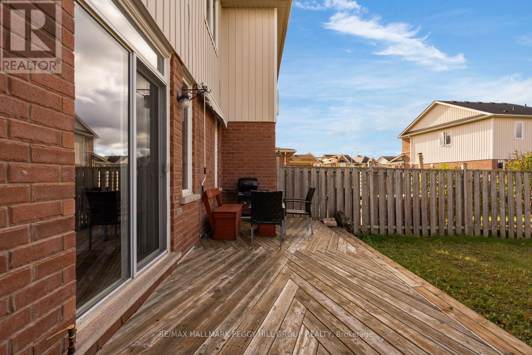
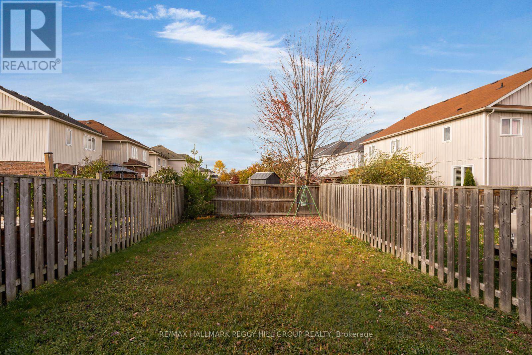
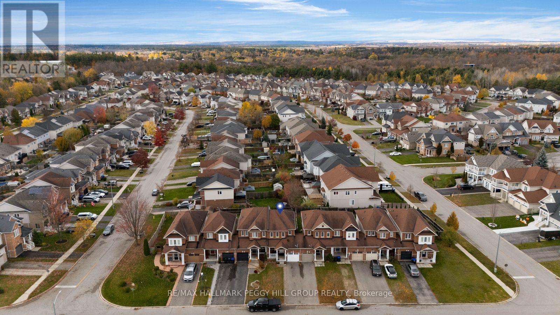
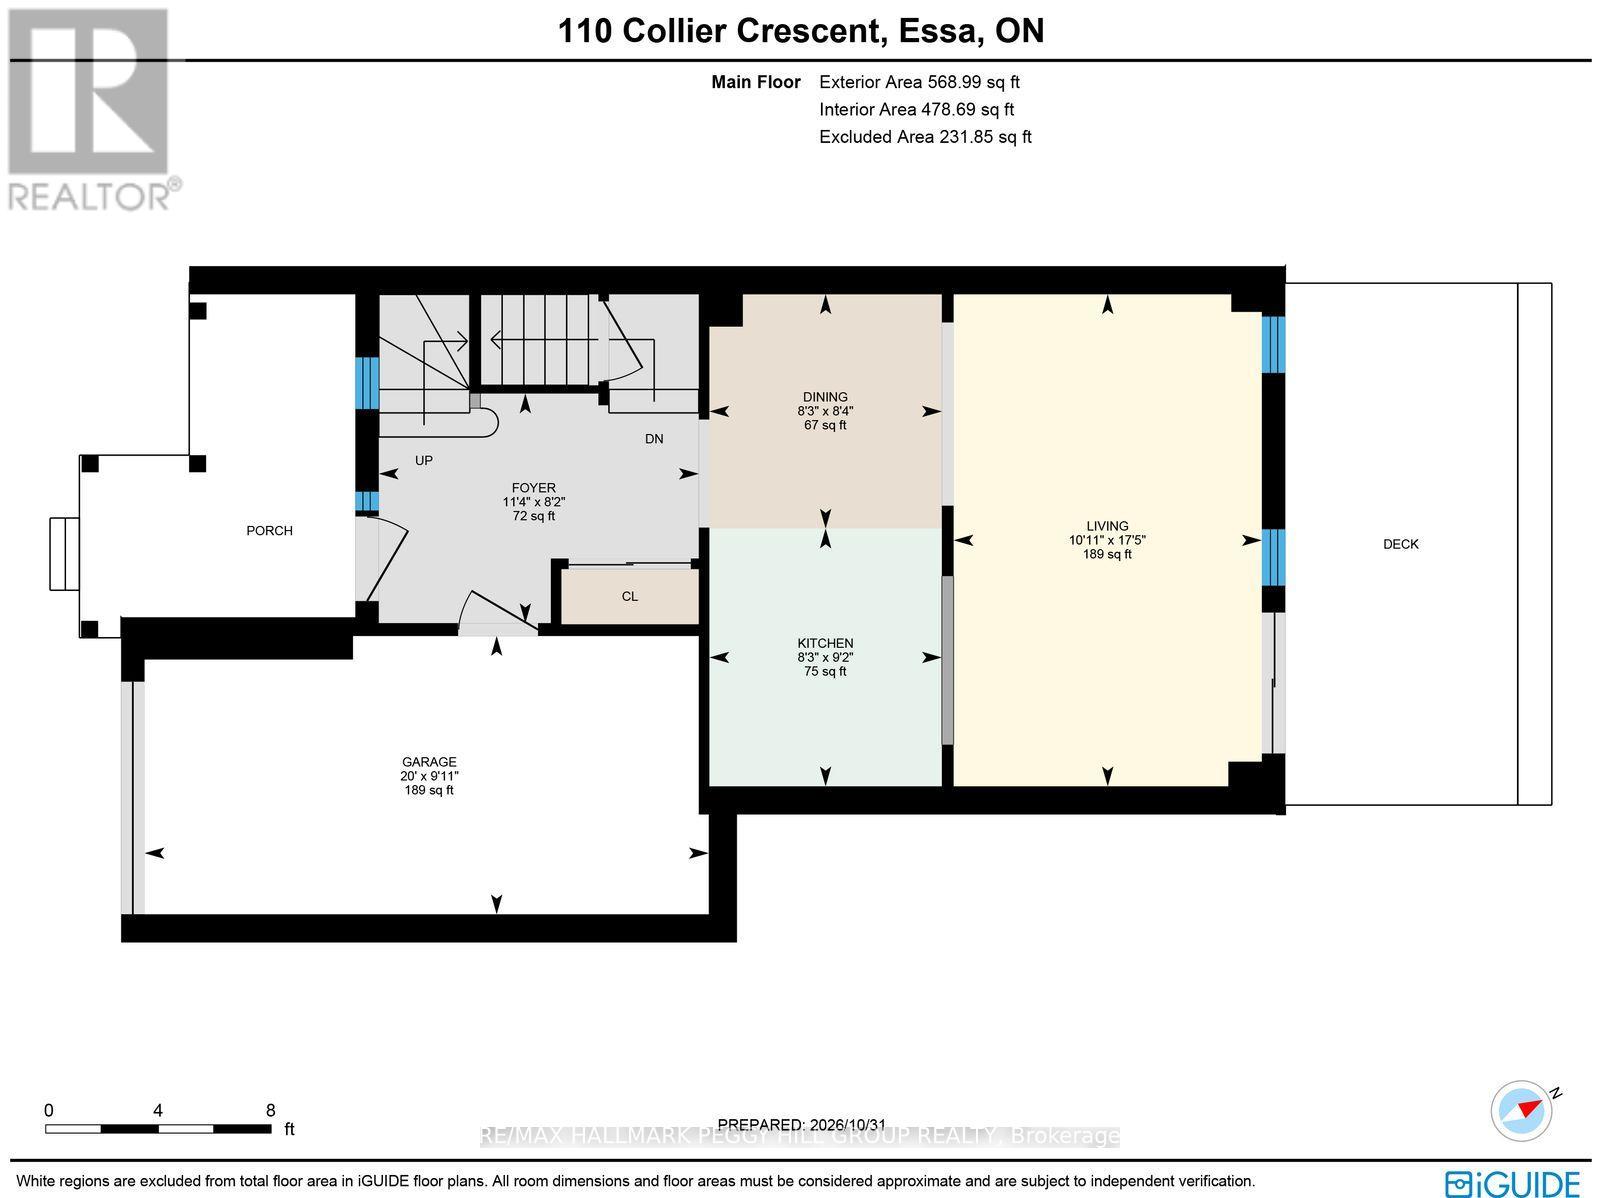
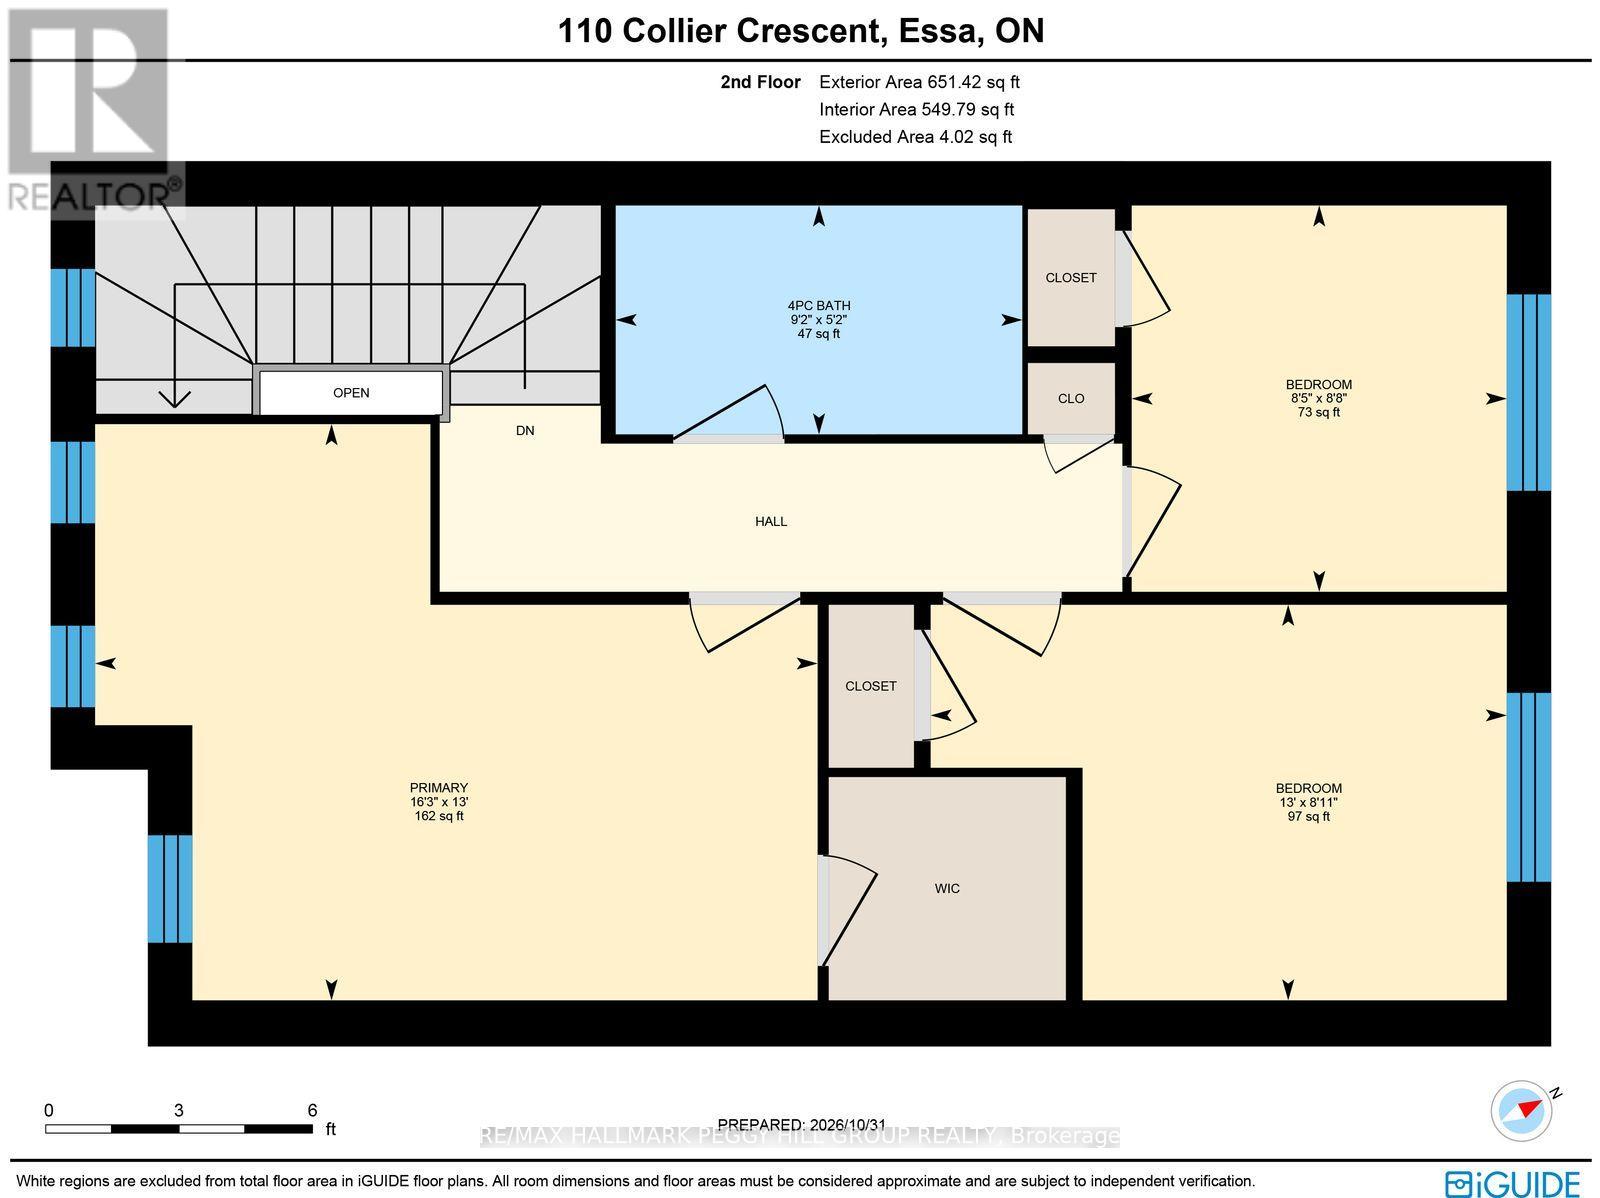
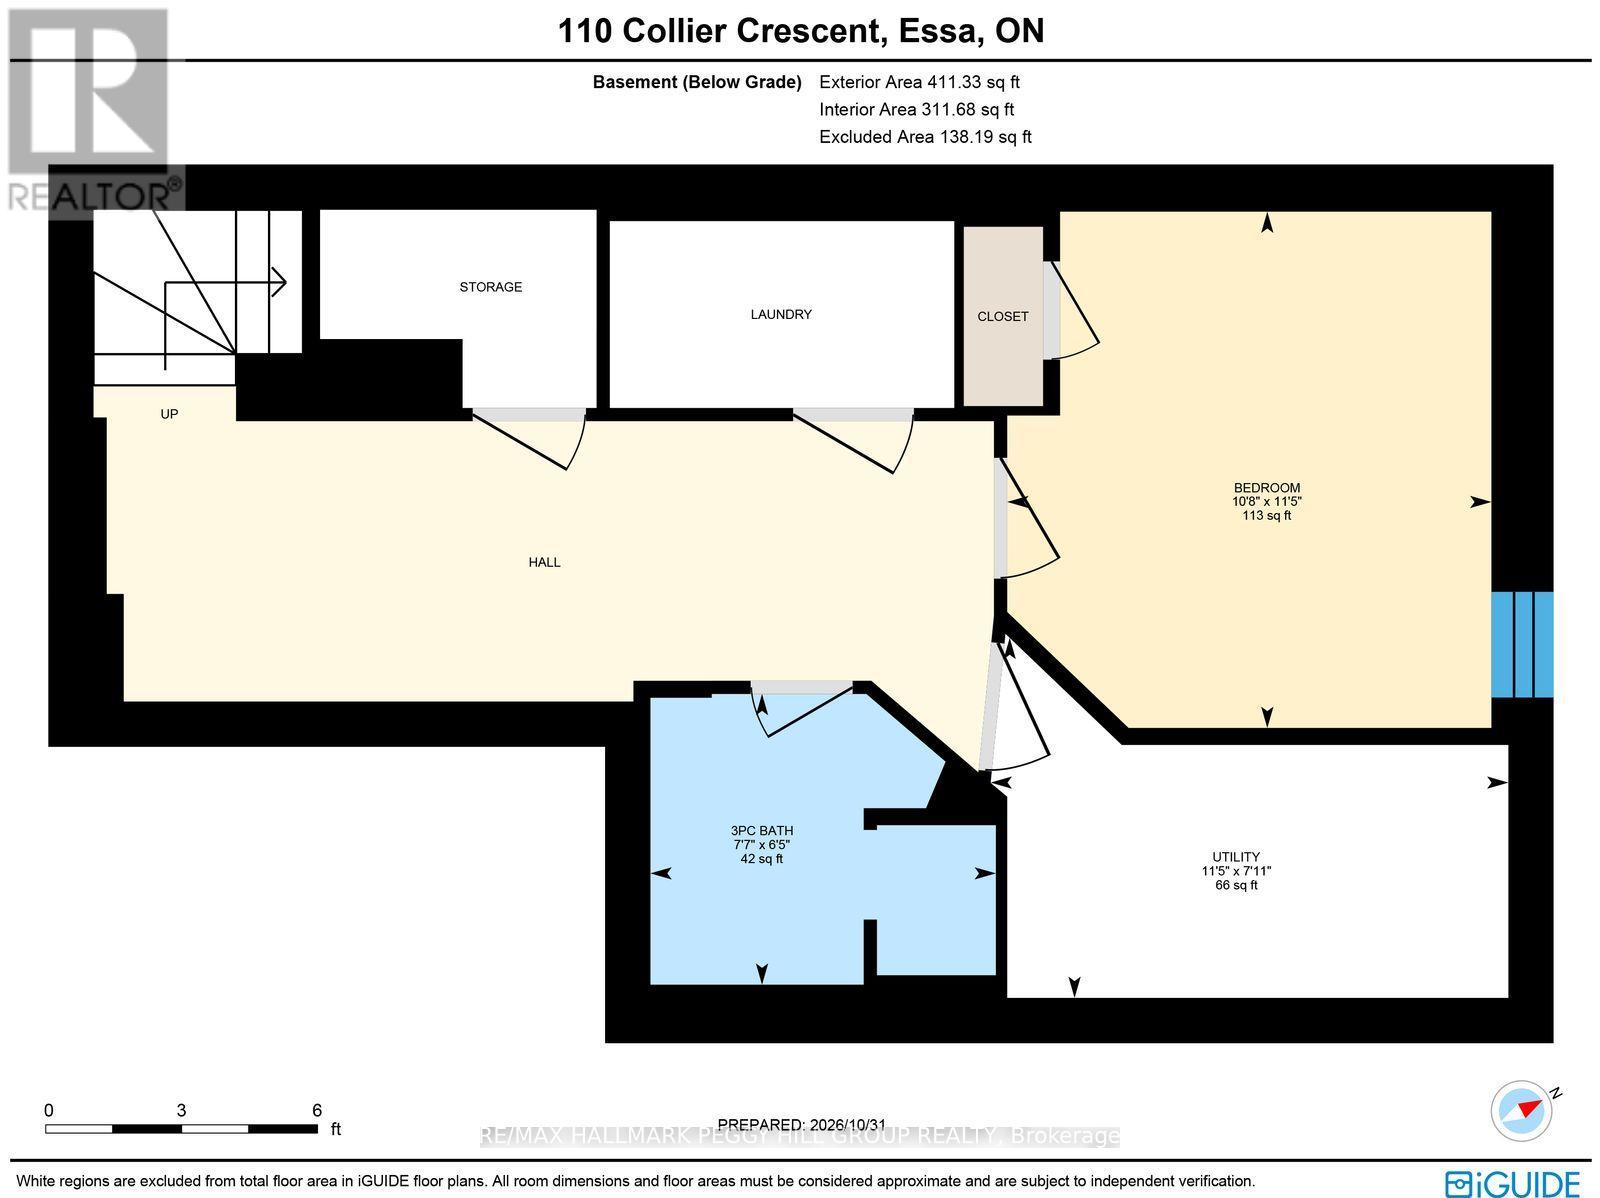
SMALL-TOWN CHARM, EVERYDAY CONVENIENCE, & ROOM TO GROW! Enjoy the best of small-community living in this freehold two-storey townhome, ideally located in a quiet residential neighbourhood close to Base Borden, schools, shopping, and everyday amenities, with Barrie just 15 minutes away. Surrounded by green space and with nearby parks and walking trails, the neighbourhood offers plenty of room to enjoy the outdoors. A covered front porch welcomes you home, while the deep fenced backyard offers room to entertain, garden, or simply relax on the deck. Inside, the 9-foot ceilings and open-concept main floor create an inviting space to gather, with the kitchen, dining, and living areas flowing seamlessly together. A large pass-through window connects the kitchen to the living space, making it easy to stay part of the conversation, while sliding glass doors open onto the back deck for effortless indoor-outdoor living. Upstairs, three bedrooms include a spacious primary with a large walk-in closet, complemented by a full 4-piece bathroom. The finished basement extends the living space with an additional bedroom and 3-piece bathroom, offering flexibility for guests, a home office, or growing family needs. Complete with an interior garage entrance and major updates including the roof, furnace, and AC, this #HomeToStay offers comfortable living, practical space, and a location that makes everyday life a little easier. (id:63604)
Key Facts
Highlights
- Washer
- Refrigerator
- Central Vacuum
- Dishwasher
- Stove
- Range
- Dryer
- Microwave
- Window Coverings
- Water Heater
Property Details
Interior features
Exterior features
Rooms
Virtual Tour & Media
Mortgage & Affordability
Saved Properties
Keep This One Handy
Save this listing, compare it later, or open your saved properties dashboard.
Neighbourhood
- Area
- Angus
- City
- Essa
- Postal code
- L3W 0M8
- Nearby
- Cross Streets: Collier Cres/Legion Way. ** Directions: Hwy 90/5th Line/Centre St/Stringer Ave/Collier Cres.
Save This Property
Keep this home handy, return to it anytime, and let us know how to reach you about this listing.
We use this email only to connect your saved properties and saved searches.
Other Available Options
Similar Listings
Listings from our database that match closely.