20 ADMIRAL Crescent
BUYER ADVANTAGE
Buy with confidence
Get a full-service approach built on strategy, strong negotiation, and clear guidance from offer to close.
- Local Market Expertise
- Broker-level Negotiation
- Transparent Process
- No-pressure Guidance

The right strategy depends on your goals, timing, budget, and the type of home you are buying. Get Your Buyer Snapshot.
About This Property
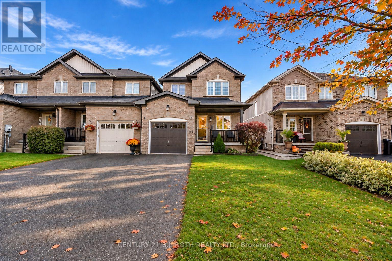
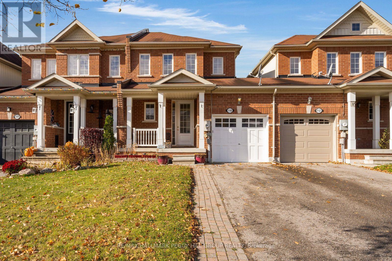
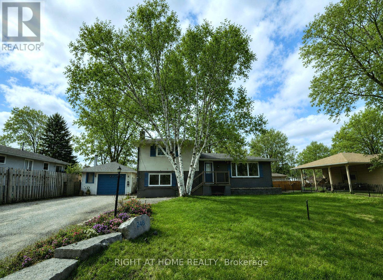
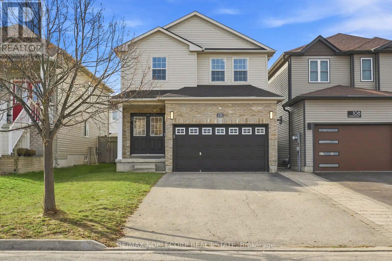
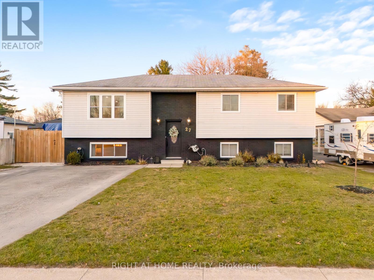
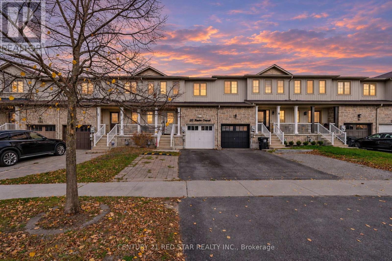
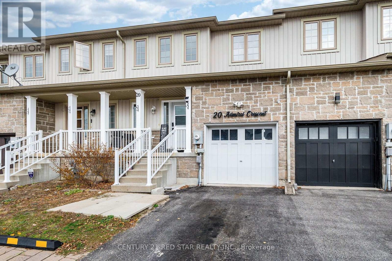
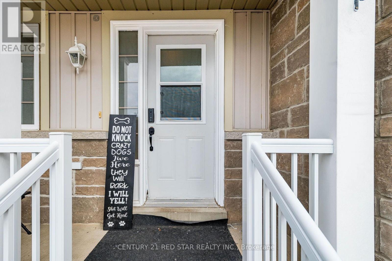
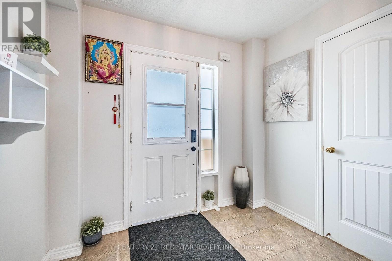
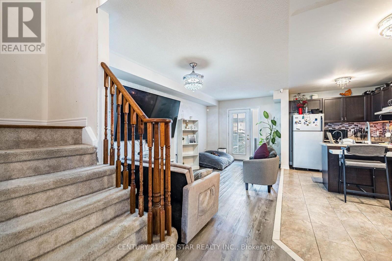
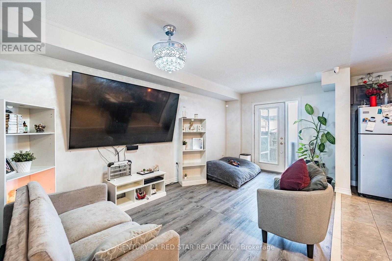
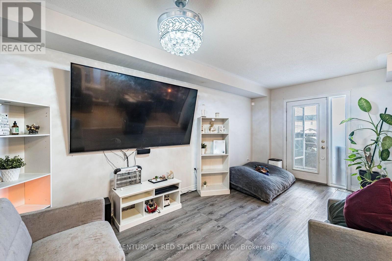
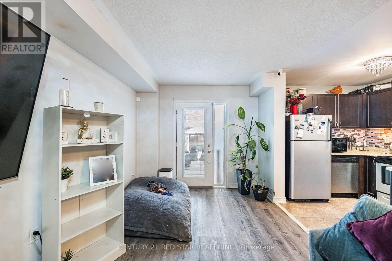
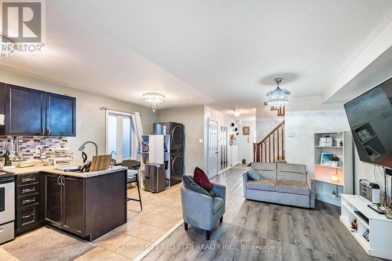
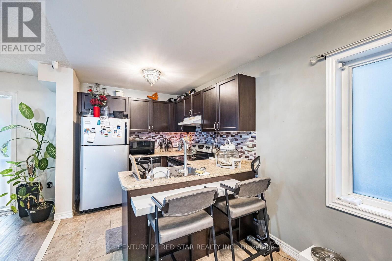
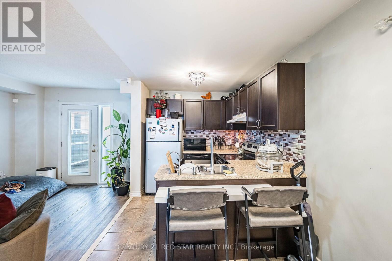
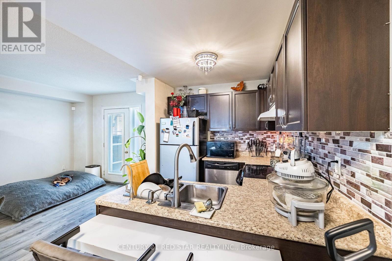
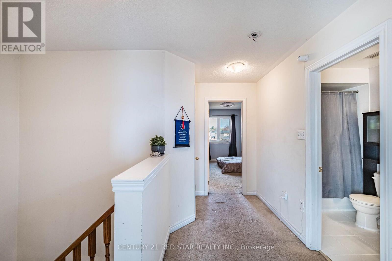
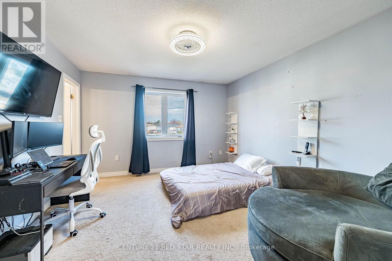
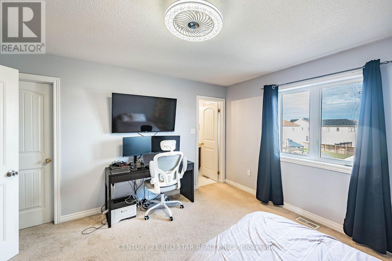
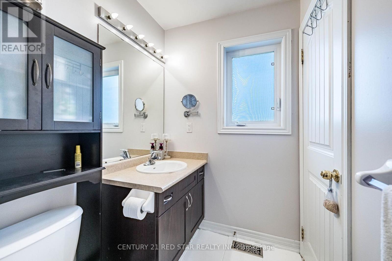
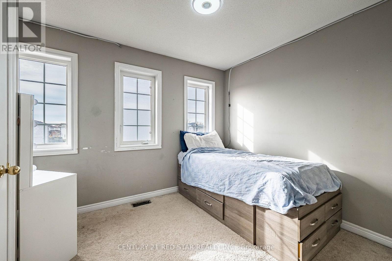
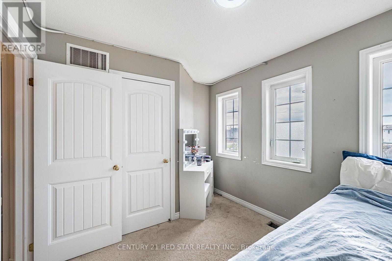
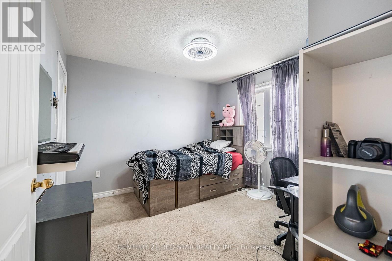
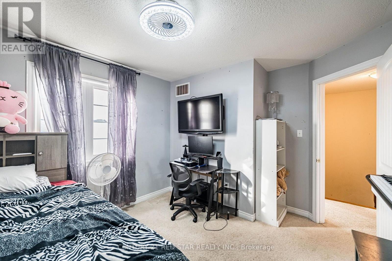
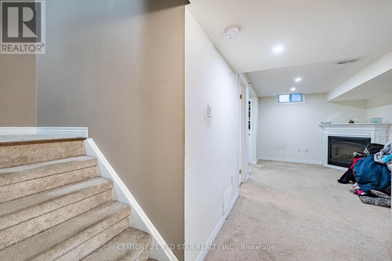
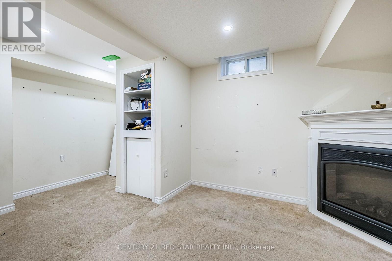
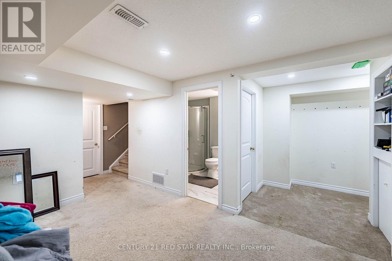
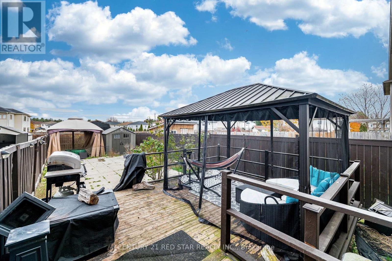
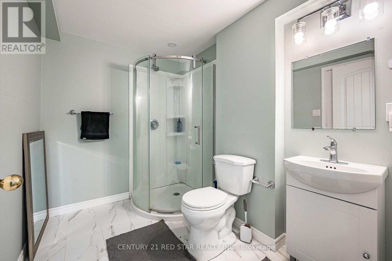
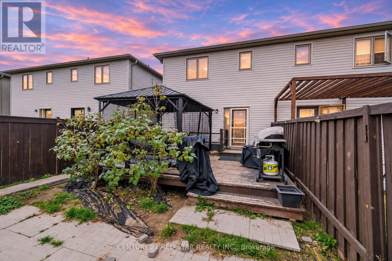
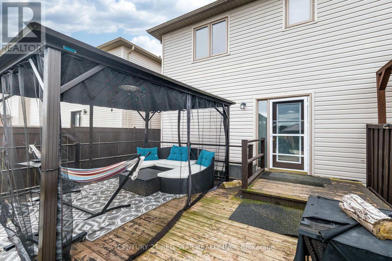
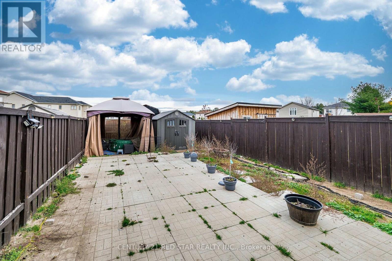
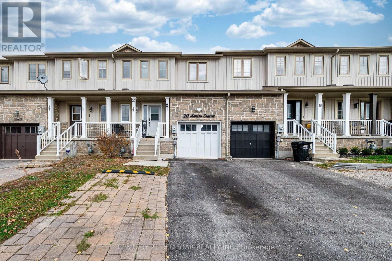
AN IDEAL STARTER OR FAMILY HOME IN A QUIET, CENTRALLY LOCATED NEIGHBOURHOOD! 4th FULL washroom in basement! Welcome to this charming, well-appointed home nestled in a family-friendly Angus neighbourhood, offering exceptional proximity to everyday amenities, schools, parks, golf courses, and commuter routes. Attractive curb appeal welcomes you with beautifully maintained landscaping, an attached garage, and a charming covered front porch. The appeal continues in the fully fenced backyard, featuring a spacious deck - the perfect setting for outdoor entertaining, family gatherings, or simply relaxing while the kids and pets play. Offering approximately 1,500 sq. ft. of above-grade living space, this home is ideally suited to first-time buyers and growing families alike. The thoughtfully designed open-concept main floor creates a seamless flow between the kitchen and living area, providing an ideal space for entertaining and everyday family living. The kitchen features stainless steel appliances and a convenient walkout to the backyard, making summer BBQs and outdoor dining a breeze. A convenient 2-piece powder room completes the main level. Upstairs, the spacious primary bedroom offers a walk-in closet and private 4-piece ensuite, creating a comfortable retreat at the end of the day. Two additional generously sized bedrooms provide excellent space for family, guests, or a home office, and are complemented by a second 4-piece bathroom. The partially finished basement extends the home's living space with a bright and inviting recreation room featuring plush carpeting and a cozy fireplace - an ideal space for relaxing, entertaining, or family movie nights. A bathroom rough-in provides added potential for future customization. A wonderful opportunity to own a welcoming family home in a desirable Angus neighbourhood, with space, comfort, and convenience all in one! (id:63604)
Key Facts
Highlights
- Washer
- Refrigerator
- Stove
- Dryer
Property Details
Interior features
Exterior features
Rooms
Virtual Tour & Media
Mortgage & Affordability
Saved Properties
Keep This One Handy
Save this listing, compare it later, or open your saved properties dashboard.
Neighbourhood
- Area
- Angus
- City
- Essa
- Postal code
- L0M 1B4
- Nearby
- Cross Streets: Line 5/Gold Park Gate/Lookout St/Admiral Cres. ** Directions: Lookout St to Admiral Cres.
Save This Property
Keep this home handy, return to it anytime, and let us know how to reach you about this listing.
We use this email only to connect your saved properties and saved searches.
Other Available Options
Similar Listings
Listings from our database that match closely.