110 Greenwood Road

Otonabee-South Monaghan, ONDetached
$989,000
MLS® X13574610
Detached4 beds2 baths14 total
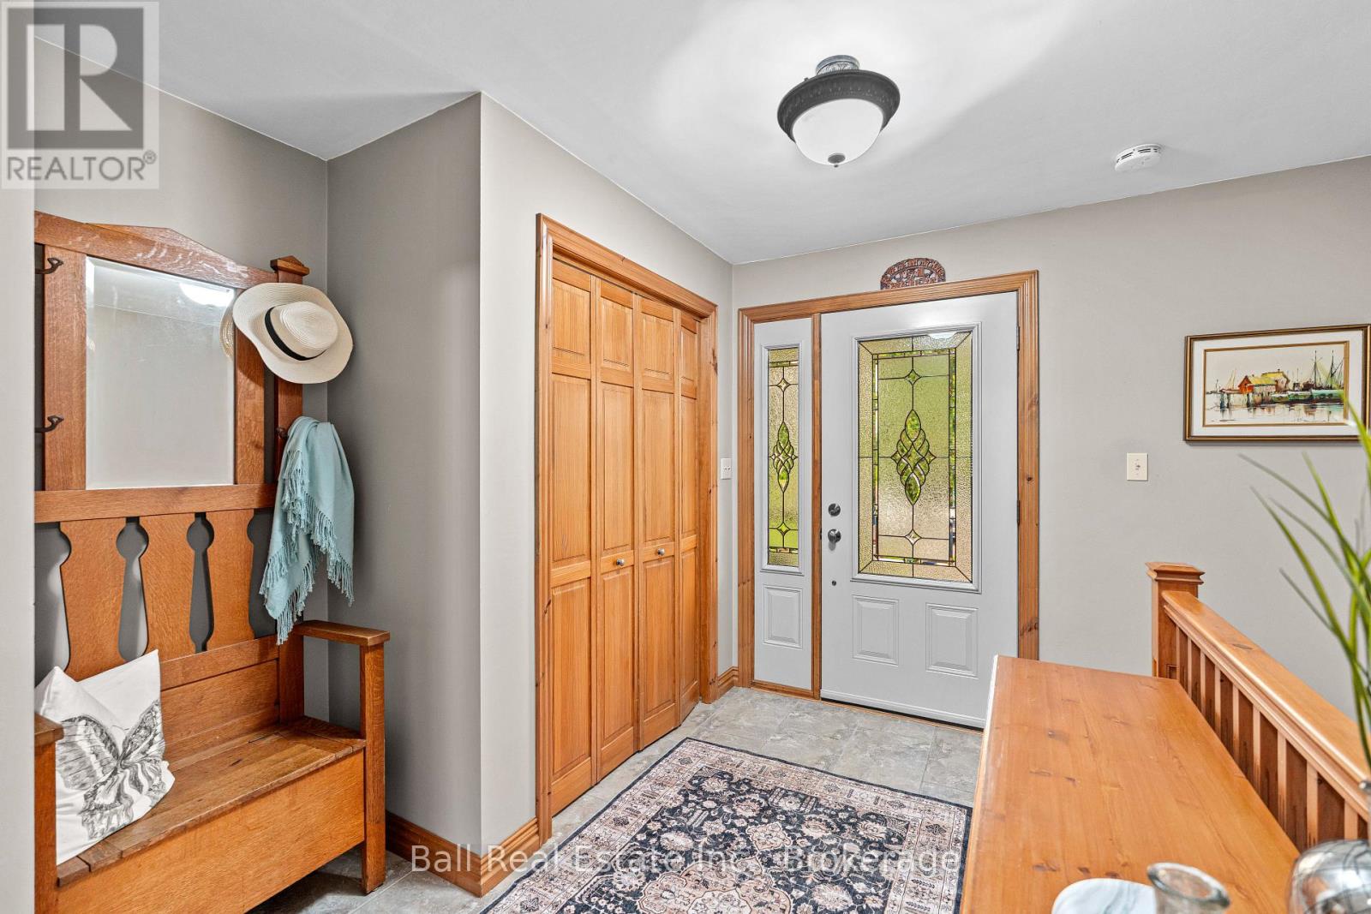
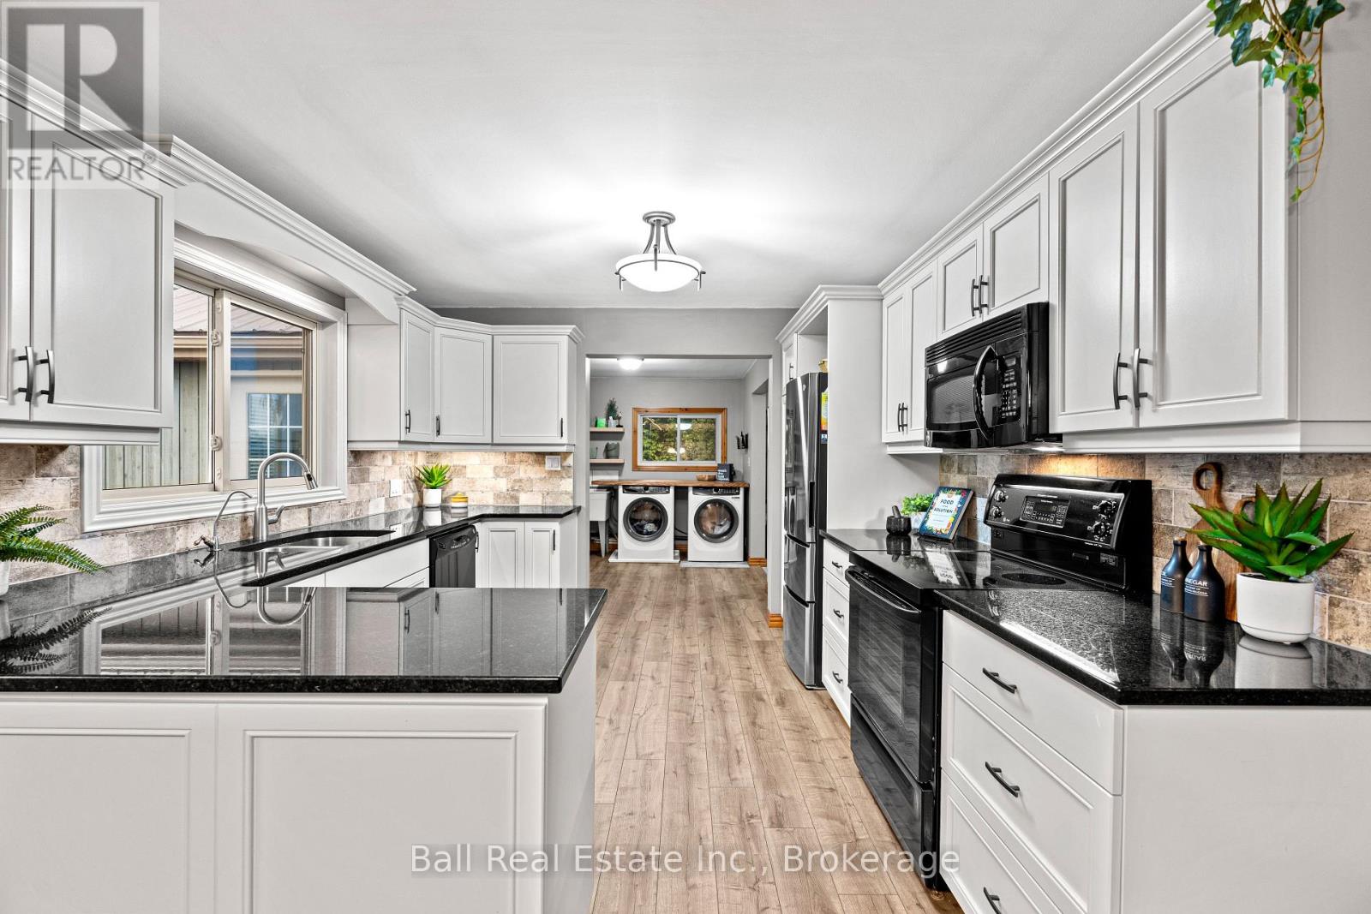
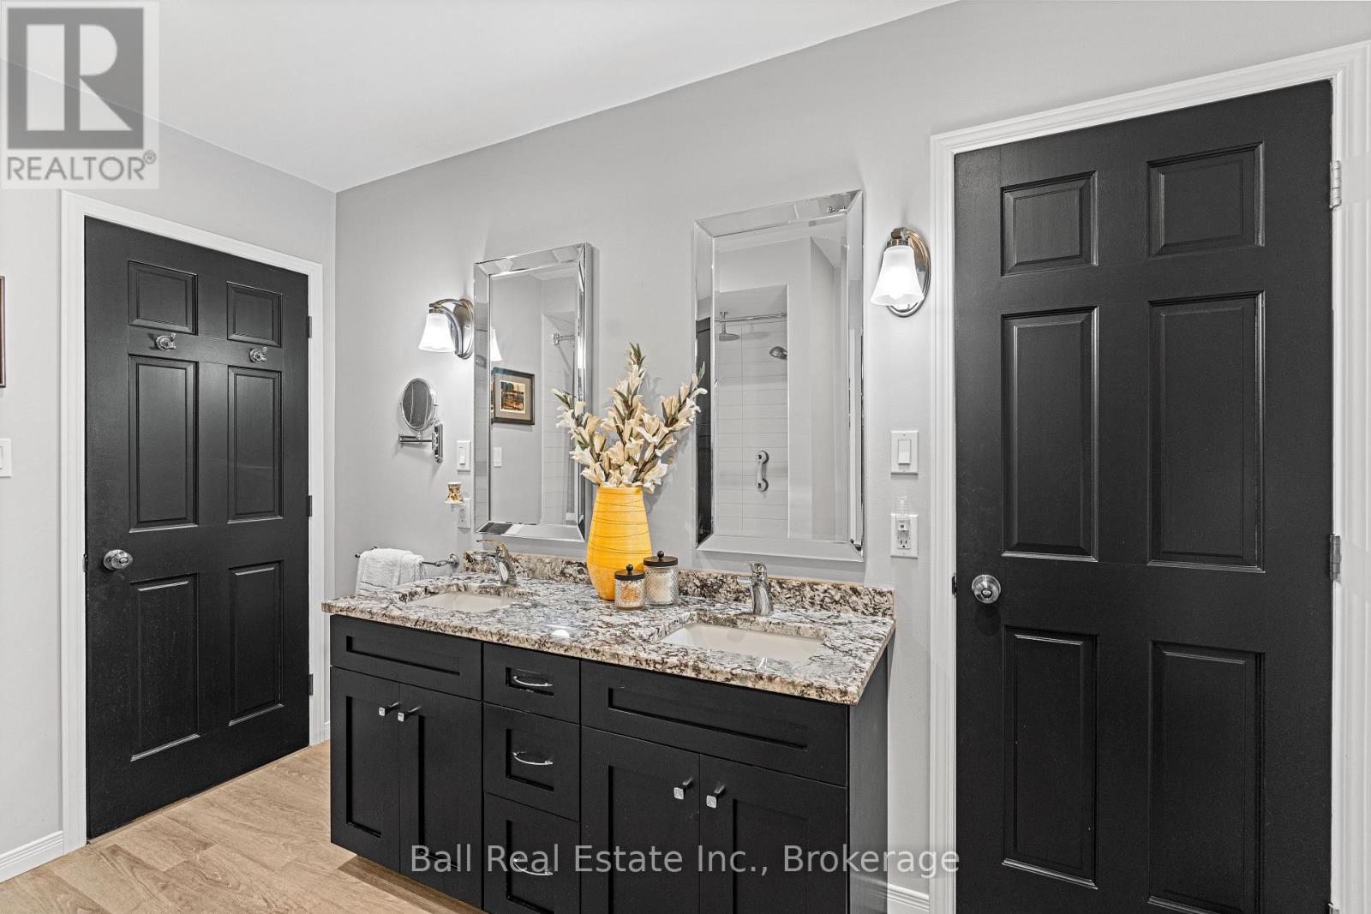
110 Greenwood Road, Otonabee-South Monaghan, ON photo 1
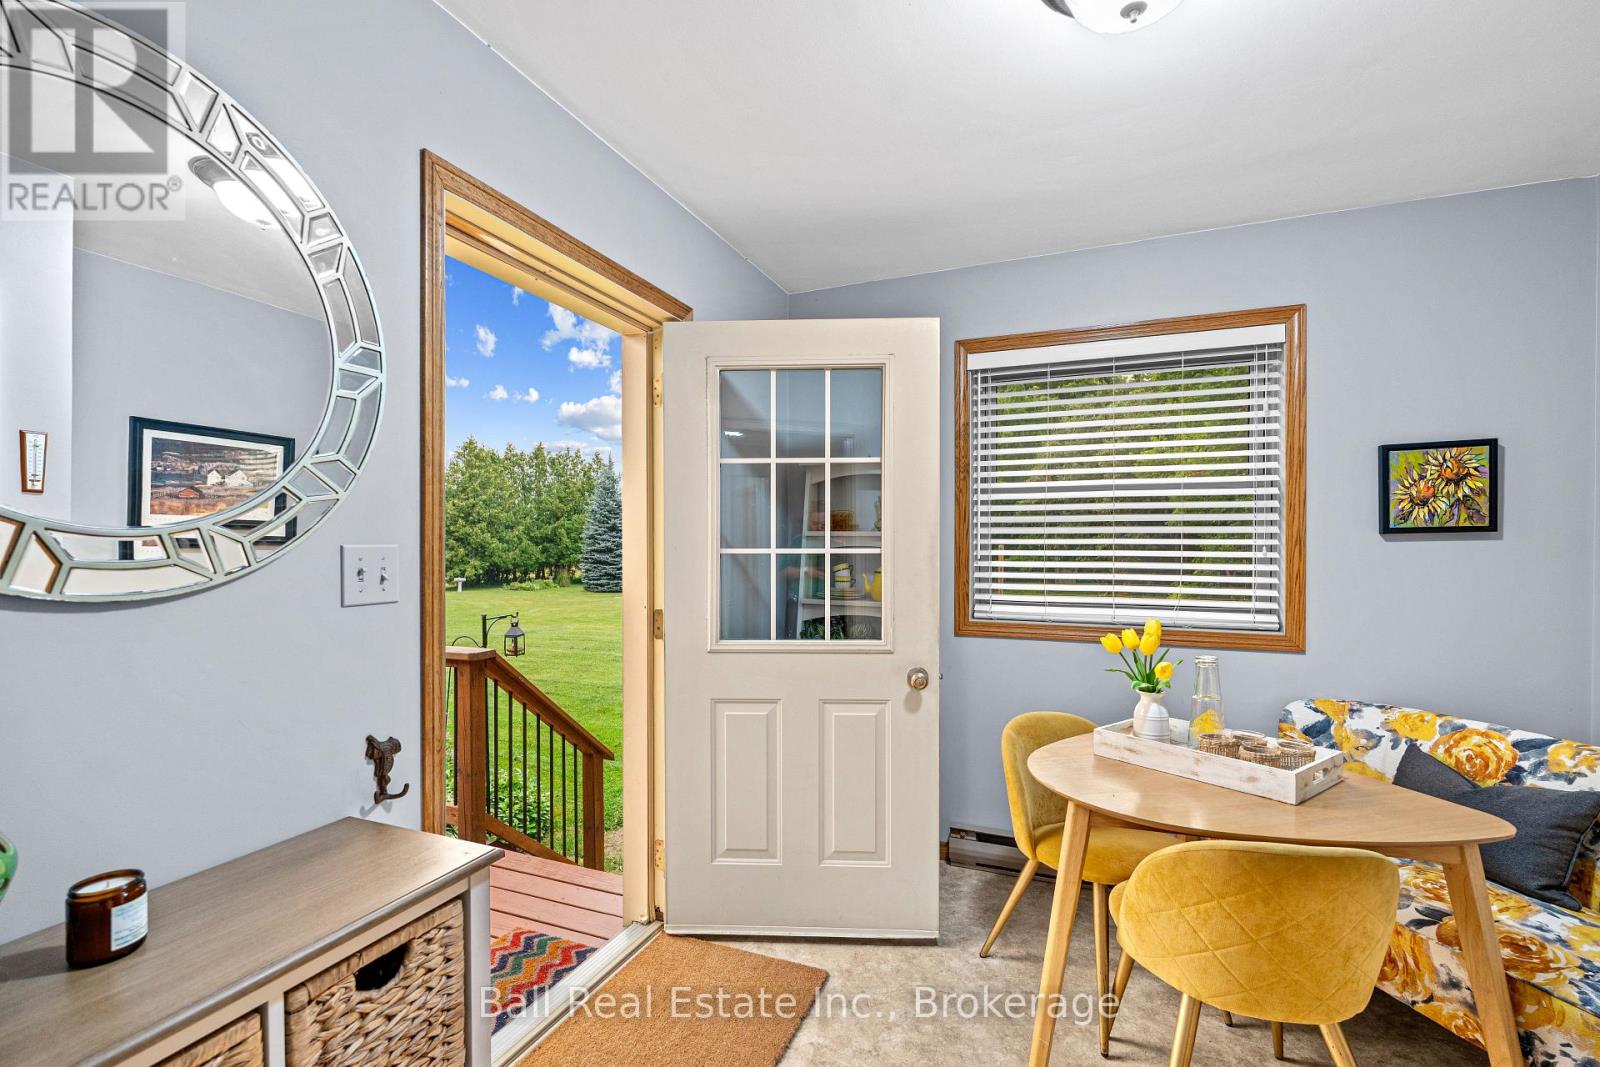
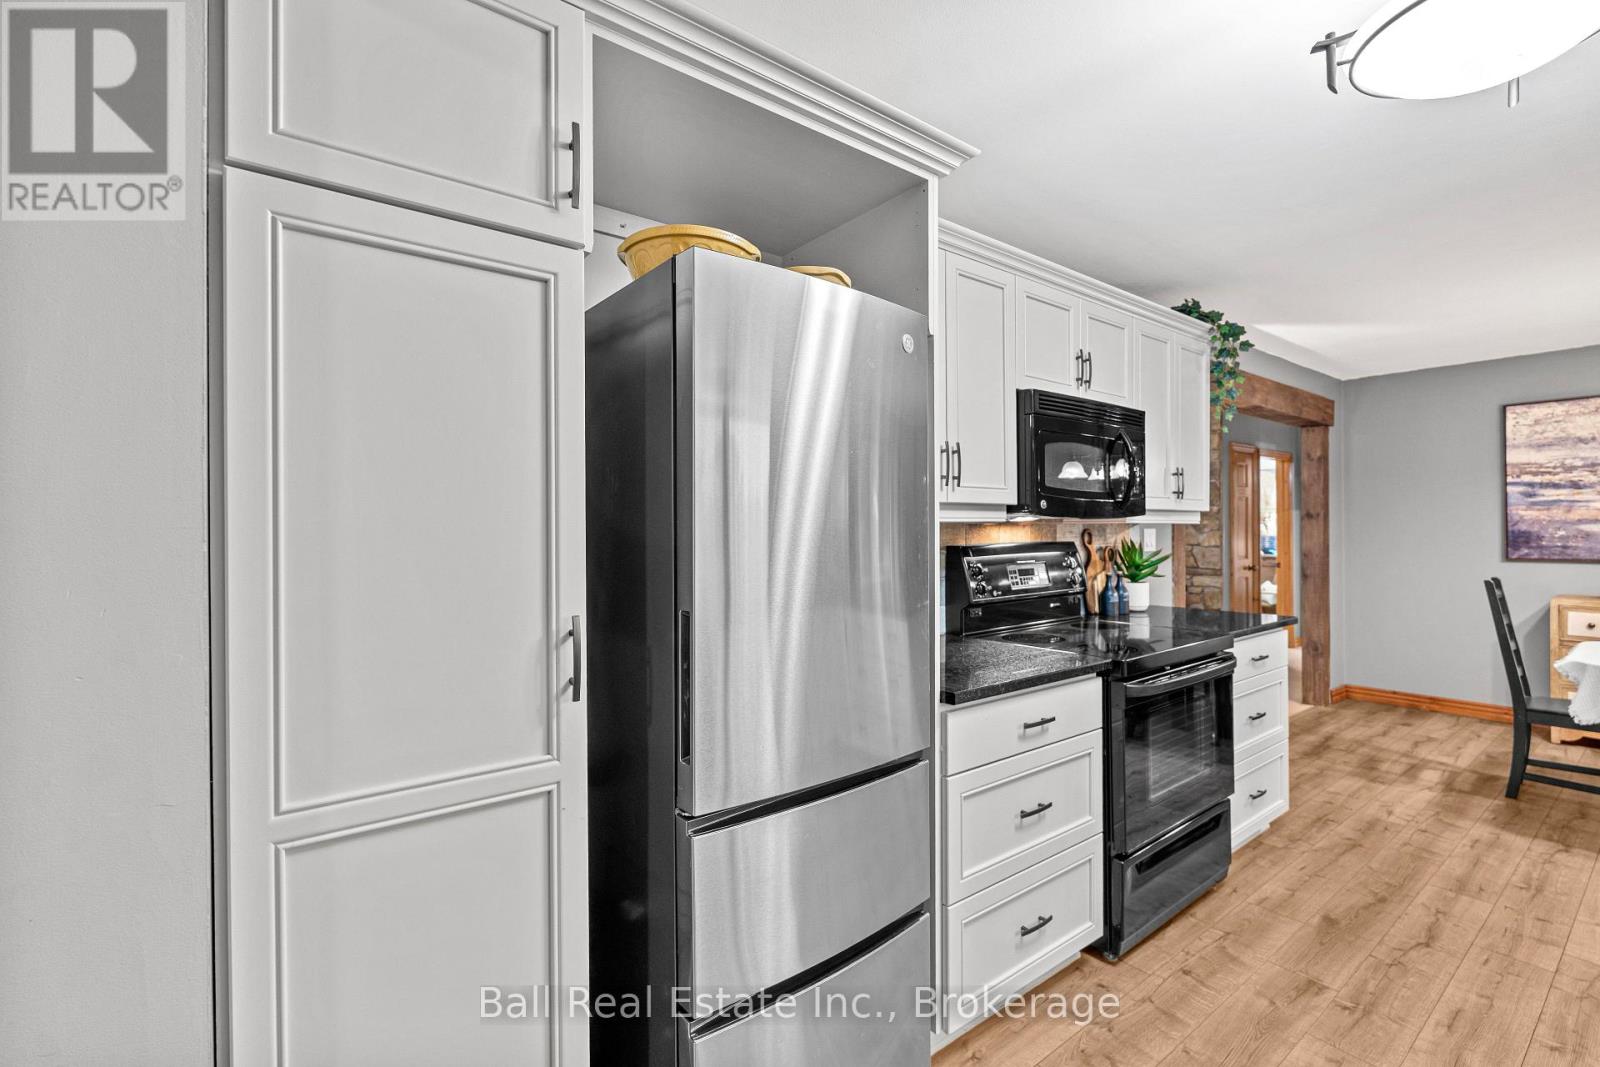
110 Greenwood Road, Otonabee-South Monaghan, ON photo 2
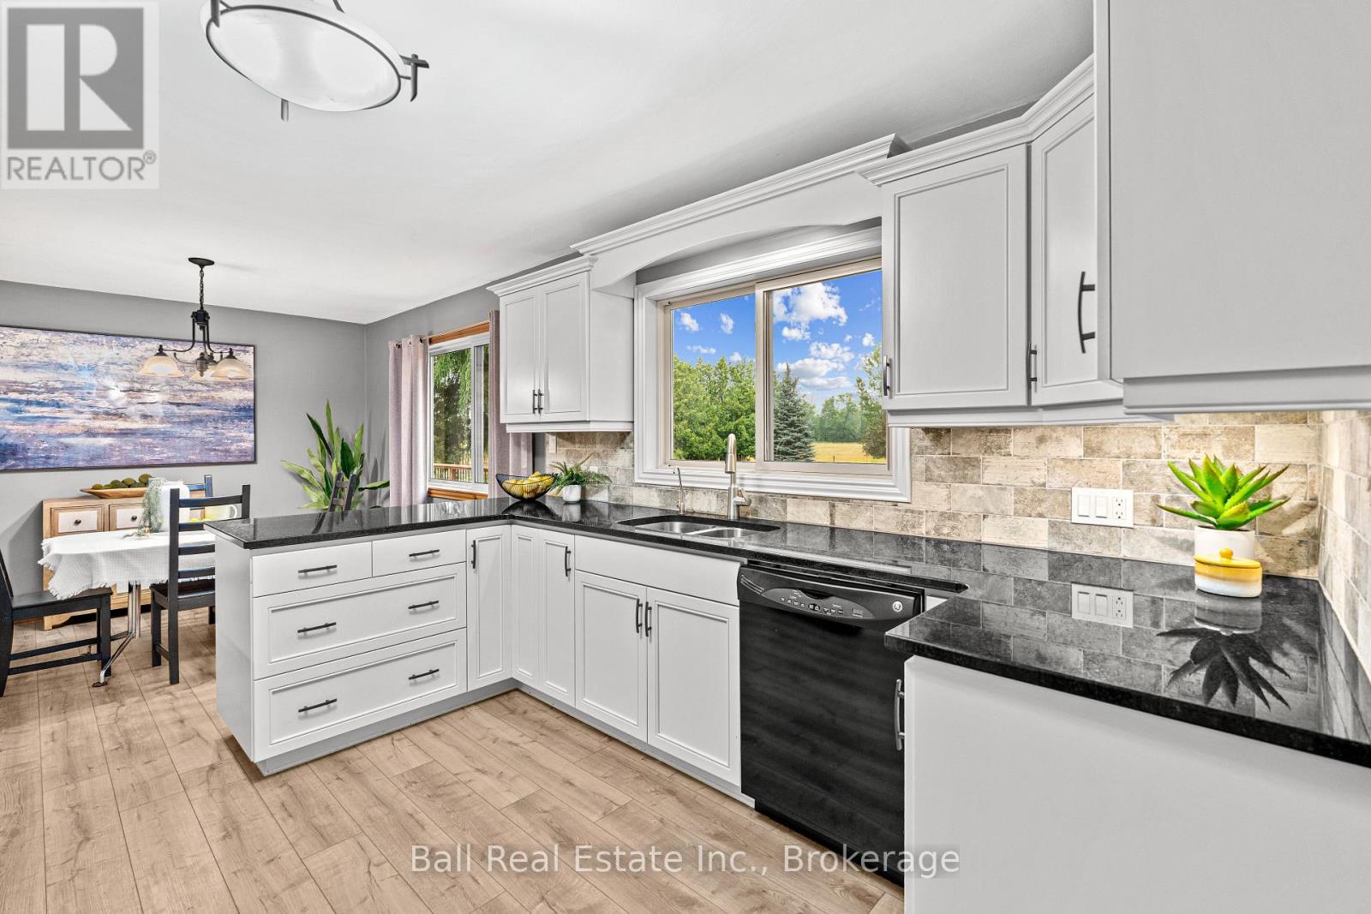
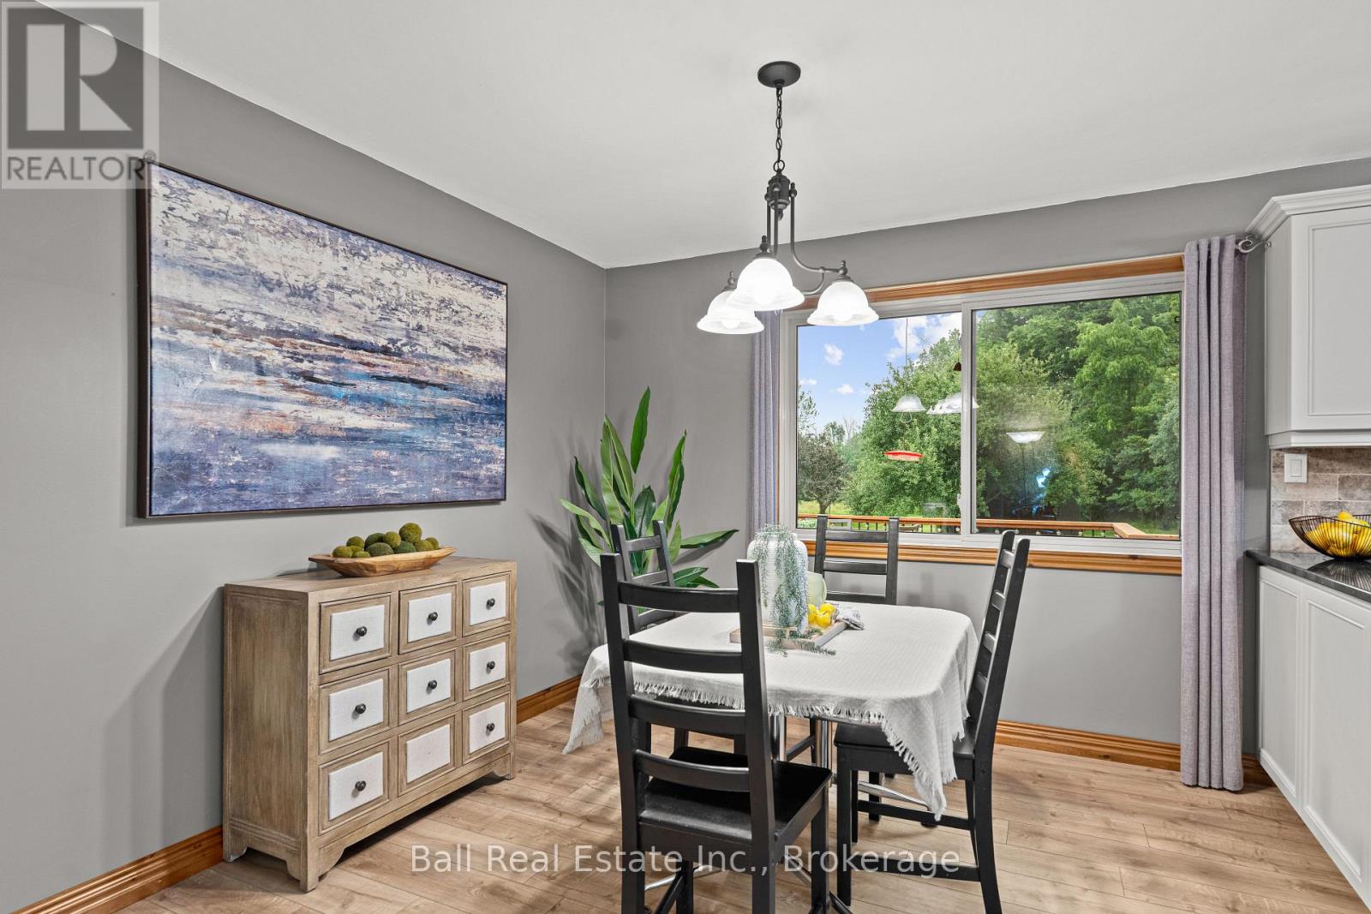
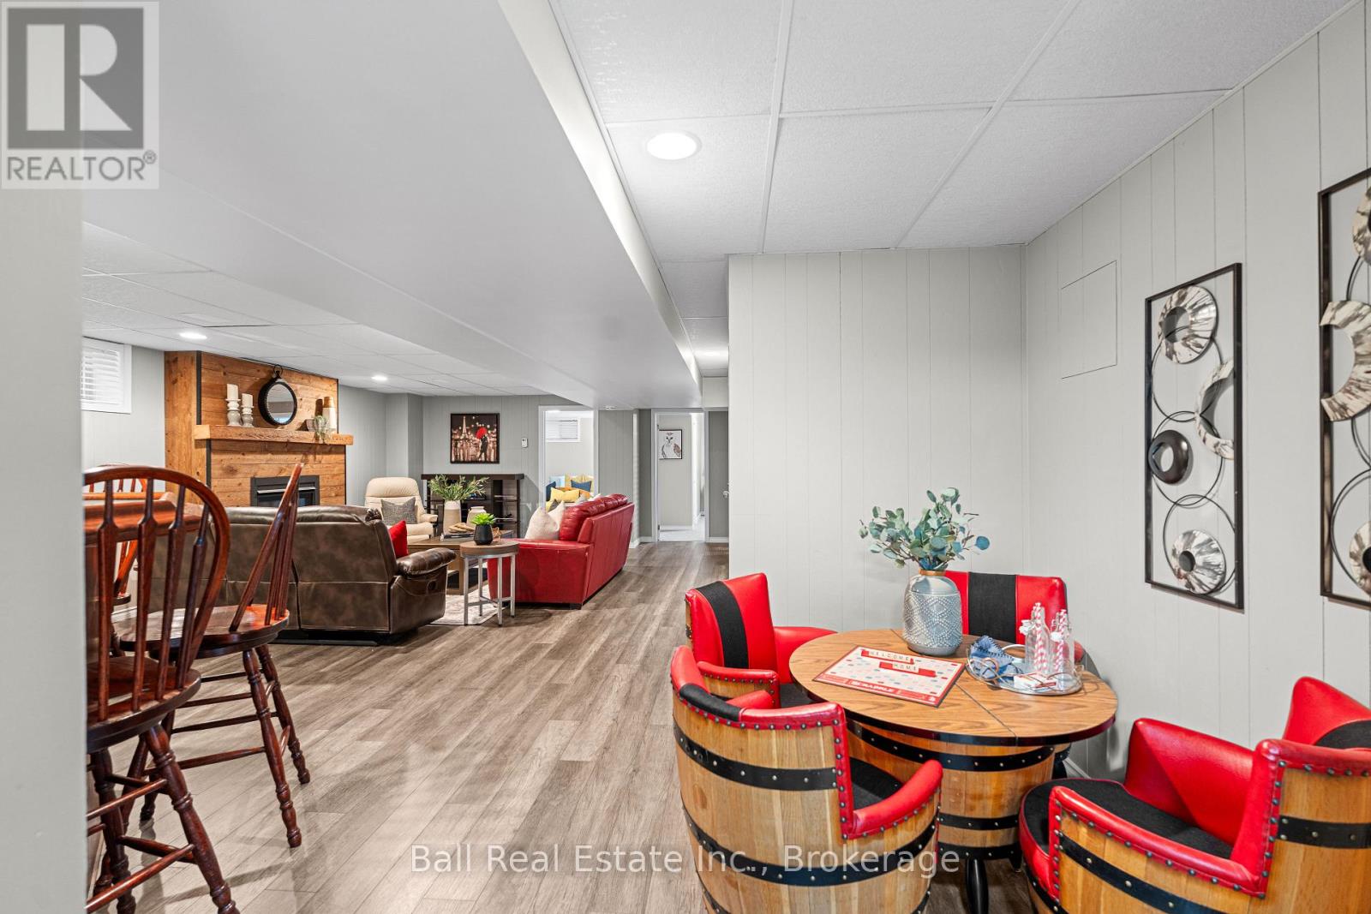
110 Greenwood Road, Otonabee-South Monaghan, ON photo 3
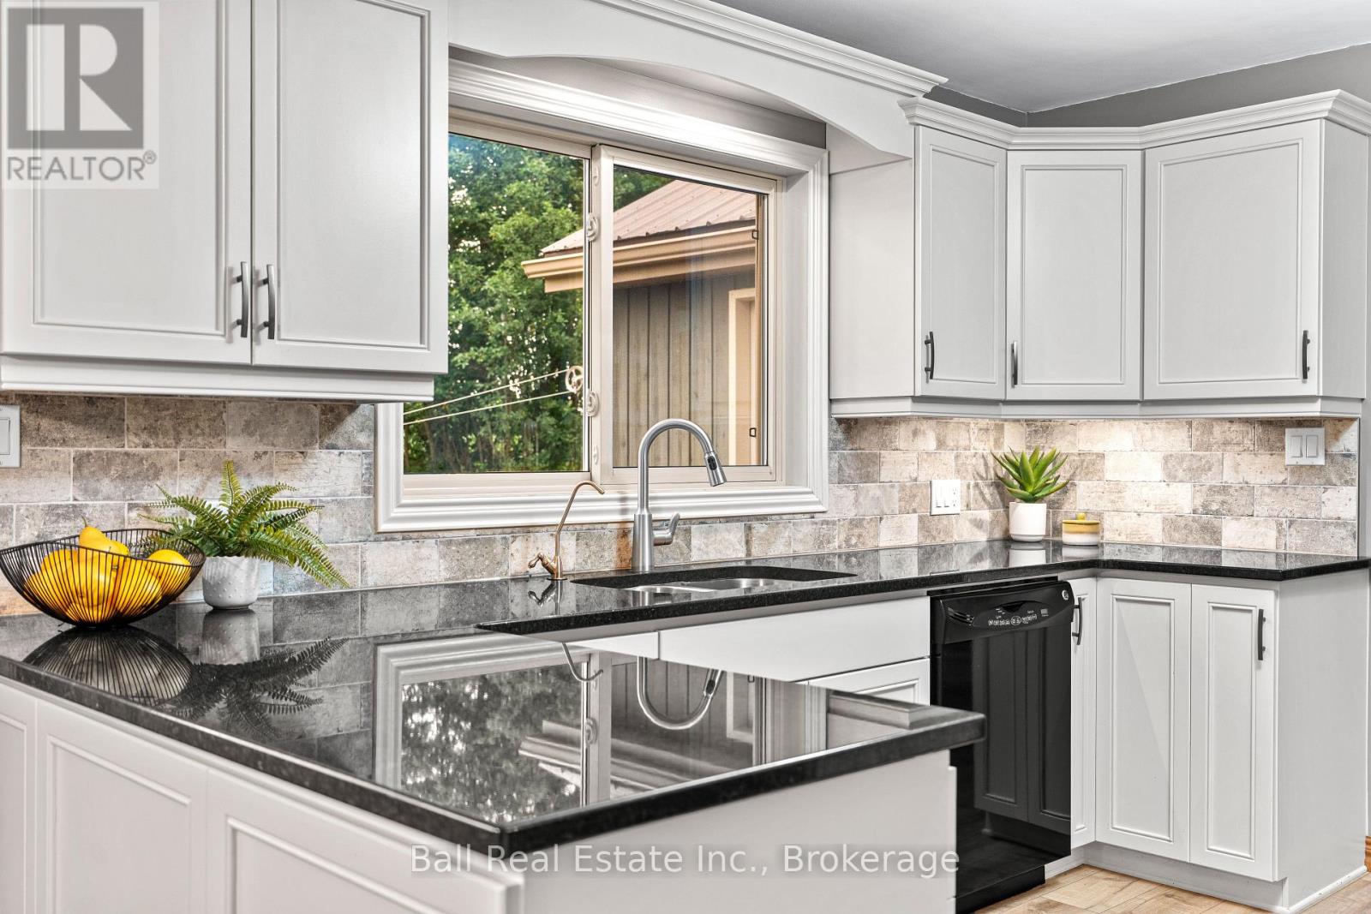
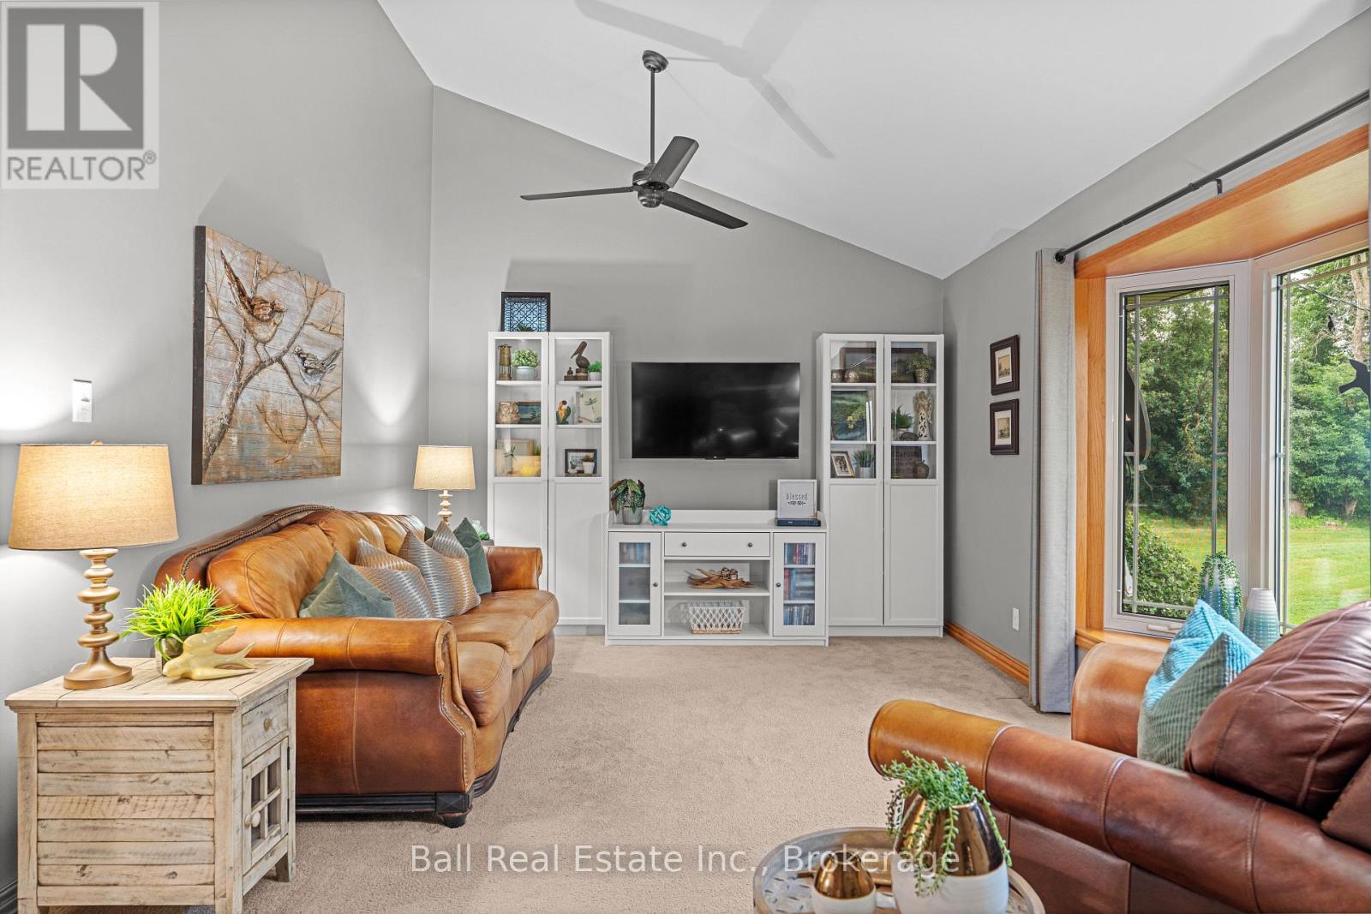
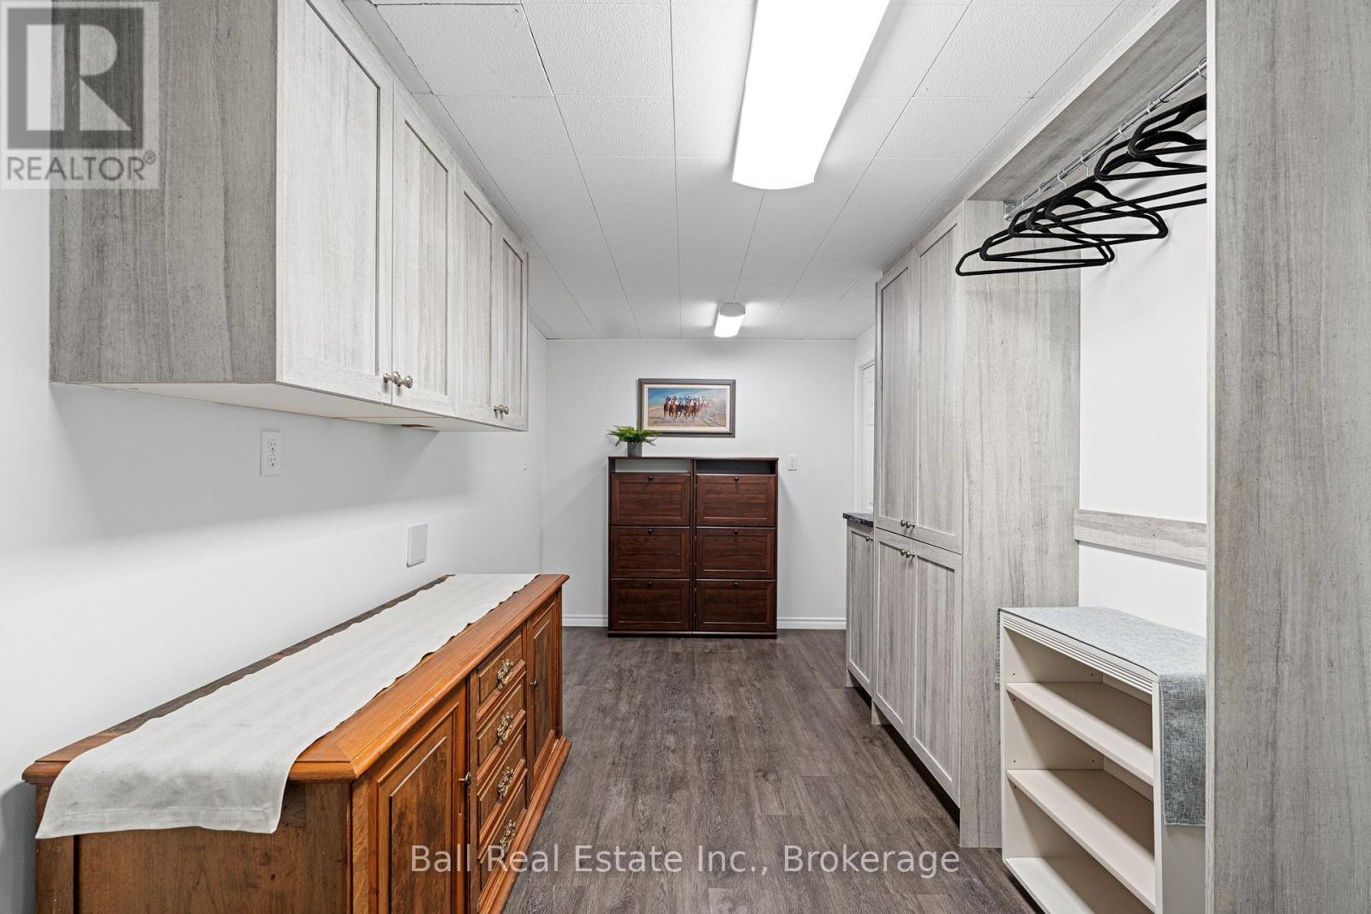
110 Greenwood Road, Otonabee-South Monaghan, ON photo 4
110 Greenwood Road, Otonabee-South Monaghan, ON photo 5
110 Greenwood Road, Otonabee-South Monaghan, ON photo 6
110 Greenwood Road, Otonabee-South Monaghan, ON photo 7
110 Greenwood Road, Otonabee-South Monaghan, ON photo 8
110 Greenwood Road, Otonabee-South Monaghan, ON photo 9
110 Greenwood Road, Otonabee-South Monaghan, ON photo 10
110 Greenwood Road, Otonabee-South Monaghan, ON photo 11
110 Greenwood Road, Otonabee-South Monaghan, ON photo 12
110 Greenwood Road, Otonabee-South Monaghan, ON photo 13
110 Greenwood Road, Otonabee-South Monaghan, ON photo 14
110 Greenwood Road, Otonabee-South Monaghan, ON photo 15
110 Greenwood Road, Otonabee-South Monaghan, ON photo 16
110 Greenwood Road, Otonabee-South Monaghan, ON photo 17
110 Greenwood Road, Otonabee-South Monaghan, ON photo 18
110 Greenwood Road, Otonabee-South Monaghan, ON photo 19
110 Greenwood Road, Otonabee-South Monaghan, ON photo 20
110 Greenwood Road, Otonabee-South Monaghan, ON photo 21
110 Greenwood Road, Otonabee-South Monaghan, ON photo 22
110 Greenwood Road, Otonabee-South Monaghan, ON photo 23
110 Greenwood Road, Otonabee-South Monaghan, ON photo 24
110 Greenwood Road, Otonabee-South Monaghan, ON photo 25
110 Greenwood Road, Otonabee-South Monaghan, ON photo 26
110 Greenwood Road, Otonabee-South Monaghan, ON photo 27
110 Greenwood Road, Otonabee-South Monaghan, ON photo 28
110 Greenwood Road, Otonabee-South Monaghan, ON photo 29
110 Greenwood Road, Otonabee-South Monaghan, ON photo 30
110 Greenwood Road, Otonabee-South Monaghan, ON photo 31
110 Greenwood Road, Otonabee-South Monaghan, ON photo 32
110 Greenwood Road, Otonabee-South Monaghan, ON photo 33
110 Greenwood Road, Otonabee-South Monaghan, ON photo 34
110 Greenwood Road, Otonabee-South Monaghan, ON photo 35
110 Greenwood Road, Otonabee-South Monaghan, ON photo 36
110 Greenwood Road, Otonabee-South Monaghan, ON photo 37
110 Greenwood Road, Otonabee-South Monaghan, ON photo 38
110 Greenwood Road, Otonabee-South Monaghan, ON photo 39
110 Greenwood Road, Otonabee-South Monaghan, ON photo 40
110 Greenwood Road, Otonabee-South Monaghan, ON photo 41
110 Greenwood Road, Otonabee-South Monaghan, ON photo 42
110 Greenwood Road, Otonabee-South Monaghan, ON photo 43
110 Greenwood Road, Otonabee-South Monaghan, ON photo 44
110 Greenwood Road, Otonabee-South Monaghan, ON photo 45
110 Greenwood Road, Otonabee-South Monaghan, ON photo 46
110 Greenwood Road, Otonabee-South Monaghan, ON photo 47
110 Greenwood Road, Otonabee-South Monaghan, ON photo 48
110 Greenwood Road, Otonabee-South Monaghan, ON photo 49
110 Greenwood Road, Otonabee-South Monaghan, ON photo 50
1 / 50

BUYER ADVANTAGE

Buy with confidence

Get a full-service approach built on strategy, strong negotiation, and clear guidance from offer to close.

  • Local Market Expertise
  • Broker-level Negotiation
  • Transparent Process
  • No-pressure Guidance

The right strategy depends on your goals, timing, budget, and the type of home you are buying. Get Your Buyer Snapshot.

About This Property

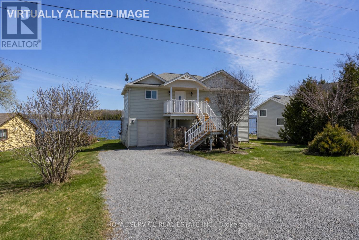
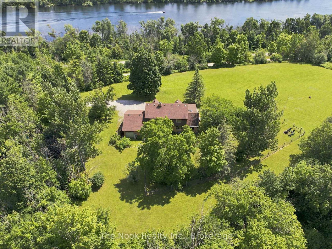
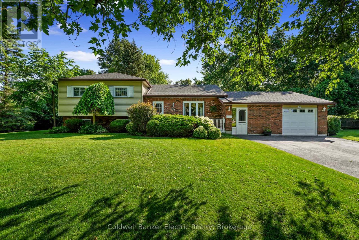
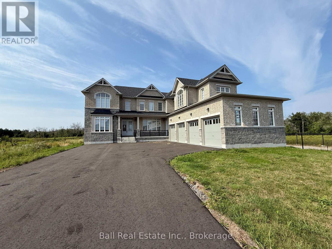
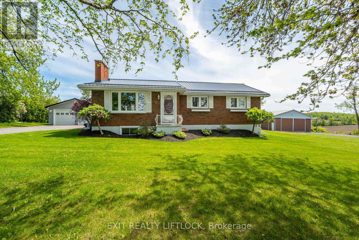
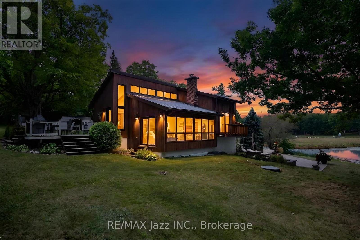
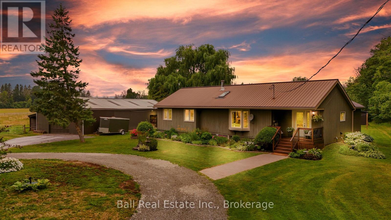
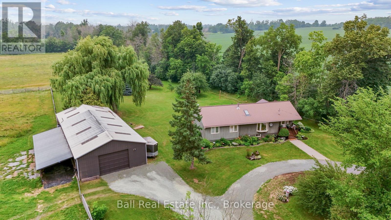
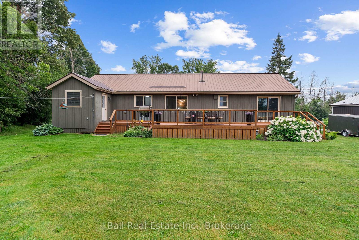
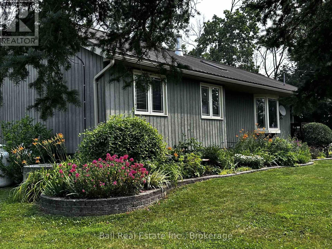
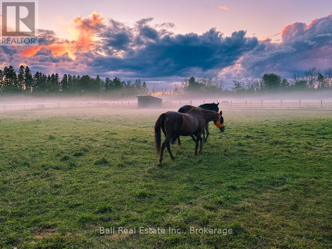
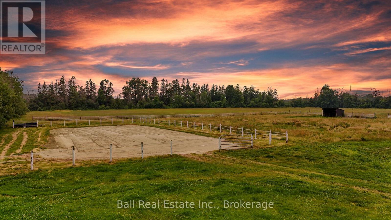
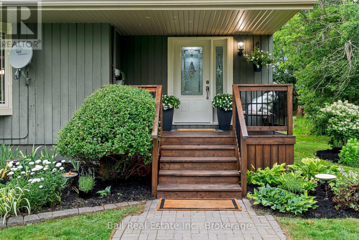
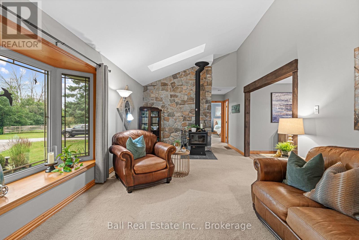
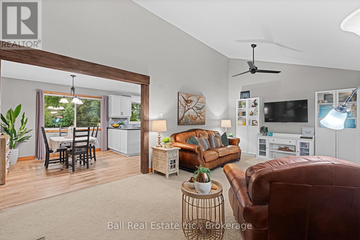
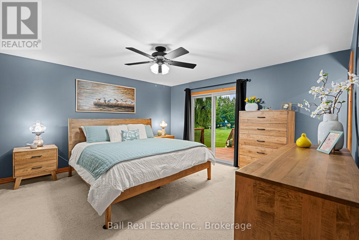
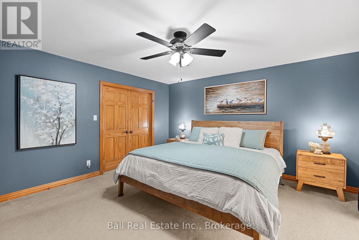
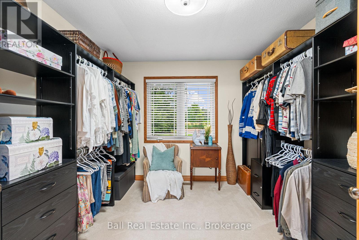
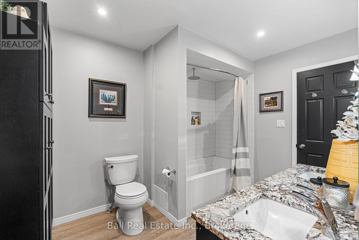
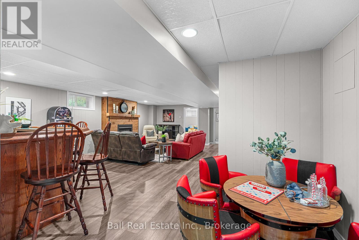
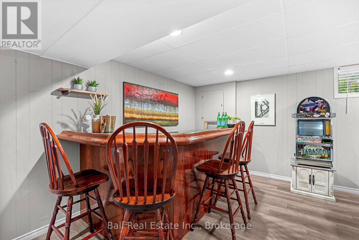
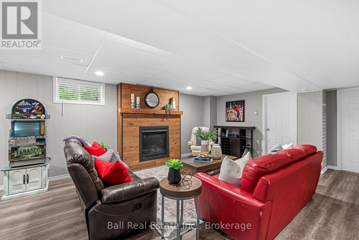
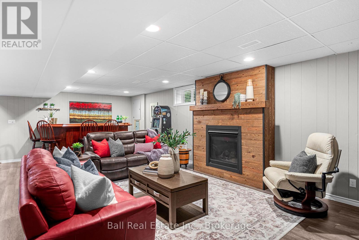
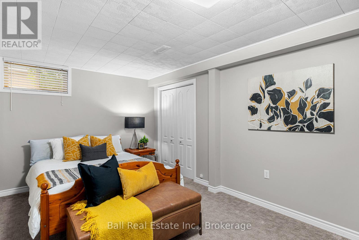
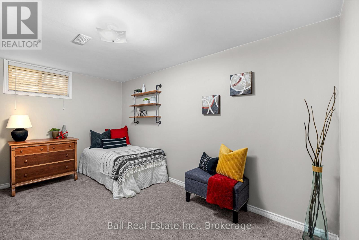
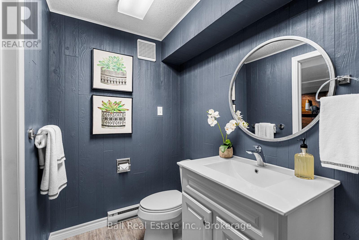
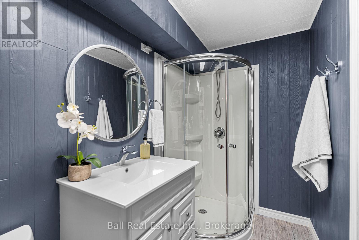
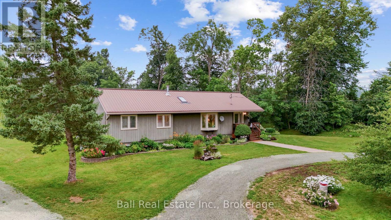
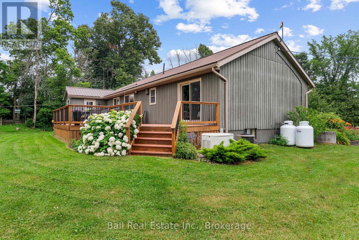
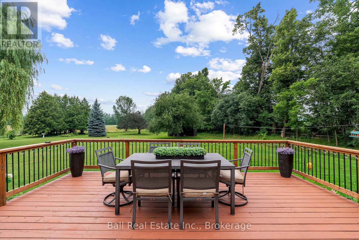
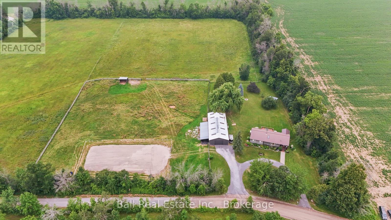
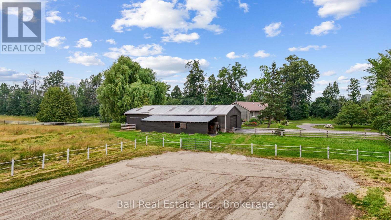
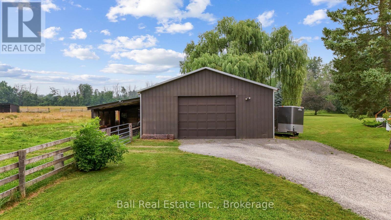
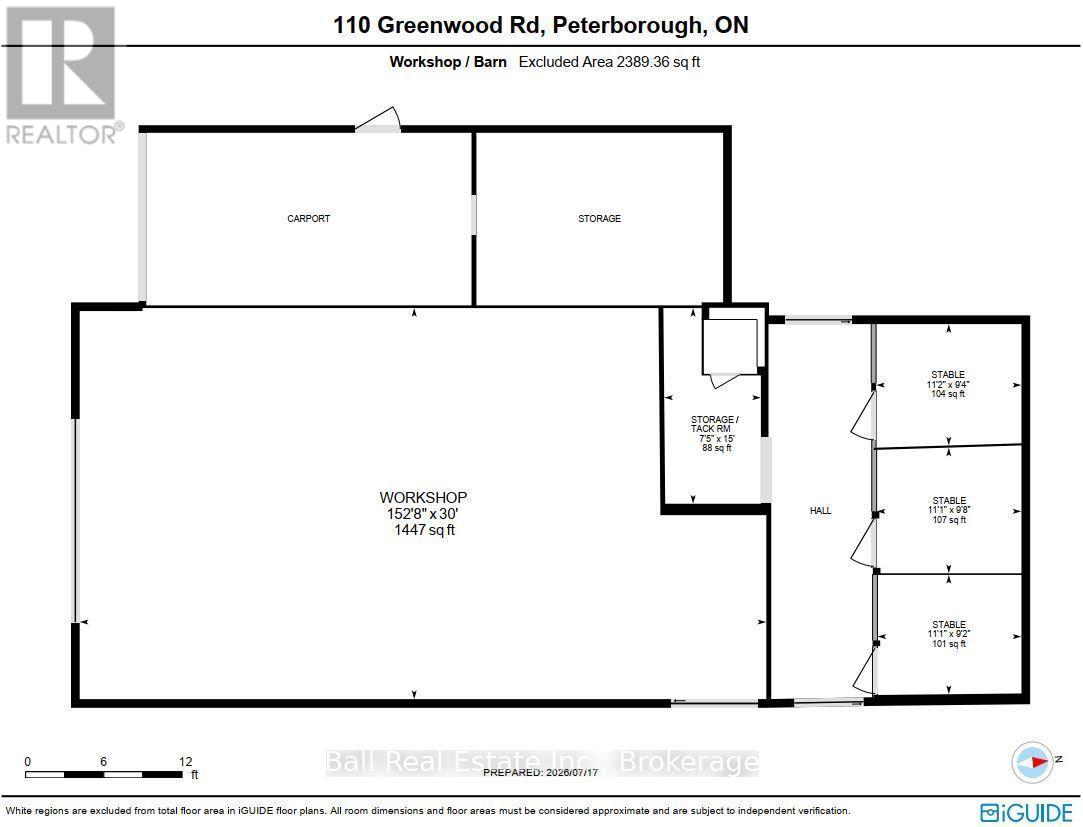
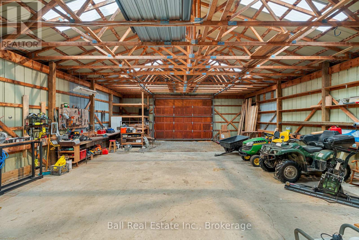
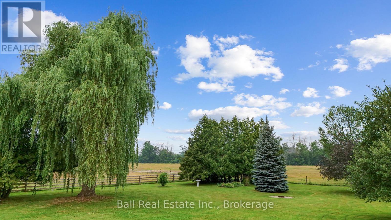
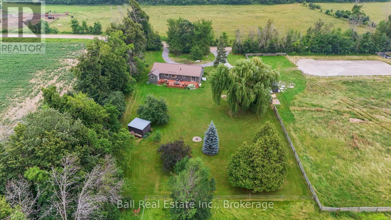
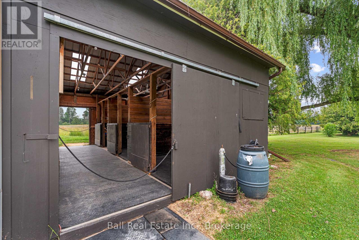
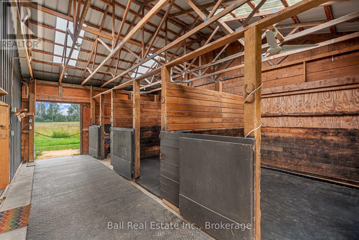
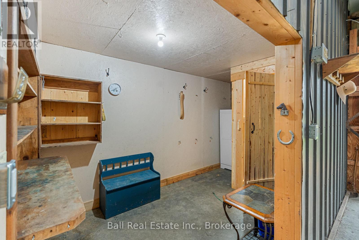
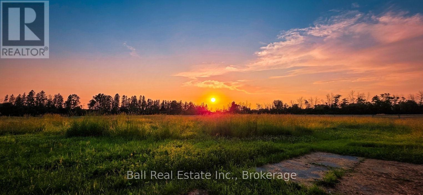
3.2 Acre Hobby Farm with Beautiful Bungalow & 3-Stall Barn. Discover the perfect blend of serene country living and city convenience at 110 Greenwood Road, located just minutes from Peterborough. Nestled on a private, tree-lined 3.2 acre lot, this beautifully maintained 2+2 bedroom bungalow is a peaceful bird watcher's paradise and a hobbyist' s dream. ** The Home: Step inside to a bright, updated interior featuring a modern kitchen, refreshed bathrooms and main floor laundry. The spacious living room serves as the homes centerpiece, boasting soaring cathedral ceilings, a skylight, a cozy WETT certified wood stove set against a stunning stone wall. Reliable comfort is guaranteed year round with a propane furnace and fireplace, central A/C, woodstove and a whole-house auto-generator. ** Outside: A bright mudroom leads to a massive deck spanning the width of the home, ideal for entertaining, enjoying bird watching till your hearts content or taking in spectacular sunsets. ** For the Equestrian & Hobbyist: 3 stall barn complete with a tack room and separate hay storage, outdoor riding ring, plus 2 horse shelters, perfect for equine lovers. Detached Shop/Garage: Ample space for equipment, toys, or a workshop. ** The Location: Commuters and weekend adventurers get the best of both worlds. You are just 8-9 minutes from Peterborough, HWY 115, and County Rd 28. For water enthusiasts, a public boat launch (Monaghan Boat Ramp) is just 13 minutes away, and River Bend Marina with full service and boat slips is only 14 minutes away, unlocking endless fun and fishing on the Trent-Severn Waterway. Whether you're unwinding watching your own bird paradise and the sunsets, sitting by the wood fireplace or tending to your garden, this lovingly maintained home is a true countryside gem! (id:63604)

Key Facts

Type
Detached
Beds
4
Baths
2
Size
1,500 sqft
Lot
425 x 330 FT
Parking
14 total

Highlights

  • Washer
  • Refrigerator
  • Water purifier
  • Stove
  • Dryer
  • Microwave
  • Window Coverings
  • Water Heater
Property Details 21 details
Bedrooms
4 bedrooms
2 above grade + 2 below grade
Bathrooms
2 bathrooms
Parking
14 parking spaces
Detached Garage · Garage · RV
Living area
1,500 - 2,000 sq. ft.
Property
Single Family · Bungalow · Freehold · Detached
Property subtype
Single Family
Structure type
House
Architectural style
Bungalow
Ownership
Freehold
Attached status
Detached
Storeys
1
Basement
Finished, Full
Heating
Forced air, Propane
Cooling
Central air conditioning
Fireplace
2 fireplaces
Lot dimensions
425 x 330 FT
Frontage
425 feet
Taxes
$4,611.11 (2,025)
Zoning
A
Water source
Cistern, Dug Well
Sewer
Septic System
Views
View

Interior features

WasherRefrigeratorWater purifierStoveDryerMicrowaveWindow CoveringsWater HeaterFireplace(s)Woodstove

Exterior features

WoodBlockPartially fenced

Systems and association

Smoke DetectorsElectricityTelephoneWirelessGenerator

Lot and water

Level lotWooded areaFlat siteLightingSump Pump
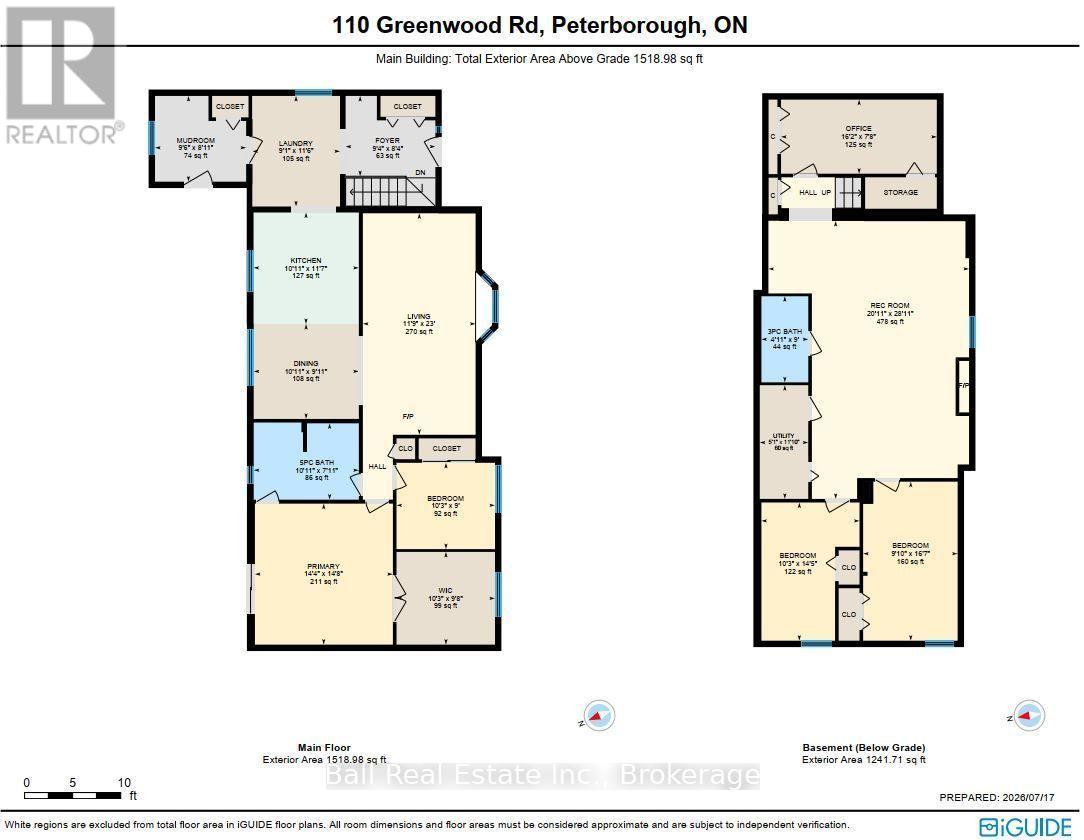
Rooms 14 rooms
Level
Room
Dimensions
Ground level
Living room
7.01 m x 3.57 m
Basement
Bedroom 3
4.38 m x 3.11 m
Basement
Bedroom 4
5.04 m x 3 m
Basement
Furnace
3.59 m x 1.49 m
Basement
Utility room
1 m x 5 m
Ground level
Kitchen
3.53 m x 3.35 m
Ground level
Laundry room
3.55 m x 2.78 m
Ground level
Mud room
2.91 m x 2.74 m
Ground level
Dining room
3.35 m x 3 m
Ground level
Primary Bedroom
4.47 m x 4.41 m
Ground level
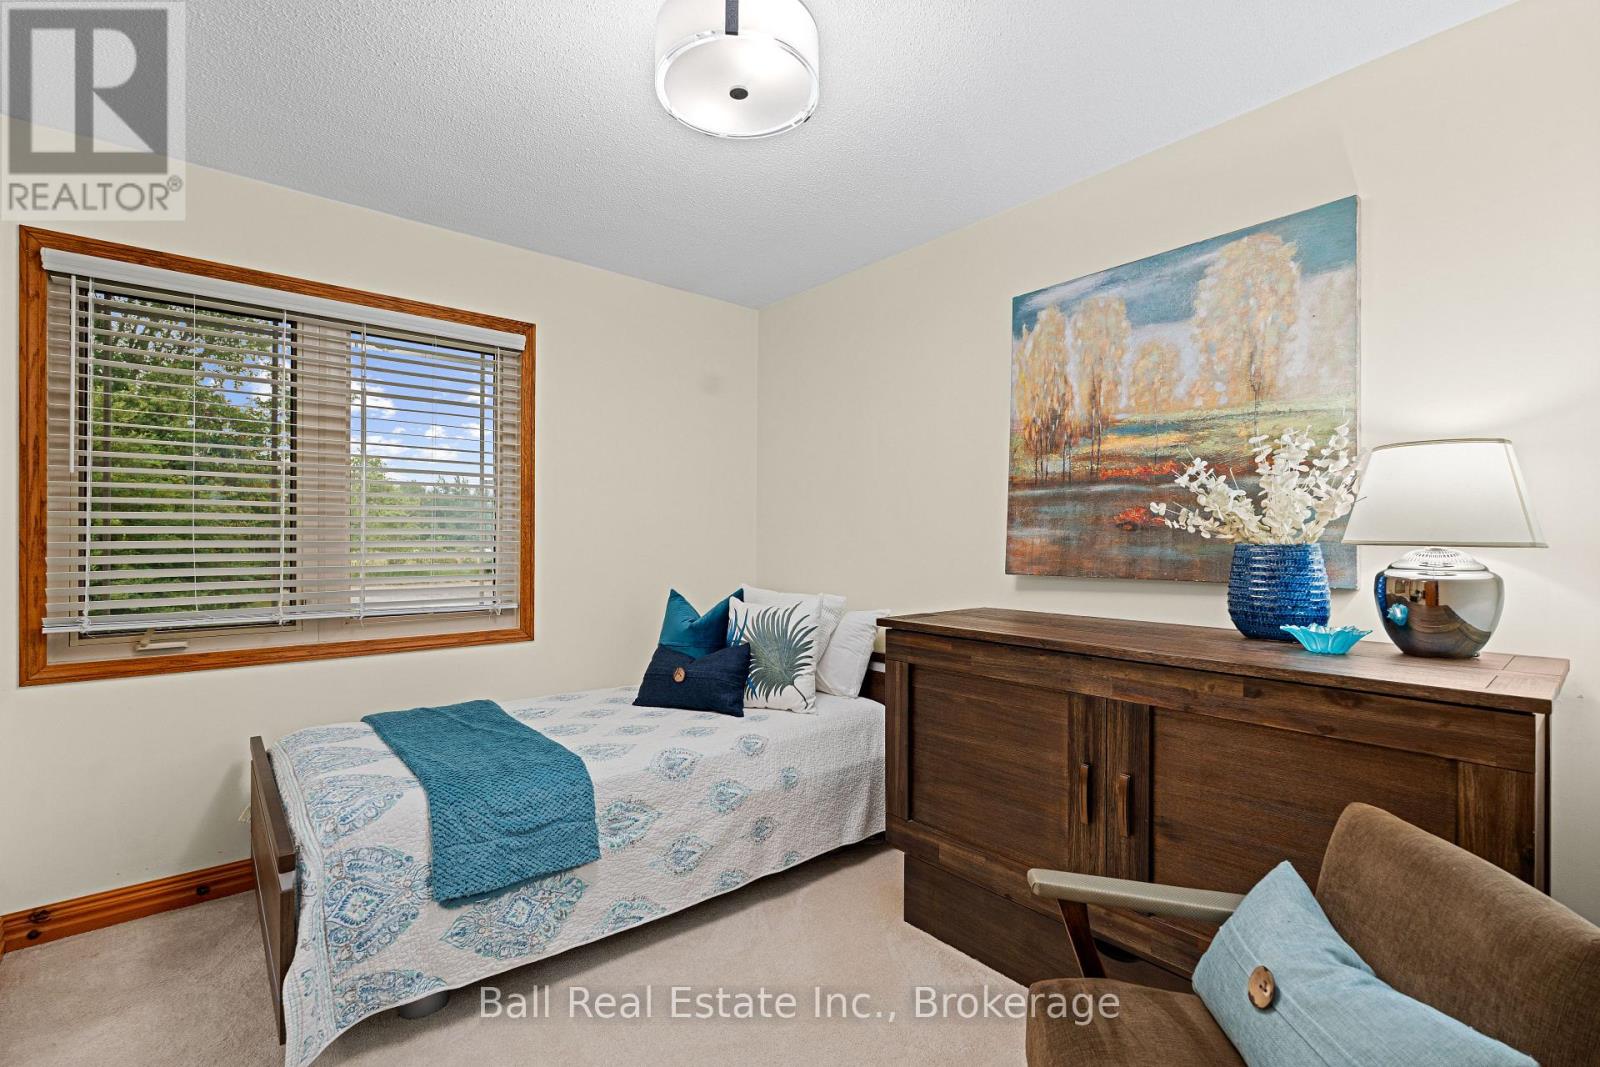
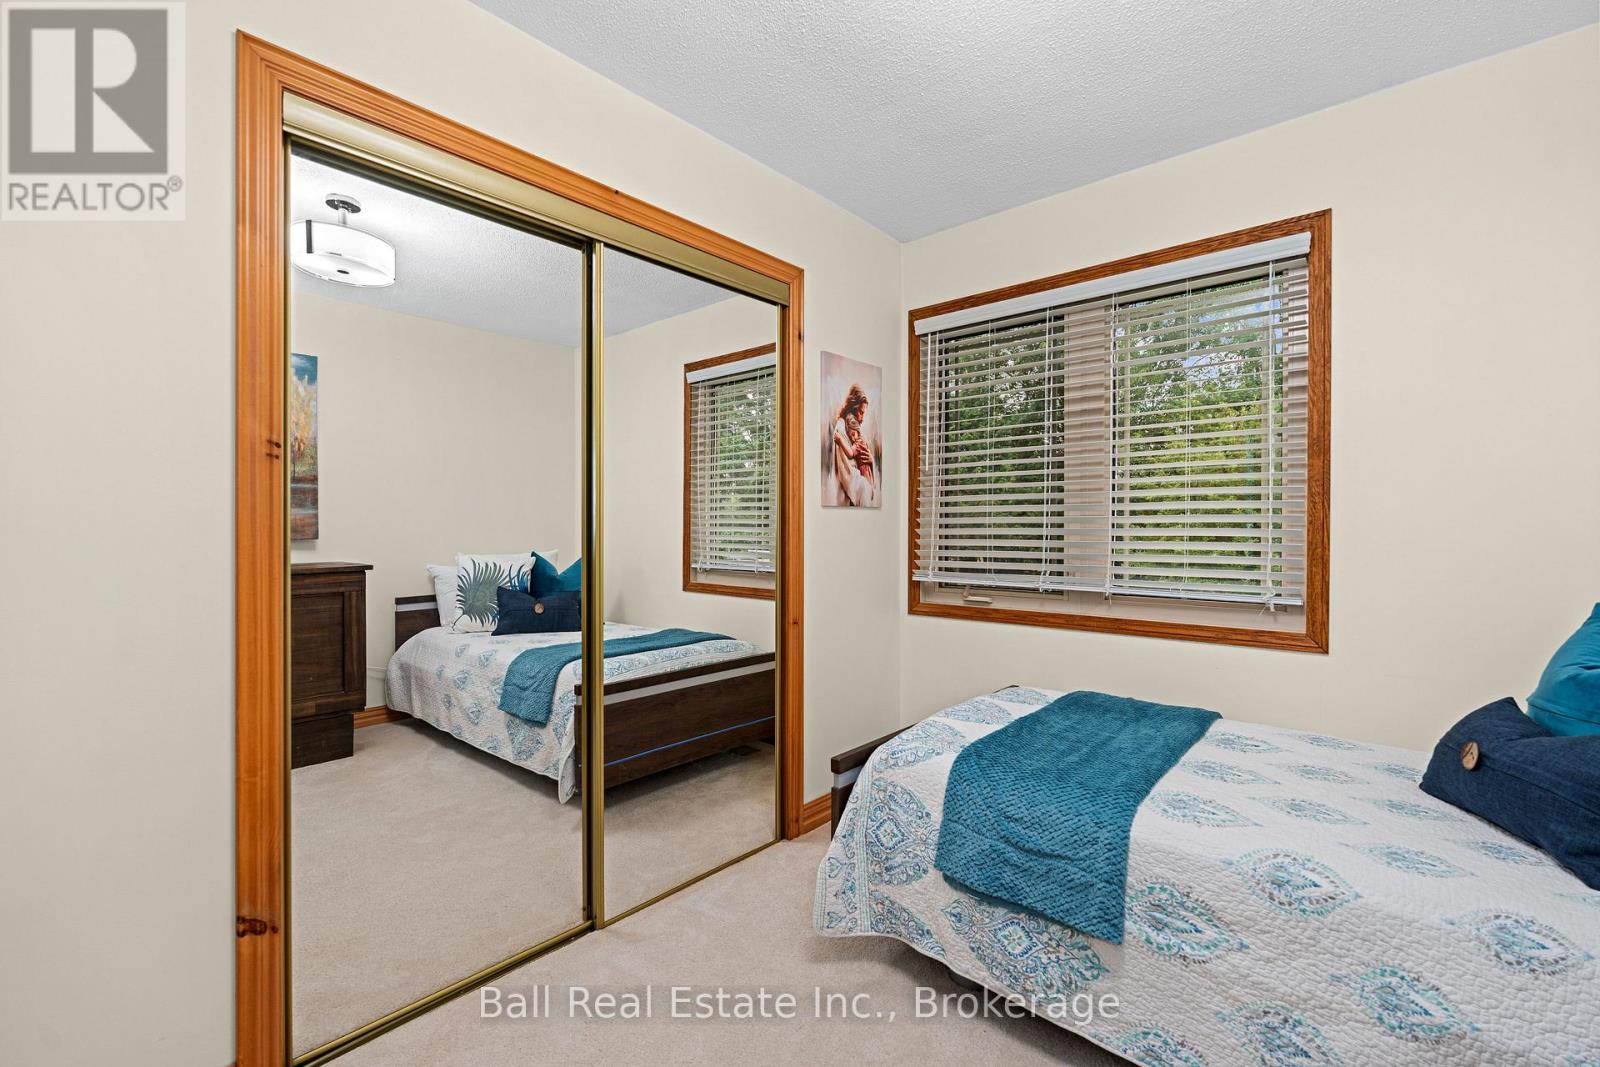
Bedroom 2
3.11 m x 2.71 m
Ground level
Foyer
2.86 m x 2.55 m
Basement
Office
4.95 m x 2.36 m
Basement
Family room
8.82 m x 6.36 m

Virtual Tour & Media

Mortgage & Affordability Estimate monthly costs
Purchase price$989,000
Down paymentNot available
Mortgage amountNot available
Principal & interestNot available
Property taxesNot available
Condo/HOA feeNot available
Insurance/OtherNot available
UtilitiesNot available
Est. monthly totalNot available
Income needed (GDS 32%)Not available
Estimates only. Not financial advice. Rates, taxes and fees vary by lender and municipality.

Saved Properties

Keep This One Handy

Save this listing, compare it later, or open your saved properties dashboard.

Manage Saved Searches
Map is approximate.

Neighbourhood

Area
Otonabee-South Monaghan
City
Otonabee-South Monaghan
Postal code
K9J 6Y3
Nearby
Cross Streets: Wallace Point Rd. and Matchett Line. ** Directions: https://maps.app.goo.gl/aK5pnKWwH4icUfX18.