110 Lakehurst Street
Brighton, ONDetached
$1,199,900
MLS® X13804110
Detached2 beds2 baths8 total
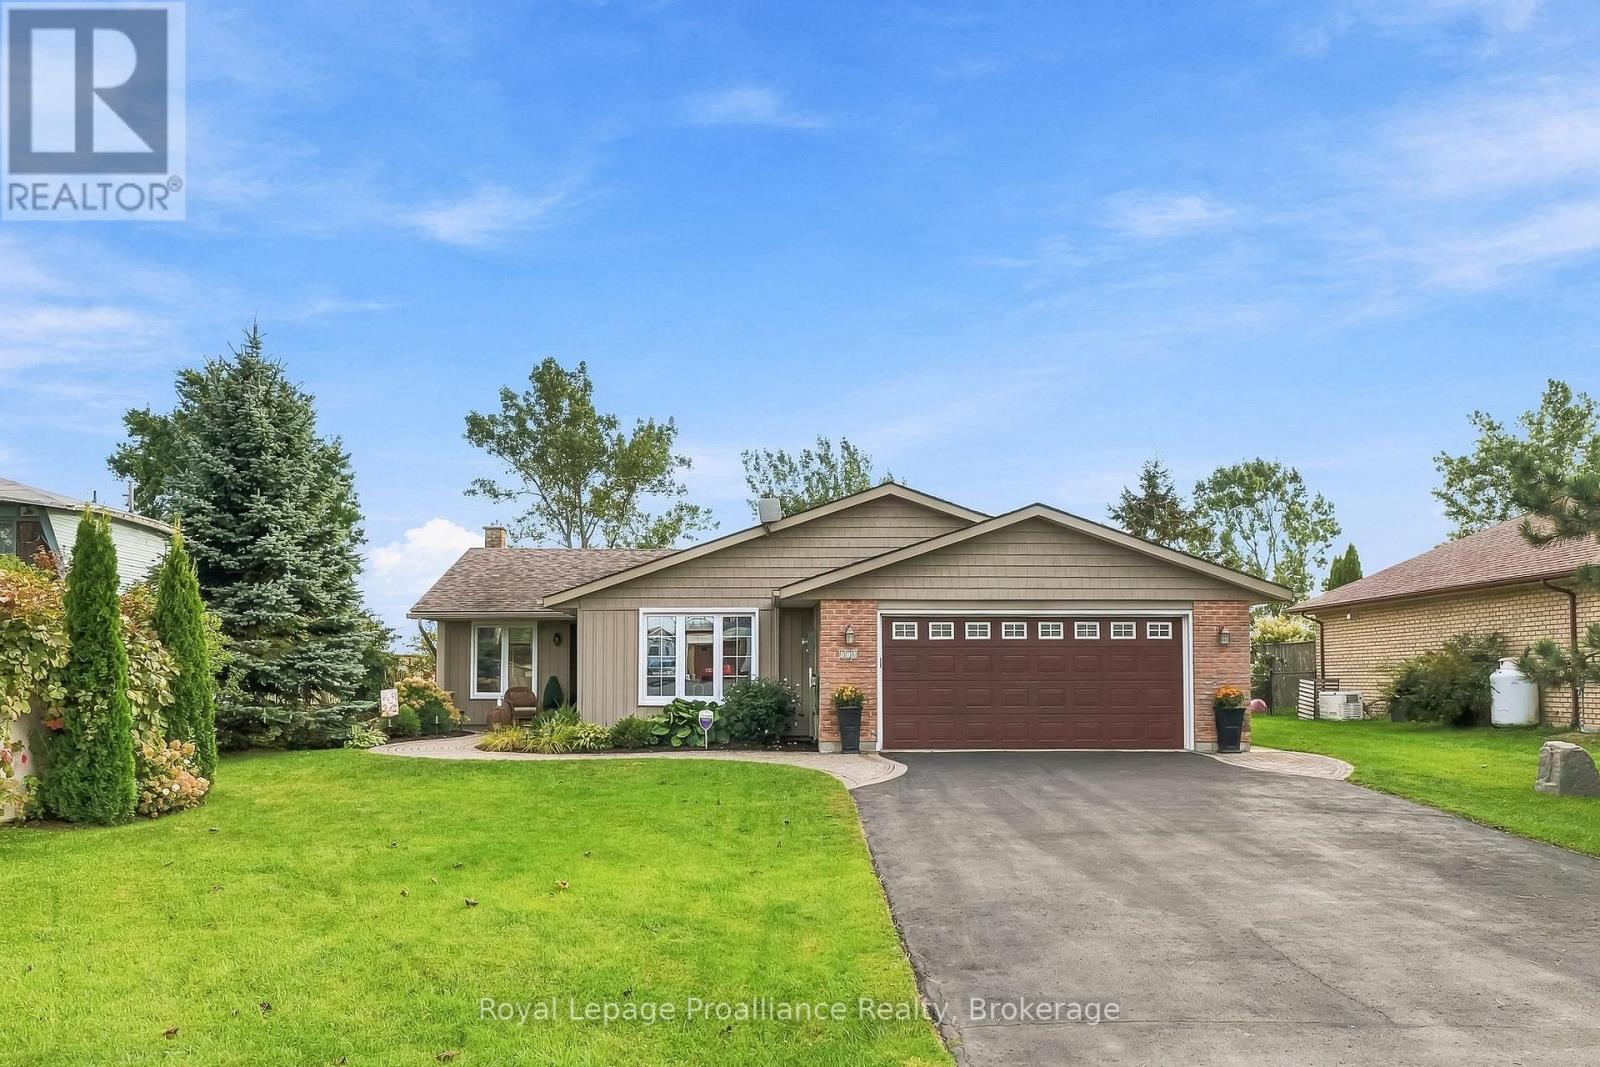
110 Lakehurst Street, Brighton, ON photo 1
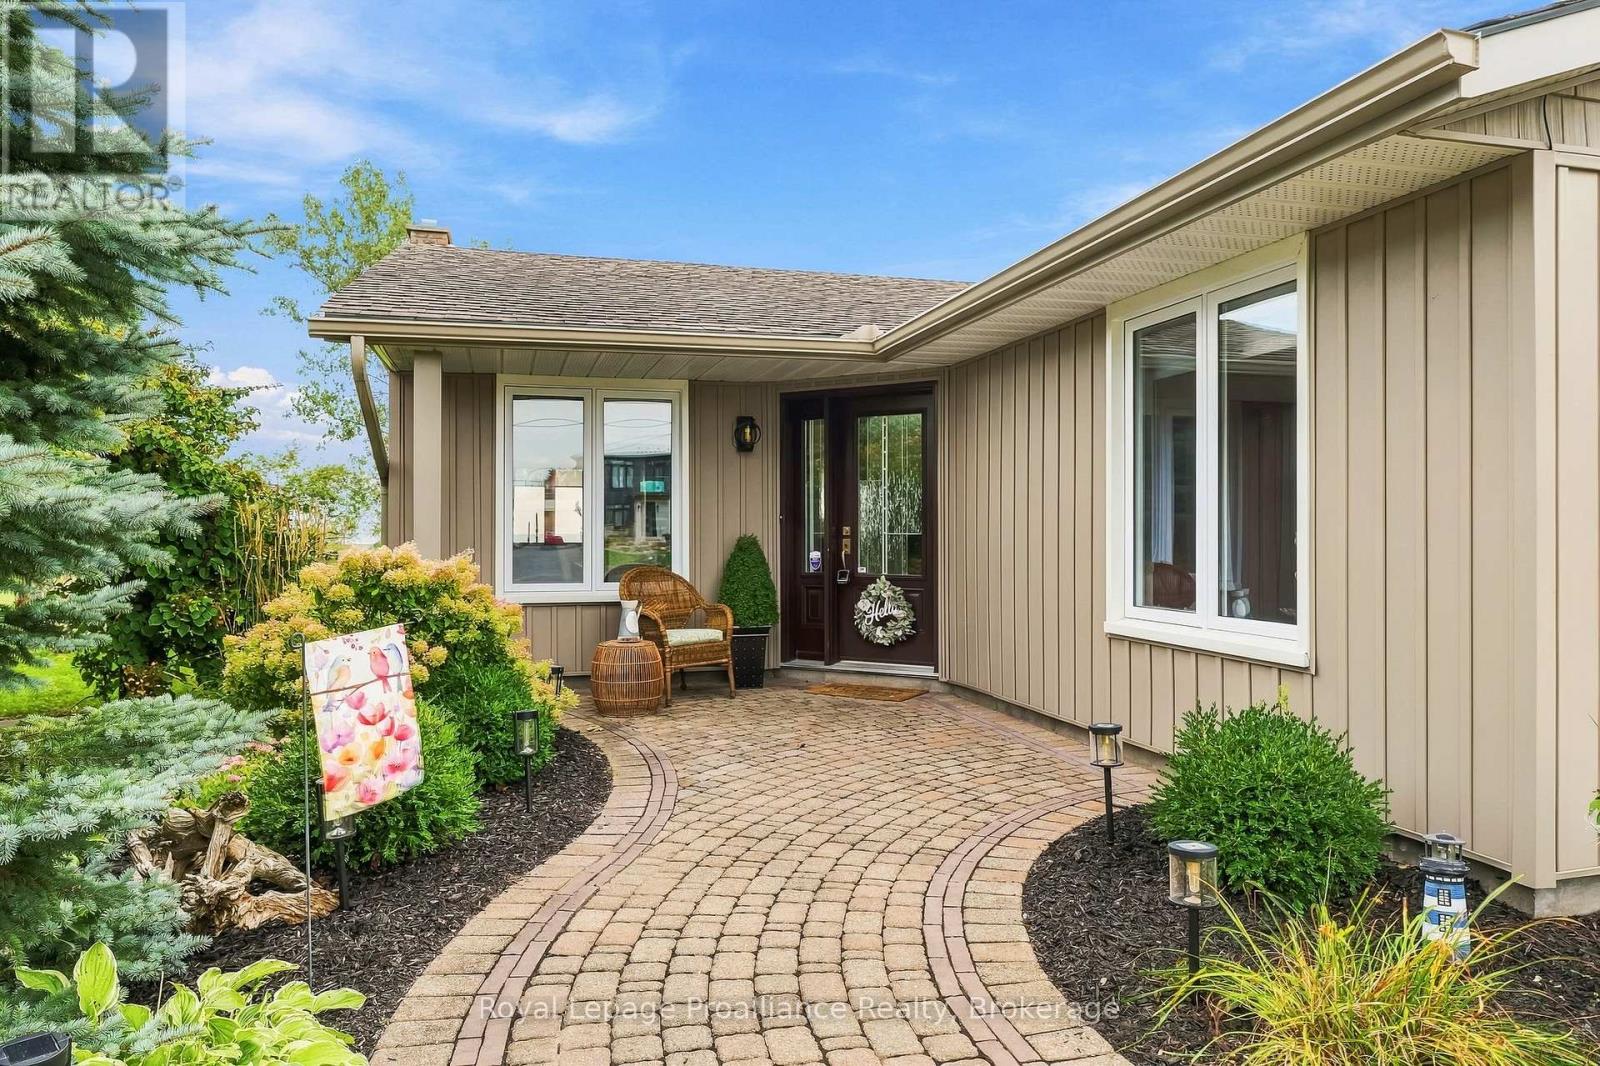
110 Lakehurst Street, Brighton, ON photo 2
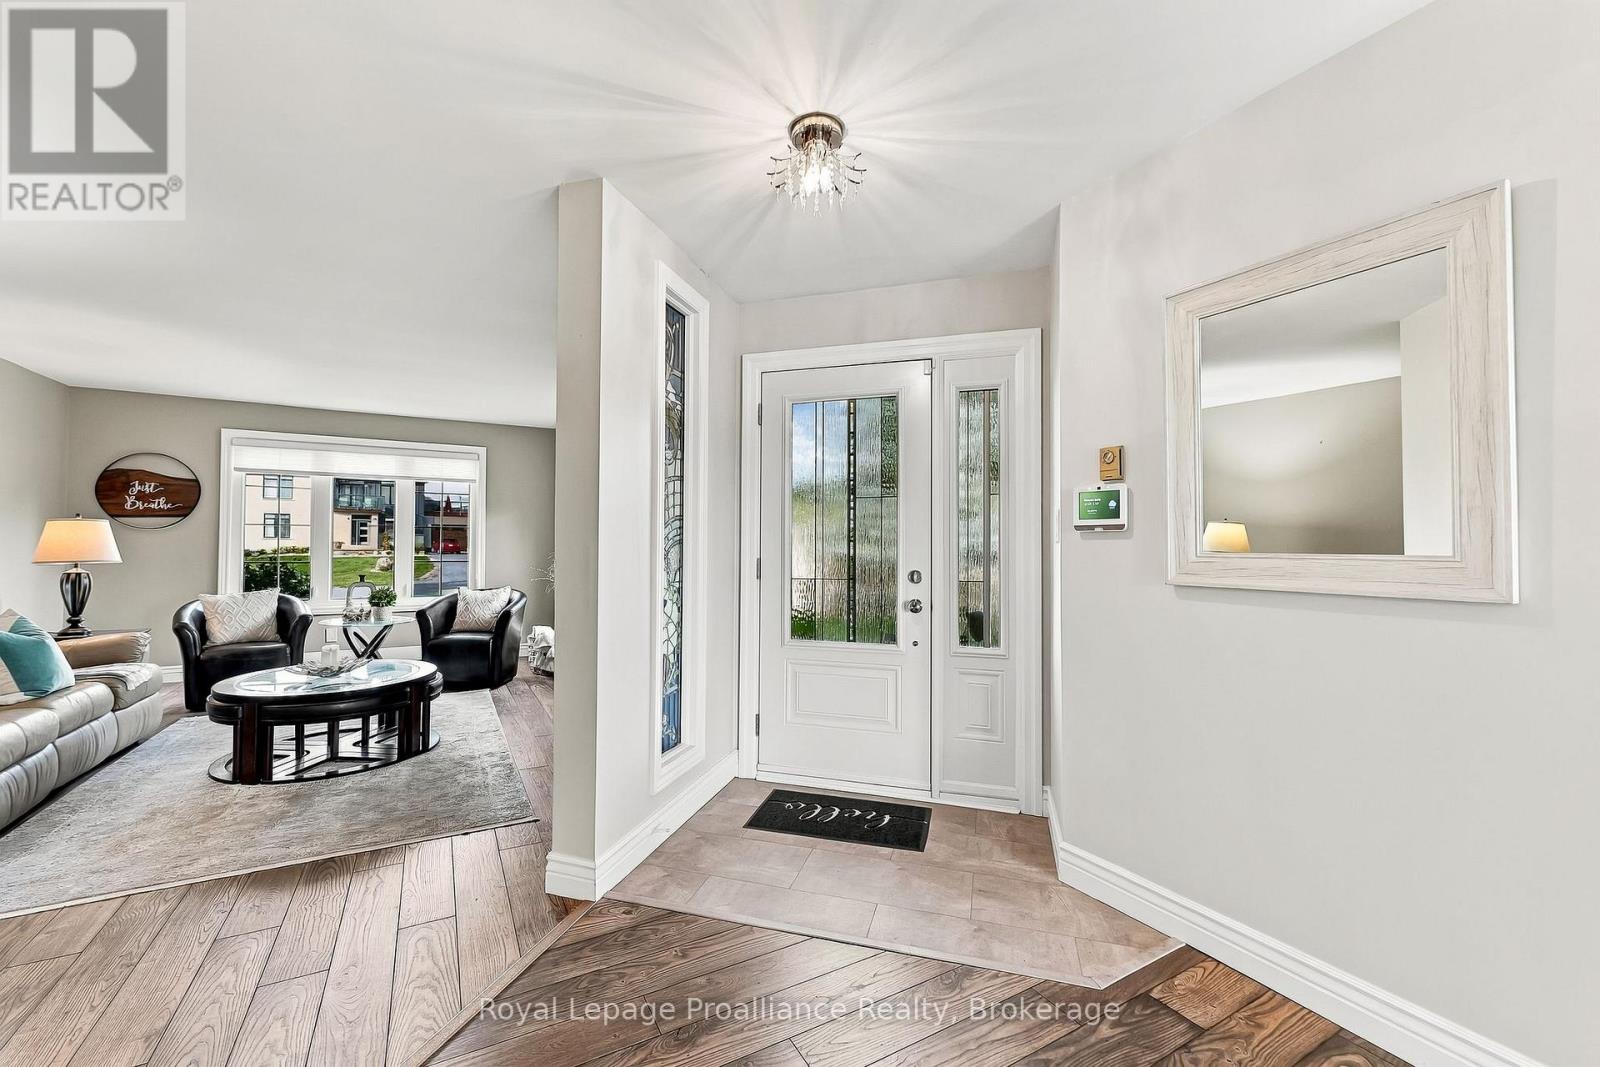
110 Lakehurst Street, Brighton, ON photo 3
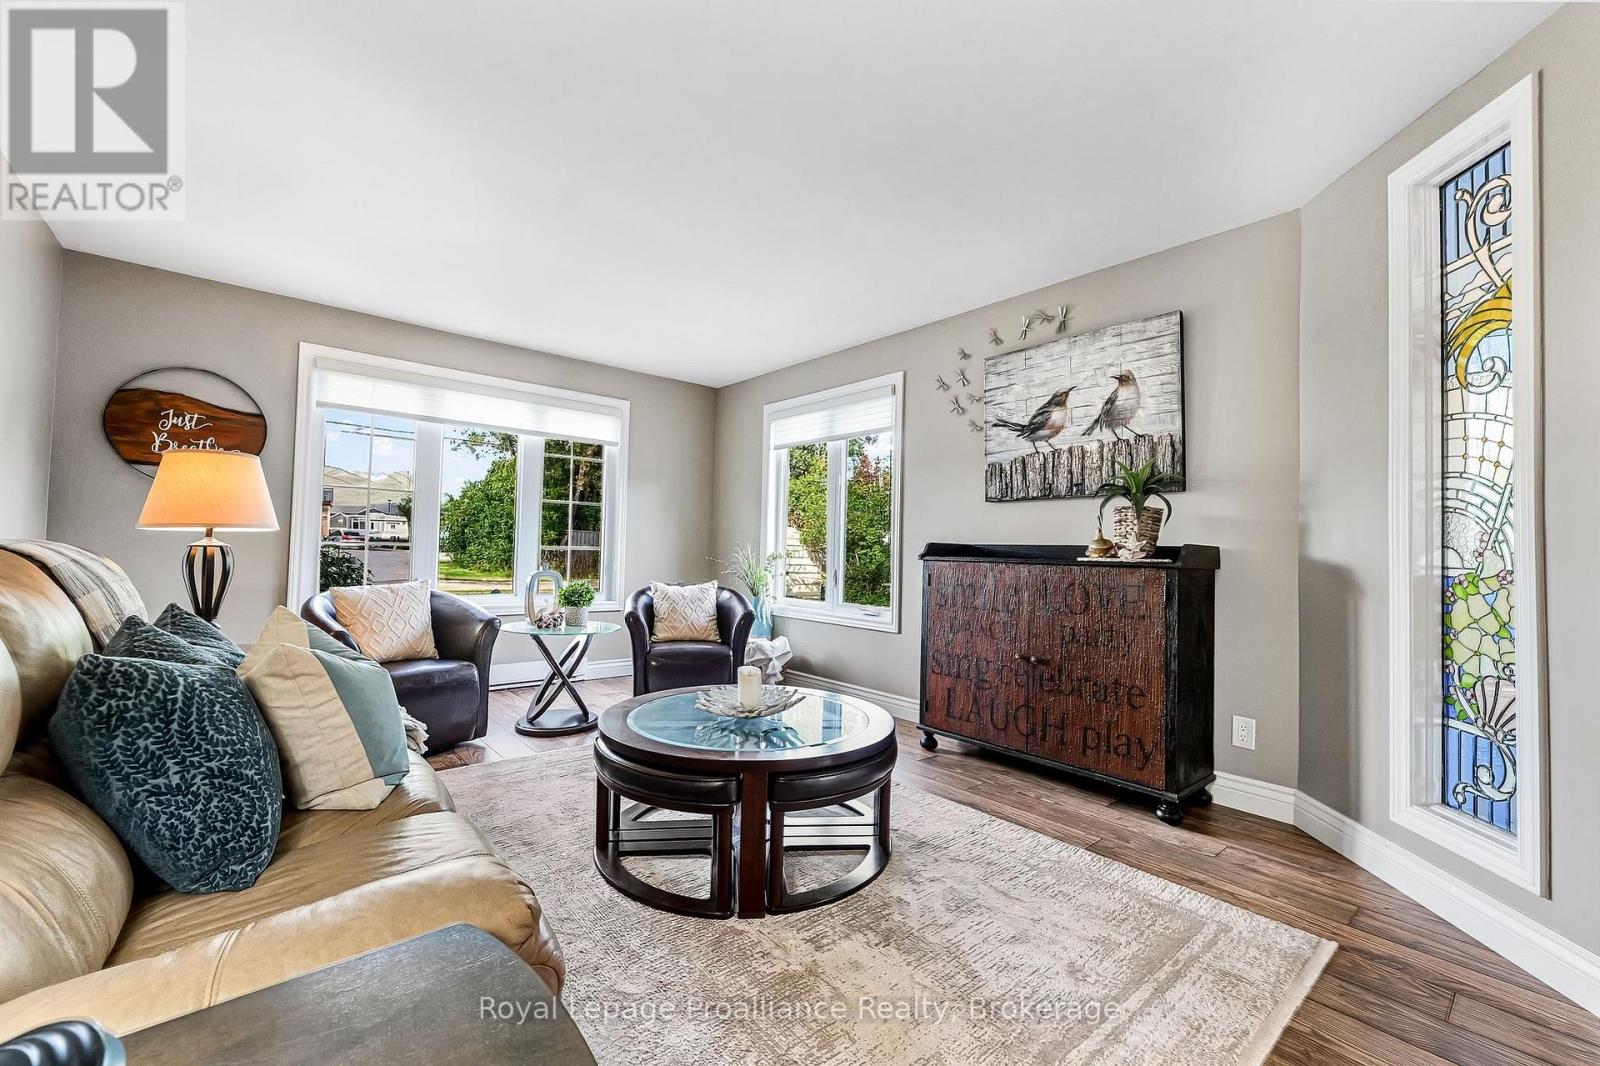
110 Lakehurst Street, Brighton, ON photo 4
110 Lakehurst Street, Brighton, ON photo 5
110 Lakehurst Street, Brighton, ON photo 6
110 Lakehurst Street, Brighton, ON photo 7
110 Lakehurst Street, Brighton, ON photo 8
110 Lakehurst Street, Brighton, ON photo 9
110 Lakehurst Street, Brighton, ON photo 10
110 Lakehurst Street, Brighton, ON photo 11
110 Lakehurst Street, Brighton, ON photo 12
110 Lakehurst Street, Brighton, ON photo 13
110 Lakehurst Street, Brighton, ON photo 14
110 Lakehurst Street, Brighton, ON photo 15
110 Lakehurst Street, Brighton, ON photo 16
110 Lakehurst Street, Brighton, ON photo 17
110 Lakehurst Street, Brighton, ON photo 18
110 Lakehurst Street, Brighton, ON photo 19
110 Lakehurst Street, Brighton, ON photo 20
110 Lakehurst Street, Brighton, ON photo 21
110 Lakehurst Street, Brighton, ON photo 22
110 Lakehurst Street, Brighton, ON photo 23
110 Lakehurst Street, Brighton, ON photo 24
110 Lakehurst Street, Brighton, ON photo 25
110 Lakehurst Street, Brighton, ON photo 26
110 Lakehurst Street, Brighton, ON photo 27
110 Lakehurst Street, Brighton, ON photo 28
110 Lakehurst Street, Brighton, ON photo 29
110 Lakehurst Street, Brighton, ON photo 30
110 Lakehurst Street, Brighton, ON photo 31
110 Lakehurst Street, Brighton, ON photo 32
110 Lakehurst Street, Brighton, ON photo 33
110 Lakehurst Street, Brighton, ON photo 34
110 Lakehurst Street, Brighton, ON photo 35
110 Lakehurst Street, Brighton, ON photo 36
110 Lakehurst Street, Brighton, ON photo 37
110 Lakehurst Street, Brighton, ON photo 38
110 Lakehurst Street, Brighton, ON photo 39
110 Lakehurst Street, Brighton, ON photo 40
110 Lakehurst Street, Brighton, ON photo 41
110 Lakehurst Street, Brighton, ON photo 42
110 Lakehurst Street, Brighton, ON photo 43
110 Lakehurst Street, Brighton, ON photo 44
110 Lakehurst Street, Brighton, ON photo 45
110 Lakehurst Street, Brighton, ON photo 46
1 / 46

BUYER ADVANTAGE

Buy with confidence

Get a full-service approach built on strategy, strong negotiation, and clear guidance from offer to close.

  • Local Market Expertise
  • Broker-level Negotiation
  • Transparent Process
  • No-pressure Guidance

The right strategy depends on your goals, timing, budget, and the type of home you are buying. Get Your Buyer Snapshot.

About This Property

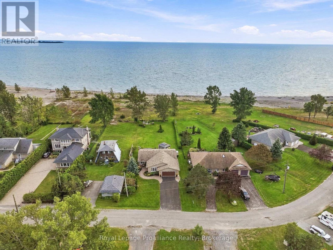
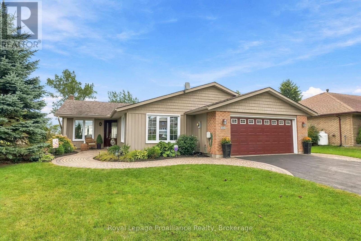
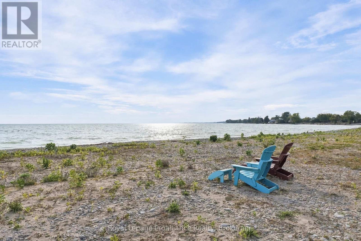
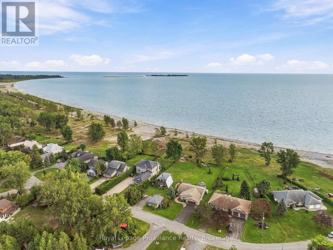
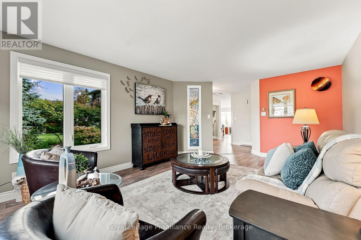
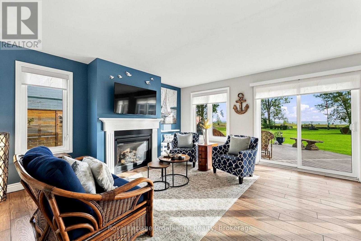
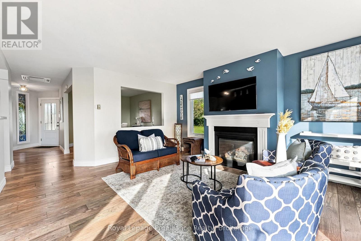
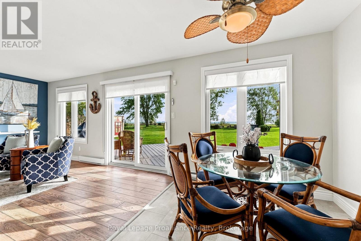
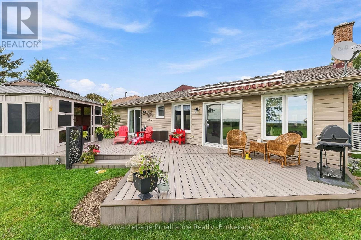
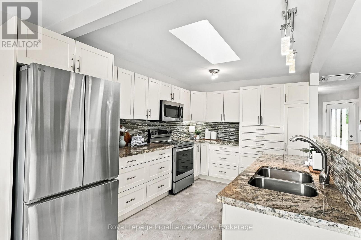
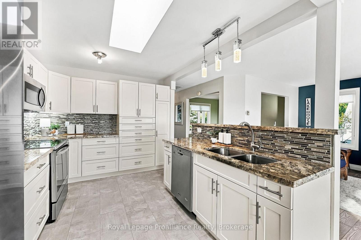
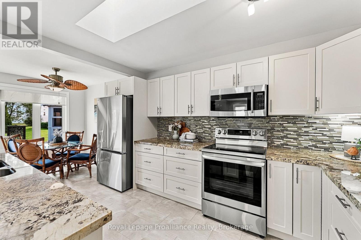
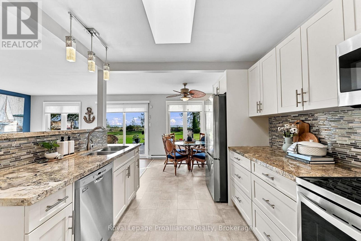
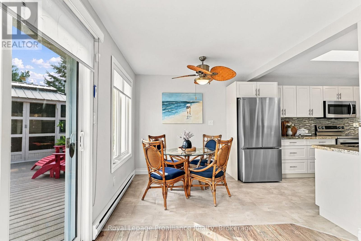
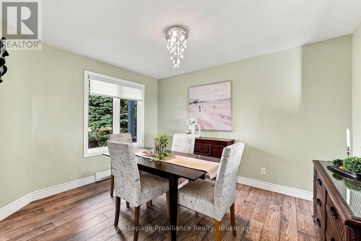
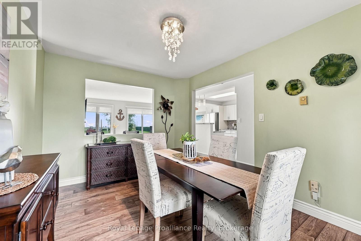
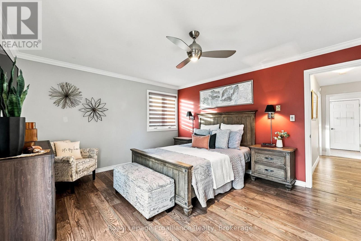
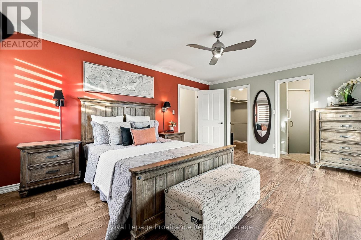
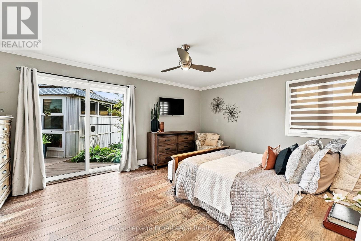
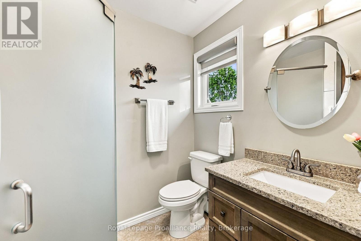
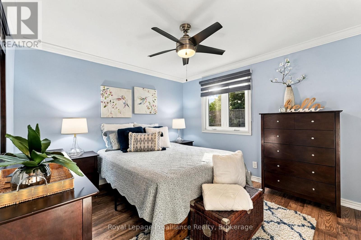
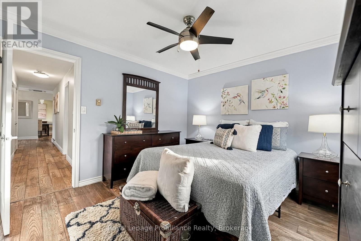
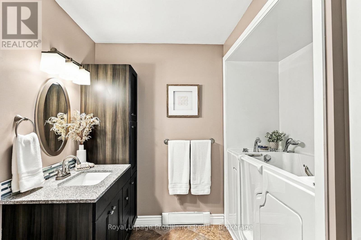
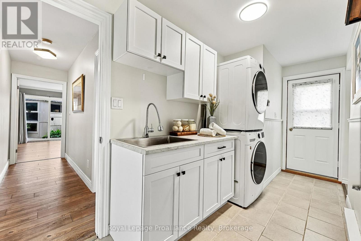
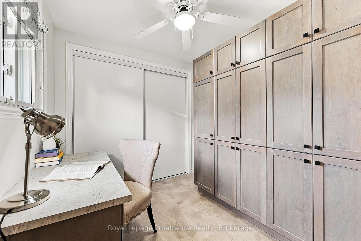
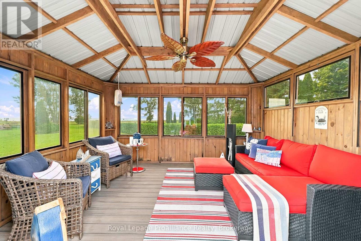
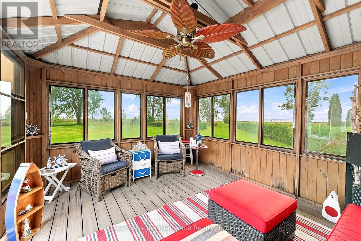
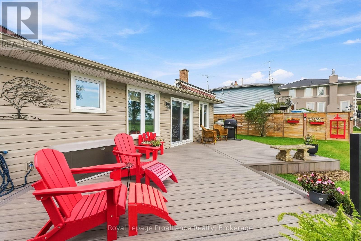
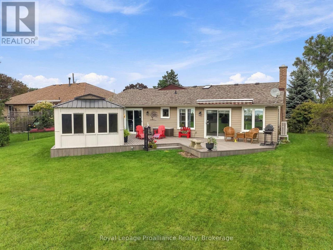
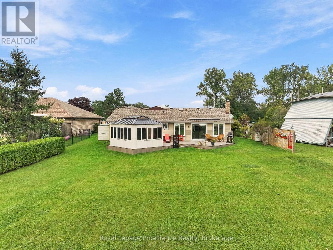
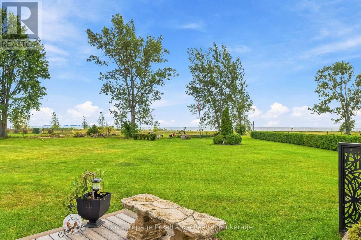
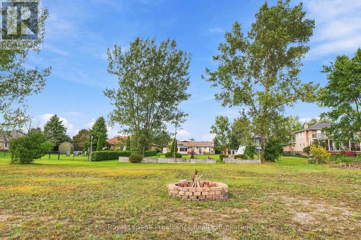
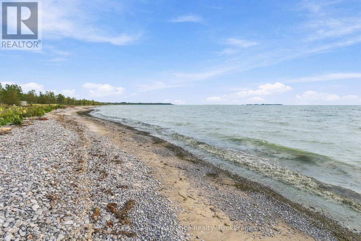
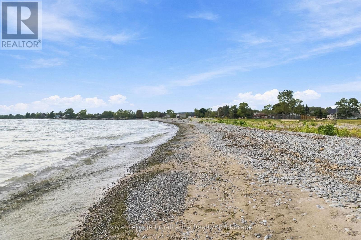
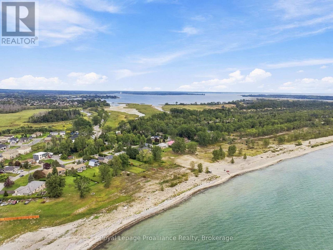
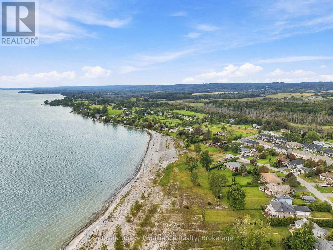
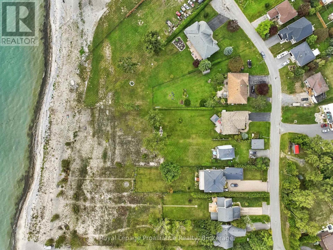
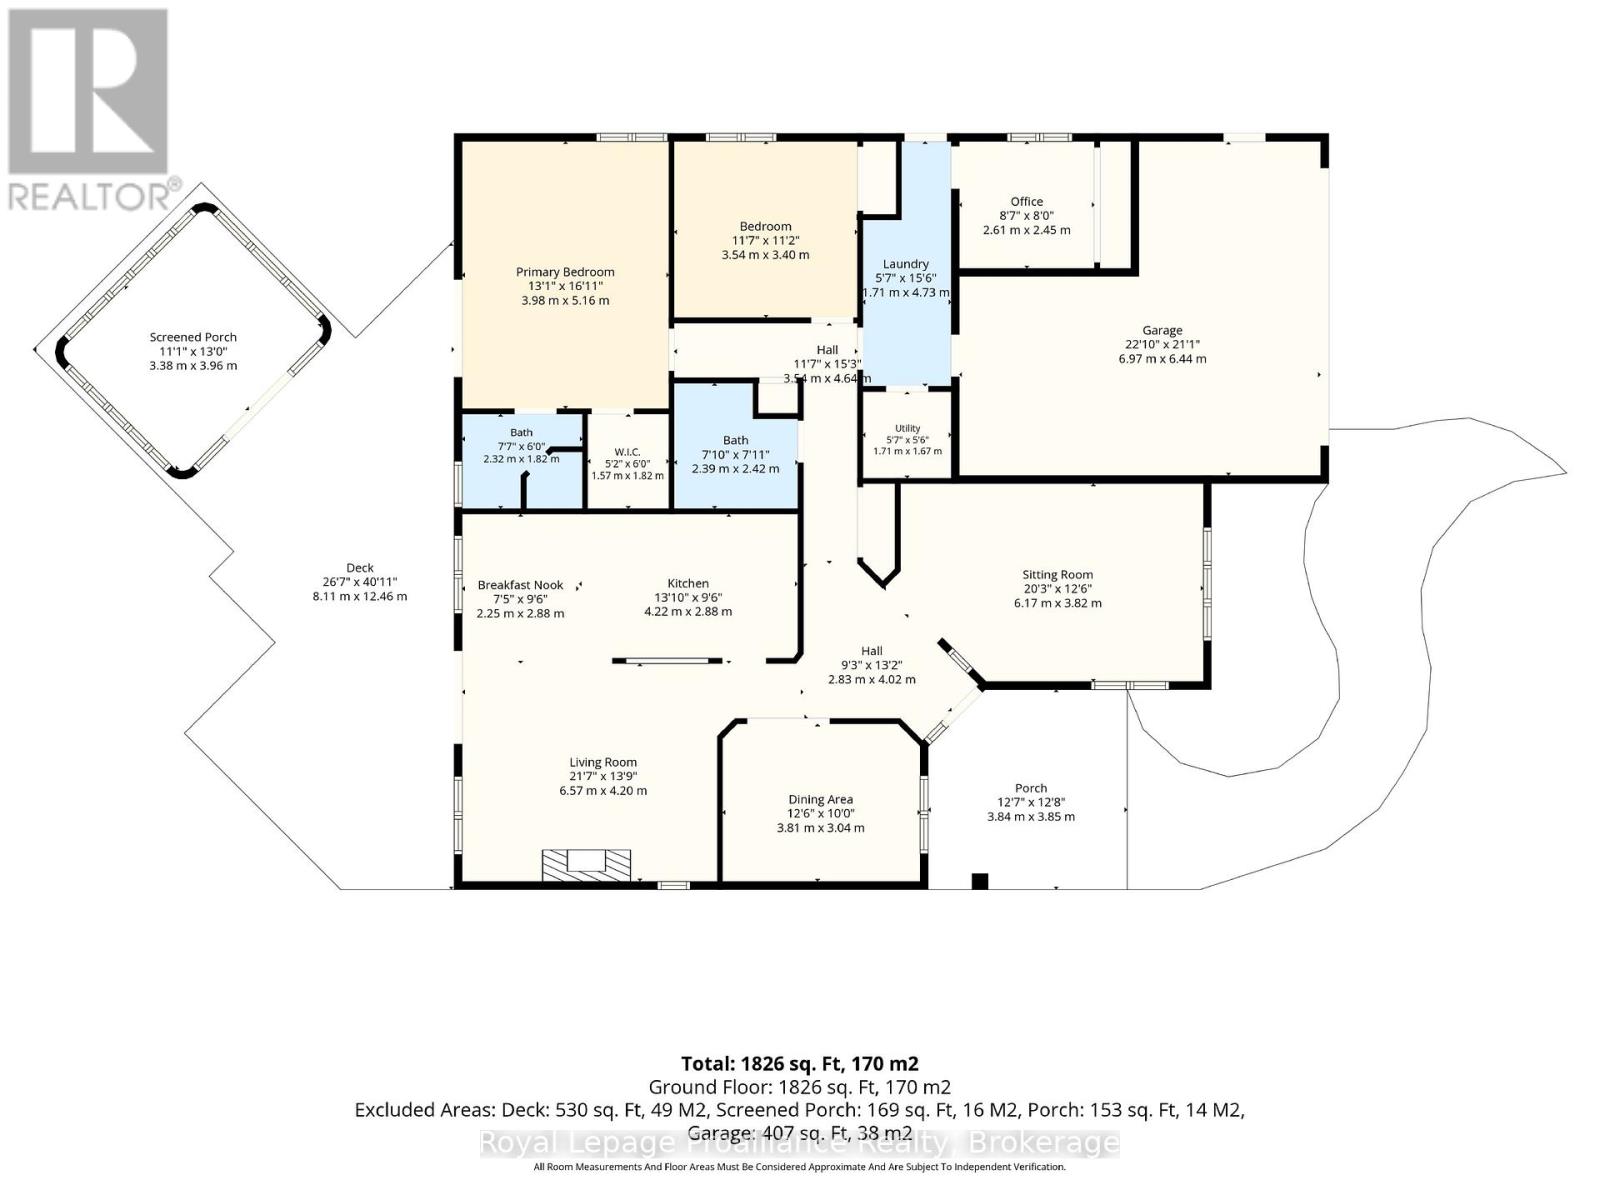
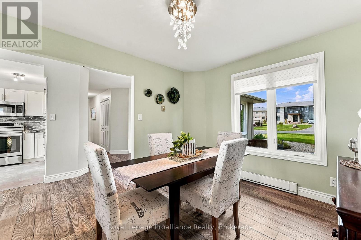
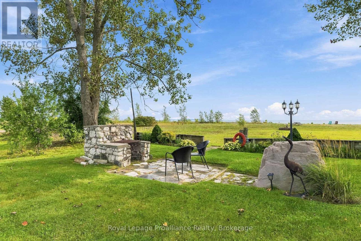
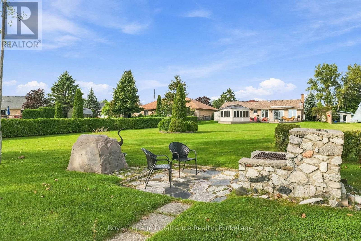
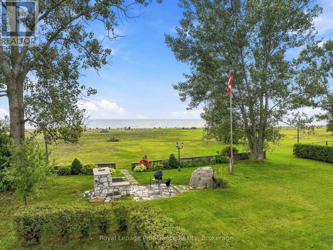
Welcome to 110 Lakehurst Street, a rare Lake Ontario waterfront gem situated on an expansive 1/2 acre, 350 ft deep lot featuring 75 ft of pristine, owned waterfront complete with a beach. This meticulously maintained 1,826 sqft bungalow offers a functional, natural light-filled layout designed for seamless main-floor living and incredible indoor-outdoor flow. Step inside through the welcoming front porch into a bright foyer that opens to a spacious family room centered around a cozy gas fireplace. Updated flooring extends throughout the main living areas, connecting the living space to the formal dining room, living room and updated kitchen, which features a breakfast nook for casual dining. Large windows & patio doors frame scenic views of the property & shoreline and offer direct access to a sprawling new composite deck and 11'x13' screened in gazebo-ideal for outdoor dining and entertaining. The Primary suite serves as a true sanctuary, boasting a WI closet, an updated ensuite and walk-out patio doors leading directly onto the deck, ideal for your morning coffee. The main level also features a generous second bedroom adjacent to a full bathroom, a dedicated home office, utility room and convenient laundry area with sink with direct interior access to the double garage. New heat pump system provides energy-efficient heating and cooling year-round. Located just steps from Presqu'ile Provincial Park for you to enjoy sandy beaches, scenic hiking trails, boardwalks and world-class bird watching. Downtown Brighton features local cafes, boutique shopping and essential health services. Boaters and outdoor enthusiasts will appreciate the close proximity to Harbourview Marina, Presqu'ile Yacht Club, public boat launches, golf courses, the local YMCA and active tennis and pickleball courts. Positioned at the gateway to Prince Edward County wineries and offers easy access to Highway 401 and VIA Rail stations, this property delivers the ultimate in lakeside living! (id:63604)

Key Facts

Type
Detached
Beds
2
Baths
2
Size
1,500 sqft
Lot
75.1 x 346.8 FT
Parking
8 total

Highlights

  • All
  • Washer
  • Refrigerator
  • Water softener
  • Dishwasher
  • Stove
  • Dryer
  • Microwave
  • Water Treatment
  • Garage door opener remote(s)
  • Water Heater
Property Details 19 details
Bedrooms
2 bedrooms
2 above grade
Bathrooms
2 bathrooms
Parking
8 parking spaces
Attached Garage · Garage
Living area
1,500 - 2,000 sq. ft.
Property
Single Family · Bungalow · Freehold · Detached
Property subtype
Single Family
Structure type
House
Architectural style
Bungalow
Ownership
Freehold
Attached status
Detached
Storeys
1
Heating
Heat Pump, Baseboard heaters, Forced air, Electric, Propane
Cooling
Central air conditioning, Ventilation system
Fireplace
1 fireplace
Lot dimensions
75.1 x 346.8 FT
Frontage
75.10 feet
Taxes
$6,299.00
Sewer
Septic System
Waterfront
Waterfront on lake · Lake Ontario
Views
View of water, Direct Water View

Interior features

AllWasherRefrigeratorWater softenerDishwasherStoveDryerMicrowaveWater TreatmentGarage door opener remote(s)Water HeaterFireplace(s)

Exterior features

BrickVinyl sidingPoured ConcretePartially fenced

Systems and association

Electricity

Lot and water

Cul-de-sacWheelchair accessLevelCarpet FreeGazeboWaterfront on lake
Rooms 12 rooms
Level
Room
Dimensions
Main level
Kitchen
4.22 m x 2.88 m
Main level
Laundry room
1.71 m x 4.73 m
Main level
Utility room
1.71 m x 1.67 m
Main level
Eating area
2.25 m x 2.88 m
Main level
Living room
6.57 m x 4.2 m
Main level
Dining room
3.81 m x 3.04 m
Main level
Sitting room
6.17 m x 3.82 m
Main level
Office
2.61 m x 2.45 m
Main level
Primary Bedroom
3.98 m x 5.16 m
Main level
Bathroom
2.32 m x 1.82 m
Main level
Bedroom 2
3.54 m x 3.4 m
Main level
Bathroom
2.39 m x 2.42 m

Virtual Tour & Media

Mortgage & Affordability Estimate monthly costs
Purchase price$1,199,900
Down paymentNot available
Mortgage amountNot available
Principal & interestNot available
Property taxesNot available
Condo/HOA feeNot available
Insurance/OtherNot available
UtilitiesNot available
Est. monthly totalNot available
Income needed (GDS 32%)Not available
Estimates only. Not financial advice. Rates, taxes and fees vary by lender and municipality.

Saved Properties

Keep This One Handy

Save this listing, compare it later, or open your saved properties dashboard.

Manage Saved Searches
Map is approximate.

Neighbourhood

Area
Rural Brighton
City
Brighton
Postal code
K0K 1H0
Nearby
Lakehurst St and Lakeshore Rd