11074 Third Line

Alnwick/Haldimand, ONDetached
$748,000
MLS® X13718548
Detached4 beds3 baths14 total
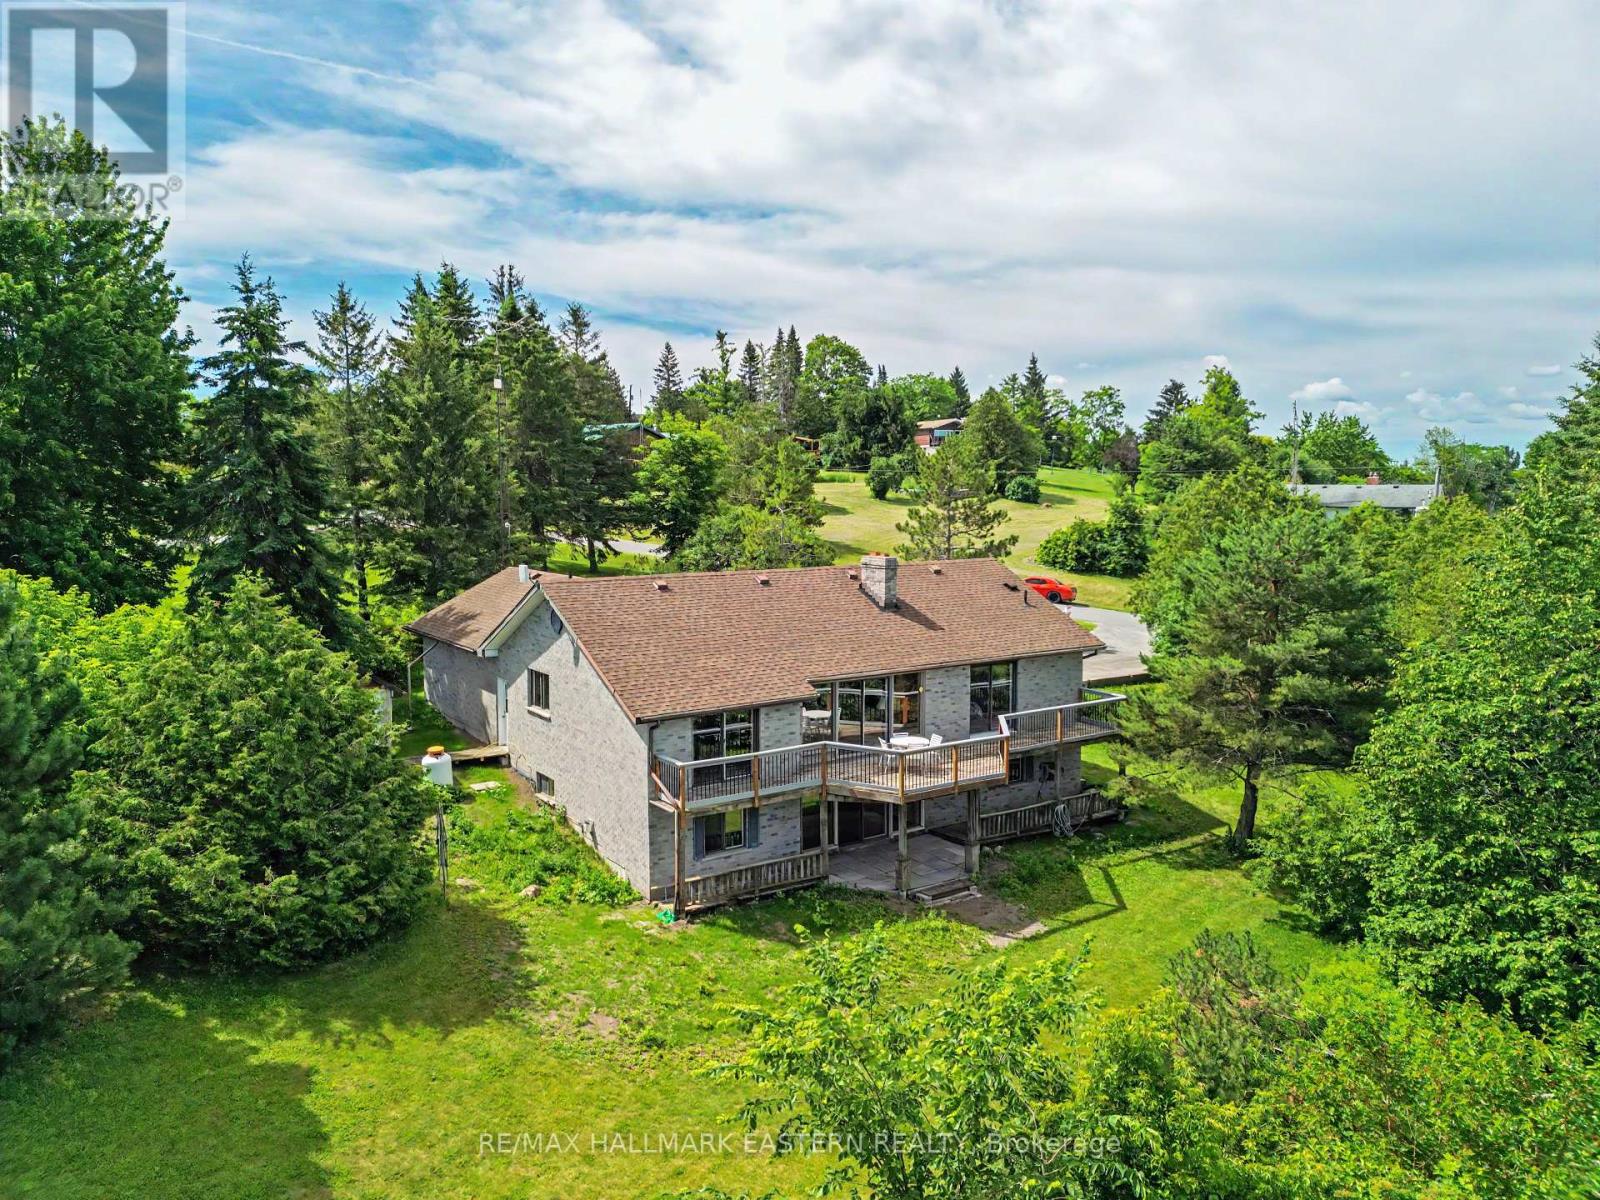
11074 Third Line, Alnwick/Haldimand, ON photo 1
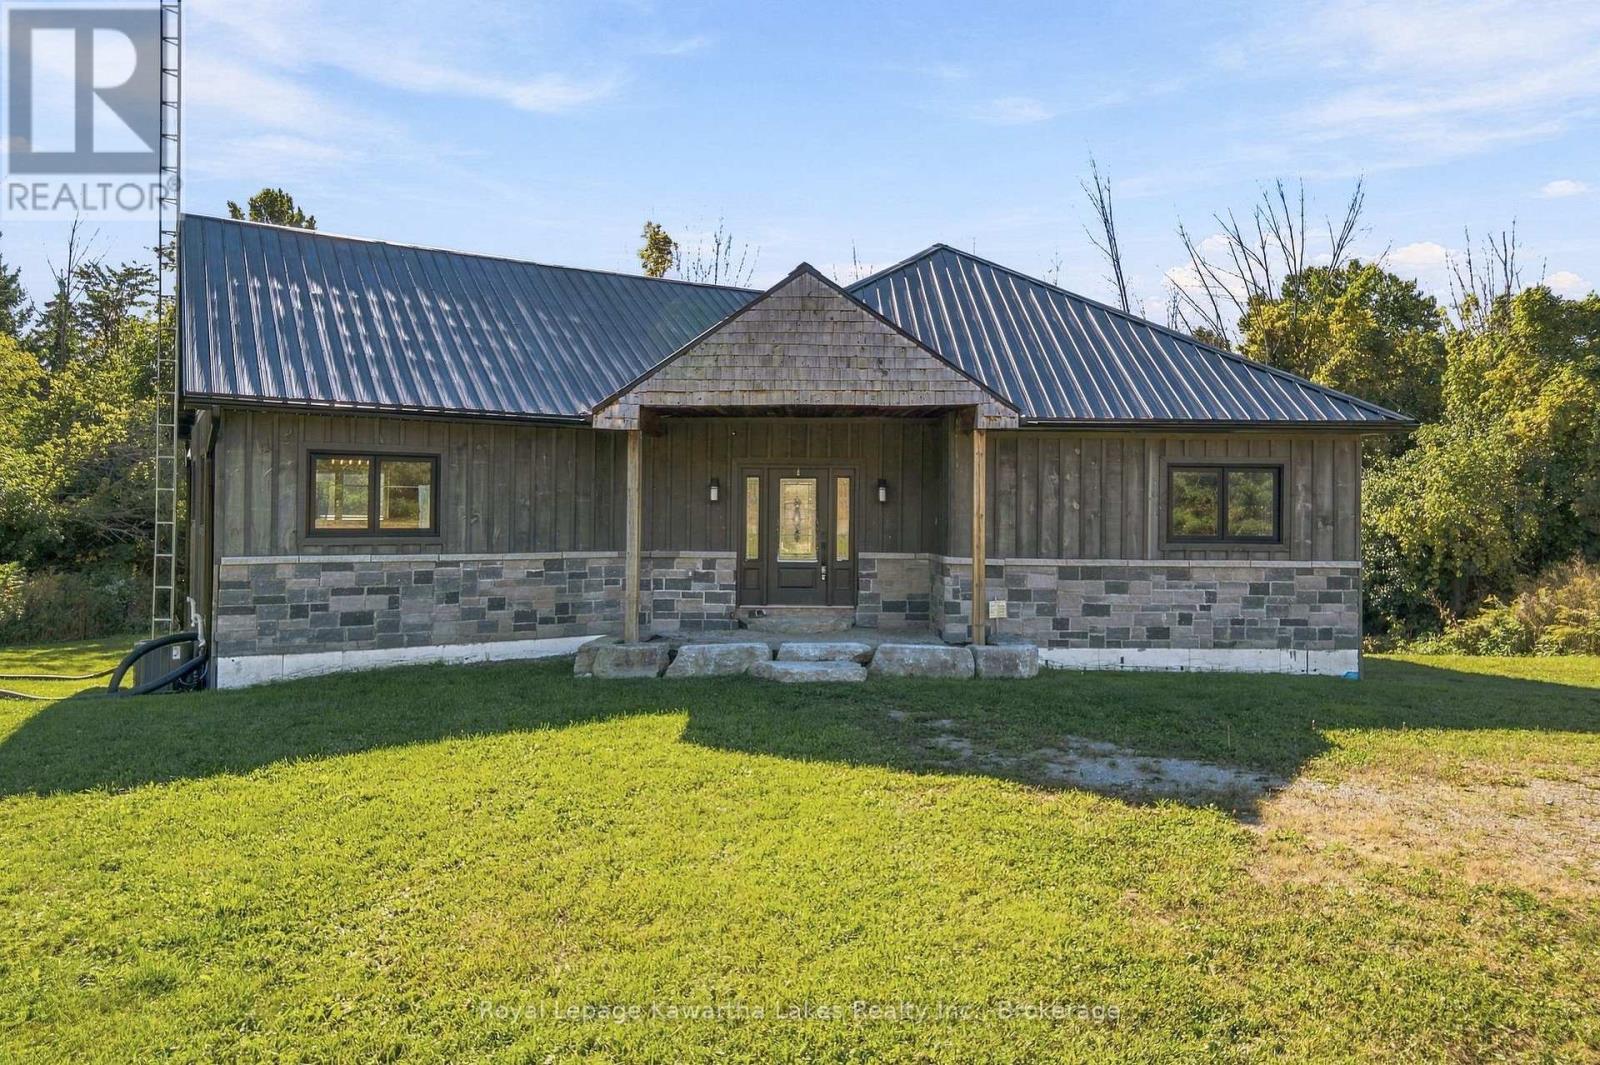
11074 Third Line, Alnwick/Haldimand, ON photo 2
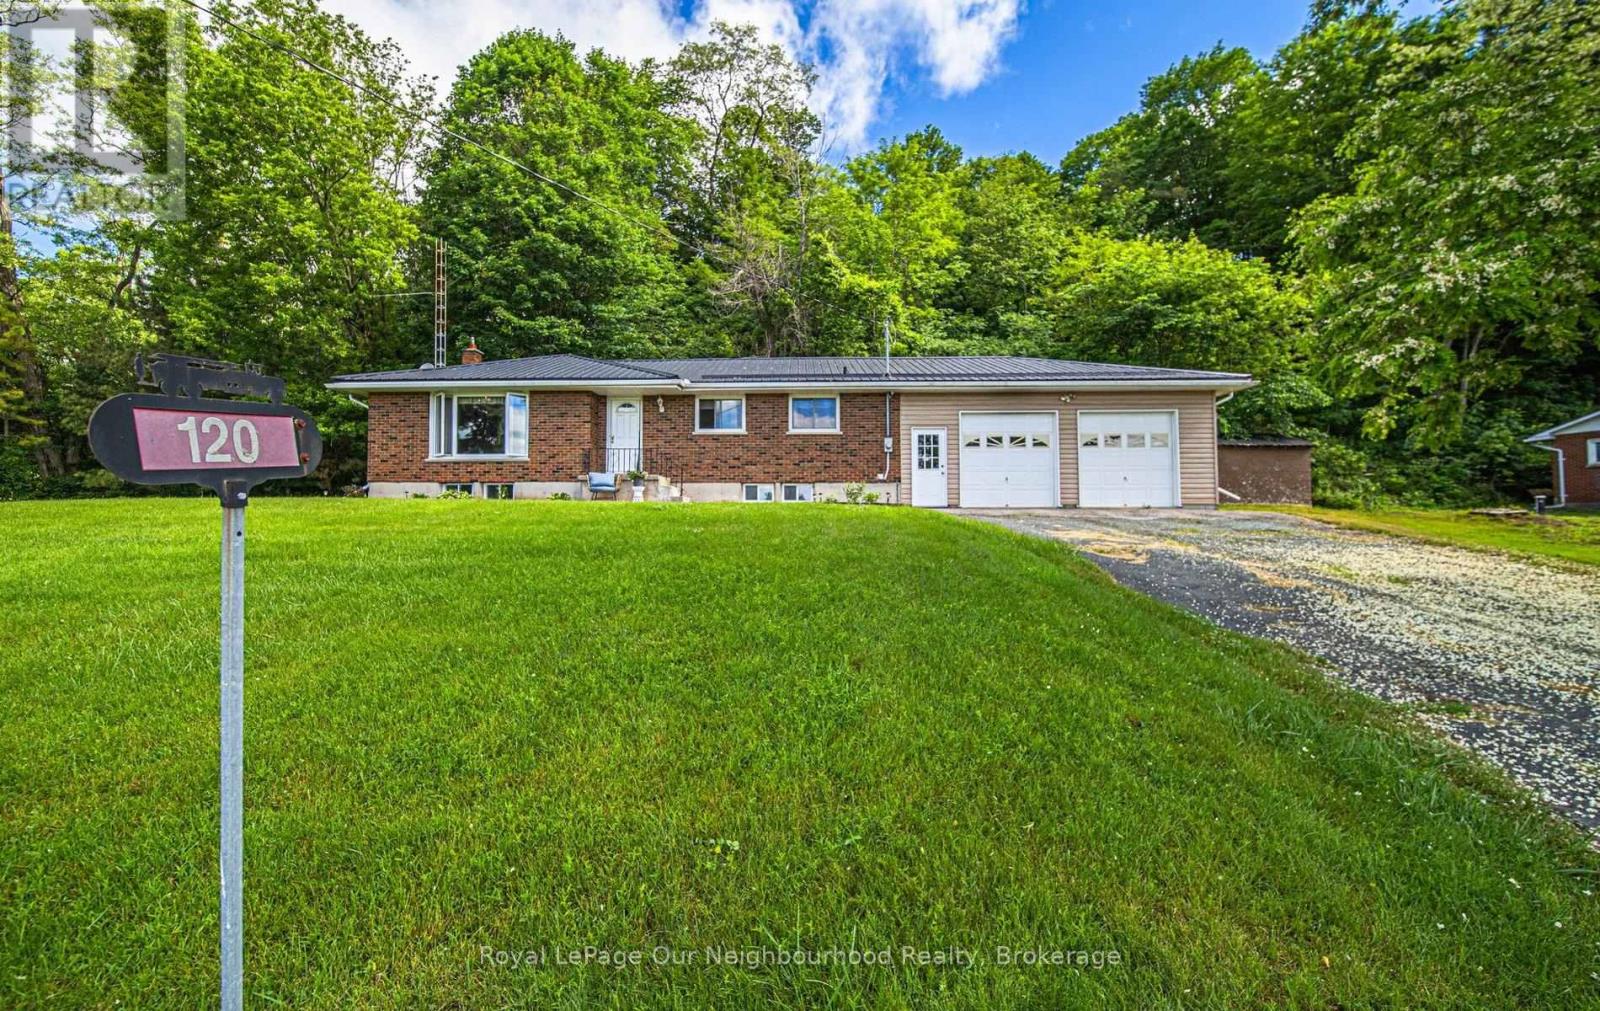
11074 Third Line, Alnwick/Haldimand, ON photo 3
11074 Third Line, Alnwick/Haldimand, ON photo 4
11074 Third Line, Alnwick/Haldimand, ON photo 5
11074 Third Line, Alnwick/Haldimand, ON photo 6
11074 Third Line, Alnwick/Haldimand, ON photo 7
11074 Third Line, Alnwick/Haldimand, ON photo 8
11074 Third Line, Alnwick/Haldimand, ON photo 9
11074 Third Line, Alnwick/Haldimand, ON photo 10
11074 Third Line, Alnwick/Haldimand, ON photo 11
11074 Third Line, Alnwick/Haldimand, ON photo 12
11074 Third Line, Alnwick/Haldimand, ON photo 13
11074 Third Line, Alnwick/Haldimand, ON photo 14
11074 Third Line, Alnwick/Haldimand, ON photo 15
11074 Third Line, Alnwick/Haldimand, ON photo 16
11074 Third Line, Alnwick/Haldimand, ON photo 17
11074 Third Line, Alnwick/Haldimand, ON photo 18
11074 Third Line, Alnwick/Haldimand, ON photo 19
11074 Third Line, Alnwick/Haldimand, ON photo 20
11074 Third Line, Alnwick/Haldimand, ON photo 21
11074 Third Line, Alnwick/Haldimand, ON photo 22
11074 Third Line, Alnwick/Haldimand, ON photo 23
11074 Third Line, Alnwick/Haldimand, ON photo 24
11074 Third Line, Alnwick/Haldimand, ON photo 25
11074 Third Line, Alnwick/Haldimand, ON photo 26
11074 Third Line, Alnwick/Haldimand, ON photo 27
11074 Third Line, Alnwick/Haldimand, ON photo 28
11074 Third Line, Alnwick/Haldimand, ON photo 29
11074 Third Line, Alnwick/Haldimand, ON photo 30
11074 Third Line, Alnwick/Haldimand, ON photo 31
11074 Third Line, Alnwick/Haldimand, ON photo 32
11074 Third Line, Alnwick/Haldimand, ON photo 33
11074 Third Line, Alnwick/Haldimand, ON photo 34
11074 Third Line, Alnwick/Haldimand, ON photo 35
11074 Third Line, Alnwick/Haldimand, ON photo 36
11074 Third Line, Alnwick/Haldimand, ON photo 37
11074 Third Line, Alnwick/Haldimand, ON photo 38
11074 Third Line, Alnwick/Haldimand, ON photo 39
11074 Third Line, Alnwick/Haldimand, ON photo 40
11074 Third Line, Alnwick/Haldimand, ON photo 41
11074 Third Line, Alnwick/Haldimand, ON photo 42
11074 Third Line, Alnwick/Haldimand, ON photo 43
11074 Third Line, Alnwick/Haldimand, ON photo 44
11074 Third Line, Alnwick/Haldimand, ON photo 45
11074 Third Line, Alnwick/Haldimand, ON photo 46
11074 Third Line, Alnwick/Haldimand, ON photo 47
11074 Third Line, Alnwick/Haldimand, ON photo 48
11074 Third Line, Alnwick/Haldimand, ON photo 49
11074 Third Line, Alnwick/Haldimand, ON photo 50
1 / 50

BUYER ADVANTAGE

Buy with confidence

Get a full-service approach built on strategy, strong negotiation, and clear guidance from offer to close.

  • Local Market Expertise
  • Broker-level Negotiation
  • Transparent Process
  • No-pressure Guidance

The right strategy depends on your goals, timing, budget, and the type of home you are buying. Get Your Buyer Snapshot.

About This Property

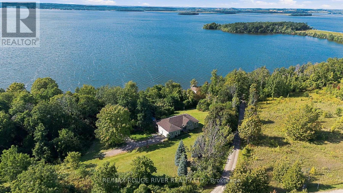
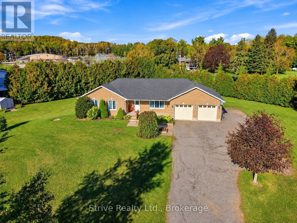
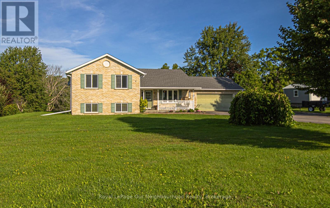
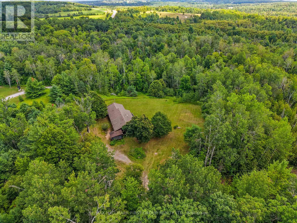
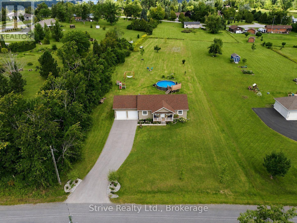
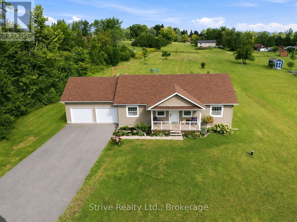
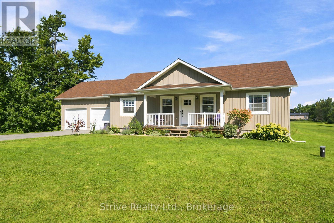
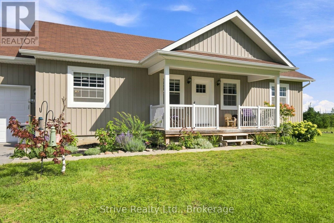
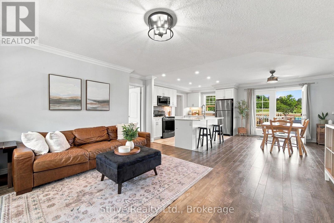
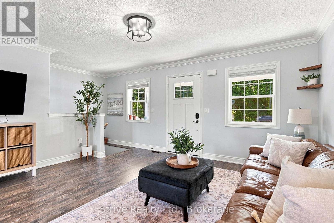
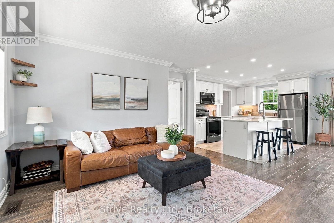
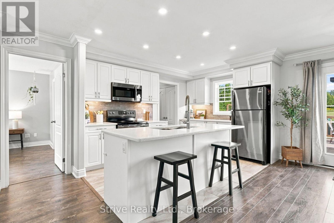
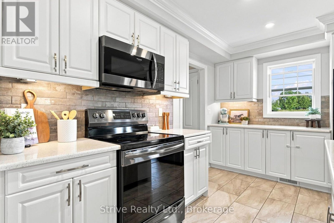
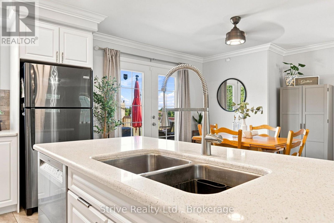
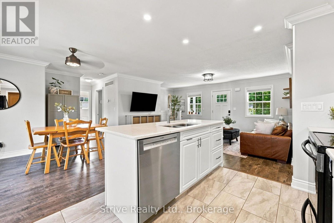
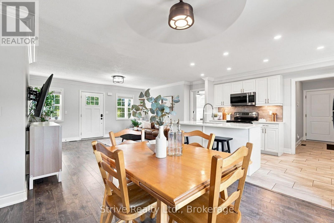
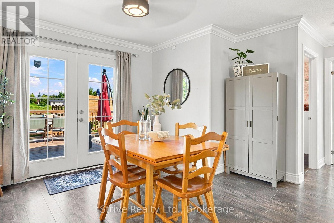
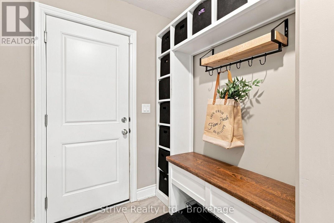
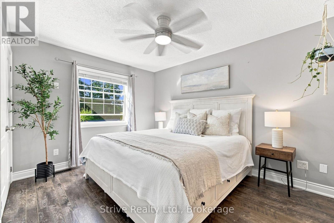
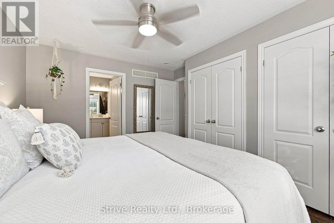
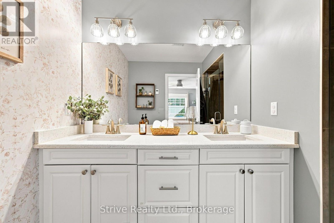
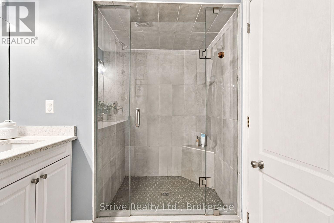
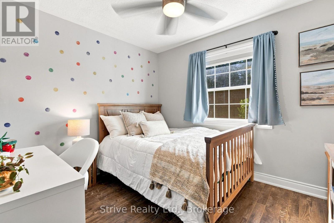
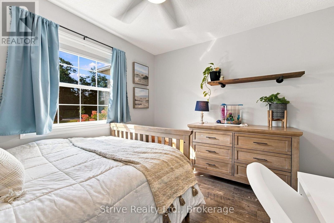
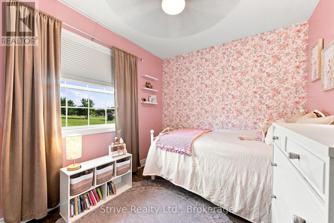
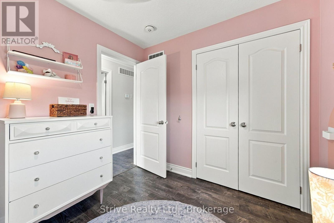
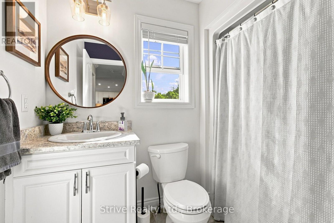
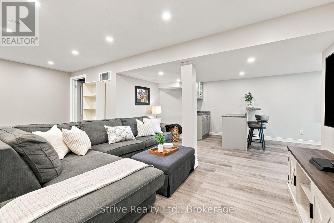
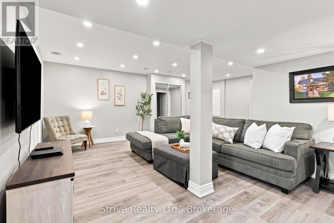
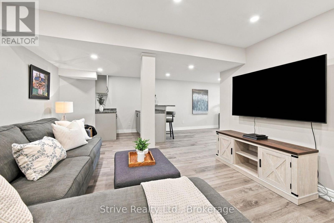
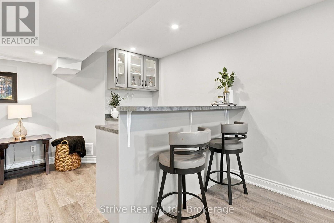
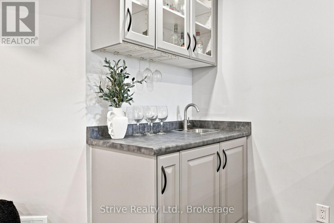
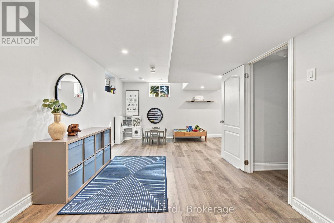
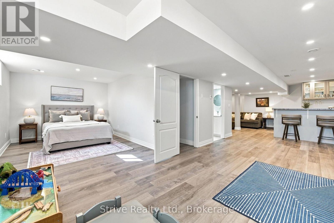
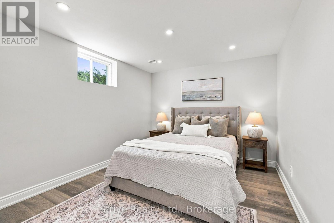
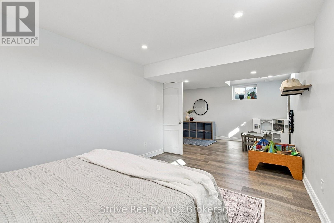
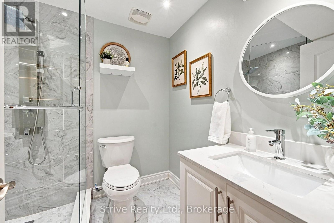
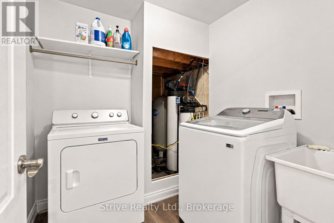
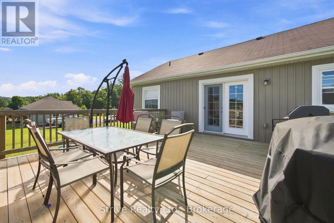
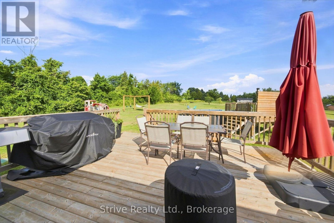
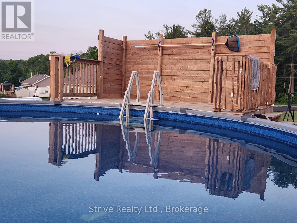
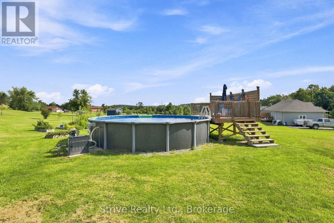
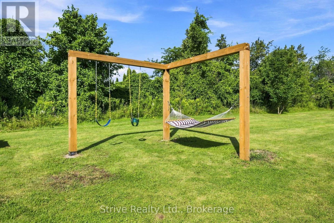
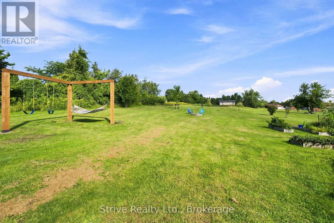
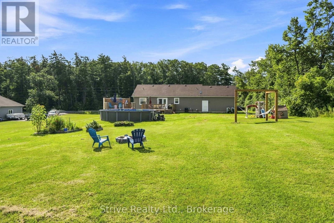
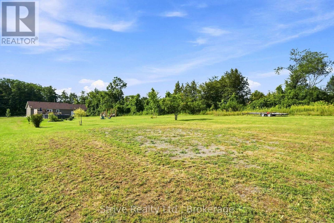
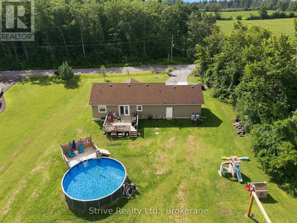
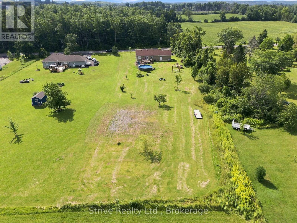
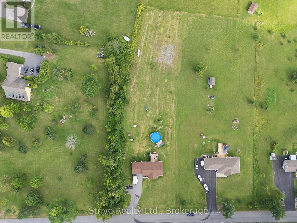
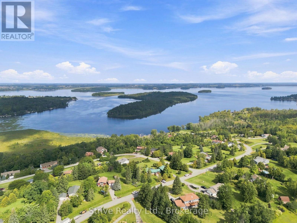
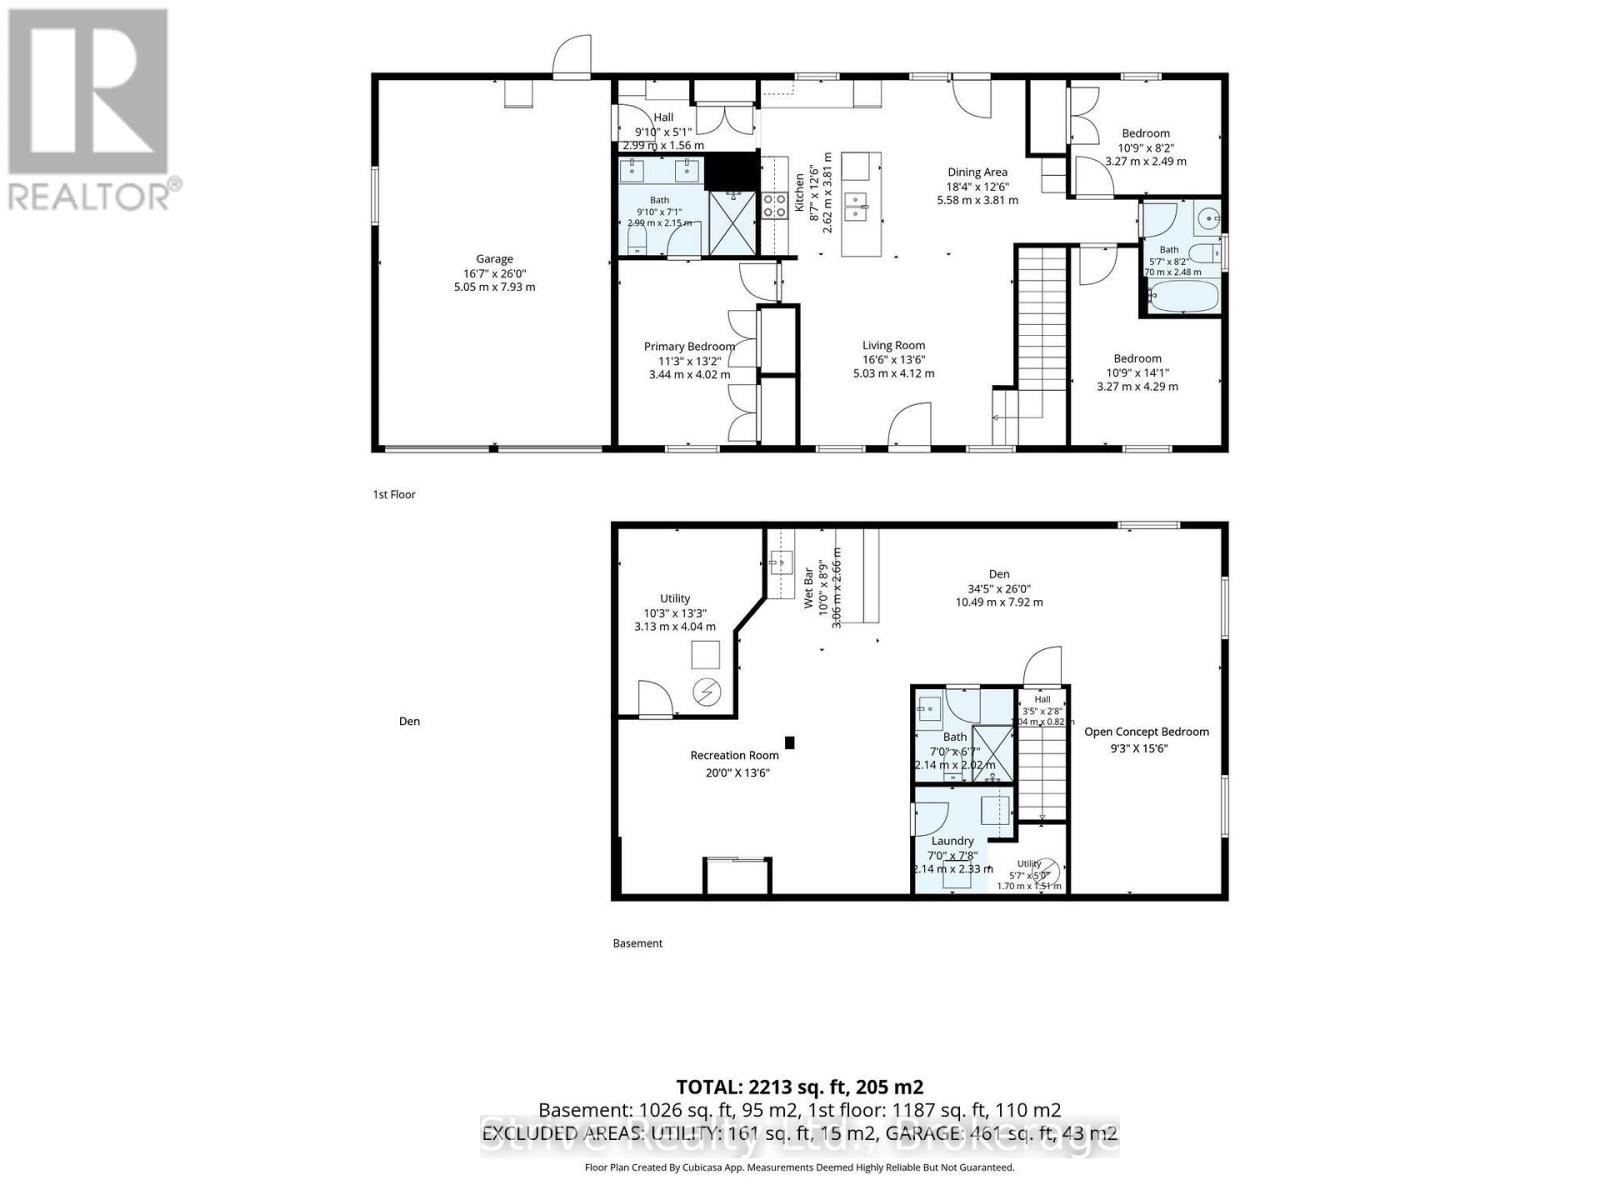
Welcome to this beautifully maintained 3-bedroom bungalow, perfectly situated on a spacious 1.37-acre lot just minutes from the south shores of Rice Lake. Offering the ideal blend of comfort, space, and move-in-ready convenience, this property is perfect for families, downsizers, or anyone craving room to breathe without sacrificing style. The main floor welcomes you with a bright, functional layout centered around an open concept great room with modern kitchen, dining space & cozy front living room. Unwind in the spacious primary bedroom featuring wall-to-wall closets and a private 4-piece ensuite w heated floor. The main floor is completed with 2 additional bedrooms, 4-piece bath & mudroom off of the garage leading into the kitchen. Downstairs, the fully finished basement adds incredible versatility with cozy heated floors throughout. An open-concept bedroom offers flexible living space, while the 3-piece bathroom adds everyday convenience. The show-stopping rec room with a wet bar is made for entertaining, game nights, or simply unwinding after a long week. Outside, this property truly shines. Enjoy summer days in the large heated above-ground pool with surrounding deck, or gather with family and friends on the large back deck overlooking your private, expansive yard. With 1.37 acres to enjoy, there's endless room for gardening, play, or simply soaking in the peace and quiet. Practicality meets convenience with an attached 2-car garage, a paved driveway, and ample additional parking - ideal for guests, toys, or extra vehicles.This is truly a turn-key property offering the best of country-style living, just minutes from Rice Lake's boating, fishing, and recreational opportunities & only 20 minutes from Cobourg & Hwy 401. Recent updates include: paved driveway, Generlink generator, pool/heater/deck, back deck, light fixtures & kitchen potlights, UV filter, custom swing set, landscaping and trees, custom built-ins in mudroom, garage shelving & door openers. (id:63604)

Key Facts

Type
Detached
Beds
4
Baths
3
Size
1,100 sqft
Lot
172.8 x 443.5 FT
Parking
14 total

Highlights

  • Washer
  • Refrigerator
  • Dishwasher
  • Stove
  • Dryer
  • Microwave
  • Window Coverings
  • Garage door opener
Property Details 20 details
Bedrooms
4 bedrooms
3 above grade + 1 below grade
Bathrooms
3 bathrooms
Parking
14 parking spaces
Attached Garage · Garage
Living area
1,100 - 1,500 sq. ft.
Property
Single Family · Bungalow · Freehold · Detached
Property subtype
Single Family
Structure type
House
Architectural style
Bungalow
Ownership
Freehold
Attached status
Detached
Storeys
1
Basement
Finished, Full
Heating
Forced air, Propane
Cooling
Central air conditioning
Fireplace
No
Pool
Above ground pool
Lot dimensions
172.8 x 443.5 FT
Frontage
172.90 feet
Taxes
$4,484.61
Water source
Drilled Well
Sewer
Septic System

Interior features

WasherRefrigeratorDishwasherStoveDryerMicrowaveWindow CoveringsGarage door openerTileHardwood

Exterior features

Vinyl sidingConcrete

Systems and association

ElectricityGenerator

Lot and water

Irregular lot sizeCarpet Free
Rooms 10 rooms
Level
Room
Dimensions
Main level
Living room
5.03 m x 4.12 m
Main level
Kitchen
3.81 m x 2.62 m
Main level
Eating area
5.58 m x 3.81 m
Main level
Primary Bedroom
4.02 m x 3.44 m
Main level
Bedroom 2
4.29 m x 3.27 m
Main level
Bedroom 3
3.27 m x 2.49 m
Main level
Mud room
2.99 m x 1.56 m
Lower level
Recreational, Games room
7.36 m x 6.1 m
Lower level
Den
7.49 m x 3.18 m
Lower level
Bedroom 4
4.45 m x 3 m

Virtual Tour & Media

Mortgage & Affordability Estimate monthly costs
Purchase price$748,000
Down paymentNot available
Mortgage amountNot available
Principal & interestNot available
Property taxesNot available
Condo/HOA feeNot available
Insurance/OtherNot available
UtilitiesNot available
Est. monthly totalNot available
Income needed (GDS 32%)Not available
Estimates only. Not financial advice. Rates, taxes and fees vary by lender and municipality.

Saved Properties

Keep This One Handy

Save this listing, compare it later, or open your saved properties dashboard.

Manage Saved Searches
Map is approximate.

Neighbourhood

Area
Rural Alnwick/Haldimand
City
Alnwick/Haldimand
Postal code
K0K 2X0
Nearby
Cross Streets: Third Line & Roseneath Landing. ** Directions: Third Line Road, West of Roseneath Landing.