1111- 89 Skymark Drive
Toronto, ONCondo Apartment
$835,000
MLS® C13798982
Condo Apartment3 beds2 baths1 total
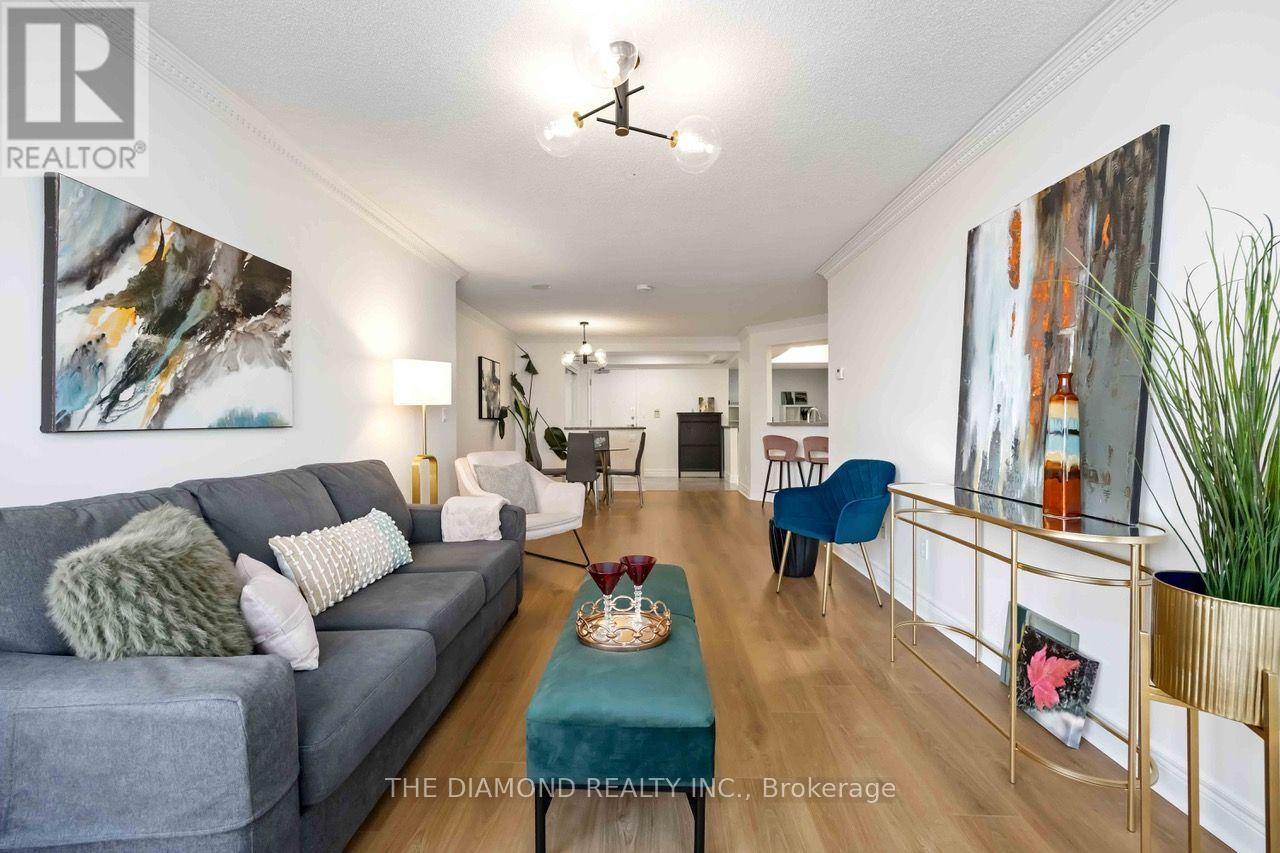
1111- 89 Skymark Drive, Toronto, ON photo 1
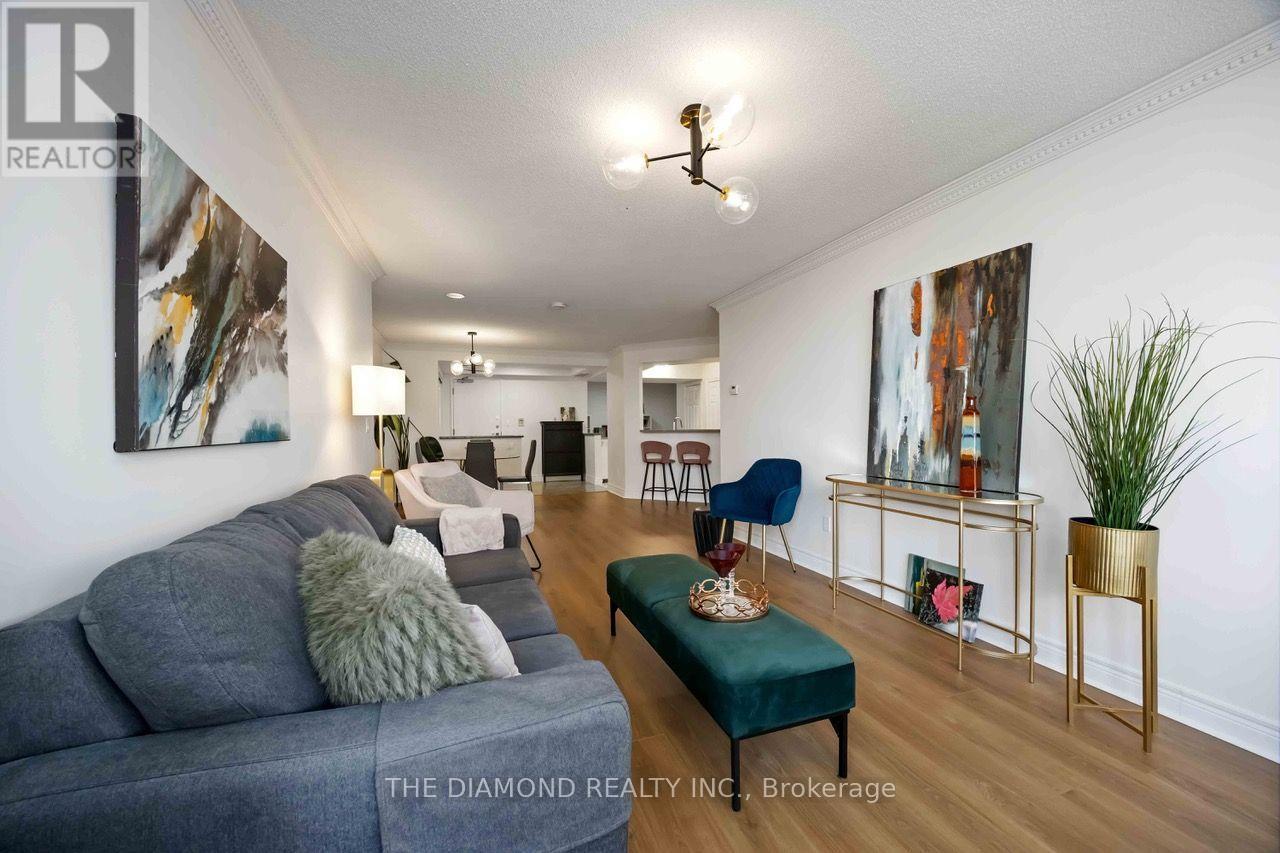
1111- 89 Skymark Drive, Toronto, ON photo 2
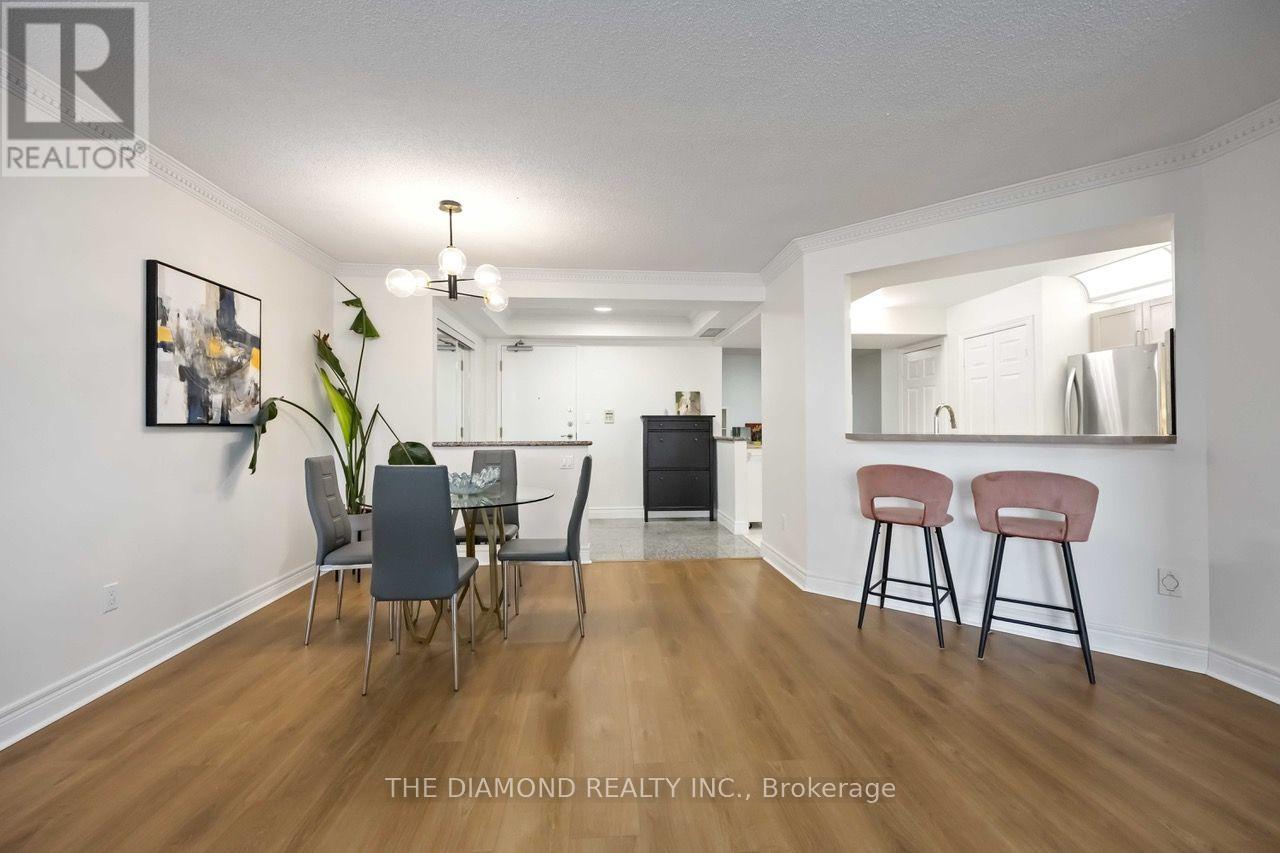
1111- 89 Skymark Drive, Toronto, ON photo 3
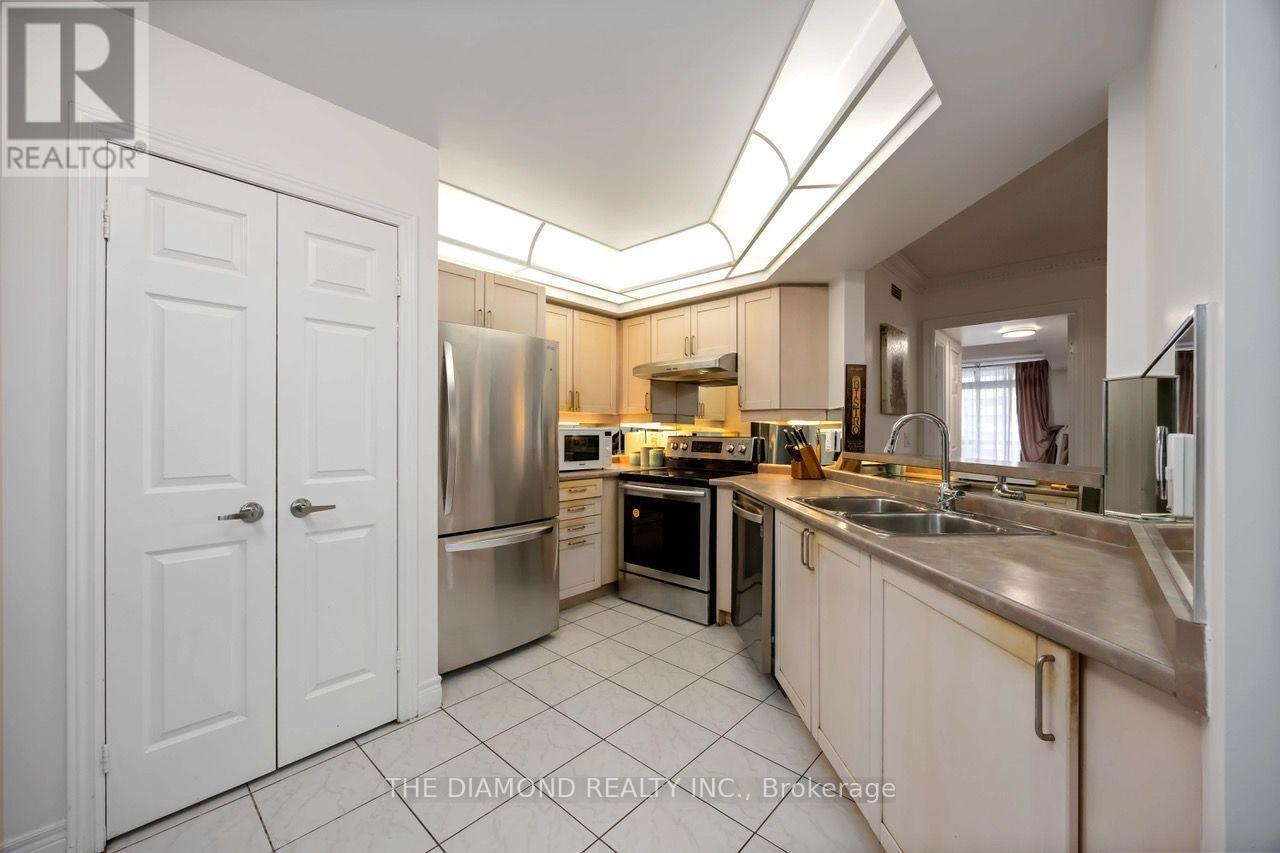
1111- 89 Skymark Drive, Toronto, ON photo 4
1111- 89 Skymark Drive, Toronto, ON photo 5
1111- 89 Skymark Drive, Toronto, ON photo 6
1111- 89 Skymark Drive, Toronto, ON photo 7
1111- 89 Skymark Drive, Toronto, ON photo 8
1111- 89 Skymark Drive, Toronto, ON photo 9
1111- 89 Skymark Drive, Toronto, ON photo 10
1111- 89 Skymark Drive, Toronto, ON photo 11
1111- 89 Skymark Drive, Toronto, ON photo 12
1111- 89 Skymark Drive, Toronto, ON photo 13
1111- 89 Skymark Drive, Toronto, ON photo 14
1111- 89 Skymark Drive, Toronto, ON photo 15
1111- 89 Skymark Drive, Toronto, ON photo 16
1111- 89 Skymark Drive, Toronto, ON photo 17
1111- 89 Skymark Drive, Toronto, ON photo 18
1111- 89 Skymark Drive, Toronto, ON photo 19
1111- 89 Skymark Drive, Toronto, ON photo 20
1111- 89 Skymark Drive, Toronto, ON photo 21
1111- 89 Skymark Drive, Toronto, ON photo 22
1111- 89 Skymark Drive, Toronto, ON photo 23
1111- 89 Skymark Drive, Toronto, ON photo 24
1111- 89 Skymark Drive, Toronto, ON photo 25
1111- 89 Skymark Drive, Toronto, ON photo 26
1111- 89 Skymark Drive, Toronto, ON photo 27
1111- 89 Skymark Drive, Toronto, ON photo 28
1111- 89 Skymark Drive, Toronto, ON photo 29
1111- 89 Skymark Drive, Toronto, ON photo 30
1111- 89 Skymark Drive, Toronto, ON photo 31
1111- 89 Skymark Drive, Toronto, ON photo 32
1111- 89 Skymark Drive, Toronto, ON photo 33
1111- 89 Skymark Drive, Toronto, ON photo 34
1111- 89 Skymark Drive, Toronto, ON photo 35
1111- 89 Skymark Drive, Toronto, ON photo 36
1111- 89 Skymark Drive, Toronto, ON photo 37
1111- 89 Skymark Drive, Toronto, ON photo 38
1111- 89 Skymark Drive, Toronto, ON photo 39
1111- 89 Skymark Drive, Toronto, ON photo 40
1111- 89 Skymark Drive, Toronto, ON photo 41
1111- 89 Skymark Drive, Toronto, ON photo 42
1111- 89 Skymark Drive, Toronto, ON photo 43
1111- 89 Skymark Drive, Toronto, ON photo 44
1111- 89 Skymark Drive, Toronto, ON photo 45
1111- 89 Skymark Drive, Toronto, ON photo 46
1111- 89 Skymark Drive, Toronto, ON photo 47
1111- 89 Skymark Drive, Toronto, ON photo 48
1111- 89 Skymark Drive, Toronto, ON photo 49
1111- 89 Skymark Drive, Toronto, ON photo 50
1 / 50

BUYER ADVANTAGE

Buy with confidence

Get a full-service approach built on strategy, strong negotiation, and clear guidance from offer to close.

  • Local Market Expertise
  • Broker-level Negotiation
  • Transparent Process
  • No-pressure Guidance

The right strategy depends on your goals, timing, budget, and the type of home you are buying. Get Your Buyer Snapshot.

About This Property

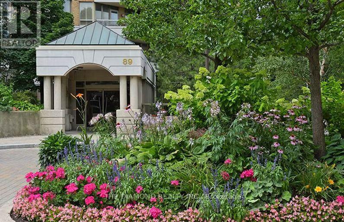
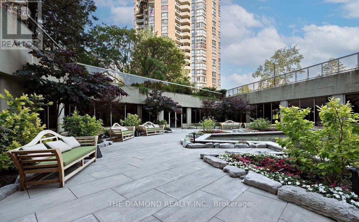
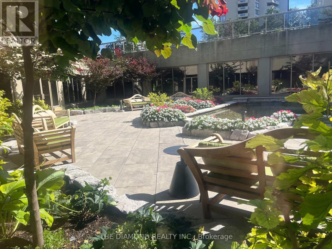
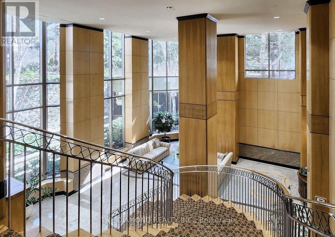
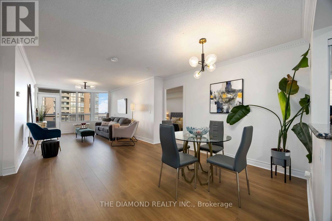
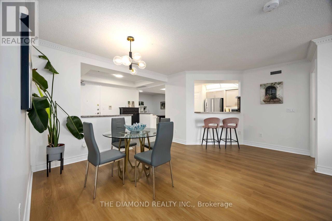
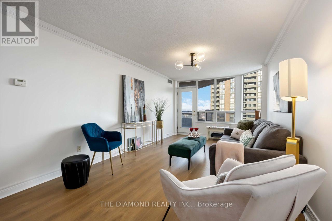
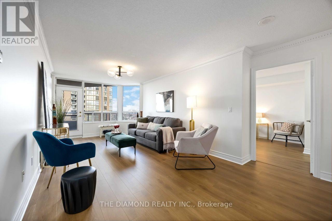
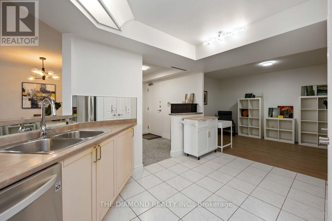
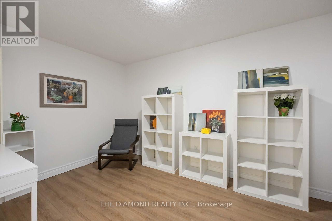
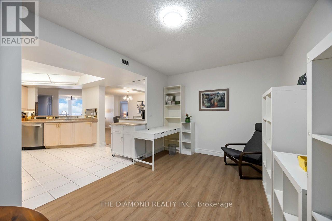
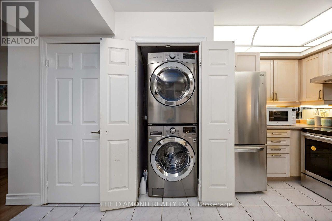
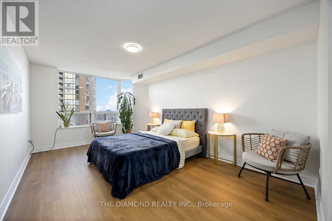
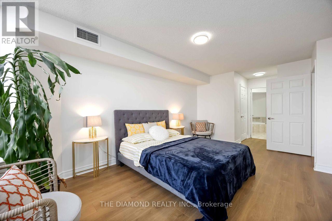
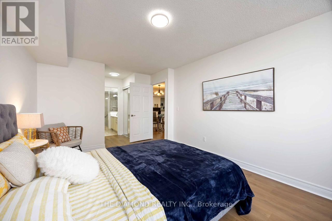
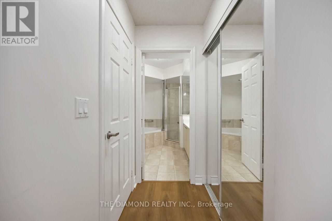
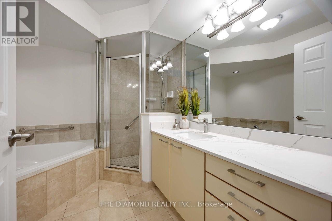
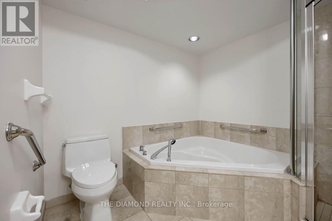
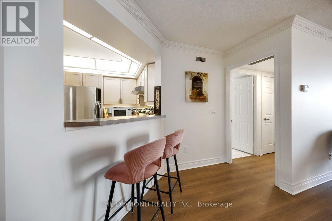
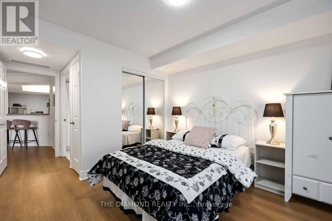
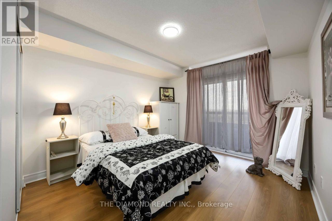
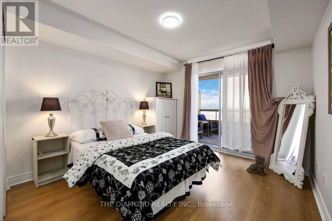
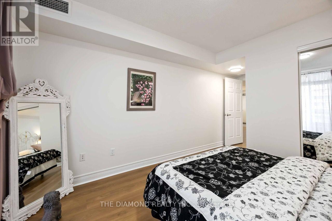
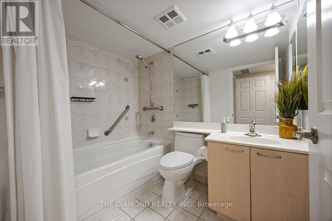
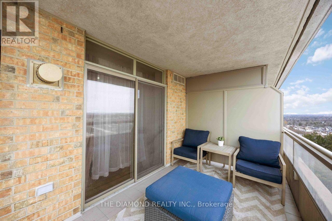
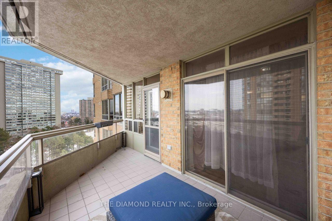
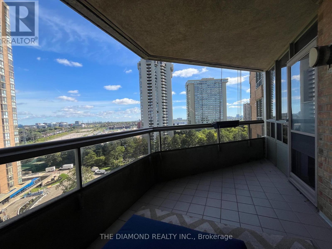
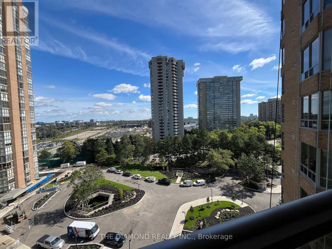
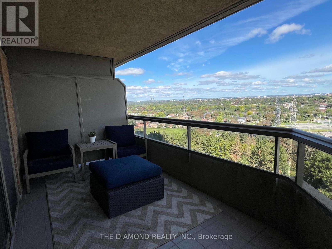
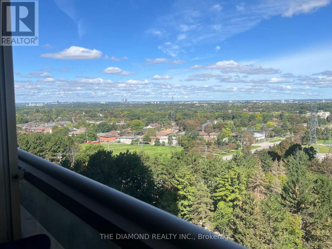
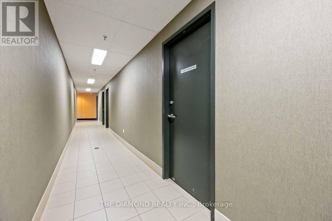
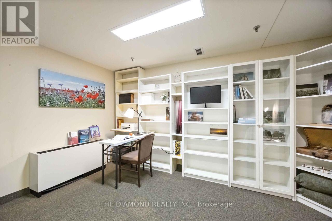
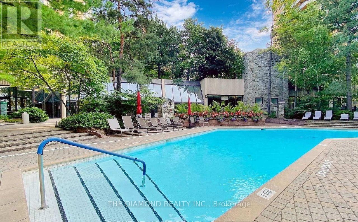
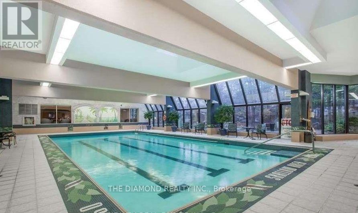
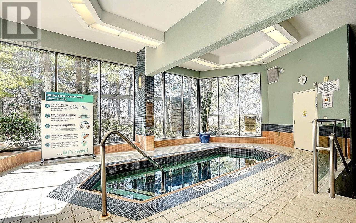
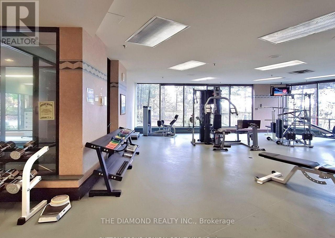
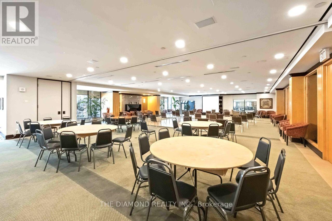
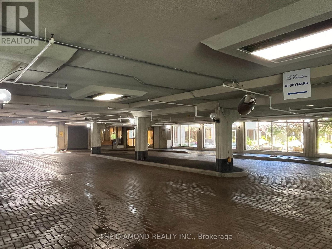
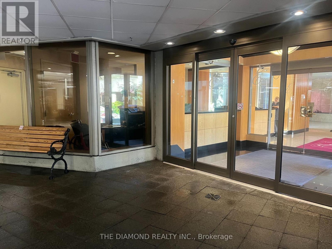
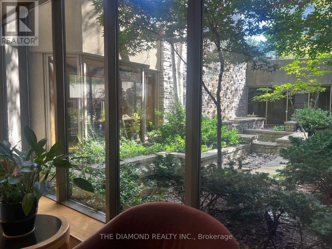
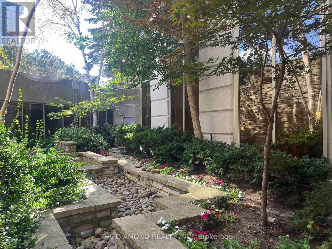
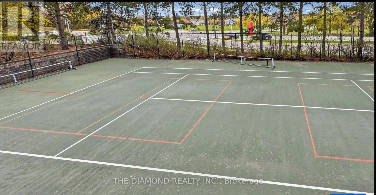
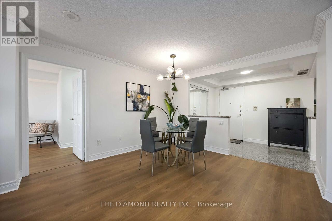
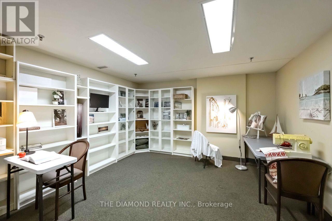
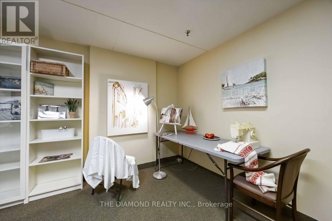
Welcome to Suite 1111, a 2+1, 2 bath, suite that offers 1385 sq.ft. of comfort & style. This 11th floor Condominium comes with a Locker, Parking and a unique Hobby Room ! Suite 1111 is one of a few suites that have a HOBBY ROOM. Being located on the Concierge floor it can be a convenient office space. Upstairs you'll find a suite that is always sun filled with generous sized rooms a functional layout and crown mouldings. The Condo is freshly painted throughout. The combined living & dining rooms with their new laminate flooring stretch seemlesly down the suite up to the picture window that showcases panoramic views. The balcony has 2 walk outs and can accommodate many guests. The kitchen has an open view of the suite & features a breakfast bar, laundry closet and opens up to a versatile den. Currently featured as a home office the den can easily convert into a 3rd bedroom or a formal dining space. Suite 1111 features a split bedroom plan with bedrooms on each side of the condo. The Primary Suite is very generous in size & has 2 closets one being a walk-in plus a well appointed 5-piece ensuite. The 2nd bedroom feels like a quiet retreat with it's own balcony walkout. When you're settled in, enjoy the resort-style amenities like the indoor & outdoor swimming pools, pickleball, tennis & squash courts, fitness centre, yoga studio, virtual golf, billiards, library and party/meeting rooms. The Excellence has 24 hour security & concierge as well as guest suites, bbq areas, visitor parking & is a pet-friendly building. Prime location being steps to TTC transit, Express buses, and easy access to 404/401/DVP. Walk to Skymark Plaza with Shoppers Drug Mart, Fresh Co, CIBC, and more. Minutes to Fairview Mall, Bayview Village, Shops at Don Mills, Seneca College, top-rated schools, parks, and recreational trails. Maintenance fees include: Heat, Water, A/C, Cable TV, Internet & Parking. (id:63604)
Key Facts

Type
Condo Apartment
Beds
3
Baths
2
Size
1,200 sqft
Parking
1 total
Condo fee
$1,122

Highlights

  • Washer
  • Refrigerator
  • Central Vacuum
  • Dishwasher
  • Stove
  • Dryer
Property Details 15 details
Bedrooms
3 bedrooms
2 above grade + 1 below grade
Bathrooms
2 bathrooms
Parking
1 parking space
Garage · Underground · Inside Entry
Living area
1,200 - 1,399 sq. ft.
Property
Single Family · Condo/Strata · Attached
Property subtype
Single Family
Structure type
Apartment
Ownership
Condo/Strata
Attached status
Attached
Heating
Forced air, Natural gas
Cooling
Central air conditioning
Fireplace
No
Pool
Indoor pool · Outdoor pool
Taxes
$4,112.79
Zoning
Residential
Views
City view

Interior features

WasherRefrigeratorCentral VacuumDishwasherStoveDryerLaminateCeramicStorage - LockerExercise CentreParty RoomSecurity/Concierge

Exterior features

Brick

Systems and association

Security guardSmoke DetectorsCommon Area MaintenanceCable TVHeatWaterInsuranceParking

Lot and water

Flat siteBalconyCarpet FreeIn suite Laundry
Rooms 7 rooms
Level
Room
Dimensions
Flat
Living room
9.09 m x 4.85 m
Flat
Dining room
9.09 m x 4.85 m
Flat
Kitchen
4.28 m x 3.3 m
Flat
Den
3.4 m x 3.01 m
Flat
Primary Bedroom
6.61 m x 3.4 m
Flat
Bedroom 2
3.55 m x 3.15 m
Flat
Foyer
2.8 m x 1.93 m

Virtual Tour & Media

Mortgage & Affordability Estimate monthly costs
Purchase price$835,000
Down paymentNot available
Mortgage amountNot available
Principal & interestNot available
Property taxesNot available
Condo/HOA feeNot available
Insurance/OtherNot available
UtilitiesNot available
Est. monthly totalNot available
Income needed (GDS 32%)Not available
Estimates only. Not financial advice. Rates, taxes and fees vary by lender and municipality.

Saved Properties

Keep This One Handy

Save this listing, compare it later, or open your saved properties dashboard.

Manage Saved Searches
Map is approximate.

Neighbourhood

Area
Hillcrest Village
City
Toronto
Postal code
M2H 3S6
Nearby
Finch and Don Mills