114- 366 The East Mall
Toronto, ONCondo Townhouse
$649,000
MLS® W13615454
Condo Townhouse4 beds3 baths1 total
114- 366 The East Mall, Toronto, ON photo 1
114- 366 The East Mall, Toronto, ON photo 2
114- 366 The East Mall, Toronto, ON photo 3
114- 366 The East Mall, Toronto, ON photo 4
114- 366 The East Mall, Toronto, ON photo 5
114- 366 The East Mall, Toronto, ON photo 6
114- 366 The East Mall, Toronto, ON photo 7
114- 366 The East Mall, Toronto, ON photo 8
114- 366 The East Mall, Toronto, ON photo 9
114- 366 The East Mall, Toronto, ON photo 10
114- 366 The East Mall, Toronto, ON photo 11
114- 366 The East Mall, Toronto, ON photo 12
114- 366 The East Mall, Toronto, ON photo 13
114- 366 The East Mall, Toronto, ON photo 14
114- 366 The East Mall, Toronto, ON photo 15
114- 366 The East Mall, Toronto, ON photo 16
114- 366 The East Mall, Toronto, ON photo 17
114- 366 The East Mall, Toronto, ON photo 18
114- 366 The East Mall, Toronto, ON photo 19
114- 366 The East Mall, Toronto, ON photo 20
114- 366 The East Mall, Toronto, ON photo 21
114- 366 The East Mall, Toronto, ON photo 22
114- 366 The East Mall, Toronto, ON photo 23
114- 366 The East Mall, Toronto, ON photo 24
114- 366 The East Mall, Toronto, ON photo 25
114- 366 The East Mall, Toronto, ON photo 26
114- 366 The East Mall, Toronto, ON photo 27
114- 366 The East Mall, Toronto, ON photo 28
114- 366 The East Mall, Toronto, ON photo 29
114- 366 The East Mall, Toronto, ON photo 30
114- 366 The East Mall, Toronto, ON photo 31
114- 366 The East Mall, Toronto, ON photo 32
114- 366 The East Mall, Toronto, ON photo 33
114- 366 The East Mall, Toronto, ON photo 34
114- 366 The East Mall, Toronto, ON photo 35
114- 366 The East Mall, Toronto, ON photo 36
114- 366 The East Mall, Toronto, ON photo 37
114- 366 The East Mall, Toronto, ON photo 38
114- 366 The East Mall, Toronto, ON photo 39
114- 366 The East Mall, Toronto, ON photo 40
1 / 40

BUYER ADVANTAGE

Buy with confidence

Get a full-service approach built on strategy, strong negotiation, and clear guidance from offer to close.

  • Local Market Expertise
  • Broker-level Negotiation
  • Transparent Process
  • No-pressure Guidance

The right strategy depends on your goals, timing, budget, and the type of home you are buying. Get Your Buyer Snapshot.

About This Property

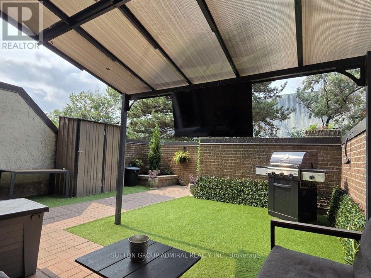
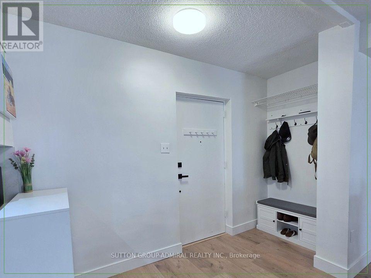
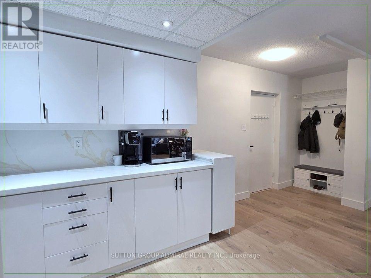
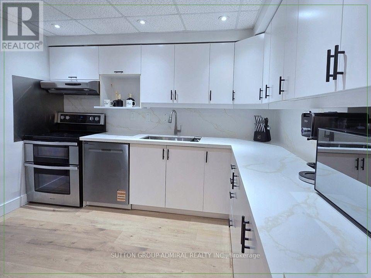
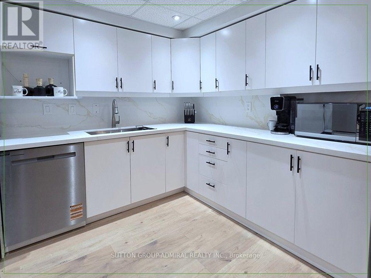
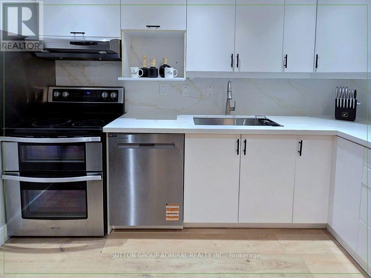
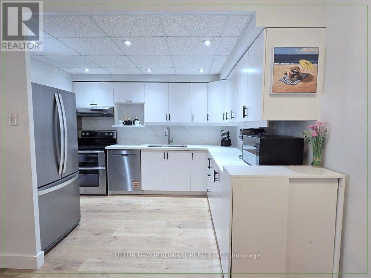
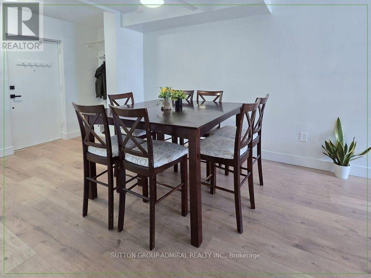
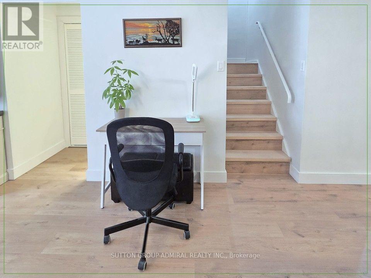
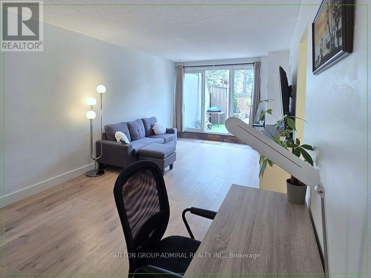
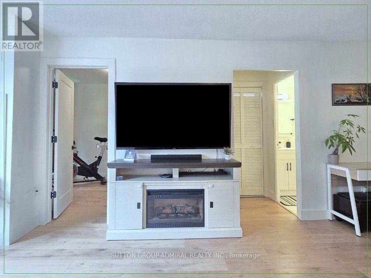
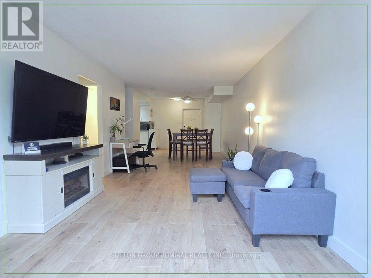
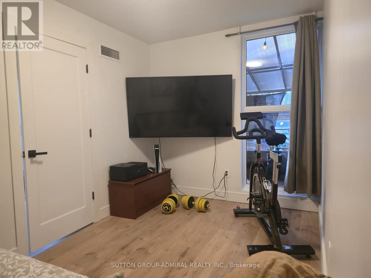
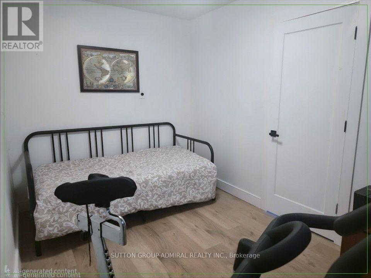
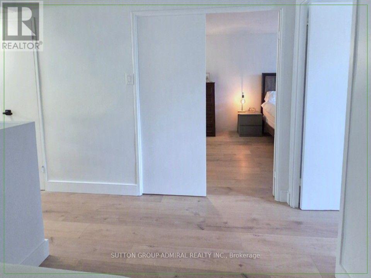
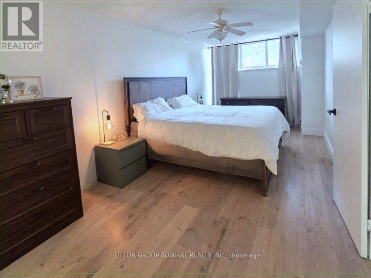
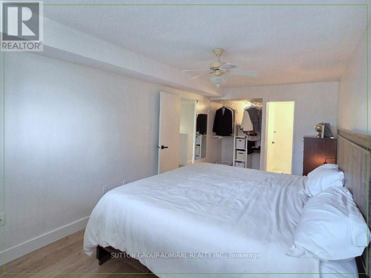
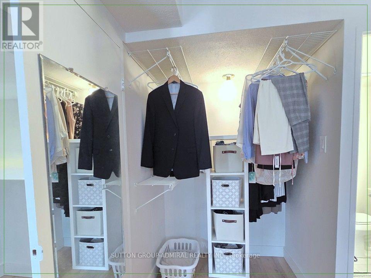
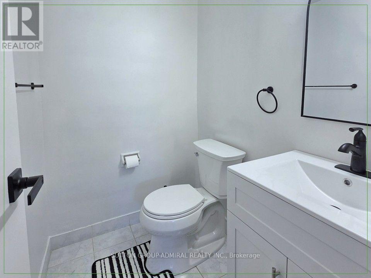
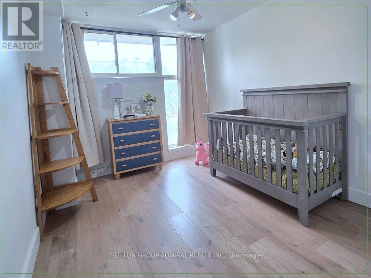
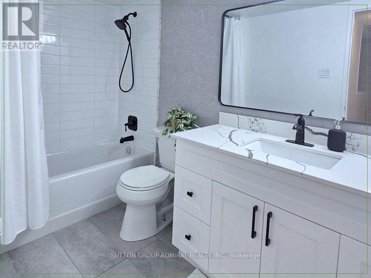
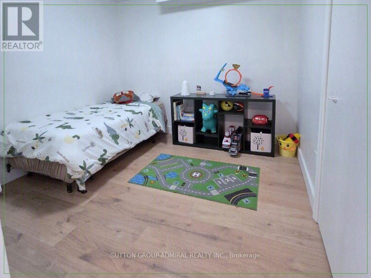
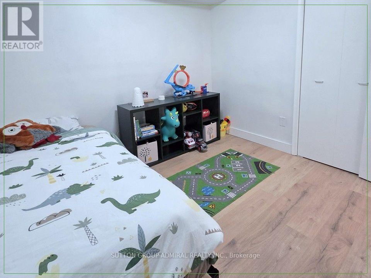
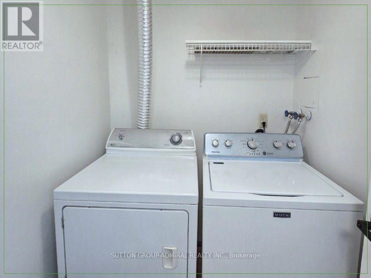
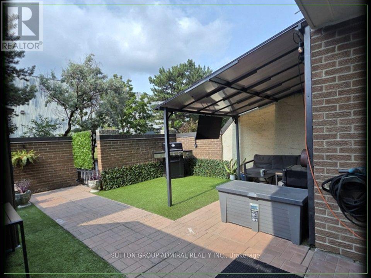
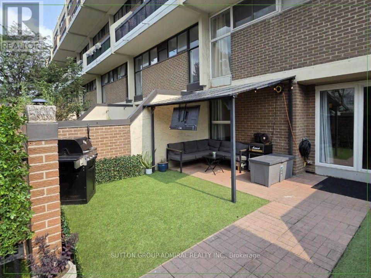
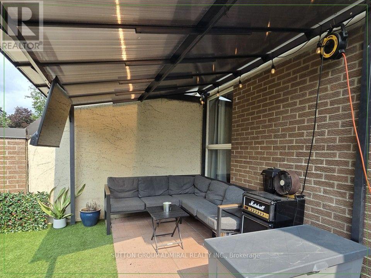
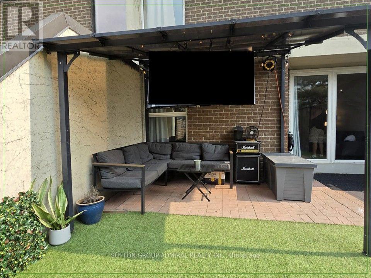
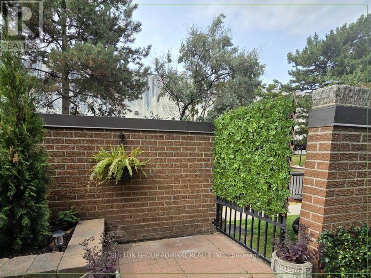
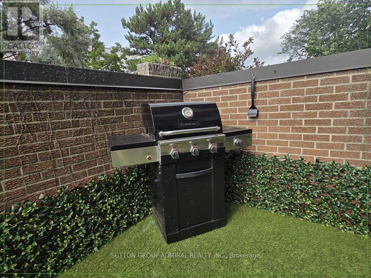
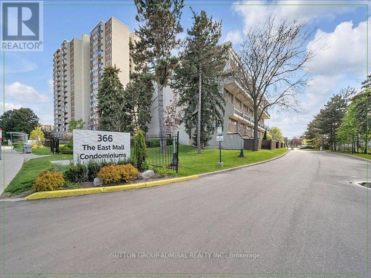
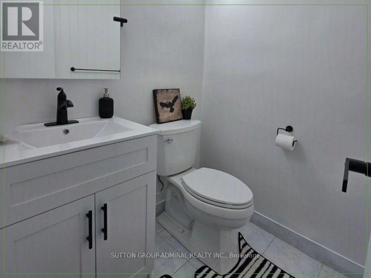
Rare Opportunity! Spacious main floor 3+1 bedroom end-unit, 2-storey townhome offering over 1,300 sq.ft. of bright, open-concept living. The main-floor bedroom is ideal as a home office, den, or guest room. Enjoy a generous living room with walk-out to your private yard-perfect for family gatherings or quiet evenings outdoors. The primary bedroom is exceptionally large, and both bathrooms have been updated with sleek quartz countertops. Maintenance fees cover everything: hydro, heat/AC, water, Rogers cable, and high-speed internet-no extra bills to worry about. Live in a well-appointed complex featuring indoor & outdoor pools, two playgrounds, indoor kids' playroom, gym, multi-sport court, games room with billiards, party room, and on-site security. One underground parking space included. Prime location with excellent schools, shopping, restaurants, Loblaws, public library, and kids' water park nearby. Quick access to Hwy 427, TTC bus at your door, short ride to Kipling subway, Pearson Airport, and downtown Toronto. Included: stainless-steel double-door fridge with freezer drawer, stainless-steel glass-top stove with double oven, stainless-steel built-in dishwasher, microwave, washer & dryer, and all existing light fixtures. Move-in ready and perfectly suited for a growing family. Don't miss this exceptional end-unit opportunity! (id:63604)

Key Facts

Type
Condo Townhouse
Beds
4
Baths
3
Size
1,200 sqft
Parking
1 total
Condo fee
$1,066

Highlights

  • Washer
  • Refrigerator
  • Dishwasher
  • Stove
  • Oven
  • Dryer
  • Microwave
  • Freezer
Property Details 11 details
Bedrooms
4 bedrooms
3 above grade + 1 below grade
Bathrooms
3 bathrooms
2 partials
Parking
1 parking space
Garage · Underground
Living area
1,200 - 1,399 sq. ft.
Property
Single Family · Condo/Strata · Attached
Property subtype
Single Family
Structure type
Row / Townhouse
Ownership
Condo/Strata
Attached status
Attached
Heating
Natural gas, Coil Fan
Fireplace
No
Taxes
$2,125.45
Zoning
Residential

Interior features

WasherRefrigeratorDishwasherStoveOvenDryerMicrowaveFreezerCeramicVinyl

Exterior features

ConcreteBrick

Systems and association

Common Area MaintenanceHeatElectricityWaterInsuranceParking
Rooms 12 rooms
Level
Room
Dimensions
Main level
Kitchen
3.121 m x 2.427 m
Upper Level
Bathroom
2.701 m x 1.575 m
Upper Level
Bathroom
1.6 m x 1.25 m
Main level
Living room
10.16 m x 3.219 m
Main level
Dining room
10.016 m x 3.219 m
Upper Level
Primary Bedroom
5.686 m x 2.874 m
Upper Level
Bedroom 2
2.941 m x 2.871 m
Upper Level
Bedroom 3
3.235 m x 2.874 m
Main level
Bedroom 4
3.677 m x 2.455 m
Main level
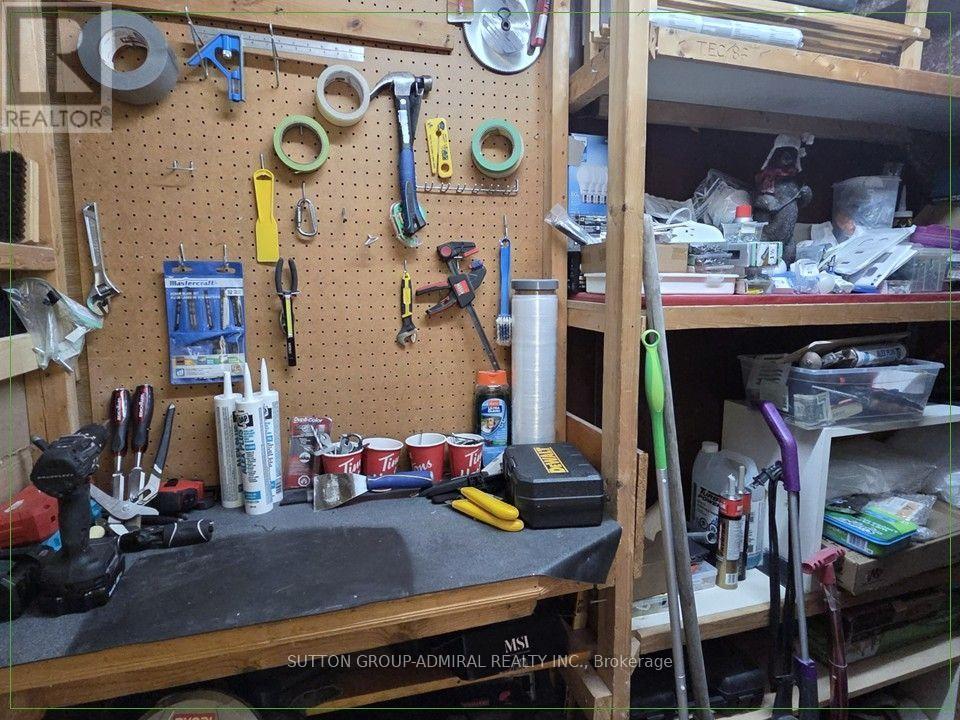
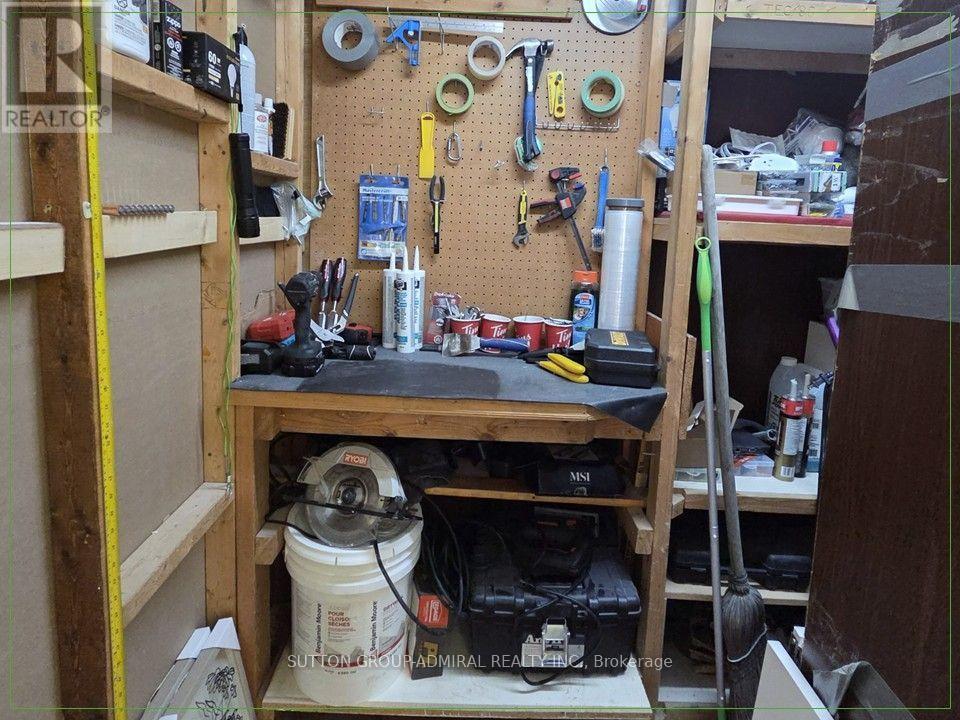
Workshop
2.476 m x 1.32 m
Upper Level
Laundry room
1.446 m x 1.791 m
Main level
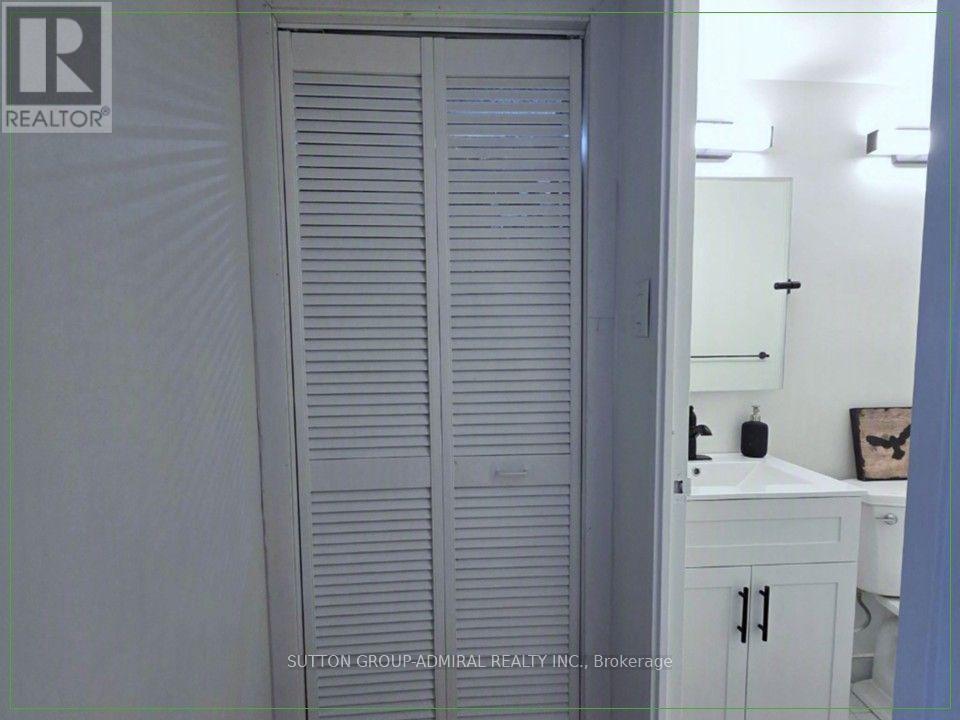
Bathroom
1.412 m x 1.284 m

Virtual Tour & Media

Mortgage & Affordability Estimate monthly costs
Purchase price$649,000
Down paymentNot available
Mortgage amountNot available
Principal & interestNot available
Property taxesNot available
Condo/HOA feeNot available
Insurance/OtherNot available
UtilitiesNot available
Est. monthly totalNot available
Income needed (GDS 32%)Not available
Estimates only. Not financial advice. Rates, taxes and fees vary by lender and municipality.

Saved Properties

Keep This One Handy

Save this listing, compare it later, or open your saved properties dashboard.

Manage Saved Searches
Map is approximate.

Neighbourhood

Area
Islington-City Centre West
City
Toronto
Postal code
M9B 6C6
Nearby
The East Mall & Burnhamthorpe Rd