1154 Northumberland Hts Road
Alnwick/Haldimand, ONDetached
$1,650,000
MLS® X13672130
Detached4 beds3 baths23 total
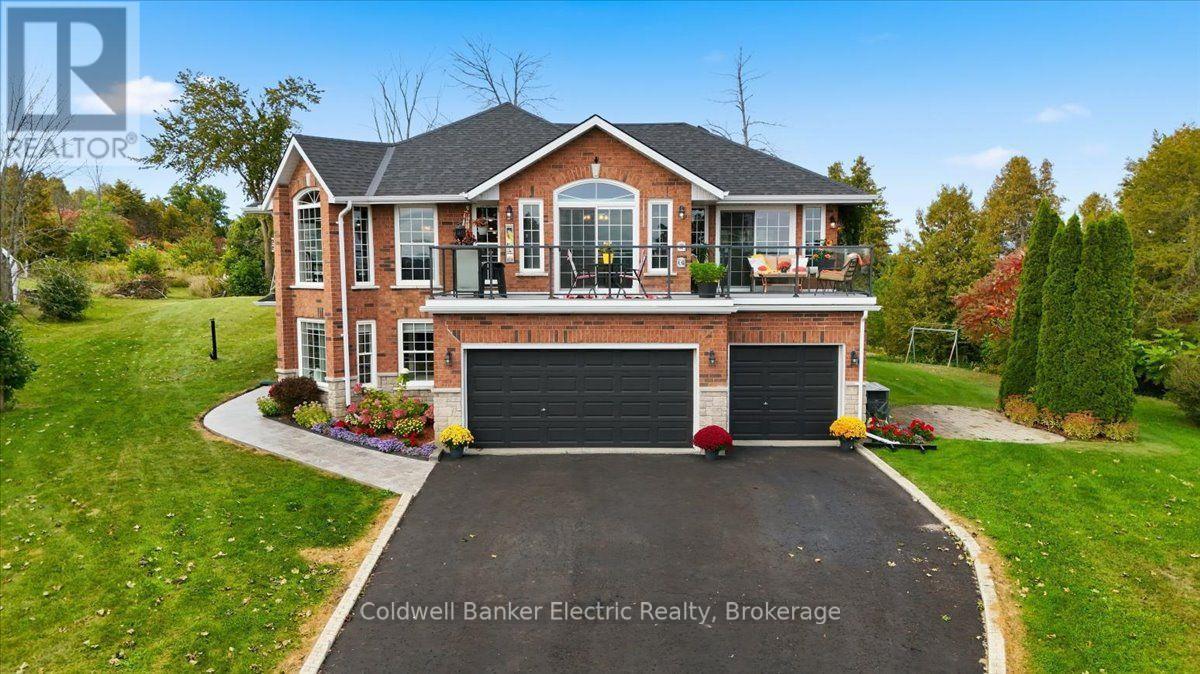
1154 Northumberland Hts Road, Alnwick/Haldimand, ON photo 1
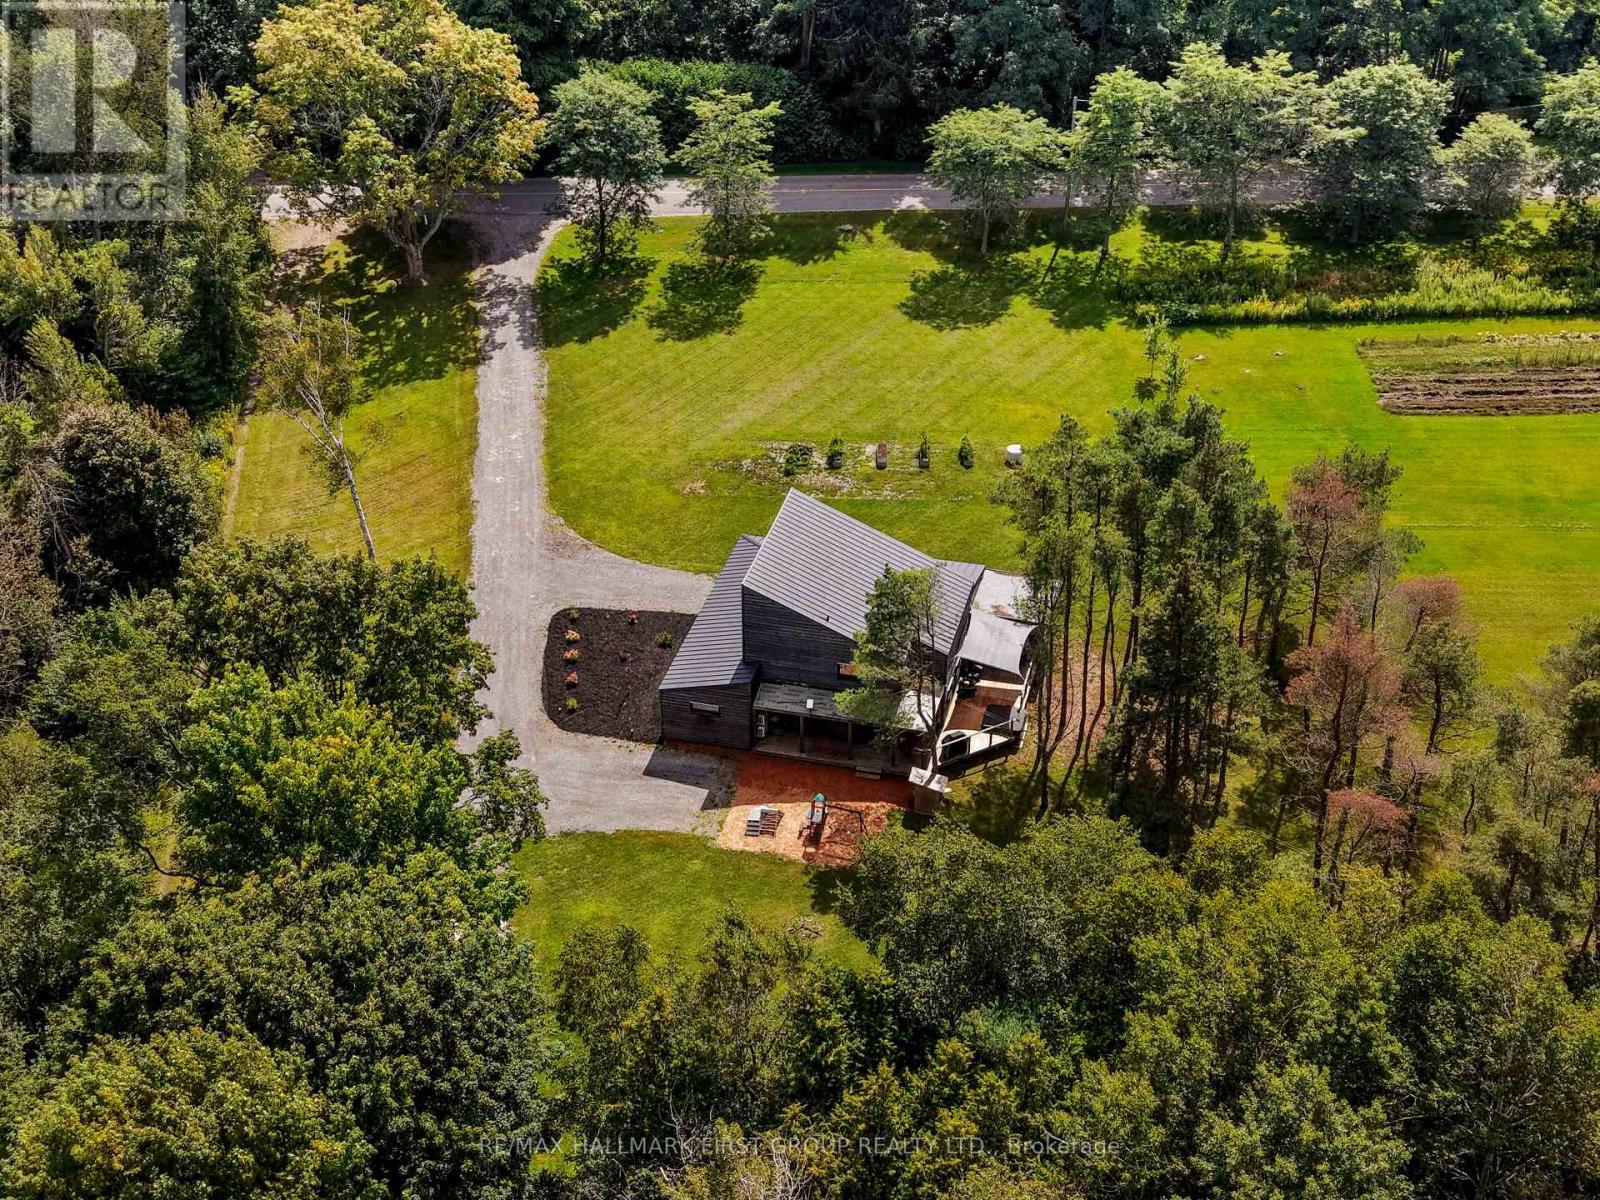
1154 Northumberland Hts Road, Alnwick/Haldimand, ON photo 2
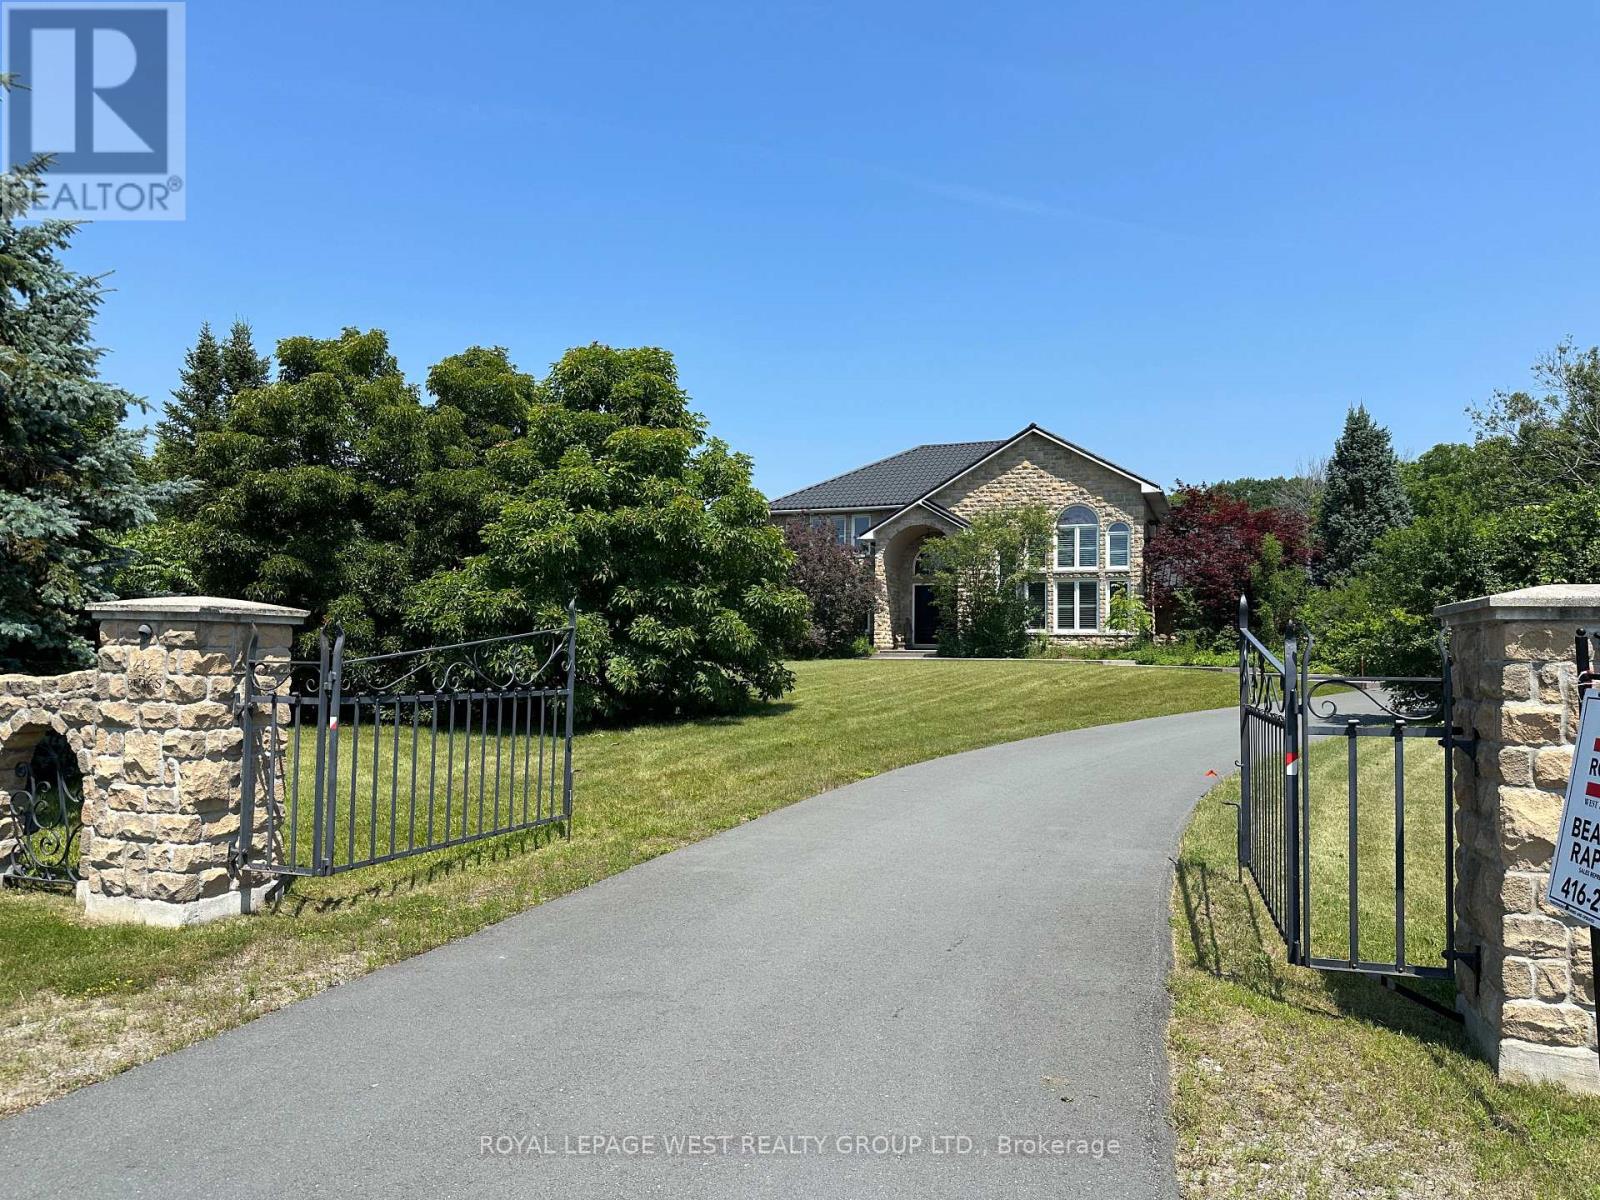
1154 Northumberland Hts Road, Alnwick/Haldimand, ON photo 3
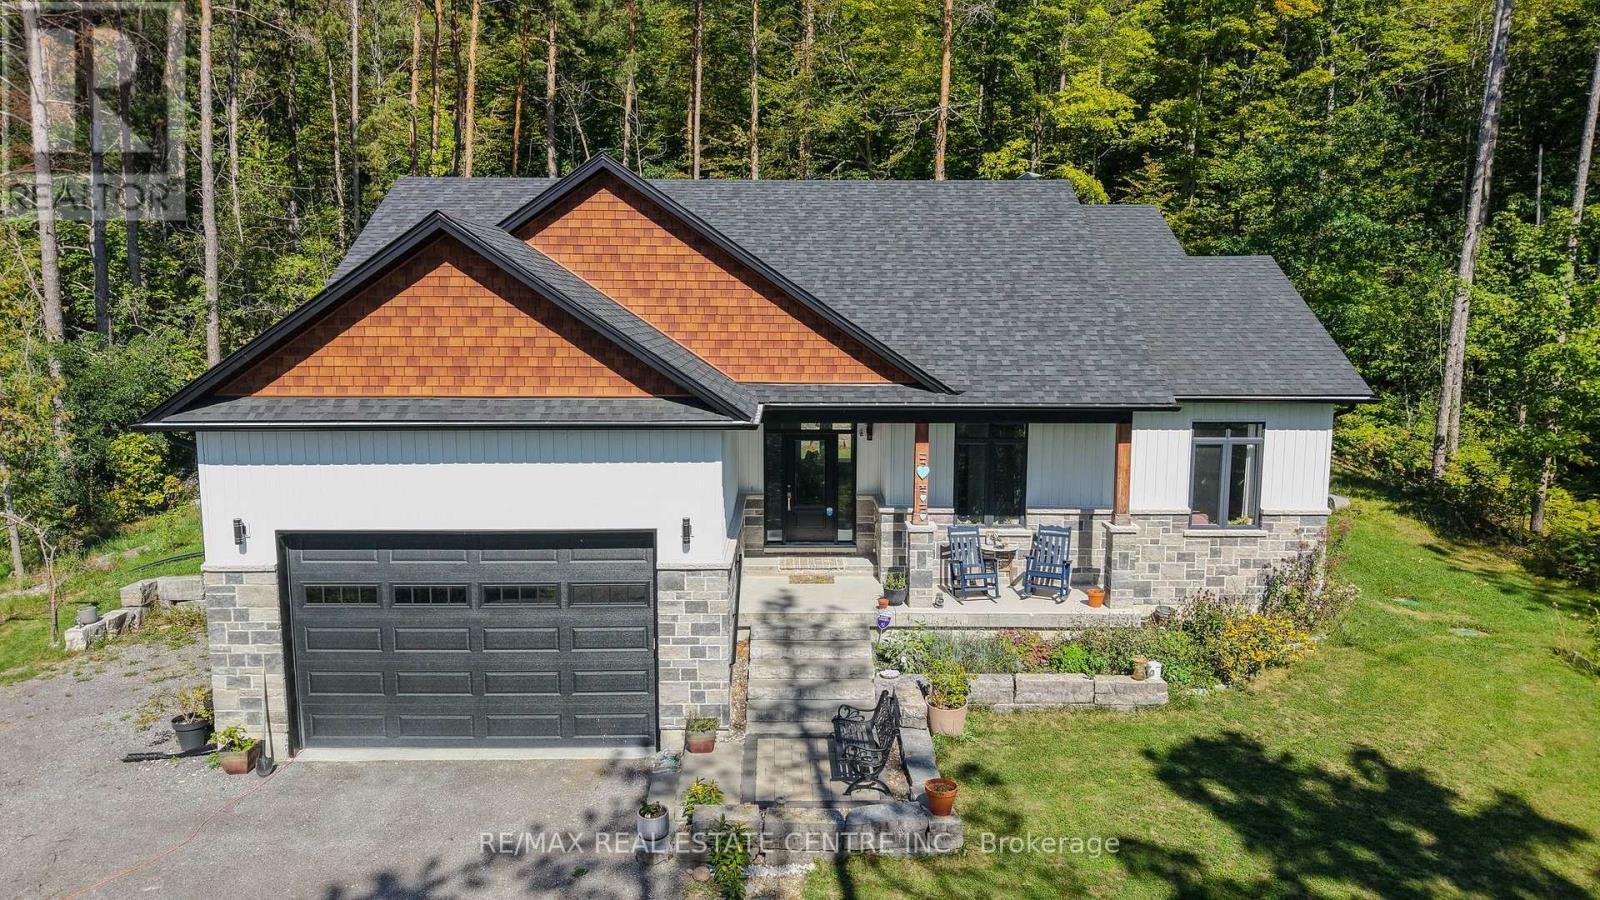
1154 Northumberland Hts Road, Alnwick/Haldimand, ON photo 4
1154 Northumberland Hts Road, Alnwick/Haldimand, ON photo 5
1154 Northumberland Hts Road, Alnwick/Haldimand, ON photo 6
1154 Northumberland Hts Road, Alnwick/Haldimand, ON photo 7
1154 Northumberland Hts Road, Alnwick/Haldimand, ON photo 8
1154 Northumberland Hts Road, Alnwick/Haldimand, ON photo 9
1154 Northumberland Hts Road, Alnwick/Haldimand, ON photo 10
1154 Northumberland Hts Road, Alnwick/Haldimand, ON photo 11
1154 Northumberland Hts Road, Alnwick/Haldimand, ON photo 12
1154 Northumberland Hts Road, Alnwick/Haldimand, ON photo 13
1154 Northumberland Hts Road, Alnwick/Haldimand, ON photo 14
1154 Northumberland Hts Road, Alnwick/Haldimand, ON photo 15
1154 Northumberland Hts Road, Alnwick/Haldimand, ON photo 16
1154 Northumberland Hts Road, Alnwick/Haldimand, ON photo 17
1154 Northumberland Hts Road, Alnwick/Haldimand, ON photo 18
1154 Northumberland Hts Road, Alnwick/Haldimand, ON photo 19
1154 Northumberland Hts Road, Alnwick/Haldimand, ON photo 20
1154 Northumberland Hts Road, Alnwick/Haldimand, ON photo 21
1154 Northumberland Hts Road, Alnwick/Haldimand, ON photo 22
1154 Northumberland Hts Road, Alnwick/Haldimand, ON photo 23
1154 Northumberland Hts Road, Alnwick/Haldimand, ON photo 24
1154 Northumberland Hts Road, Alnwick/Haldimand, ON photo 25
1154 Northumberland Hts Road, Alnwick/Haldimand, ON photo 26
1154 Northumberland Hts Road, Alnwick/Haldimand, ON photo 27
1154 Northumberland Hts Road, Alnwick/Haldimand, ON photo 28
1154 Northumberland Hts Road, Alnwick/Haldimand, ON photo 29
1154 Northumberland Hts Road, Alnwick/Haldimand, ON photo 30
1154 Northumberland Hts Road, Alnwick/Haldimand, ON photo 31
1154 Northumberland Hts Road, Alnwick/Haldimand, ON photo 32
1154 Northumberland Hts Road, Alnwick/Haldimand, ON photo 33
1154 Northumberland Hts Road, Alnwick/Haldimand, ON photo 34
1154 Northumberland Hts Road, Alnwick/Haldimand, ON photo 35
1154 Northumberland Hts Road, Alnwick/Haldimand, ON photo 36
1154 Northumberland Hts Road, Alnwick/Haldimand, ON photo 37
1154 Northumberland Hts Road, Alnwick/Haldimand, ON photo 38
1154 Northumberland Hts Road, Alnwick/Haldimand, ON photo 39
1154 Northumberland Hts Road, Alnwick/Haldimand, ON photo 40
1154 Northumberland Hts Road, Alnwick/Haldimand, ON photo 41
1154 Northumberland Hts Road, Alnwick/Haldimand, ON photo 42
1154 Northumberland Hts Road, Alnwick/Haldimand, ON photo 43
1154 Northumberland Hts Road, Alnwick/Haldimand, ON photo 44
1154 Northumberland Hts Road, Alnwick/Haldimand, ON photo 45
1154 Northumberland Hts Road, Alnwick/Haldimand, ON photo 46
1154 Northumberland Hts Road, Alnwick/Haldimand, ON photo 47
1154 Northumberland Hts Road, Alnwick/Haldimand, ON photo 48
1154 Northumberland Hts Road, Alnwick/Haldimand, ON photo 49
1154 Northumberland Hts Road, Alnwick/Haldimand, ON photo 50
1 / 50

BUYER ADVANTAGE

Buy with confidence

Get a full-service approach built on strategy, strong negotiation, and clear guidance from offer to close.

  • Local Market Expertise
  • Broker-level Negotiation
  • Transparent Process
  • No-pressure Guidance

The right strategy depends on your goals, timing, budget, and the type of home you are buying. Get Your Buyer Snapshot.

About This Property

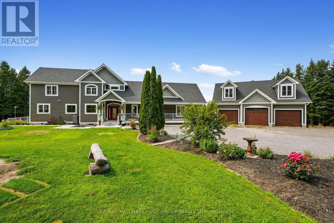
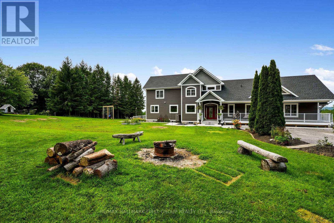
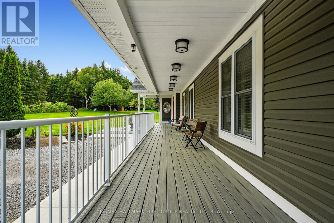
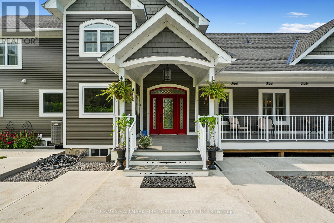
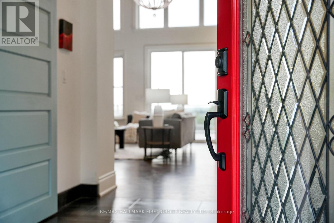
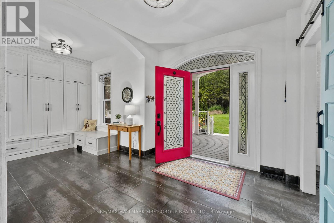
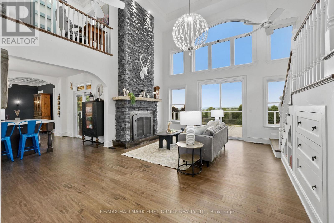
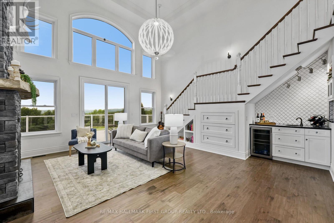
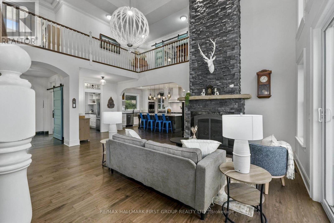
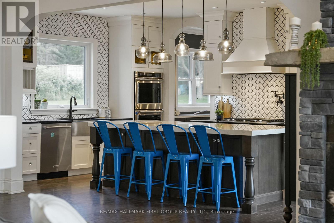
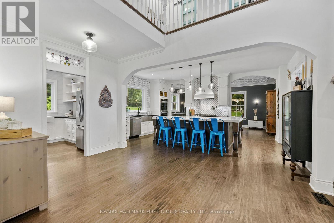
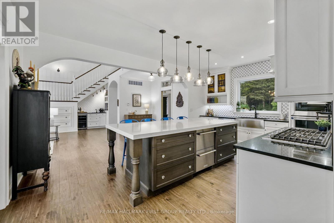
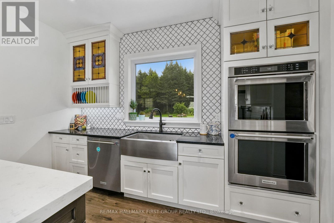
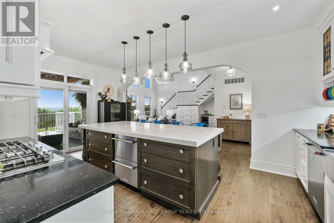
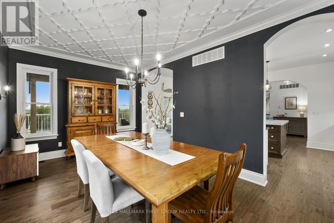
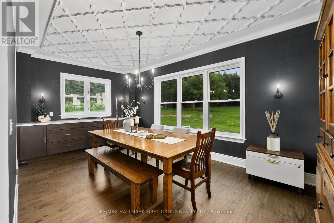
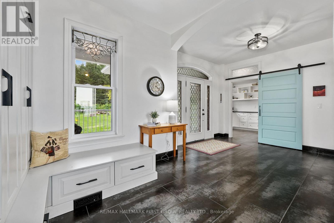
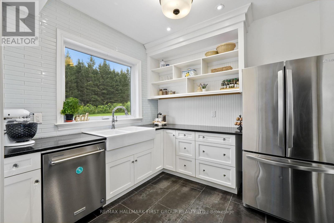
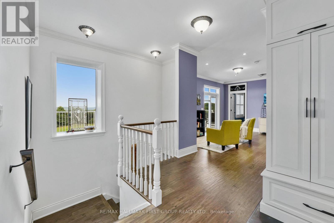
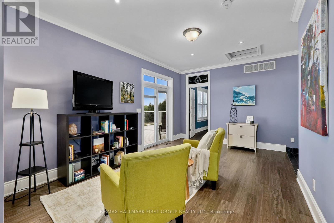
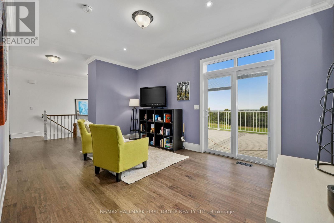
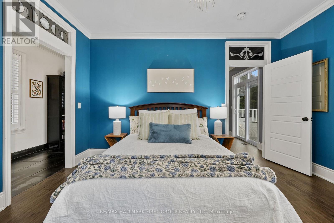
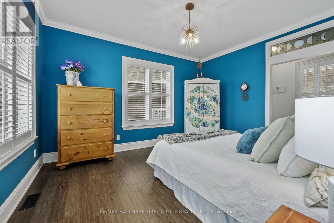
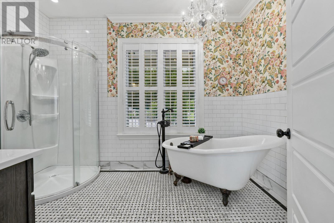
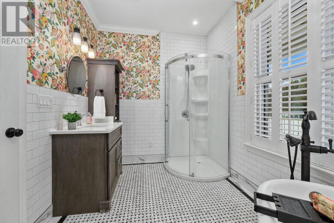
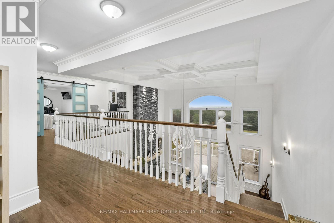
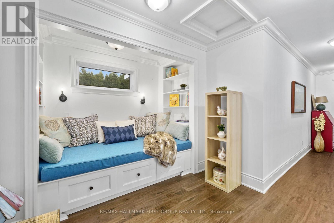
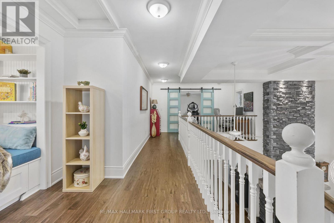
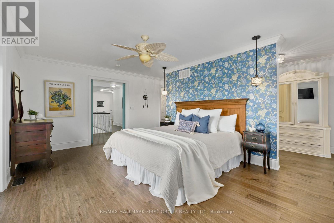
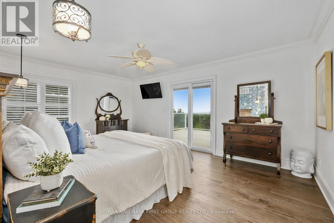
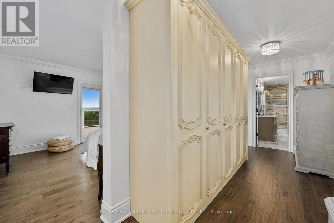
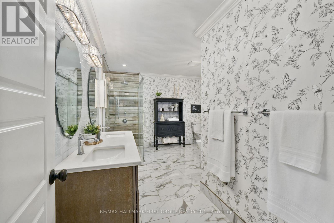
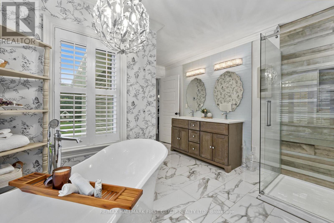
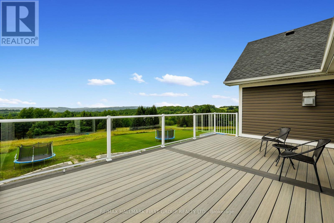
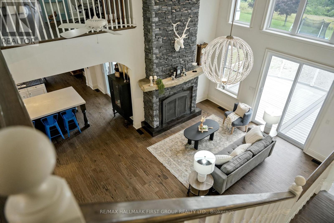
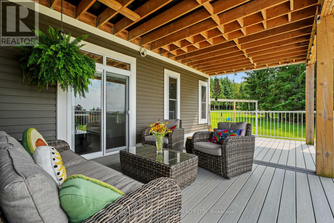
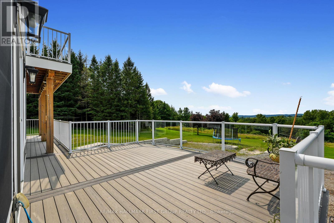
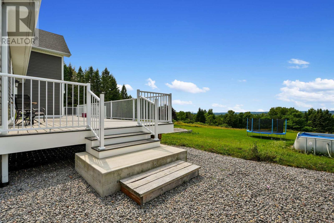
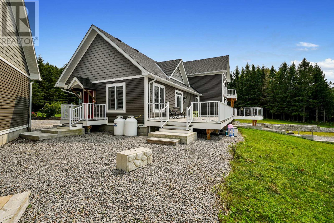
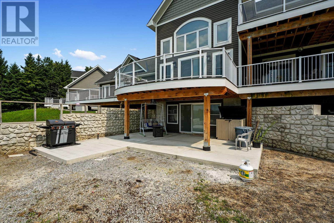
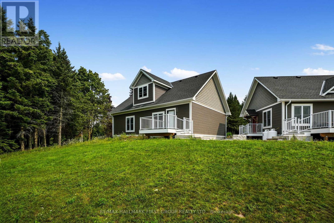
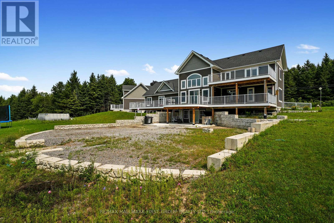
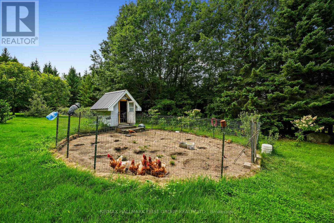
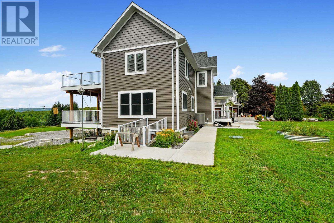
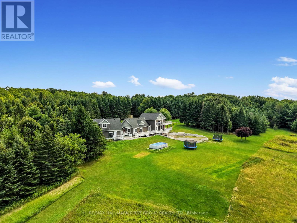
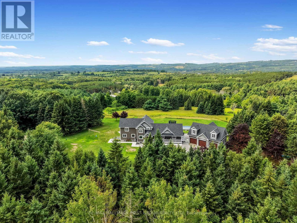
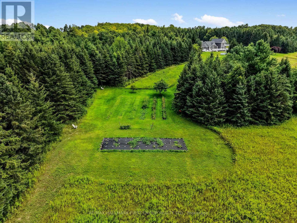
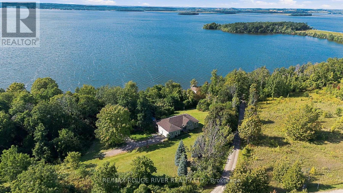
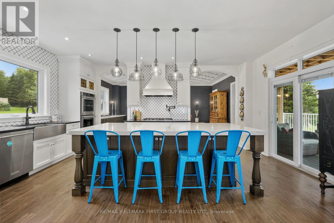
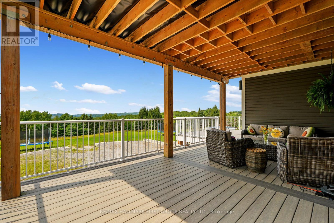
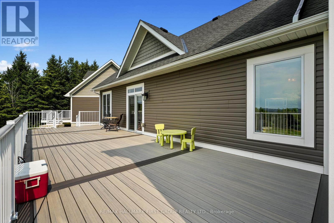
Classic Cape Cod architecture gives the home a warm and timeless presence, perfectly suited to its peaceful surroundings. Inside, the expansive layout provides an abundance of living space with the flexibility to create distinct areas for everyday family life, entertaining, working from home and hosting extended family. With more than 3,000 sq. ft. to work with, the home is particularly well suited to multi-generational living, offering the opportunity for parents, adult children or extended family to live together while still enjoying their own space and privacy. The great room offers floor-to-ceiling windows that flood the main floor with natural light and a stone fireplace creates ambiance and warmth. The chef's kitchen offers an expansive island with plenty of room for the whole family to gather in the mornings and the tucked-away pantry offers ample storage and additional workspace. The main floor bedroom with adjacent family room is perfect for your teens to gather or provides an ideal home office location with plenty of versatility. Multiple walkouts from the main floor lead directly to the stunning deck. Upstairs, you'll find a private primary retreat featuring a luxury ensuite, spacious walk-through closet and a walkout to balcony. A private reading nook completes the upper level. Downstairs you'll find the partly finished basement, offering additional living space and flexibility to make it your own! Beyond the home, the property becomes its own private sanctuary. More than 19 forested acres create an incredible sense of seclusion, with mature trees surrounding the property and providing a beautiful backdrop through every season. Spend mornings enjoying the quiet of the countryside, afternoons exploring your own woods and evenings surrounded by the sights and sounds of nature. The acreage offers tremendous potential for walking trails, outdoor recreation, gardens, play areas, or simply preserving the natural landscape and enjoying the privacy it provides. (id:63604)
Key Facts

Type
Detached
Beds
4
Baths
3
Size
3,000 sqft
Lot
1123.5 x 827.4 FT
Parking
23 total

Highlights

  • Washer
  • Refrigerator
  • Water softener
  • Dishwasher
  • Stove
  • Oven
  • Dryer
  • Water Treatment
  • Window Coverings
  • Garage door opener remote(s)
  • Water Heater
Property Details 18 details
Bedrooms
4 bedrooms
2 above grade + 2 below grade
Bathrooms
3 bathrooms
1 partial
Parking
23 parking spaces
Detached Garage · Garage
Living area
3,000 - 3,500 sq. ft.
Property
Single Family · Freehold · Detached
Property subtype
Single Family
Structure type
House
Ownership
Freehold
Attached status
Detached
Storeys
2
Basement
Partially finished
Heating
Forced air, Propane
Cooling
Central air conditioning
Fireplace
Yes
Lot dimensions
1123.5 x 827.4 FT
Frontage
1,123.60 feet
Taxes
$10,090.38
Zoning
RU
Sewer
Septic System

Interior features

WasherRefrigeratorWater softenerDishwasherStoveOvenDryerWater TreatmentWindow CoveringsGarage door opener remote(s)Water HeaterFireplace(s)

Exterior features

Vinyl sidingPoured Concrete

Systems and association

Electricity

Lot and water

Wooded areaIrregular lot size
Rooms 20 rooms
Level
Room
Dimensions
Main level
Living room
5.67 m x 7.63 m
Upper Level
Office
1.8 m x 3.88 m
Upper Level
Other
2.78 m x 1.28 m
Lower level
Family room
6.29 m x 6.49 m
Lower level
Bedroom 3
3.75 m x 3.23 m
Lower level
Bedroom 4
3.24 m x 3.45 m
Main level
Kitchen
3.69 m x 5.72 m
Lower level
Bathroom
3.23 m x 1.98 m
Lower level
Other
3.86 m x 3.08 m
Lower level
Utility room
2.99 m x 3.86 m
Lower level
Kitchen
3.17 m x 2.84 m
Lower level
Other
4.5 m x 5.72 m
Main level
Dining room
3.31 m x 5.72 m
Main level
Utility room
2.78 m x 2.72 m
Main level
Other
1.12 m x 1.93 m
Main level
Family room
4.88 m x 4.3 m
Main level
Bathroom
3.53 m x 2.38 m
Main level
Bedroom 2
3.7 m x 4.2 m
Upper Level
Primary Bedroom
10.59 m x 5.72 m
Upper Level
Bathroom
4.58 m x 3.43 m

Virtual Tour & Media

Mortgage & Affordability Estimate monthly costs
Purchase price$1,650,000
Down paymentNot available
Mortgage amountNot available
Principal & interestNot available
Property taxesNot available
Condo/HOA feeNot available
Insurance/OtherNot available
UtilitiesNot available
Est. monthly totalNot available
Income needed (GDS 32%)Not available
Estimates only. Not financial advice. Rates, taxes and fees vary by lender and municipality.

Saved Properties

Keep This One Handy

Save this listing, compare it later, or open your saved properties dashboard.

Manage Saved Searches
Map is approximate.

Neighbourhood

Area
Rural Alnwick/Haldimand
City
Alnwick/Haldimand
Postal code
K0K 1C0
Nearby
Cross Streets: Northumberland Hts & Community Centre Rd. ** Directions: CR45 heading North, Right onto Community Centre Rd, Right onto Northumberland Heights Rd.