455 Lakeshore Road

Alnwick/Haldimand, ONDetached
$1,675,000
MLS® X13847248
Detached4 beds3 baths12 total
455 Lakeshore Road, Alnwick/Haldimand, ON photo 1
455 Lakeshore Road, Alnwick/Haldimand, ON photo 2
455 Lakeshore Road, Alnwick/Haldimand, ON photo 3
455 Lakeshore Road, Alnwick/Haldimand, ON photo 4
455 Lakeshore Road, Alnwick/Haldimand, ON photo 5
455 Lakeshore Road, Alnwick/Haldimand, ON photo 6
455 Lakeshore Road, Alnwick/Haldimand, ON photo 7
455 Lakeshore Road, Alnwick/Haldimand, ON photo 8
455 Lakeshore Road, Alnwick/Haldimand, ON photo 9
455 Lakeshore Road, Alnwick/Haldimand, ON photo 10
455 Lakeshore Road, Alnwick/Haldimand, ON photo 11
455 Lakeshore Road, Alnwick/Haldimand, ON photo 12
455 Lakeshore Road, Alnwick/Haldimand, ON photo 13
455 Lakeshore Road, Alnwick/Haldimand, ON photo 14
455 Lakeshore Road, Alnwick/Haldimand, ON photo 15
455 Lakeshore Road, Alnwick/Haldimand, ON photo 16
455 Lakeshore Road, Alnwick/Haldimand, ON photo 17
455 Lakeshore Road, Alnwick/Haldimand, ON photo 18
455 Lakeshore Road, Alnwick/Haldimand, ON photo 19
455 Lakeshore Road, Alnwick/Haldimand, ON photo 20
455 Lakeshore Road, Alnwick/Haldimand, ON photo 21
455 Lakeshore Road, Alnwick/Haldimand, ON photo 22
455 Lakeshore Road, Alnwick/Haldimand, ON photo 23
455 Lakeshore Road, Alnwick/Haldimand, ON photo 24
455 Lakeshore Road, Alnwick/Haldimand, ON photo 25
455 Lakeshore Road, Alnwick/Haldimand, ON photo 26
455 Lakeshore Road, Alnwick/Haldimand, ON photo 27
455 Lakeshore Road, Alnwick/Haldimand, ON photo 28
455 Lakeshore Road, Alnwick/Haldimand, ON photo 29
455 Lakeshore Road, Alnwick/Haldimand, ON photo 30
455 Lakeshore Road, Alnwick/Haldimand, ON photo 31
455 Lakeshore Road, Alnwick/Haldimand, ON photo 32
455 Lakeshore Road, Alnwick/Haldimand, ON photo 33
455 Lakeshore Road, Alnwick/Haldimand, ON photo 34
455 Lakeshore Road, Alnwick/Haldimand, ON photo 35
455 Lakeshore Road, Alnwick/Haldimand, ON photo 36
455 Lakeshore Road, Alnwick/Haldimand, ON photo 37
455 Lakeshore Road, Alnwick/Haldimand, ON photo 38
455 Lakeshore Road, Alnwick/Haldimand, ON photo 39
455 Lakeshore Road, Alnwick/Haldimand, ON photo 40
455 Lakeshore Road, Alnwick/Haldimand, ON photo 41
455 Lakeshore Road, Alnwick/Haldimand, ON photo 42
455 Lakeshore Road, Alnwick/Haldimand, ON photo 43
455 Lakeshore Road, Alnwick/Haldimand, ON photo 44
455 Lakeshore Road, Alnwick/Haldimand, ON photo 45
455 Lakeshore Road, Alnwick/Haldimand, ON photo 46
455 Lakeshore Road, Alnwick/Haldimand, ON photo 47
455 Lakeshore Road, Alnwick/Haldimand, ON photo 48
1 / 48

BUYER ADVANTAGE

Buy with confidence

Get a full-service approach built on strategy, strong negotiation, and clear guidance from offer to close.

  • Local Market Expertise
  • Broker-level Negotiation
  • Transparent Process
  • No-pressure Guidance

The right strategy depends on your goals, timing, budget, and the type of home you are buying. Get Your Buyer Snapshot.

About This Property

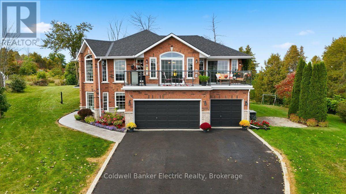
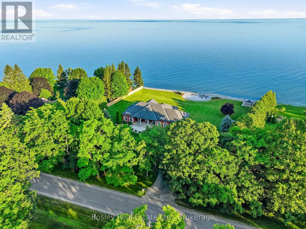
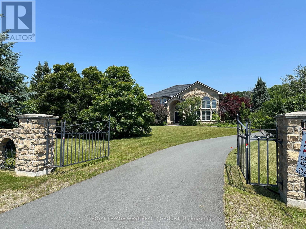
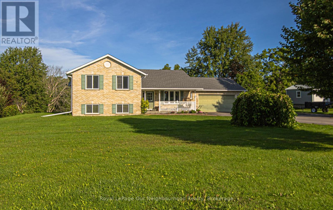
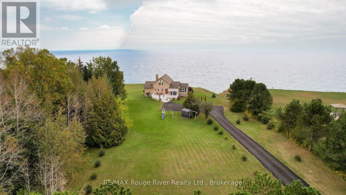
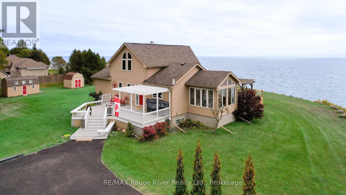
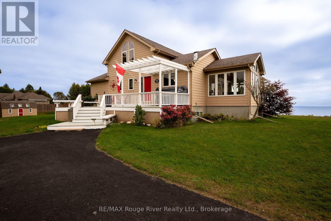
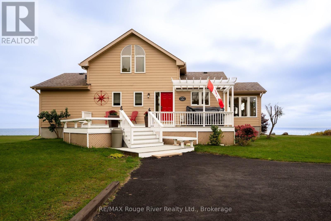
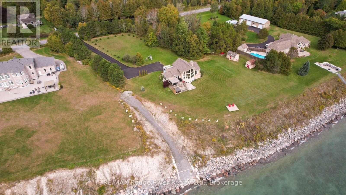
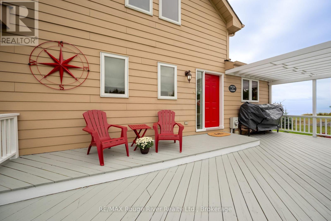
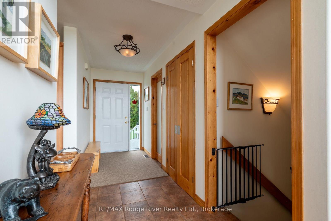
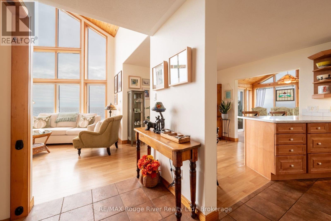
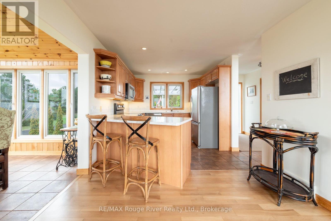
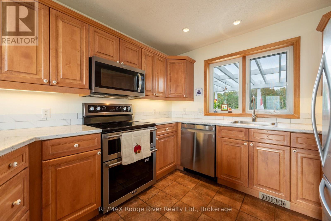
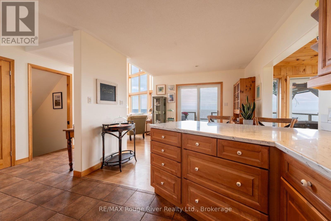
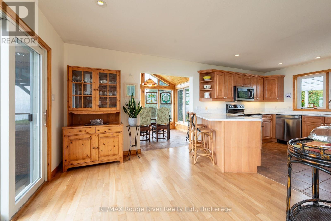
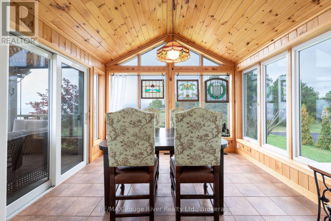
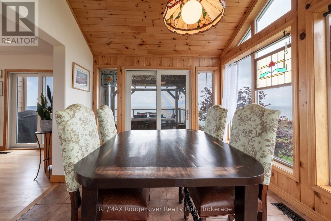
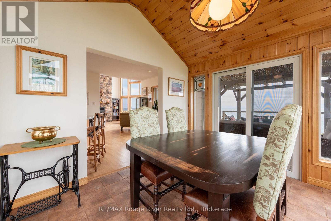
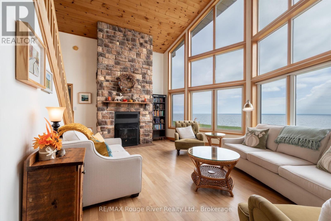
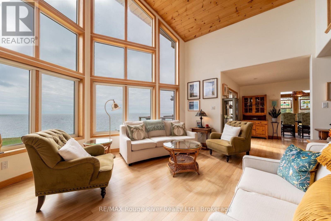
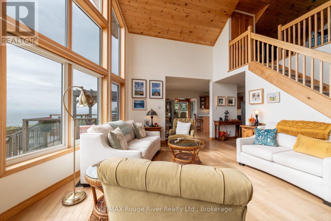
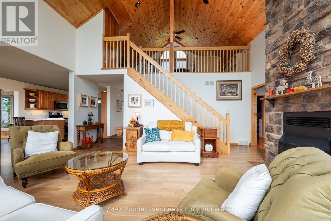
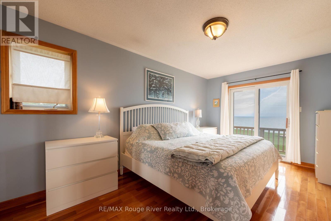
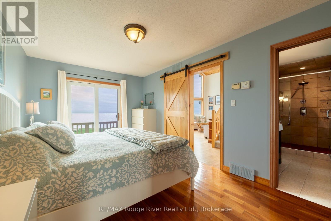
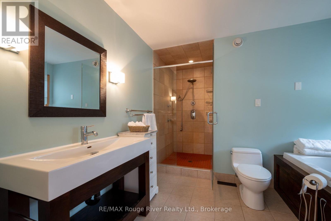
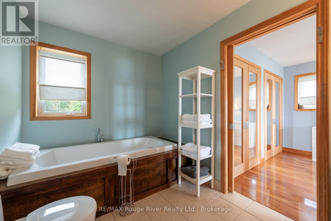
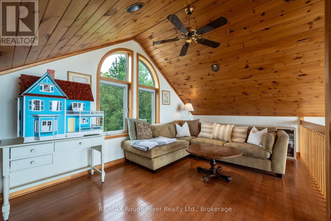
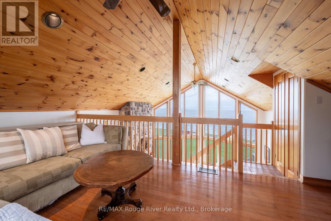
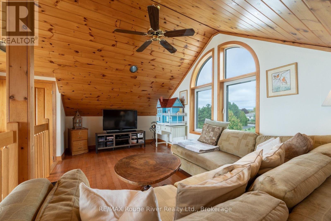
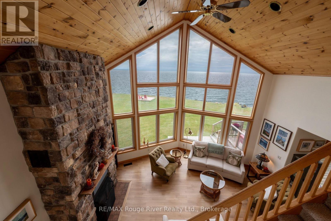
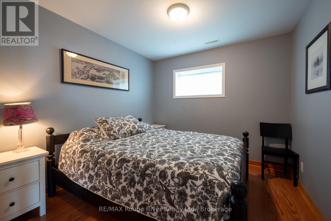
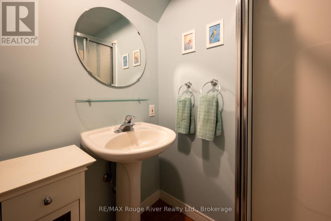
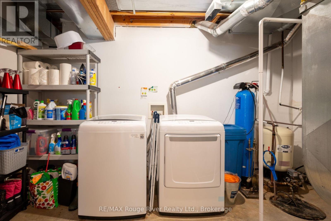
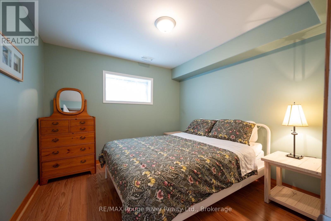
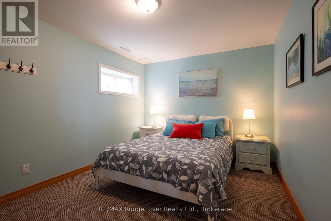
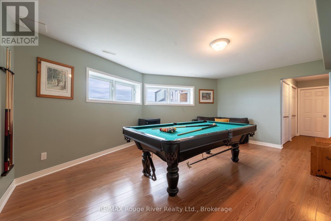
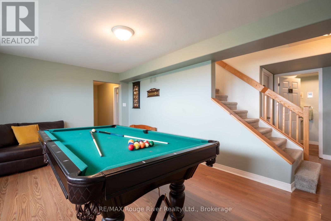
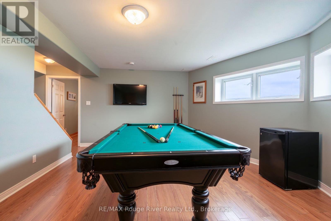
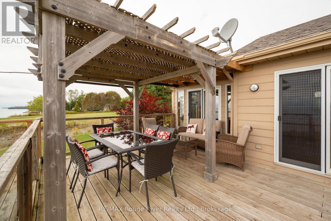
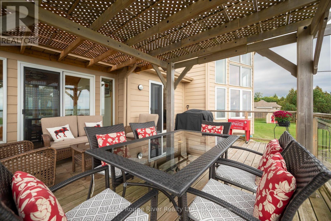
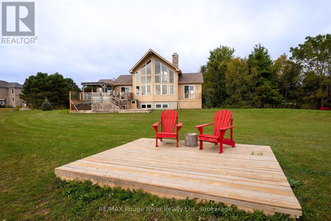
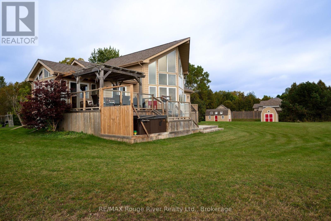
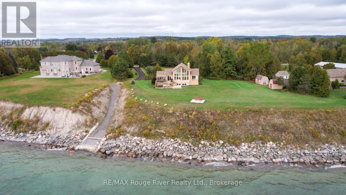
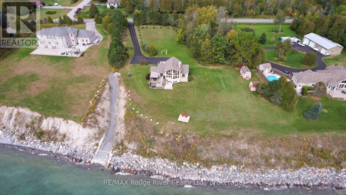
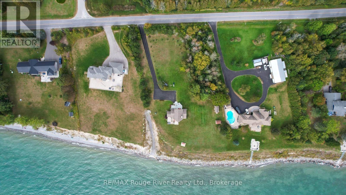
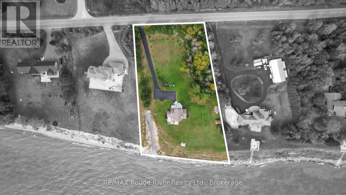
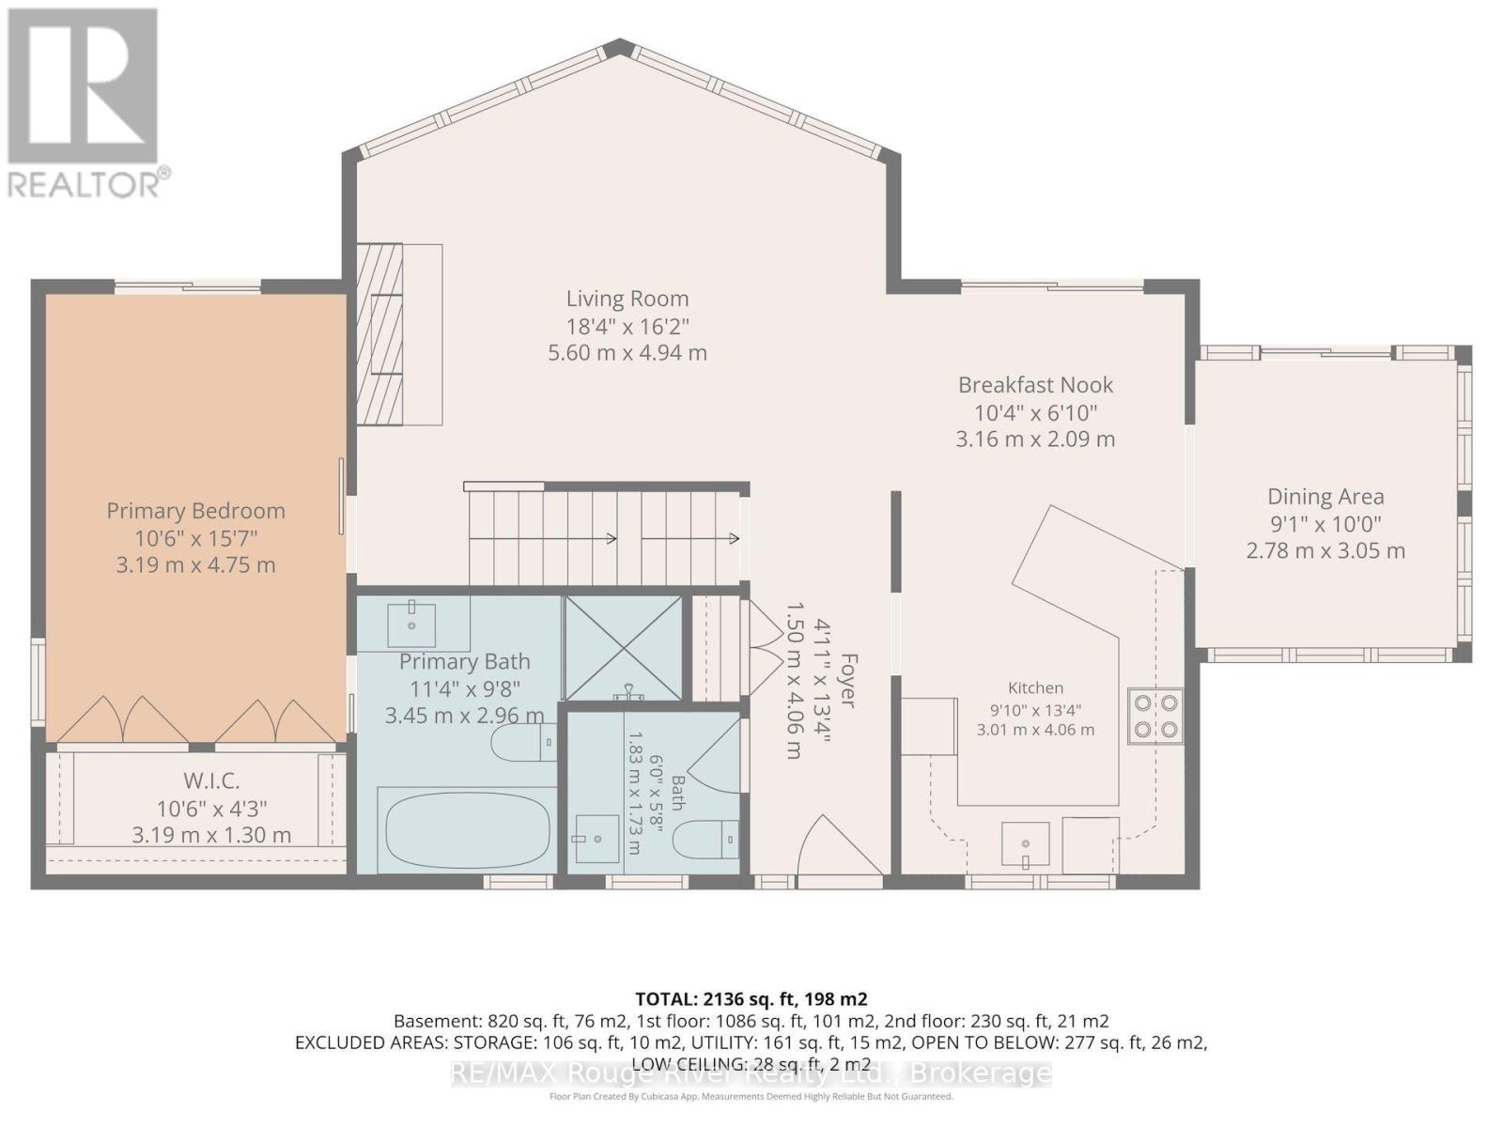
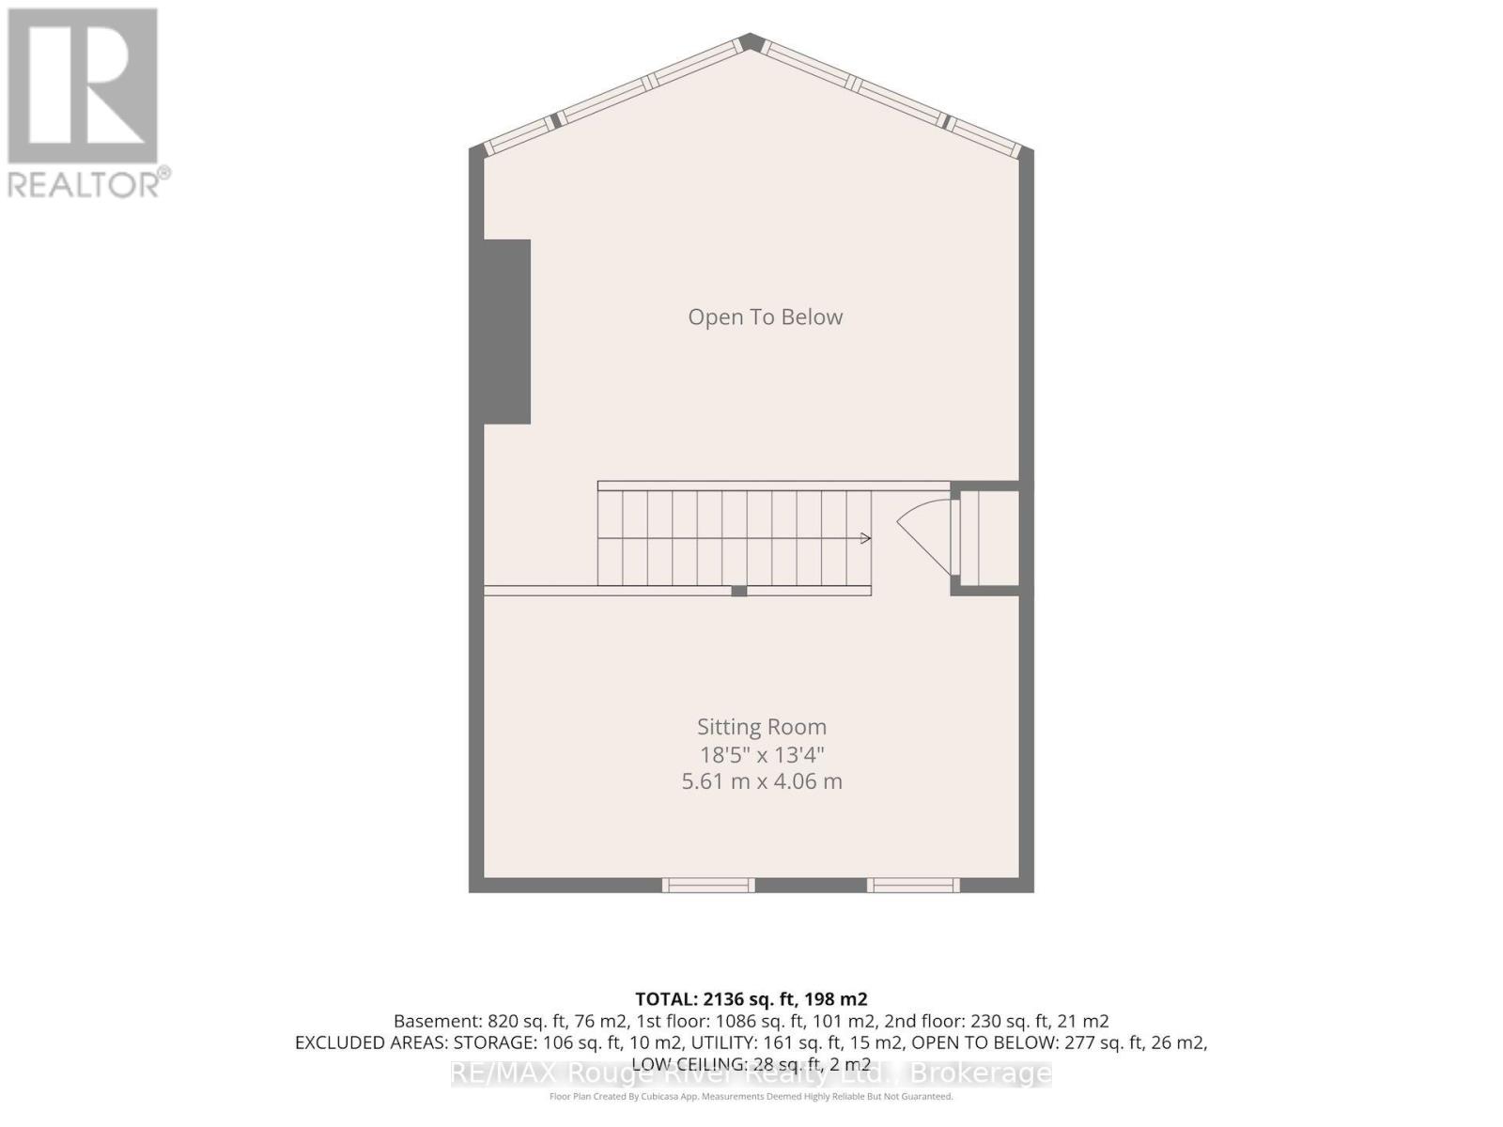
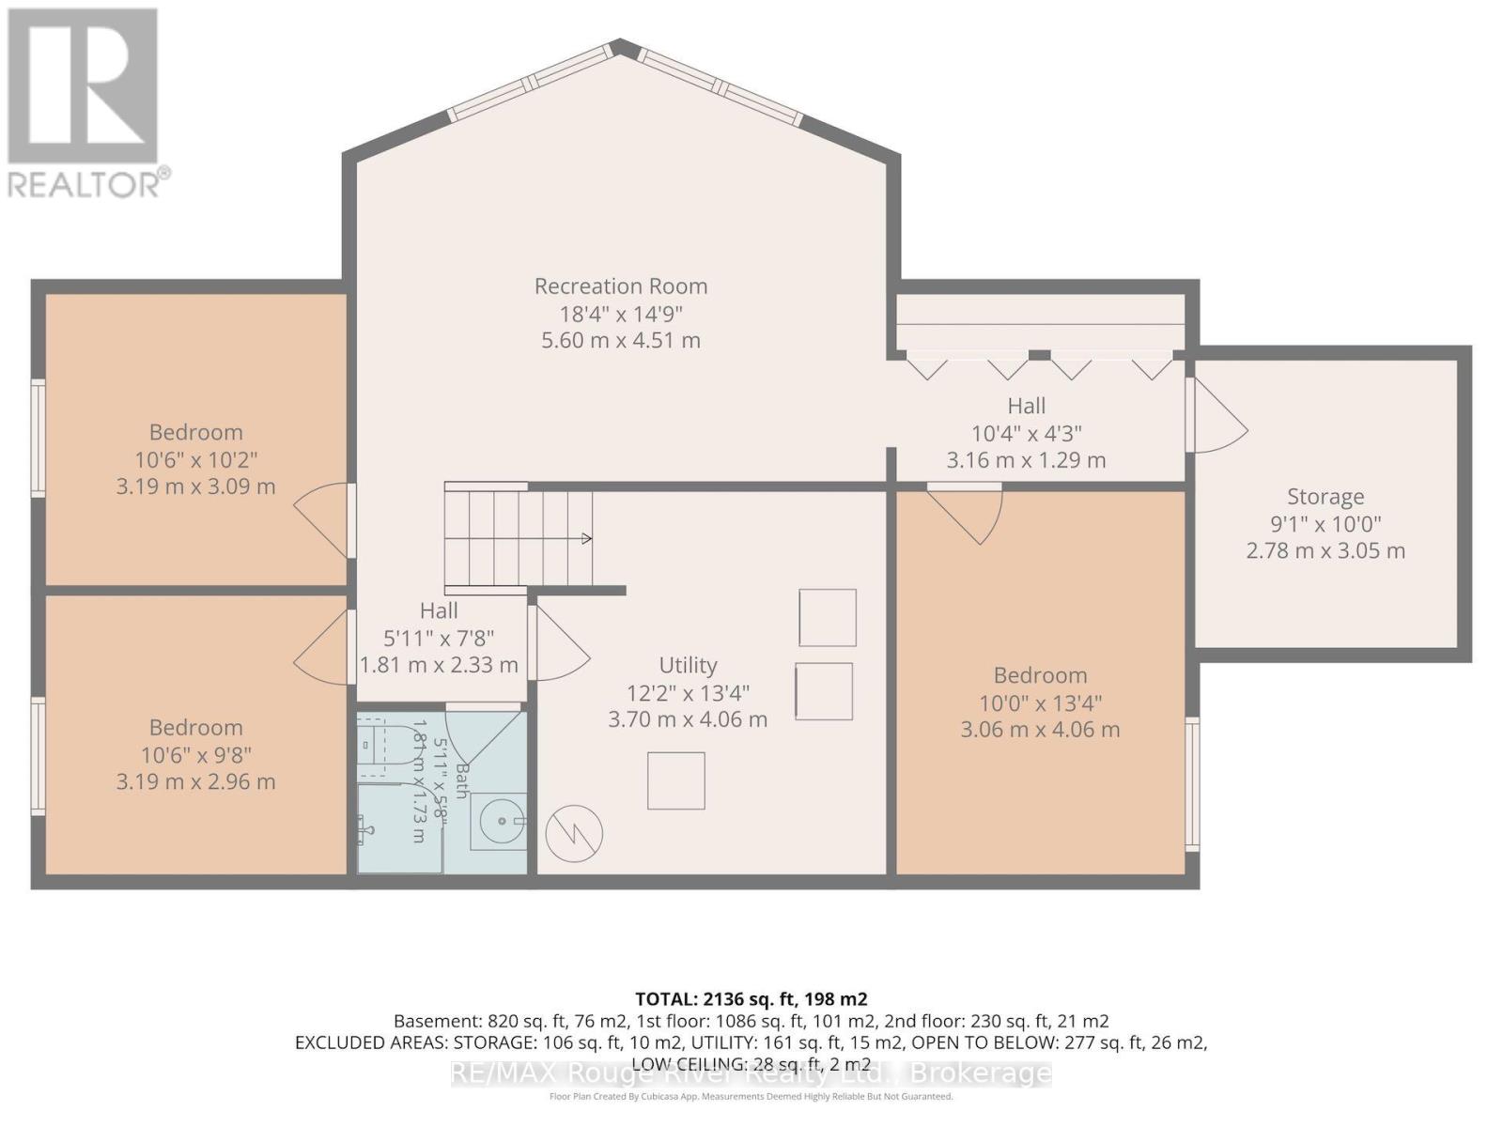
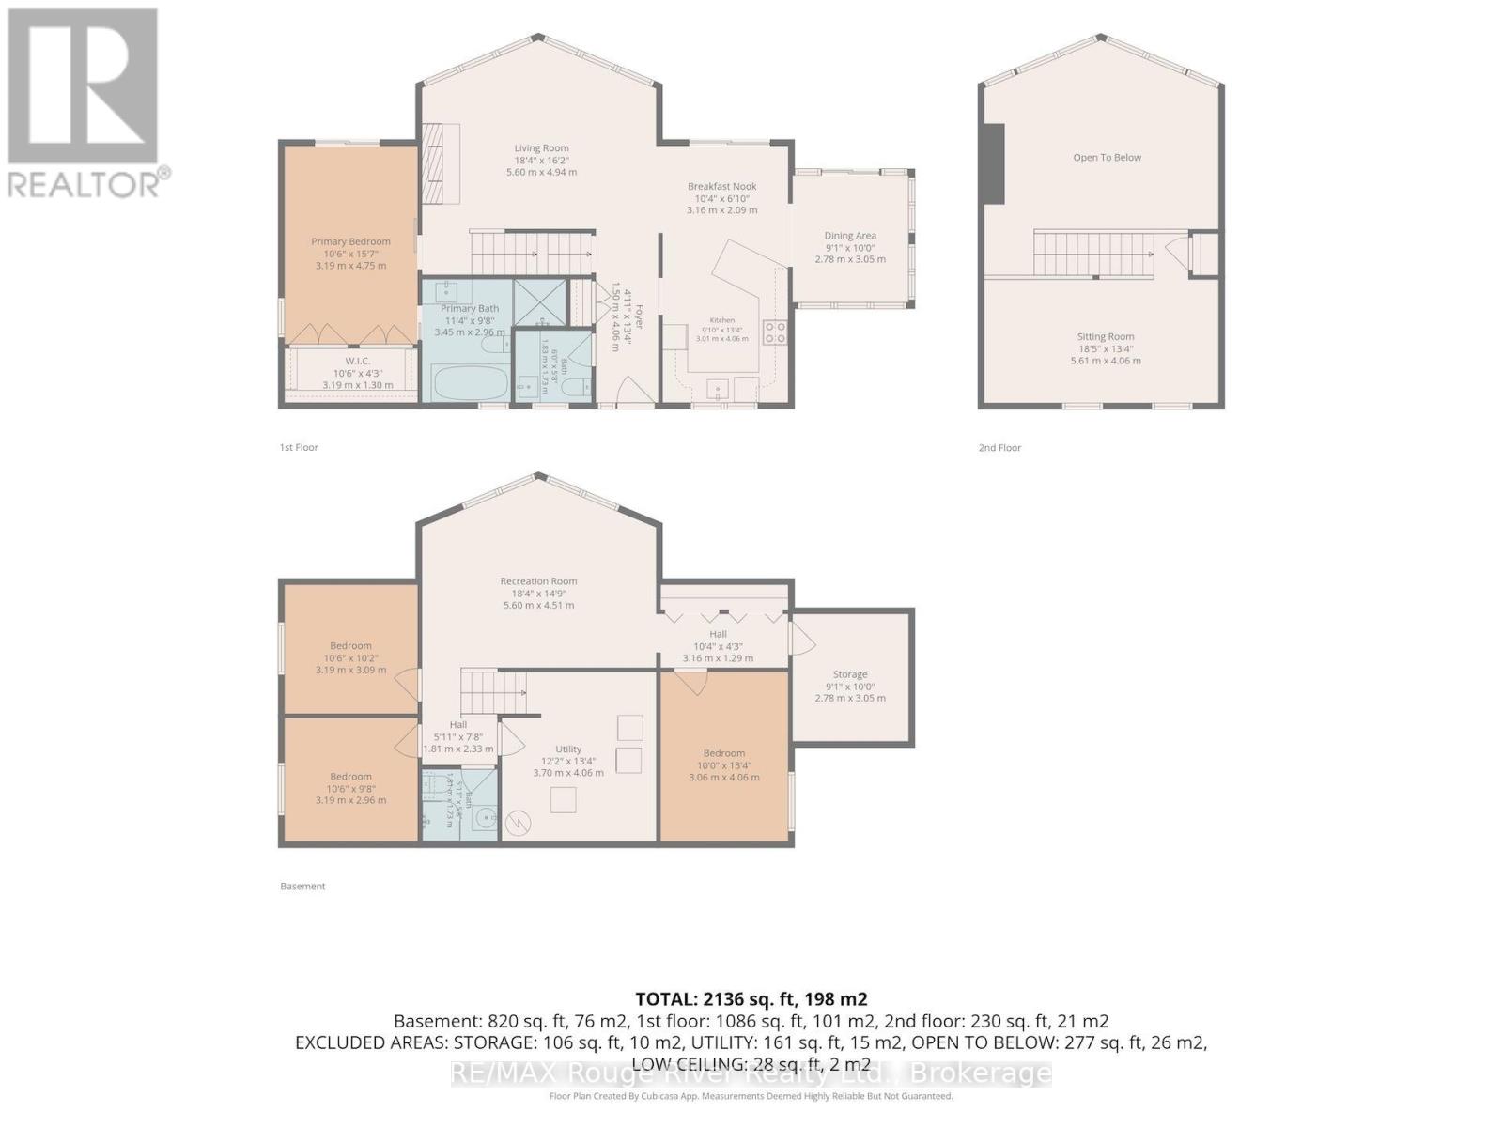
Welcome to this striking Viceroy home, ideally situated on a private 2-acre lot along the shores of Lake Ontario, just east of Cobourg. Featuring 213 feet of shoreline protected by an engineered gabion wall, this rare waterfront property includes a private boat launch with immediate access for boating, kayaking, canoeing, and swimming. Guests are welcomed by a large front deck with a pergola, leading inside to dramatic vaulted ceilings and floor-to-ceiling windows that deliver panoramic, four-season lake views and magnificent sunrise and sunset views from virtually every room. The open main level centers around a great room anchored by a stone, wood-burning airtight fireplace. The well-equipped kitchen features warm maple cabinetry, stainless steel appliances, and a breakfast bar, flowing into a dramatic dining room surrounded by walls of windows and a vaulted natural wood ceiling. A tranquil main-floor primary suite offers a private step-out balcony overlooking the water and a 4-piece ensuite with a deep soaker tub and separate shower. Overlooking the great room, a flexible upper loft captures elevated views and serves as an ideal office, den, or guest area. The fully finished lower level extends the living space with a spacious recreation room, two additional bedrooms, and a full bathroom, providing ample room for guests or family. Additionally, the home features a geothermal heating and air conditioning system, making it incredibly efficient and low cost to operate. Outside, the level, private lot features expansive grounds and two functional outbuildings perfect for extra storage, a workshop, or hobby space. (id:63604)

Key Facts

Type
Detached
Beds
4
Baths
3
Size
1,100 sqft
Lot
212.9 x 275 FT
Parking
12 total

Highlights

  • Washer
  • Refrigerator
  • Water softener
  • Dishwasher
  • Stove
  • Dryer
  • Microwave
  • Window Coverings
  • Water Heater
Property Details 18 details
Bedrooms
4 bedrooms
1 above grade + 3 below grade
Bathrooms
3 bathrooms
1 partial
Parking
12 parking spaces
No Garage
Living area
1,100 - 1,500 sq. ft.
Property
Single Family · Freehold · Detached
Property subtype
Single Family
Structure type
House
Ownership
Freehold
Attached status
Detached
Storeys
2
Basement
Finished, Full
Heating
Other, Geo Thermal
Cooling
Air exchanger
Fireplace
1 fireplace
Lot dimensions
212.9 x 275 FT
Frontage
212.10 feet
Taxes
$9,080.00 (2,025)
Sewer
Septic System
Waterfront
Waterfront on lake · Lake Ontario
Views
Lake view, View, Direct Water View, Unobstructed Water View

Interior features

WasherRefrigeratorWater softenerDishwasherStoveDryerMicrowaveWindow CoveringsWater HeaterFireplace(s)

Exterior features

Poured Concrete

Lot and water

Wooded areaOpen spaceFlat siteCarpet FreeWaterfront on lake
Rooms 15 rooms
Level
Room
Dimensions
Main level
Living room
5.61 m x 4.93 m
Lower level
Bedroom 3
3.2 m x 2.95 m
Lower level
Bedroom 4
4.06 m x 3.05 m
Lower level
Recreational, Games room
5.59 m x 4.5 m
Lower level
Bathroom
1.8 m x 1.73 m
Lower level
Utility room
3.05 m x 2.77 m
Main level
Kitchen
4.08 m x 2.77 m
Main level
Eating area
3.18 m x 2.08 m
Main level
Dining room
3.05 m x 2.77 m
Main level
Foyer
4.06 m x 1.5 m
Main level
Primary Bedroom
4.75 m x 3.2 m
Main level
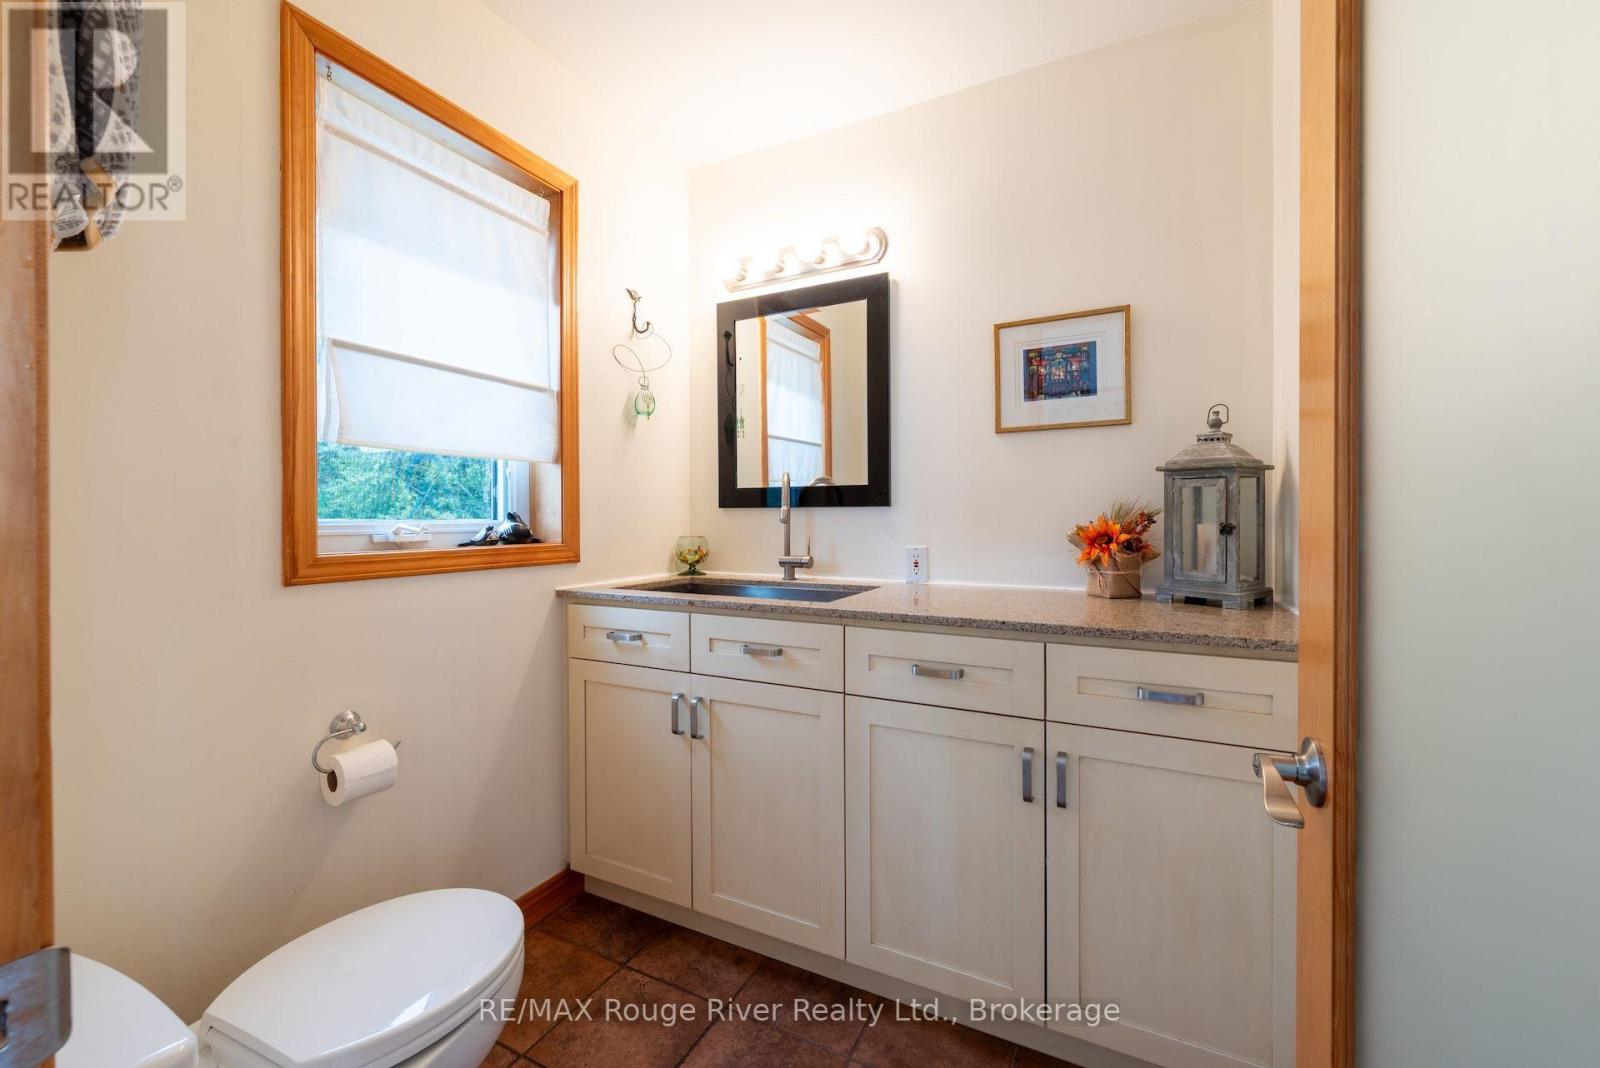
Bathroom
3.45 m x 2.95 m
Main level
Bathroom
1.83 m x 1.73 m
Upper Level
Loft
5.61 m x 4.06 m
Lower level
Bedroom 2
3.2 m x 3.1 m
Mortgage & Affordability Estimate monthly costs
Purchase price$1,675,000
Down paymentNot available
Mortgage amountNot available
Principal & interestNot available
Property taxesNot available
Condo/HOA feeNot available
Insurance/OtherNot available
UtilitiesNot available
Est. monthly totalNot available
Income needed (GDS 32%)Not available
Estimates only. Not financial advice. Rates, taxes and fees vary by lender and municipality.

Saved Properties

Keep This One Handy

Save this listing, compare it later, or open your saved properties dashboard.

Manage Saved Searches
Map is approximate.

Neighbourhood

Area
Grafton
City
Alnwick/Haldimand
Postal code
K0K 2X0
Nearby
Cross Streets: Archer. ** Directions: CR to Archer South, Lakeshore ease to 455.