1157 Artisan Lane

Dysart et al, ONDetached
$3,790,000
MLS® X13741548
Detached6 beds4 baths15 total
1157 Artisan Lane, Dysart et al, ON photo 1
1157 Artisan Lane, Dysart et al, ON photo 2
1157 Artisan Lane, Dysart et al, ON photo 3
1157 Artisan Lane, Dysart et al, ON photo 4
1157 Artisan Lane, Dysart et al, ON photo 5
1157 Artisan Lane, Dysart et al, ON photo 6
1157 Artisan Lane, Dysart et al, ON photo 7
1157 Artisan Lane, Dysart et al, ON photo 8
1157 Artisan Lane, Dysart et al, ON photo 9
1157 Artisan Lane, Dysart et al, ON photo 10
1157 Artisan Lane, Dysart et al, ON photo 11
1157 Artisan Lane, Dysart et al, ON photo 12
1157 Artisan Lane, Dysart et al, ON photo 13
1157 Artisan Lane, Dysart et al, ON photo 14
1157 Artisan Lane, Dysart et al, ON photo 15
1157 Artisan Lane, Dysart et al, ON photo 16
1157 Artisan Lane, Dysart et al, ON photo 17
1157 Artisan Lane, Dysart et al, ON photo 18
1157 Artisan Lane, Dysart et al, ON photo 19
1157 Artisan Lane, Dysart et al, ON photo 20
1157 Artisan Lane, Dysart et al, ON photo 21
1157 Artisan Lane, Dysart et al, ON photo 22
1157 Artisan Lane, Dysart et al, ON photo 23
1157 Artisan Lane, Dysart et al, ON photo 24
1157 Artisan Lane, Dysart et al, ON photo 25
1157 Artisan Lane, Dysart et al, ON photo 26
1157 Artisan Lane, Dysart et al, ON photo 27
1157 Artisan Lane, Dysart et al, ON photo 28
1157 Artisan Lane, Dysart et al, ON photo 29
1157 Artisan Lane, Dysart et al, ON photo 30
1157 Artisan Lane, Dysart et al, ON photo 31
1157 Artisan Lane, Dysart et al, ON photo 32
1157 Artisan Lane, Dysart et al, ON photo 33
1157 Artisan Lane, Dysart et al, ON photo 34
1157 Artisan Lane, Dysart et al, ON photo 35
1157 Artisan Lane, Dysart et al, ON photo 36
1157 Artisan Lane, Dysart et al, ON photo 37
1157 Artisan Lane, Dysart et al, ON photo 38
1157 Artisan Lane, Dysart et al, ON photo 39
1157 Artisan Lane, Dysart et al, ON photo 40
1157 Artisan Lane, Dysart et al, ON photo 41
1157 Artisan Lane, Dysart et al, ON photo 42
1157 Artisan Lane, Dysart et al, ON photo 43
1157 Artisan Lane, Dysart et al, ON photo 44
1157 Artisan Lane, Dysart et al, ON photo 45
1157 Artisan Lane, Dysart et al, ON photo 46
1157 Artisan Lane, Dysart et al, ON photo 47
1157 Artisan Lane, Dysart et al, ON photo 48
1157 Artisan Lane, Dysart et al, ON photo 49
1157 Artisan Lane, Dysart et al, ON photo 50
1 / 50

BUYER ADVANTAGE

Buy with confidence

Get a full-service approach built on strategy, strong negotiation, and clear guidance from offer to close.

  • Local Market Expertise
  • Broker-level Negotiation
  • Transparent Process
  • No-pressure Guidance

The right strategy depends on your goals, timing, budget, and the type of home you are buying. Get Your Buyer Snapshot.

About This Property

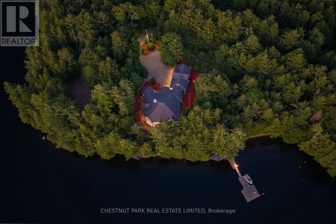
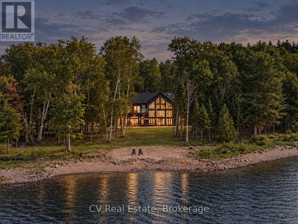
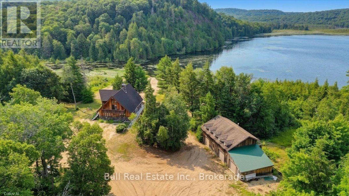
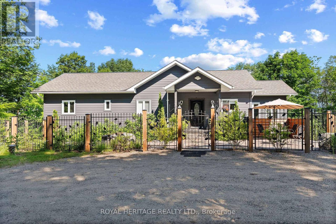
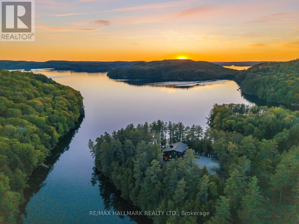
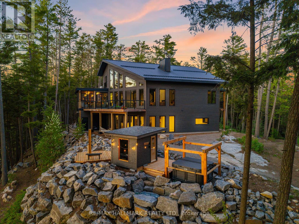
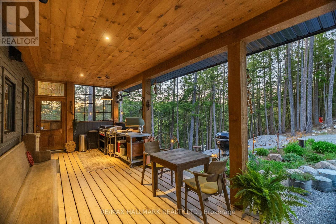
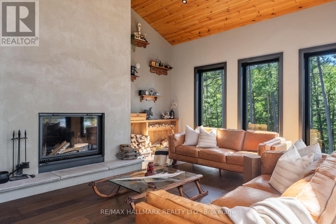
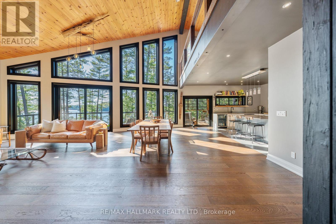
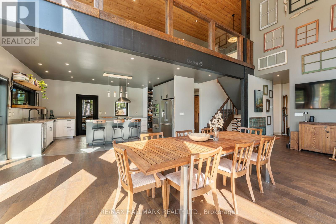
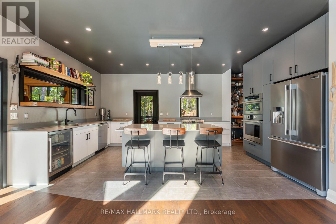
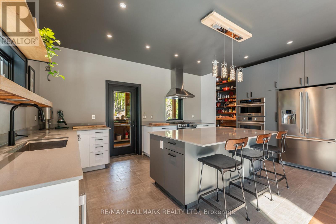
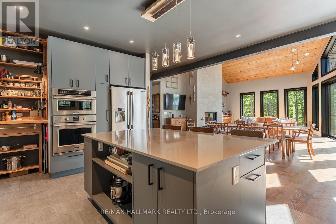
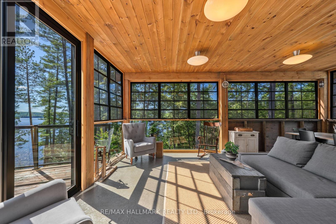
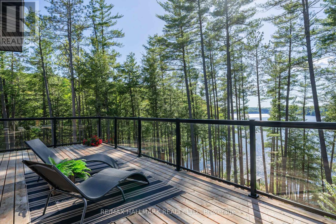
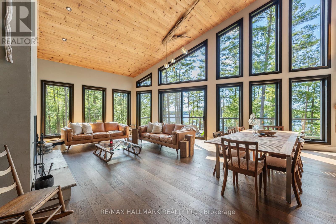
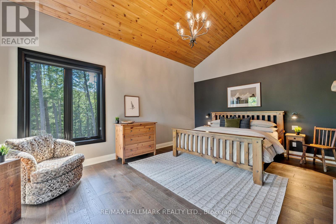
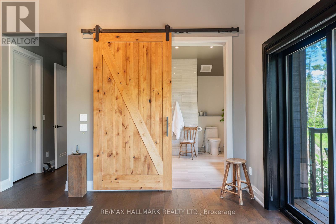
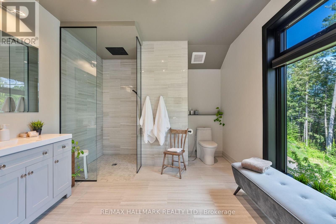
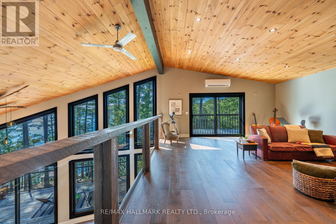
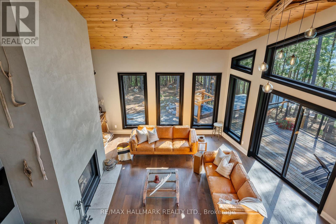
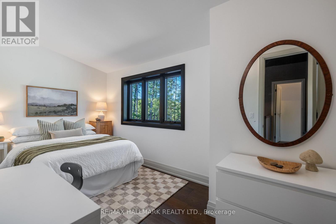
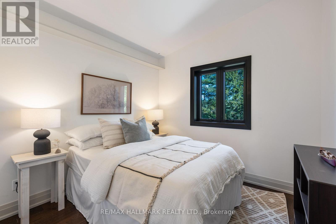
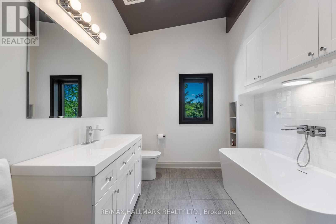
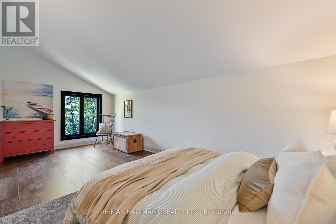
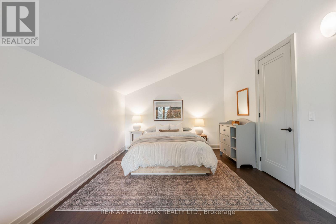
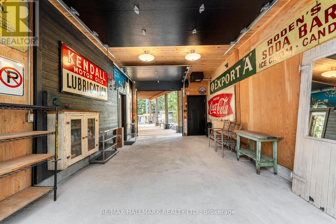
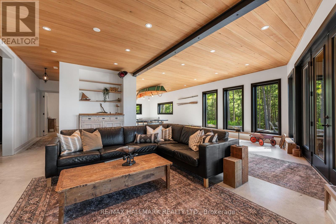
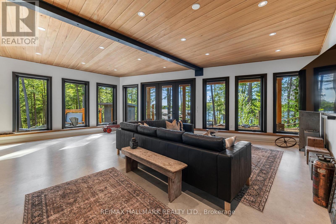
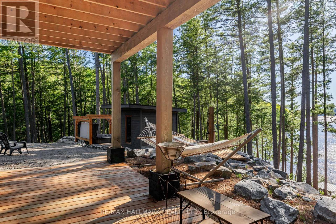
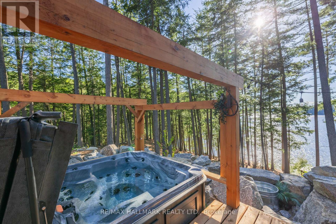
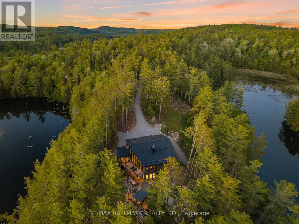
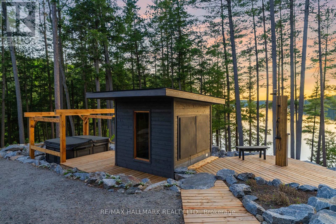
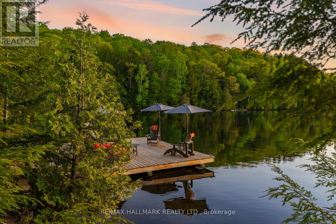
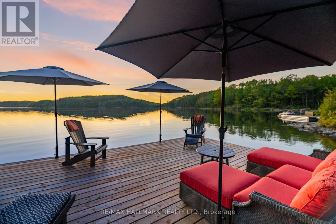
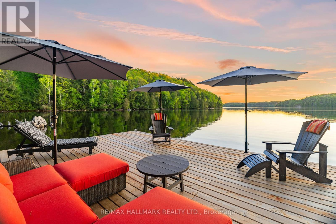
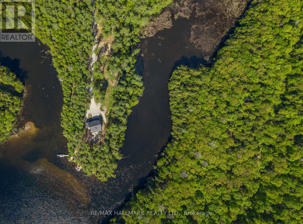
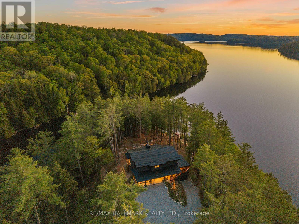
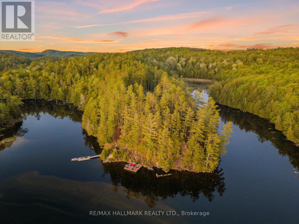
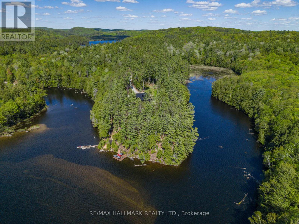
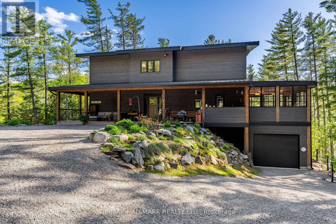
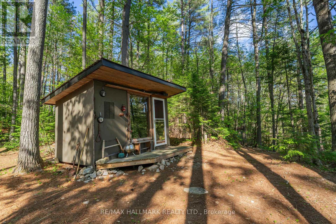
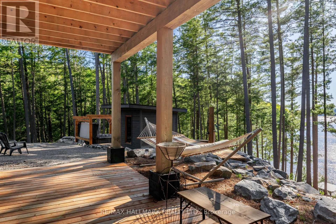
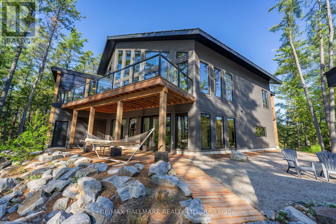
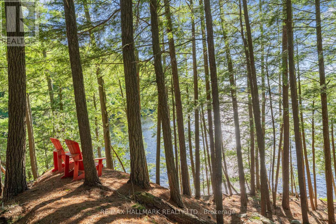
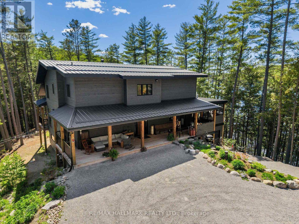
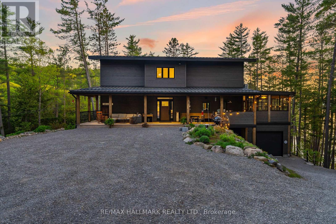
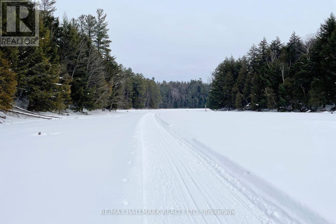
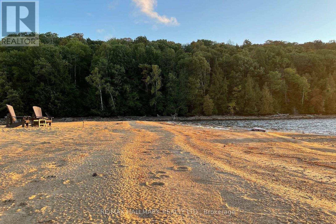
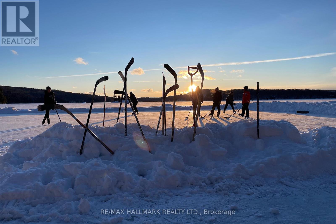
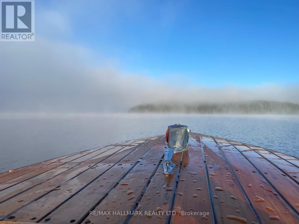
Welcome to The Redstone Lake House, an extraordinary private waterfront retreat on prestigious Redstone Lake, set atop a dramatic west-facing ridge with easy and gradual access to the lake, and approx 45+ acres of breathtaking Canadian Shield landscape. With 1,000+/- feet of shoreline , it's far more than a cottage, it's a rare lifestyle property for those who value privacy, nature, and quality. Purpose-built for year-round living, this 5300+ sq ft residence offers 6 bedrooms and 3 levels of thoughtfully designed space, anchored by a dramatic living room with soaring 21-foot ceilings, expansive windows, and a striking Napoleon guillotine-style fireplace, alongside a 280 sq ft screened-in Haliburton room that extends the living space outdoors. The finished lower level features 10-foot ceilings, creating bright, comfortable space for family and guests. Comfort and craftsmanship carry throughout the home with radiant in-floor heating on all three levels, an ICF foundation, commercial-grade metal roofing, extensive insulation and soundproofing, backup power, and a long list of premium mechanical upgrades rarely found in recreational properties. The chef-inspired kitchen features custom cabinetry and quartz countertops, designed for everyday living and entertaining. Outside, enjoy a custom sauna, saltwater hot tub, and a remarkable shoreline offering clean water, sandy frontage, rugged Canadian Shield, protected wetlands, and a seasonal beach revealed as water levels recede. Wildlife is part of daily life here, from herons and turtles to deer and foxes. Renowned for its pristine water, excellent fishing, dramatic cliffs, and low-density shoreline, Redstone Lake offers exceptional privacy even in peak summer. Easy access in every season via a privately maintained year-round road. Minutes from Haliburton Village, Sir Sam's Ski & Ride, Haliburton Forest, and countless outdoor adventures. A rare Haliburton offering where privacy, nature, and legacy come together. (id:63604)

Key Facts

Type
Detached
Beds
6
Baths
4
Size
3,000 sqft
Lot
1000 x 1000 FT; Irregular - refer to Survey
Parking
15 total

Highlights

  • Water softener
  • Hot Tub
  • Oven - Built-In
  • Water Heater - Tankless
Property Details 20 details
Bedrooms
6 bedrooms
4 above grade + 2 below grade
Bathrooms
4 bathrooms
1 partial
Parking
15 parking spaces
Garage
Living area
3,000 - 3,500 sq. ft.
Property
Single Family · Freehold · Detached
Property subtype
Single Family
Structure type
House
Ownership
Freehold
Attached status
Detached
Storeys
2
Basement
Finished, Full, Separate entrance, Walk out
Heating
Radiant heat, Propane
Cooling
Air exchanger, Wall unit
Fireplace
Yes
Lot dimensions
1000 x 1000 FT; Irregular - refer to Survey
Frontage
1,000 feet
Taxes
$8,167.43
Water source
Drilled Well
Sewer
Septic System
Waterfront
Waterfront on lake · Redstone Lake
Views
Lake view, View, View of water, Direct Water View

Interior features

Water softenerHot TubOven - Built-InWater Heater - TanklessConcreteHardwoodFireplace(s)

Exterior features

ConcreteWoodInsulated Concrete FormsInsulation upgraded

Systems and association

Electricity ConnectedGenerator

Lot and water

Wooded areaIrregular lot sizeRockySlopingRollingPartially clearedWaterwayOpen spaceWetlandsLightingGazeboSauna
Rooms 18 rooms
Level
Room
Dimensions
Main level
Living room
7.6708 m x 6.096 m
Lower level
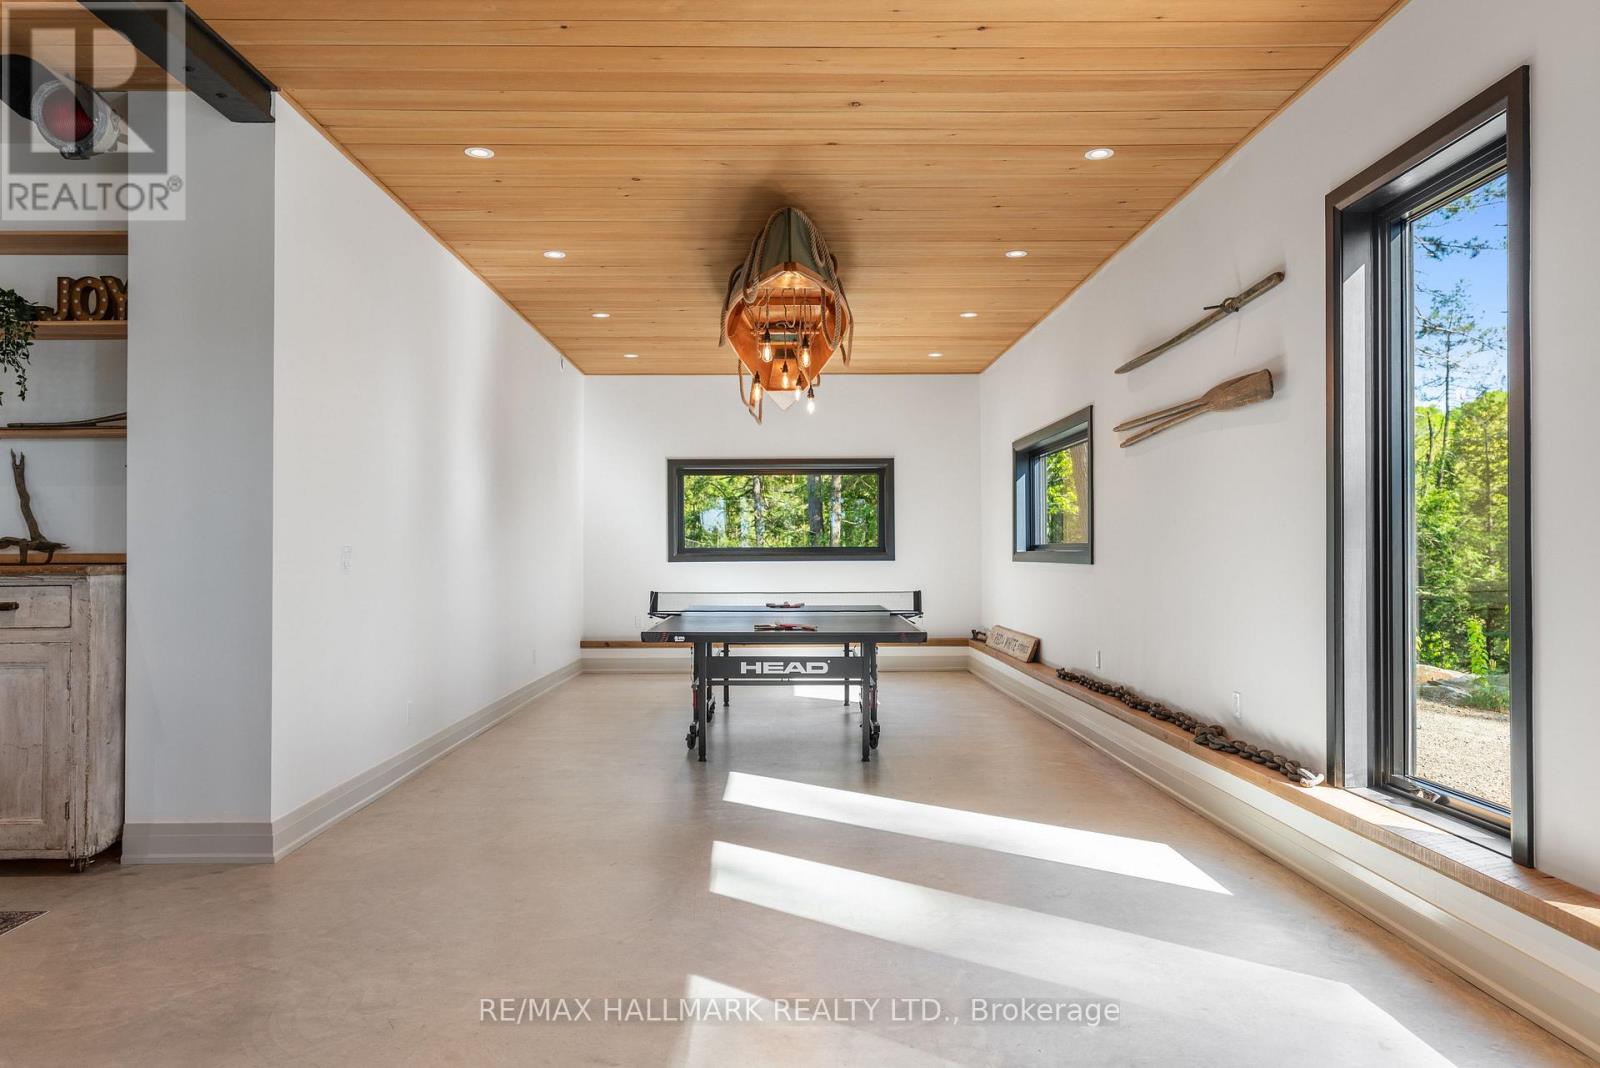
Games room
4.0132 m x 10.6172 m
Lower level
Recreational, Games room
3.4544 m x 6.223 m
Lower level
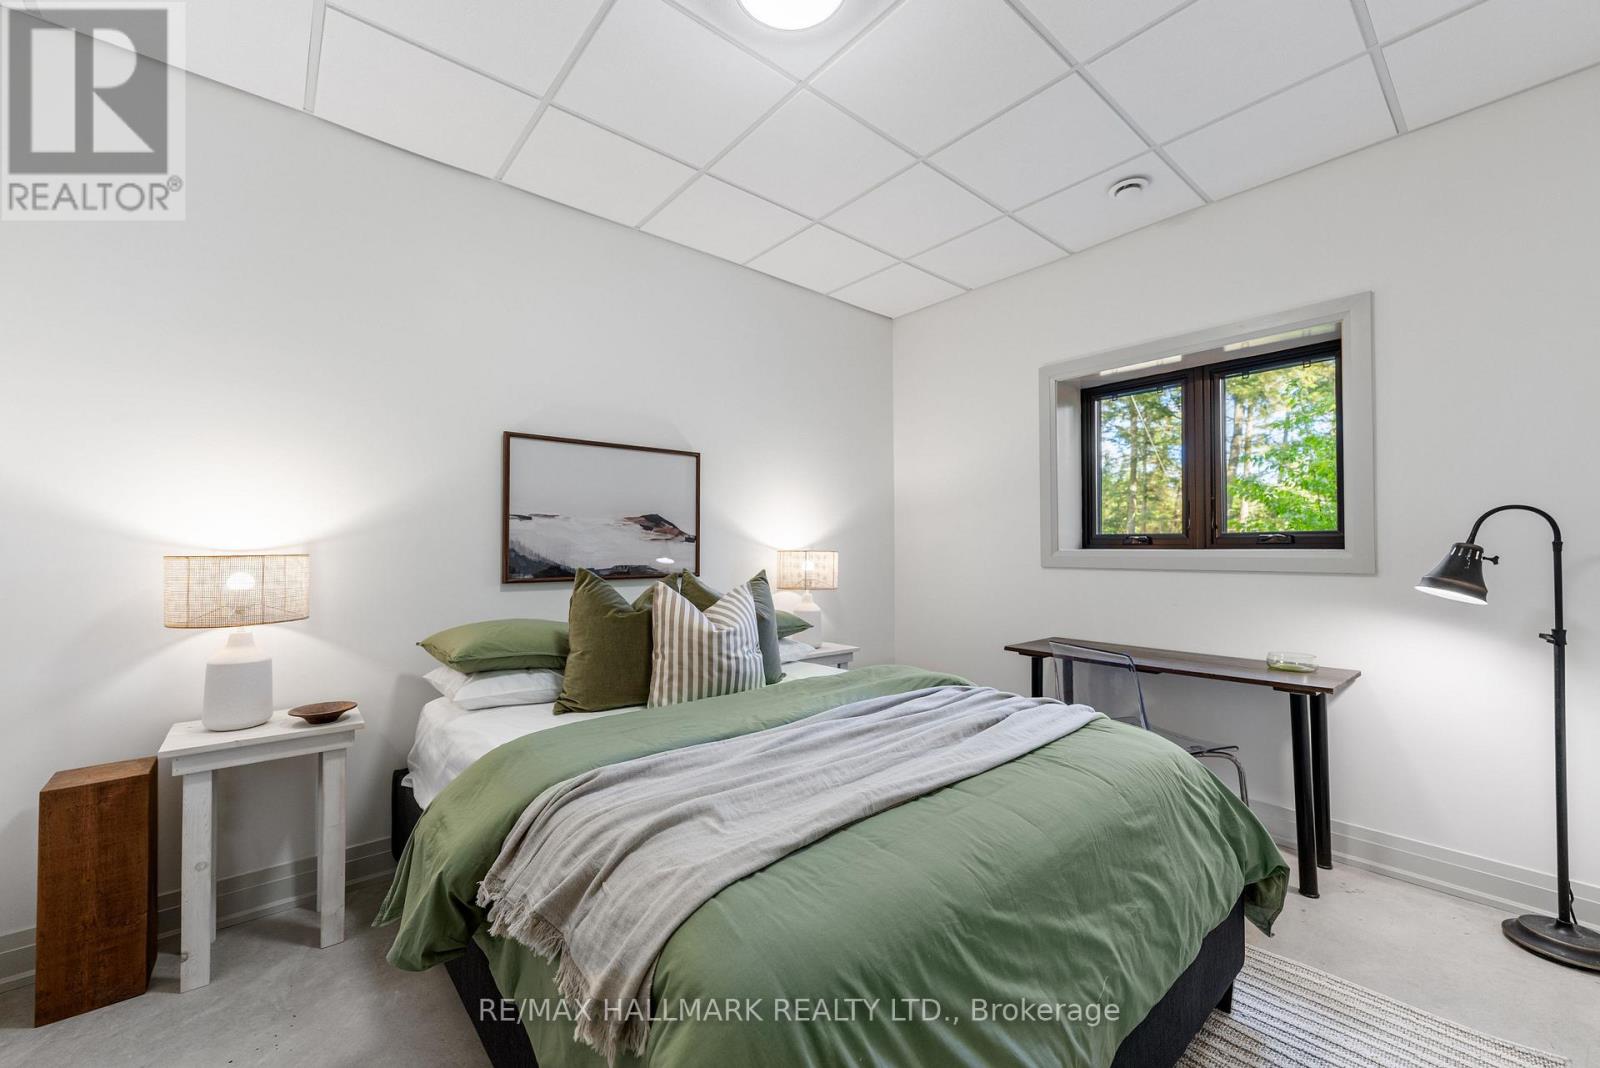
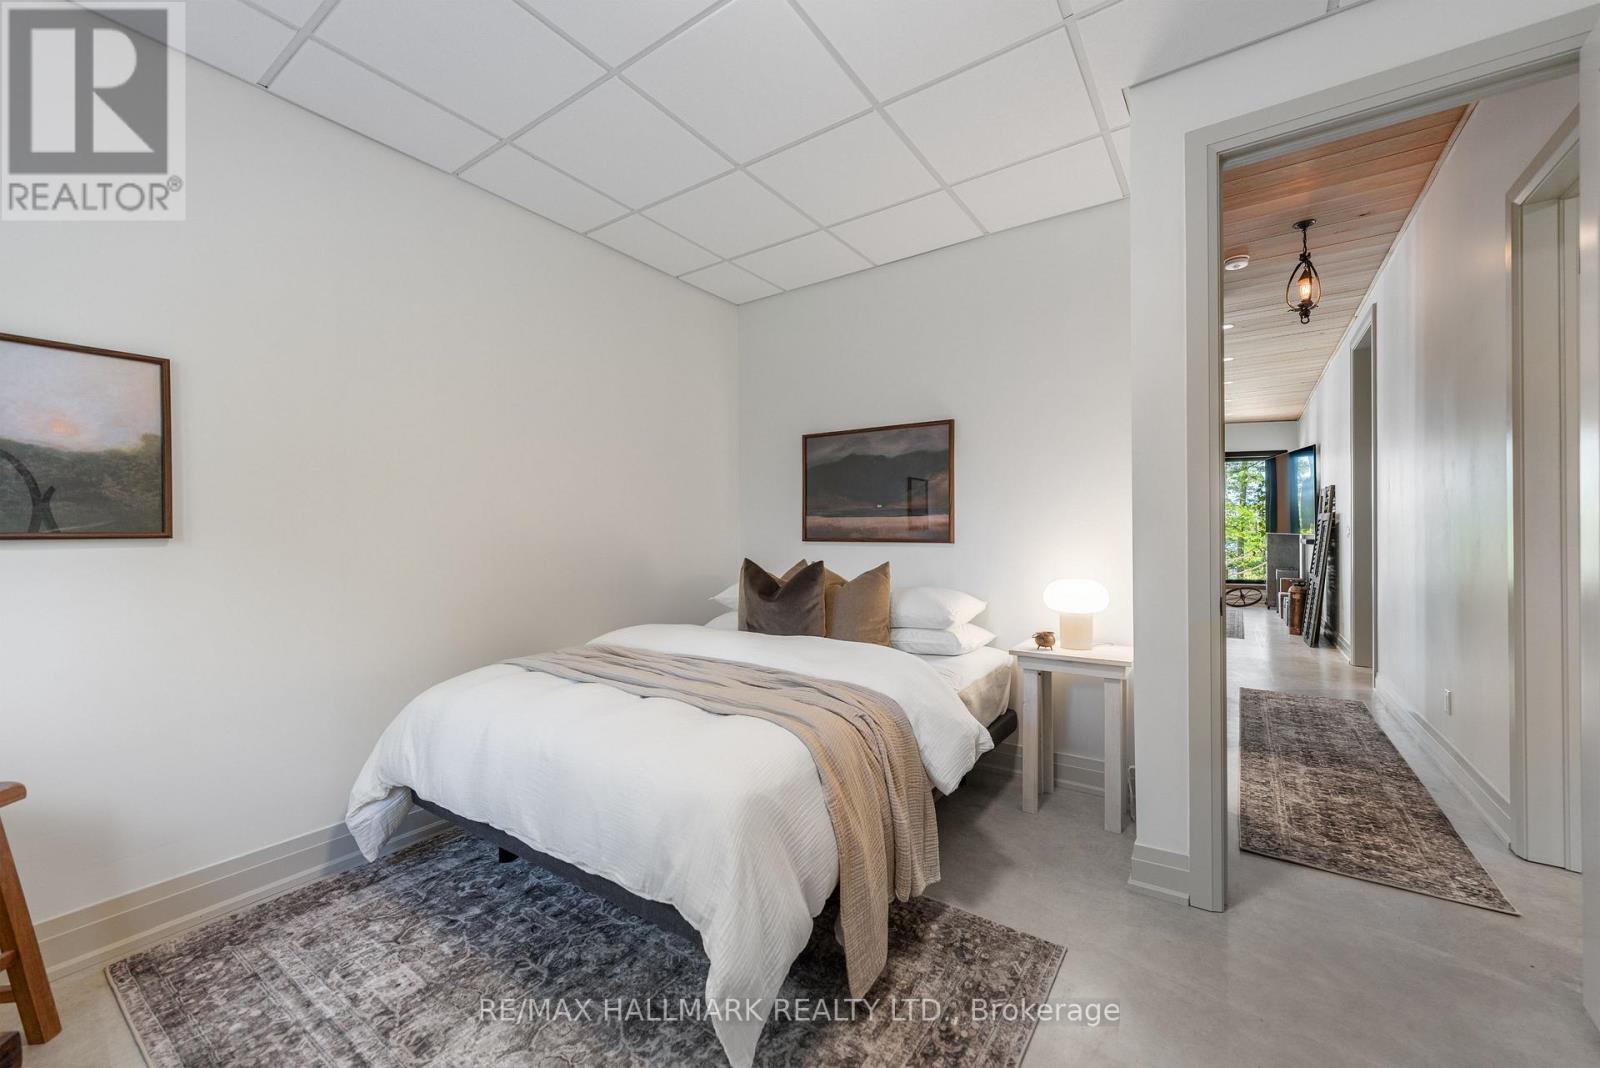
Bedroom 5
3.048 m x 3.81 m
Lower level
Bedroom
3.4544 m x 3.5814 m
Lower level
Workshop
5.0038 m x 5.4864 m
Main level
Other
6.7056 m x 4.2672 m
Lower level
Utility room
1.778 m x 3.81 m
Main level
Foyer
2.8448 m x 3.0226 m
Main level
Dining room
7.6708 m x 6.096 m
Main level
Kitchen
3.6576 m x 4.8768 m
Main level
Primary Bedroom
4.0386 m x 5.6642 m
Main level
Mud room
2.8448 m x 4.5466 m
Main level
Laundry room
2.2352 m x 1.905 m
Second level
Loft
5.1816 m x 6.7056 m
Second level
Bedroom 2
2.4638 m x 4.6482 m
Second level
Bedroom 3
2.8702 m x 2.794 m
Second level
Bedroom 4
3.429 m x 6.2992 m

Virtual Tour & Media

Mortgage & Affordability Estimate monthly costs
Purchase price$3,790,000
Down paymentNot available
Mortgage amountNot available
Principal & interestNot available
Property taxesNot available
Condo/HOA feeNot available
Insurance/OtherNot available
UtilitiesNot available
Est. monthly totalNot available
Income needed (GDS 32%)Not available
Estimates only. Not financial advice. Rates, taxes and fees vary by lender and municipality.

Saved Properties

Keep This One Handy

Save this listing, compare it later, or open your saved properties dashboard.

Manage Saved Searches
Map is approximate.

Neighbourhood

Area
Guilford
City
Dysart et al
Postal code
K0M 1S0
Nearby
Highway 118 to Haliburton Lake Road, to Boice Bradley Dr, to Preachers Lane, to Artisan Lane #1157