2458 Wilkinson Road

Dysart et al, ONDetached
$4,299,000
MLS® X13633286
Detached3 beds5 baths11 total
2458 Wilkinson Road, Dysart et al, ON photo 1
2458 Wilkinson Road, Dysart et al, ON photo 2
2458 Wilkinson Road, Dysart et al, ON photo 3
2458 Wilkinson Road, Dysart et al, ON photo 4
2458 Wilkinson Road, Dysart et al, ON photo 5
2458 Wilkinson Road, Dysart et al, ON photo 6
2458 Wilkinson Road, Dysart et al, ON photo 7
2458 Wilkinson Road, Dysart et al, ON photo 8
2458 Wilkinson Road, Dysart et al, ON photo 9
2458 Wilkinson Road, Dysart et al, ON photo 10
2458 Wilkinson Road, Dysart et al, ON photo 11
2458 Wilkinson Road, Dysart et al, ON photo 12
2458 Wilkinson Road, Dysart et al, ON photo 13
2458 Wilkinson Road, Dysart et al, ON photo 14
2458 Wilkinson Road, Dysart et al, ON photo 15
2458 Wilkinson Road, Dysart et al, ON photo 16
2458 Wilkinson Road, Dysart et al, ON photo 17
2458 Wilkinson Road, Dysart et al, ON photo 18
2458 Wilkinson Road, Dysart et al, ON photo 19
2458 Wilkinson Road, Dysart et al, ON photo 20
2458 Wilkinson Road, Dysart et al, ON photo 21
2458 Wilkinson Road, Dysart et al, ON photo 22
2458 Wilkinson Road, Dysart et al, ON photo 23
2458 Wilkinson Road, Dysart et al, ON photo 24
2458 Wilkinson Road, Dysart et al, ON photo 25
2458 Wilkinson Road, Dysart et al, ON photo 26
2458 Wilkinson Road, Dysart et al, ON photo 27
2458 Wilkinson Road, Dysart et al, ON photo 28
2458 Wilkinson Road, Dysart et al, ON photo 29
2458 Wilkinson Road, Dysart et al, ON photo 30
2458 Wilkinson Road, Dysart et al, ON photo 31
2458 Wilkinson Road, Dysart et al, ON photo 32
2458 Wilkinson Road, Dysart et al, ON photo 33
2458 Wilkinson Road, Dysart et al, ON photo 34
2458 Wilkinson Road, Dysart et al, ON photo 35
2458 Wilkinson Road, Dysart et al, ON photo 36
2458 Wilkinson Road, Dysart et al, ON photo 37
2458 Wilkinson Road, Dysart et al, ON photo 38
2458 Wilkinson Road, Dysart et al, ON photo 39
2458 Wilkinson Road, Dysart et al, ON photo 40
2458 Wilkinson Road, Dysart et al, ON photo 41
2458 Wilkinson Road, Dysart et al, ON photo 42
2458 Wilkinson Road, Dysart et al, ON photo 43
2458 Wilkinson Road, Dysart et al, ON photo 44
2458 Wilkinson Road, Dysart et al, ON photo 45
2458 Wilkinson Road, Dysart et al, ON photo 46
2458 Wilkinson Road, Dysart et al, ON photo 47
2458 Wilkinson Road, Dysart et al, ON photo 48
2458 Wilkinson Road, Dysart et al, ON photo 49
2458 Wilkinson Road, Dysart et al, ON photo 50
1 / 50

BUYER ADVANTAGE

Buy with confidence

Get a full-service approach built on strategy, strong negotiation, and clear guidance from offer to close.

  • Local Market Expertise
  • Broker-level Negotiation
  • Transparent Process
  • No-pressure Guidance

The right strategy depends on your goals, timing, budget, and the type of home you are buying. Get Your Buyer Snapshot.

About This Property

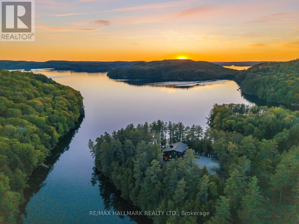
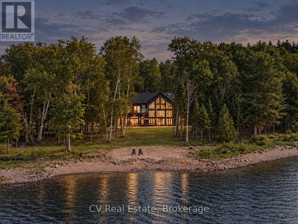
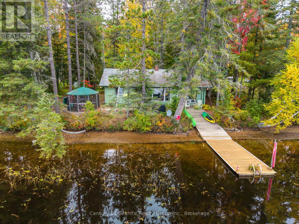
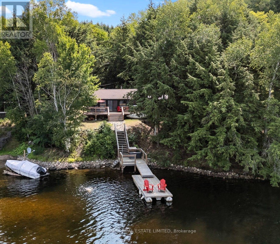
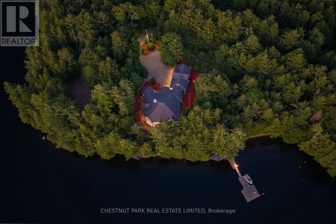
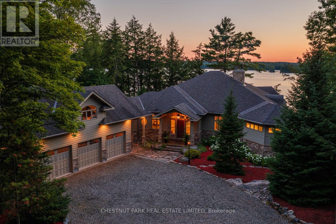
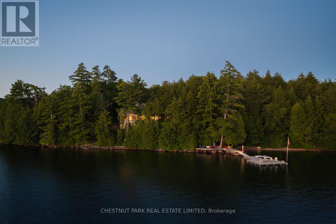
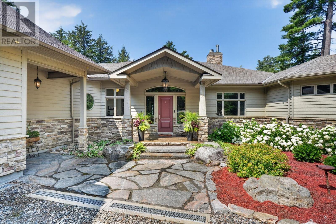
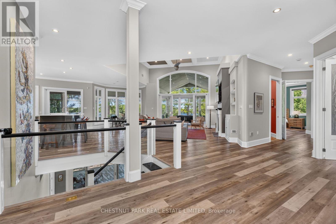
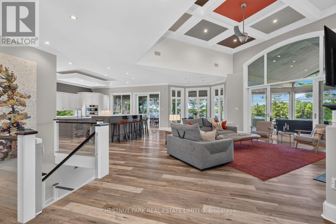
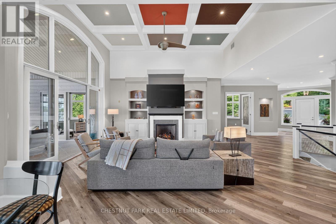
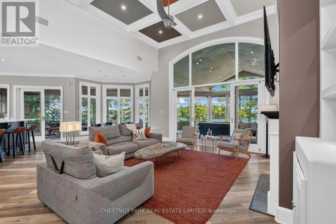
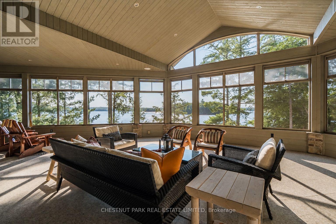
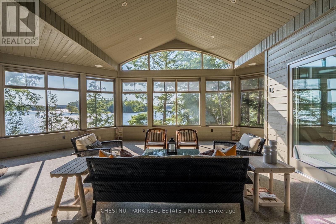
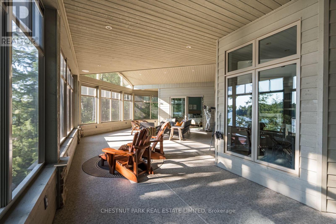
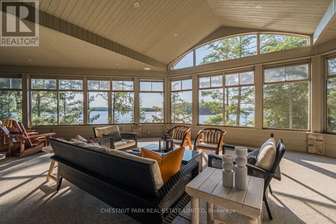
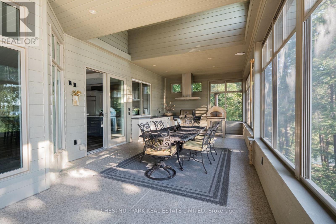
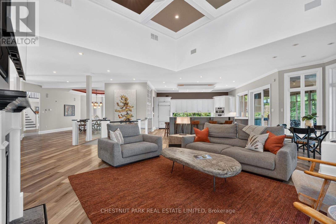
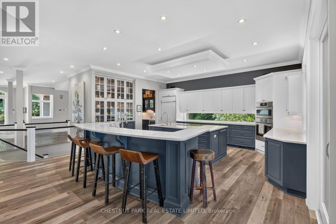
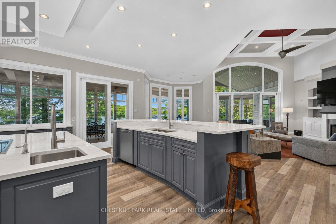
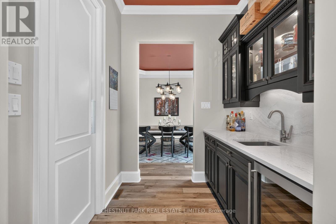
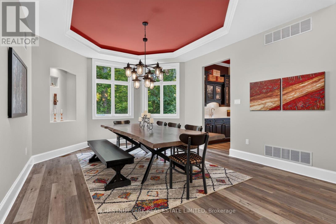
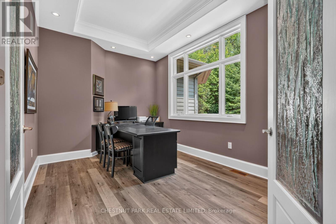
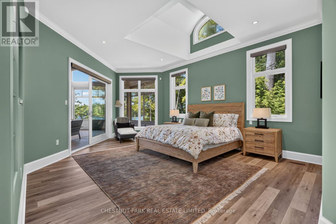
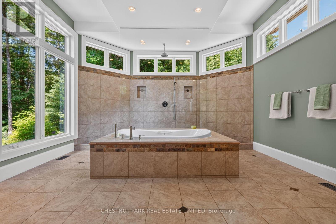
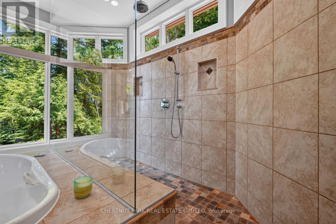
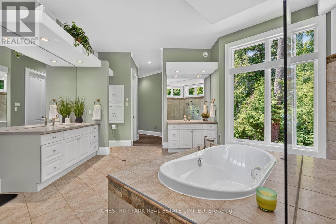
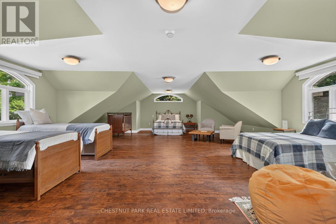
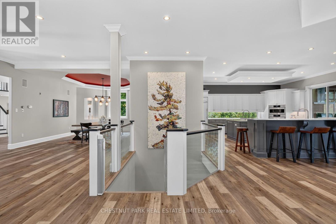
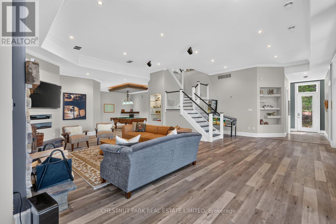
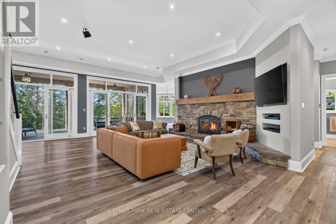
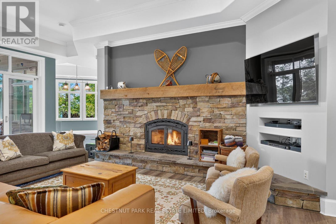
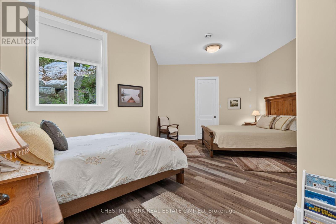
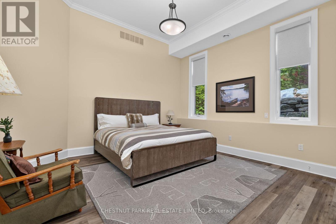
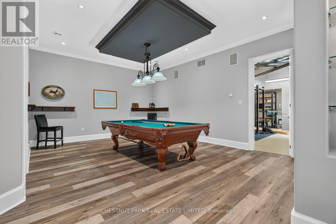
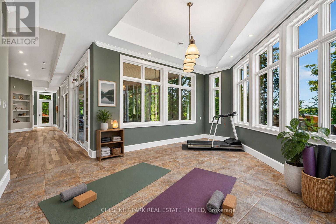
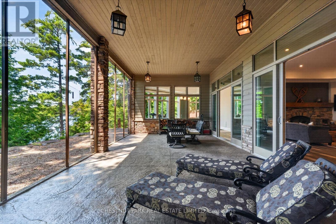
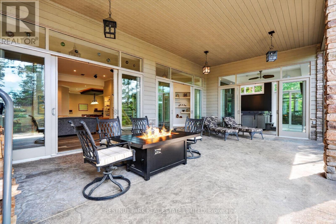
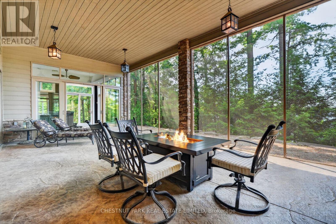
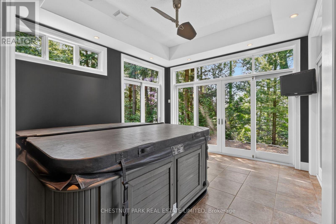
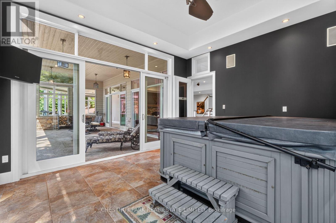
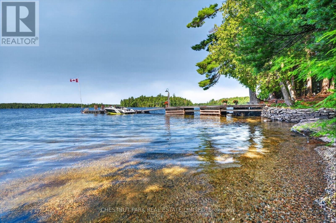
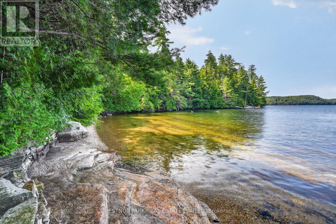
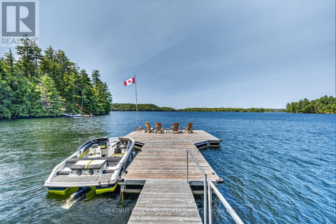
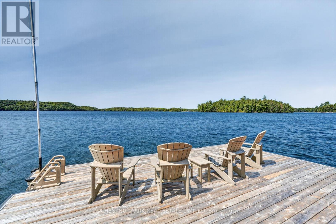
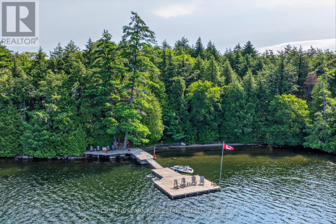
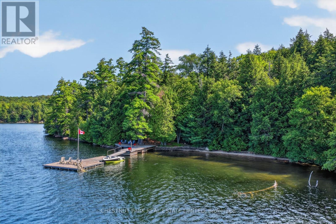
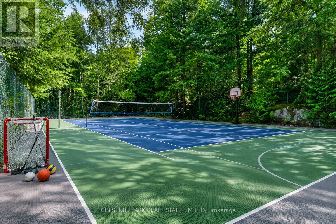
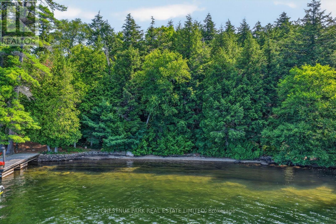
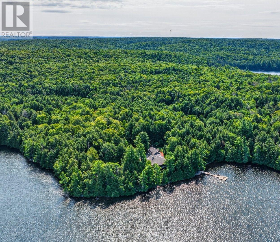
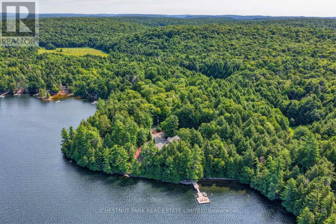
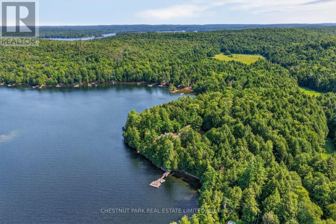
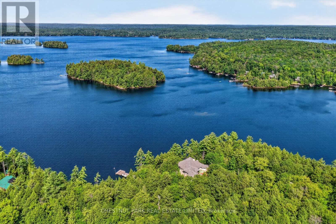
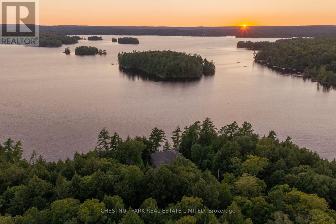
Set on prestigious Kennisis Lake, this remarkable property offers a rare combination of privacy, scale & sophisticated waterfront living. Almost 4 acres of beautifully landscaped grounds unfold along an incredible 777' of shoreline, with west exposure, all-day sun & spectacular sunsets across a quiet bay. At the heart of the property is a beautifully designed 3+1 bedroom, 5 bathroom residence of just over 7,000 sq. ft., where grand proportions feel equally warm & inviting. Soaring vaulted ceilings, dramatic walls of windows & expansive lake views blur the distinction between indoors & out, while open-concept principal rooms create an effortless flow for everyday living & entertaining. A beautifully updated kitchen & inviting fireplace anchor the main living space, while an outstanding upper sunroom & indoor/outdoor kitchen extend the experience into an expansive seasonal entertaining space overlooking the lake. The main-floor primary suite is truly exceptional - a private retreat unlike any other. The lower level is equally impressive, with a wood-burning fireplace adding warmth to generous spaces for family & guests, including a games area, dedicated fitness & yoga space, impressive screened lounge, private hot tub room & separate sauna area. Outdoors, walking trails & numerous seating areas invite you to explore the private grounds, complemented by a natural seasonal waterfall, sand beach & deep water off the dock. A fenced tennis court offers potential for multi-sport recreation, while an attached triple-car garage provides generous space for vehicles & recreational equipment. Thoughtfully enhanced throughout, this is a rare Kennisis Lake property where architecture, scale, privacy & an extraordinary waterfront setting come together beautifully. (id:63604)

Key Facts

Type
Detached
Beds
3
Baths
5
Size
5,000 sqft
Lot
787.6 x 305 FT
Parking
11 total

Highlights

  • Central Vacuum
  • Oven - Built-In
  • Water Treatment
Property Details 20 details
Bedrooms
3 bedrooms
3 above grade
Bathrooms
5 bathrooms
3 partials
Parking
11 parking spaces
Attached Garage · Garage
Living area
5,000 - 100,000 sq. ft.
Property
Single Family · Freehold · Detached
Property subtype
Single Family
Structure type
House
Ownership
Freehold
Attached status
Detached
Basement
Finished, Full, Walk out
Heating
Radiant heat, Forced air, Propane, Other
Cooling
Central air conditioning
Fireplace
2 fireplaces
Lot dimensions
787.6 x 305 FT
Frontage
787.70 feet
Taxes
$15,664.00 (2,025)
Zoning
SR2
Water source
Lake/River Water Intake
Sewer
Septic System
Waterfront
Waterfront on lake · Kennisis Lake
Views
Lake view, View of water, Direct Water View

Interior features

Central VacuumOven - Built-InWater TreatmentFireplace(s)

Exterior features

WoodBlock

Systems and association

Security system

Lot and water

GazeboSaunaWaterfront on lake
Rooms 26 rooms
Level
Room
Dimensions
Main level
Bathroom
1.85 m x 1.83 m
Main level
Pantry
2.06 m x 2.16 m
Main level
Sunroom
5.66 m x 14.53 m
Upper Level
Loft
7.65 m x 11.94 m
Upper Level
Bathroom
1.6 m x 1.78 m
Lower level
Bathroom
4.04 m x 3.76 m
Lower level
Bathroom
2.59 m x 2.52 m
Lower level
Bedroom 2
5.44 m x 6.99 m
Lower level
Bedroom 3
4.39 m x 4.83 m
Lower level
Exercise room
4.83 m x 6.4 m
Lower level
Family room
9.42 m x 9.17 m
Main level
Bathroom
5.92 m x 5.44 m
Lower level
Exercise room
5.06 m x 5.87 m
Lower level
Recreational, Games room
5.31 m x 5.99 m
Lower level
Sunroom
8.53 m x 4.8 m
Lower level
Other
4.22 m x 4.8 m
Lower level
Utility room
3.25 m x 5.41 m
Lower level
Utility room
4.7 m x 2.44 m
Main level
Eating area
3.63 m x 1.96 m
Main level
Dining room
7.09 m x 4.29 m
Main level
Foyer
3.94 m x 2.79 m
Main level
Kitchen
5.79 m x 6.17 m
Main level
Laundry room
7.44 m x 6.22 m
Main level
Living room
7.67 m x 7.29 m
Main level
Office
4.47 m x 3.05 m
Main level
Primary Bedroom
5.18 m x 7.85 m

Virtual Tour & Media

Mortgage & Affordability Estimate monthly costs
Purchase price$4,299,000
Down paymentNot available
Mortgage amountNot available
Principal & interestNot available
Property taxesNot available
Condo/HOA feeNot available
Insurance/OtherNot available
UtilitiesNot available
Est. monthly totalNot available
Income needed (GDS 32%)Not available
Estimates only. Not financial advice. Rates, taxes and fees vary by lender and municipality.

Saved Properties

Keep This One Handy

Save this listing, compare it later, or open your saved properties dashboard.

Manage Saved Searches
Map is approximate.

Neighbourhood

Area
Havelock
City
Dysart et al
Postal code
K0M 1S0
Nearby
Cross Streets: Kennisis Lake Road & Wilkinson. ** Directions: Kennisis Lake Road to Wilkinson.