1181 Artisan Lane

Dysart et al, ONDetached
$5,990,000
MLS® X13743606
Detached5 beds6 baths9 total
1181 Artisan Lane, Dysart et al, ON photo 1
1181 Artisan Lane, Dysart et al, ON photo 2
1181 Artisan Lane, Dysart et al, ON photo 3
1181 Artisan Lane, Dysart et al, ON photo 4
1181 Artisan Lane, Dysart et al, ON photo 5
1181 Artisan Lane, Dysart et al, ON photo 6
1181 Artisan Lane, Dysart et al, ON photo 7
1181 Artisan Lane, Dysart et al, ON photo 8
1181 Artisan Lane, Dysart et al, ON photo 9
1181 Artisan Lane, Dysart et al, ON photo 10
1181 Artisan Lane, Dysart et al, ON photo 11
1181 Artisan Lane, Dysart et al, ON photo 12
1181 Artisan Lane, Dysart et al, ON photo 13
1181 Artisan Lane, Dysart et al, ON photo 14
1181 Artisan Lane, Dysart et al, ON photo 15
1181 Artisan Lane, Dysart et al, ON photo 16
1181 Artisan Lane, Dysart et al, ON photo 17
1181 Artisan Lane, Dysart et al, ON photo 18
1181 Artisan Lane, Dysart et al, ON photo 19
1181 Artisan Lane, Dysart et al, ON photo 20
1181 Artisan Lane, Dysart et al, ON photo 21
1181 Artisan Lane, Dysart et al, ON photo 22
1181 Artisan Lane, Dysart et al, ON photo 23
1181 Artisan Lane, Dysart et al, ON photo 24
1181 Artisan Lane, Dysart et al, ON photo 25
1181 Artisan Lane, Dysart et al, ON photo 26
1181 Artisan Lane, Dysart et al, ON photo 27
1181 Artisan Lane, Dysart et al, ON photo 28
1181 Artisan Lane, Dysart et al, ON photo 29
1181 Artisan Lane, Dysart et al, ON photo 30
1181 Artisan Lane, Dysart et al, ON photo 31
1181 Artisan Lane, Dysart et al, ON photo 32
1181 Artisan Lane, Dysart et al, ON photo 33
1181 Artisan Lane, Dysart et al, ON photo 34
1181 Artisan Lane, Dysart et al, ON photo 35
1181 Artisan Lane, Dysart et al, ON photo 36
1181 Artisan Lane, Dysart et al, ON photo 37
1181 Artisan Lane, Dysart et al, ON photo 38
1181 Artisan Lane, Dysart et al, ON photo 39
1181 Artisan Lane, Dysart et al, ON photo 40
1181 Artisan Lane, Dysart et al, ON photo 41
1181 Artisan Lane, Dysart et al, ON photo 42
1181 Artisan Lane, Dysart et al, ON photo 43
1181 Artisan Lane, Dysart et al, ON photo 44
1181 Artisan Lane, Dysart et al, ON photo 45
1181 Artisan Lane, Dysart et al, ON photo 46
1181 Artisan Lane, Dysart et al, ON photo 47
1181 Artisan Lane, Dysart et al, ON photo 48
1181 Artisan Lane, Dysart et al, ON photo 49
1181 Artisan Lane, Dysart et al, ON photo 50
1 / 50

BUYER ADVANTAGE

Buy with confidence

Get a full-service approach built on strategy, strong negotiation, and clear guidance from offer to close.

  • Local Market Expertise
  • Broker-level Negotiation
  • Transparent Process
  • No-pressure Guidance

The right strategy depends on your goals, timing, budget, and the type of home you are buying. Get Your Buyer Snapshot.

About This Property

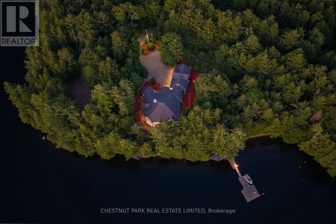
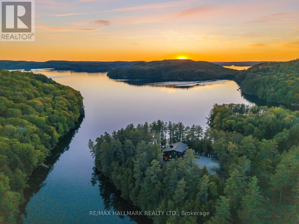
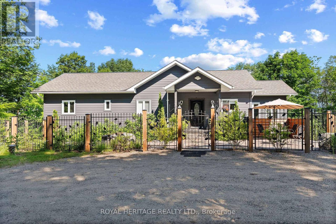
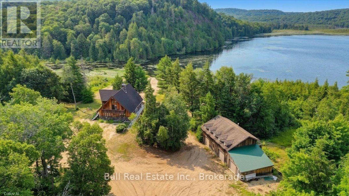
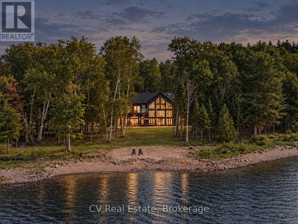
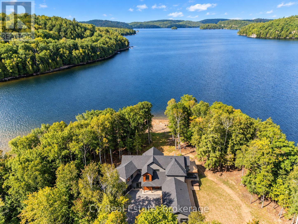
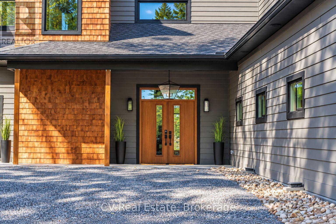
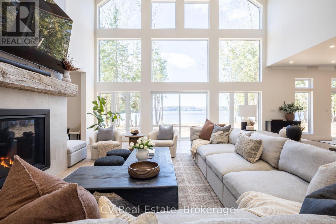
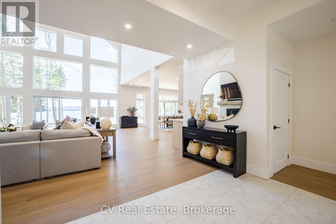
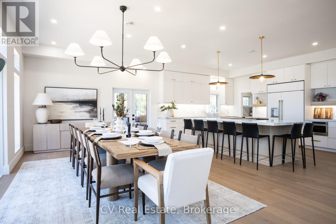
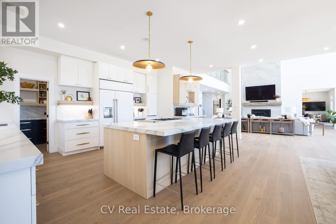
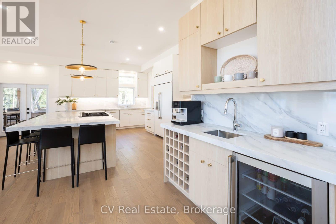
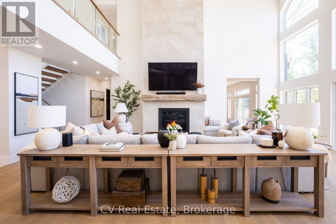
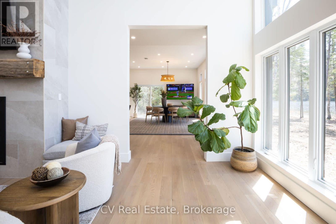
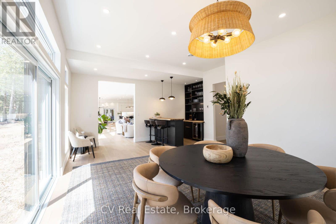
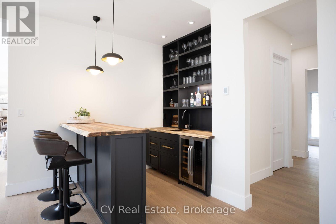
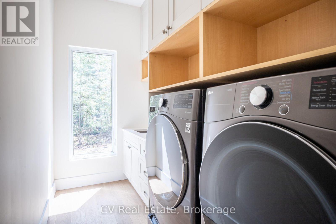
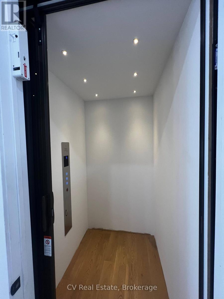
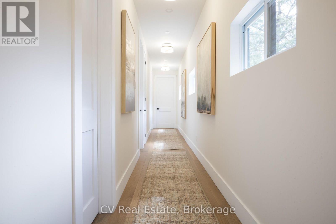
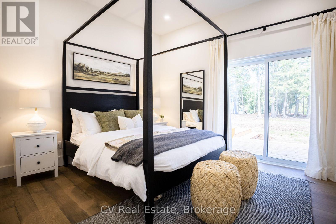
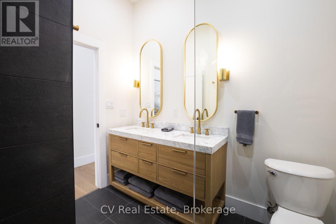
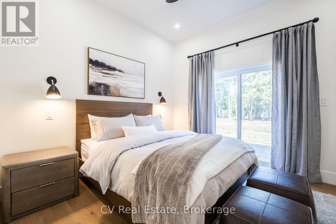
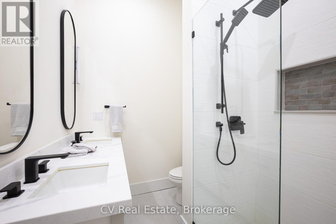
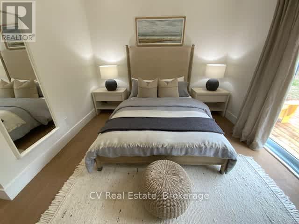
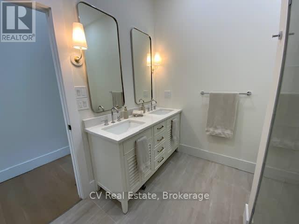
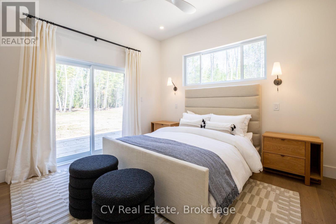
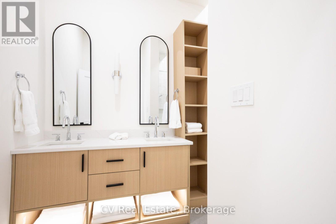
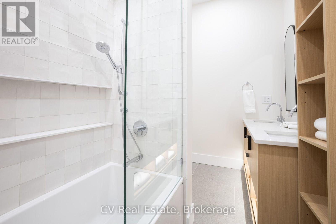
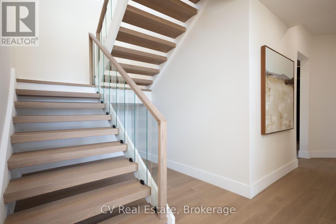
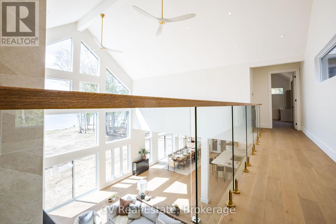
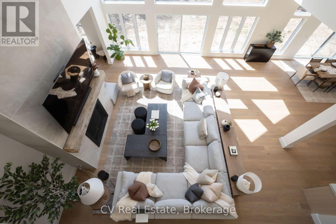
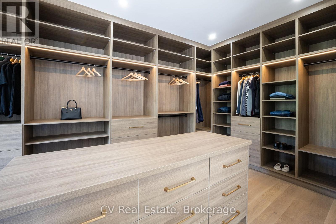
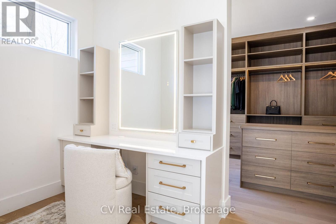
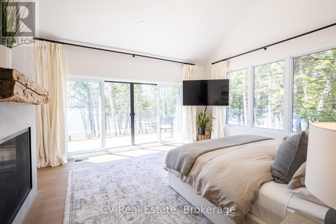
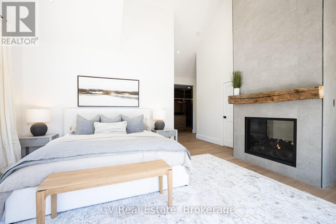
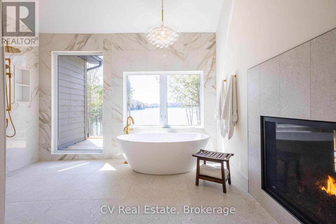
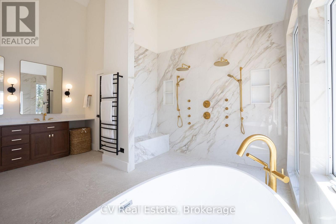
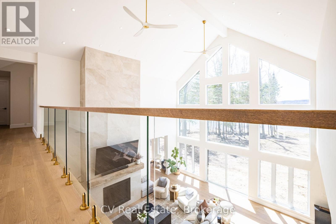
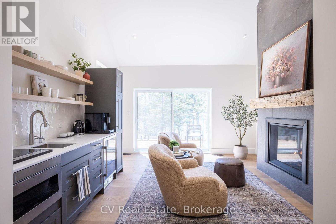
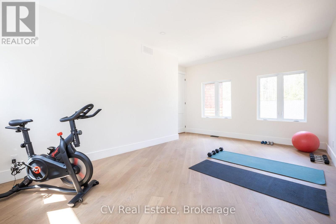
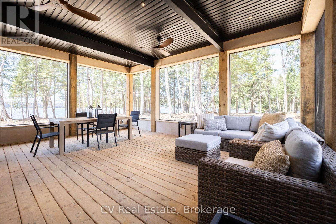
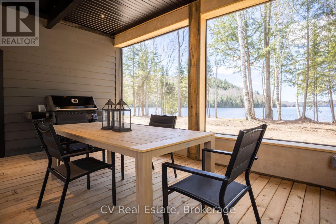
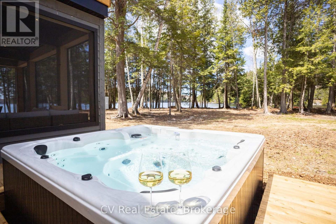
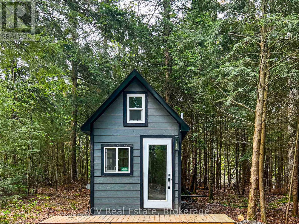
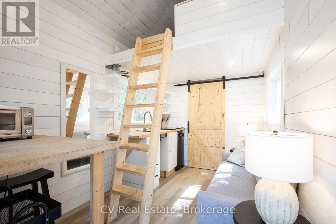
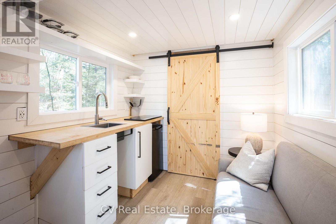
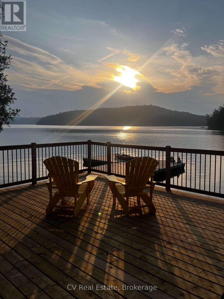
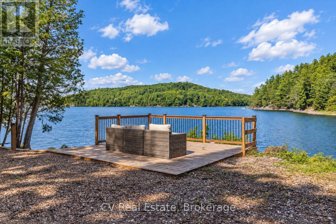
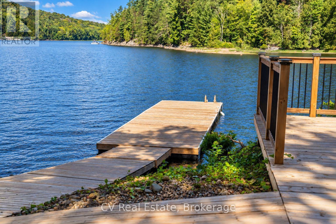
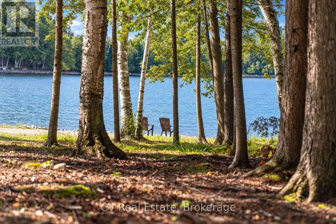
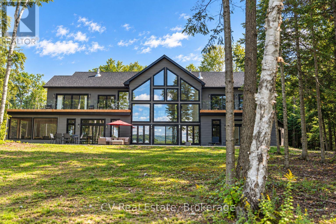
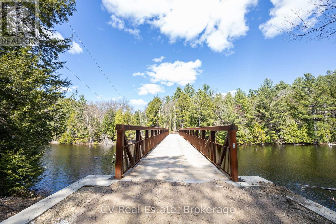
Set on its own private 5-acre island on prestigious Redstone Lake, this 6,800 sq ft waterfront estate offers an extraordinary combination of privacy and effortless year-round access. Approximately 1,000 feet of pristine shoreline, deep water and spectacular west-facing sunsets surround you, while a privately commissioned steel bridge connects the island to the mainland-giving you all the magic of island living without the usual compromise. Inside, soaring 28-foot windows frame incredible lake and forest views. White oak flooring, Italian tile and heated main-level floors complement a chef's kitchen with Monogram appliances, quartz counters, wine refrigeration and walk-in pantry. Multiple fireplaces, a games room with wet bar and screened dining porch create inviting spaces to gather. Four main-floor guest suites each feature an ensuite and walkout to the deck, hot tub and waterfront. Upstairs, the primary retreat features a fireplace, wraparound treetop deck and spa-inspired ensuite with dual showers, body jets and oversized soaker tub. This level also offers a secondary kitchenette, lounge with fireplace, private office, versatile fitness/studio space and additional deck access. A private elevator connects both levels. A separate three-season bunkie with kitchenette and bathroom provides additional guest accommodations. Outside, a 9-ft deep-water dock accommodates multiple boats, private trails wind through the island, and a 3-bay garage plus 4 EV chargers add convenience. Whether filled with family and friends or enjoyed as your own private escape, this is a place for gathering, slowing down and making memories for generations. A truly remarkable Haliburton legacy property. (id:63604)

Key Facts

Type
Detached
Beds
5
Baths
6
Size
5,000 sqft
Lot
1000 x 597 FT
Parking
9 total

Highlights

  • Water softener
  • Oven - Built-In
  • Water Treatment
  • Garage door opener remote(s)
  • Water Heater
Property Details 18 details
Bedrooms
5 bedrooms
5 above grade
Bathrooms
6 bathrooms
1 partial
Parking
9 parking spaces
Attached Garage · Garage
Living area
5,000 - 100,000 sq. ft.
Property
Single Family · Freehold · Detached
Property subtype
Single Family
Structure type
House
Ownership
Freehold
Attached status
Detached
Storeys
2
Heating
Forced air, Propane
Cooling
Central air conditioning
Fireplace
3 fireplaces
Lot dimensions
1000 x 597 FT
Frontage
1,000 feet
Taxes
$9,160.75
Sewer
Septic System
Waterfront
Waterfront on lake · Redstone Lake
Views
Direct Water View

Interior features

Water softenerOven - Built-InWater TreatmentGarage door opener remote(s)Water HeaterFireplace(s)

Exterior features

Vinyl sidingSlab

Systems and association

Generator

Lot and water

Carpet FreeWaterfront on lake
Mortgage & Affordability Estimate monthly costs
Purchase price$5,990,000
Down paymentNot available
Mortgage amountNot available
Principal & interestNot available
Property taxesNot available
Condo/HOA feeNot available
Insurance/OtherNot available
UtilitiesNot available
Est. monthly totalNot available
Income needed (GDS 32%)Not available
Estimates only. Not financial advice. Rates, taxes and fees vary by lender and municipality.

Saved Properties

Keep This One Handy

Save this listing, compare it later, or open your saved properties dashboard.

Manage Saved Searches
Map is approximate.

Neighbourhood

Area
Dysart
City
Dysart et al
Postal code
K0M 1S0
Nearby
Cross Streets: Haliburton Lake Road and Boice Bradley Drive. ** Directions: Haliburton Lake Road, left onto Boice Bradley Drive, left onto Preachers Lane, right onto Artisan Lane.