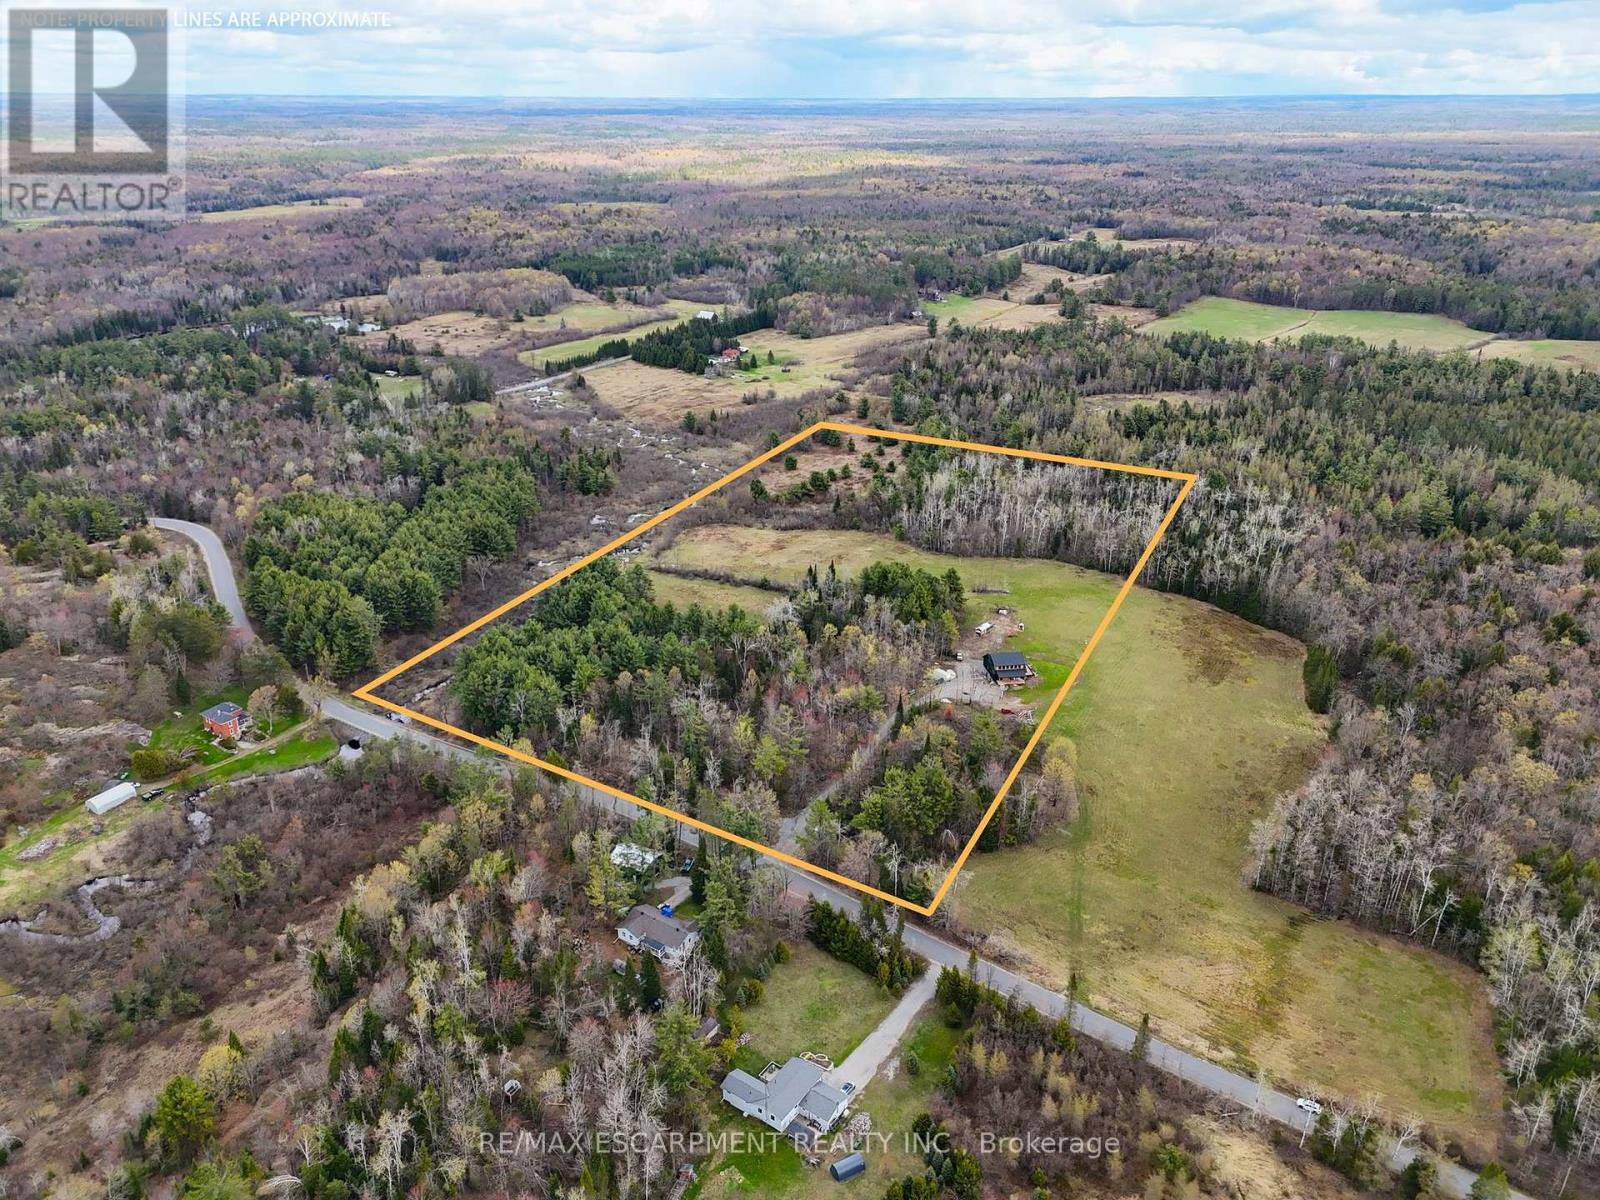
1161 Barkway Road

Gravenhurst, ONDetached
$1,299,900
MLS® X13574452
Detached6 beds4 baths10 total
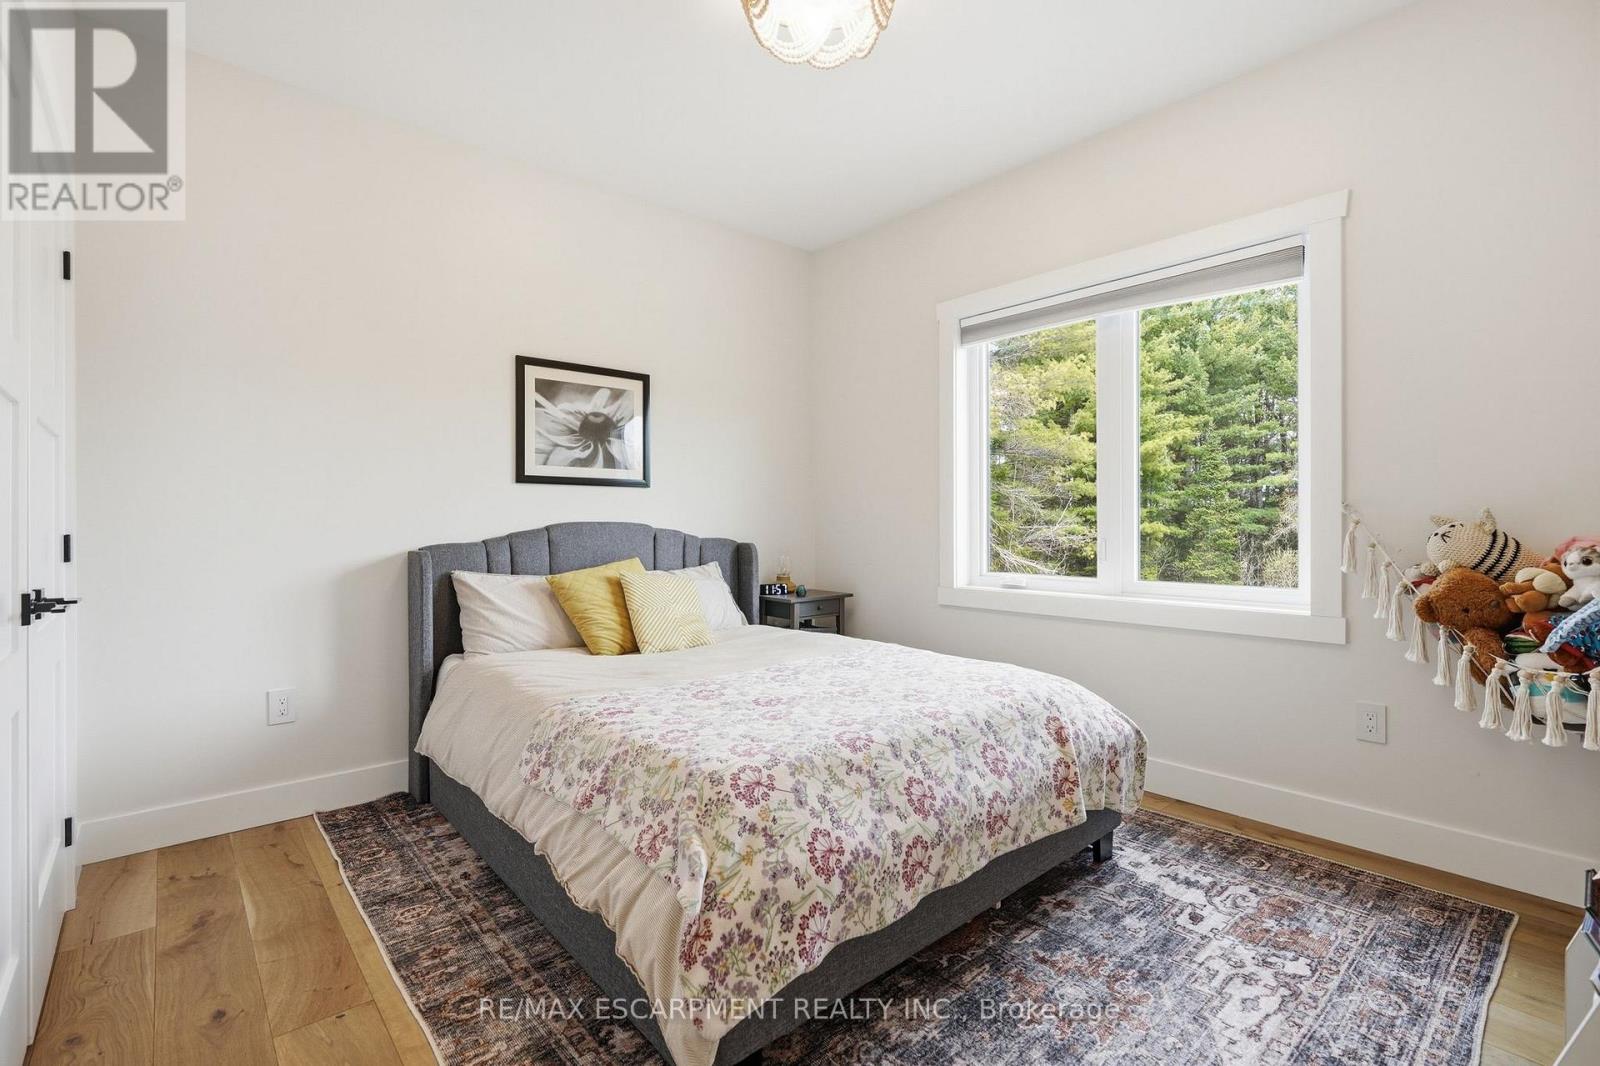
1161 Barkway Road, Gravenhurst, ON photo 1
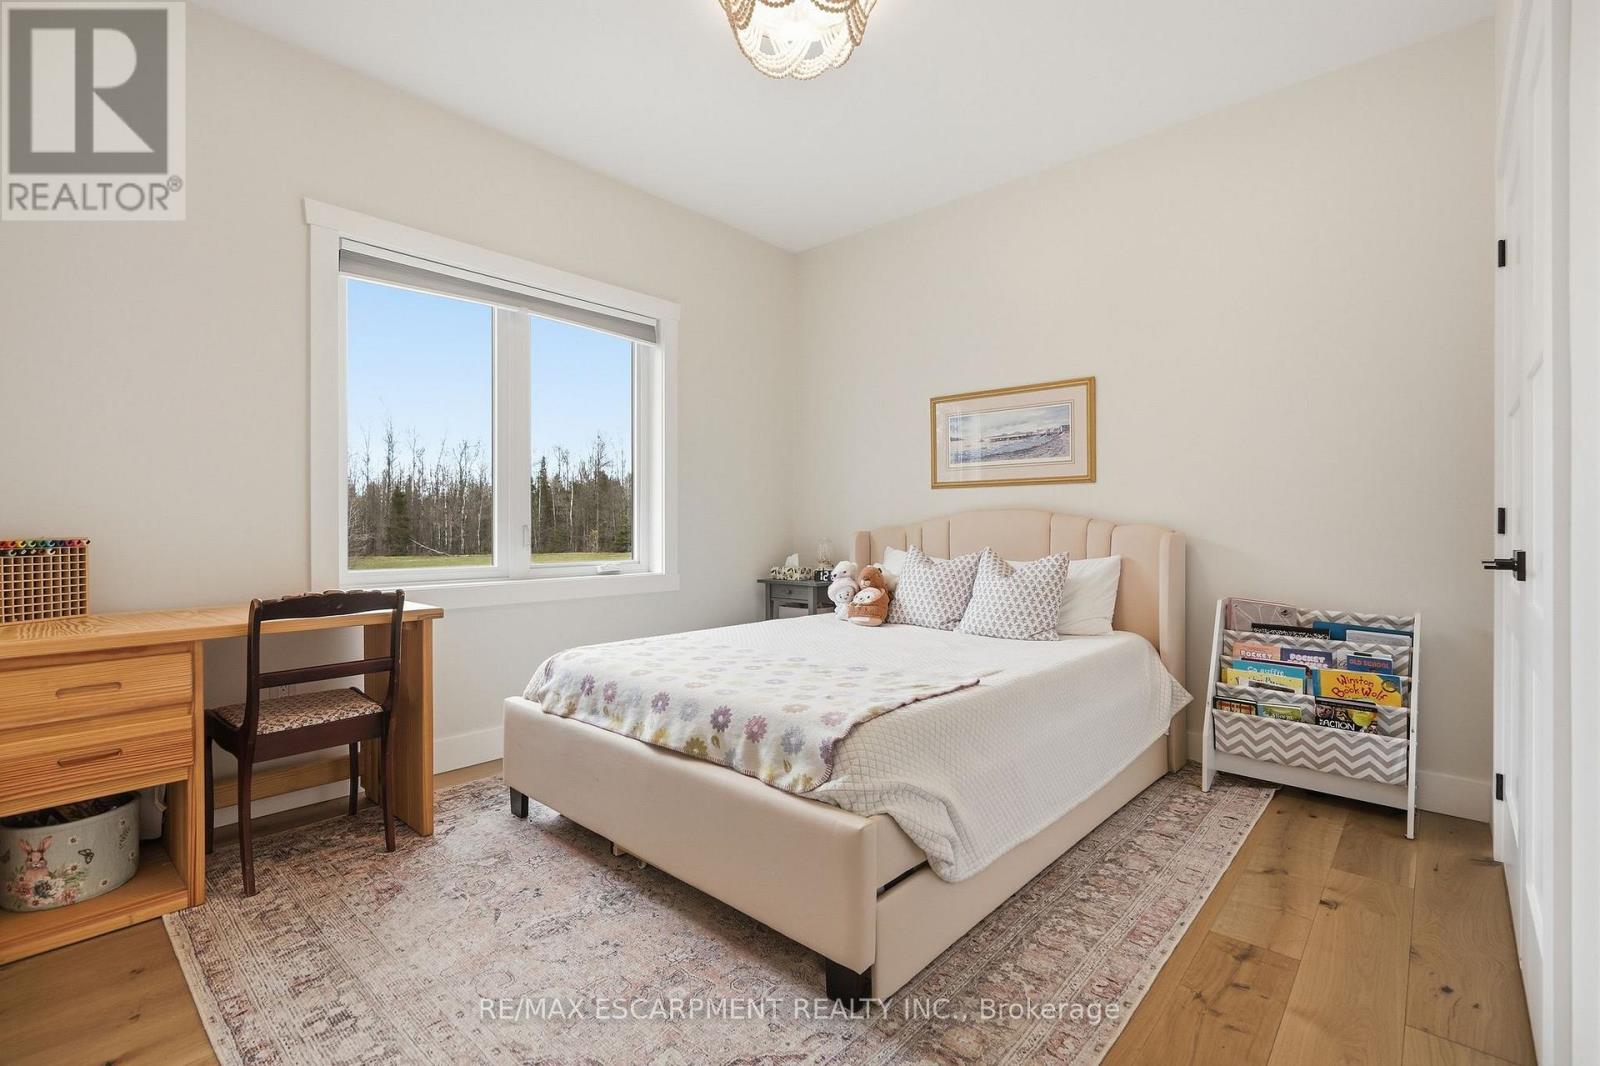
1161 Barkway Road, Gravenhurst, ON photo 2
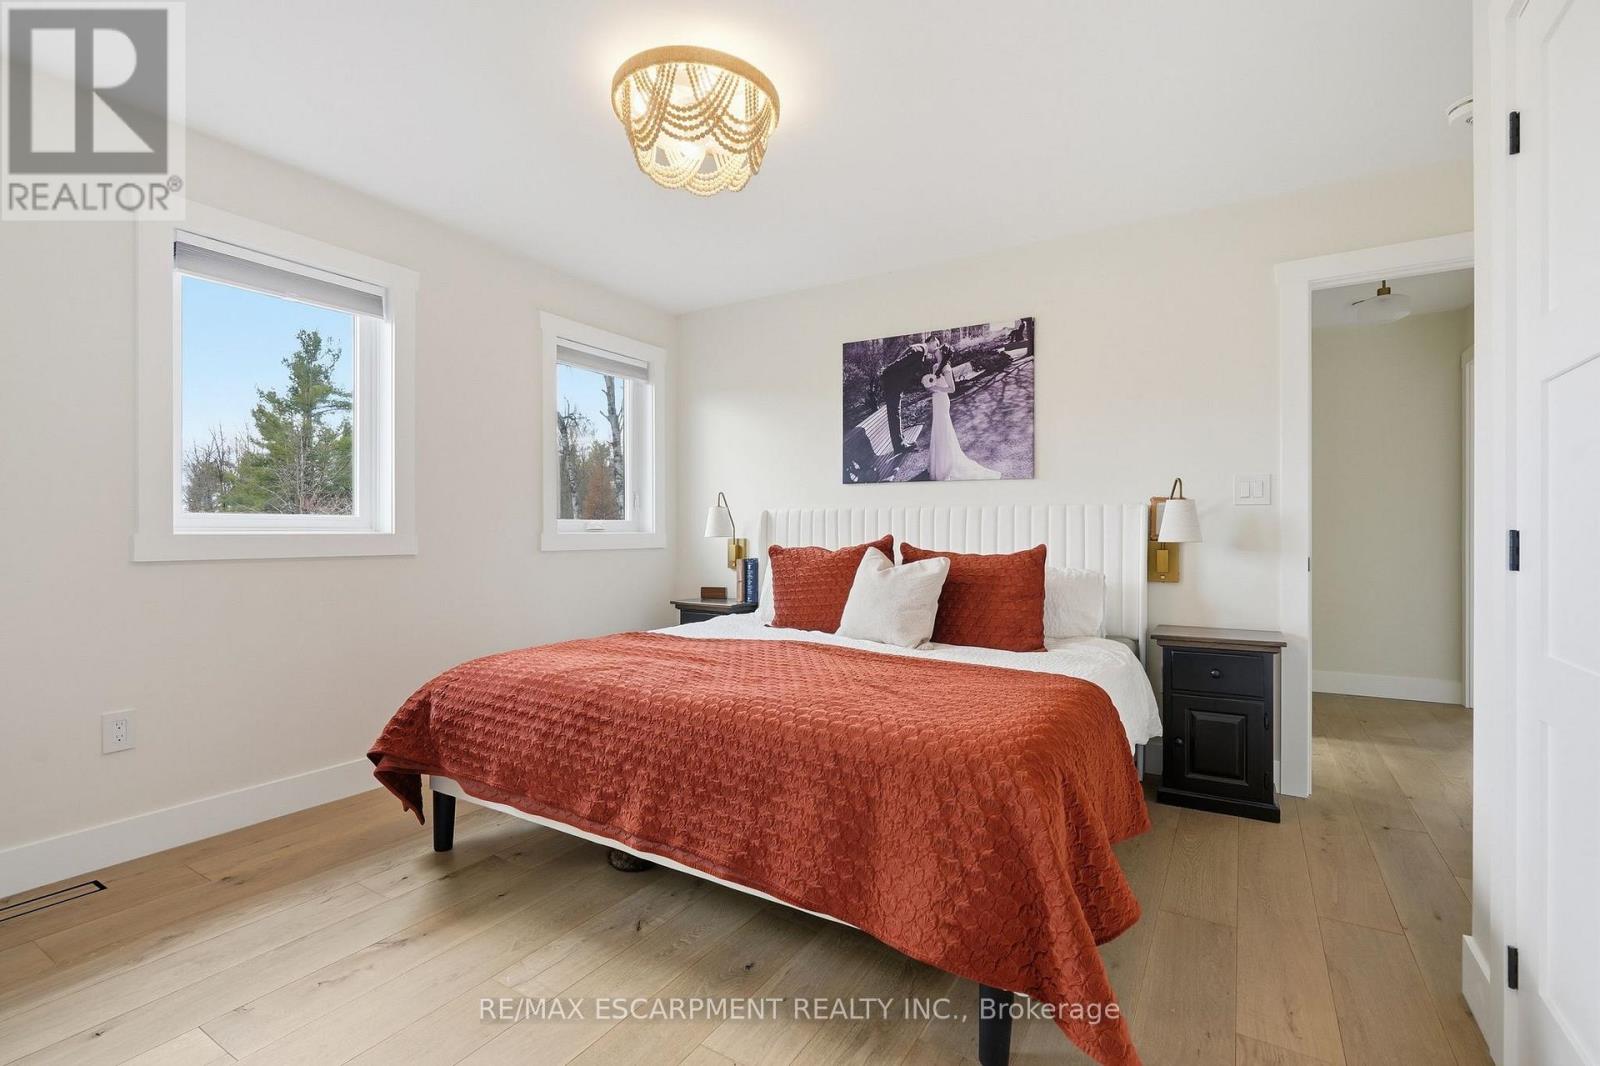
1161 Barkway Road, Gravenhurst, ON photo 3
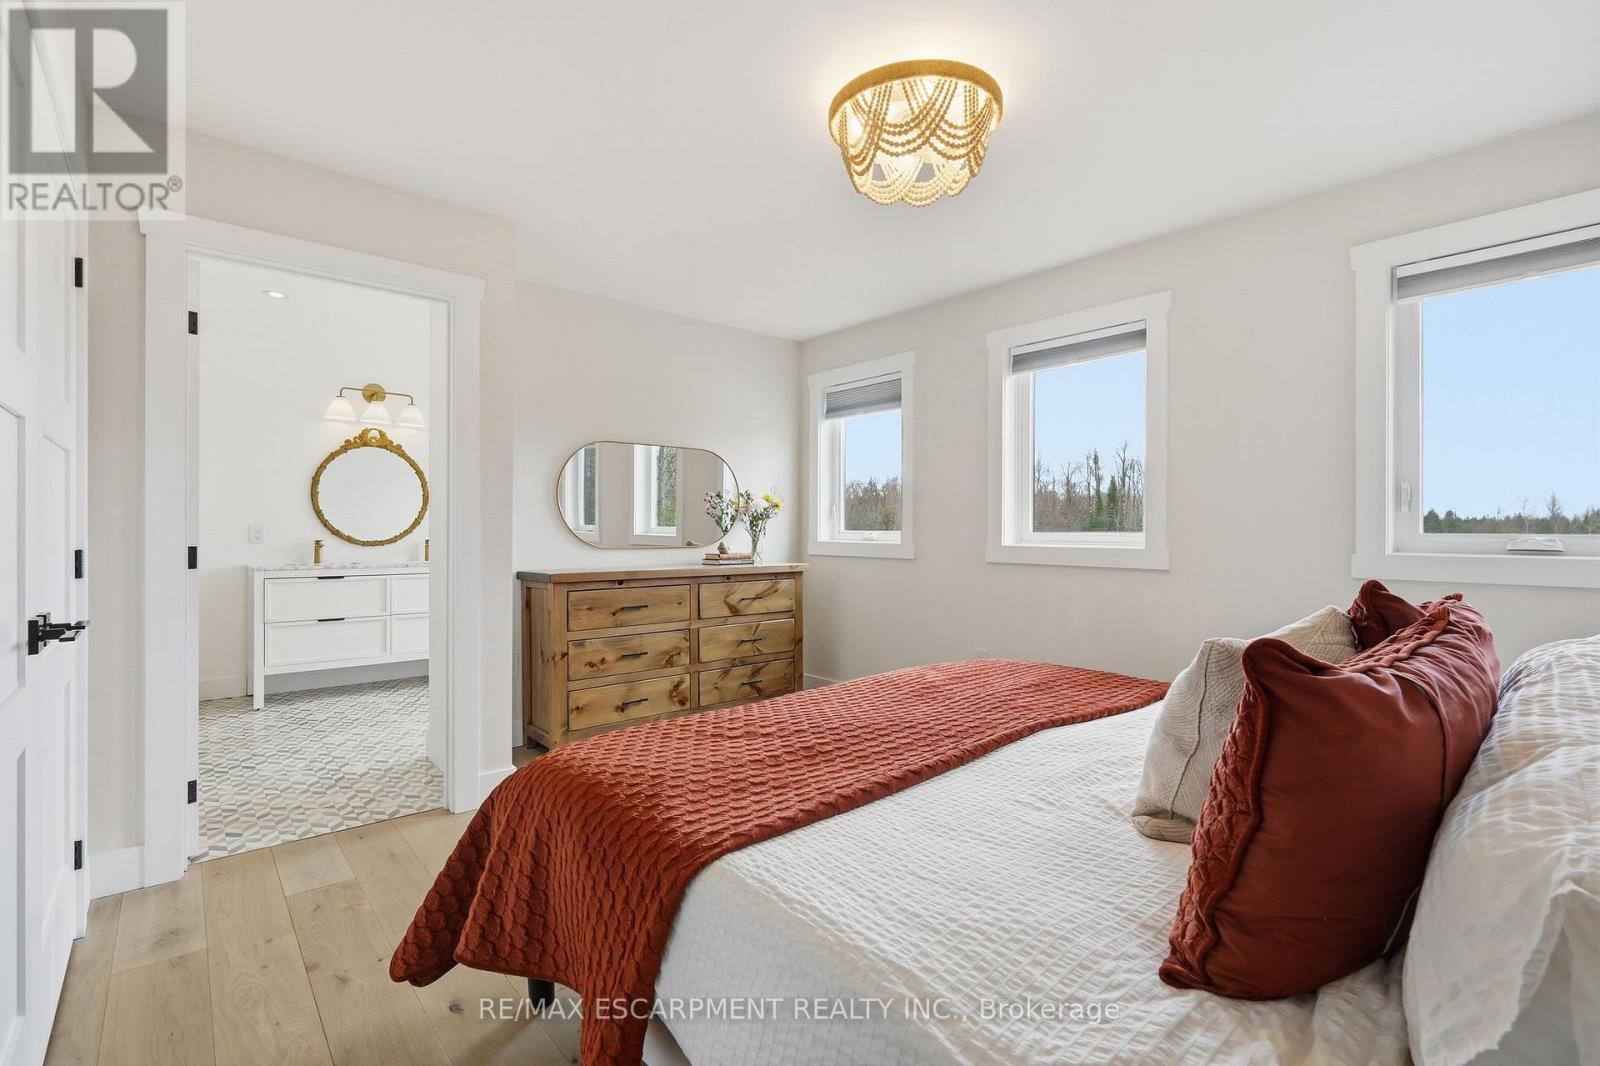
1161 Barkway Road, Gravenhurst, ON photo 4
1161 Barkway Road, Gravenhurst, ON photo 5
1161 Barkway Road, Gravenhurst, ON photo 6
1161 Barkway Road, Gravenhurst, ON photo 7
1161 Barkway Road, Gravenhurst, ON photo 8
1161 Barkway Road, Gravenhurst, ON photo 9
1161 Barkway Road, Gravenhurst, ON photo 10
1161 Barkway Road, Gravenhurst, ON photo 11
1161 Barkway Road, Gravenhurst, ON photo 12
1161 Barkway Road, Gravenhurst, ON photo 13
1161 Barkway Road, Gravenhurst, ON photo 14
1161 Barkway Road, Gravenhurst, ON photo 15
1161 Barkway Road, Gravenhurst, ON photo 16
1161 Barkway Road, Gravenhurst, ON photo 17
1161 Barkway Road, Gravenhurst, ON photo 18
1161 Barkway Road, Gravenhurst, ON photo 19
1161 Barkway Road, Gravenhurst, ON photo 20
1161 Barkway Road, Gravenhurst, ON photo 21
1161 Barkway Road, Gravenhurst, ON photo 22
1161 Barkway Road, Gravenhurst, ON photo 23
1161 Barkway Road, Gravenhurst, ON photo 24
1161 Barkway Road, Gravenhurst, ON photo 25
1161 Barkway Road, Gravenhurst, ON photo 26
1161 Barkway Road, Gravenhurst, ON photo 27
1161 Barkway Road, Gravenhurst, ON photo 28
1161 Barkway Road, Gravenhurst, ON photo 29
1161 Barkway Road, Gravenhurst, ON photo 30
1161 Barkway Road, Gravenhurst, ON photo 31
1161 Barkway Road, Gravenhurst, ON photo 32
1161 Barkway Road, Gravenhurst, ON photo 33
1161 Barkway Road, Gravenhurst, ON photo 34
1161 Barkway Road, Gravenhurst, ON photo 35
1161 Barkway Road, Gravenhurst, ON photo 36
1161 Barkway Road, Gravenhurst, ON photo 37
1 / 37

BUYER ADVANTAGE

Buy with confidence

Get a full-service approach built on strategy, strong negotiation, and clear guidance from offer to close.

  • Local Market Expertise
  • Broker-level Negotiation
  • Transparent Process
  • No-pressure Guidance

The right strategy depends on your goals, timing, budget, and the type of home you are buying. Get Your Buyer Snapshot.

About This Property

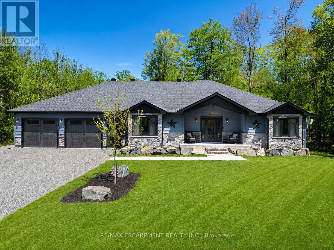
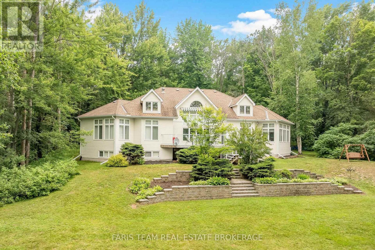
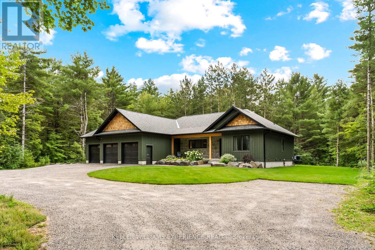
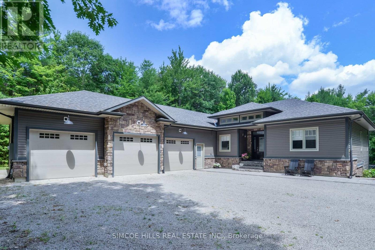
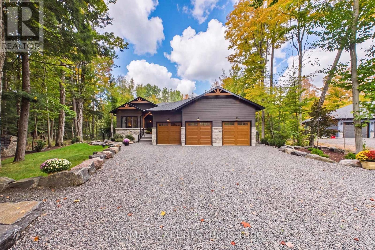
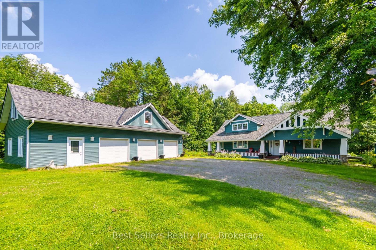
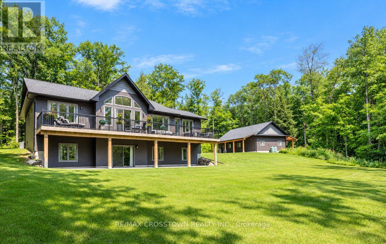
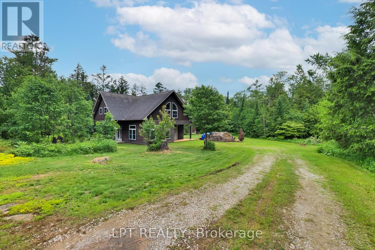
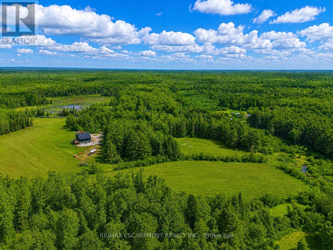
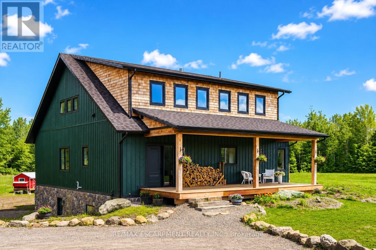
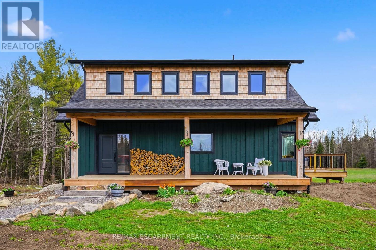
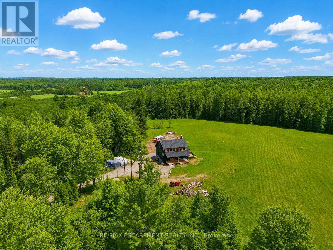
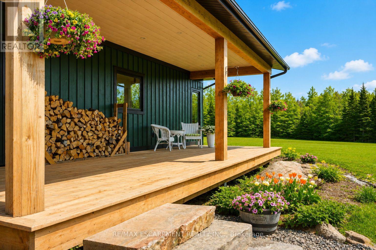
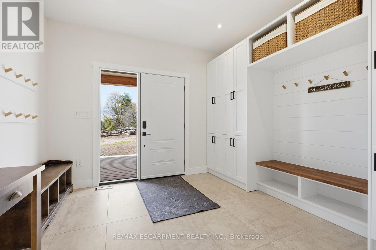
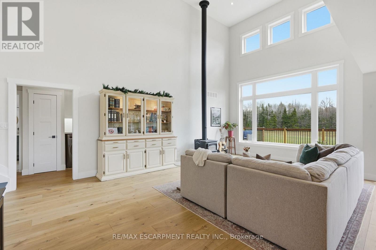
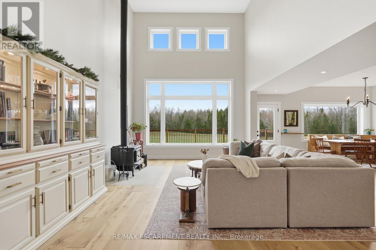
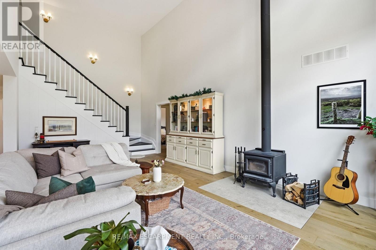
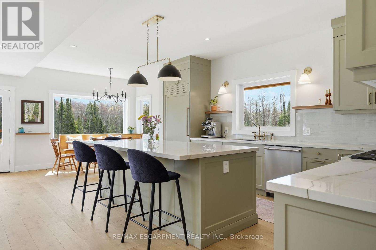
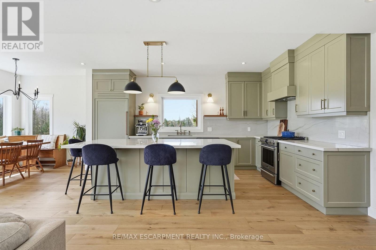
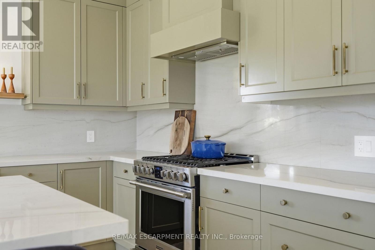
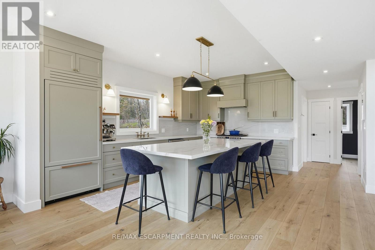
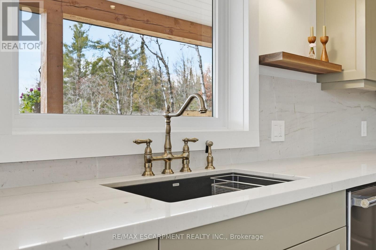
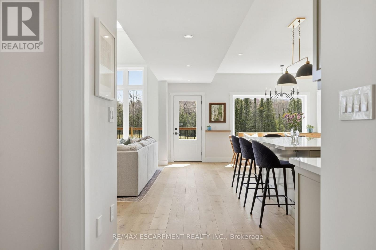
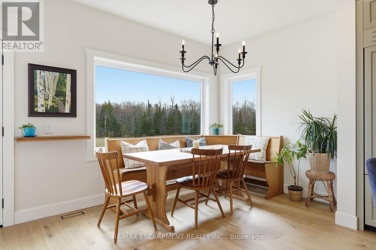
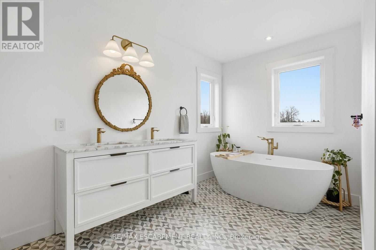
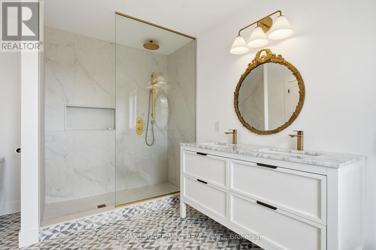
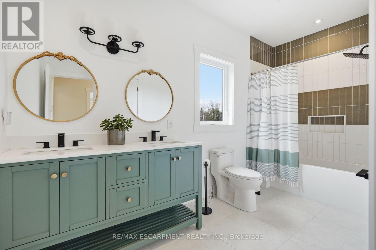
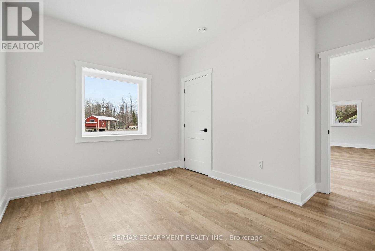
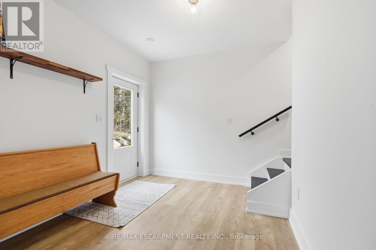
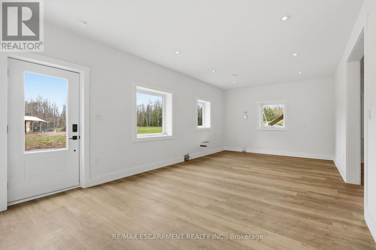
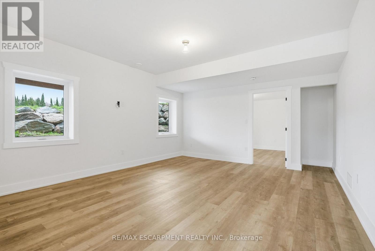
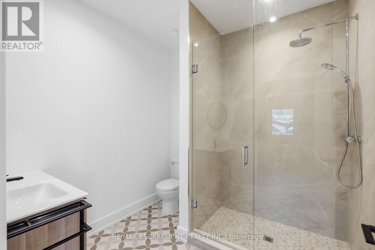
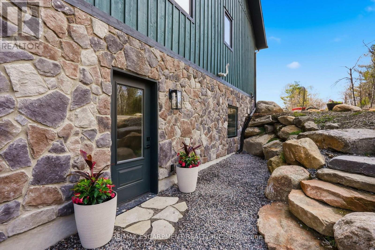
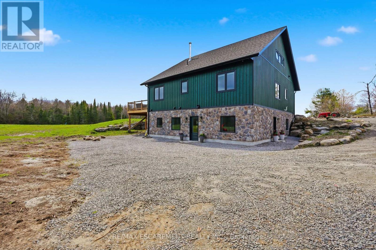
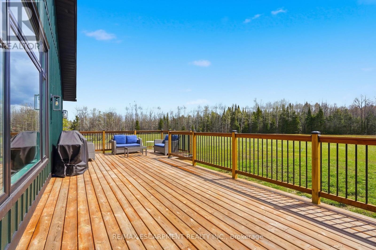
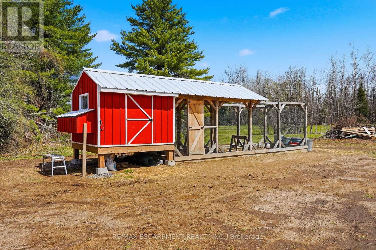
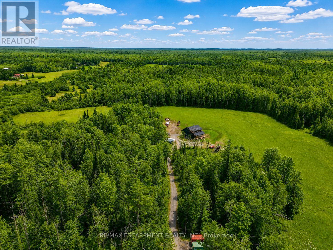
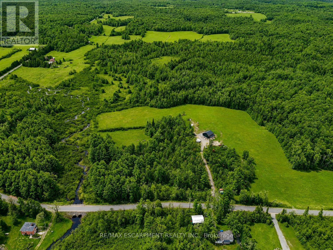
A Creek Runs Through It - Luxurious country living on a picturesque 20 plus acre, partially cleared wooded lot. Welcome to 1161 Barkway Road! A short scenic drive to the charming town of Gravenhurst... this custom built 6 BED (4+2), 4 BATH (3+1) with DEN, Board/Batten and Stone Two Storey Home offers over 3,700 sq.ft. of total living space and sits on an impressive mixed use forest and open meadow lot. A beautiful clearing and stream complete this gorgeous property. Step inside the entrance off the covered front porch with Douglas Fir beams and you are immediately greeted by a sense of luxury. Custom millwork, shiplap and radiant flooring can be found in several spaces. Step in further and take in the white oak floors and 18' high ceiling of the great room. Oversized windows flood the interior with natural light and frame the numerous breathtaking views. Additional highlights include a chef inspired gourmet kitchen, primary retreat with spa-like ensuite & sitting area, Italian faucets. There's even a custom French Chicken Coop out back. The walk-out finished basement can easily be converted into a full in-law suite (kitchen rough-in). Don't miss out on this rare opportunity. Your dreams of an upscale country living estate, close to a desirable town in Muskoka start here. Luxury Certified. (id:63604)

Key Facts

Type
Detached
Beds
6
Baths
4
Size
3,500 sqft
Lot
797.5 x 1133.2 FT
Parking
10 total

Highlights

  • Washer
  • Refrigerator
  • Dishwasher
  • Stove
  • Dryer
  • Blinds
  • Water Heater
Property Details 16 details
Bedrooms
6 bedrooms
4 above grade + 2 below grade
Bathrooms
4 bathrooms
1 partial
Parking
10 parking spaces
No Garage
Living area
3,500 - 5,000 sq. ft.
Property
Single Family · Freehold · Detached
Property subtype
Single Family
Structure type
House
Ownership
Freehold
Attached status
Detached
Storeys
2
Basement
Finished, Full, Walk out
Heating
Heat Pump, Forced air, Propane, Other
Cooling
Central air conditioning
Fireplace
1 fireplace
Lot dimensions
797.5 x 1133.2 FT
Frontage
797.60 feet
Taxes
$3,894.70
Sewer
Septic System

Interior features

WasherRefrigeratorDishwasherStoveDryerBlindsWater HeaterFireplace(s)Woodstove

Exterior features

WoodStoneConcretePoured Concrete

Lot and water

Wooded areaPartially clearedCarpet Free
Rooms 23 rooms
Level
Room
Dimensions
Lower level
Recreational, Games room
7.34 m x 8.76 m
Lower level
Bedroom
4.04 m x 3.99 m
Lower level
Other
7.04 m x 3.99 m
Second level
Primary Bedroom
4.19 m x 4.37 m
Main level
Dining room
2.46 m x 4.42 m
Main level
Kitchen
5.08 m x 4.42 m
Main level
Bathroom
4.01 m x 2.26 m
Main level
Office
2.87 m x 3.15 m
Main level
Foyer
3.51 m x 3.05 m
Second level
Bathroom
2.92 m x 4.37 m
Second level
Other
2.87 m x 4.29 m
Main level
Bedroom
3.51 m x 3.99 m
Lower level
Family room
4.5 m x 5.99 m
Main level
Living room
7.11 m x 4.24 m
Second level
Bedroom
3.56 m x 4.39 m
Lower level
Bathroom
2.41 m x 2.46 m
Main level
Laundry room
4.04 m x 2.06 m
Main level
Bedroom
3.43 m x 3.99 m
Main level
Bathroom
1.57 m x 2.36 m
Main level
Other
1.93 m x 2.39 m
Lower level
Bedroom
3.71 m x 3.56 m
Lower level
Utility room
3.61 m x 3.12 m
Second level
Other
2.31 m x 1.35 m

Virtual Tour & Media

Mortgage & Affordability Estimate monthly costs
Purchase price$1,299,900
Down paymentNot available
Mortgage amountNot available
Principal & interestNot available
Property taxesNot available
Condo/HOA feeNot available
Insurance/OtherNot available
UtilitiesNot available
Est. monthly totalNot available
Income needed (GDS 32%)Not available
Estimates only. Not financial advice. Rates, taxes and fees vary by lender and municipality.

Saved Properties

Keep This One Handy

Save this listing, compare it later, or open your saved properties dashboard.

Manage Saved Searches
Map is approximate.

Neighbourhood

Area
Ryde
City
Gravenhurst
Postal code
P1P 1R3
Nearby
Seehaver Road & Barkway Road