117 Mill Street South
Brampton, ONDetached
$795,000
MLS® W13798068
Detached4 beds3 baths3 total
117 Mill Street South, Brampton, ON photo 1
117 Mill Street South, Brampton, ON photo 2
117 Mill Street South, Brampton, ON photo 3
117 Mill Street South, Brampton, ON photo 4
117 Mill Street South, Brampton, ON photo 5
117 Mill Street South, Brampton, ON photo 6
117 Mill Street South, Brampton, ON photo 7
117 Mill Street South, Brampton, ON photo 8
117 Mill Street South, Brampton, ON photo 9
117 Mill Street South, Brampton, ON photo 10
117 Mill Street South, Brampton, ON photo 11
117 Mill Street South, Brampton, ON photo 12
117 Mill Street South, Brampton, ON photo 13
117 Mill Street South, Brampton, ON photo 14
117 Mill Street South, Brampton, ON photo 15
117 Mill Street South, Brampton, ON photo 16
117 Mill Street South, Brampton, ON photo 17
117 Mill Street South, Brampton, ON photo 18
117 Mill Street South, Brampton, ON photo 19
117 Mill Street South, Brampton, ON photo 20
117 Mill Street South, Brampton, ON photo 21
117 Mill Street South, Brampton, ON photo 22
117 Mill Street South, Brampton, ON photo 23
117 Mill Street South, Brampton, ON photo 24
117 Mill Street South, Brampton, ON photo 25
117 Mill Street South, Brampton, ON photo 26
117 Mill Street South, Brampton, ON photo 27
117 Mill Street South, Brampton, ON photo 28
117 Mill Street South, Brampton, ON photo 29
117 Mill Street South, Brampton, ON photo 30
117 Mill Street South, Brampton, ON photo 31
117 Mill Street South, Brampton, ON photo 32
117 Mill Street South, Brampton, ON photo 33
117 Mill Street South, Brampton, ON photo 34
117 Mill Street South, Brampton, ON photo 35
117 Mill Street South, Brampton, ON photo 36
117 Mill Street South, Brampton, ON photo 37
117 Mill Street South, Brampton, ON photo 38
117 Mill Street South, Brampton, ON photo 39
117 Mill Street South, Brampton, ON photo 40
117 Mill Street South, Brampton, ON photo 41
117 Mill Street South, Brampton, ON photo 42
117 Mill Street South, Brampton, ON photo 43
117 Mill Street South, Brampton, ON photo 44
117 Mill Street South, Brampton, ON photo 45
117 Mill Street South, Brampton, ON photo 46
1 / 46

BUYER ADVANTAGE

Buy with confidence

Get a full-service approach built on strategy, strong negotiation, and clear guidance from offer to close.

  • Local Market Expertise
  • Broker-level Negotiation
  • Transparent Process
  • No-pressure Guidance

The right strategy depends on your goals, timing, budget, and the type of home you are buying. Get Your Buyer Snapshot.

About This Property

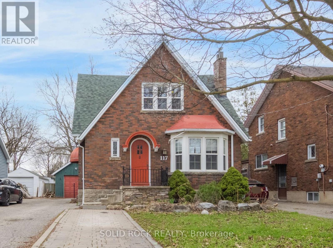
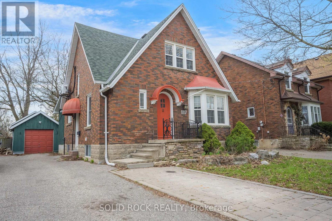
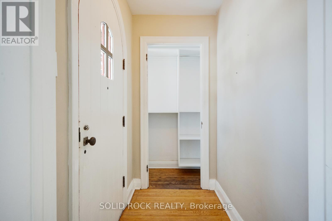
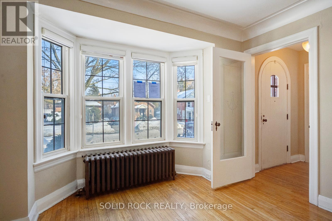
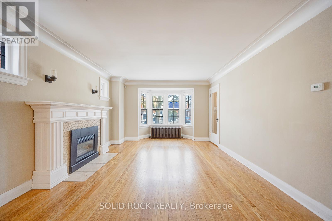
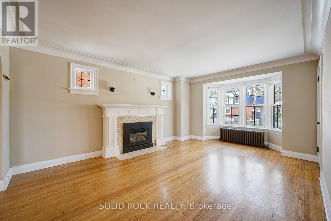
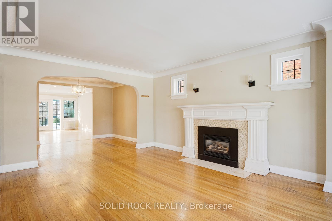
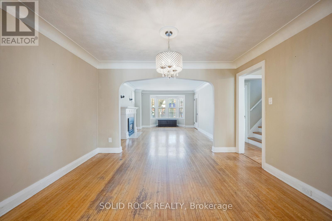
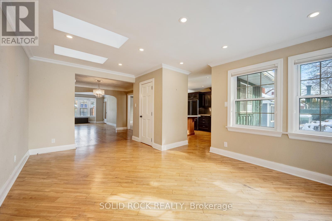
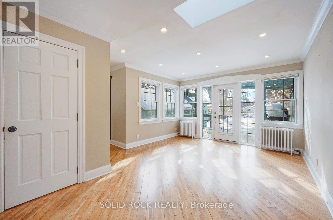
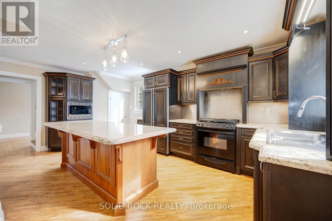
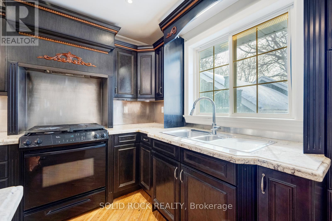
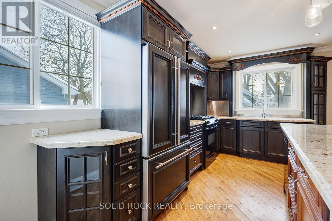
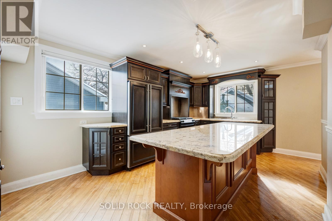
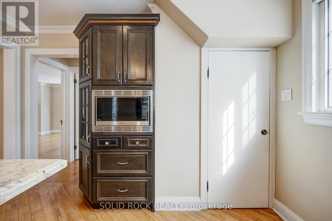
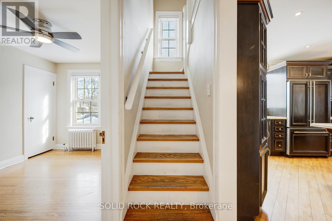
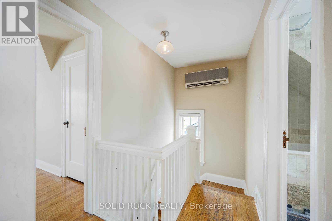
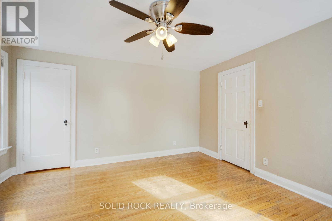
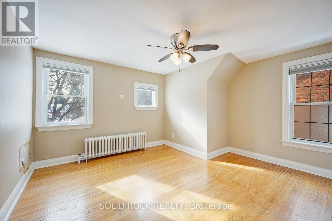
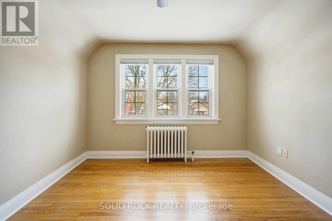
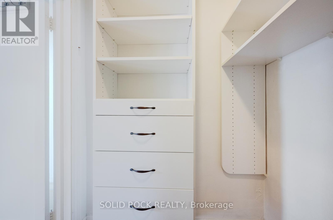
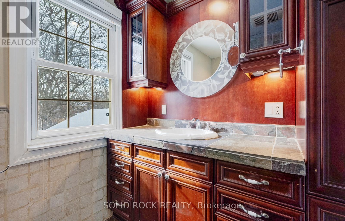
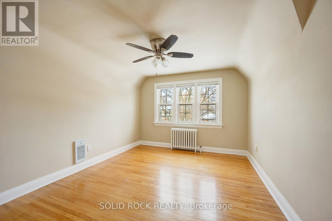
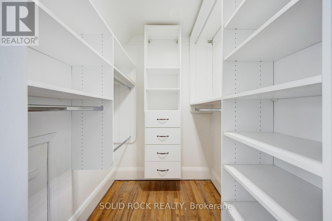
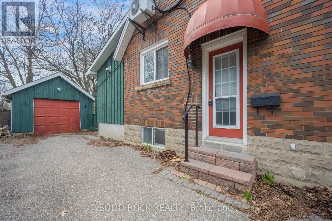
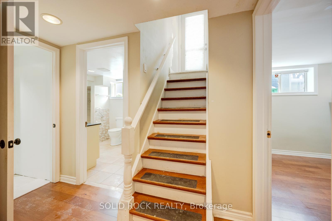
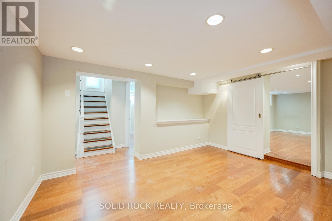
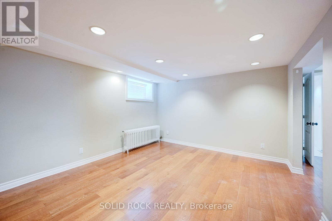
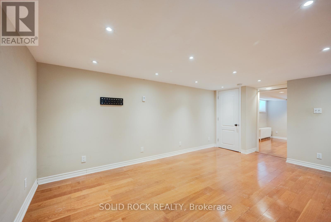
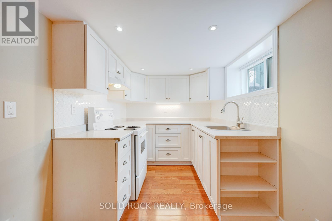
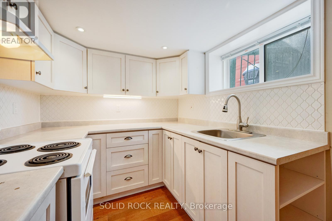
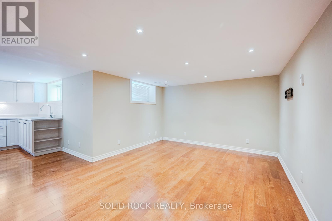
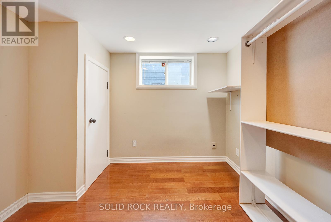
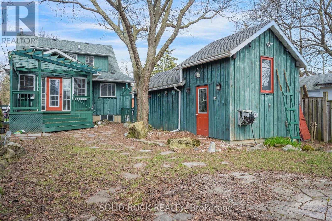
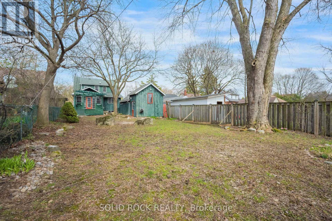
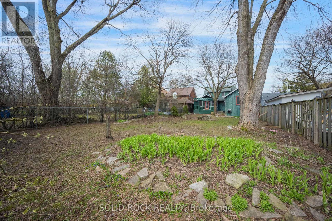
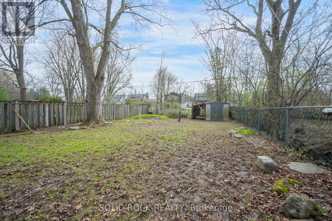
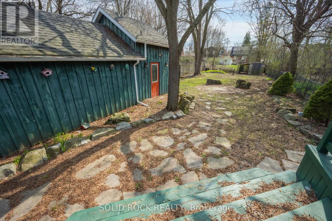
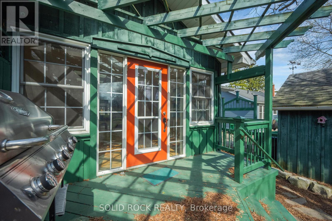
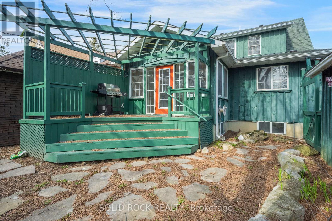
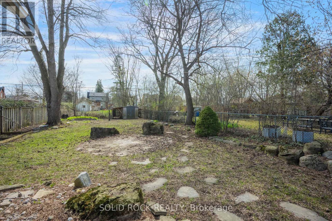
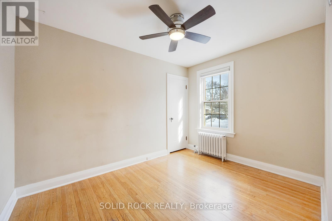
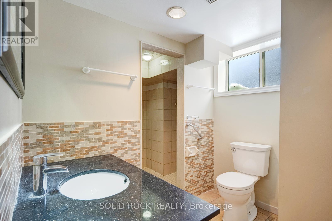
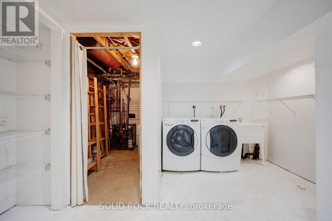
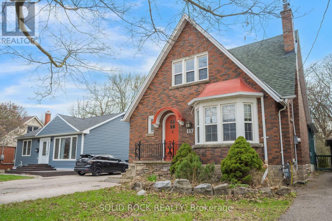
Nestled on a tree lined street in Old Brampton, this absolutely charming Tudor style home is waiting for you! Prepare to fall in love with the renovations inside- Modern conveniences mixed with traditional character that has been thoughtfully maintained. Where to begin? You are welcomed into an air-lock foyer with a customized closet for convenient storage. Then there is the living room, complete with gas fireplace, Norh East facing bay window. Warm, even raditor heat, plus more architectural details of cove mouldings and Arched entryways lead you to the dining room. You will be blown away by the drama of the custom kitchen! Space maximizing detailed cabinetry, granite couters, Breakfast bar, and a sink overlooking the south facing backyard. There is also a ridiculously bright Family Room and a powder room, But this main floor is larger than it appears from the street! There is also a bedroom tucked away from the noise of family life that would also make a great home office. Upstairs, you will find 2 more bright bedrooms, each with their own fully customized walk-in closet. There is also a full bathroom, renovated to make the most of the available space. The basement can easily be accessed off the kitchen/ directly out the back dooor. It is also fully finished to maximize space while preserving the character of the home. You will find a full bathroom, a bedroom, a recreation room, a family room and a kitchen. Plus a laundry room and a utility room! But there's more! A Detached garage, a garden shed, a large, fenced, south facing, treed backyard AND a deck with a pergola to filter the afternoon light. Imagine hosting this summer! Imagine walking to the shops of downtown Brampton! Book your private showing today. Taxes per Geowarehouse. Sold under power of sale. Sold As-Is, Where Is. Seller does not warranty any aspects of property, including but not limited to: sizes, taxes or condition. (id:63604)
Key Facts

Type
Detached
Beds
4
Baths
3
Size
1,500 sqft
Lot
40 x 192.4 FT
Parking
3 total
Property Details 18 details
Bedrooms
4 bedrooms
3 above grade + 1 below grade
Bathrooms
3 bathrooms
1 partial
Parking
3 parking spaces
Detached Garage · Garage
Living area
1,500 - 2,000 sq. ft.
Property
Single Family · Freehold · Detached
Property subtype
Single Family
Structure type
House
Ownership
Freehold
Attached status
Detached
Storeys
1.50
Basement
Finished, Full
Heating
Other
Cooling
Wall unit
Fireplace
Yes
Lot dimensions
40 x 192.4 FT
Frontage
40 feet
Taxes
$7,852.00
Zoning
R1B
Water source
Municipal water
Sewer
Sanitary sewer

Interior features

HardwoodLaminateCeramicFireplace(s)

Exterior features

BrickStoneConcrete

Systems and association

SewerElectricityCable
Rooms 15 rooms
Level
Room
Dimensions
Main level
Kitchen
5.48 m x 3.35 m
Basement
Living room
5.45 m x 3.65 m
Basement
Bedroom 4
3.35 m x 2.98 m
Main level
Foyer
0.91 m x 1.5 m
Basement
Family room
4.87 m x 4.38 m
Basement
Laundry room
3.87 m x 3.07 m
Main level
Dining room
3.65 m x 2.74 m
Main level
Living room
5.45 m x 3.66 m
Main level
Family room
5.18 m x 3.65 m
Main level
Partial bathroom
1.52 m x 0.6 m
Main level
Bedroom 3
3.35 m x 2.44 m
Second level
Bathroom
2.74 m x 2.1 m
Second level
Primary Bedroom
3.96 m x 3.05 m
Second level
Bedroom 2
3.66 m x 3.65 m
Basement
Kitchen
3.35 m x 2.4 m
Mortgage & Affordability Estimate monthly costs
Purchase price$795,000
Down paymentNot available
Mortgage amountNot available
Principal & interestNot available
Property taxesNot available
Condo/HOA feeNot available
Insurance/OtherNot available
UtilitiesNot available
Est. monthly totalNot available
Income needed (GDS 32%)Not available
Estimates only. Not financial advice. Rates, taxes and fees vary by lender and municipality.

Saved Properties

Keep This One Handy

Save this listing, compare it later, or open your saved properties dashboard.

Manage Saved Searches
Map is approximate.

Neighbourhood

Area
Downtown Brampton
City
Brampton
Postal code
L6Y 1T4
Nearby
Cross Streets: Main - Mill - Frederick. ** Directions: From Main Street S, take Frederick or Harold Street West. Turn onto Mill Street.