119 Spring Street

Alnwick/Haldimand, ONDetached
$785,000
MLS® X13646802
Detached4 beds4 baths6 total
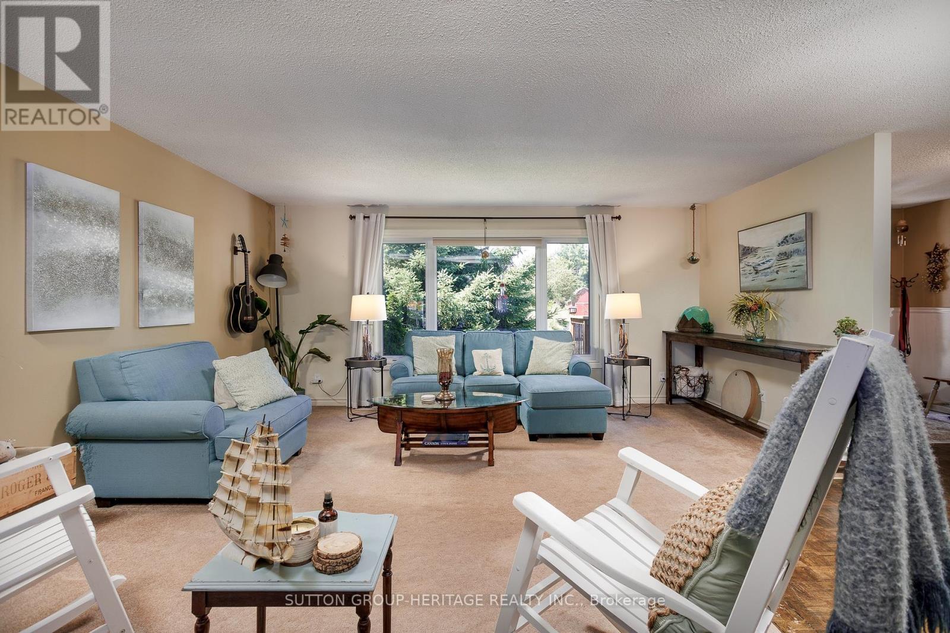
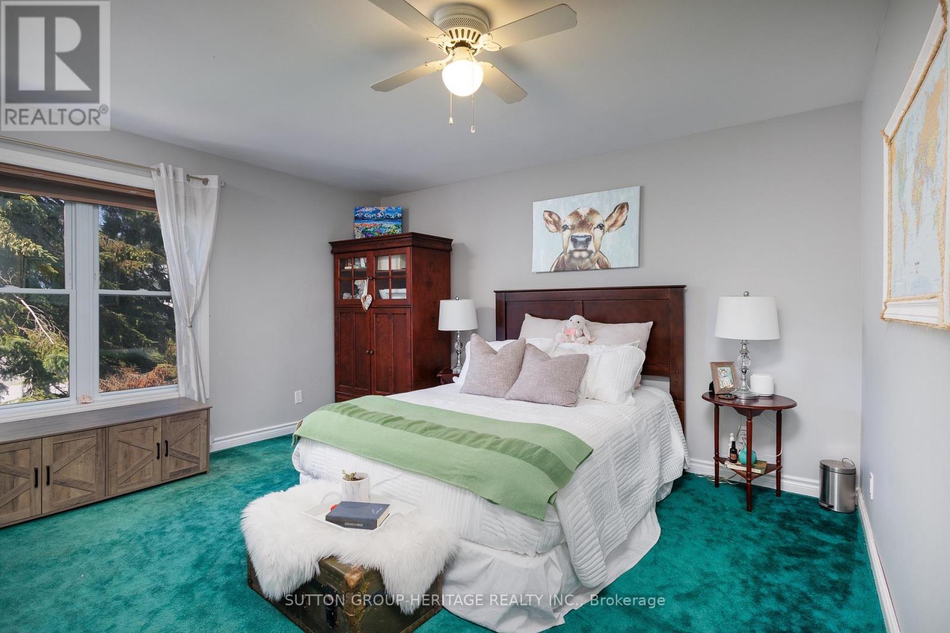
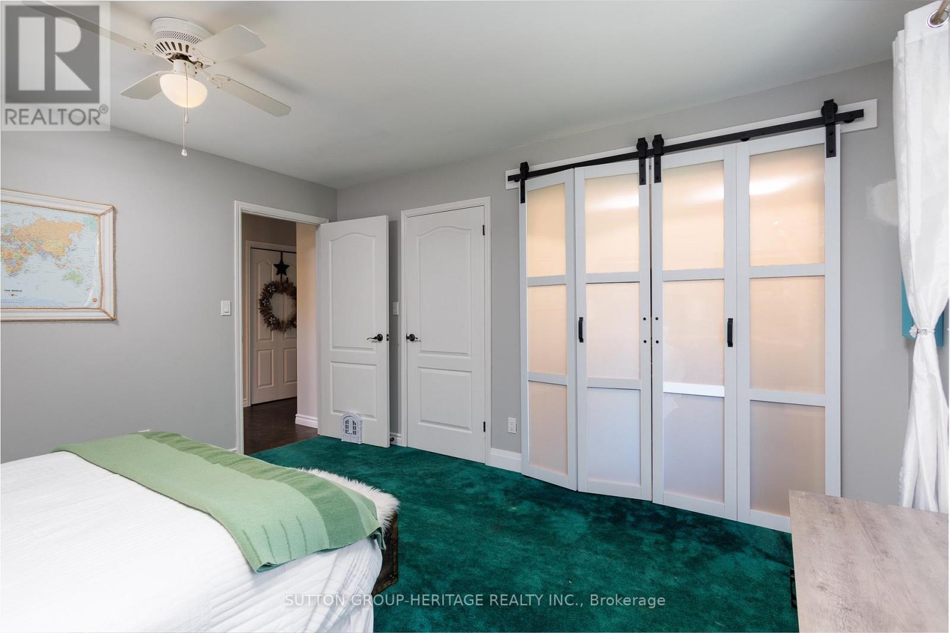
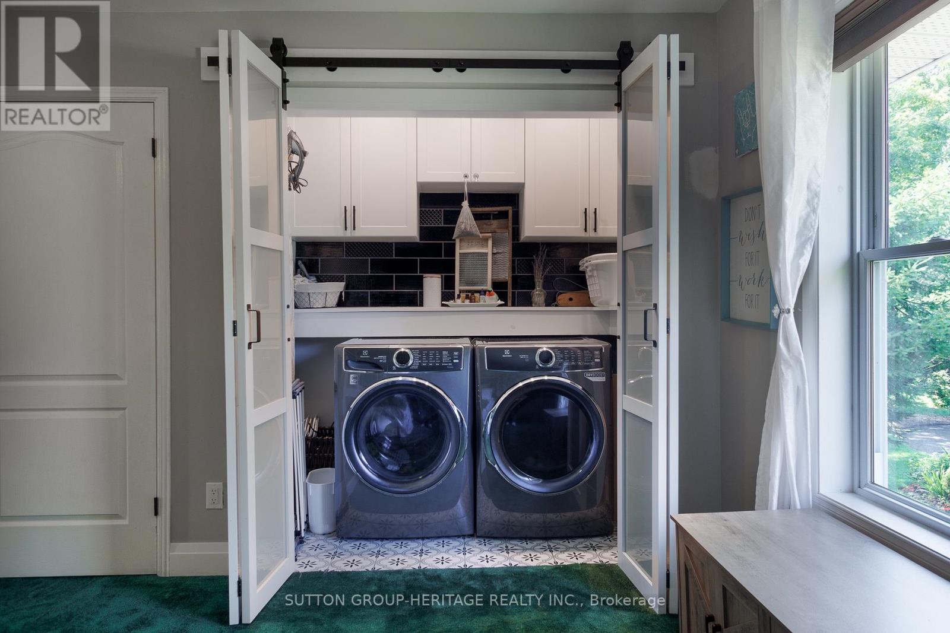
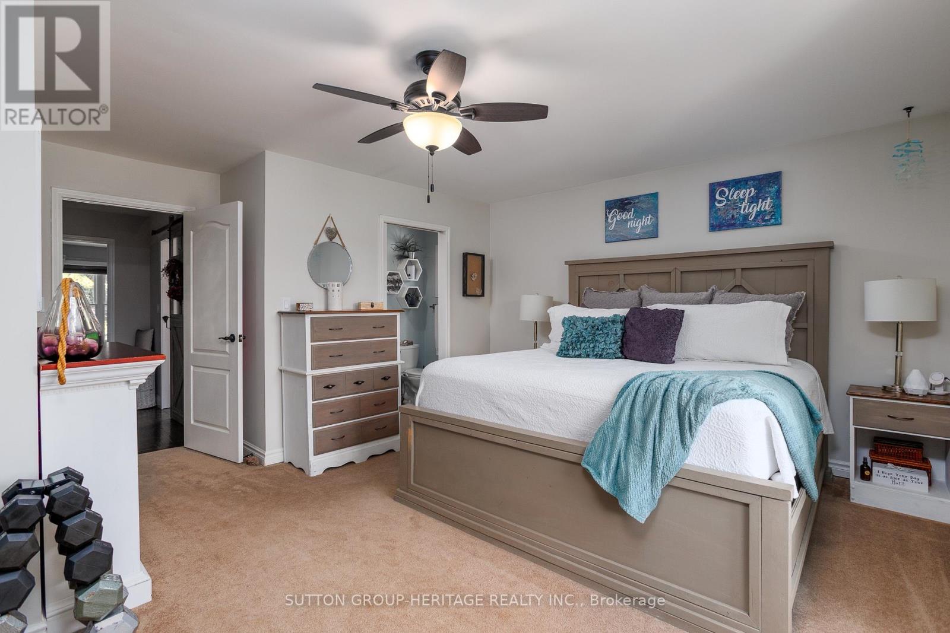
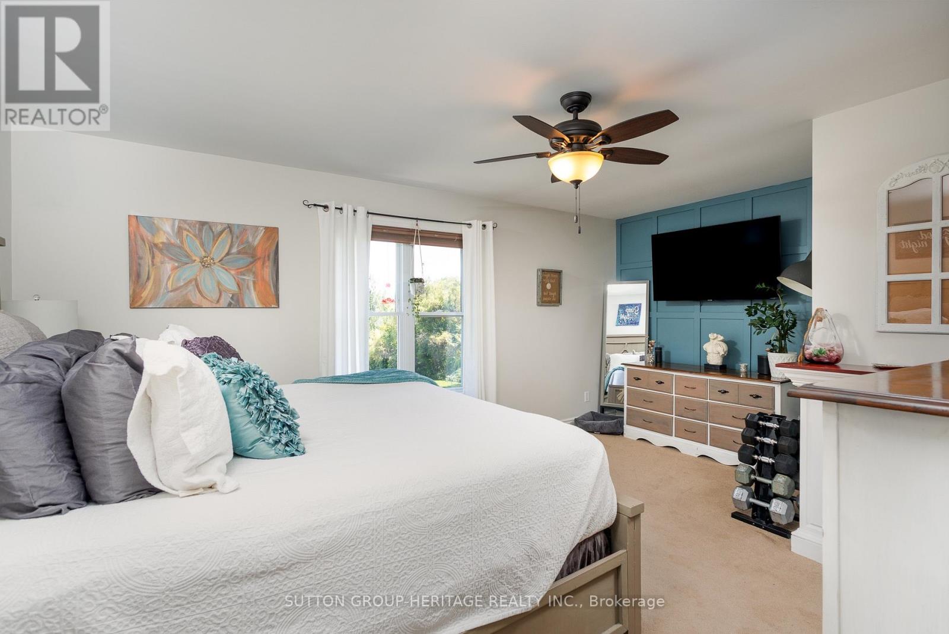
119 Spring Street, Alnwick/Haldimand, ON photo 1
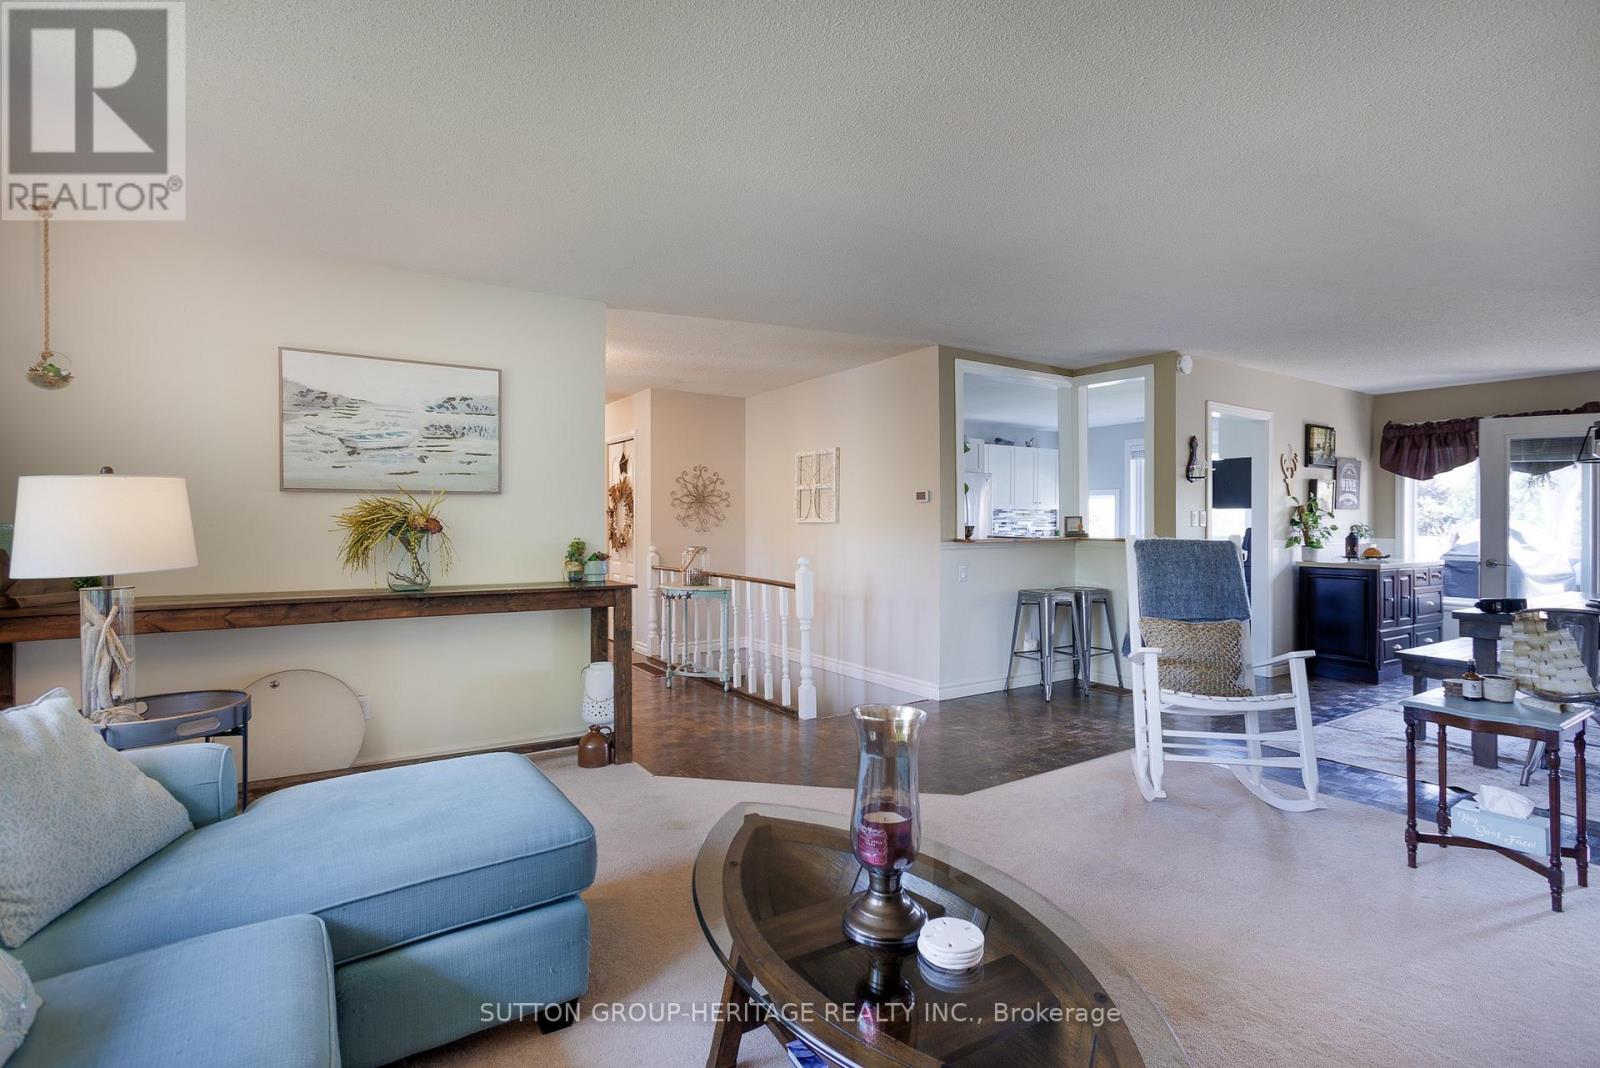
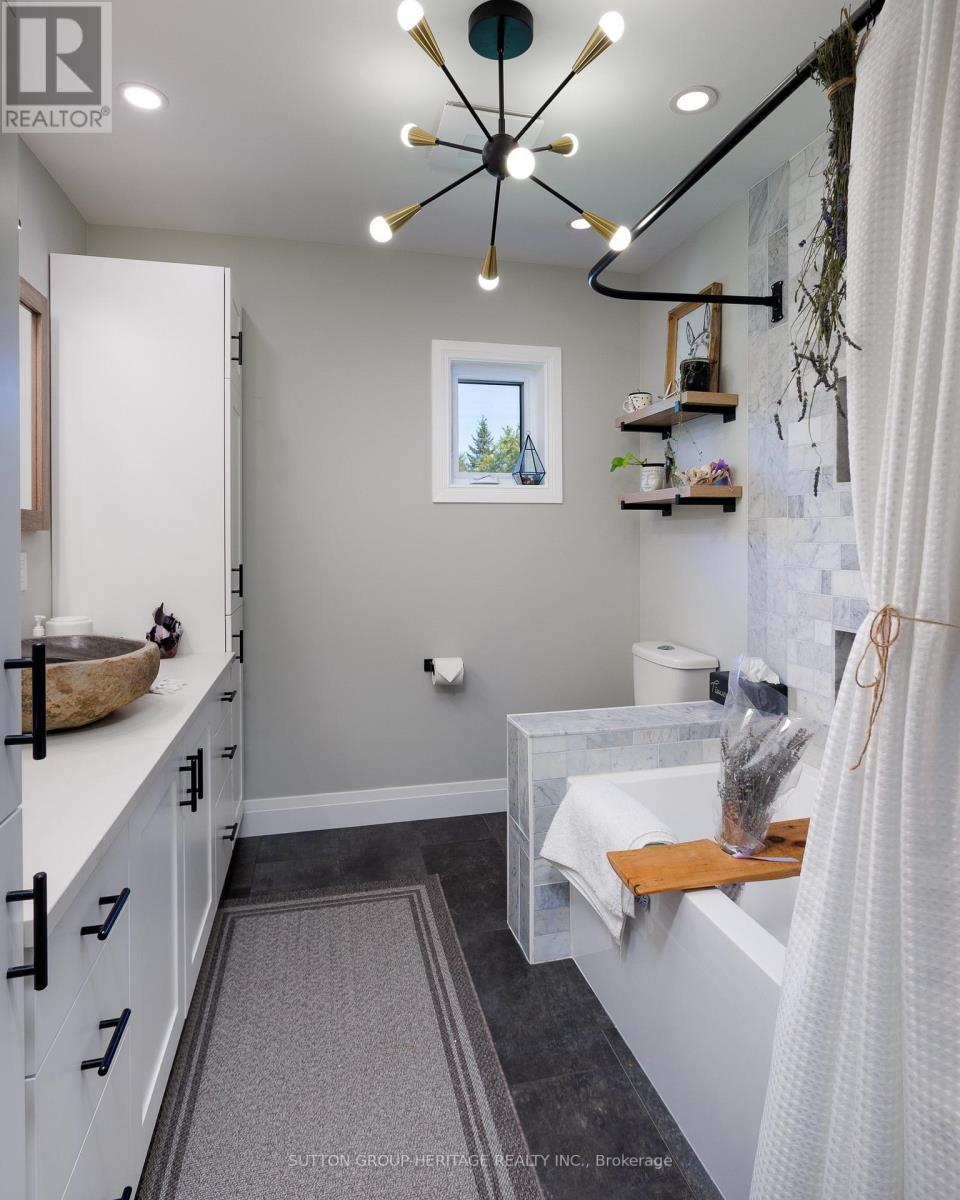
119 Spring Street, Alnwick/Haldimand, ON photo 2
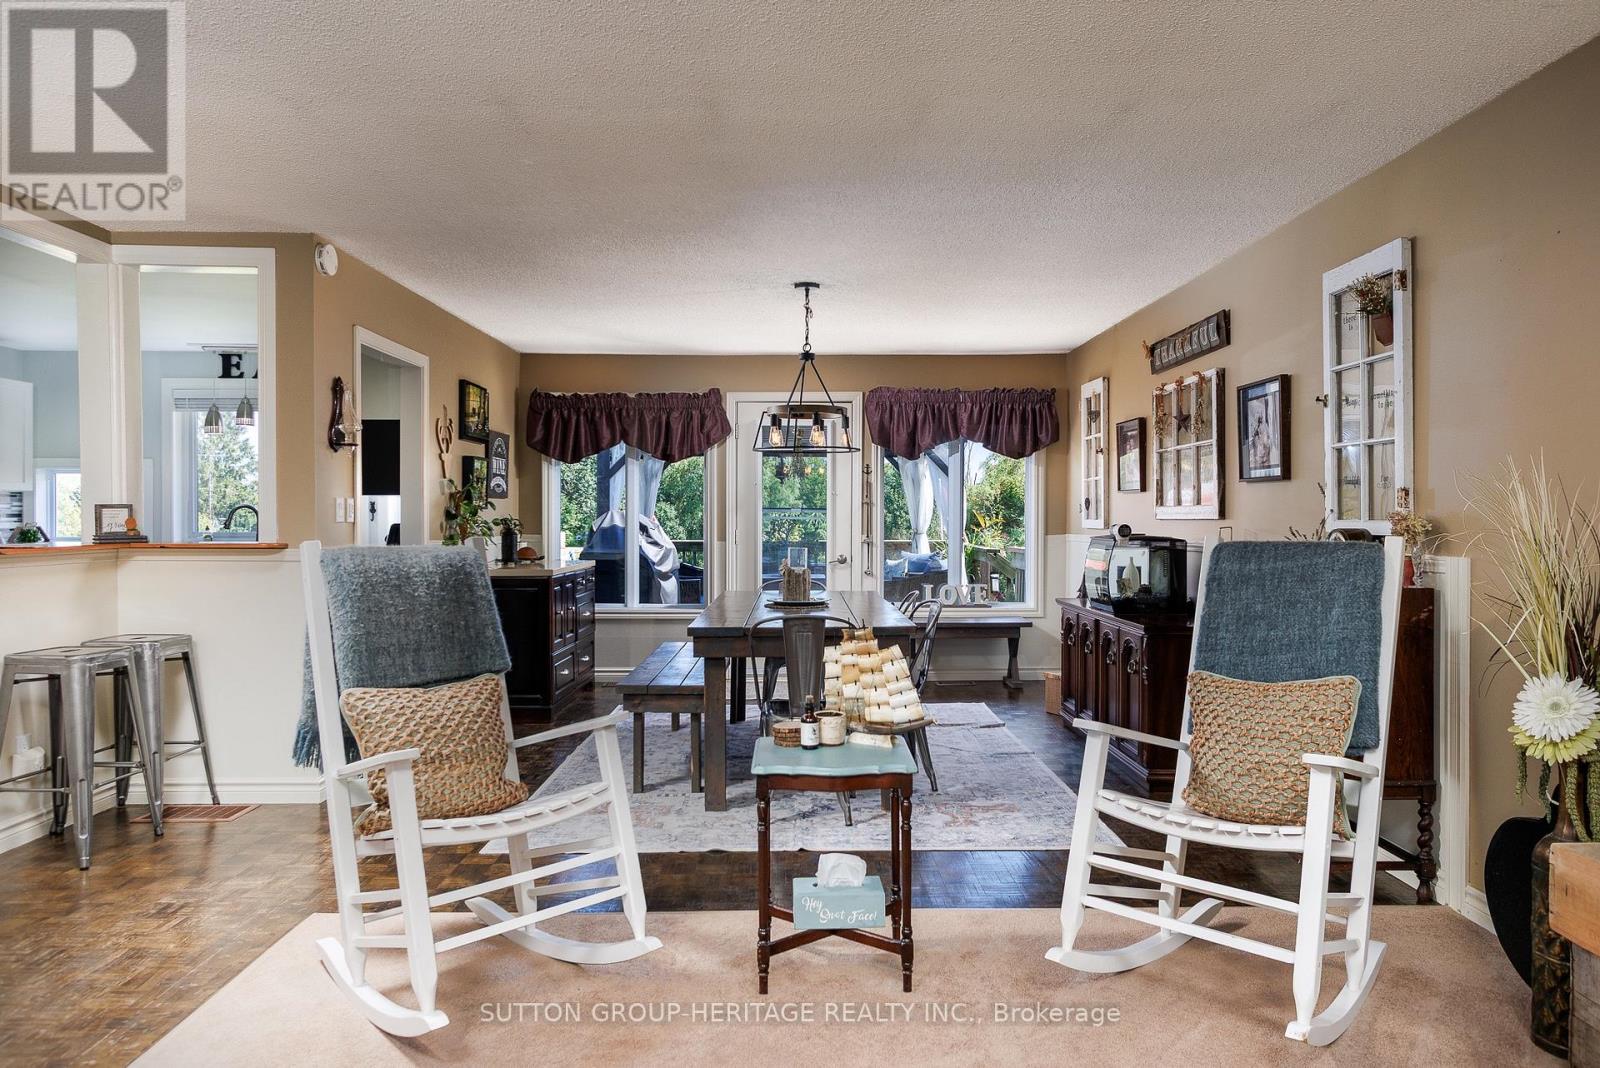
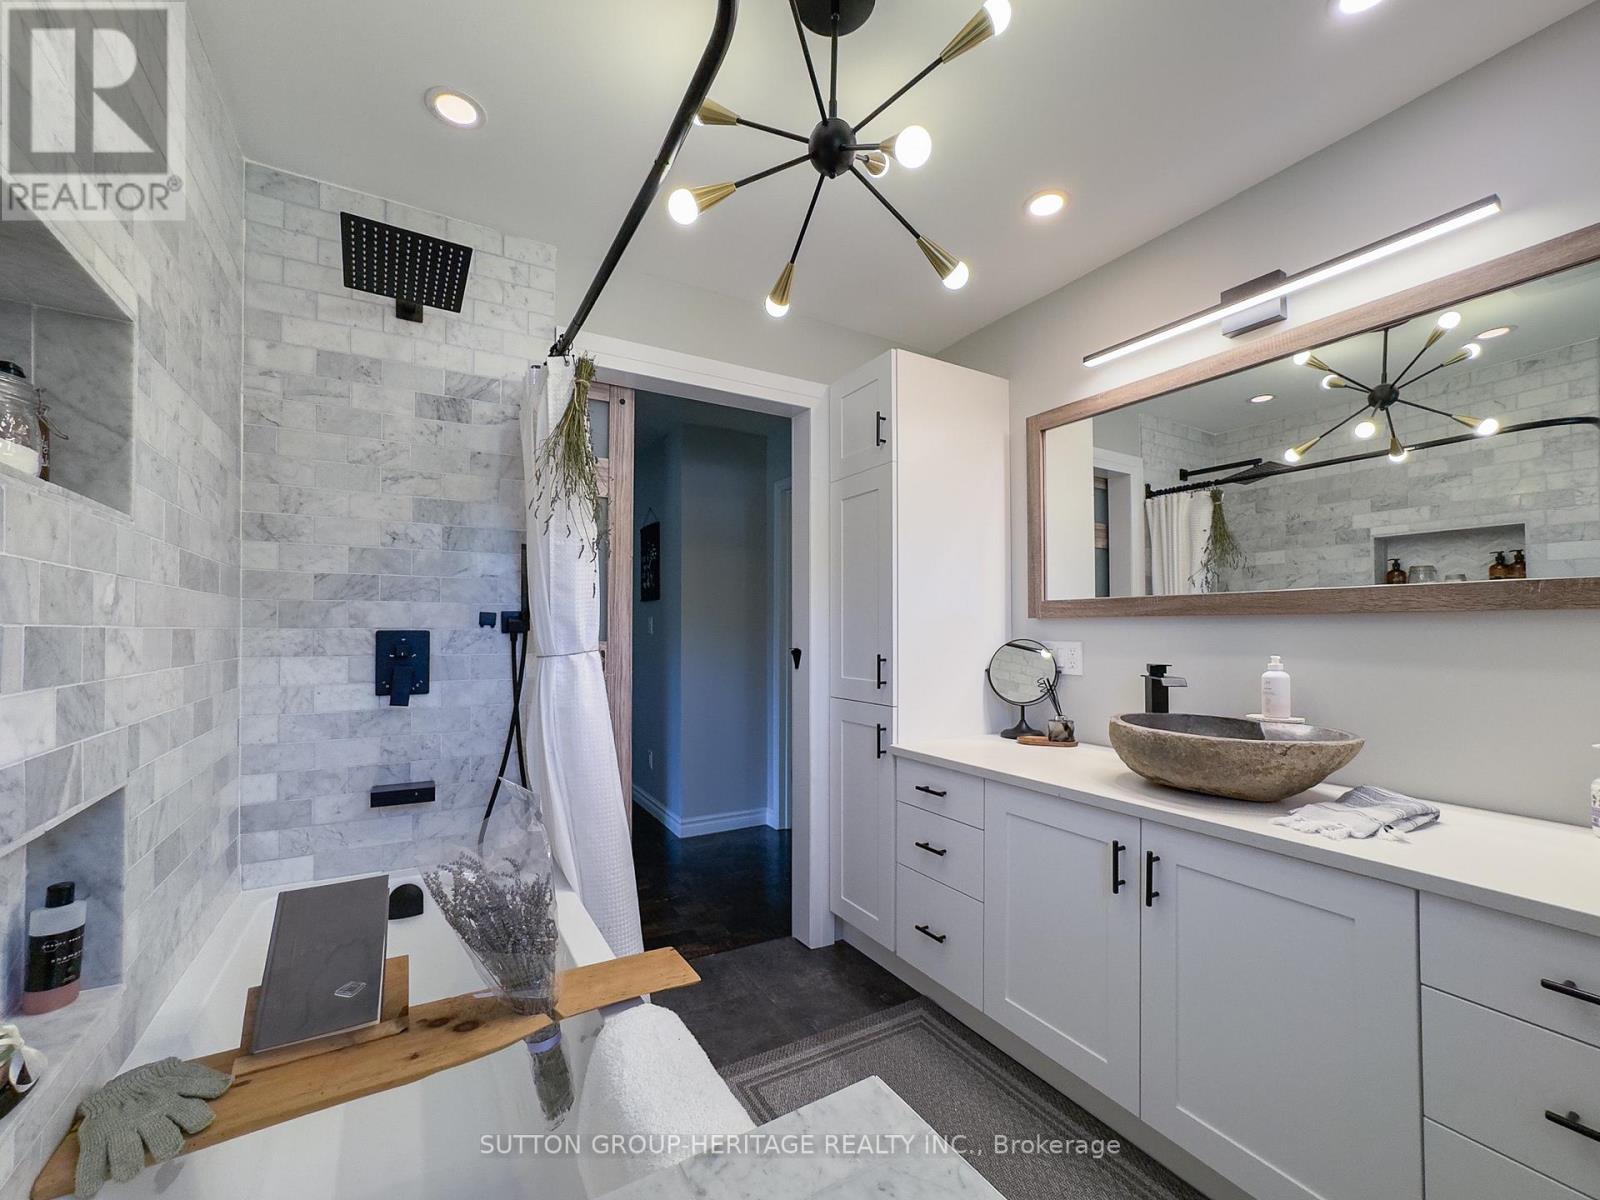
119 Spring Street, Alnwick/Haldimand, ON photo 3
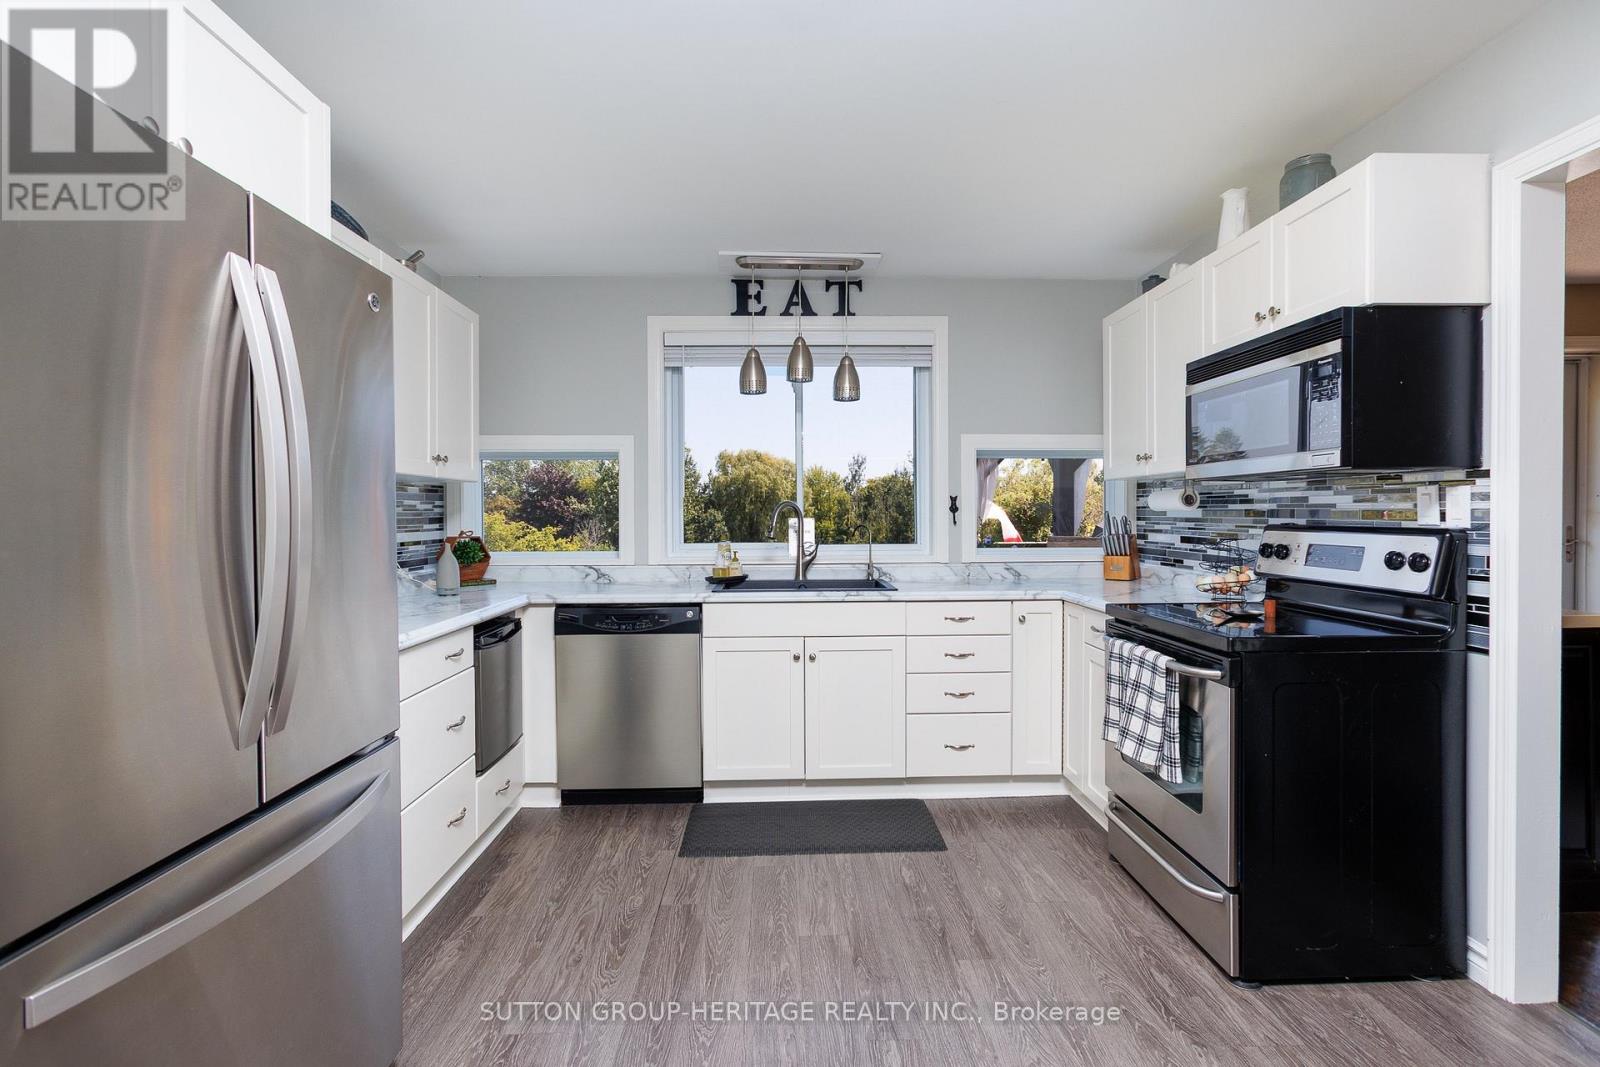
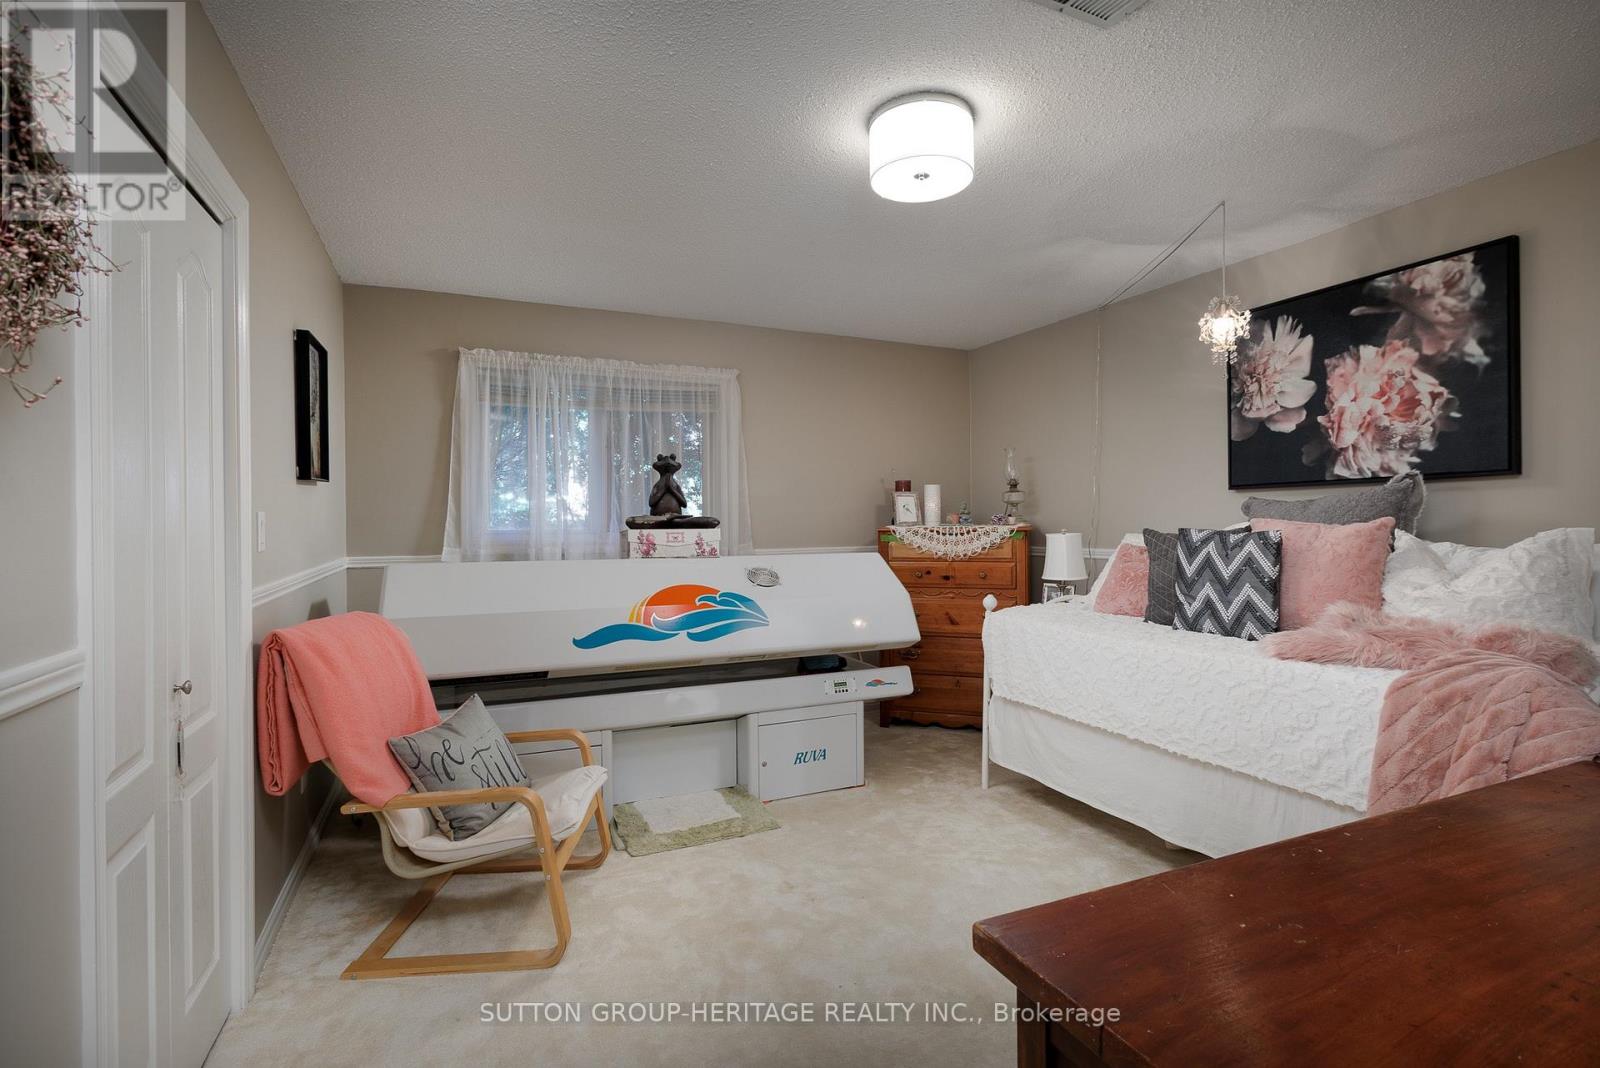
119 Spring Street, Alnwick/Haldimand, ON photo 4
119 Spring Street, Alnwick/Haldimand, ON photo 5
119 Spring Street, Alnwick/Haldimand, ON photo 6
119 Spring Street, Alnwick/Haldimand, ON photo 7
119 Spring Street, Alnwick/Haldimand, ON photo 8
119 Spring Street, Alnwick/Haldimand, ON photo 9
119 Spring Street, Alnwick/Haldimand, ON photo 10
119 Spring Street, Alnwick/Haldimand, ON photo 11
119 Spring Street, Alnwick/Haldimand, ON photo 12
119 Spring Street, Alnwick/Haldimand, ON photo 13
119 Spring Street, Alnwick/Haldimand, ON photo 14
119 Spring Street, Alnwick/Haldimand, ON photo 15
119 Spring Street, Alnwick/Haldimand, ON photo 16
119 Spring Street, Alnwick/Haldimand, ON photo 17
119 Spring Street, Alnwick/Haldimand, ON photo 18
119 Spring Street, Alnwick/Haldimand, ON photo 19
119 Spring Street, Alnwick/Haldimand, ON photo 20
119 Spring Street, Alnwick/Haldimand, ON photo 21
119 Spring Street, Alnwick/Haldimand, ON photo 22
119 Spring Street, Alnwick/Haldimand, ON photo 23
119 Spring Street, Alnwick/Haldimand, ON photo 24
119 Spring Street, Alnwick/Haldimand, ON photo 25
119 Spring Street, Alnwick/Haldimand, ON photo 26
119 Spring Street, Alnwick/Haldimand, ON photo 27
119 Spring Street, Alnwick/Haldimand, ON photo 28
119 Spring Street, Alnwick/Haldimand, ON photo 29
119 Spring Street, Alnwick/Haldimand, ON photo 30
119 Spring Street, Alnwick/Haldimand, ON photo 31
1 / 31

BUYER ADVANTAGE

Buy with confidence

Get a full-service approach built on strategy, strong negotiation, and clear guidance from offer to close.

  • Local Market Expertise
  • Broker-level Negotiation
  • Transparent Process
  • No-pressure Guidance

The right strategy depends on your goals, timing, budget, and the type of home you are buying. Get Your Buyer Snapshot.

About This Property

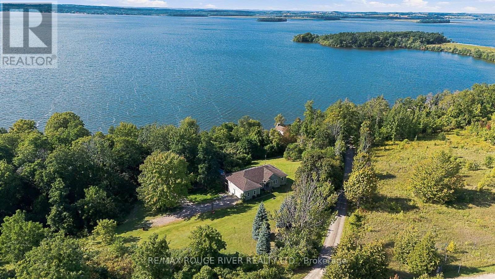
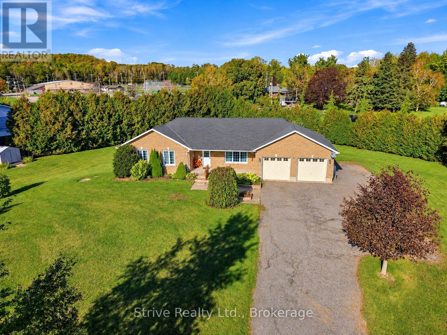
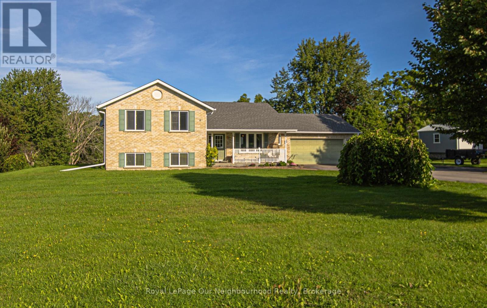
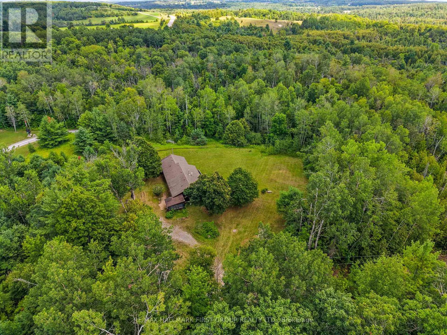
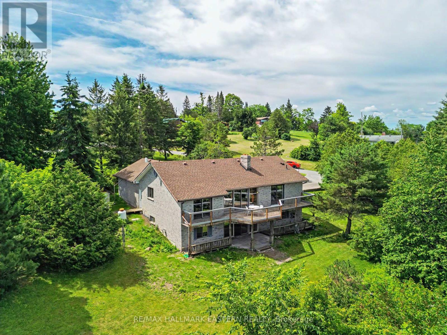
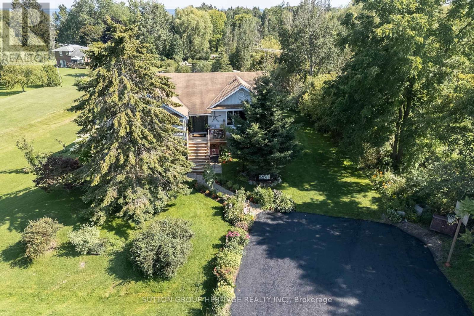
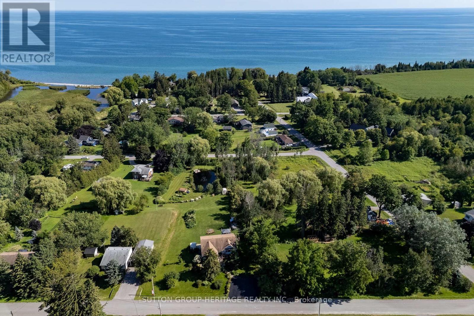
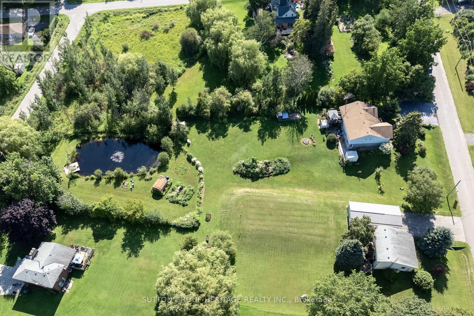
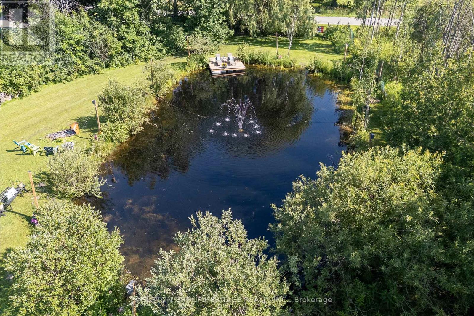
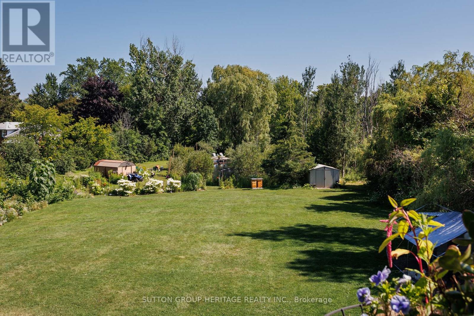
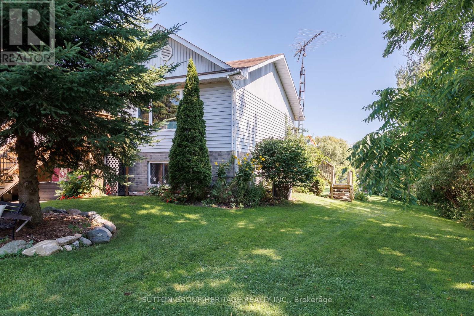
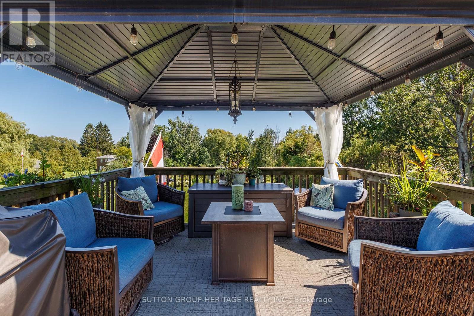
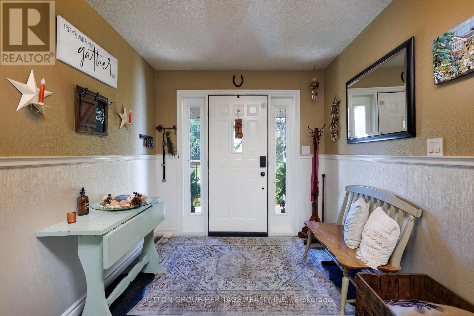
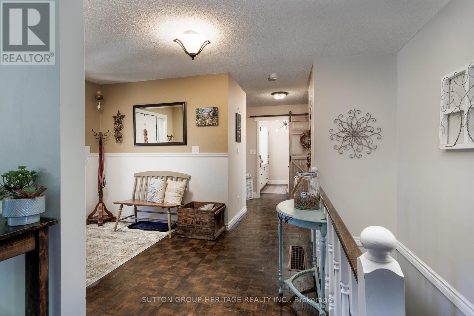
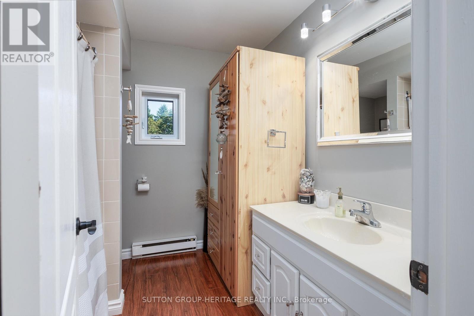
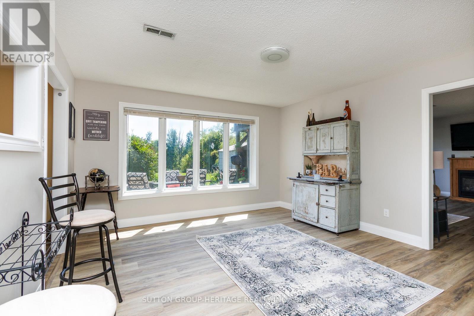
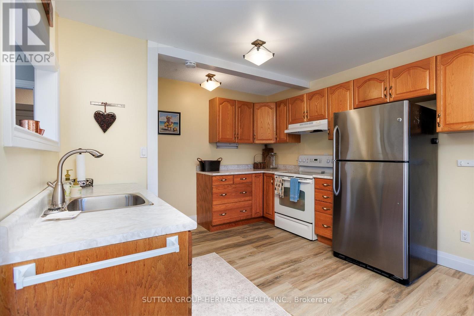
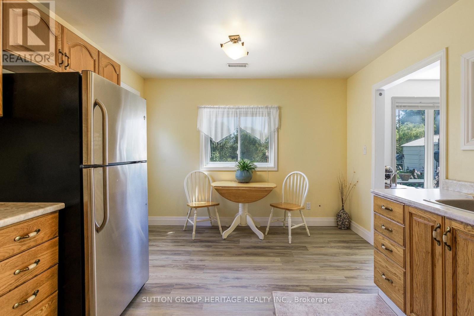
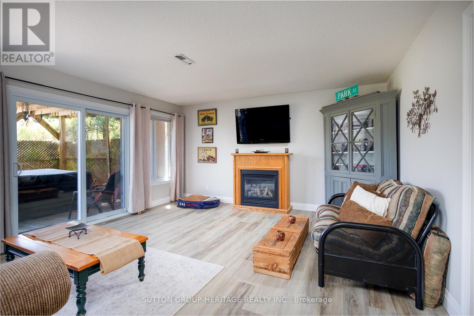
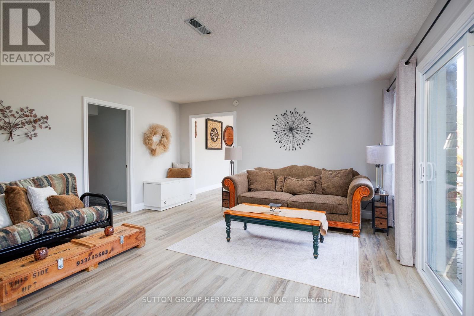
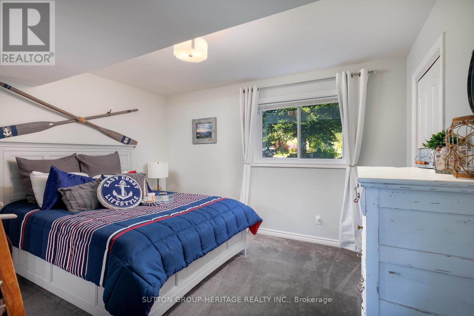
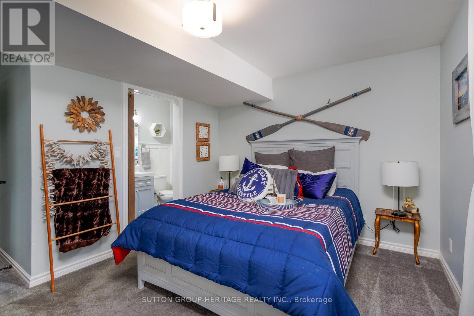
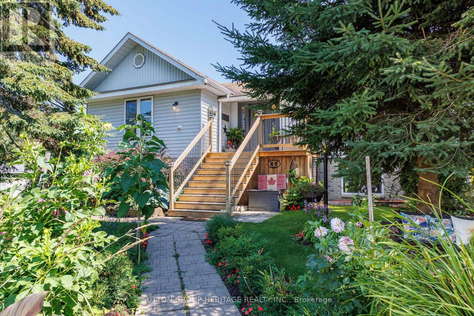
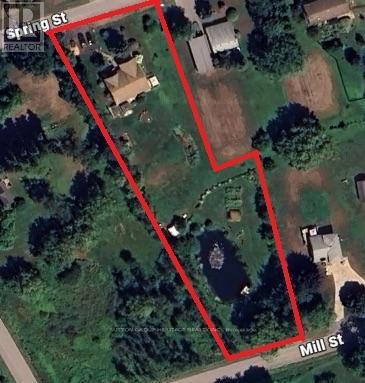
Your Dream Home Awaits In This Charming Lakeside Community Of Lakeport. Discover the perfect blend of comfort, space and nature at 119 Spring St. Set on a rare, expansive 1.46-acre double lot just a few blocks from Lake Ontario, this charming raised bungalow is ready for your next chapter. Enjoy summer lakeside breezes from your private deck or embrace winter with your very own backyard skating rink by the bonfire on your private pond. Easy One-Level Living begins as you enter the spacious foyer and continues in this functional raised bungalow with a layout designed for effortless everyday comfort including main floor laundry. Guest-Ready Lower Level Features a spacious great room, dining room, a convenient summer kitchen, 2 extra bedrooms, 2 additional bathrooms & 2 walk-outs to the lush yard from the Kitchen & Sliding glass walk-out from the family room. Lower level floors recently installed. The property Backs onto Mill Street with the added convenience of a second driveway off Mill St. Just a short drive to Wicklow Beach (public boat launch, 15 minutes to Cobourg Lakefront, Shops & fine dining and minutes to 401 access. Extensive gardens, "Canadian Wildlife Foundation Certified Garden" and Seller willing to share knowledge of gardens (id:63604)

Key Facts

Type
Detached
Beds
4
Baths
4
Size
1,500 sqft
Lot
152.8 x 444.5 FT; 152.75 ft x 444.46 ft x 87.57 ft x 219.9
Parking
6 total

Highlights

  • Washer
  • Water meter
  • Water purifier
  • Dishwasher
  • Dryer
  • Water Treatment
  • Two stoves
  • Water Heater
  • Two Refrigerators
Property Details 19 details
Bedrooms
4 bedrooms
2 above grade + 2 below grade
Bathrooms
4 bathrooms
Parking
6 parking spaces
No Garage
Living area
1,500 - 2,000 sq. ft.
Property
Single Family · Raised bungalow · Freehold · Detached
Property subtype
Single Family
Structure type
House
Architectural style
Raised bungalow
Ownership
Freehold
Attached status
Detached
Storeys
1
Basement
Finished, Full, Walk out
Heating
Forced air, Natural gas
Cooling
Central air conditioning
Fireplace
1 fireplace
Lot dimensions
152.8 x 444.5 FT; 152.75 ft x 444.46 ft x 87.57 ft x 219.9
Frontage
152.90 feet
Taxes
$4,477.00 (2,025)
Water source
Drilled Well
Sewer
Septic System

Interior features

WasherWater meterWater purifierDishwasherDryerWater TreatmentTwo stovesWater HeaterTwo Refrigerators

Exterior features

BrickVinyl sidingWood

Systems and association

CableWirelessNatural Gas Available

Lot and water

Irregular lot sizeOpen spaceDryLevelPaved yardGuest Suite
Rooms 10 rooms
Level
Room
Dimensions
Main level
Living room
5.3 m x 6.22 m
Main level
Dining room
4.17 m x 3.36 m
Main level
Kitchen
3.49 m x 4.72 m
Main level
Primary Bedroom
5.36 m x 4.9 m
Main level
Bedroom 2
4.1 m x 3.99 m
Lower level
Bedroom 3
3.7 m x 4.6 m
Lower level
Bedroom 4
4.02 m x 4.6 m
Lower level
Great room
5.24 m x 4.6 m
Lower level
Dining room
4.23 m x 4.6 m
Lower level
Kitchen
4.72 m x 3.53 m

Virtual Tour & Media

Mortgage & Affordability Estimate monthly costs
Purchase price$785,000
Down paymentNot available
Mortgage amountNot available
Principal & interestNot available
Property taxesNot available
Condo/HOA feeNot available
Insurance/OtherNot available
UtilitiesNot available
Est. monthly totalNot available
Income needed (GDS 32%)Not available
Estimates only. Not financial advice. Rates, taxes and fees vary by lender and municipality.

Saved Properties

Keep This One Handy

Save this listing, compare it later, or open your saved properties dashboard.

Manage Saved Searches
Map is approximate.

Neighbourhood

Area
Rural Alnwick/Haldimand
City
Alnwick/Haldimand
Postal code
K0K 1S0
Nearby
Front St/Lakeport Rd