12846 County Rd 2 Road
Cramahe, ONDetached
$1,397,000
MLS® X13713102
Detached4 beds5 baths23 total
12846 County Rd 2 Road, Cramahe, ON photo 1
12846 County Rd 2 Road, Cramahe, ON photo 2
12846 County Rd 2 Road, Cramahe, ON photo 3
12846 County Rd 2 Road, Cramahe, ON photo 4
12846 County Rd 2 Road, Cramahe, ON photo 5
12846 County Rd 2 Road, Cramahe, ON photo 6
12846 County Rd 2 Road, Cramahe, ON photo 7
12846 County Rd 2 Road, Cramahe, ON photo 8
12846 County Rd 2 Road, Cramahe, ON photo 9
12846 County Rd 2 Road, Cramahe, ON photo 10
12846 County Rd 2 Road, Cramahe, ON photo 11
12846 County Rd 2 Road, Cramahe, ON photo 12
12846 County Rd 2 Road, Cramahe, ON photo 13
12846 County Rd 2 Road, Cramahe, ON photo 14
12846 County Rd 2 Road, Cramahe, ON photo 15
12846 County Rd 2 Road, Cramahe, ON photo 16
12846 County Rd 2 Road, Cramahe, ON photo 17
12846 County Rd 2 Road, Cramahe, ON photo 18
12846 County Rd 2 Road, Cramahe, ON photo 19
12846 County Rd 2 Road, Cramahe, ON photo 20
12846 County Rd 2 Road, Cramahe, ON photo 21
12846 County Rd 2 Road, Cramahe, ON photo 22
12846 County Rd 2 Road, Cramahe, ON photo 23
12846 County Rd 2 Road, Cramahe, ON photo 24
12846 County Rd 2 Road, Cramahe, ON photo 25
12846 County Rd 2 Road, Cramahe, ON photo 26
12846 County Rd 2 Road, Cramahe, ON photo 27
12846 County Rd 2 Road, Cramahe, ON photo 28
12846 County Rd 2 Road, Cramahe, ON photo 29
12846 County Rd 2 Road, Cramahe, ON photo 30
12846 County Rd 2 Road, Cramahe, ON photo 31
12846 County Rd 2 Road, Cramahe, ON photo 32
12846 County Rd 2 Road, Cramahe, ON photo 33
12846 County Rd 2 Road, Cramahe, ON photo 34
12846 County Rd 2 Road, Cramahe, ON photo 35
12846 County Rd 2 Road, Cramahe, ON photo 36
12846 County Rd 2 Road, Cramahe, ON photo 37
12846 County Rd 2 Road, Cramahe, ON photo 38
12846 County Rd 2 Road, Cramahe, ON photo 39
12846 County Rd 2 Road, Cramahe, ON photo 40
12846 County Rd 2 Road, Cramahe, ON photo 41
12846 County Rd 2 Road, Cramahe, ON photo 42
12846 County Rd 2 Road, Cramahe, ON photo 43
12846 County Rd 2 Road, Cramahe, ON photo 44
12846 County Rd 2 Road, Cramahe, ON photo 45
12846 County Rd 2 Road, Cramahe, ON photo 46
12846 County Rd 2 Road, Cramahe, ON photo 47
12846 County Rd 2 Road, Cramahe, ON photo 48
12846 County Rd 2 Road, Cramahe, ON photo 49
12846 County Rd 2 Road, Cramahe, ON photo 50
1 / 50

BUYER ADVANTAGE

Buy with confidence

Get a full-service approach built on strategy, strong negotiation, and clear guidance from offer to close.

  • Local Market Expertise
  • Broker-level Negotiation
  • Transparent Process
  • No-pressure Guidance

The right strategy depends on your goals, timing, budget, and the type of home you are buying. Get Your Buyer Snapshot.

About This Property

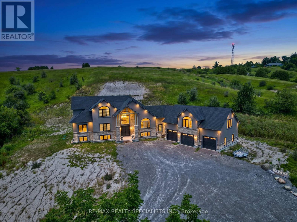
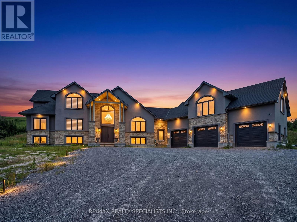
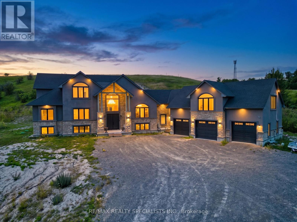
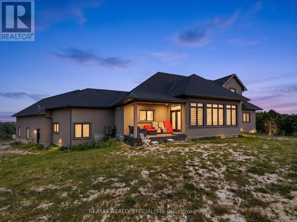
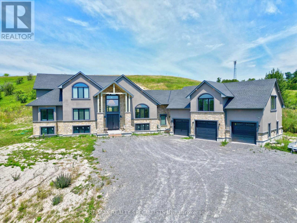
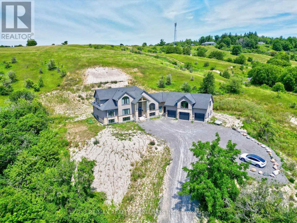
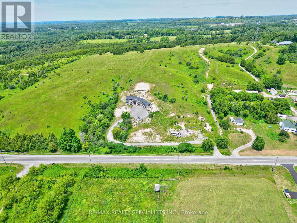
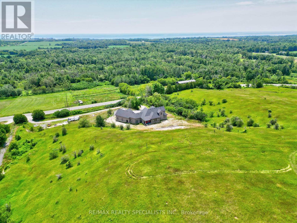
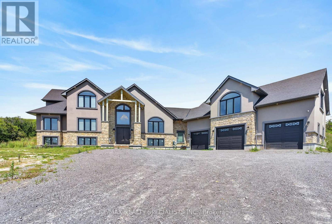
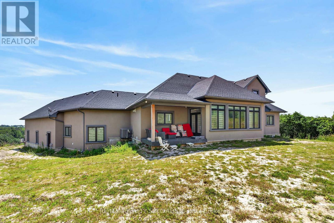
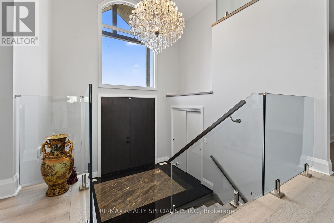
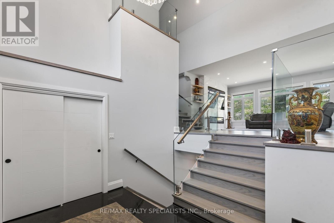
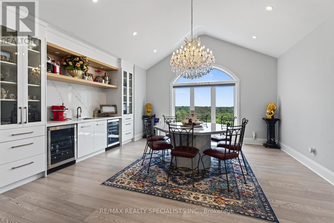
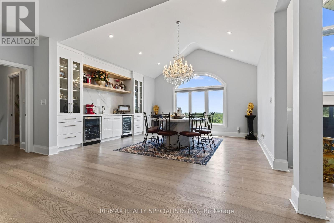
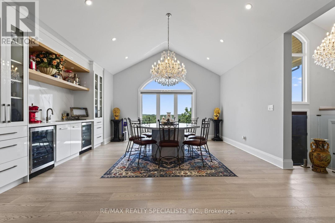
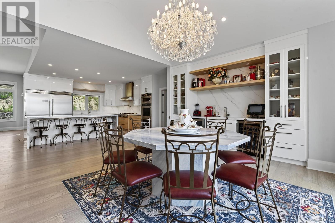
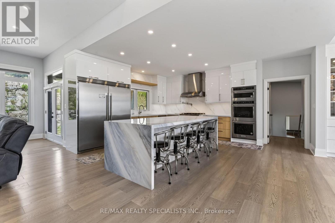
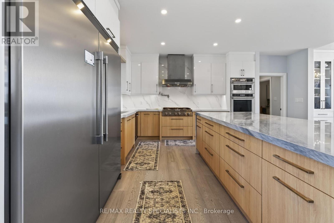
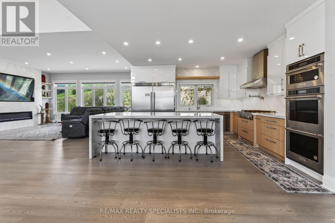
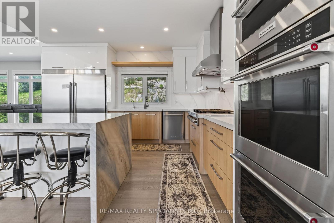
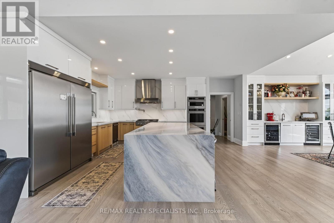
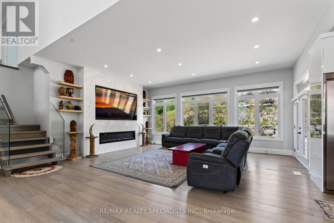
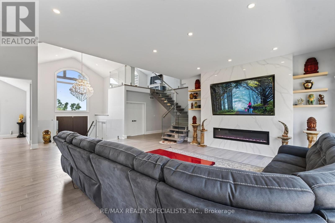
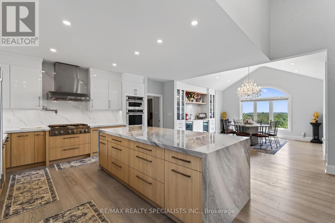
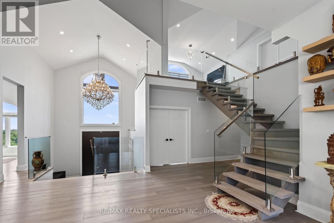
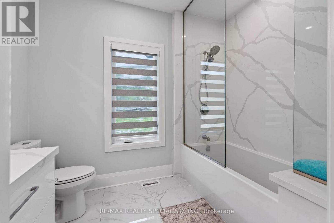
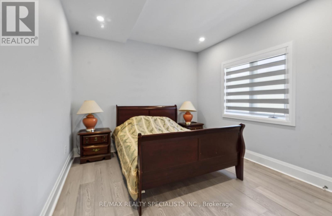
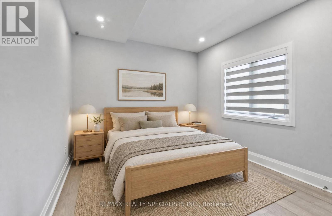
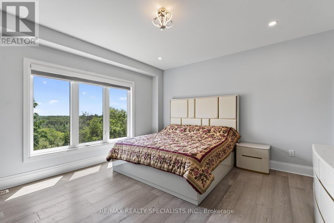
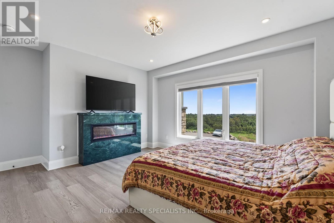
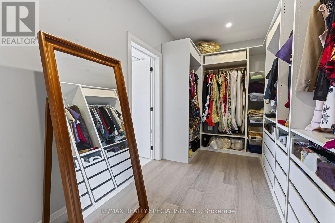
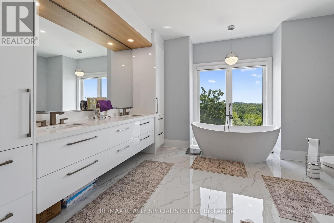
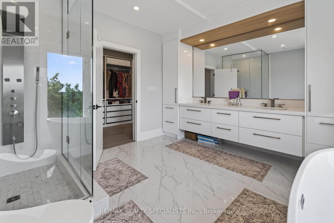
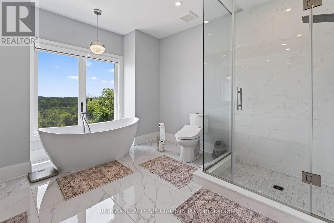
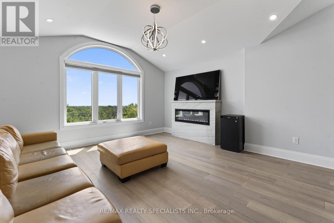
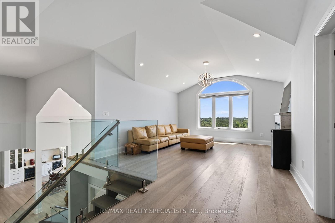
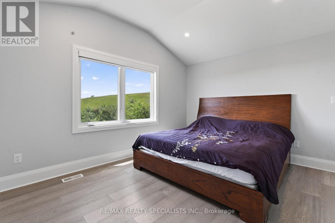
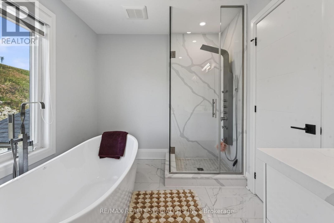
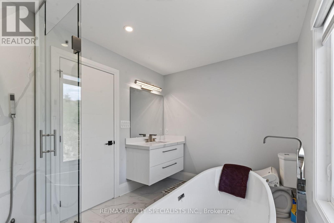
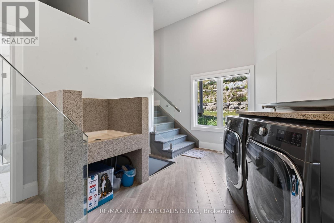
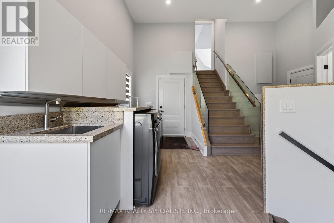
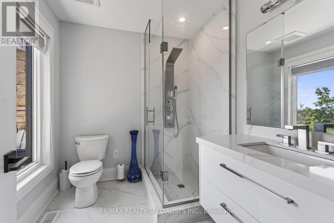
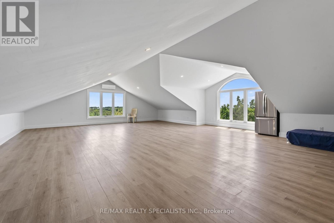
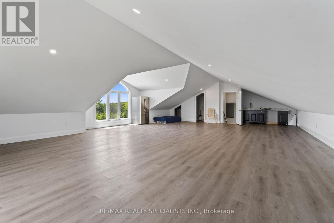
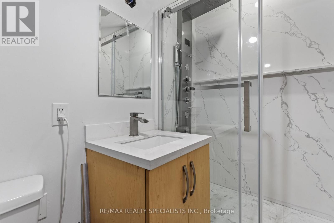
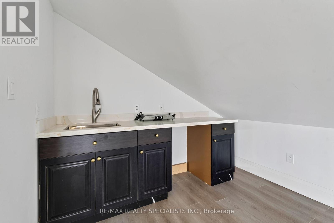
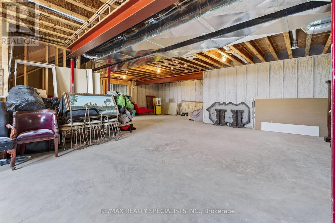
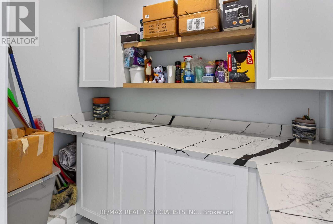
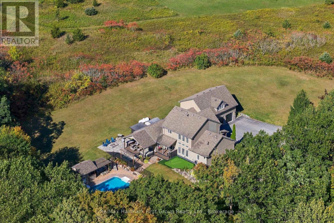
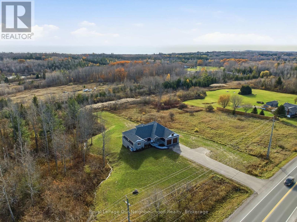
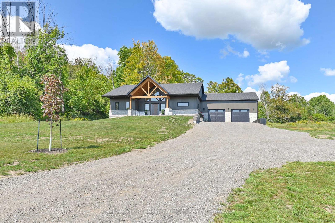
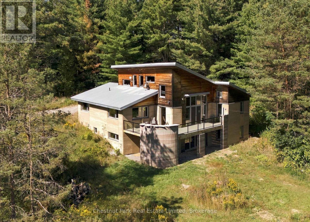
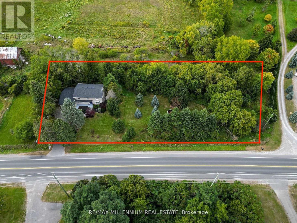
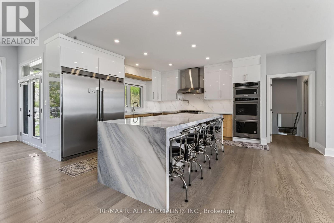
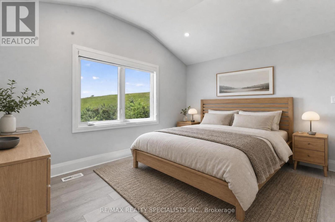
Beyond luxury-this extraordinary custom-built bungaloft is tastefully designed, masterfullycrafted and extensively upgraded. Perched atop a scenic hill with panoramic countryside andelevated views toward Lake Ontario. Features 3+1 bedrooms, 5 full bathrooms and exceptionalfinishes.The main floor showcases 10-ft ceilings and a spectacular 20-ft open-to-above foyer withoversized chandelier. Separate living and dining rooms provide elegant entertaining spaces.Living room features a custom stone fireplace wall, built-in cabinetry and brand-new 100-inchTV.The chef-inspired kitchen offers premium cabinetry, high-end appliances, oversized built-inrefrigerator, expansive island, quartz finishes and walk-in pantry. Dining room features acustom-crafted quartz table plus wet bar with sink and 2 wine cellars.Main-floor primary retreat offers a fireplace, custom walk-in closet and upgraded 5-pieceensuite. Second-floor family room features another fireplace and elevated Lake Ontario views.Private main-floor in-law suite offers a separate entrance, second kitchen, open-conceptliving/sleeping area and full bathroom. Buyer to verify permitted use.Highlights include motorized blinds, 200-amp service, massive 3-car garage, Tesla charger anddog-wash station. Area above garage has a separate heat pump; remainder uses propane heat andcentral air. Basement offers 10-ft ceilings, completed framing, roughed-in bathroom and 2entrances.As per Seller, water and hydro hookups near property entrance offer future-developmentpotential, including an additional dwelling or trailer-park use, subject to required municipalapprovals and permits.Minutes to Hwy 401, Colborne, The Big Apple & Victoria Beach. Some photos virtually staged. (id:63604)

Key Facts

Type
Detached
Beds
4
Baths
5
Size
3,000 sqft
Lot
367.5 x 486.9 FT
Parking
23 total

Highlights

  • Washer
  • Refrigerator
  • Dishwasher
  • Oven
  • Dryer
  • Microwave
  • Cooktop
  • Oven - Built-In
  • Window Coverings
  • Garage door opener remote(s)
Property Details 18 details
Bedrooms
4 bedrooms
3 above grade + 1 below grade
Bathrooms
5 bathrooms
Parking
23 parking spaces
Attached Garage · Garage
Living area
3,000 - 3,500 sq. ft.
Property
Single Family · Freehold · Detached
Property subtype
Single Family
Structure type
House
Ownership
Freehold
Attached status
Detached
Storeys
1.50
Basement
Unfinished, Full
Heating
Heat Pump, Forced air, Propane
Cooling
Central air conditioning
Fireplace
Yes
Lot dimensions
367.5 x 486.9 FT
Frontage
367.60 feet
Taxes
$12,299.82
Zoning
RUEC
Sewer
Septic System

Interior features

WasherRefrigeratorDishwasherOvenDryerMicrowaveCooktopOven - Built-InWindow CoveringsGarage door opener remote(s)Fireplace(s)

Exterior features

BrickStoneConcrete

Systems and association

Security system

Lot and water

Conservation/green beltIn-Law Suite
Rooms 12 rooms
Level
Room
Dimensions
Main level
Foyer
4.11 m x 2.84 m
Second level
Recreational, Games room
10.96 m x 7.86 m
Second level
Kitchen
Not specified
Main level
Living room
6.2 m x 8.03 m
Main level
Dining room
5.21 m x 4.65 m
Main level
Kitchen
5.55 m x 5.35 m
Main level
Primary Bedroom
4.27 m x 4.55 m
Second level
Family room
4.36 m x 7.66 m
Main level
Bedroom 2
3.6 m x 3.23 m
Second level
Bedroom 3
3.39 m x 4.41 m
Main level
Pantry
1.43 m x 2.45 m
Main level
Laundry room
5.08 m x 3.34 m

Virtual Tour & Media

Mortgage & Affordability Estimate monthly costs
Purchase price$1,397,000
Down paymentNot available
Mortgage amountNot available
Principal & interestNot available
Property taxesNot available
Condo/HOA feeNot available
Insurance/OtherNot available
UtilitiesNot available
Est. monthly totalNot available
Income needed (GDS 32%)Not available
Estimates only. Not financial advice. Rates, taxes and fees vary by lender and municipality.

Saved Properties

Keep This One Handy

Save this listing, compare it later, or open your saved properties dashboard.

Manage Saved Searches
Map is approximate.

Neighbourhood

Area
Rural Cramahe
City
Cramahe
Postal code
K0K 1S0
Nearby
West of Colborne on County rd 2