1301 County Rd 28

Otonabee-South Monaghan, ONDetached
$699,995
MLS® X13536656
Detached4 beds2 baths6 total
1301 County Rd 28, Otonabee-South Monaghan, ON photo 1
1301 County Rd 28, Otonabee-South Monaghan, ON photo 2
1301 County Rd 28, Otonabee-South Monaghan, ON photo 3
1301 County Rd 28, Otonabee-South Monaghan, ON photo 4
1301 County Rd 28, Otonabee-South Monaghan, ON photo 5
1301 County Rd 28, Otonabee-South Monaghan, ON photo 6
1301 County Rd 28, Otonabee-South Monaghan, ON photo 7
1301 County Rd 28, Otonabee-South Monaghan, ON photo 8
1301 County Rd 28, Otonabee-South Monaghan, ON photo 9
1301 County Rd 28, Otonabee-South Monaghan, ON photo 10
1301 County Rd 28, Otonabee-South Monaghan, ON photo 11
1301 County Rd 28, Otonabee-South Monaghan, ON photo 12
1301 County Rd 28, Otonabee-South Monaghan, ON photo 13
1301 County Rd 28, Otonabee-South Monaghan, ON photo 14
1301 County Rd 28, Otonabee-South Monaghan, ON photo 15
1301 County Rd 28, Otonabee-South Monaghan, ON photo 16
1301 County Rd 28, Otonabee-South Monaghan, ON photo 17
1301 County Rd 28, Otonabee-South Monaghan, ON photo 18
1301 County Rd 28, Otonabee-South Monaghan, ON photo 19
1301 County Rd 28, Otonabee-South Monaghan, ON photo 20
1301 County Rd 28, Otonabee-South Monaghan, ON photo 21
1301 County Rd 28, Otonabee-South Monaghan, ON photo 22
1301 County Rd 28, Otonabee-South Monaghan, ON photo 23
1301 County Rd 28, Otonabee-South Monaghan, ON photo 24
1301 County Rd 28, Otonabee-South Monaghan, ON photo 25
1301 County Rd 28, Otonabee-South Monaghan, ON photo 26
1301 County Rd 28, Otonabee-South Monaghan, ON photo 27
1301 County Rd 28, Otonabee-South Monaghan, ON photo 28
1301 County Rd 28, Otonabee-South Monaghan, ON photo 29
1301 County Rd 28, Otonabee-South Monaghan, ON photo 30
1301 County Rd 28, Otonabee-South Monaghan, ON photo 31
1301 County Rd 28, Otonabee-South Monaghan, ON photo 32
1301 County Rd 28, Otonabee-South Monaghan, ON photo 33
1301 County Rd 28, Otonabee-South Monaghan, ON photo 34
1301 County Rd 28, Otonabee-South Monaghan, ON photo 35
1301 County Rd 28, Otonabee-South Monaghan, ON photo 36
1301 County Rd 28, Otonabee-South Monaghan, ON photo 37
1301 County Rd 28, Otonabee-South Monaghan, ON photo 38
1301 County Rd 28, Otonabee-South Monaghan, ON photo 39
1301 County Rd 28, Otonabee-South Monaghan, ON photo 40
1301 County Rd 28, Otonabee-South Monaghan, ON photo 41
1301 County Rd 28, Otonabee-South Monaghan, ON photo 42
1301 County Rd 28, Otonabee-South Monaghan, ON photo 43
1301 County Rd 28, Otonabee-South Monaghan, ON photo 44
1301 County Rd 28, Otonabee-South Monaghan, ON photo 45
1 / 45

BUYER ADVANTAGE

Buy with confidence

Get a full-service approach built on strategy, strong negotiation, and clear guidance from offer to close.

  • Local Market Expertise
  • Broker-level Negotiation
  • Transparent Process
  • No-pressure Guidance

The right strategy depends on your goals, timing, budget, and the type of home you are buying. Get Your Buyer Snapshot.

About This Property

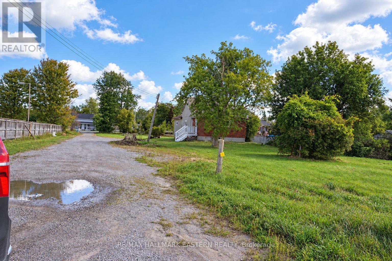
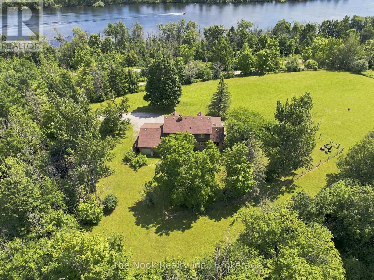
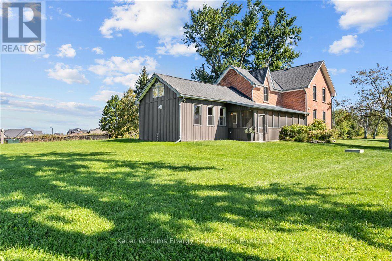
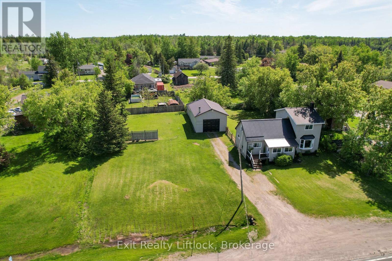
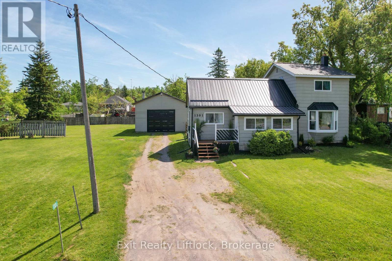
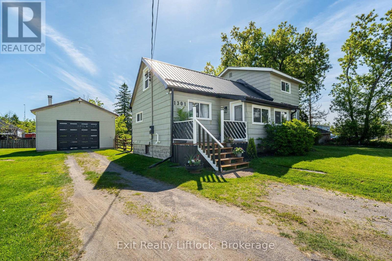
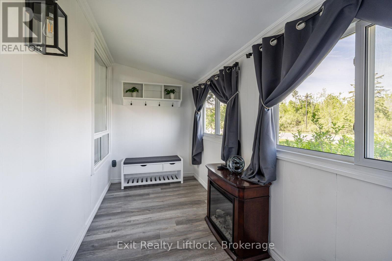
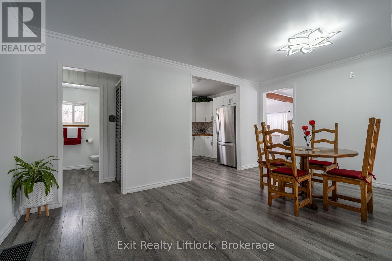
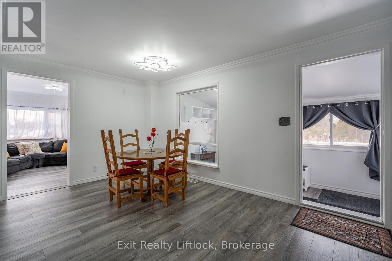
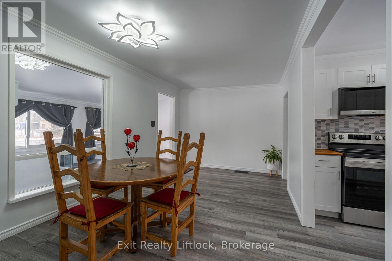
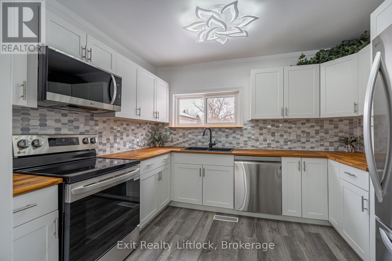
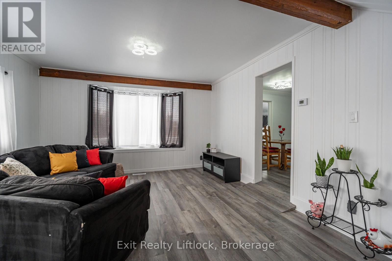
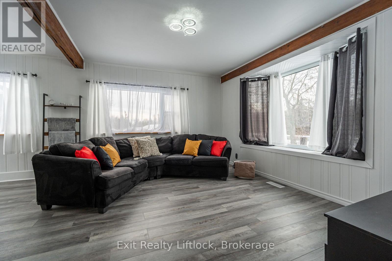
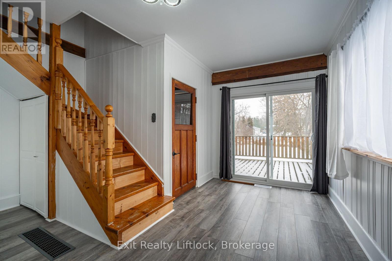
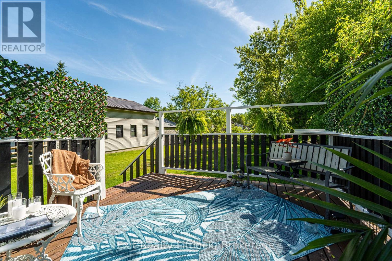
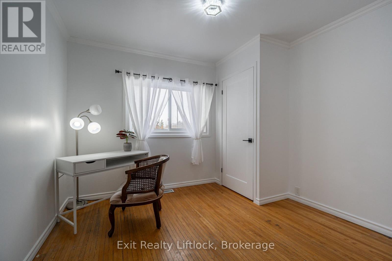
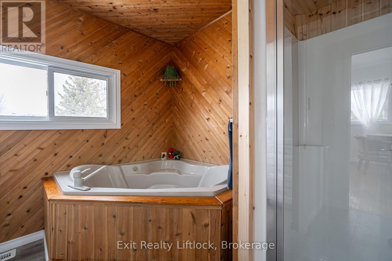
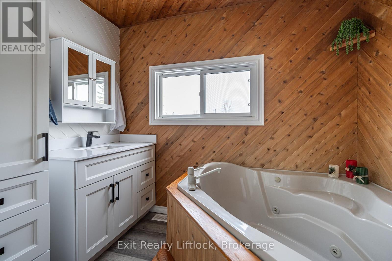
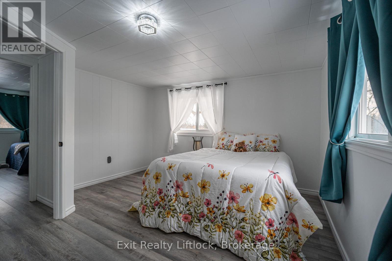
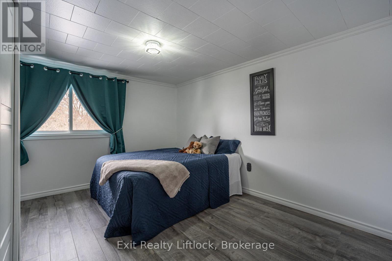
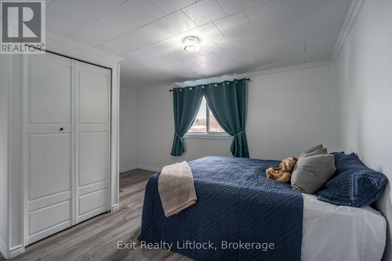
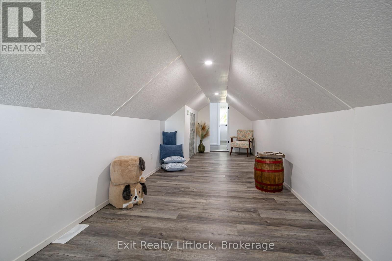
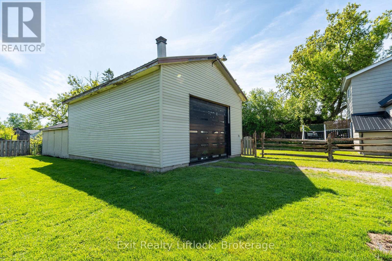
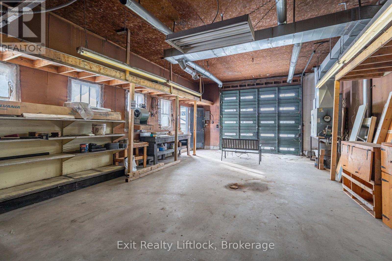
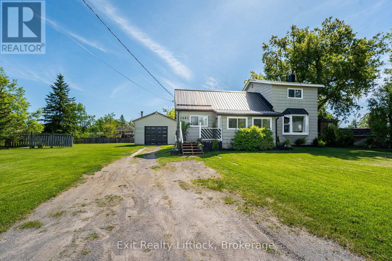
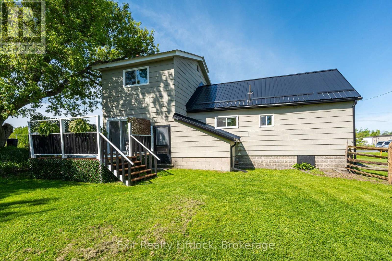
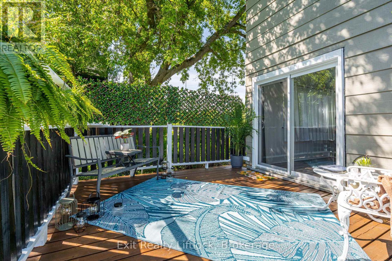
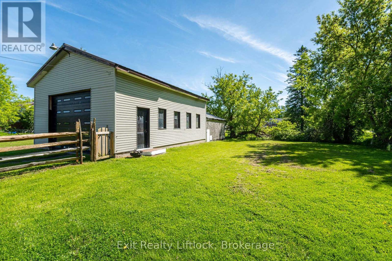
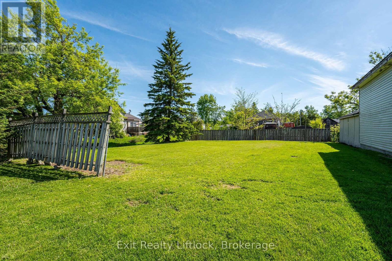
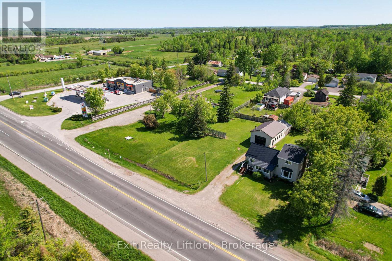
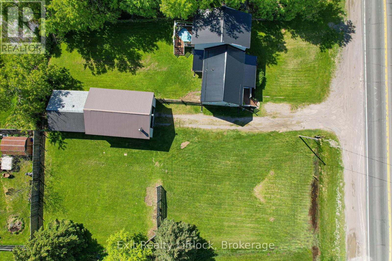
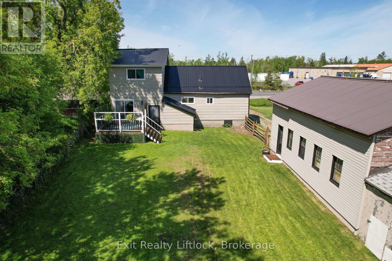
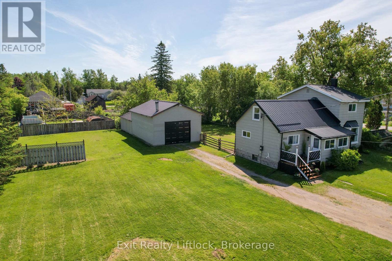
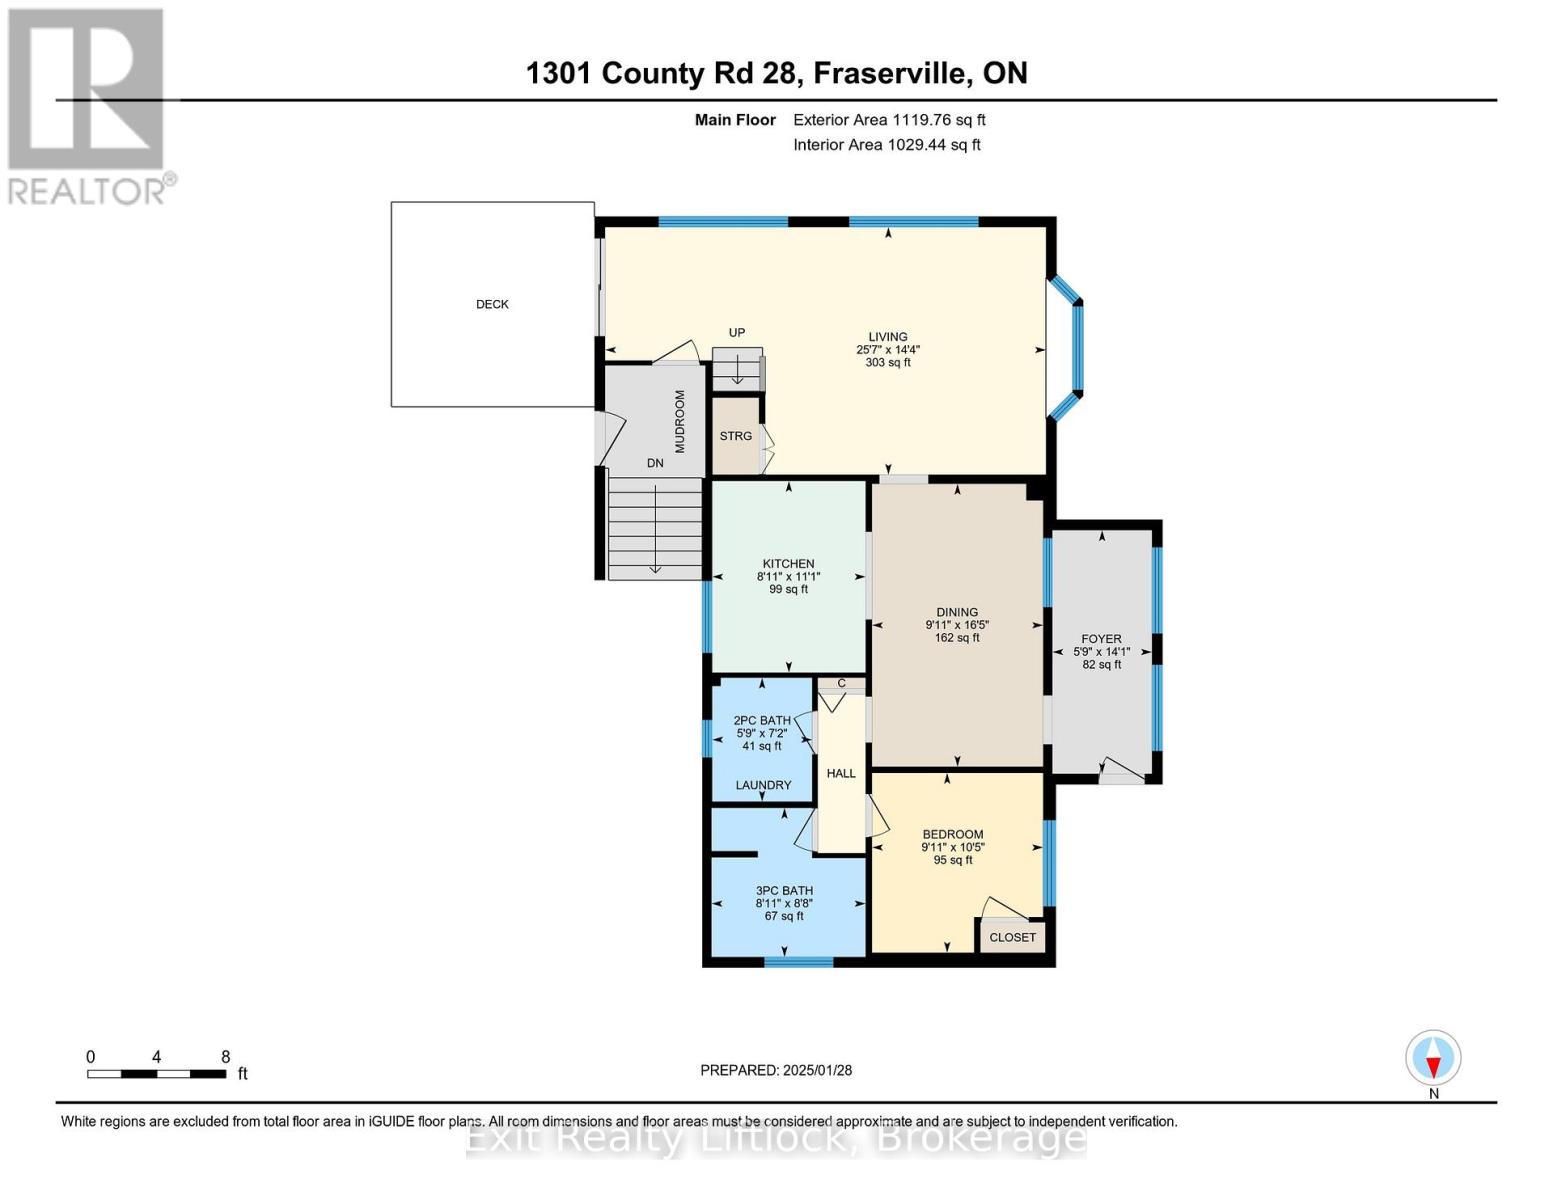
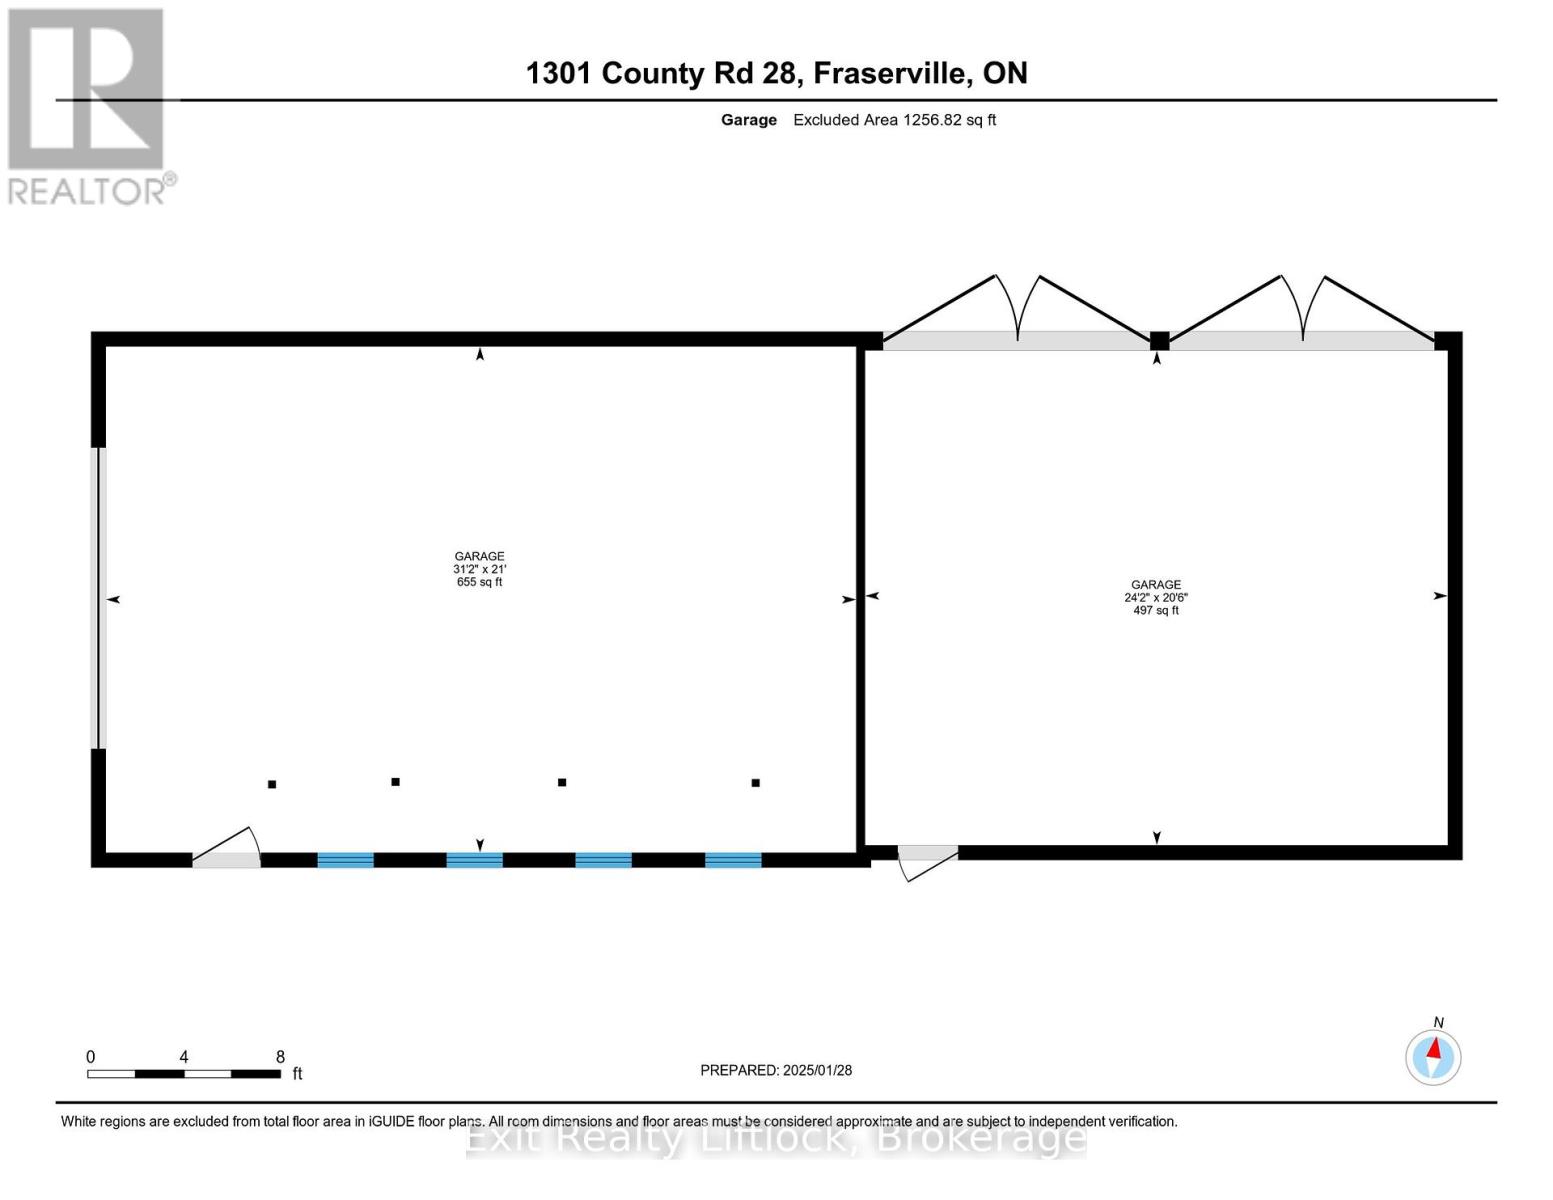
Unlock the perfect live/work opportunity with this beautifully updated 2-storey country home designed for both comfortable living and business potential. The bright mudroom welcomes you into a spacious dining area and brand-new kitchen featuring sleek appliances and modern finishes-an ideal hub for busy mornings or client-ready convenience. The cozy living room opens onto a large deck overlooking a private backyard, perfect for relaxing after a productive day or hosting gatherings. The main floor offers a flexible bedroom or dedicated office space, a spa-inspired full bathroom, plus a convenient 2-piece bath with laundry and new flooring throughout. Upstairs, you'll find two comfortable bedrooms and a large rec room that easily adapts to your needs-whether as additional workspace, a studio, meeting area, or creative zone. Outside is where this property truly shines for entrepreneurs and remote professionals. The 24' x 20' heated garage/workshop with high ceilings and its own electrical panel provides an excellent setup for trades, hobbyists, or home-based businesses. The attached 31.5' x 21' storage area offers valuable additional space for inventory, equipment, or project storage. With updated windows, a durable steel roof, gas furnace, and modern lighting, this move-in-ready property offers both comfort and reliability. Convenient highway access, ample parking for clients or work vehicles, and a partially fenced yard add to the functionality of this versatile property. Whether you're running a home-based business, working remotely, or looking for flexible space to grow, this property delivers the perfect balance of home and opportunity. (id:63604)

Key Facts

Type
Detached
Beds
4
Baths
2
Size
1,500 sqft
Lot
132 x 165 FT
Parking
6 total
Property Details 17 details
Bedrooms
4 bedrooms
4 above grade
Bathrooms
2 bathrooms
1 partial
Parking
6 parking spaces
Detached Garage · Garage
Living area
1,500 - 2,000 sq. ft.
Property
Single Family · Freehold · Detached
Property subtype
Single Family
Structure type
House
Ownership
Freehold
Attached status
Detached
Storeys
2
Basement
Unfinished
Heating
Forced air, Natural gas
Fireplace
No
Lot dimensions
132 x 165 FT
Frontage
132 feet
Taxes
$2,805.00
Zoning
Residential
Water source
Drilled Well
Sewer
Septic System

Exterior features

WoodBlockFenced yard

Systems and association

Smoke DetectorsElectricityCable

Lot and water

Flat siteCarpet FreeSump Pump
Rooms 10 rooms
Level
Room
Dimensions
Main level
Foyer
4.31 m x 1.76 m
Main level
Dining room
5 m x 3.02 m
Main level
Kitchen
3.39 m x 2.71 m
Main level
Bedroom
3.18 m x 3.02 m
Main level
Living room
7.79 m x 4.38 m
Main level
Bathroom
2.72 m x 2.63 m
Main level
Bathroom
2.19 m x 2.77 m
Second level
Primary Bedroom
4.46 m x 4.84 m
Second level
Bedroom
4.46 m x 3.88 m
Second level
Nursery
8.29 m x 2.47 m

Virtual Tour & Media

Mortgage & Affordability Estimate monthly costs
Purchase price$699,995
Down paymentNot available
Mortgage amountNot available
Principal & interestNot available
Property taxesNot available
Condo/HOA feeNot available
Insurance/OtherNot available
UtilitiesNot available
Est. monthly totalNot available
Income needed (GDS 32%)Not available
Estimates only. Not financial advice. Rates, taxes and fees vary by lender and municipality.

Saved Properties

Keep This One Handy

Save this listing, compare it later, or open your saved properties dashboard.

Manage Saved Searches
Map is approximate.

Neighbourhood

Area
Otonabee-South Monaghan
City
Otonabee-South Monaghan
Postal code
K0L 1V0
Nearby
County Rd 28, in Fraserville