134 Hampton Crescent
Alnwick/Haldimand, ONDetached
$1,399,000
MLS® X13535238
Detached4 beds4 baths6 total
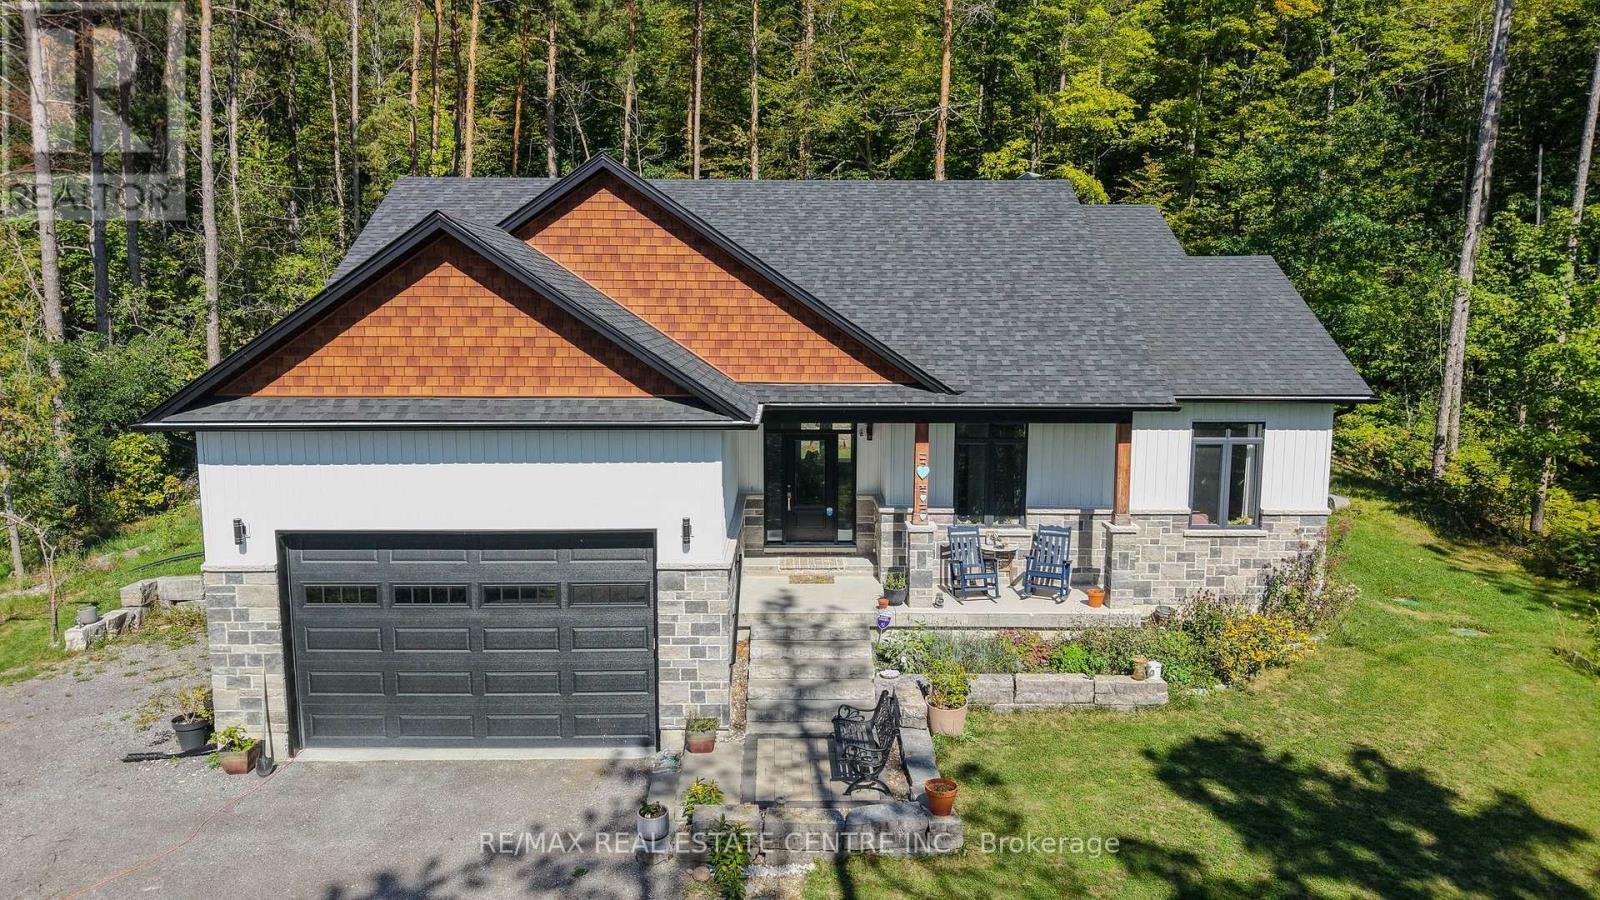
134 Hampton Crescent, Alnwick/Haldimand, ON photo 1
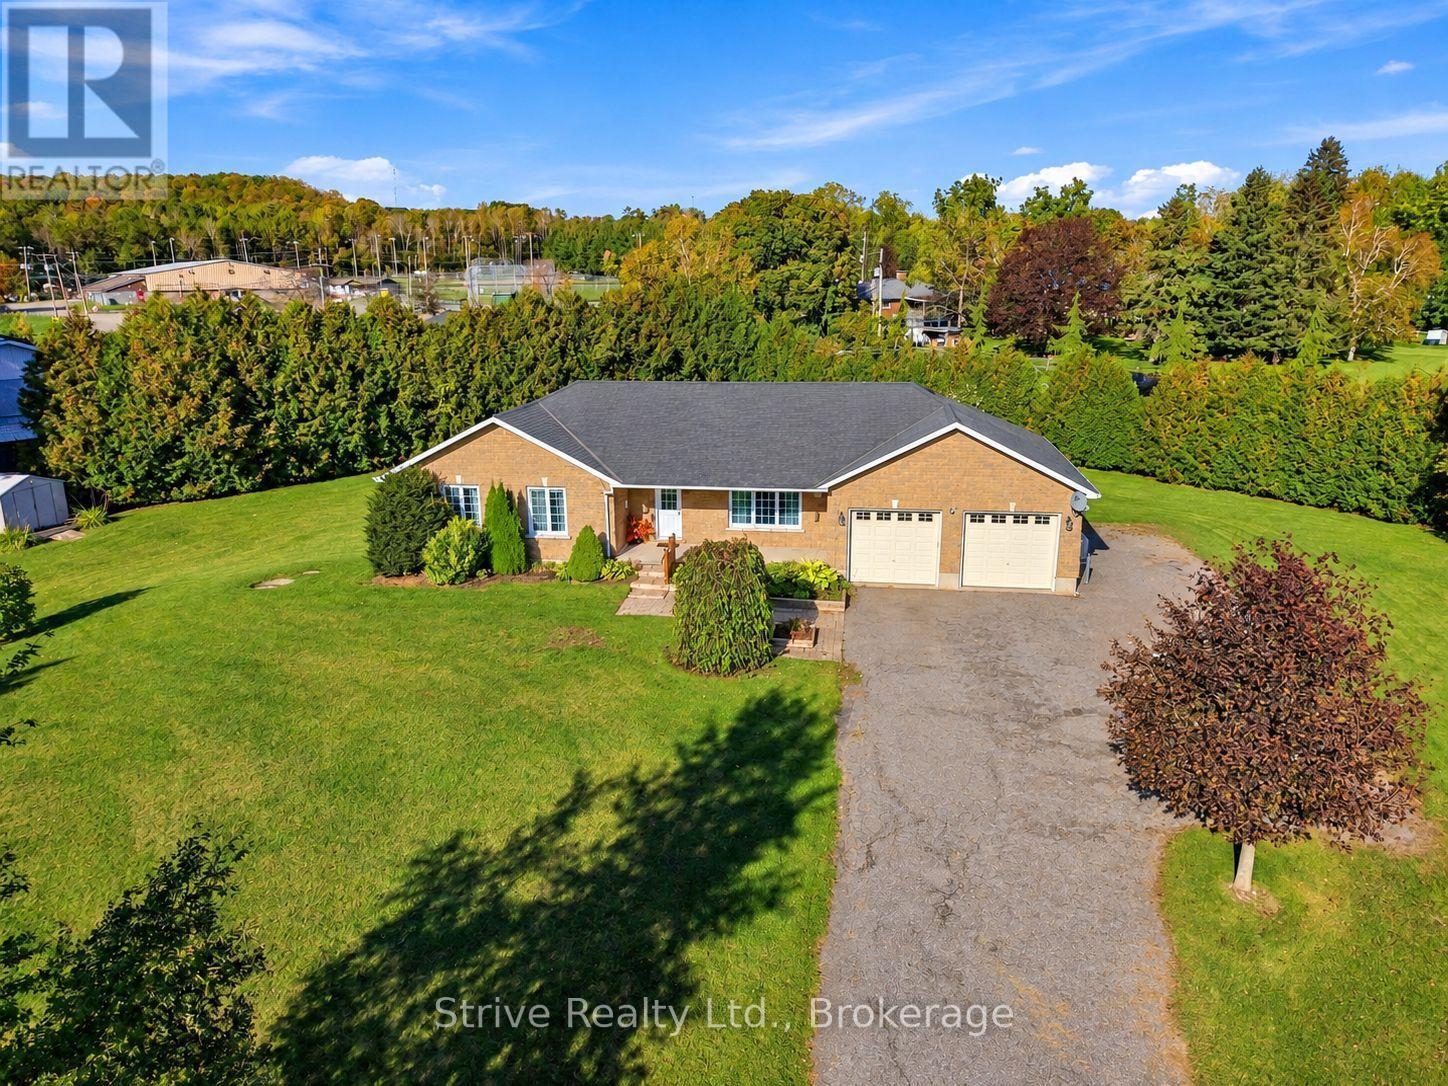
134 Hampton Crescent, Alnwick/Haldimand, ON photo 2
134 Hampton Crescent, Alnwick/Haldimand, ON photo 3
134 Hampton Crescent, Alnwick/Haldimand, ON photo 4
134 Hampton Crescent, Alnwick/Haldimand, ON photo 5
134 Hampton Crescent, Alnwick/Haldimand, ON photo 6
134 Hampton Crescent, Alnwick/Haldimand, ON photo 7
134 Hampton Crescent, Alnwick/Haldimand, ON photo 8
134 Hampton Crescent, Alnwick/Haldimand, ON photo 9
134 Hampton Crescent, Alnwick/Haldimand, ON photo 10
134 Hampton Crescent, Alnwick/Haldimand, ON photo 11
134 Hampton Crescent, Alnwick/Haldimand, ON photo 12
134 Hampton Crescent, Alnwick/Haldimand, ON photo 13
134 Hampton Crescent, Alnwick/Haldimand, ON photo 14
134 Hampton Crescent, Alnwick/Haldimand, ON photo 15
134 Hampton Crescent, Alnwick/Haldimand, ON photo 16
134 Hampton Crescent, Alnwick/Haldimand, ON photo 17
134 Hampton Crescent, Alnwick/Haldimand, ON photo 18
134 Hampton Crescent, Alnwick/Haldimand, ON photo 19
134 Hampton Crescent, Alnwick/Haldimand, ON photo 20
134 Hampton Crescent, Alnwick/Haldimand, ON photo 21
134 Hampton Crescent, Alnwick/Haldimand, ON photo 22
134 Hampton Crescent, Alnwick/Haldimand, ON photo 23
134 Hampton Crescent, Alnwick/Haldimand, ON photo 24
134 Hampton Crescent, Alnwick/Haldimand, ON photo 25
134 Hampton Crescent, Alnwick/Haldimand, ON photo 26
134 Hampton Crescent, Alnwick/Haldimand, ON photo 27
134 Hampton Crescent, Alnwick/Haldimand, ON photo 28
134 Hampton Crescent, Alnwick/Haldimand, ON photo 29
134 Hampton Crescent, Alnwick/Haldimand, ON photo 30
134 Hampton Crescent, Alnwick/Haldimand, ON photo 31
134 Hampton Crescent, Alnwick/Haldimand, ON photo 32
134 Hampton Crescent, Alnwick/Haldimand, ON photo 33
1 / 33

BUYER ADVANTAGE

Buy with confidence

Get a full-service approach built on strategy, strong negotiation, and clear guidance from offer to close.

  • Local Market Expertise
  • Broker-level Negotiation
  • Transparent Process
  • No-pressure Guidance

The right strategy depends on your goals, timing, budget, and the type of home you are buying. Get Your Buyer Snapshot.

About This Property

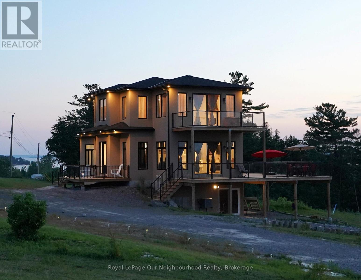
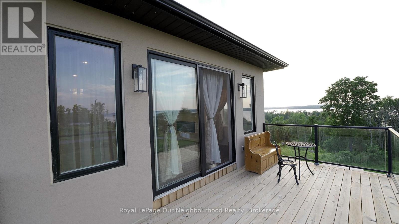
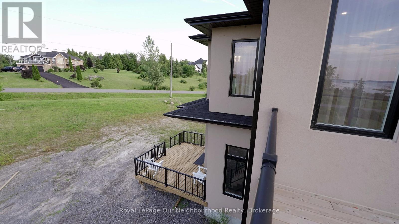
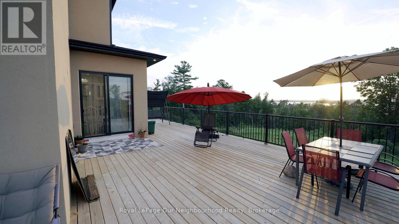
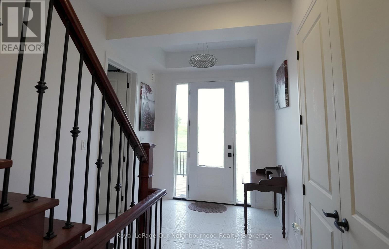
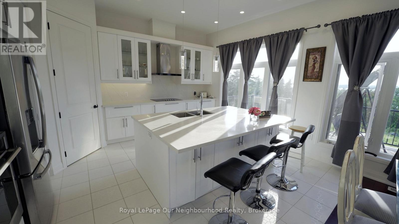
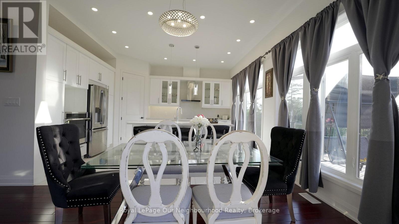
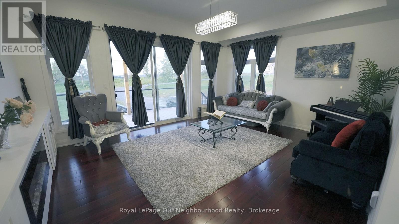
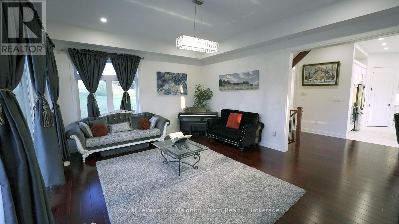
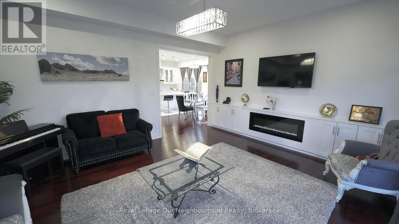
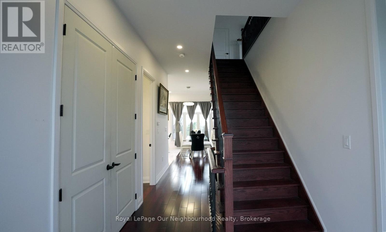
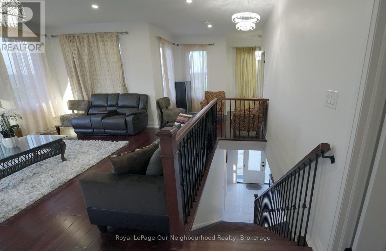
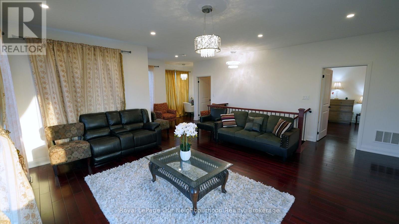
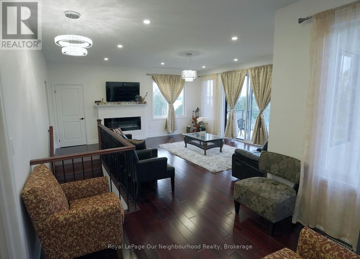
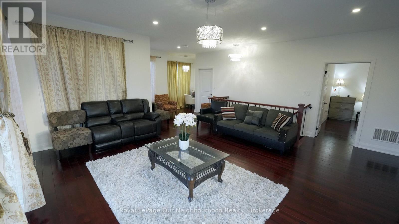
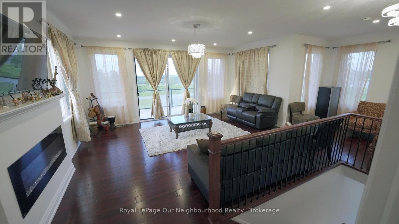
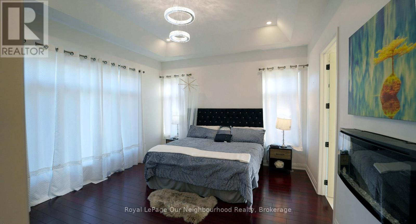
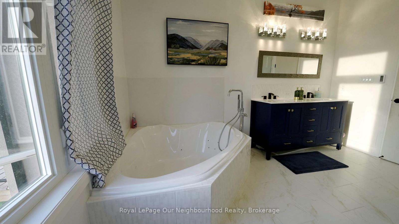
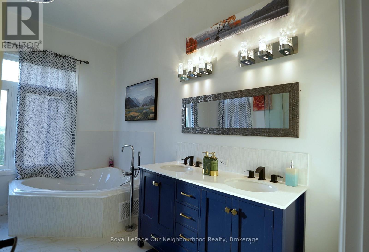
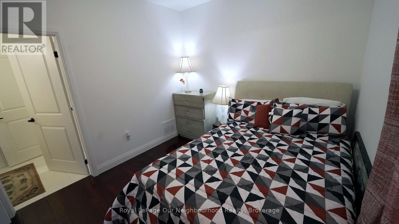
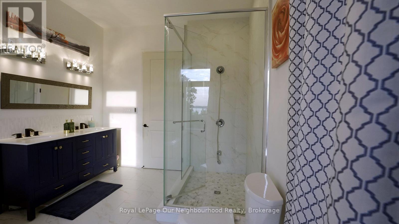
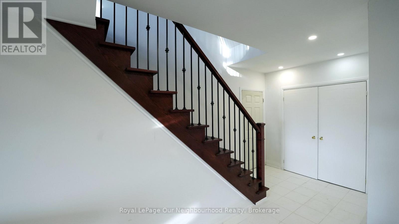
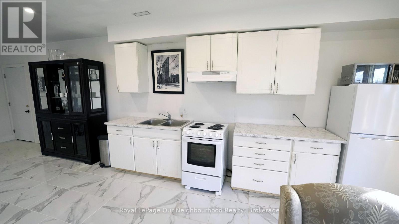
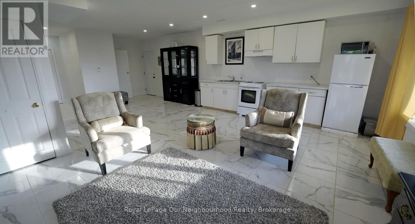
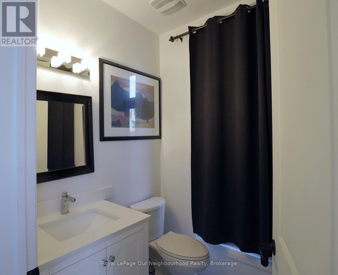
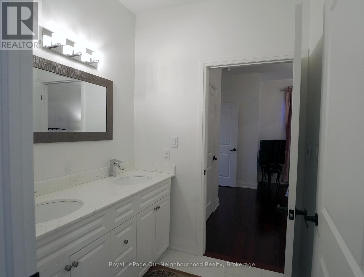
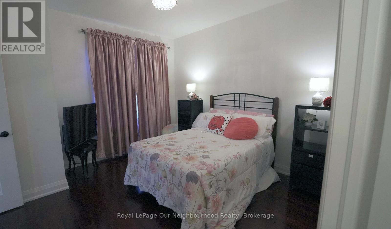
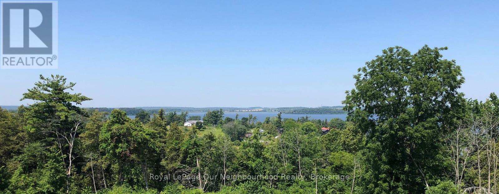
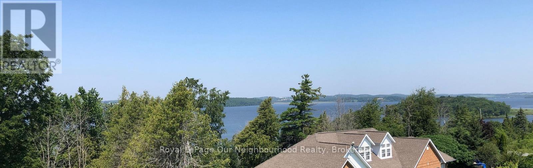
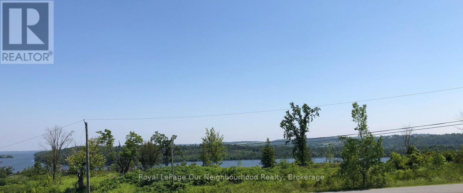
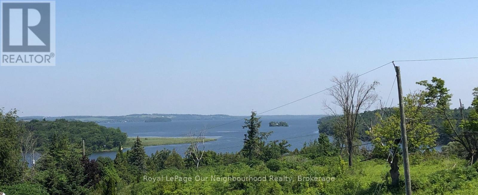
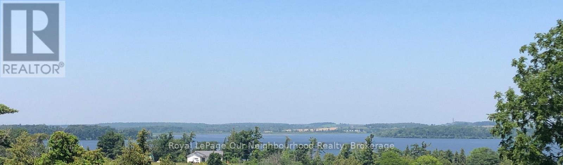
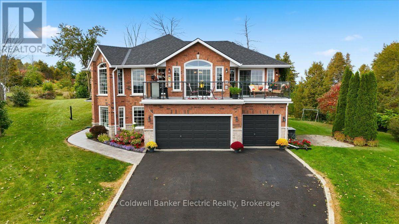
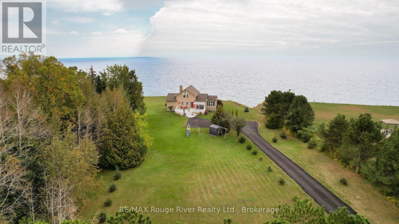
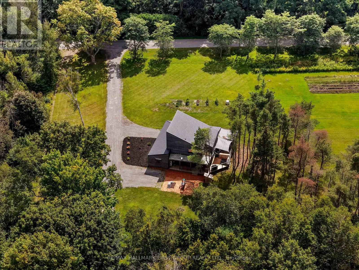
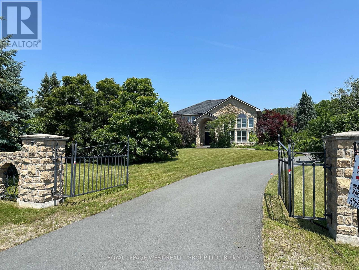
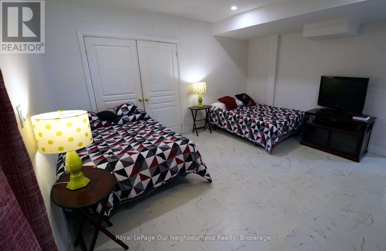
This remarkable 2 storey home was custom designed & built in 2021. Sitting on 1.726 acres on land with view to the lake, you will enjoy the idyllic country lifestyle with 5-star living experience. This home is full of light with its generous windows & walk around decks on the main and second level, offering breathtaking moments wherever you look. With 2,500sqft of living area, this home boast 3 +1 bedrooms & 3.5 baths. Enjoy the high ceilings throughout. The main floor offers a spacious living room with electric fireplace, hardwood floor, combined dining room & modern kitchen with stainless steel appliances, lots of closets & storage space and a serene primary bedroom with electric fireplace, nursery and 5 piece ensuite bathroom with a large shower, soaker tub with jets, double sinks and heated floors. Enjoy the main floor walk around deck where you can have breakfast, lunch & dinner with your family / friends while enjoying the stunning beauty of the lake. The second floor boasts an abundant family room, hardwood floor, electric fireplace, high ceilings, large windows and bay doors to access its own walk around deck and 2 bedrooms sharing a Jack and Jill bathroom. The walkout basement is ideal as potential in-law suite or extra guest quarters, featuring a large bedroom, open concept living room with kitchen, a 3pc bathroom, laundry facilities, and access to the double car garage. The current owners have installed solar panel (fully paid off) in the spring. Ample parking space and proximity to nature trails. Rural high speed internet available, recycling & garbage pick up, school bus stop at the intersection. Located just 30 minutes from Cobourg with easy access to Highway 45. If you are looking for a unique architecture, a property that shows character with a gorgeous scenery, this home is the one you are looking for. (id:63604)

Key Facts

Type
Detached
Beds
4
Baths
4
Size
2,500 sqft
Lot
240 x 315 FT; 312.43ft x 207.45ft x 319.38ft x273.98ft
Parking
6 total

Highlights

  • All
  • Washer
  • Refrigerator
  • Dishwasher
  • Stove
  • Range
  • Oven
  • Dryer
  • Cooktop
  • Freezer
  • Water Treatment
  • Garage door opener remote(s)
Property Details 21 details
Bedrooms
4 bedrooms
3 above grade + 1 below grade
Bathrooms
4 bathrooms
1 partial
Parking
6 parking spaces
Attached Garage · Garage
Living area
2,500 - 3,000 sq. ft.
Property
Single Family · Freehold · Detached
Property subtype
Single Family
Structure type
House
Ownership
Freehold
Attached status
Detached
Storeys
2
Basement
Finished, Separate entrance, Walk out
Heating
Forced air, Propane
Cooling
Central air conditioning
Fireplace
3 fireplaces
Lot dimensions
240 x 315 FT; 312.43ft x 207.45ft x 319.38ft x273.98ft
Frontage
240 feet
Taxes
$6,493.00 (2,026)
Zoning
Residential
Water source
Drilled Well
Sewer
Septic System
Waterfront
Waterfront · Rice Lake
Views
Lake view, View of water

Interior features

AllWasherRefrigeratorDishwasherStoveRangeOvenDryerCooktopFreezerWater TreatmentGarage door opener remote(s)

Exterior features

StuccoConcrete

Systems and association

Smoke DetectorsElectricityCableWirelessElectricity Connected

Lot and water

Wooded areaIrregular lot sizeRockySlopingFlat siteSolar EquipmentIn-Law SuiteWaterfront
Rooms 13 rooms
Level
Room
Dimensions
Main level
Primary Bedroom
4.45 m x 4.27 m
Second level
Bathroom
Not specified
Basement
Living room
5.79 m x 7.31 m
Basement
Bedroom
4.57 m x 4.57 m
Basement
Bathroom
Not specified
Main level
Nursery
2.97 m x 2.31 m
Main level
Bathroom
Not specified
Main level
Bathroom
Not specified
Main level
Living room
4.57 m x 5.48 m
Main level
Kitchen
4.34 m x 4.06 m
Second level
Family room
5.79 m x 7.31 m
Second level
Bedroom
3.12 m x 4.06 m
Second level
Bedroom
3.65 m x 4.19 m
Mortgage & Affordability Estimate monthly costs
Purchase price$1,399,000
Down paymentNot available
Mortgage amountNot available
Principal & interestNot available
Property taxesNot available
Condo/HOA feeNot available
Insurance/OtherNot available
UtilitiesNot available
Est. monthly totalNot available
Income needed (GDS 32%)Not available
Estimates only. Not financial advice. Rates, taxes and fees vary by lender and municipality.

Saved Properties

Keep This One Handy

Save this listing, compare it later, or open your saved properties dashboard.

Manage Saved Searches
Map is approximate.

Neighbourhood

Area
Rural Alnwick/Haldimand
City
Alnwick/Haldimand
Postal code
K0K 2X0
Nearby
Cross Streets: Hampton Cres and Parkview. ** Directions: Region Rd 18 to Shearer Point Rd. North to Parkview Drive East to Hampton Cres.