136 Hollowview Road

Stirling-Rawdon, ONDetached
$999,900
MLS® X13669738
Detached5 beds3 baths12 total
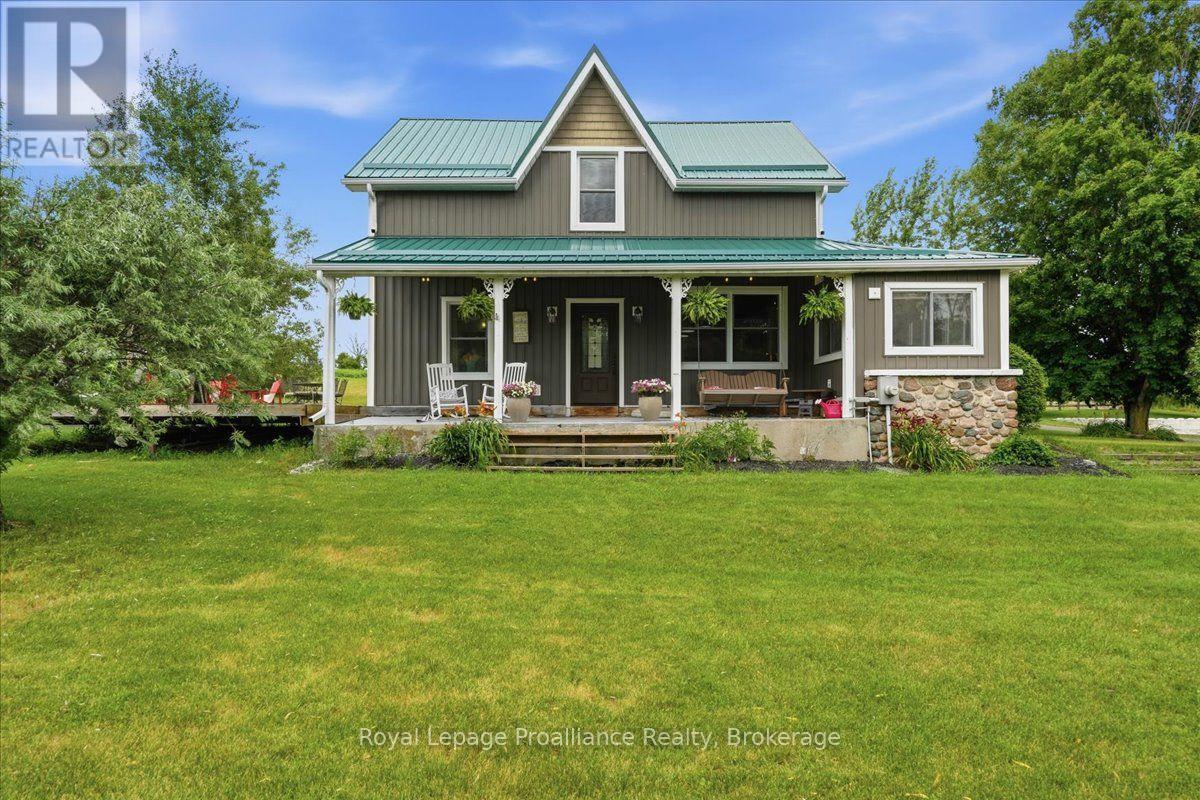
136 Hollowview Road, Stirling-Rawdon, ON photo 1
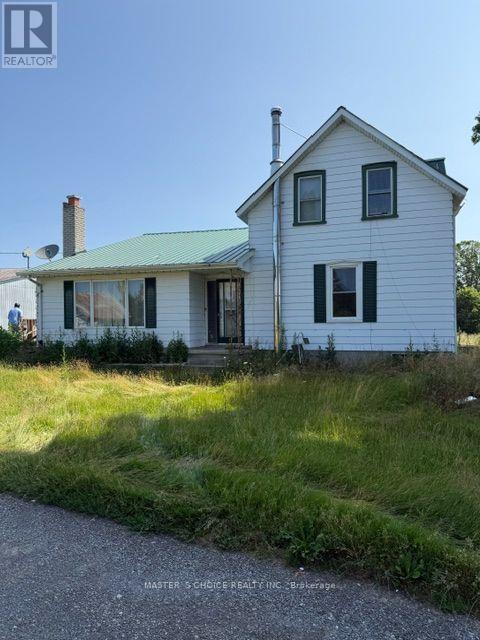
136 Hollowview Road, Stirling-Rawdon, ON photo 2
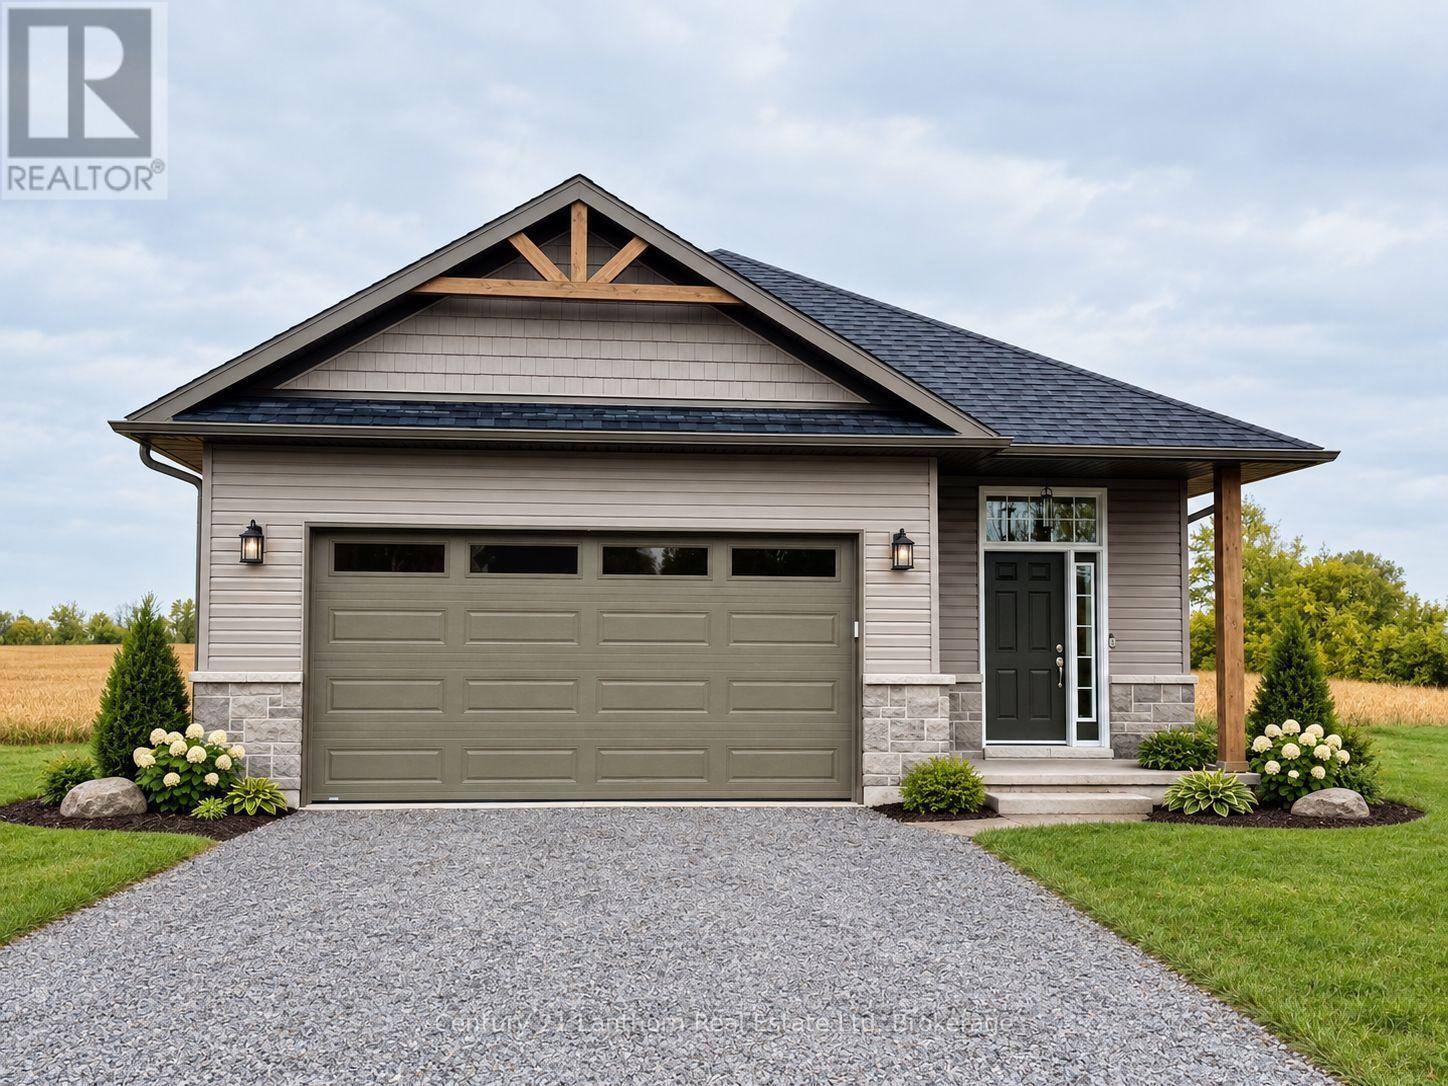
136 Hollowview Road, Stirling-Rawdon, ON photo 3
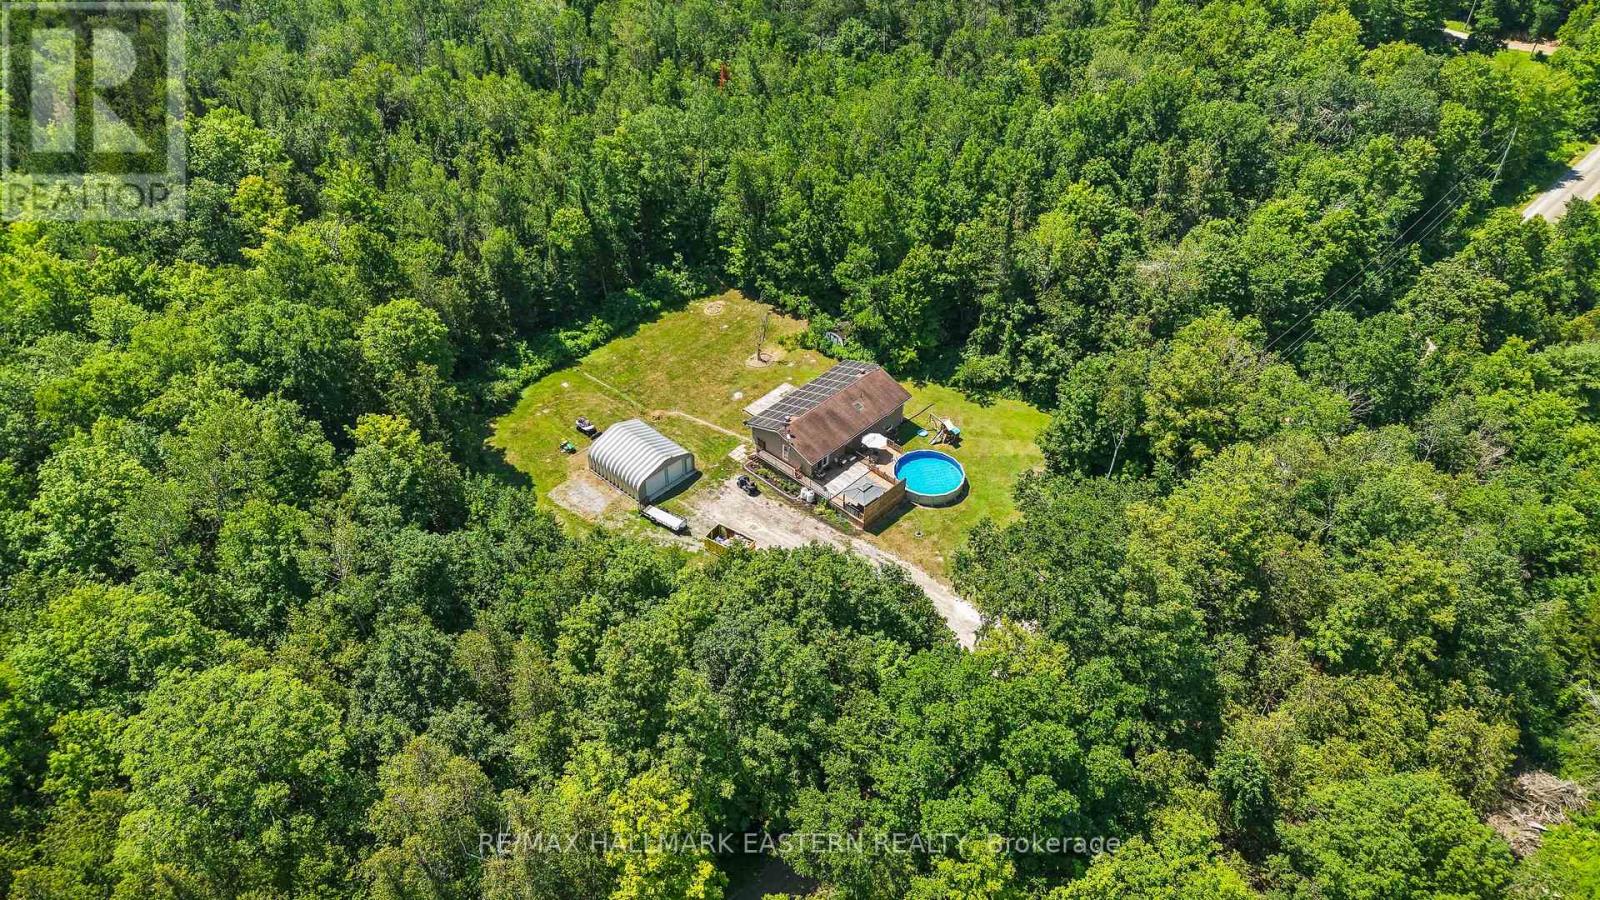
136 Hollowview Road, Stirling-Rawdon, ON photo 4
136 Hollowview Road, Stirling-Rawdon, ON photo 5
136 Hollowview Road, Stirling-Rawdon, ON photo 6
136 Hollowview Road, Stirling-Rawdon, ON photo 7
136 Hollowview Road, Stirling-Rawdon, ON photo 8
136 Hollowview Road, Stirling-Rawdon, ON photo 9
136 Hollowview Road, Stirling-Rawdon, ON photo 10
136 Hollowview Road, Stirling-Rawdon, ON photo 11
136 Hollowview Road, Stirling-Rawdon, ON photo 12
136 Hollowview Road, Stirling-Rawdon, ON photo 13
136 Hollowview Road, Stirling-Rawdon, ON photo 14
136 Hollowview Road, Stirling-Rawdon, ON photo 15
136 Hollowview Road, Stirling-Rawdon, ON photo 16
136 Hollowview Road, Stirling-Rawdon, ON photo 17
136 Hollowview Road, Stirling-Rawdon, ON photo 18
136 Hollowview Road, Stirling-Rawdon, ON photo 19
136 Hollowview Road, Stirling-Rawdon, ON photo 20
136 Hollowview Road, Stirling-Rawdon, ON photo 21
136 Hollowview Road, Stirling-Rawdon, ON photo 22
136 Hollowview Road, Stirling-Rawdon, ON photo 23
136 Hollowview Road, Stirling-Rawdon, ON photo 24
136 Hollowview Road, Stirling-Rawdon, ON photo 25
136 Hollowview Road, Stirling-Rawdon, ON photo 26
136 Hollowview Road, Stirling-Rawdon, ON photo 27
136 Hollowview Road, Stirling-Rawdon, ON photo 28
136 Hollowview Road, Stirling-Rawdon, ON photo 29
136 Hollowview Road, Stirling-Rawdon, ON photo 30
136 Hollowview Road, Stirling-Rawdon, ON photo 31
136 Hollowview Road, Stirling-Rawdon, ON photo 32
136 Hollowview Road, Stirling-Rawdon, ON photo 33
136 Hollowview Road, Stirling-Rawdon, ON photo 34
136 Hollowview Road, Stirling-Rawdon, ON photo 35
136 Hollowview Road, Stirling-Rawdon, ON photo 36
136 Hollowview Road, Stirling-Rawdon, ON photo 37
136 Hollowview Road, Stirling-Rawdon, ON photo 38
136 Hollowview Road, Stirling-Rawdon, ON photo 39
136 Hollowview Road, Stirling-Rawdon, ON photo 40
1 / 40

BUYER ADVANTAGE

Buy with confidence

Get a full-service approach built on strategy, strong negotiation, and clear guidance from offer to close.

  • Local Market Expertise
  • Broker-level Negotiation
  • Transparent Process
  • No-pressure Guidance

The right strategy depends on your goals, timing, budget, and the type of home you are buying. Get Your Buyer Snapshot.

About This Property

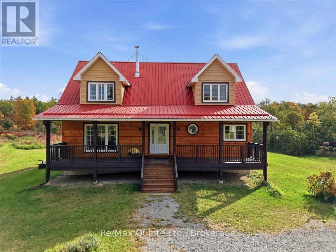
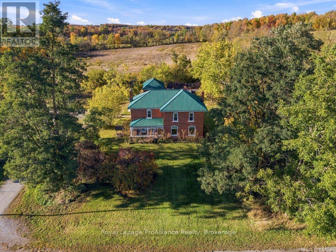
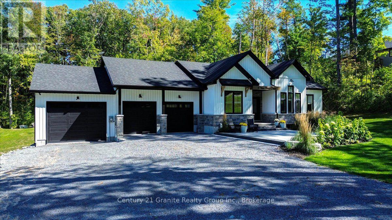
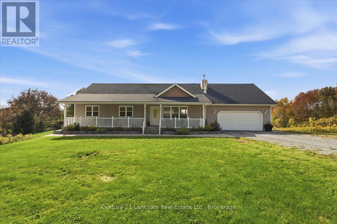
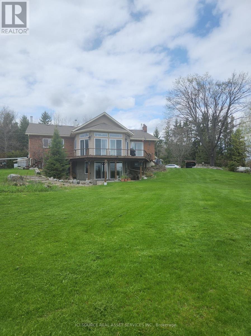
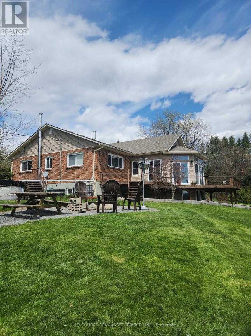
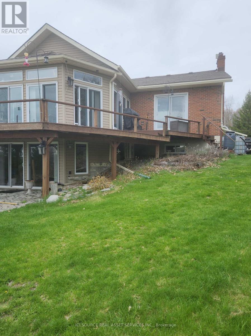
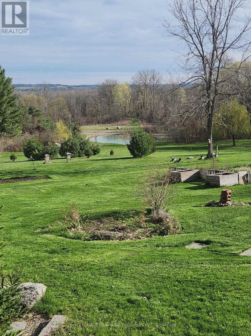
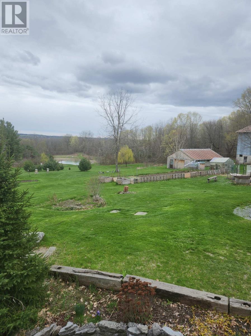
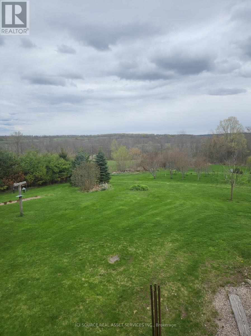
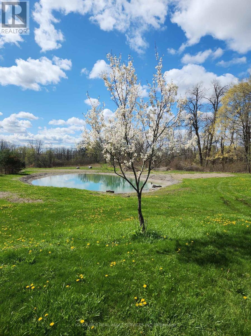
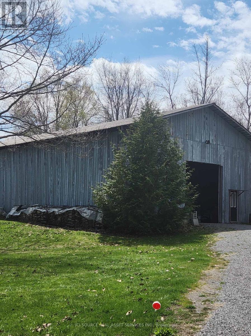
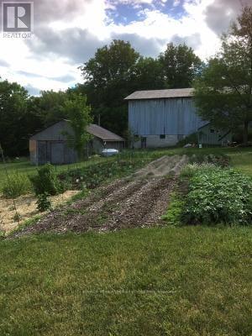
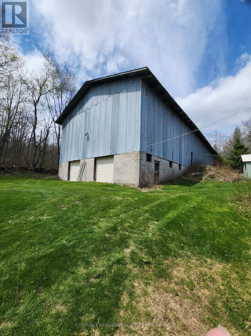
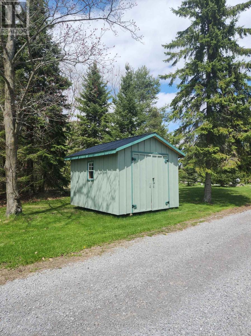
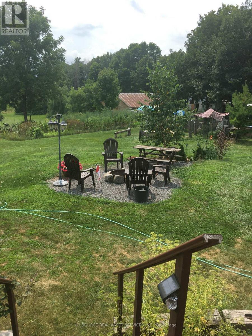
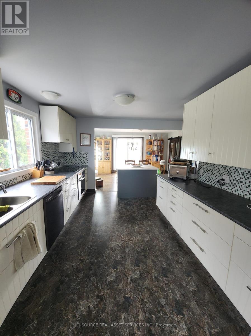
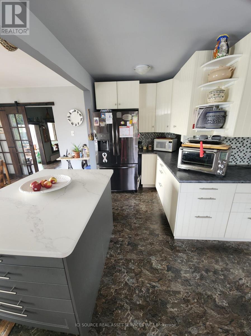
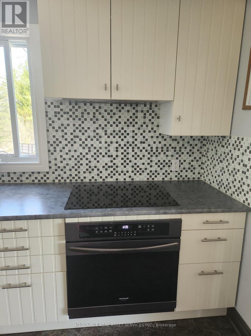
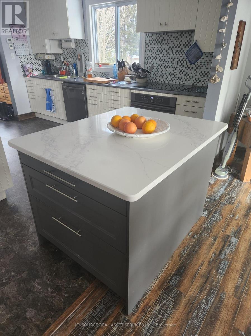
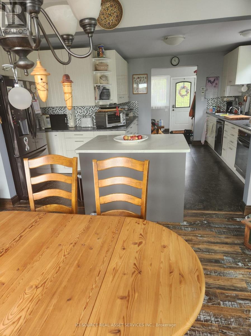
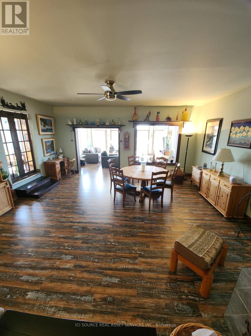
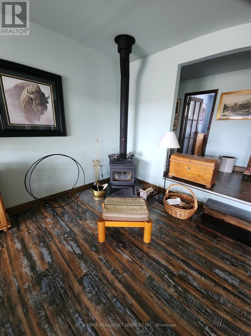
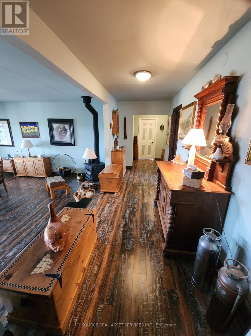
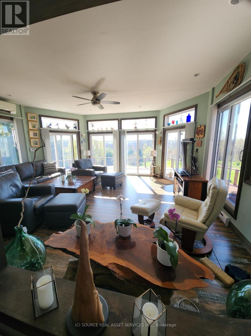
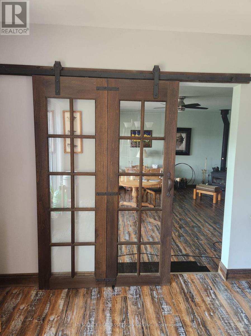
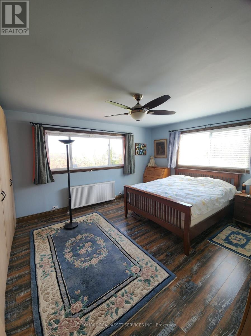
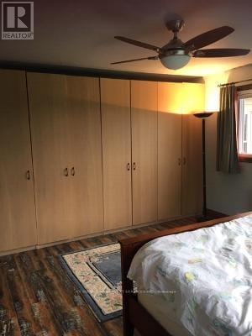
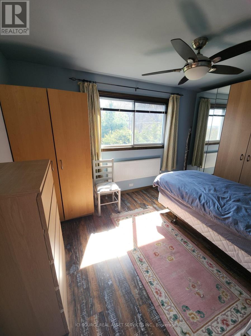
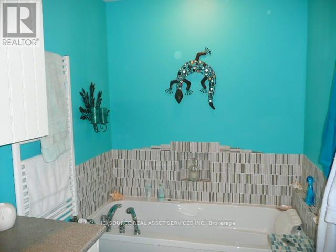
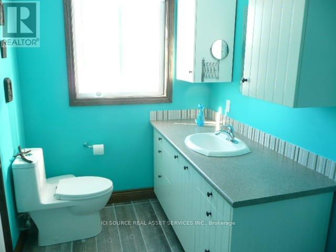
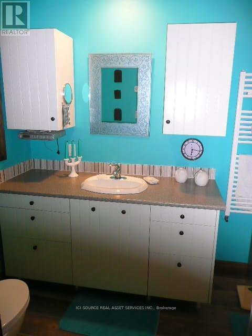
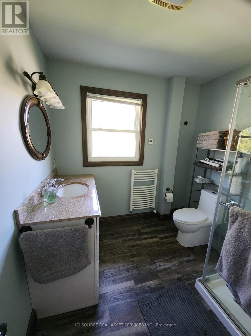
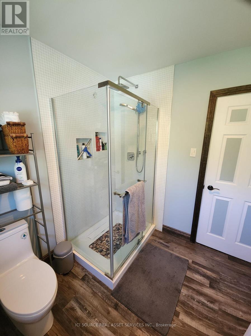
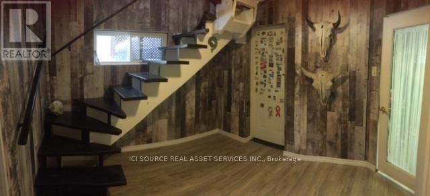
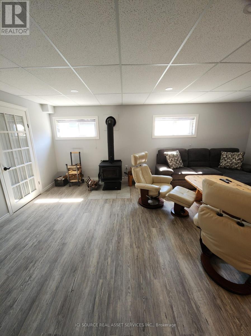
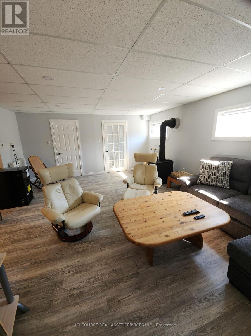
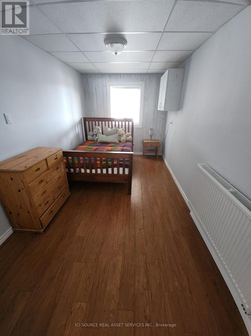
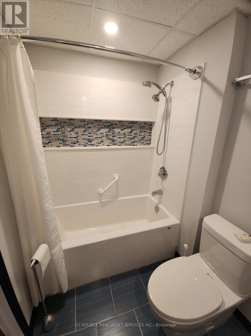
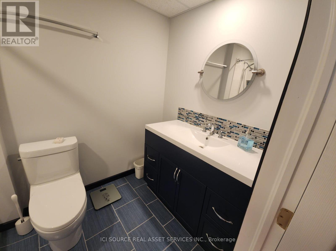
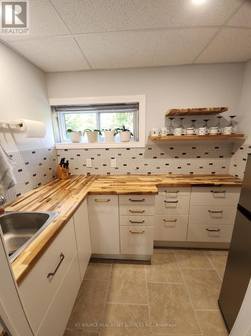
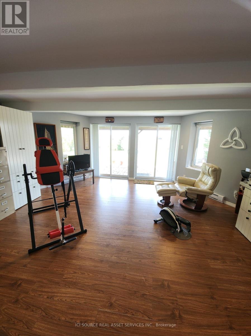
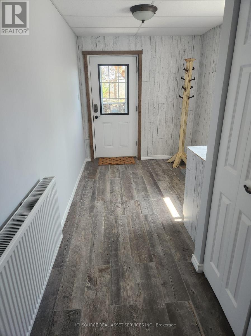
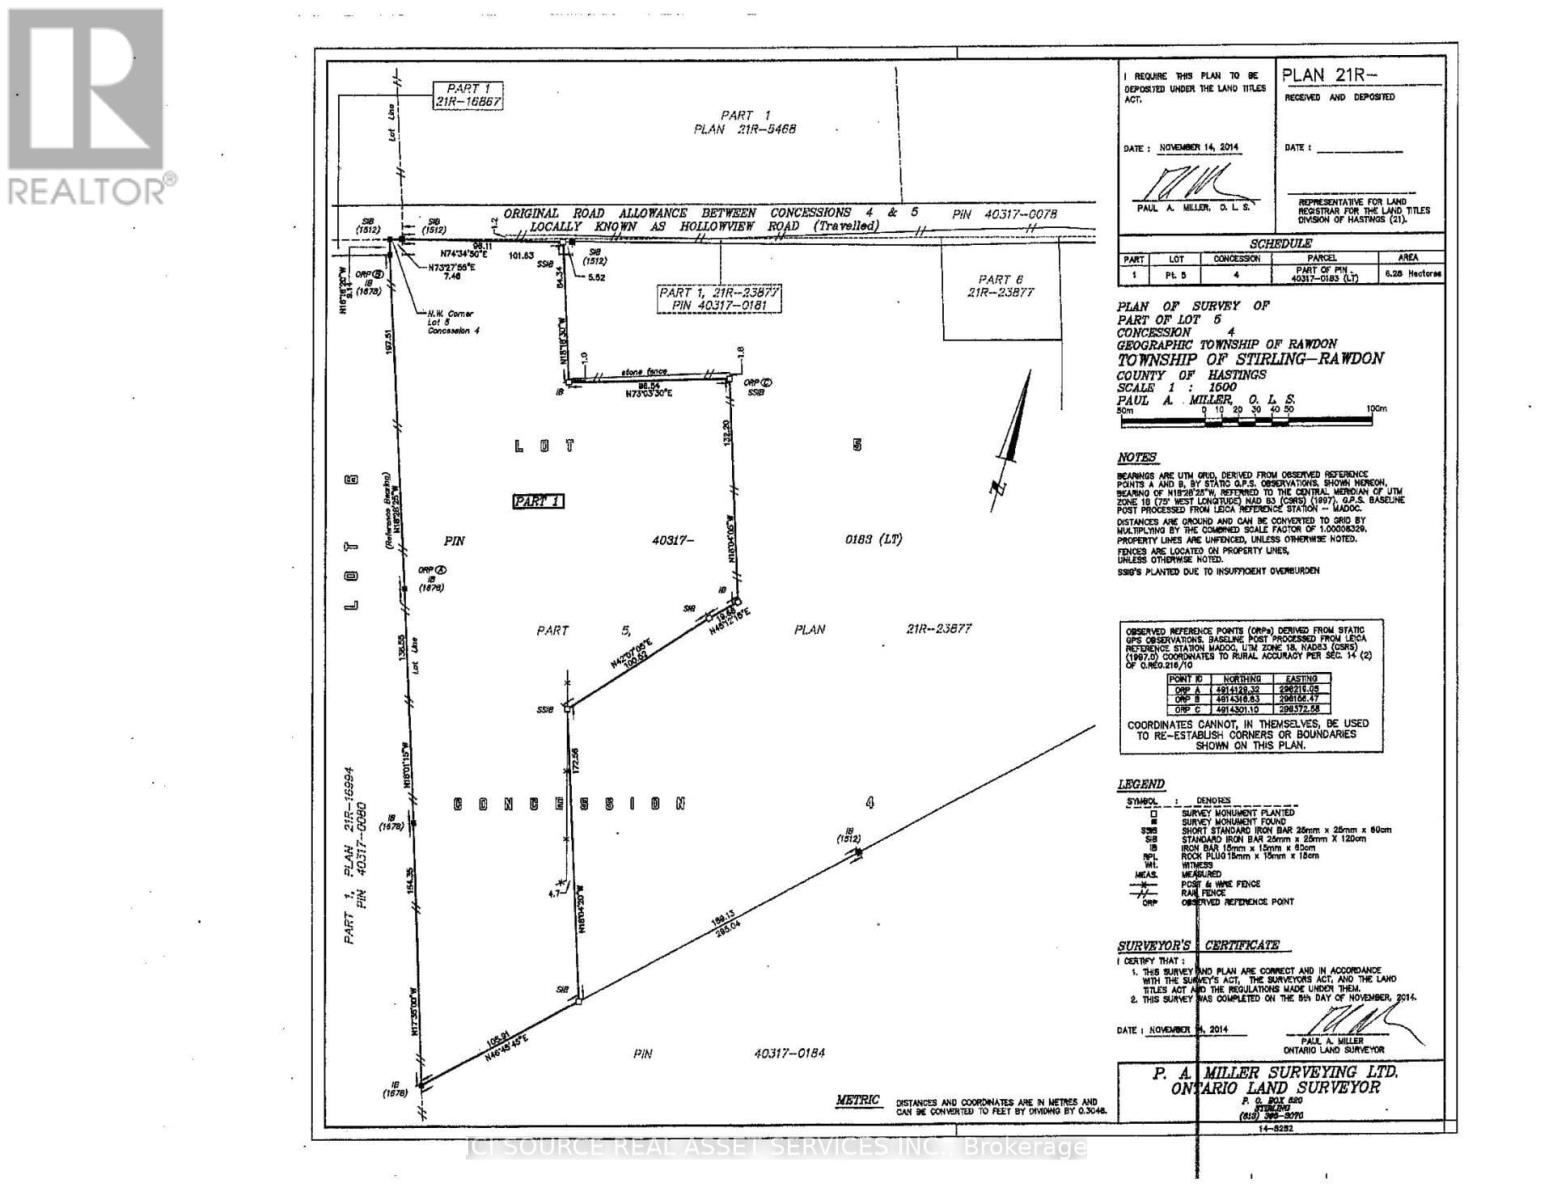
2.400 sq. ft., 3 bedroom non smoking brick bungalow on 15 acres with stream and pond. The new additions give a panoramic view over the countryside. On the main level you have three bedrooms, one master with en-suite with a Ultra Bain thermoasseur bathtub. One huge kitchen with induction stove, oven, big granite top island etc.. Dining room, living room with a wood stove and family room. A sun room with 4 sliding doors that lead to a wrap around deck with a beautiful view over the property. The walk out basement is finished with a one bedroom in-law suite, kitchen and 4 piece bath room with separate entrance. The basement adds another approx. 2400 sq ft. living space. Lots of windows let in beautiful light. Wood stove in the basement and upstairs in the living room. Heating source is propane hot water radiators. Split unit air conditioner. All bathrooms and the main kitchen have in-floor heating. Two kitchens feature new appliances. The house comes partially furnished.40 x 100 steel clad barn/drive shed with a 30 x30 workshop or 2 garages on lower level. Ideal hobby farm. Several outbuildings like an animal barn 26 x 40, Rabbitry barn, 12x10 wood shed. Garden house with its own well and pressure tank, green house. It is just over the hills in Stirling-Rawdon with a million dollar view. In the heart of Central Ontario you are one hour to Kingston, 20 min. to Belleville, 20 min. to Trenton Air Base and 2 hours to Toronto. The property borders on 200+ acres of natural land preservation owned by Ducks Unlimited. Thus privacy pure! *For Additional Property Details Click The Brochure Icon Below* (id:63604)

Key Facts

Type
Detached
Beds
5
Baths
3
Size
2,000 sqft
Parking
12 total

Highlights

  • Refrigerator
  • Dishwasher
  • Oven
  • Cooktop
  • Water Treatment
  • Water Heater
Property Details 17 details
Bedrooms
5 bedrooms
3 above grade + 2 below grade
Bathrooms
3 bathrooms
Parking
12 parking spaces
Other · No Garage
Living area
2,000 - 2,500 sq. ft.
Property
Single Family · Bungalow · Freehold · Detached
Property subtype
Single Family
Structure type
House
Architectural style
Bungalow
Ownership
Freehold
Attached status
Detached
Storeys
1
Basement
Separate entrance
Heating
Radiant heat, Propane
Cooling
Wall unit
Fireplace
Yes
Pool
Above ground pool
Taxes
$5,191.27
Sewer
Septic System

Interior features

RefrigeratorDishwasherOvenCooktopWater TreatmentWater HeaterSeparate Heating Controls

Exterior features

BrickBlock

Systems and association

Electricity

Lot and water

Irregular lot sizeCarpet FreeIn-Law Suite
Rooms 12 rooms
Level
Room
Dimensions
Basement
Living room
4.57 m x 6.1 m
Basement
Utility room
4.88 m x 8.23 m
Basement
Bedroom
2.44 m x 4.36 m
Main level
Sunroom
6.07 m x 5.88 m
Main level
Bedroom 2
4.35 m x 3 m
Basement
Bedroom
5.7 m x 6.1 m
Main level
Bedroom 3
4.35 m x 3 m
Main level
Primary Bedroom
6.12 m x 5 m
Basement
Cold room
2.44 m x 3.23 m
Main level
Kitchen
5.06 m x 4.23 m
Basement
Great room
6.1 m x 5.8 m
Main level
Family room
5.88 m x 6 m

Virtual Tour & Media

Mortgage & Affordability Estimate monthly costs
Purchase price$999,900
Down paymentNot available
Mortgage amountNot available
Principal & interestNot available
Property taxesNot available
Condo/HOA feeNot available
Insurance/OtherNot available
UtilitiesNot available
Est. monthly totalNot available
Income needed (GDS 32%)Not available
Estimates only. Not financial advice. Rates, taxes and fees vary by lender and municipality.

Saved Properties

Keep This One Handy

Save this listing, compare it later, or open your saved properties dashboard.

Manage Saved Searches
Map is approximate.

Neighbourhood

Area
Rawdon Ward
City
Stirling-Rawdon
Postal code
K0K 3E0
Nearby
Cross Streets: Minto. ** Directions: Going north on 62 from Belleville and then turn left into Hollowview Road.