1376 Queensborough Road
Tweed), ONDetached
$1,449,000
MLS® X13863298
Detached4 beds3 baths15 total
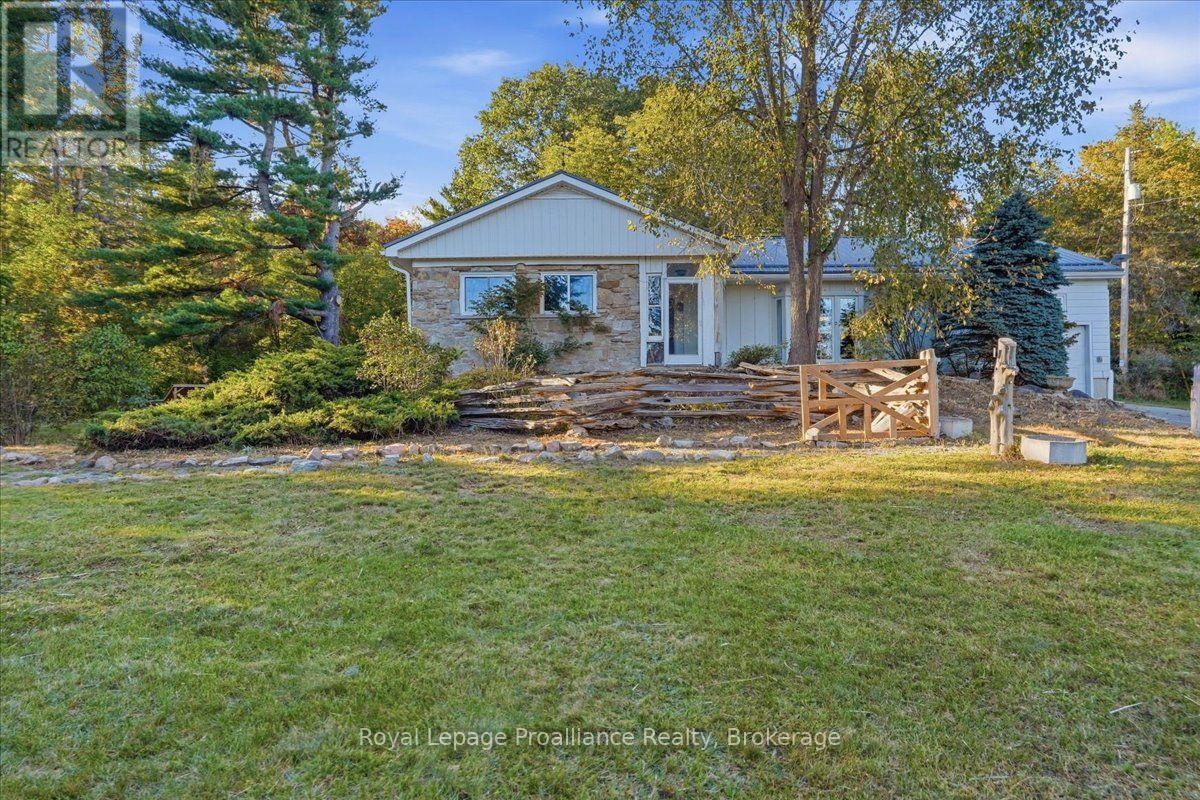
1376 Queensborough Road, Tweed), ON photo 1
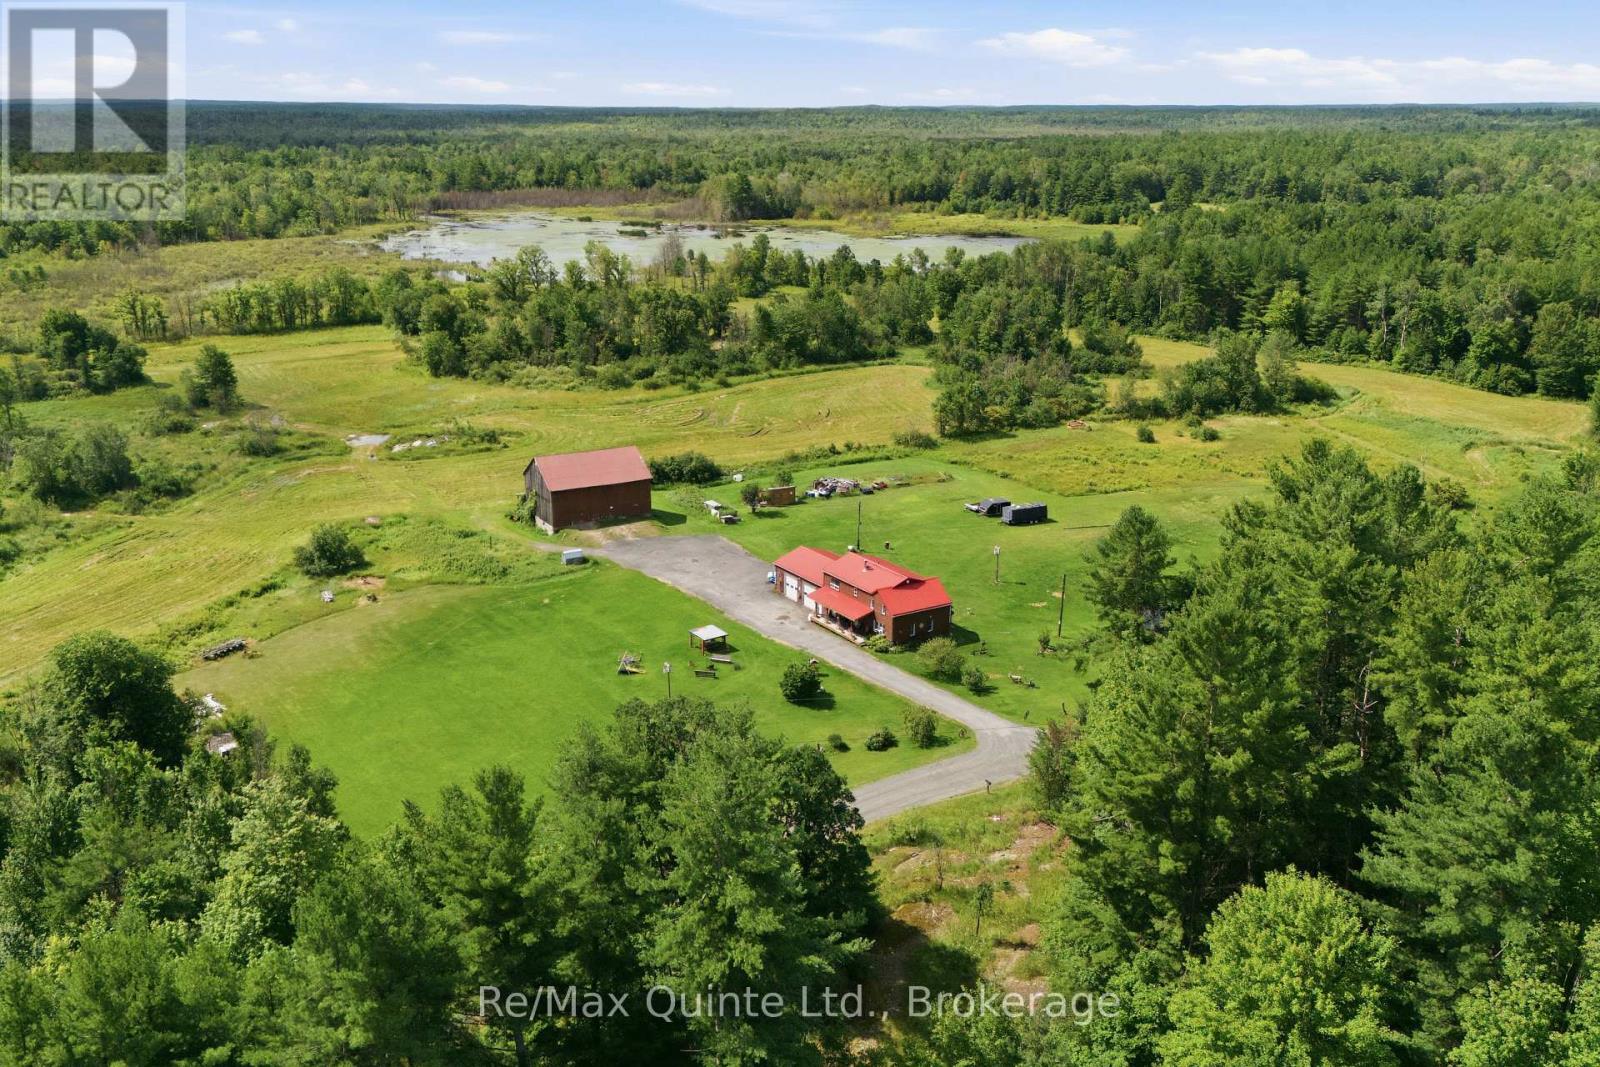
1376 Queensborough Road, Tweed), ON photo 2
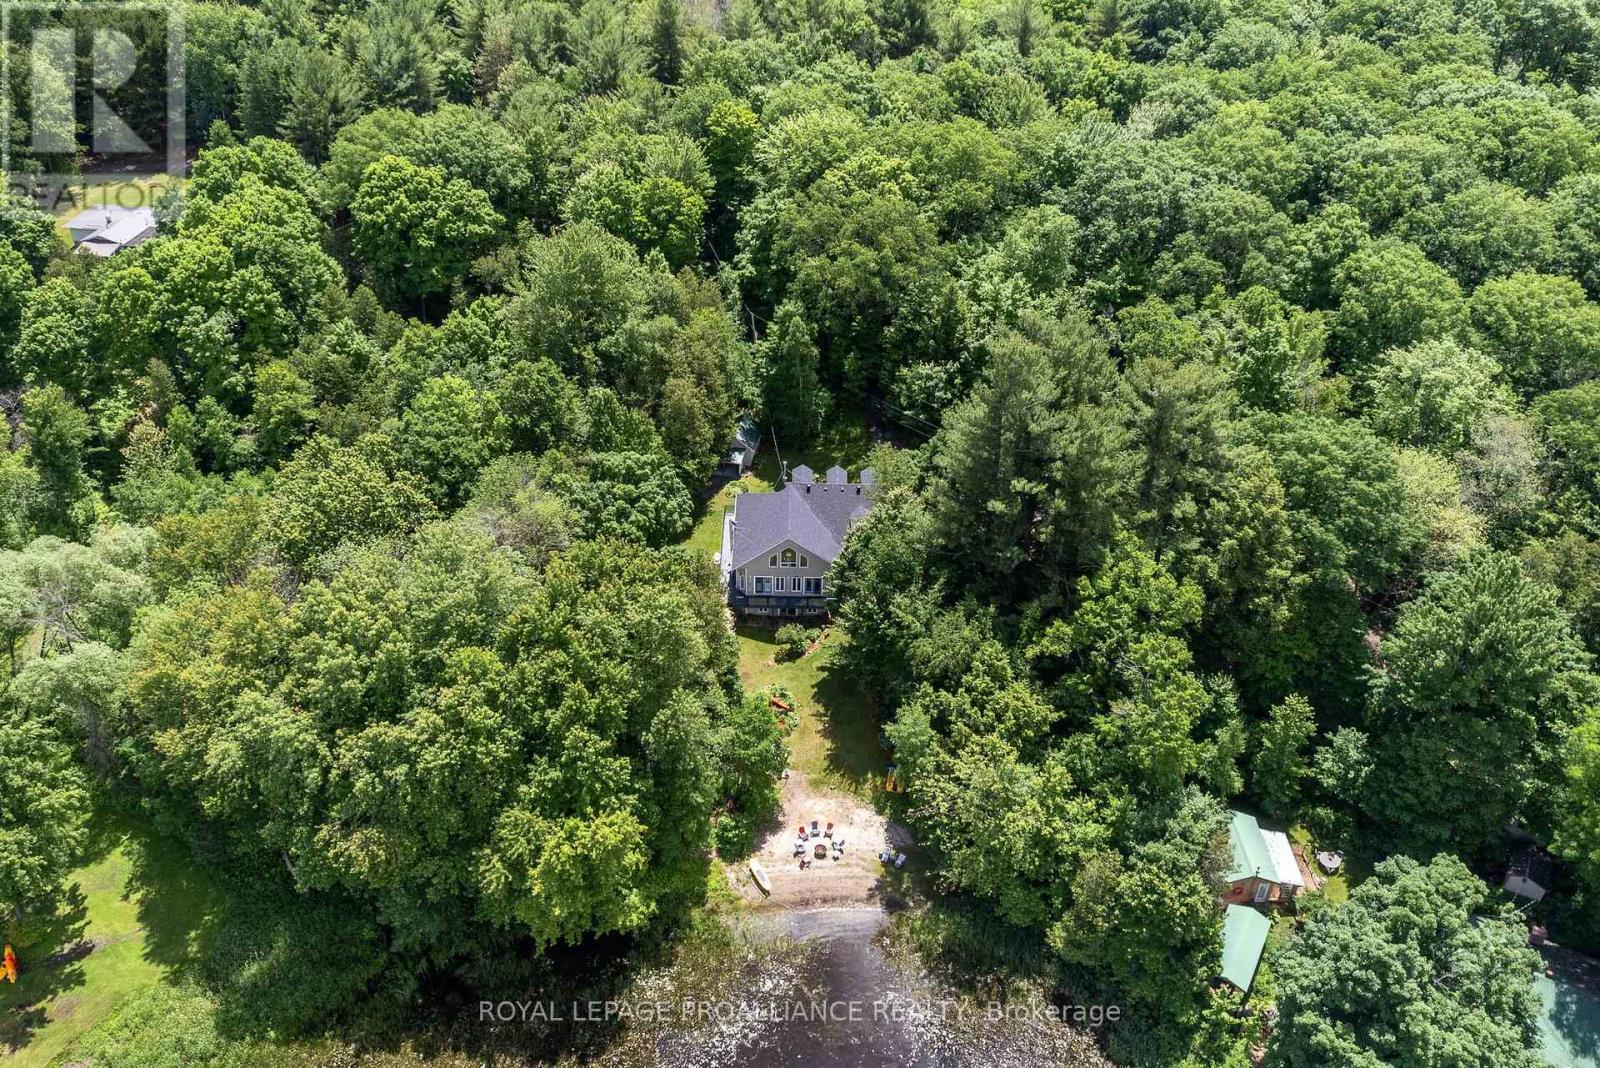
1376 Queensborough Road, Tweed), ON photo 3
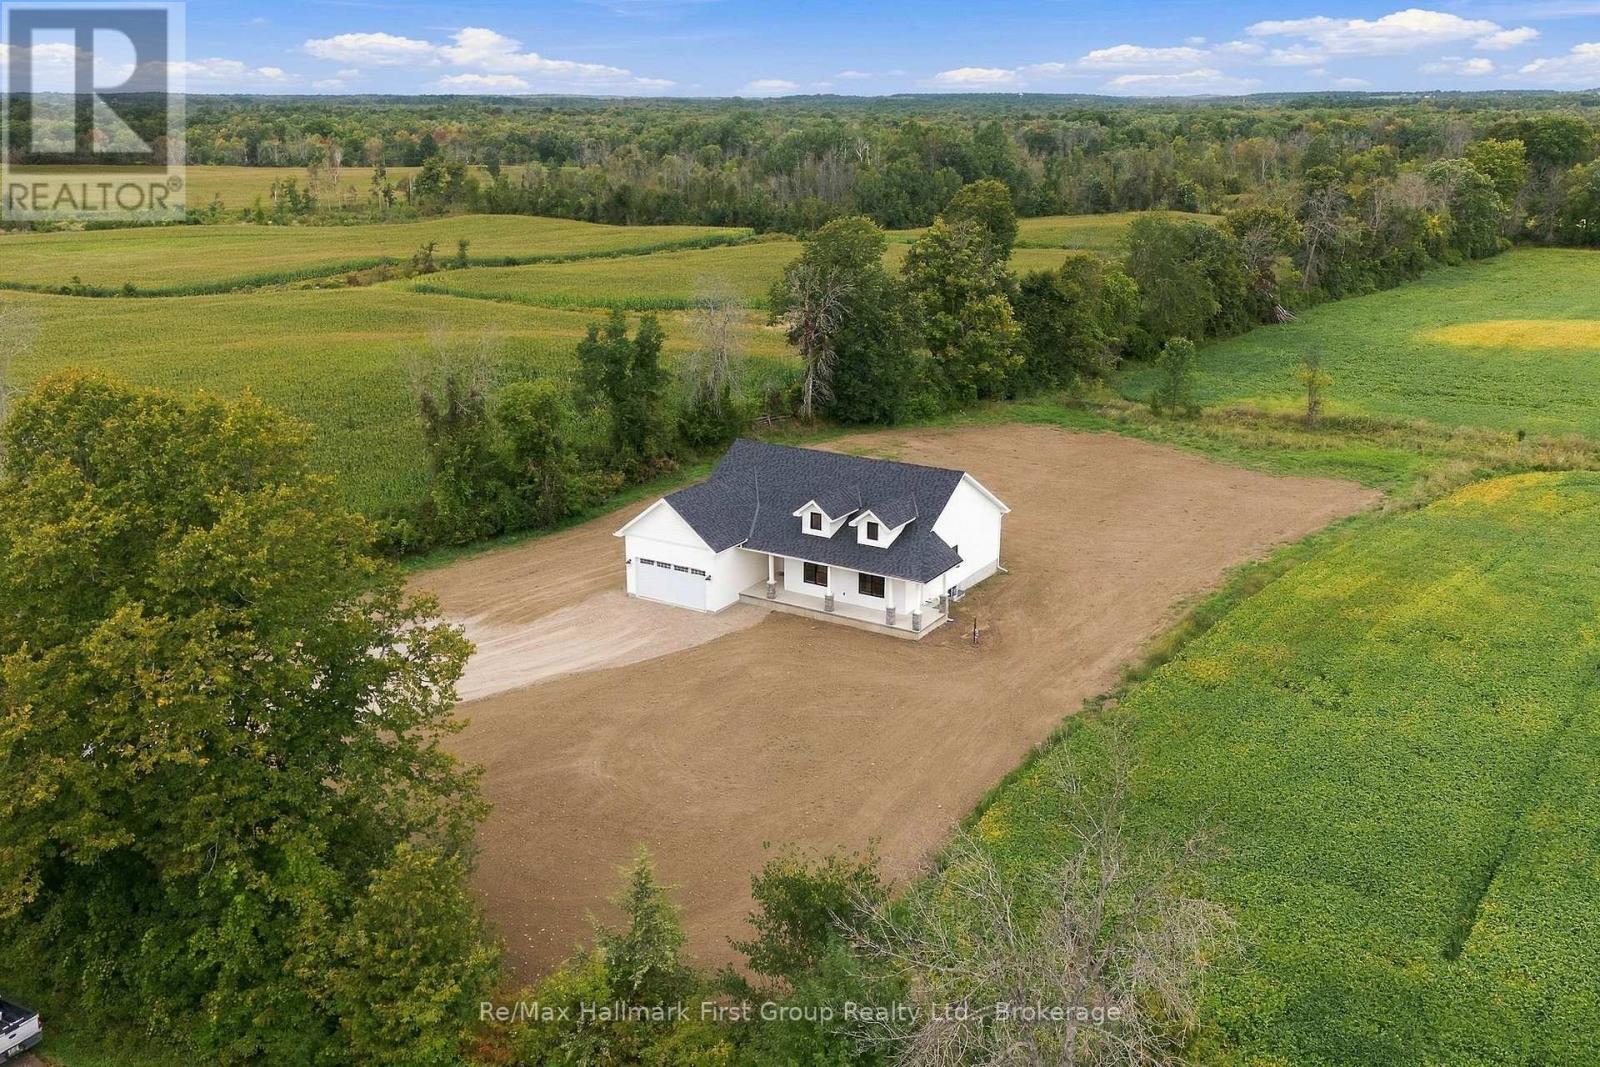
1376 Queensborough Road, Tweed), ON photo 4
1376 Queensborough Road, Tweed), ON photo 5
1376 Queensborough Road, Tweed), ON photo 6
1376 Queensborough Road, Tweed), ON photo 7
1376 Queensborough Road, Tweed), ON photo 8
1376 Queensborough Road, Tweed), ON photo 9
1376 Queensborough Road, Tweed), ON photo 10
1376 Queensborough Road, Tweed), ON photo 11
1376 Queensborough Road, Tweed), ON photo 12
1376 Queensborough Road, Tweed), ON photo 13
1376 Queensborough Road, Tweed), ON photo 14
1376 Queensborough Road, Tweed), ON photo 15
1376 Queensborough Road, Tweed), ON photo 16
1376 Queensborough Road, Tweed), ON photo 17
1376 Queensborough Road, Tweed), ON photo 18
1376 Queensborough Road, Tweed), ON photo 19
1376 Queensborough Road, Tweed), ON photo 20
1376 Queensborough Road, Tweed), ON photo 21
1376 Queensborough Road, Tweed), ON photo 22
1376 Queensborough Road, Tweed), ON photo 23
1376 Queensborough Road, Tweed), ON photo 24
1376 Queensborough Road, Tweed), ON photo 25
1376 Queensborough Road, Tweed), ON photo 26
1376 Queensborough Road, Tweed), ON photo 27
1376 Queensborough Road, Tweed), ON photo 28
1376 Queensborough Road, Tweed), ON photo 29
1376 Queensborough Road, Tweed), ON photo 30
1376 Queensborough Road, Tweed), ON photo 31
1376 Queensborough Road, Tweed), ON photo 32
1376 Queensborough Road, Tweed), ON photo 33
1376 Queensborough Road, Tweed), ON photo 34
1376 Queensborough Road, Tweed), ON photo 35
1376 Queensborough Road, Tweed), ON photo 36
1376 Queensborough Road, Tweed), ON photo 37
1376 Queensborough Road, Tweed), ON photo 38
1376 Queensborough Road, Tweed), ON photo 39
1376 Queensborough Road, Tweed), ON photo 40
1376 Queensborough Road, Tweed), ON photo 41
1376 Queensborough Road, Tweed), ON photo 42
1376 Queensborough Road, Tweed), ON photo 43
1376 Queensborough Road, Tweed), ON photo 44
1376 Queensborough Road, Tweed), ON photo 45
1376 Queensborough Road, Tweed), ON photo 46
1376 Queensborough Road, Tweed), ON photo 47
1376 Queensborough Road, Tweed), ON photo 48
1376 Queensborough Road, Tweed), ON photo 49
1 / 49

BUYER ADVANTAGE

Buy with confidence

Get a full-service approach built on strategy, strong negotiation, and clear guidance from offer to close.

  • Local Market Expertise
  • Broker-level Negotiation
  • Transparent Process
  • No-pressure Guidance

The right strategy depends on your goals, timing, budget, and the type of home you are buying. Get Your Buyer Snapshot.

About This Property

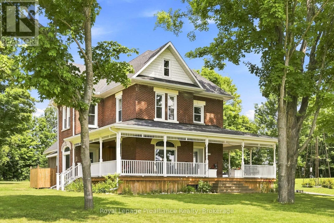
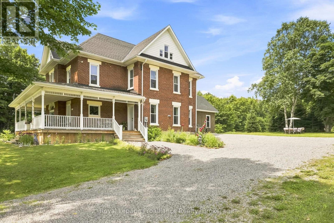
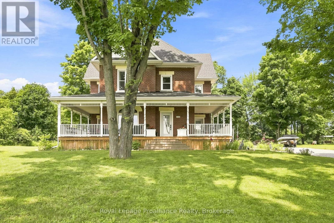
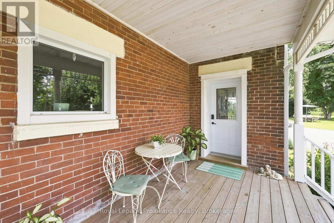
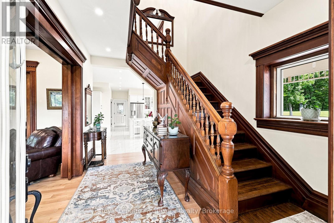
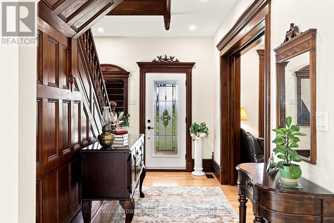
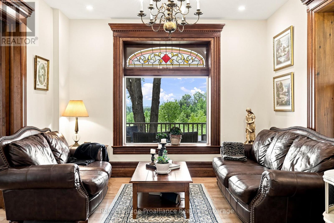
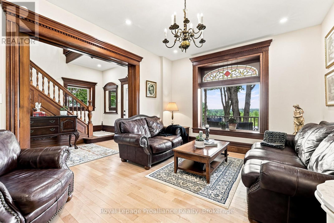
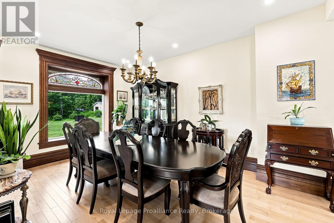
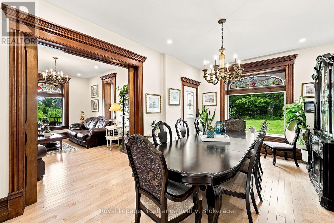
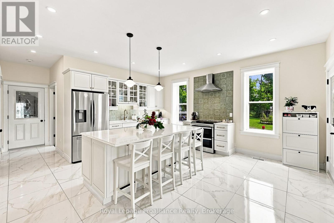
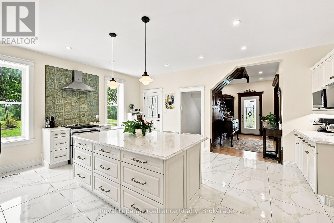
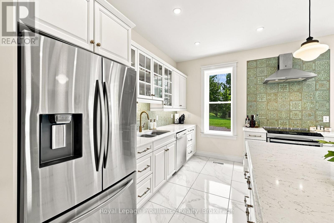
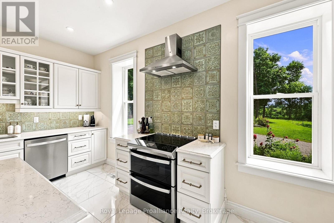
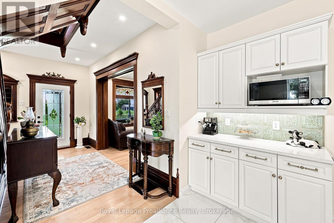
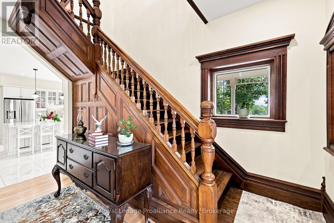
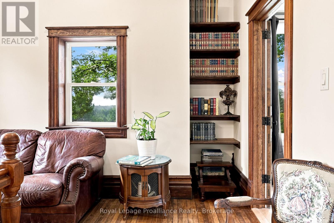
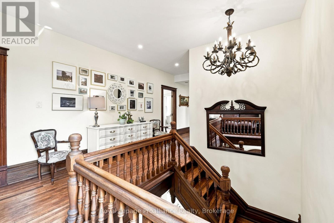
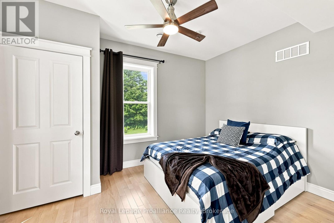
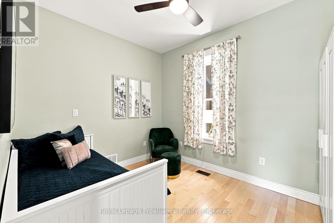
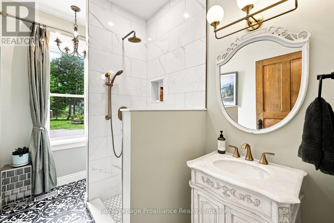
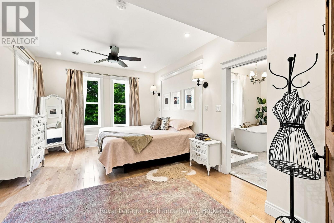
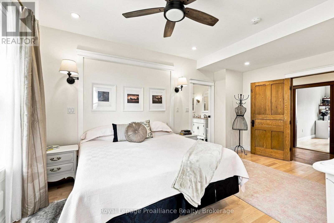
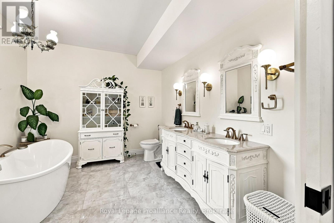
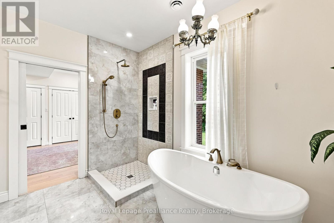
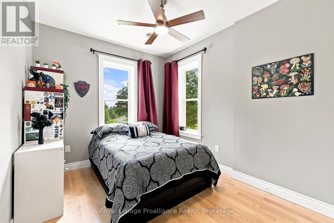
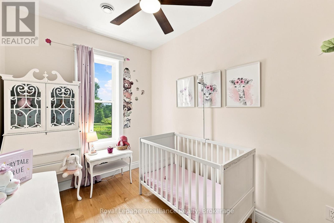
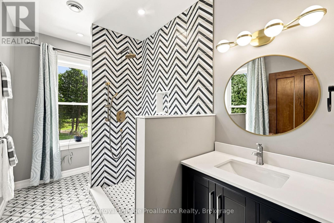
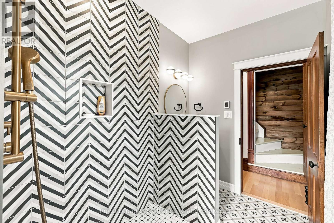
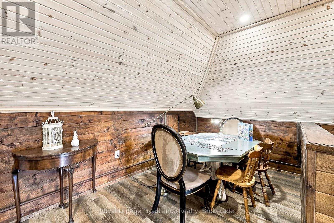
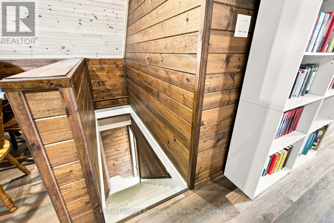
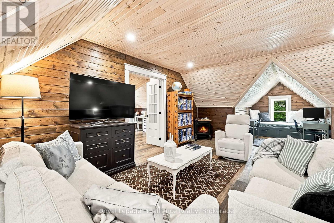
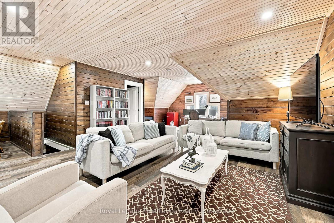
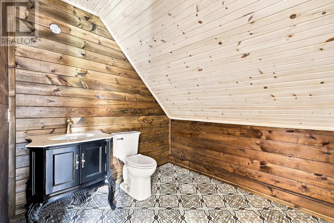
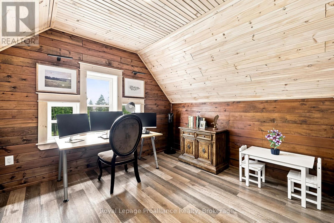
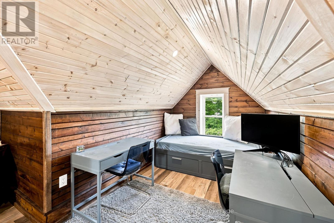
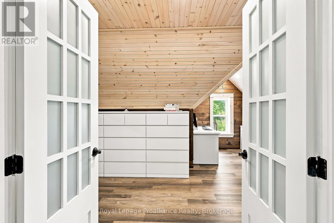
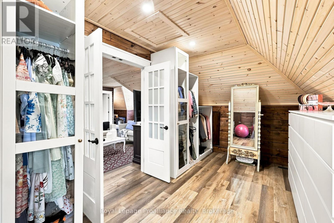
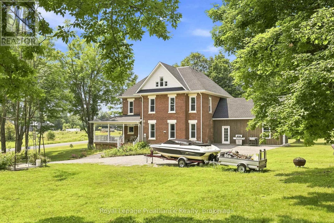
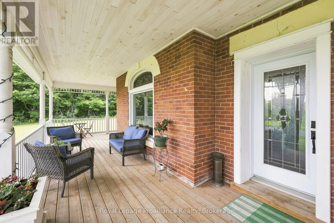
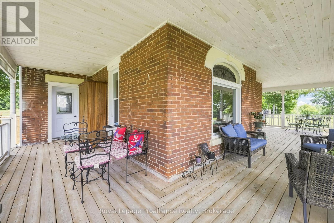
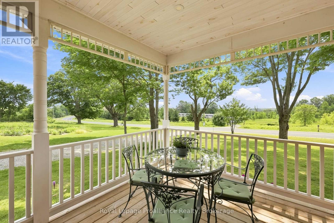
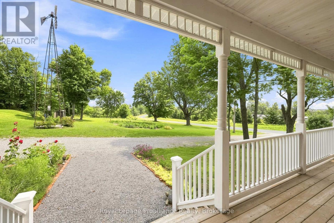
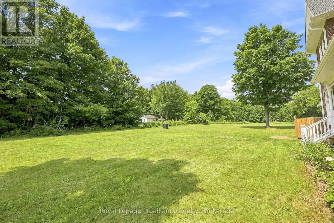
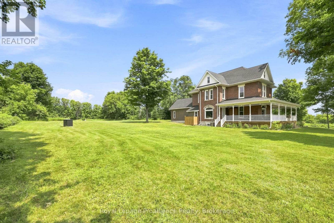
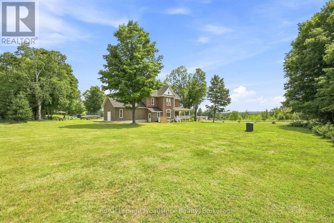
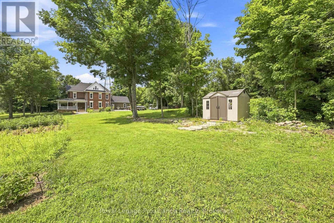
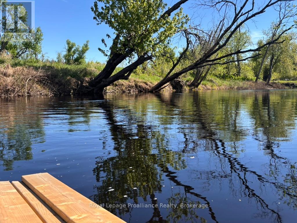
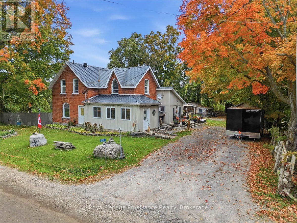
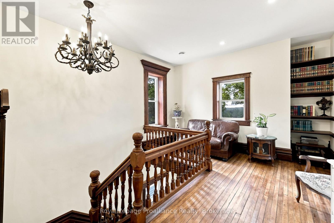
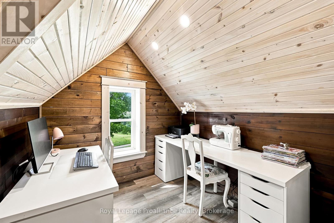
Discover refined country living in this fully transformed 1905 triple-brick residence, originally built for the Moore brothers, during an era when the area was known for its thriving dairy industry. Painstakingly rebuilt since 2021, this turnkey estate offers approximately 3,460 square feet of living space, while preserving its character. Great ceiling height on both main and second floors create an impressive sense of scale, rarely found in homes of this era. A comprehensive renovation includes new electrical and plumbing systems, well, oversized septic tank, spray foam insulation, and extensive window and door replacement. Restored original millwork, staircase, and stained glass preserve the home's heritage, complemented by hardwood and porcelain tile flooring, heated bathroom floors, and premium finishes throughout. Set on 48 acres, the property offers workable fields totalling approximately 13 acres, an 11-acre maple bush, orchards, gardens, and a creek with natural EP lands. An attached shed offers flexible space for a workshop or additional storage and was refreshed in 2026 with new board-and-batten siding and a new shingle roof. A rare, move-in ready estate where history, craftsmanship, and modern comfort come together. (id:63604)

Key Facts

Type
Detached
Beds
4
Baths
3
Size
3,000 sqft
Lot
1968 x 975 FT; Irregular
Parking
15 total

Highlights

  • Washer
  • Refrigerator
  • Water purifier
  • Water softener
  • Dishwasher
  • Stove
  • Oven
  • Dryer
  • Water Treatment
  • Water Heater
Property Details 20 details
Bedrooms
4 bedrooms
4 above grade
Bathrooms
3 bathrooms
Parking
15 parking spaces
No Garage
Living area
3,000 - 3,500 sq. ft.
Property
Single Family · Freehold · Detached
Property subtype
Single Family
Structure type
House
Ownership
Freehold
Attached status
Detached
Storeys
2
Basement
Unfinished
Heating
Forced air, Propane
Cooling
Central air conditioning
Fireplace
No
Lot dimensions
1968 x 975 FT; Irregular
Frontage
1,968 feet
Taxes
$3,651.04 (2,026)
Zoning
RU
Water source
Drilled Well
Sewer
Septic System
Views
View

Interior features

WasherRefrigeratorWater purifierWater softenerDishwasherStoveOvenDryerWater TreatmentWater Heater

Exterior features

WoodBrickStoneBlockPoured Concrete

Systems and association

Smoke DetectorsElectricityCable

Lot and water

Wooded areaIrregular lot sizeSlopingRolling
Rooms 18 rooms
Level
Room
Dimensions
Main level
Foyer
3.26 m x 4.23 m
Second level
Bedroom 3
3.96 m x 2.47 m
Main level
Kitchen
6.05 m x 5.59 m
Second level
Bedroom 4
2.98 m x 4.19 m
Second level
Laundry room
1.92 m x 3.81 m
Upper Level
Family room
11.25 m x 7.99 m
Upper Level
Other
5.54 m x 4.34 m
Basement
Recreational, Games room
11.25 m x 7.55 m
Basement
Utility room
5.46 m x 2.31 m
Basement
Utility room
7.19 m x 4.75 m
Main level
Living room
3.77 m x 4.7 m
Main level
Dining room
5.1 m x 3.78 m
Main level
Sitting room
4.38 m x 3.71 m
Main level
Utility room
4.93 m x 4.12 m
Main level
Utility room
4.93 m x 3.64 m
Second level
Sitting room
4.11 m x 2.23 m
Second level
Primary Bedroom
5.17 m x 3.71 m
Second level
Bedroom 2
3.96 m x 2.97 m
Mortgage & Affordability Estimate monthly costs
Purchase price$1,449,000
Down paymentNot available
Mortgage amountNot available
Principal & interestNot available
Property taxesNot available
Condo/HOA feeNot available
Insurance/OtherNot available
UtilitiesNot available
Est. monthly totalNot available
Income needed (GDS 32%)Not available
Estimates only. Not financial advice. Rates, taxes and fees vary by lender and municipality.

Saved Properties

Keep This One Handy

Save this listing, compare it later, or open your saved properties dashboard.

Manage Saved Searches
Map is approximate.

Neighbourhood

Area
Elzevir (Twp
City
Tweed)
Postal code
K0K 2K0
Nearby
Cross Streets: Queensborough Rd and Declair Rd. ** Directions: Trans Canada HWY 7 to Queensborough Rd (HWY 20).