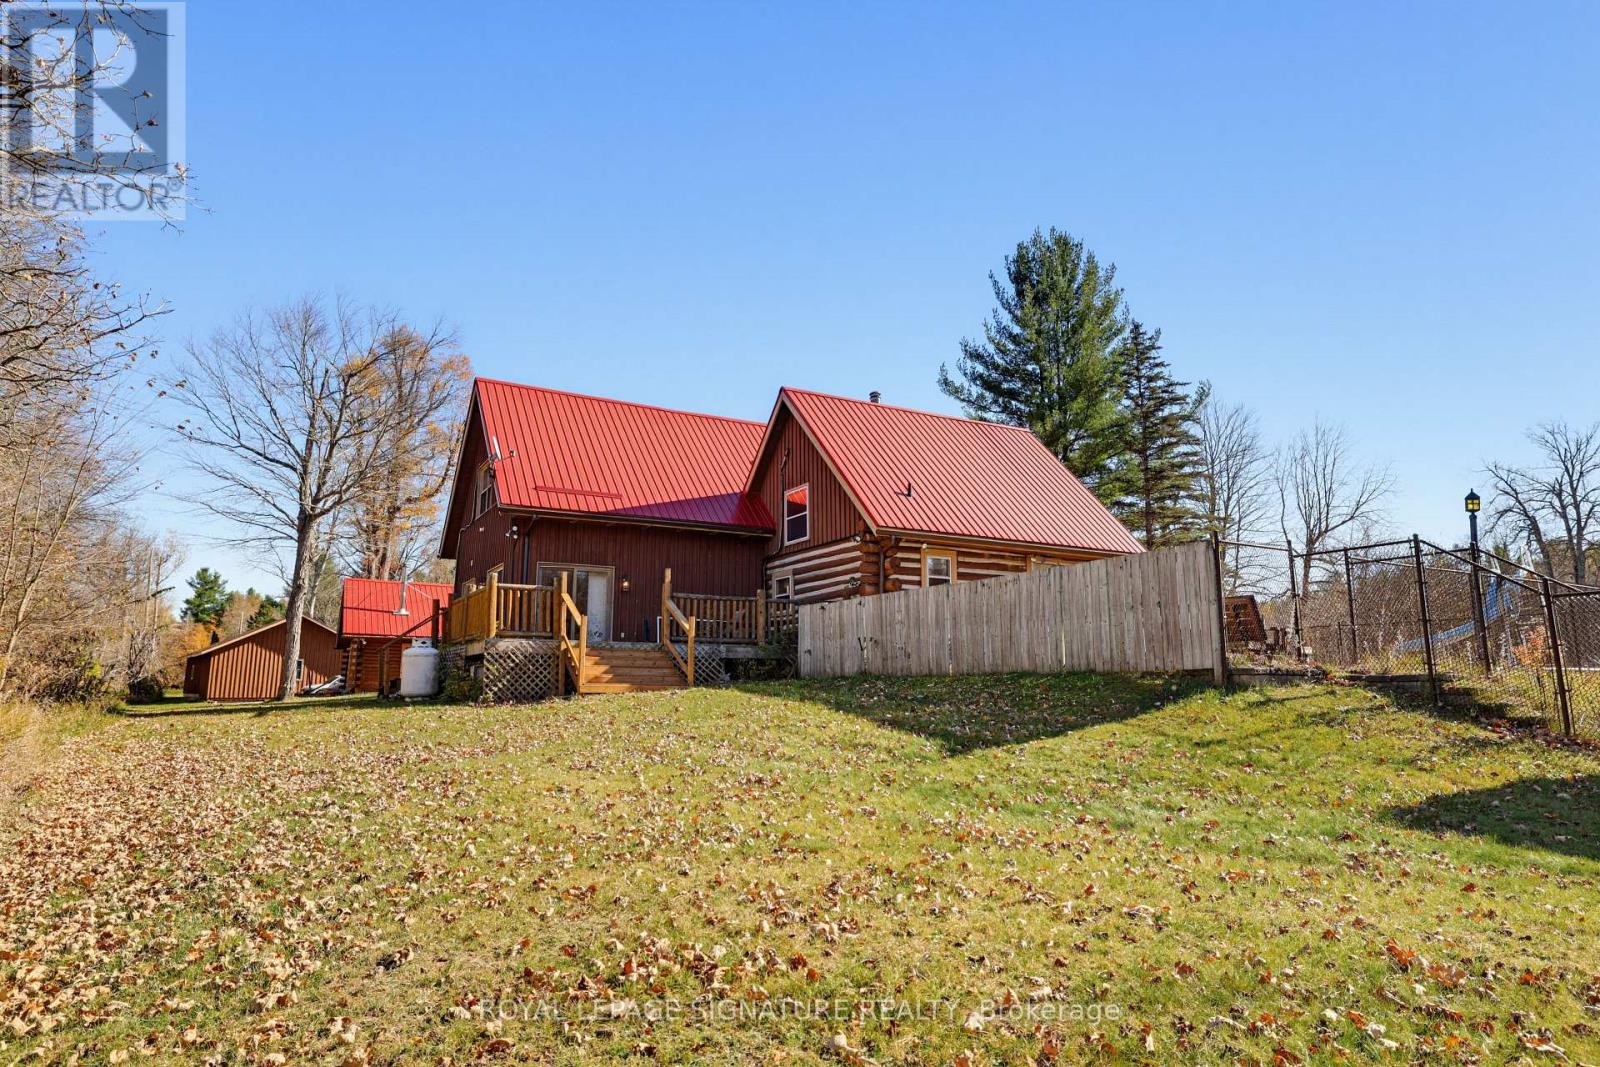
25C Forbes Road

Tweed), ONDetached
$1,379,000
MLS® X14118250
Detached6 beds4 baths18 total
25C Forbes Road, Tweed), ON photo 1
25C Forbes Road, Tweed), ON photo 2
25C Forbes Road, Tweed), ON photo 3
25C Forbes Road, Tweed), ON photo 4
25C Forbes Road, Tweed), ON photo 5
25C Forbes Road, Tweed), ON photo 6
25C Forbes Road, Tweed), ON photo 7
25C Forbes Road, Tweed), ON photo 8
25C Forbes Road, Tweed), ON photo 9
25C Forbes Road, Tweed), ON photo 10
25C Forbes Road, Tweed), ON photo 11
25C Forbes Road, Tweed), ON photo 12
25C Forbes Road, Tweed), ON photo 13
25C Forbes Road, Tweed), ON photo 14
25C Forbes Road, Tweed), ON photo 15
25C Forbes Road, Tweed), ON photo 16
25C Forbes Road, Tweed), ON photo 17
25C Forbes Road, Tweed), ON photo 18
25C Forbes Road, Tweed), ON photo 19
25C Forbes Road, Tweed), ON photo 20
25C Forbes Road, Tweed), ON photo 21
25C Forbes Road, Tweed), ON photo 22
25C Forbes Road, Tweed), ON photo 23
25C Forbes Road, Tweed), ON photo 24
25C Forbes Road, Tweed), ON photo 25
25C Forbes Road, Tweed), ON photo 26
25C Forbes Road, Tweed), ON photo 27
25C Forbes Road, Tweed), ON photo 28
25C Forbes Road, Tweed), ON photo 29
25C Forbes Road, Tweed), ON photo 30
25C Forbes Road, Tweed), ON photo 31
25C Forbes Road, Tweed), ON photo 32
25C Forbes Road, Tweed), ON photo 33
25C Forbes Road, Tweed), ON photo 34
25C Forbes Road, Tweed), ON photo 35
25C Forbes Road, Tweed), ON photo 36
25C Forbes Road, Tweed), ON photo 37
25C Forbes Road, Tweed), ON photo 38
25C Forbes Road, Tweed), ON photo 39
25C Forbes Road, Tweed), ON photo 40
25C Forbes Road, Tweed), ON photo 41
25C Forbes Road, Tweed), ON photo 42
25C Forbes Road, Tweed), ON photo 43
25C Forbes Road, Tweed), ON photo 44
25C Forbes Road, Tweed), ON photo 45
25C Forbes Road, Tweed), ON photo 46
25C Forbes Road, Tweed), ON photo 47
25C Forbes Road, Tweed), ON photo 48
25C Forbes Road, Tweed), ON photo 49
1 / 49

BUYER ADVANTAGE

Buy with confidence

Get a full-service approach built on strategy, strong negotiation, and clear guidance from offer to close.

  • Local Market Expertise
  • Broker-level Negotiation
  • Transparent Process
  • No-pressure Guidance

The right strategy depends on your goals, timing, budget, and the type of home you are buying. Get Your Buyer Snapshot.

About This Property

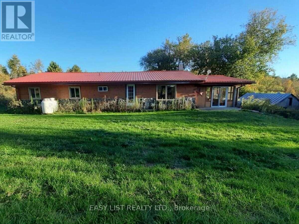
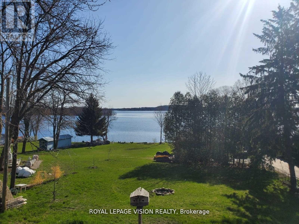
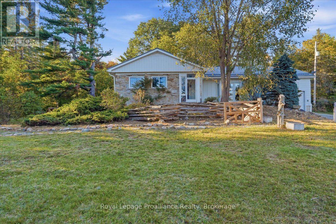
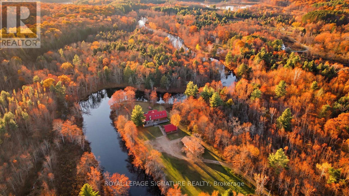
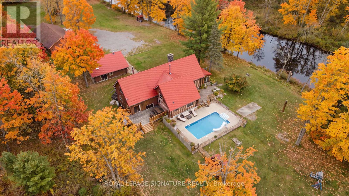
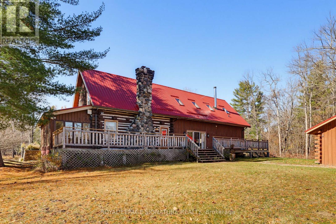
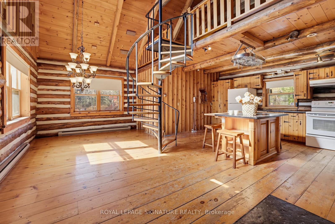
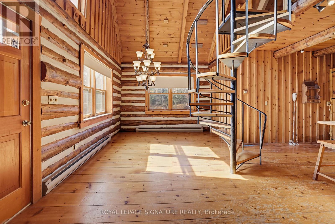
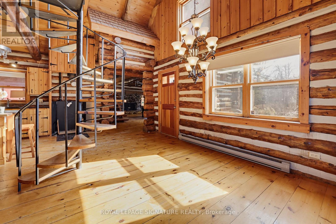
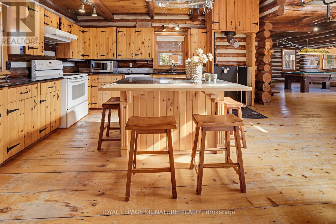
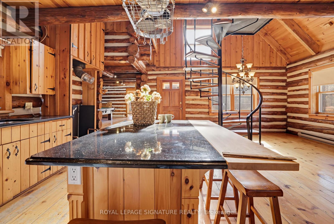
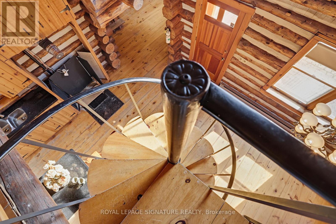
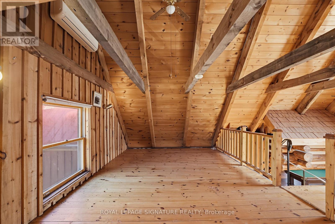
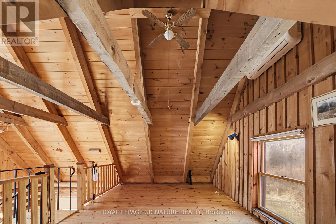
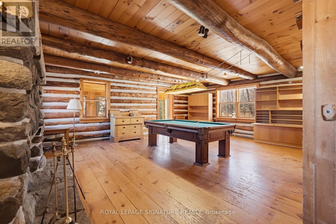
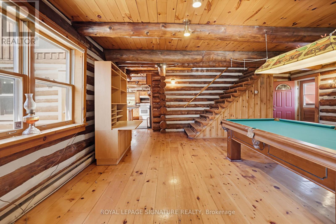
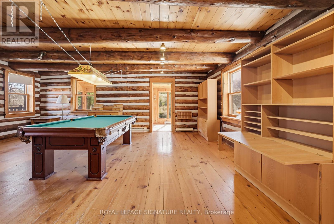
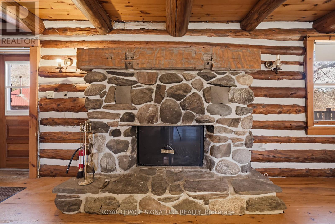
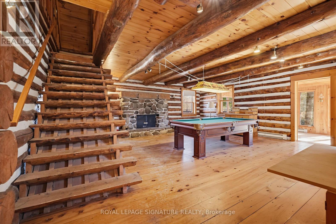
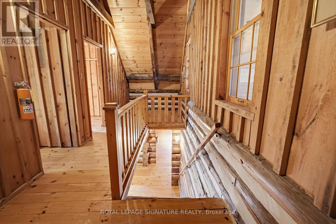
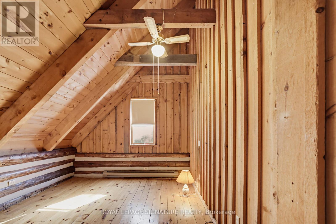
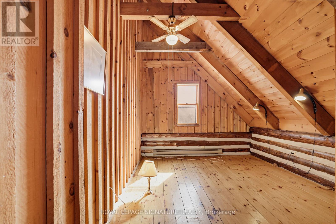
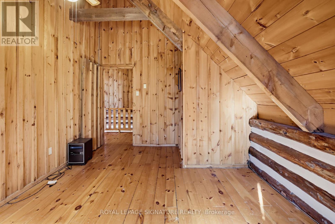
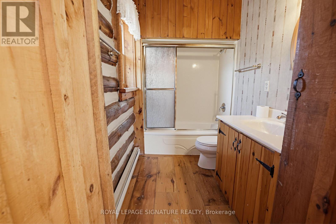
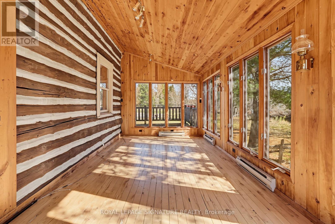
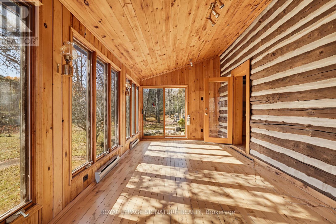
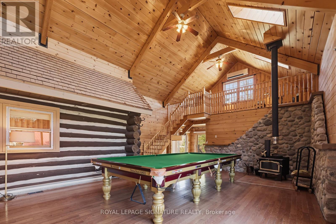
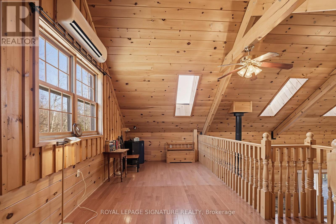
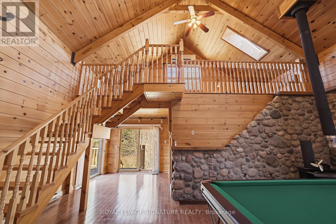
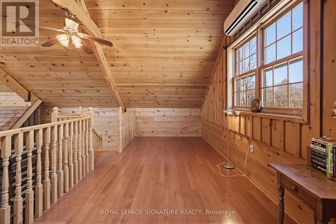
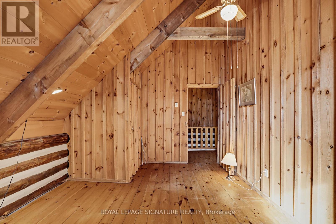
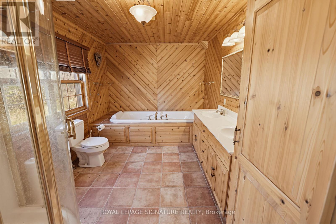
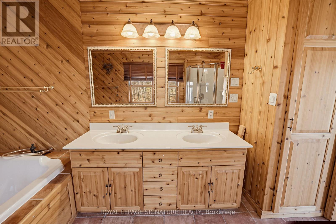
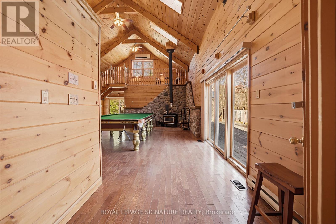
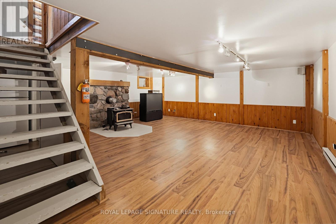
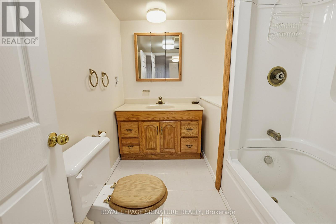
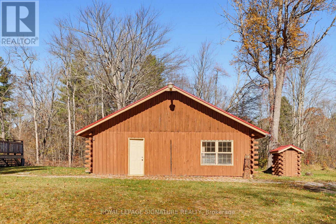
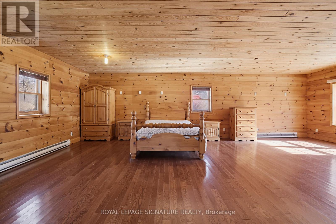
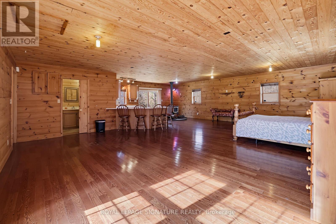
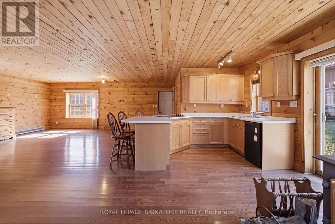
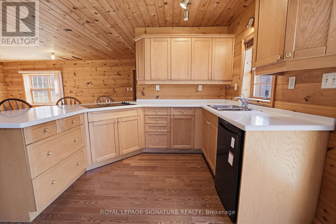
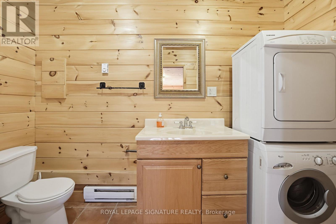
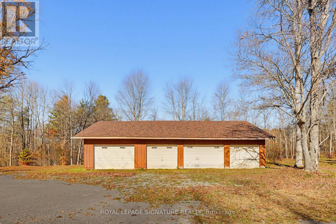
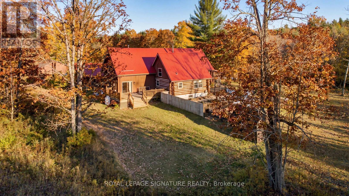
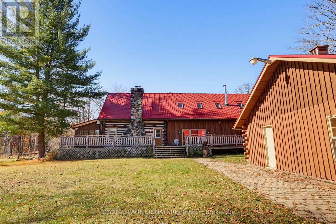
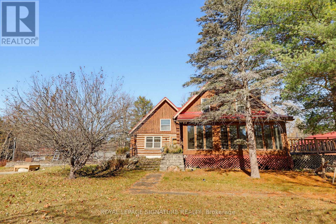
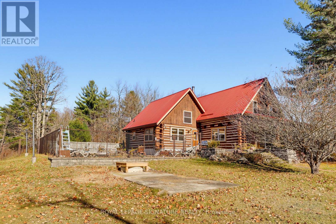
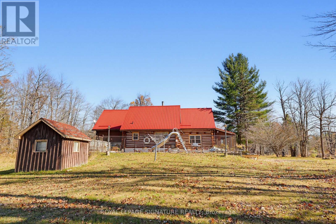
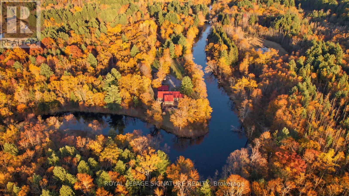
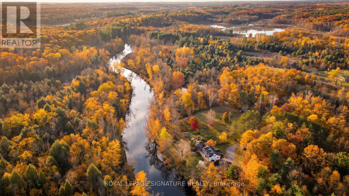
Looking to escape the city and enjoy nature, peace, and privacy? Welcome to this special four-season waterfront property, set on just over 2 private acres along the beautiful Skootamatta River.This handcrafted log home offers plenty of space for family and friends, with 4 spacious bedrooms, 3 bathrooms, a sunroom, and a finished basement with additional living space and a full bathroom. The home features beautiful pine beams, pine plank flooring, three staircases leading to the second floor, two loft areas overlooking the kitchen and dining area, and a spacious Great Room with soaring 20-foot vaulted ceilings and a striking stone fireplace.Enjoy approximately 700 feet of river frontage, beautiful waterfront views, and the privacy of your own peaceful retreat. Spend summer days outdoors or relaxing by the inground pool, enjoy the enclosed sunroom, and cozy up by the fireplace during the colder months.The property also includes a separate guest house of approximately 800 sq. ft., complete with an open-concept living area, kitchen, laundry, and bathroom. It's a great space for guests, extended family, or an in-law suite.A detached eight-car garage, recently re-shingled, adds even more convenience.Whether you're looking for a family getaway, a place to entertain, or a peaceful home surrounded by nature, this unique property offers space, privacy, and something to enjoy in every season.Come and experience the beauty of waterfront living. Immediate possession available!"The swimming pool is currently covered for the winter." (id:63604)

Key Facts

Type
Detached
Beds
6
Baths
4
Size
3,500 sqft
Lot
181.7 x 470.4 FT
Parking
18 total

Highlights

  • Washer
  • Refrigerator
  • Dishwasher
  • Stove
  • Dryer
  • Freezer
  • Water Heater
Property Details 22 details
Bedrooms
6 bedrooms
5 above grade + 1 below grade
Bathrooms
4 bathrooms
Parking
18 parking spaces
Detached Garage · Garage
Living area
3,500 - 5,000 sq. ft.
Property
Single Family · Freehold · Detached
Property subtype
Single Family
Structure type
House
Ownership
Freehold
Attached status
Detached
Storeys
2
Basement
Finished, Full
Heating
Forced air, Propane, Wood
Cooling
Window air conditioner
Fireplace
4 fireplaces
Pool
Inground pool
Lot dimensions
181.7 x 470.4 FT
Frontage
181.80 feet
Taxes
$5,419.15
Zoning
LSR/EP
Water source
Drilled Well
Sewer
Septic System
Waterfront
Waterfront on river · Skootamatta River
Views
River view, Direct Water View

Interior features

WasherRefrigeratorDishwasherStoveDryerFreezerWater HeaterFireplace(s)

Exterior features

WoodLogBlockPoured ConcretePartially fenced

Systems and association

ElectricityWireless

Lot and water

Cul-de-sacWooded areaIrregular lot sizePartially clearedFlat siteLevelCarpet FreeIn-Law SuiteWaterfront on river
Rooms 11 rooms
Level
Room
Dimensions
Main level
Living room
6.91 m x 6.81 m
Main level
Other
8.49 m x 8.67 m
Main level
Kitchen
6.86 m x 6.79 m
Main level
Sunroom
6.62 m x 3.08 m
Second level
Bedroom
7.16 m x 7.01 m
Second level
Bedroom
4.63 m x 3.37 m
Second level
Bedroom
4.61 m x 3.46 m
Main level
Family room
9.19 m x 6.9 m
Second level
Bedroom
6.87 m x 6.01 m
Lower level
Recreational, Games room
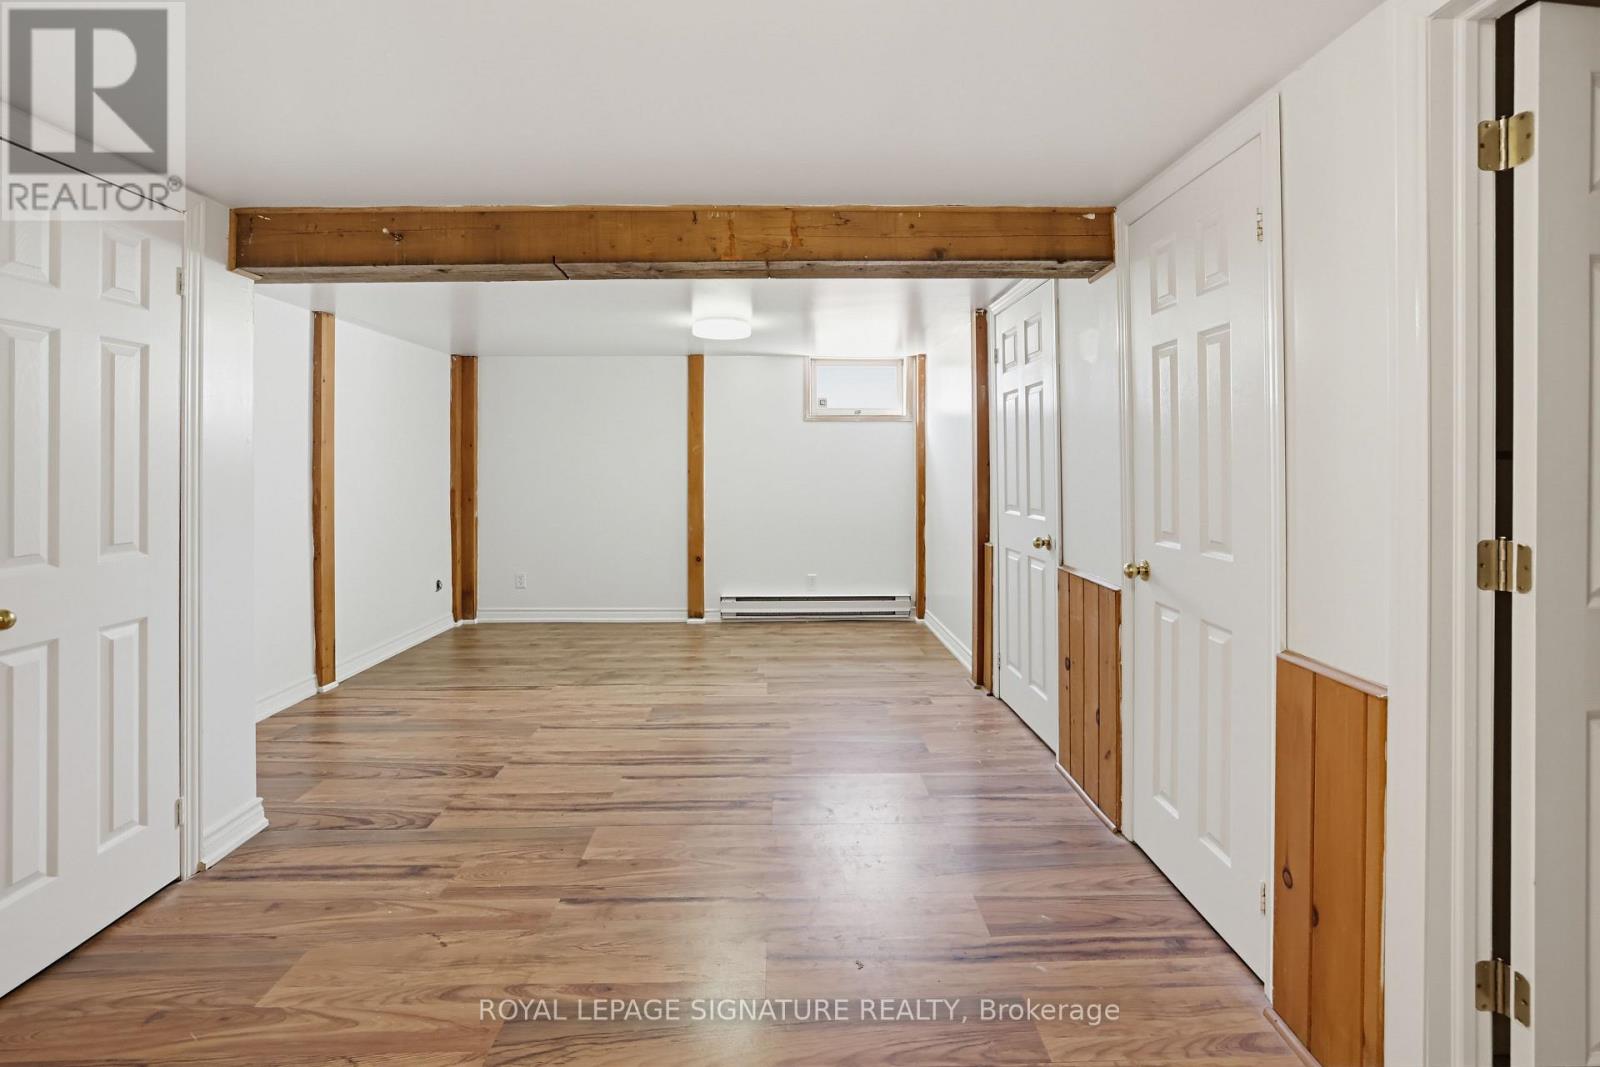
6.6 m x 6.54 m
Lower level
Laundry room
4.28 m x 2.67 m

Virtual Tour & Media

Mortgage & Affordability Estimate monthly costs
Purchase price$1,379,000
Down paymentNot available
Mortgage amountNot available
Principal & interestNot available
Property taxesNot available
Condo/HOA feeNot available
Insurance/OtherNot available
UtilitiesNot available
Est. monthly totalNot available
Income needed (GDS 32%)Not available
Estimates only. Not financial advice. Rates, taxes and fees vary by lender and municipality.

Saved Properties

Keep This One Handy

Save this listing, compare it later, or open your saved properties dashboard.

Manage Saved Searches
Map is approximate.

Neighbourhood

Area
Elzevir (Twp
City
Tweed)
Postal code
K0K 3J0
Nearby
Flinton Rd/Hwy 7