533 Allore Road

Tweed), ONDetached
$697,000
MLS® X13872208
Detached3 beds2 baths10 total
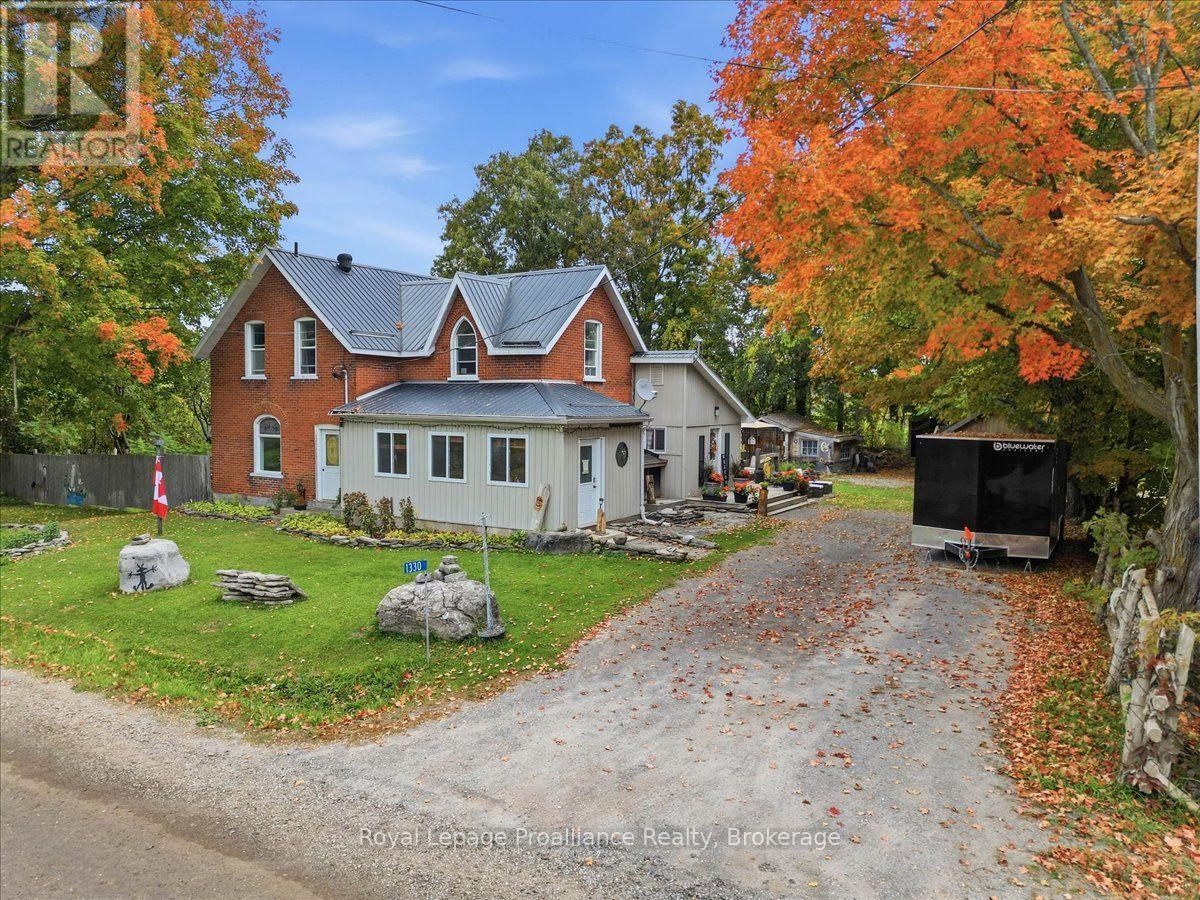
533 Allore Road, Tweed), ON photo 1
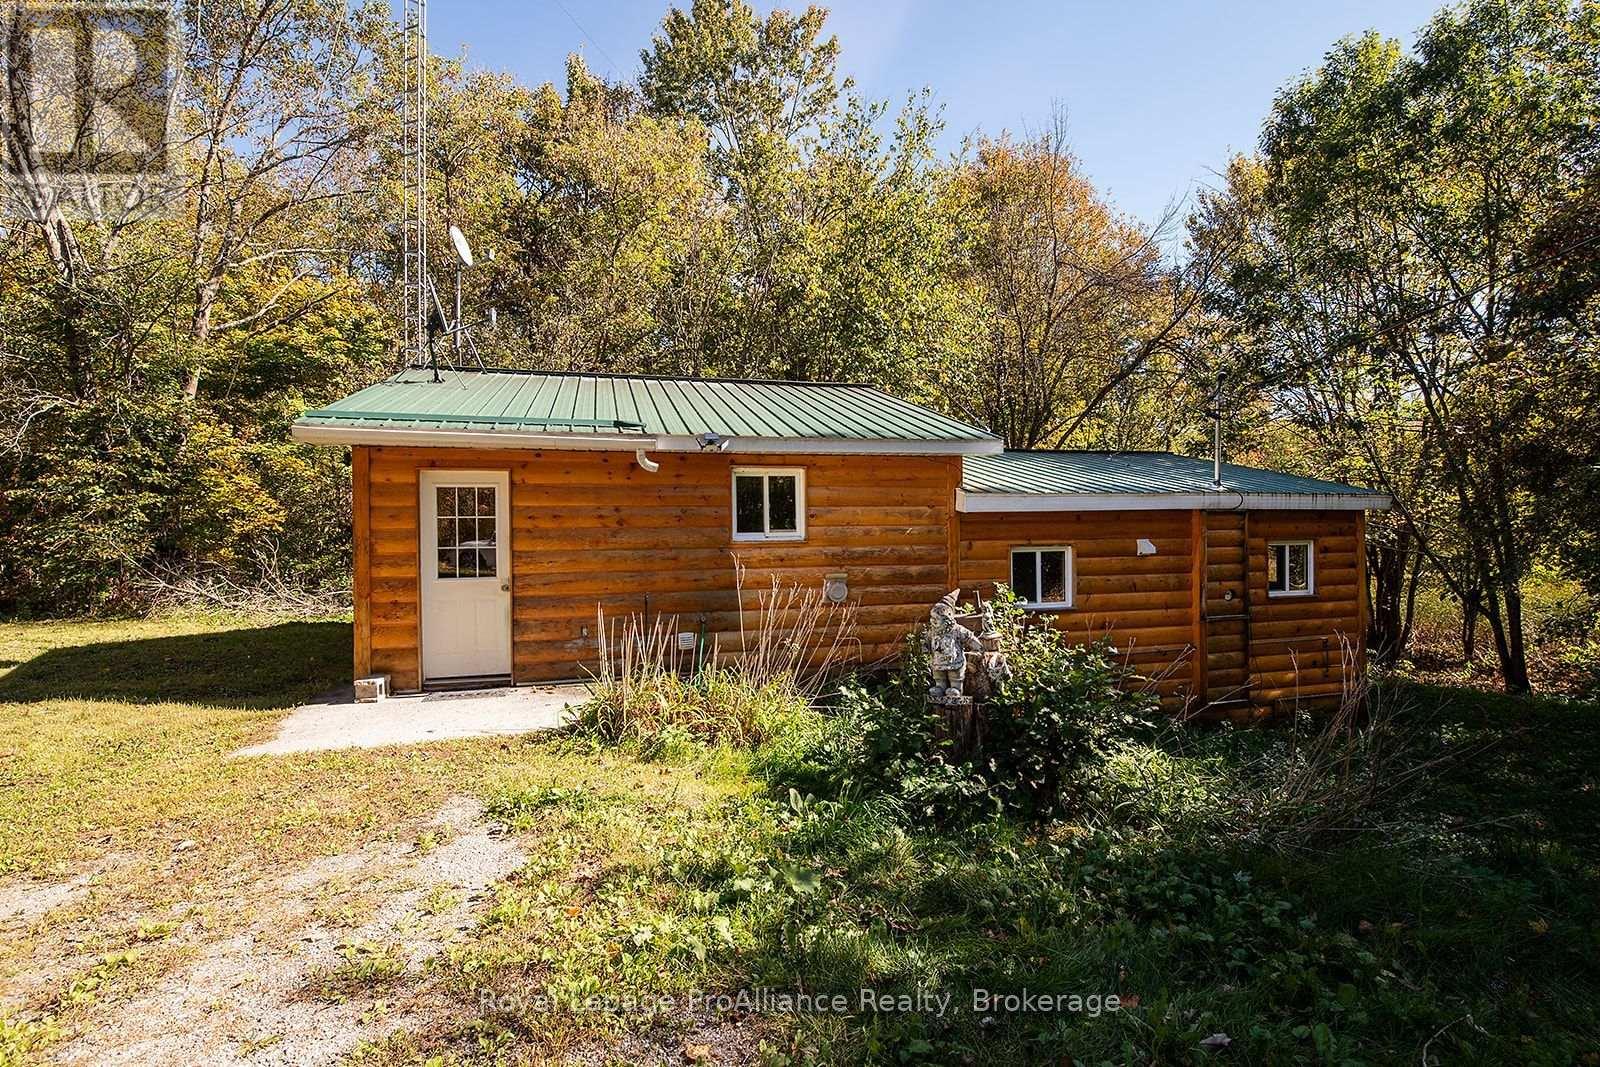
533 Allore Road, Tweed), ON photo 2
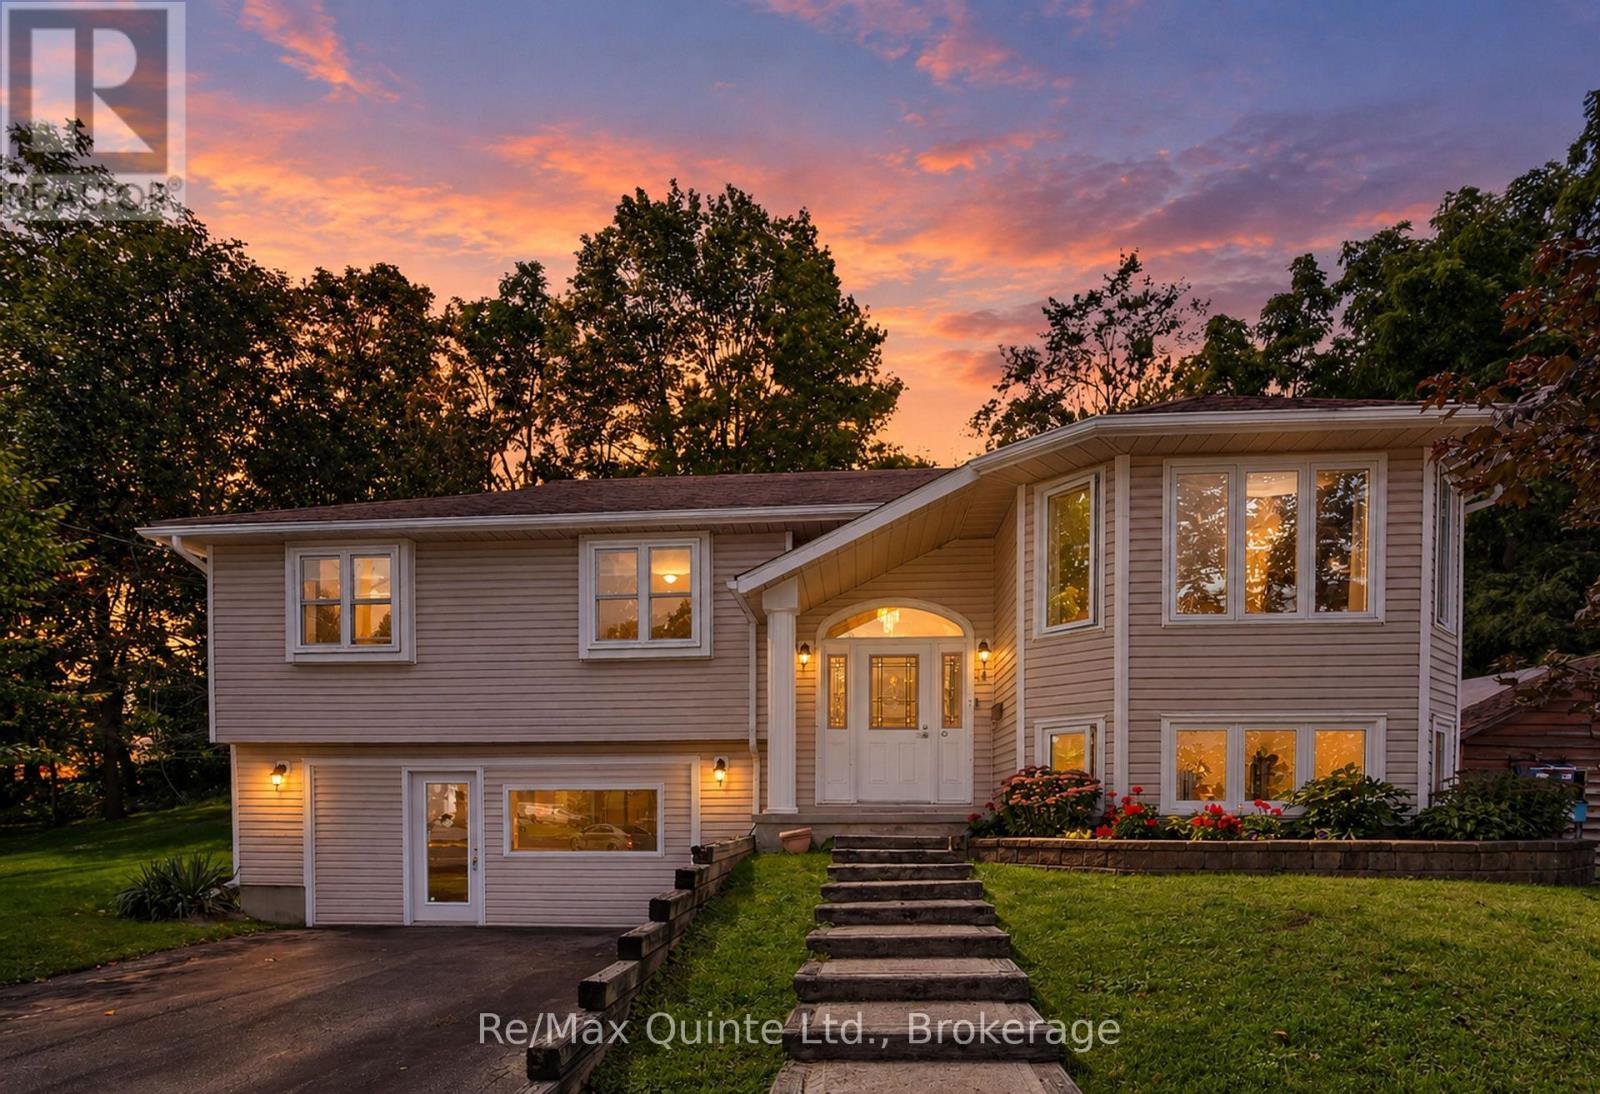
533 Allore Road, Tweed), ON photo 3
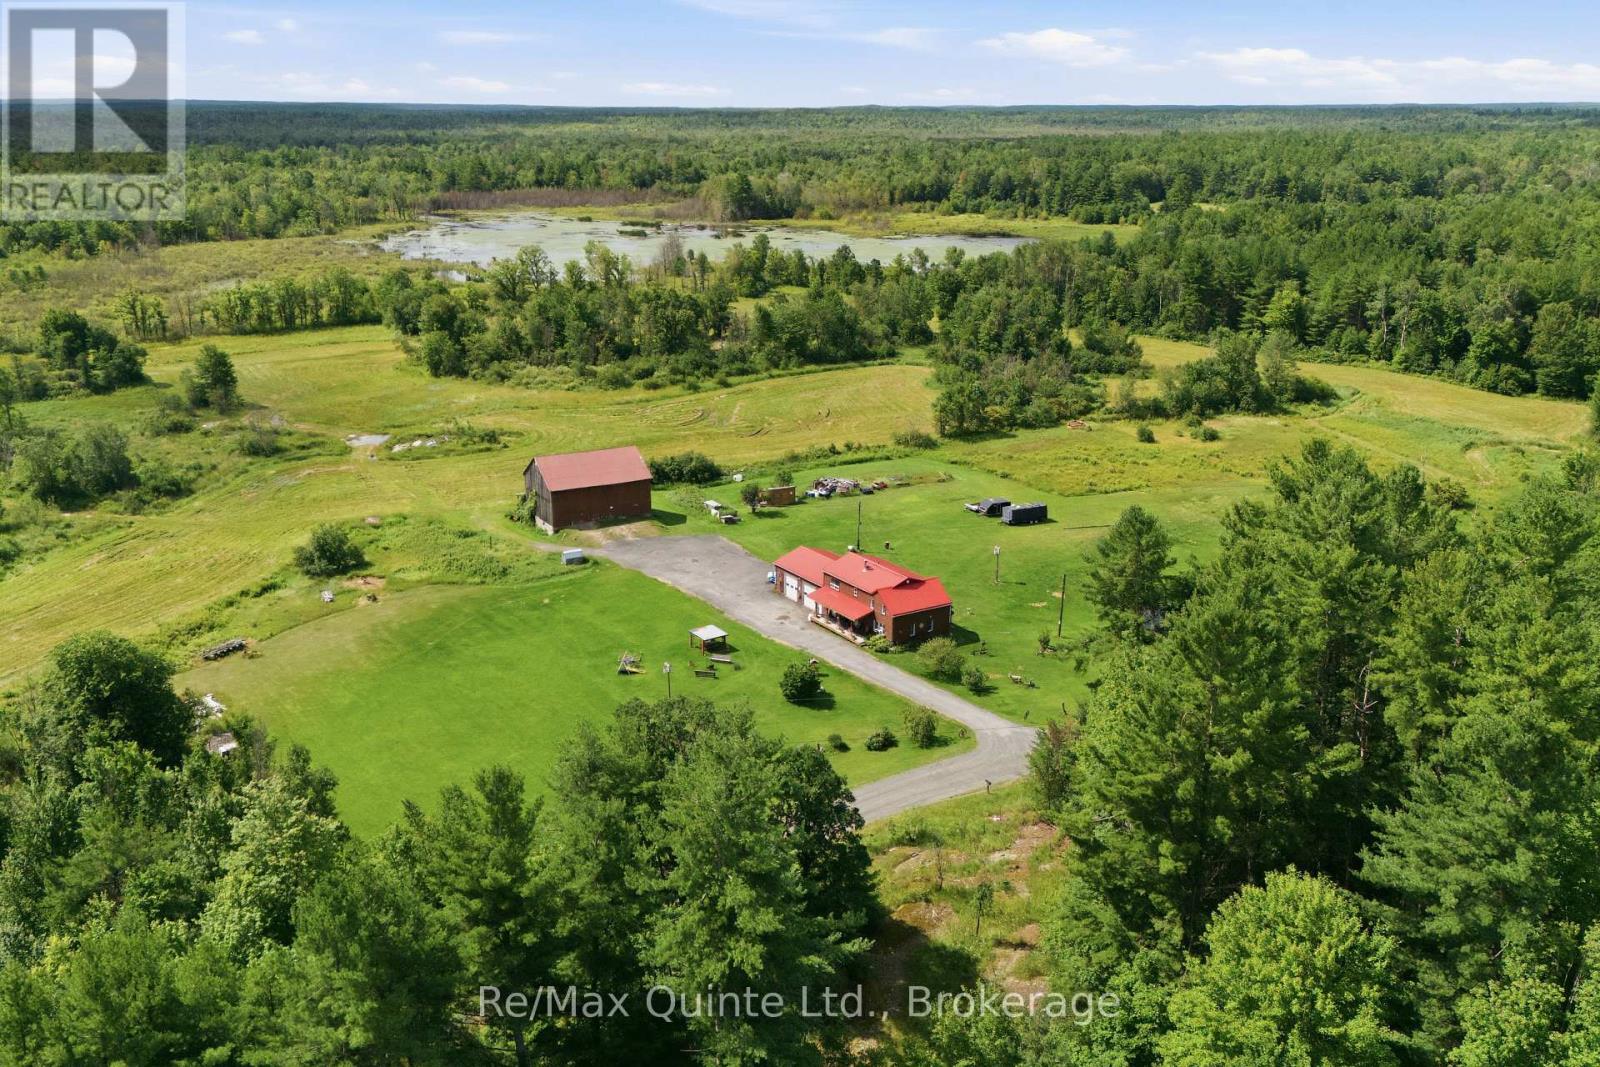
533 Allore Road, Tweed), ON photo 4
533 Allore Road, Tweed), ON photo 5
533 Allore Road, Tweed), ON photo 6
533 Allore Road, Tweed), ON photo 7
533 Allore Road, Tweed), ON photo 8
533 Allore Road, Tweed), ON photo 9
533 Allore Road, Tweed), ON photo 10
533 Allore Road, Tweed), ON photo 11
533 Allore Road, Tweed), ON photo 12
533 Allore Road, Tweed), ON photo 13
533 Allore Road, Tweed), ON photo 14
533 Allore Road, Tweed), ON photo 15
533 Allore Road, Tweed), ON photo 16
533 Allore Road, Tweed), ON photo 17
533 Allore Road, Tweed), ON photo 18
533 Allore Road, Tweed), ON photo 19
533 Allore Road, Tweed), ON photo 20
533 Allore Road, Tweed), ON photo 21
533 Allore Road, Tweed), ON photo 22
533 Allore Road, Tweed), ON photo 23
533 Allore Road, Tweed), ON photo 24
533 Allore Road, Tweed), ON photo 25
533 Allore Road, Tweed), ON photo 26
533 Allore Road, Tweed), ON photo 27
533 Allore Road, Tweed), ON photo 28
533 Allore Road, Tweed), ON photo 29
533 Allore Road, Tweed), ON photo 30
533 Allore Road, Tweed), ON photo 31
533 Allore Road, Tweed), ON photo 32
533 Allore Road, Tweed), ON photo 33
533 Allore Road, Tweed), ON photo 34
533 Allore Road, Tweed), ON photo 35
533 Allore Road, Tweed), ON photo 36
533 Allore Road, Tweed), ON photo 37
533 Allore Road, Tweed), ON photo 38
533 Allore Road, Tweed), ON photo 39
533 Allore Road, Tweed), ON photo 40
533 Allore Road, Tweed), ON photo 41
533 Allore Road, Tweed), ON photo 42
533 Allore Road, Tweed), ON photo 43
533 Allore Road, Tweed), ON photo 44
533 Allore Road, Tweed), ON photo 45
533 Allore Road, Tweed), ON photo 46
533 Allore Road, Tweed), ON photo 47
1 / 47

BUYER ADVANTAGE

Buy with confidence

Get a full-service approach built on strategy, strong negotiation, and clear guidance from offer to close.

  • Local Market Expertise
  • Broker-level Negotiation
  • Transparent Process
  • No-pressure Guidance

The right strategy depends on your goals, timing, budget, and the type of home you are buying. Get Your Buyer Snapshot.

About This Property

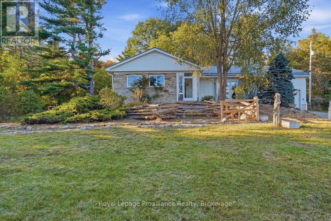
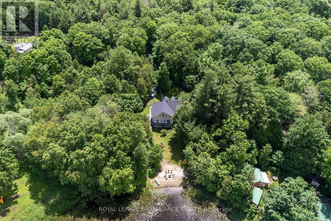
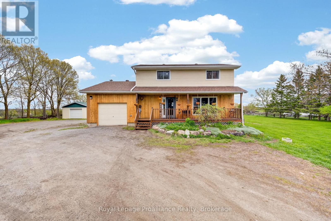
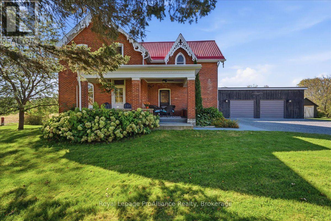
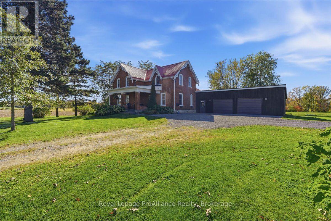
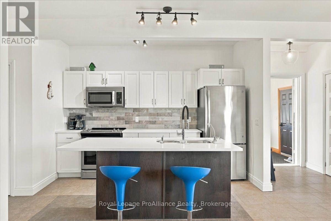
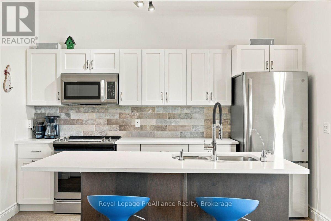
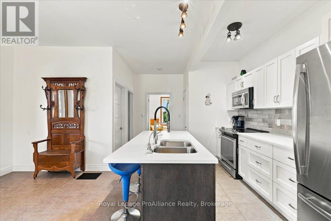
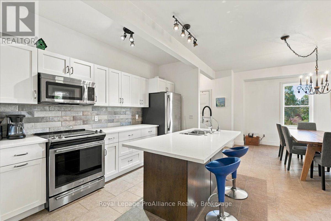
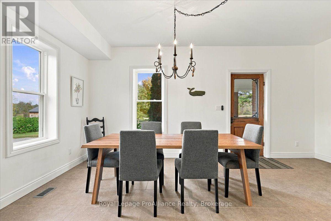
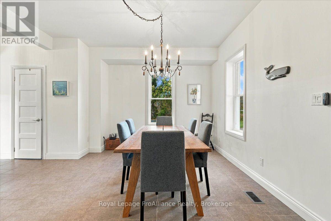
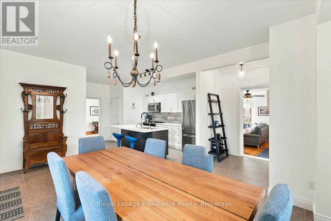
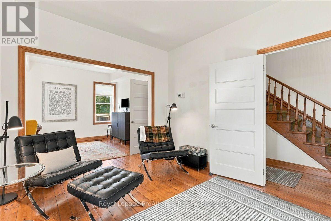
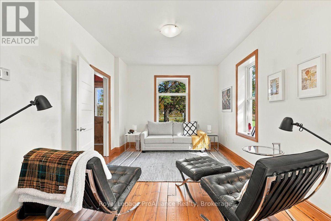
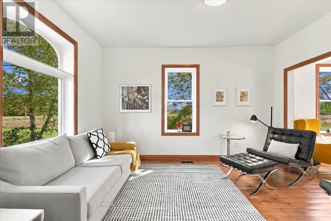
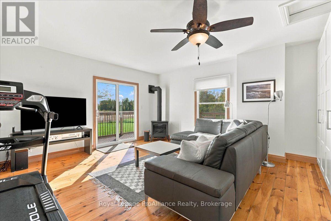
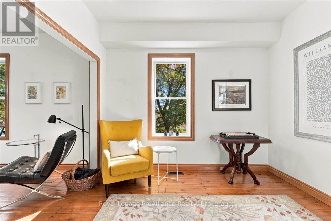
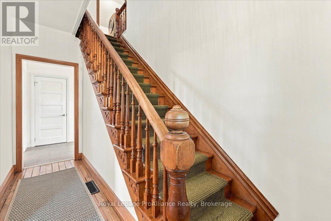
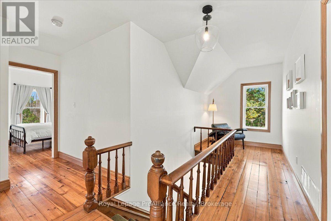
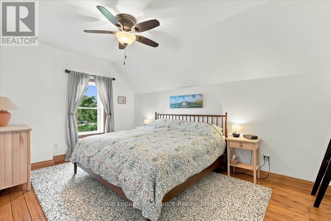
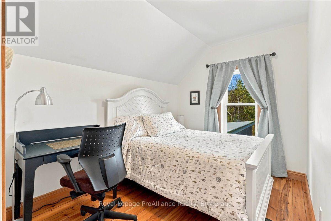
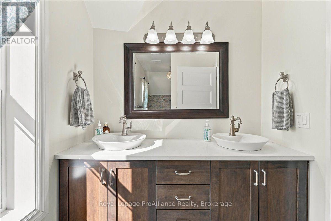
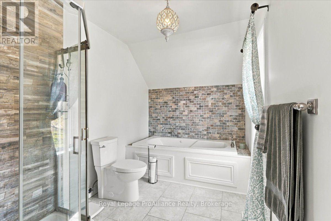
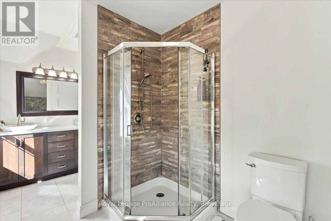
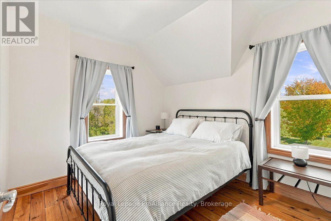
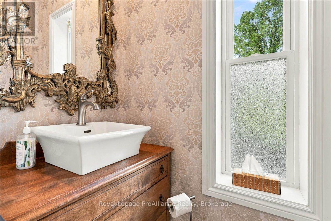
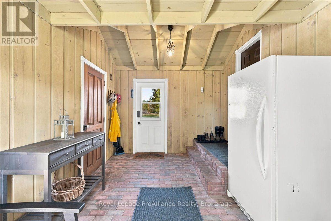
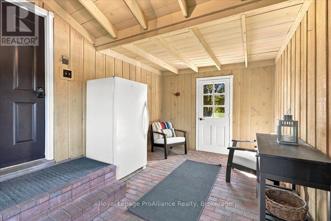
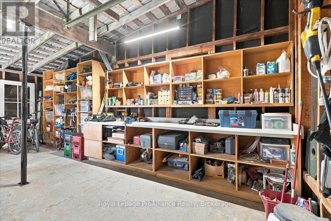
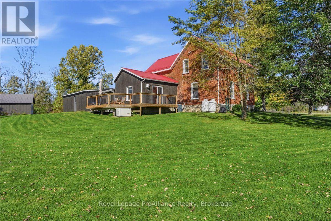
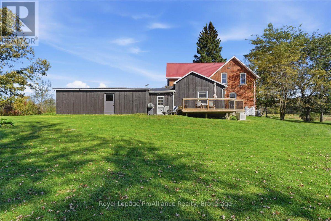
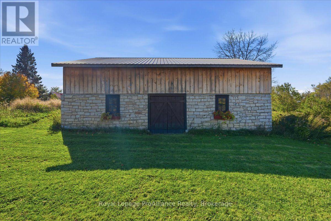
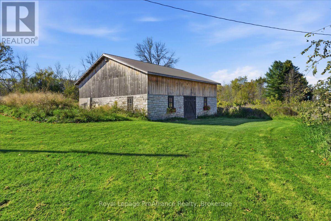
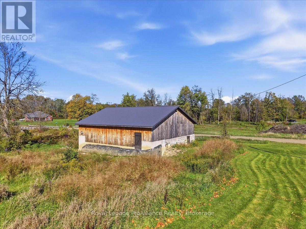
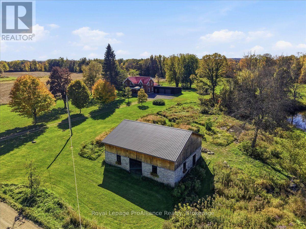
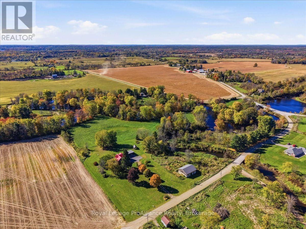
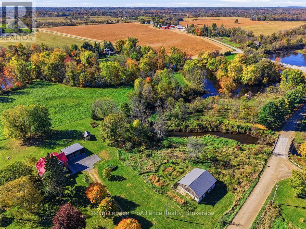
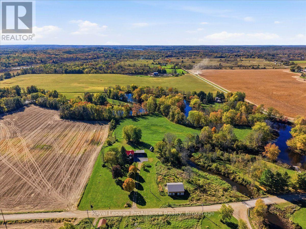
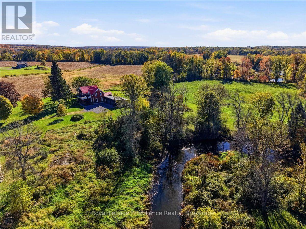
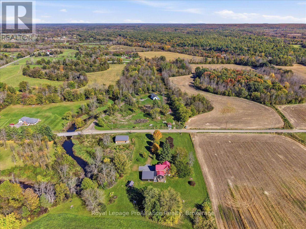
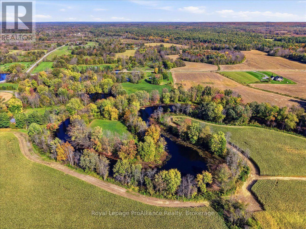
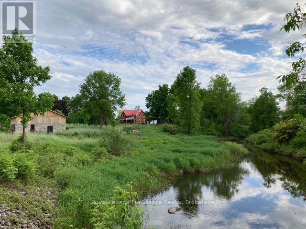
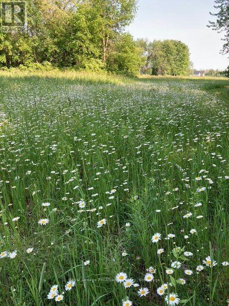
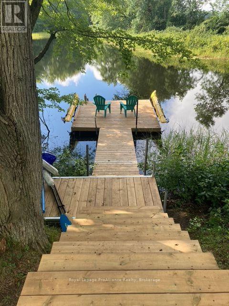
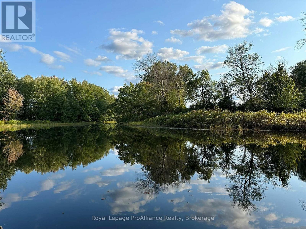
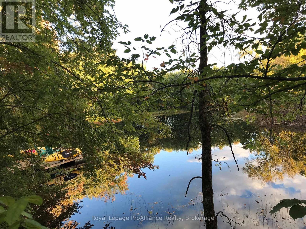
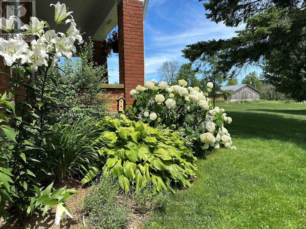
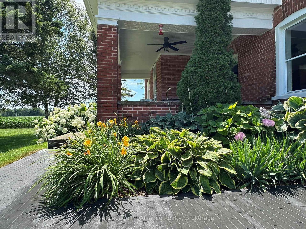
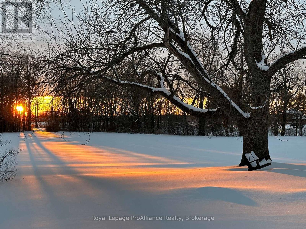
Set on 9 picturesque acres just minutes from Tweed, this extensively renovated century Farm House offers exceptional privacy, character and an incredible natural setting. The property is bordered with over 2,200 feet of meandering frontage along the Clare River + more than 650 feet on picturesque Otter Creek perfect for fishing, paddling adventures, and swimming in the clean deep waters! The property is a mix of natural forest, open meadows and mature trees. It is tastefully landscaped and pure tranquility!Inside the home has been recently fully renovated while preserving its original charm. The spacious kitchen features custom cabinetry, quartz countertops, pantry, tile floors and a generous eat-in area, complemented by refinished pine floors throughout the remainder of the home. Formal living and dining rooms offer plenty of space for entertaining, while the family room features a propane fireplace and walkout to the rear deck overlooking the surrounding fields. The home includes 3 bedrooms and 1.5 bathrooms. Outside, enjoy a covered front veranda, attached 2.5 car garage, rear deck, newer steps, propane BBQ connection and recent hardscaping including a walkway and patio. Pathways and trails wind through naturalized meadow, forest and woodland gardens, surrounded by mature trees, shrubs and perennial flower beds. Approximately 4.5 acres are hay field and open meadow. A private bend in the Clare River offers the perfect spot for the dock with deep-water swimming, along with excellent kayaking, canoeing, paddle boarding and fishing. The charming restored barn measures approximately 38' x 32' inside and retains portions of its original stone walls. A truly special country property with a stunning renovated Farmhouse + attached 2.5 car garage, rustic barn and shed for additional storage and charm, remarkable private waterfront, stunning grounds! A RARE and spectacular FIND!!! (id:63604)

Key Facts

Type
Detached
Beds
3
Baths
2
Size
1,500 sqft
Lot
431.2 x 650.4 FT
Parking
10 total

Highlights

  • Washer
  • Refrigerator
  • Water purifier
  • Water softener
  • Dishwasher
  • Stove
  • Range
  • Dryer
  • Microwave
  • Freezer
  • Water Treatment
  • Furniture
Property Details 20 details
Bedrooms
3 bedrooms
3 above grade
Bathrooms
2 bathrooms
1 partial
Parking
10 parking spaces
Attached Garage · Garage
Living area
1,500 - 2,000 sq. ft.
Property
Single Family · Freehold · Detached
Property subtype
Single Family
Structure type
House
Ownership
Freehold
Attached status
Detached
Storeys
2
Basement
Unfinished, Full
Heating
Forced air, Propane
Cooling
Central air conditioning
Fireplace
1 fireplace
Lot dimensions
431.2 x 650.4 FT
Frontage
431.20 feet
Taxes
$3,252.81
Zoning
RR-27, EP
Sewer
Septic System
Waterfront
Waterfront on river · Clare River
Views
River view, Direct Water View

Interior features

WasherRefrigeratorWater purifierWater softenerDishwasherStoveRangeDryerMicrowaveFreezerWater TreatmentFurniture

Exterior features

WoodBrickStonePoured Concrete

Systems and association

ElectricityGenerator

Lot and water

Wooded areaWaterwayOpen spaceFlat siteLevelCarpet FreeWaterfront on river
Rooms 11 rooms
Level
Room
Dimensions
Main level
Kitchen
5.5 m x 3.3 m
Second level
Bathroom
5.04 m x 2.19 m
Main level
Dining room
5.59 m x 3.46 m
Main level
Living room
3.28 m x 4.05 m
Main level
Office
3.28 m x 3.3 m
Main level
Family room
5.2 m x 5.03 m
Main level
Bathroom
0.97 m x 1.92 m
Second level
Primary Bedroom
3.19 m x 4.4 m
Second level
Bedroom 2
4.15 m x 2.85 m
Second level
Bedroom 3
4.15 m x 2.52 m
Second level
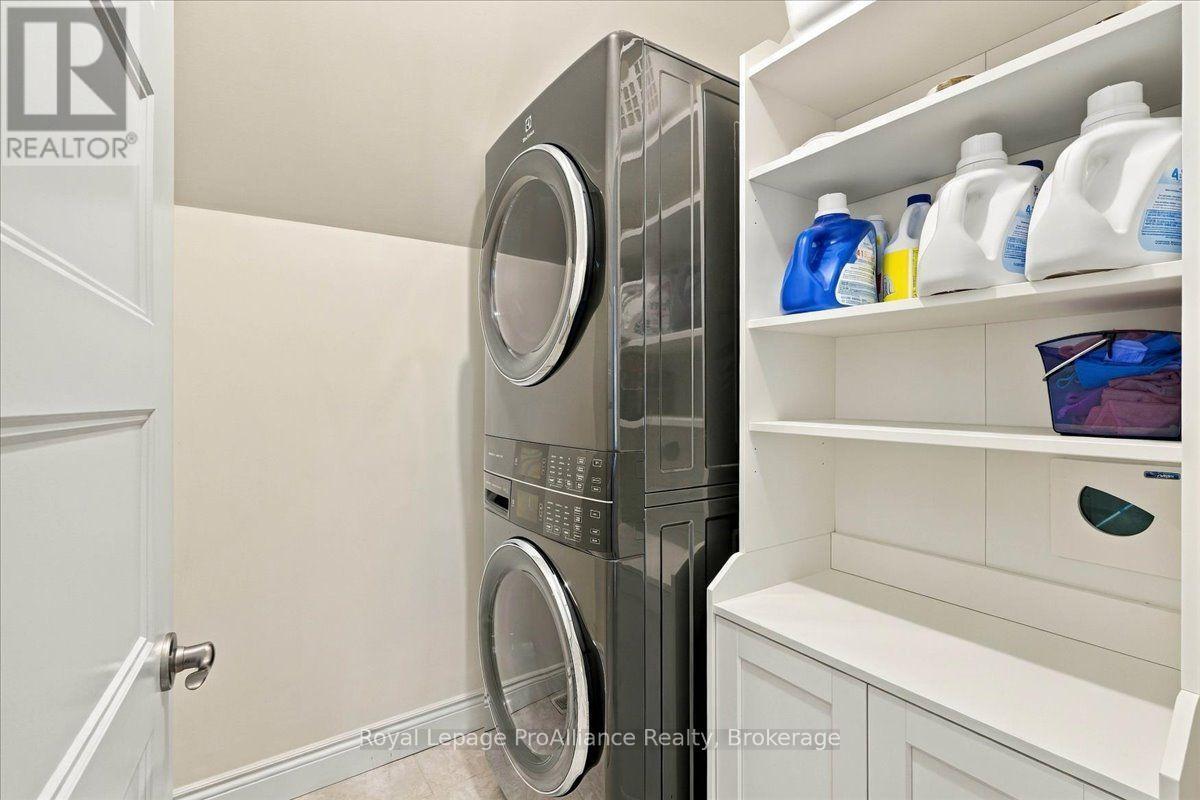
Laundry room
1.73 m x 1.87 m

Virtual Tour & Media

Mortgage & Affordability Estimate monthly costs
Purchase price$697,000
Down paymentNot available
Mortgage amountNot available
Principal & interestNot available
Property taxesNot available
Condo/HOA feeNot available
Insurance/OtherNot available
UtilitiesNot available
Est. monthly totalNot available
Income needed (GDS 32%)Not available
Estimates only. Not financial advice. Rates, taxes and fees vary by lender and municipality.

Saved Properties

Keep This One Handy

Save this listing, compare it later, or open your saved properties dashboard.

Manage Saved Searches
Map is approximate.

Neighbourhood

Area
Hungerford (Twp
City
Tweed)
Postal code
K0K 3J0
Nearby
Cross Streets: Sulphide Rd. ** Directions: Hwy 37 turn right onto Sulphide Rd, then right onto Bogart Rd., left onto Allore Rd.