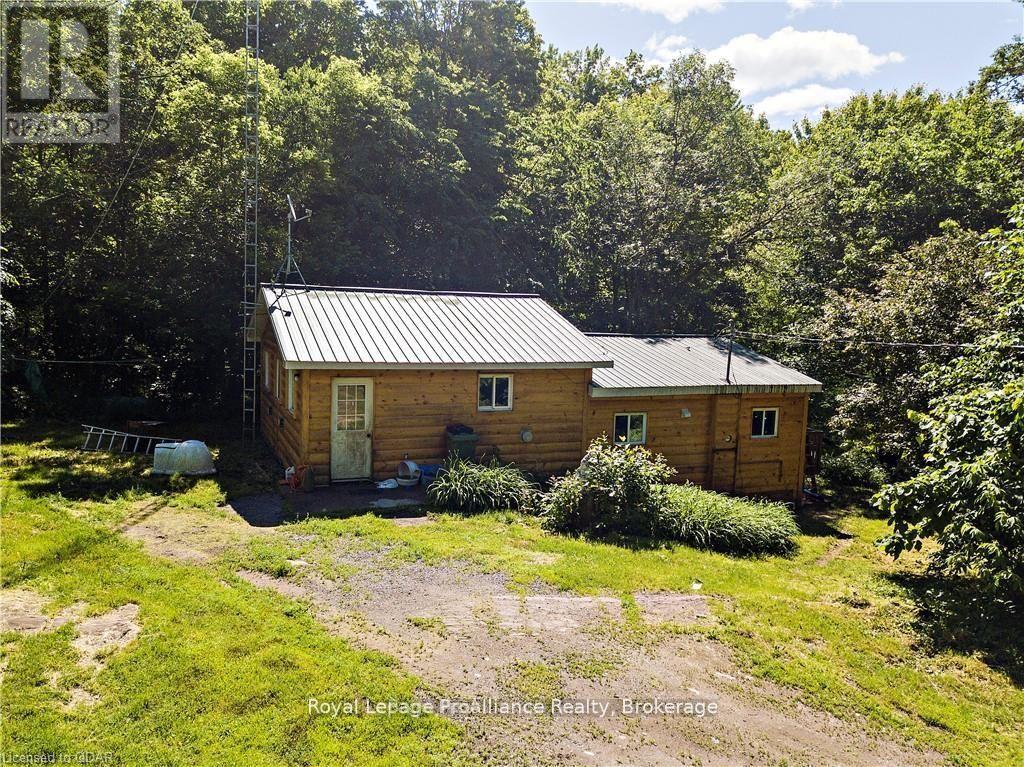
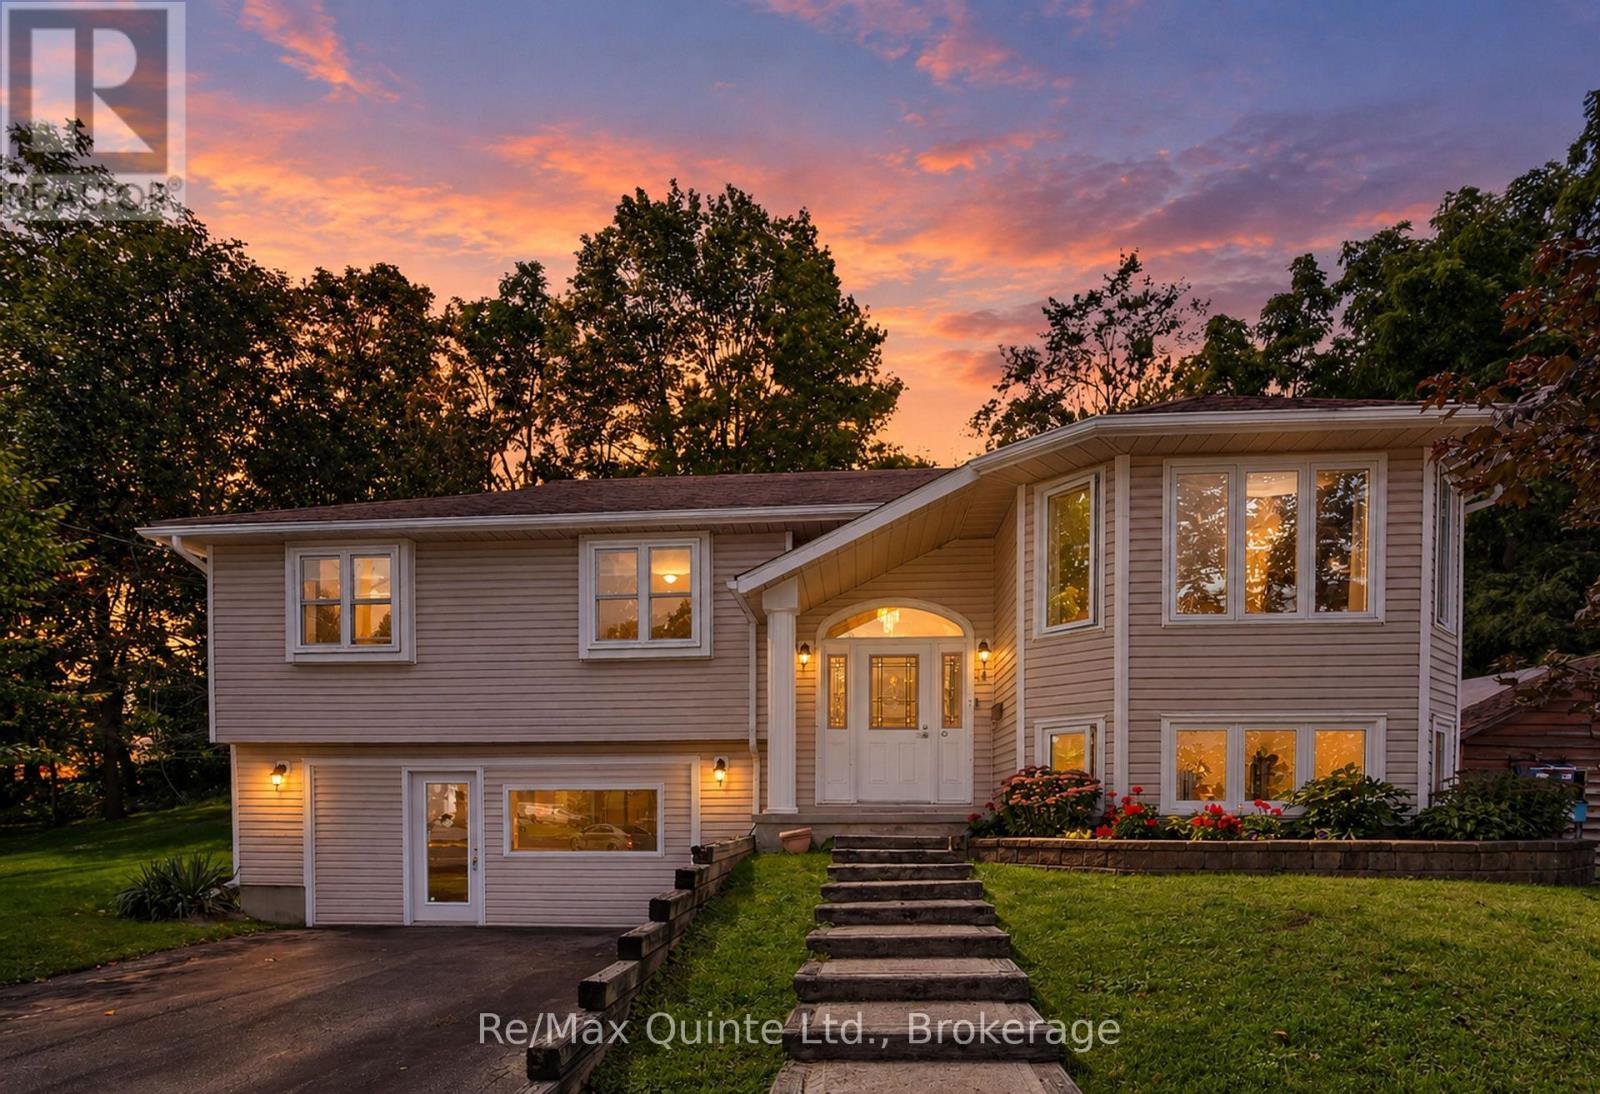
235 East Hungerford Road
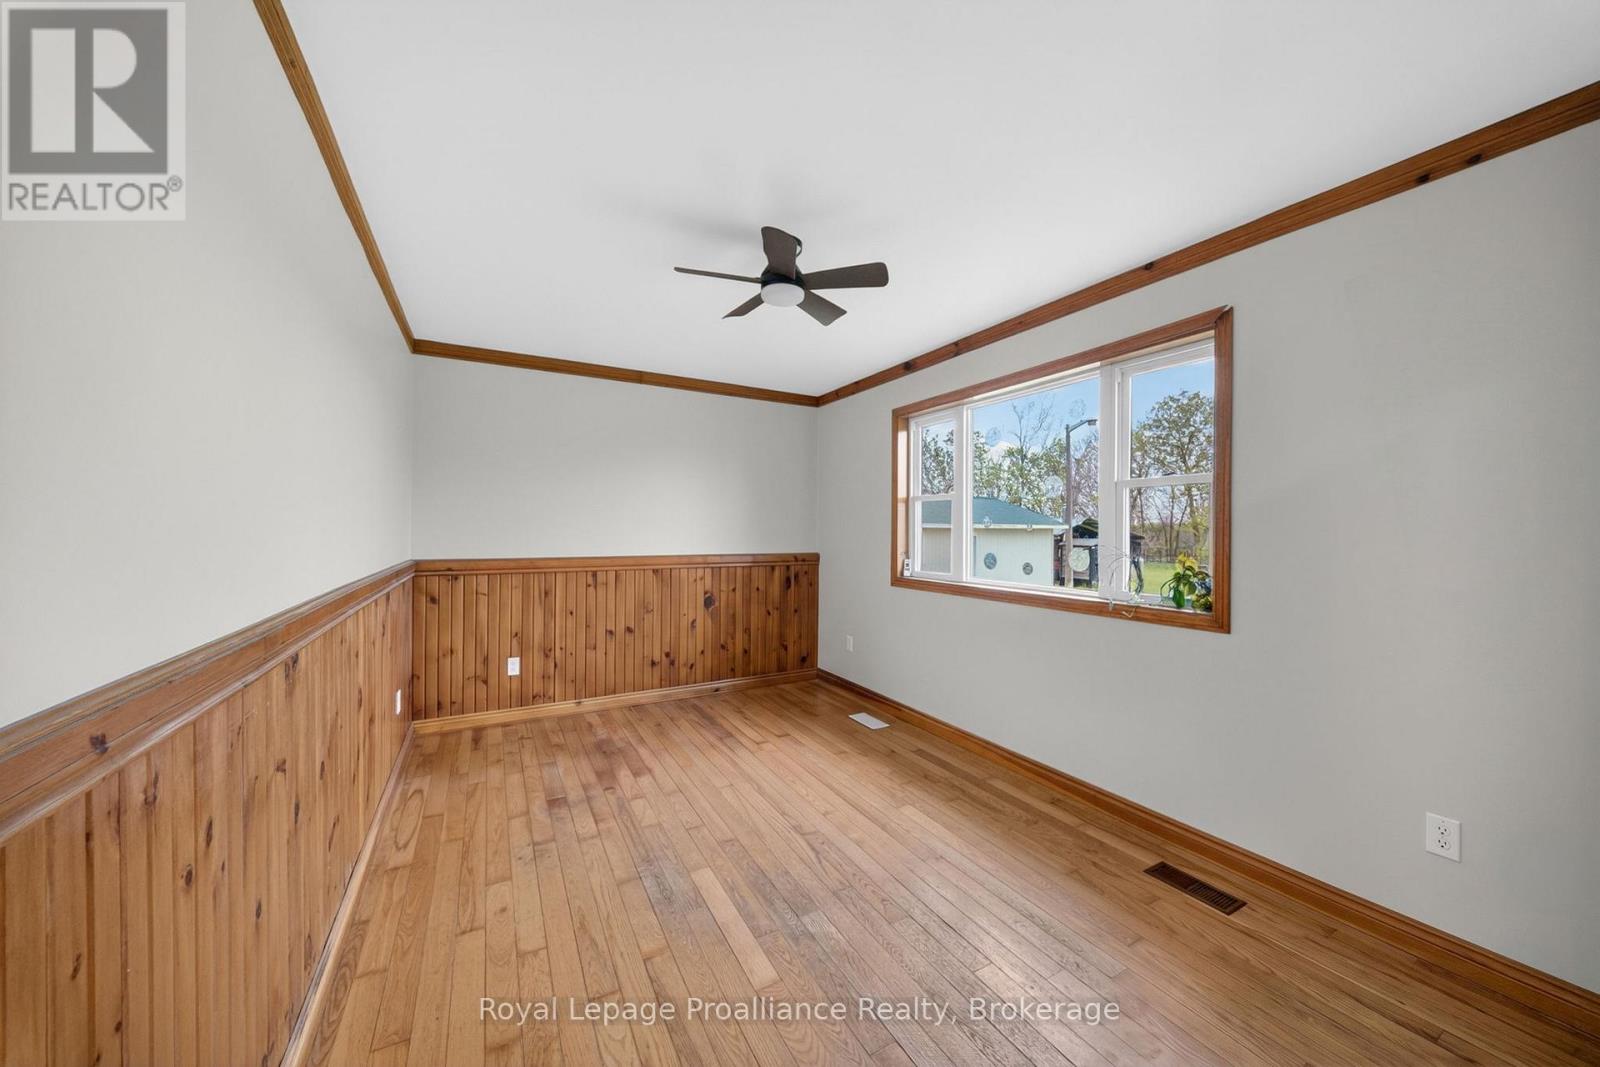
Tweed), ONDetached
$574,900
MLS® X13762428
Detached5 beds2 baths10 total
235 East Hungerford Road, Tweed), ON photo 1
235 East Hungerford Road, Tweed), ON photo 2
235 East Hungerford Road, Tweed), ON photo 3
235 East Hungerford Road, Tweed), ON photo 4
235 East Hungerford Road, Tweed), ON photo 5
235 East Hungerford Road, Tweed), ON photo 6
235 East Hungerford Road, Tweed), ON photo 7
235 East Hungerford Road, Tweed), ON photo 8
235 East Hungerford Road, Tweed), ON photo 9
235 East Hungerford Road, Tweed), ON photo 10
235 East Hungerford Road, Tweed), ON photo 11
235 East Hungerford Road, Tweed), ON photo 12
235 East Hungerford Road, Tweed), ON photo 13
235 East Hungerford Road, Tweed), ON photo 14
235 East Hungerford Road, Tweed), ON photo 15
235 East Hungerford Road, Tweed), ON photo 16
235 East Hungerford Road, Tweed), ON photo 17
235 East Hungerford Road, Tweed), ON photo 18
235 East Hungerford Road, Tweed), ON photo 19
235 East Hungerford Road, Tweed), ON photo 20
235 East Hungerford Road, Tweed), ON photo 21
235 East Hungerford Road, Tweed), ON photo 22
235 East Hungerford Road, Tweed), ON photo 23
235 East Hungerford Road, Tweed), ON photo 24
235 East Hungerford Road, Tweed), ON photo 25
235 East Hungerford Road, Tweed), ON photo 26
235 East Hungerford Road, Tweed), ON photo 27
235 East Hungerford Road, Tweed), ON photo 28
235 East Hungerford Road, Tweed), ON photo 29
235 East Hungerford Road, Tweed), ON photo 30
235 East Hungerford Road, Tweed), ON photo 31
235 East Hungerford Road, Tweed), ON photo 32
235 East Hungerford Road, Tweed), ON photo 33
235 East Hungerford Road, Tweed), ON photo 34
235 East Hungerford Road, Tweed), ON photo 35
235 East Hungerford Road, Tweed), ON photo 36
235 East Hungerford Road, Tweed), ON photo 37
235 East Hungerford Road, Tweed), ON photo 38
235 East Hungerford Road, Tweed), ON photo 39
235 East Hungerford Road, Tweed), ON photo 40
235 East Hungerford Road, Tweed), ON photo 41
235 East Hungerford Road, Tweed), ON photo 42
235 East Hungerford Road, Tweed), ON photo 43
235 East Hungerford Road, Tweed), ON photo 44
235 East Hungerford Road, Tweed), ON photo 45
235 East Hungerford Road, Tweed), ON photo 46
235 East Hungerford Road, Tweed), ON photo 47
235 East Hungerford Road, Tweed), ON photo 48
235 East Hungerford Road, Tweed), ON photo 49
1 / 49

BUYER ADVANTAGE

Buy with confidence

Get a full-service approach built on strategy, strong negotiation, and clear guidance from offer to close.

  • Local Market Expertise
  • Broker-level Negotiation
  • Transparent Process
  • No-pressure Guidance

The right strategy depends on your goals, timing, budget, and the type of home you are buying. Get Your Buyer Snapshot.

About This Property

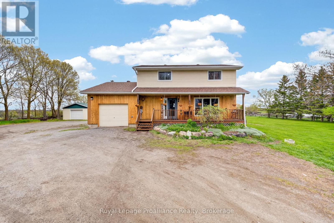
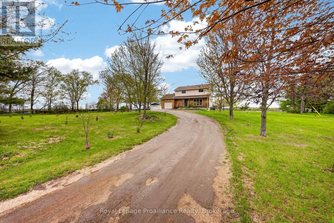
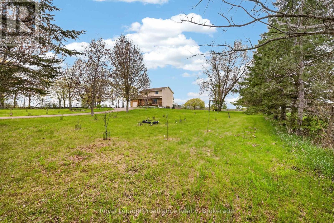
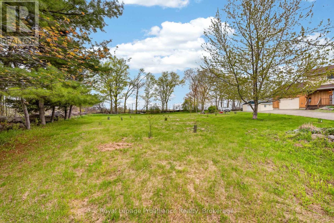
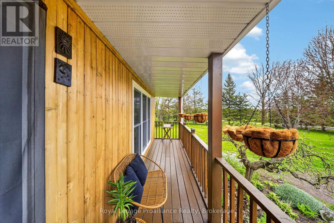
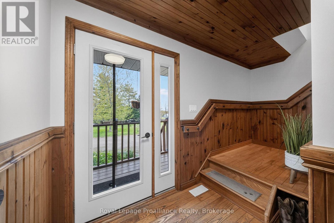
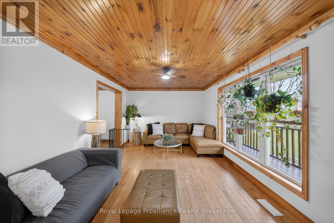
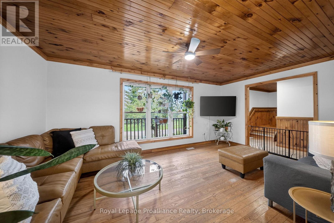
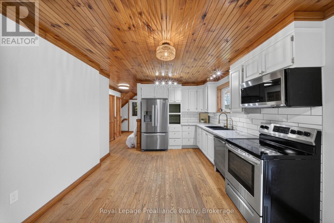
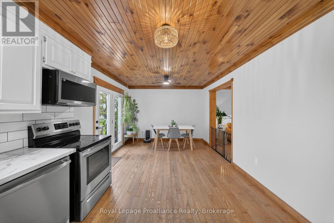
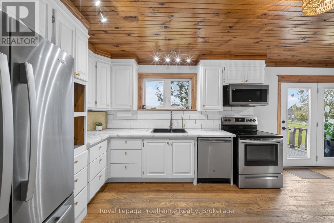
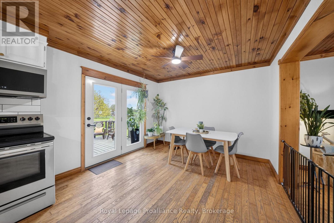
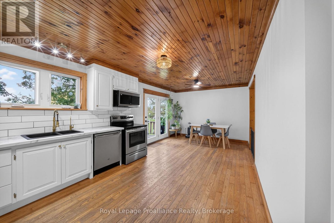
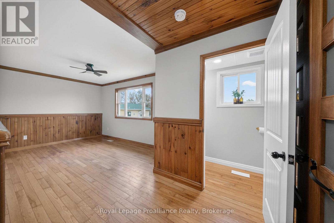
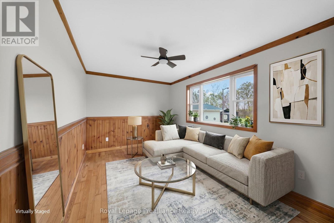
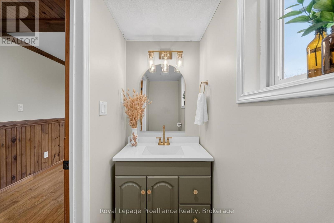
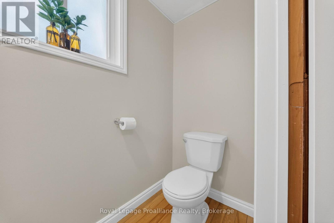
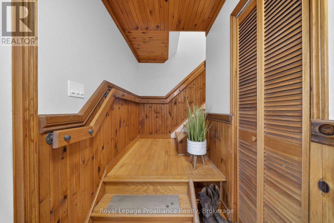
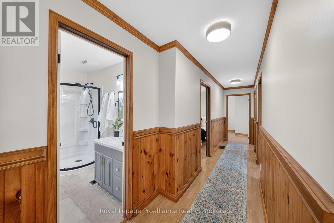
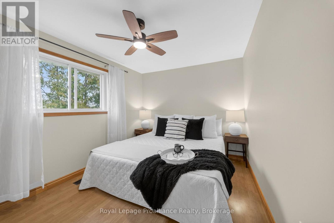
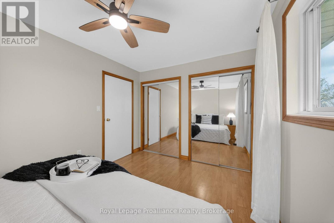
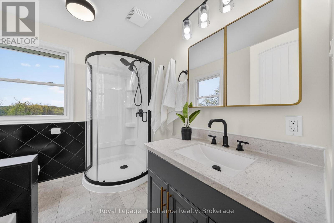
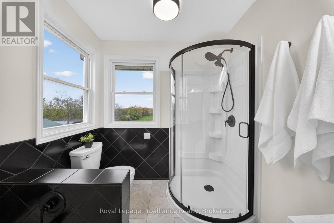
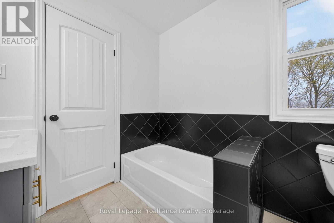
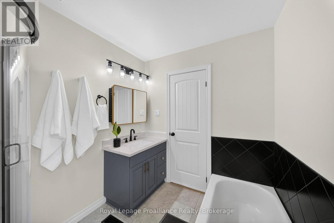
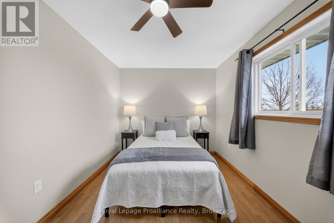
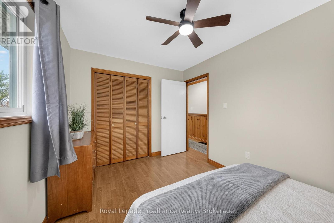
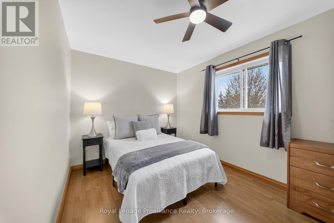
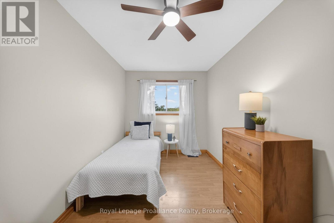
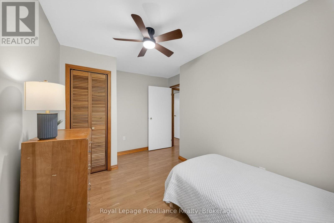
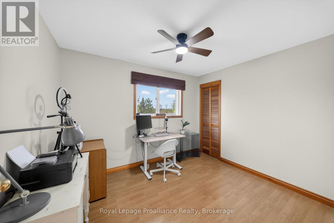
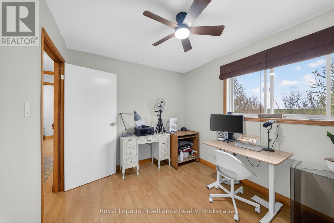
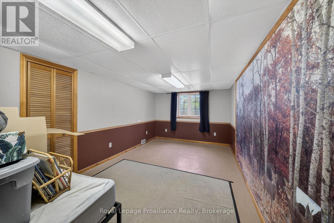
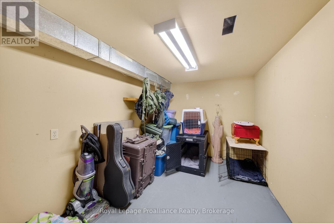
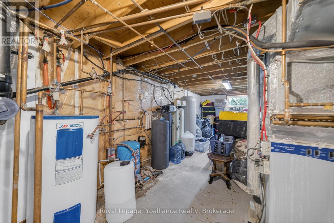
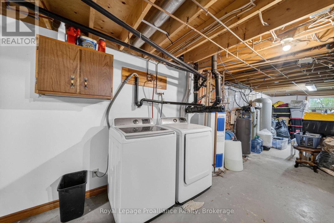
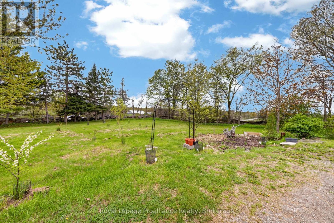
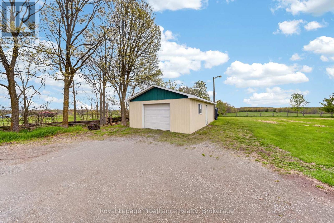
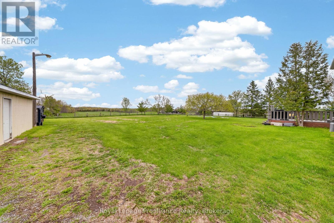
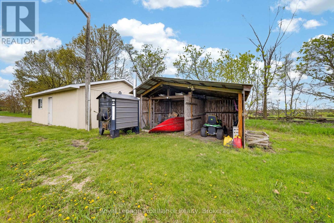
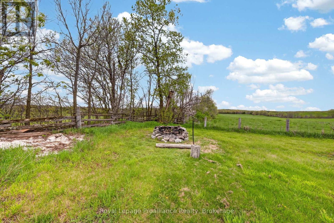
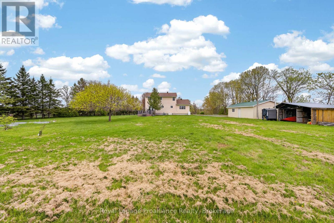
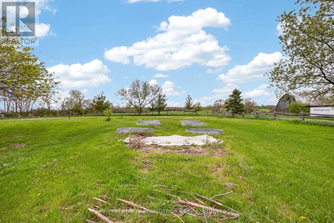
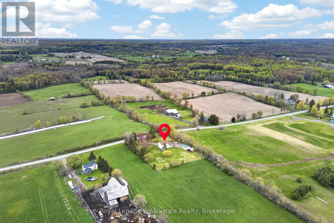
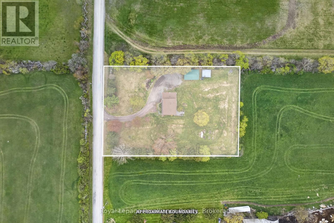
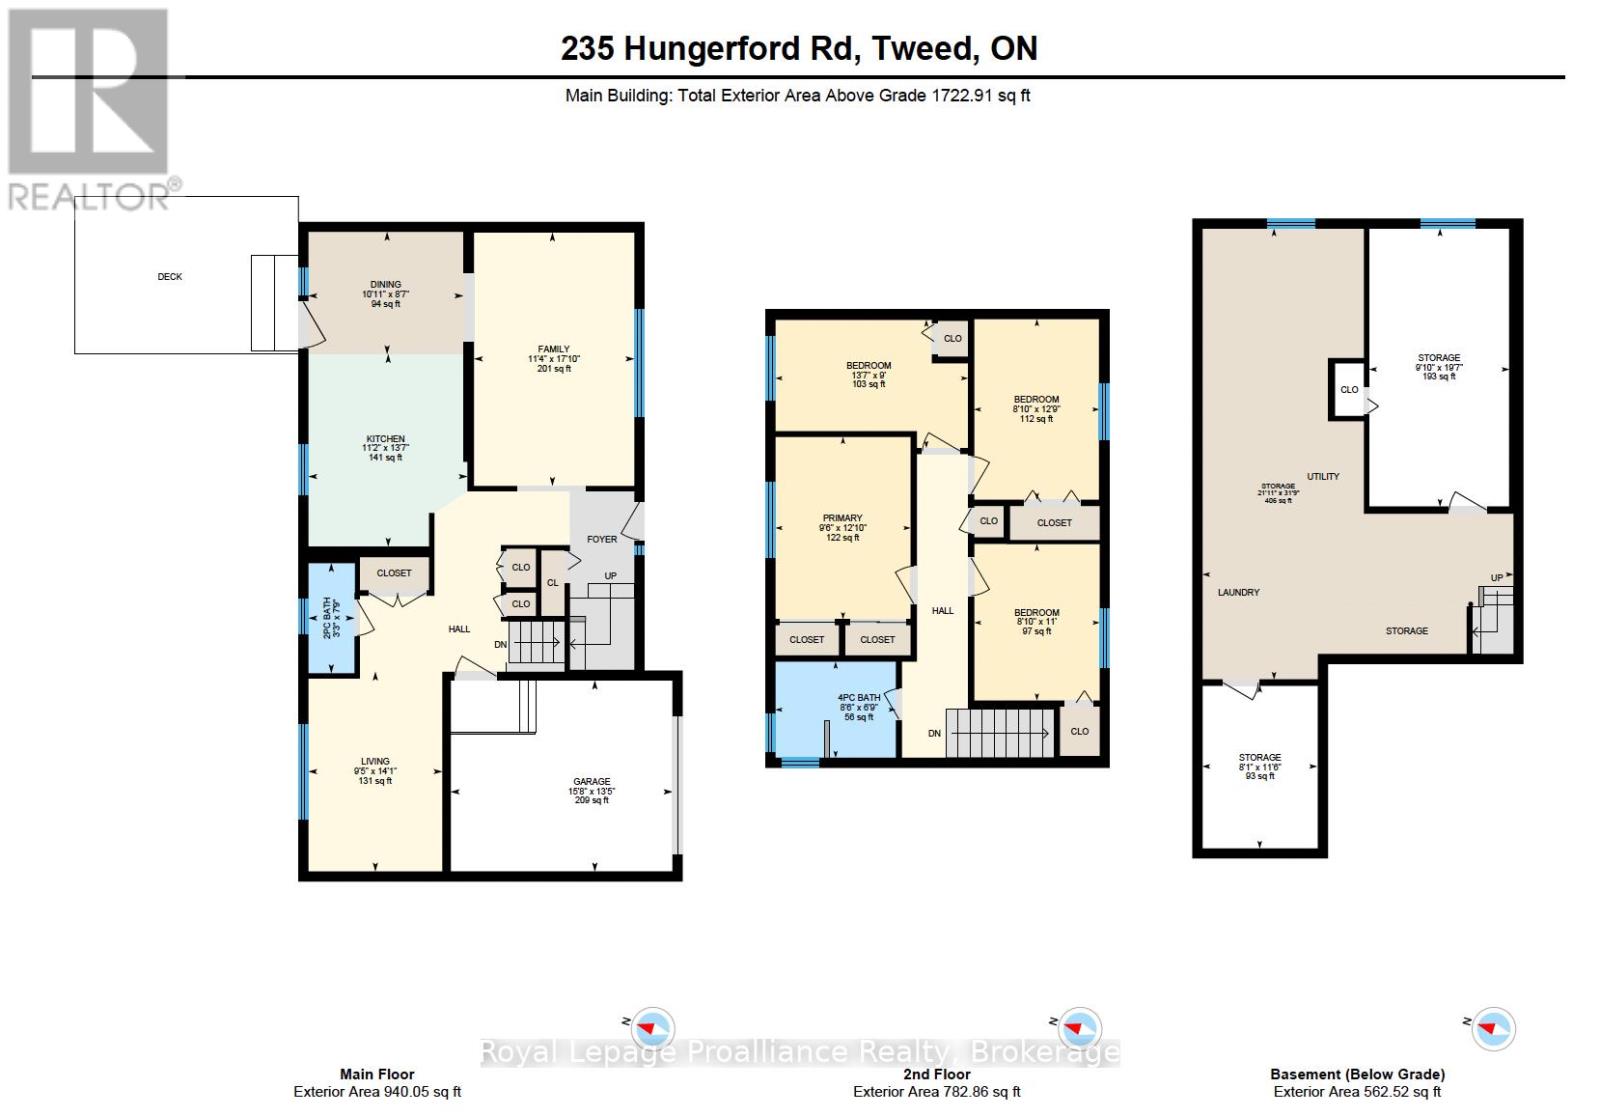
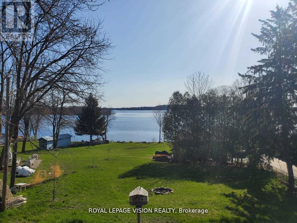
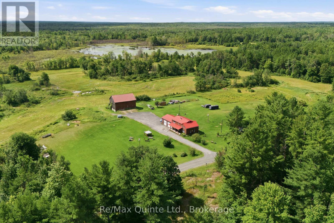
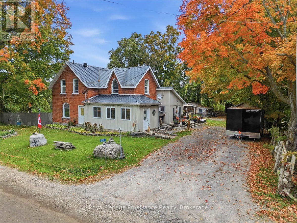
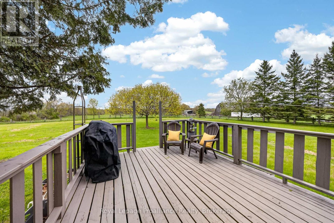
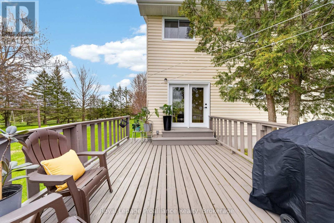
Country charm, modern updates & 1.3 acres to call your own. Just minutes from Stoco Lake, this beautifully updated 2-storey home offers 4 bedrooms, 2 bathrooms, an attached garage and an impressive 18' x 30' detached workshop. Wind your way up the drive and you'll find fruit and berry trees, established gardens and a front porch that practically begs for a glass of lemonade. With plenty of space for kids, dogs, gardens and outdoor toys, this is the country escape you've been looking for. Inside, original character meets thoughtful modern updates. Warm natural wood wainscotting and pine ceilings preserve the rustic charm, while fresh paint, new light fixtures, white kitchen cabinetry with gold finishes and two beautifully renovated bathrooms bring a fresh, modern feel. The main floor features a spacious eat-in kitchen, open living room, versatile family room or office, and a gorgeous new 2-piece bathroom. Two pantries and a double closet offer great storage, while French doors off the dining area lead to the newly stained deck, vegetable gardens and detached workshop. Upstairs you'll find 4 bedrooms and a stunning new 5-piece bathroom with jacuzzi tub, freestanding glass shower and beautiful countryside views. The lower level offers recreation or hobby space, secure storage and updated utilities, including a new water softener, purification system and pressure tank. Whether you're raising a family, working from home, enjoying your hobbies or simply looking for a little more room to breathe, this property delivers. A wood-burning outdoor furnace and Generac generator add even more practicality to this charming country homestead. Please review the full list of updates for all that has been done. (id:63604)
Key Facts

Type
Detached
Beds
5
Baths
2
Size
1,500 sqft
Lot
200 x 280 FT
Parking
10 total

Highlights

  • Washer
  • Refrigerator
  • Water purifier
  • Water softener
  • Dishwasher
  • Stove
  • Dryer
  • Microwave
  • Freezer
  • Water Treatment
  • Water Heater
Property Details 18 details
Bedrooms
5 bedrooms
4 above grade + 1 below grade
Bathrooms
2 bathrooms
1 partial
Parking
10 parking spaces
Attached Garage · Garage
Living area
1,500 - 2,000 sq. ft.
Property
Single Family · Freehold · Detached
Property subtype
Single Family
Structure type
House
Ownership
Freehold
Attached status
Detached
Storeys
2
Basement
Partially finished, Full
Heating
Forced air, Electric, Wood
Cooling
Central air conditioning, Air exchanger, Ventilation system
Fireplace
No
Lot dimensions
200 x 280 FT
Frontage
200 feet
Taxes
$3,164.00
Water source
Drilled Well
Sewer
Septic System

Interior features

WasherRefrigeratorWater purifierWater softenerDishwasherStoveDryerMicrowaveFreezerWater TreatmentWater Heater

Exterior features

WoodVinyl sidingBlockPartially fenced

Systems and association

Generator

Lot and water

Conservation/green beltCarpet Free
Rooms 13 rooms
Level
Room
Dimensions
Main level
Bathroom
2.36 m x 0.99 m
Basement
Utility room
9.67 m x 6.67 m
Second level
Bedroom 4
3.35 m x 2.69 m
Second level
Bedroom 3
3.88 m x 2.69 m
Main level
Family room
4.29 m x 2.88 m
Basement
Recreational, Games room
5.96 m x 3 m
Basement
Other
3.51 m x 2.46 m
Main level
Dining room
2.62 m x 3.33 m
Second level
Primary Bedroom
3.91 m x 2.9 m
Second level
Bedroom 2
2.75 m x 4.13 m
Main level
Living room
5.44 m x 3.44 m
Second level
Bathroom
2.06 m x 2.58 m
Other
Kitchen
4.13 m x 3.42 m

Virtual Tour & Media

Mortgage & Affordability Estimate monthly costs
Purchase price$574,900
Down paymentNot available
Mortgage amountNot available
Principal & interestNot available
Property taxesNot available
Condo/HOA feeNot available
Insurance/OtherNot available
UtilitiesNot available
Est. monthly totalNot available
Income needed (GDS 32%)Not available
Estimates only. Not financial advice. Rates, taxes and fees vary by lender and municipality.

Saved Properties

Keep This One Handy

Save this listing, compare it later, or open your saved properties dashboard.

Manage Saved Searches
Map is approximate.

Neighbourhood

Area
Hungerford (Twp
City
Tweed)
Postal code
K0K 3J0
Nearby
Cross Streets: Marlbank Rd and East Hungerford Rd. ** Directions: Hwy 37 to Marlbank Rd, onto East Hungerford Rd.