14- 30 Hargrave Lane
Toronto, ONCondo Townhouse
$1,398,888
MLS® C13626586
Condo Townhouse3 beds3 baths2 total
14- 30 Hargrave Lane, Toronto, ON photo 1
14- 30 Hargrave Lane, Toronto, ON photo 2
14- 30 Hargrave Lane, Toronto, ON photo 3
14- 30 Hargrave Lane, Toronto, ON photo 4
14- 30 Hargrave Lane, Toronto, ON photo 5
14- 30 Hargrave Lane, Toronto, ON photo 6
14- 30 Hargrave Lane, Toronto, ON photo 7
14- 30 Hargrave Lane, Toronto, ON photo 8
14- 30 Hargrave Lane, Toronto, ON photo 9
14- 30 Hargrave Lane, Toronto, ON photo 10
14- 30 Hargrave Lane, Toronto, ON photo 11
14- 30 Hargrave Lane, Toronto, ON photo 12
14- 30 Hargrave Lane, Toronto, ON photo 13
14- 30 Hargrave Lane, Toronto, ON photo 14
14- 30 Hargrave Lane, Toronto, ON photo 15
14- 30 Hargrave Lane, Toronto, ON photo 16
14- 30 Hargrave Lane, Toronto, ON photo 17
14- 30 Hargrave Lane, Toronto, ON photo 18
14- 30 Hargrave Lane, Toronto, ON photo 19
14- 30 Hargrave Lane, Toronto, ON photo 20
14- 30 Hargrave Lane, Toronto, ON photo 21
14- 30 Hargrave Lane, Toronto, ON photo 22
14- 30 Hargrave Lane, Toronto, ON photo 23
14- 30 Hargrave Lane, Toronto, ON photo 24
14- 30 Hargrave Lane, Toronto, ON photo 25
14- 30 Hargrave Lane, Toronto, ON photo 26
14- 30 Hargrave Lane, Toronto, ON photo 27
14- 30 Hargrave Lane, Toronto, ON photo 28
14- 30 Hargrave Lane, Toronto, ON photo 29
14- 30 Hargrave Lane, Toronto, ON photo 30
14- 30 Hargrave Lane, Toronto, ON photo 31
14- 30 Hargrave Lane, Toronto, ON photo 32
14- 30 Hargrave Lane, Toronto, ON photo 33
14- 30 Hargrave Lane, Toronto, ON photo 34
14- 30 Hargrave Lane, Toronto, ON photo 35
14- 30 Hargrave Lane, Toronto, ON photo 36
14- 30 Hargrave Lane, Toronto, ON photo 37
14- 30 Hargrave Lane, Toronto, ON photo 38
14- 30 Hargrave Lane, Toronto, ON photo 39
14- 30 Hargrave Lane, Toronto, ON photo 40
14- 30 Hargrave Lane, Toronto, ON photo 41
14- 30 Hargrave Lane, Toronto, ON photo 42
14- 30 Hargrave Lane, Toronto, ON photo 43
14- 30 Hargrave Lane, Toronto, ON photo 44
14- 30 Hargrave Lane, Toronto, ON photo 45
14- 30 Hargrave Lane, Toronto, ON photo 46
14- 30 Hargrave Lane, Toronto, ON photo 47
14- 30 Hargrave Lane, Toronto, ON photo 48
14- 30 Hargrave Lane, Toronto, ON photo 49
14- 30 Hargrave Lane, Toronto, ON photo 50
1 / 50

BUYER ADVANTAGE

Buy with confidence

Get a full-service approach built on strategy, strong negotiation, and clear guidance from offer to close.

  • Local Market Expertise
  • Broker-level Negotiation
  • Transparent Process
  • No-pressure Guidance

The right strategy depends on your goals, timing, budget, and the type of home you are buying. Get Your Buyer Snapshot.

About This Property

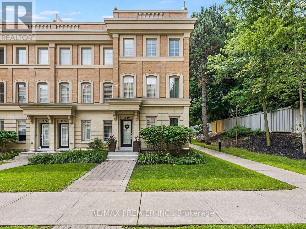
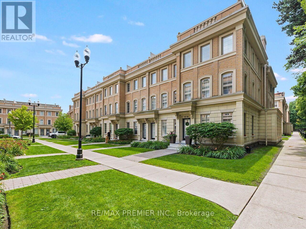
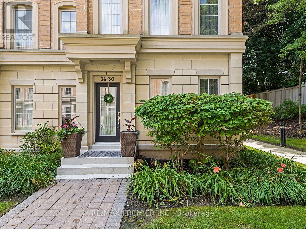
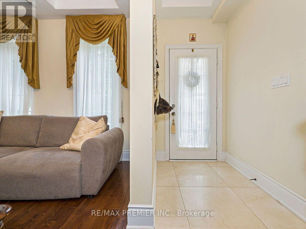
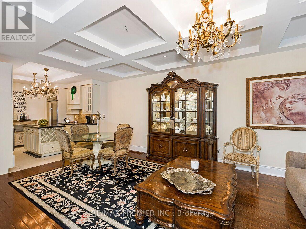
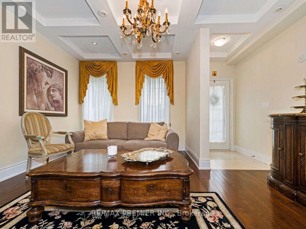
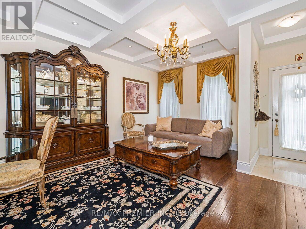
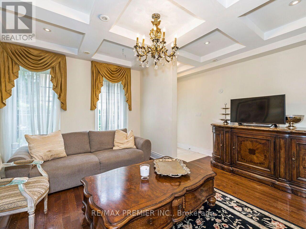
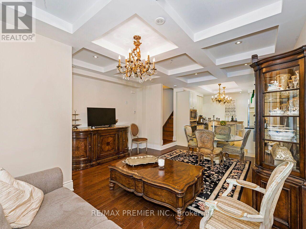
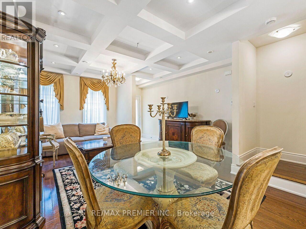
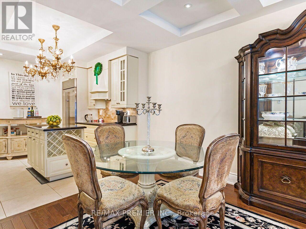
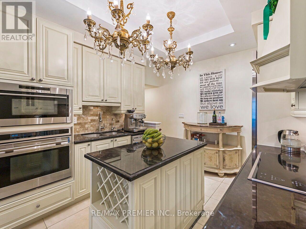
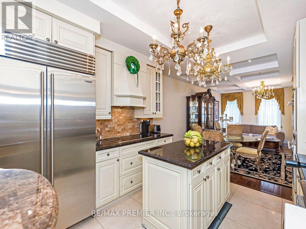
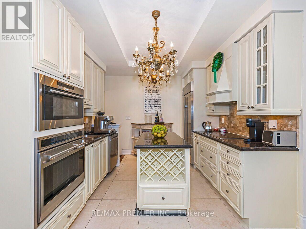
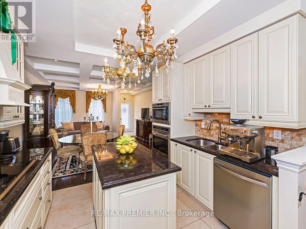
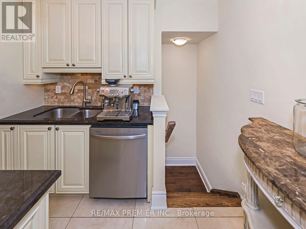
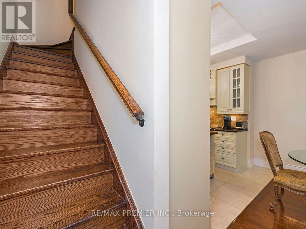
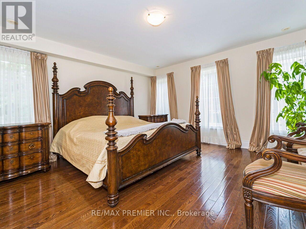
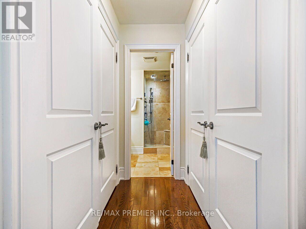
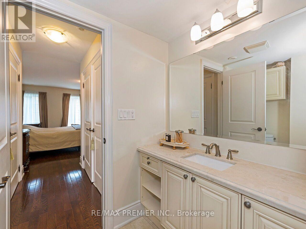
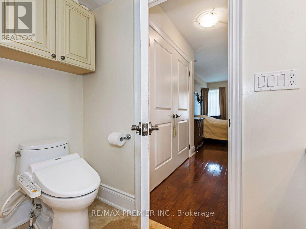
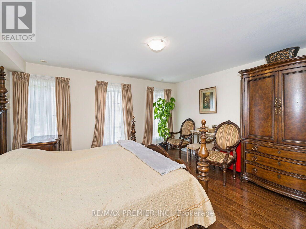
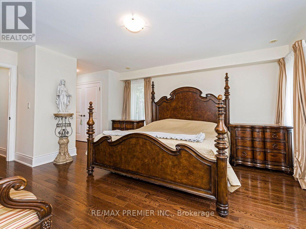
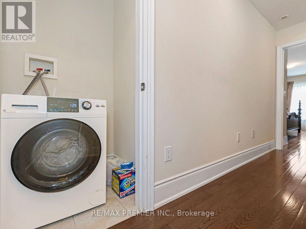
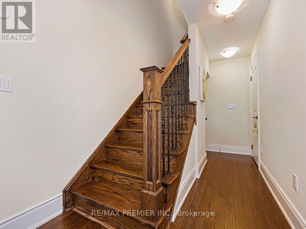
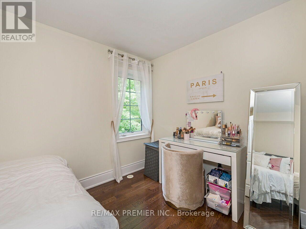
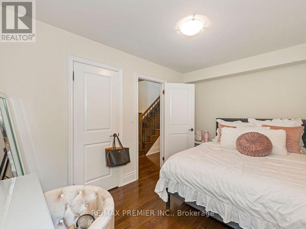
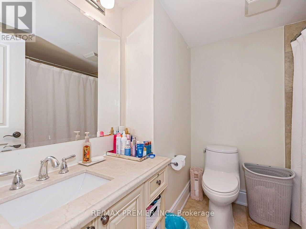
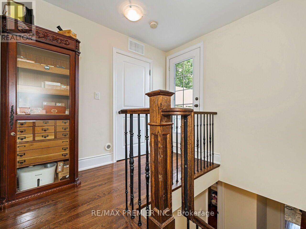
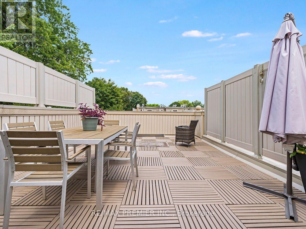
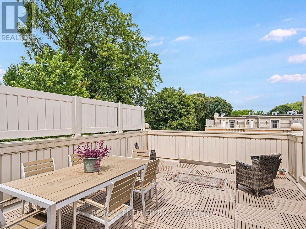
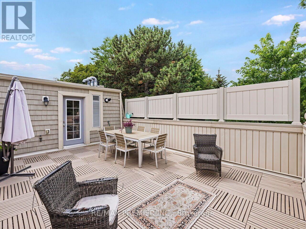
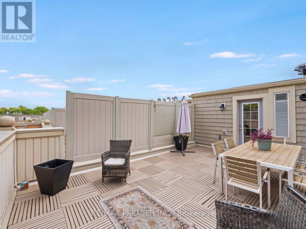
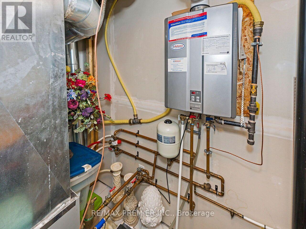
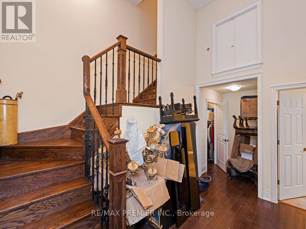
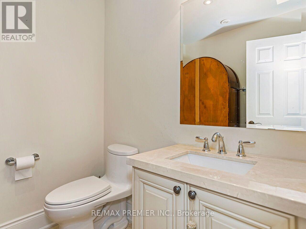
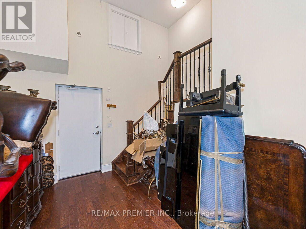
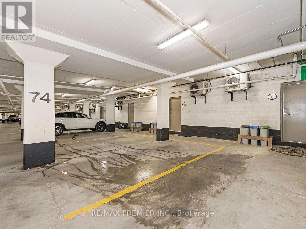
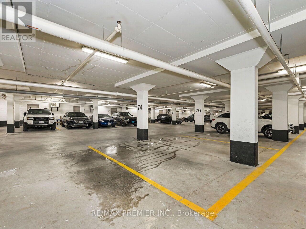
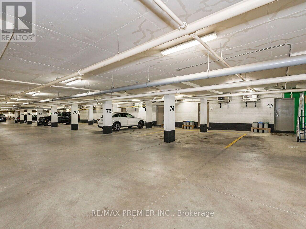
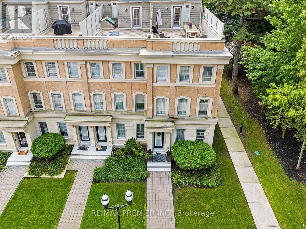
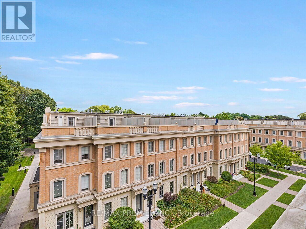
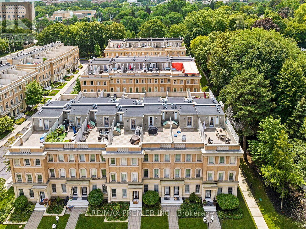
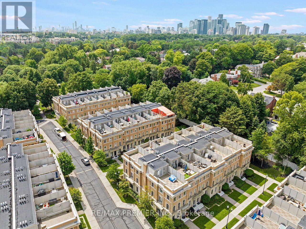
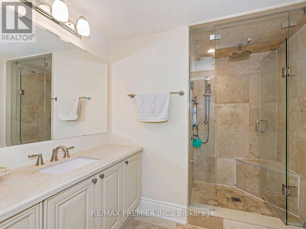
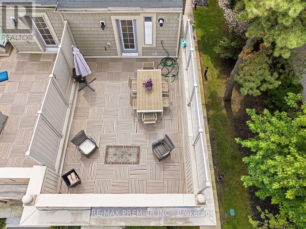
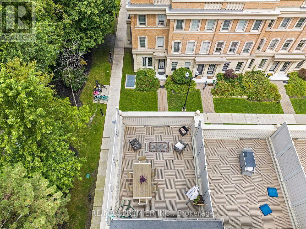
Luxurious European Style in Prestigious Lawrence Park Neighbourhood. Modern Construction. One of the Largest Units in the Complex. Original Owner shows pride of ownership. This is not your average Luxury Townhome. The amount of upgrades are endless and cost over $100k. From the steam shower and high end plumbing fixtures to the Sub Zero appliances, dream kitchen with granite counters and stunning backsplash. The main floor features Coffered Ceiling and Pot Lights. Upgraded staircase with Iron Spindles connect the many living area's. Rough in for wall sconces and speakers. Multiple Levels in this Huge Townhome, Offering over 2,000 Sq Ft of Living Space. From the Private 2 car parking with Direct Access to Rec Room with 14 Ft Ceilings, to the Private and Spacious Roof Top Terrace with BBQ connection and water supply, this home has it all. Spacious Open Concept. This Modern and Maintenance Free home offers the Best Value in the Highly Desirable Bridle Path/Lawrence Park area. In addition to the extraordinary value, the Home also has access to some of The Best Schools like Toronto French School, Crescent School, Blythewood Elementary, York Mills CI, Lawrence Park CI, Harvergal College, York University Glendon Campus. Walking distance to Sunnybrook Hospital and close to Granite Club. TTC bus routes 124 to Lawrence Station, 11 to Davisville Station. 20 minute walk to new Eglinton LRT. (id:63604)
Key Facts

Type
Condo Townhouse
Beds
3
Baths
3
Size
1,600 sqft
Parking
2 total
Condo fee
$558

Highlights

  • Washer
  • Refrigerator
  • Central Vacuum
  • Dishwasher
  • Stove
  • Dryer
  • Microwave
  • Window Coverings
Property Details 13 details
Bedrooms
3 bedrooms
3 above grade
Bathrooms
3 bathrooms
1 partial
Parking
2 parking spaces
Garage · Underground
Living area
1,600 - 1,799 sq. ft.
Property
Single Family · Condo/Strata · Attached
Property subtype
Single Family
Structure type
Row / Townhouse
Ownership
Condo/Strata
Attached status
Attached
Storeys
3
Basement
Finished, Separate entrance
Heating
Forced air, Natural gas
Cooling
Central air conditioning
Fireplace
No
Taxes
$7,978.24

Interior features

WasherRefrigeratorCentral VacuumDishwasherStoveDryerMicrowaveWindow CoveringsHardwood

Exterior features

Brick

Systems and association

Common Area MaintenanceInsuranceParking
Rooms 7 rooms
Level
Room
Dimensions
Ground level
Living room
5.99 m x 4.53 m
Ground level
Dining room
5.99 m x 4.5 m
Ground level
Kitchen
2.74 m x 4.75 m
Second level
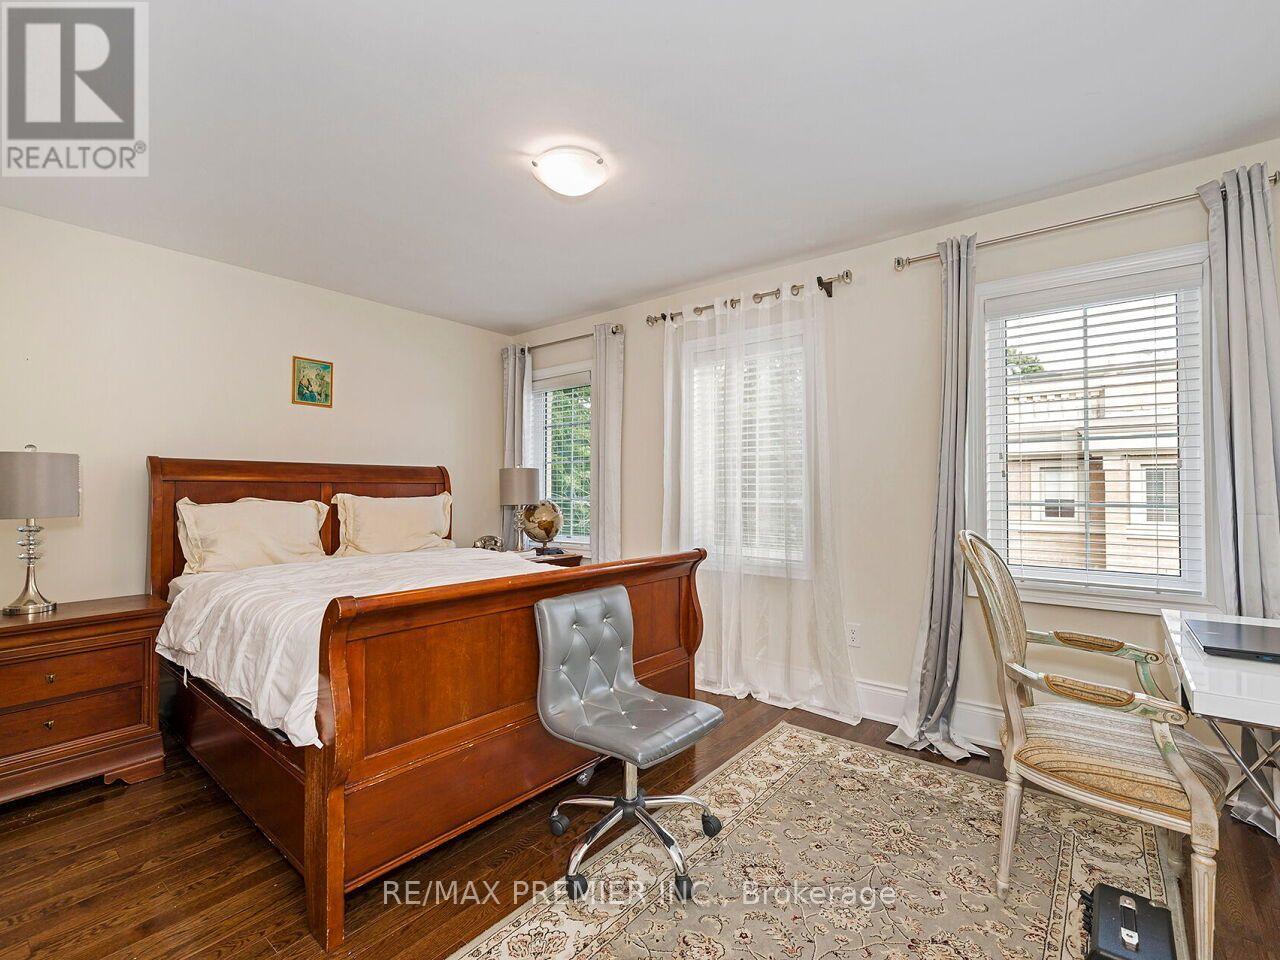
Primary Bedroom
4.75 m x 3.35 m
Third level
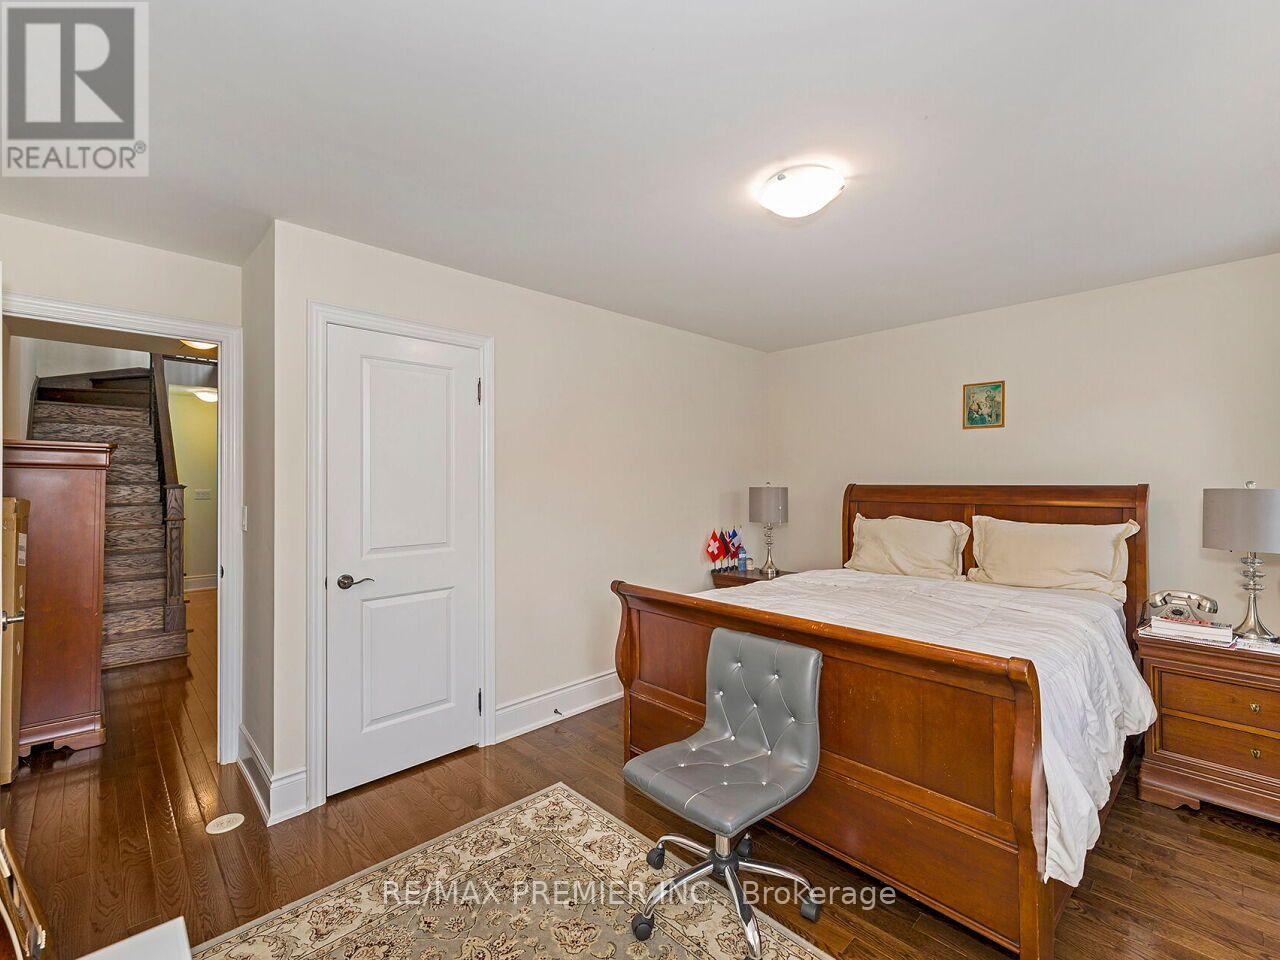
Bedroom 2
4.75 m x 3.35 m
Third level
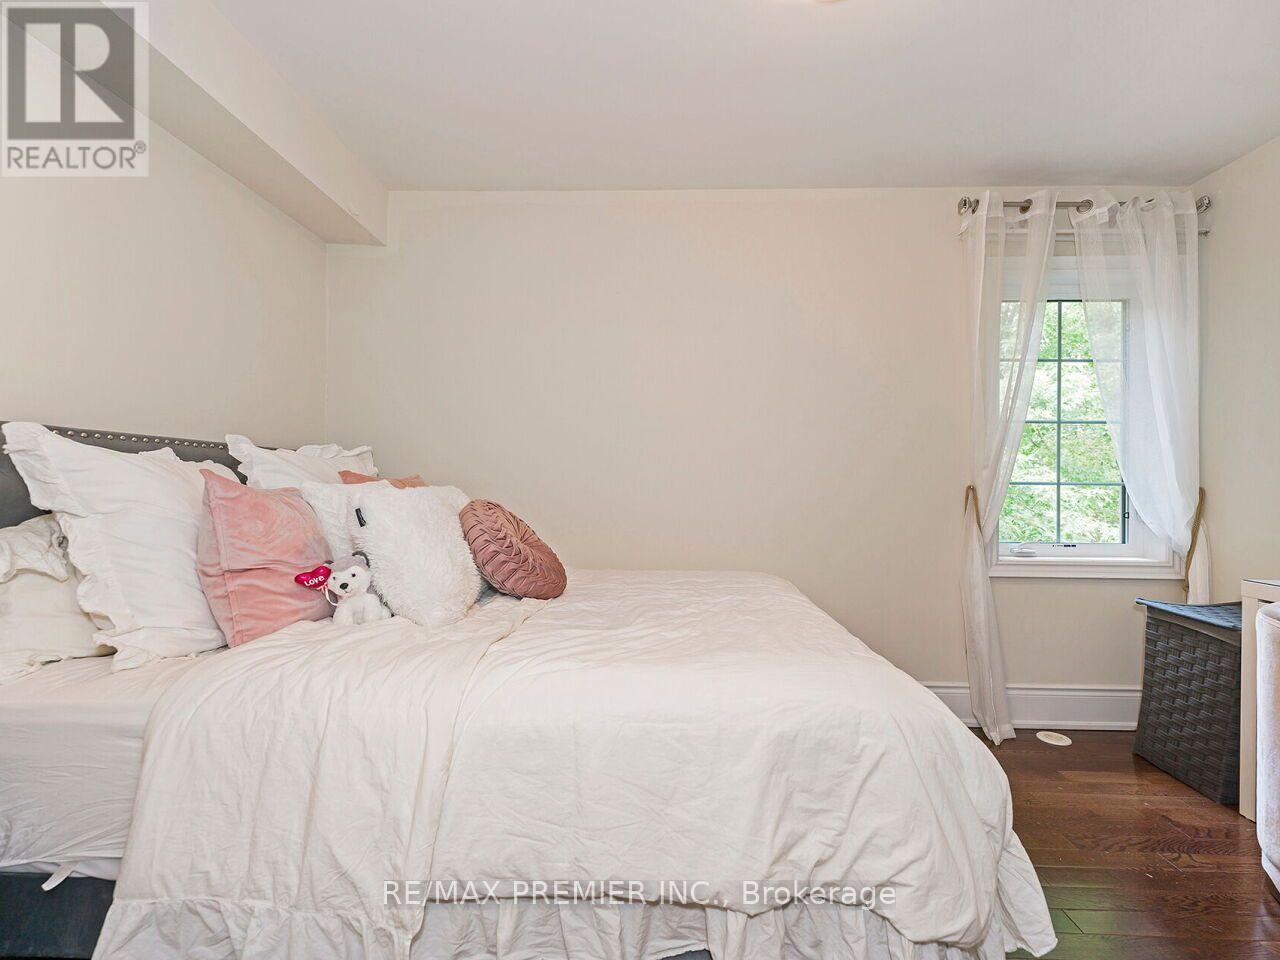
Bedroom 3
3.6 m x 2.8 m
Basement
Recreational, Games room
5.9 m x 5 m

Virtual Tour & Media

Mortgage & Affordability Estimate monthly costs
Purchase price$1,398,888
Down paymentNot available
Mortgage amountNot available
Principal & interestNot available
Property taxesNot available
Condo/HOA feeNot available
Insurance/OtherNot available
UtilitiesNot available
Est. monthly totalNot available
Income needed (GDS 32%)Not available
Estimates only. Not financial advice. Rates, taxes and fees vary by lender and municipality.

Saved Properties

Keep This One Handy

Save this listing, compare it later, or open your saved properties dashboard.

Manage Saved Searches
Map is approximate.

Neighbourhood

Area
Bridle Path-Sunnybrook-York Mills
City
Toronto
Postal code
M4N 0A4
Nearby
Bayview Ave/Lawrence Ave E