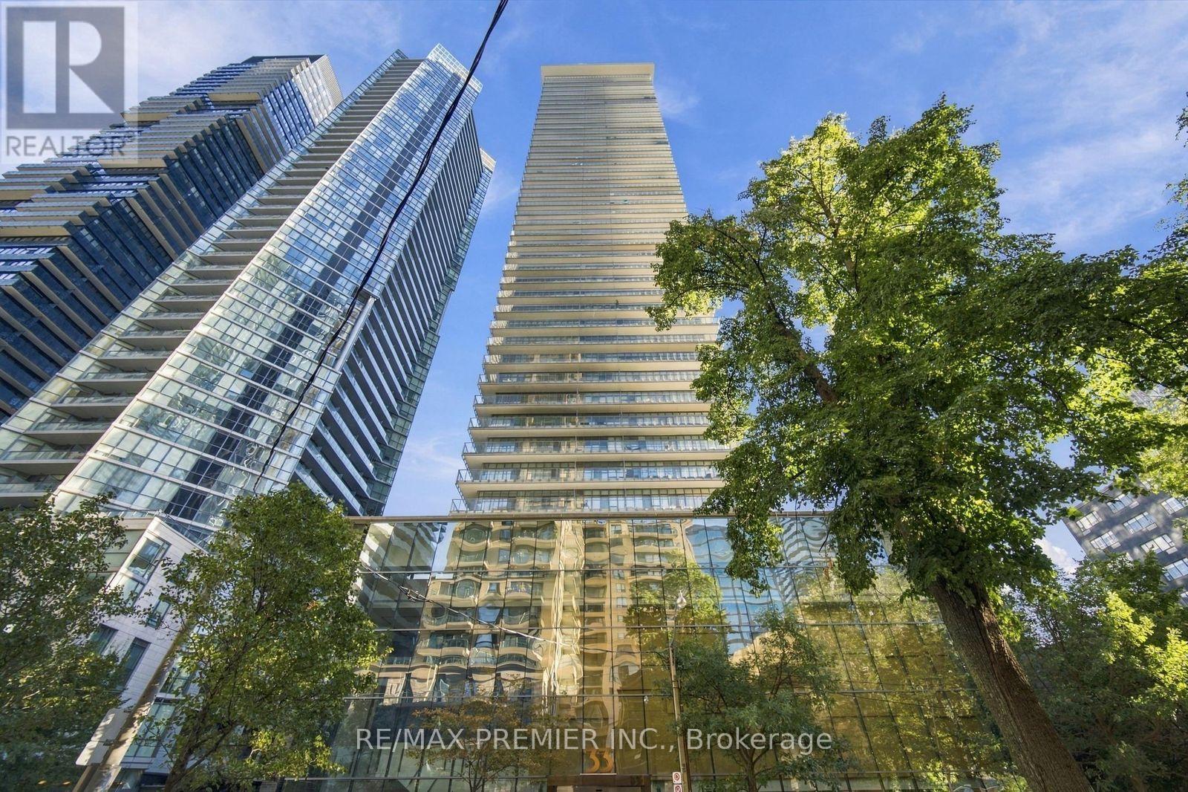
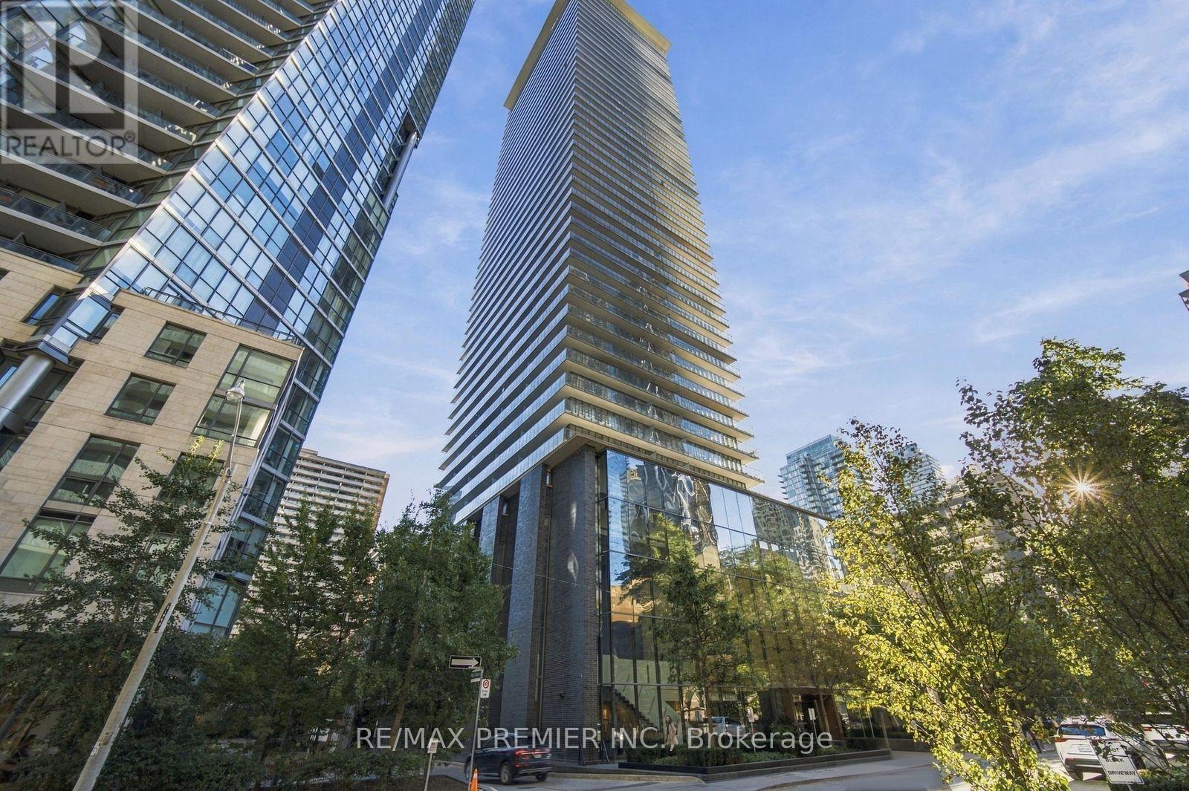
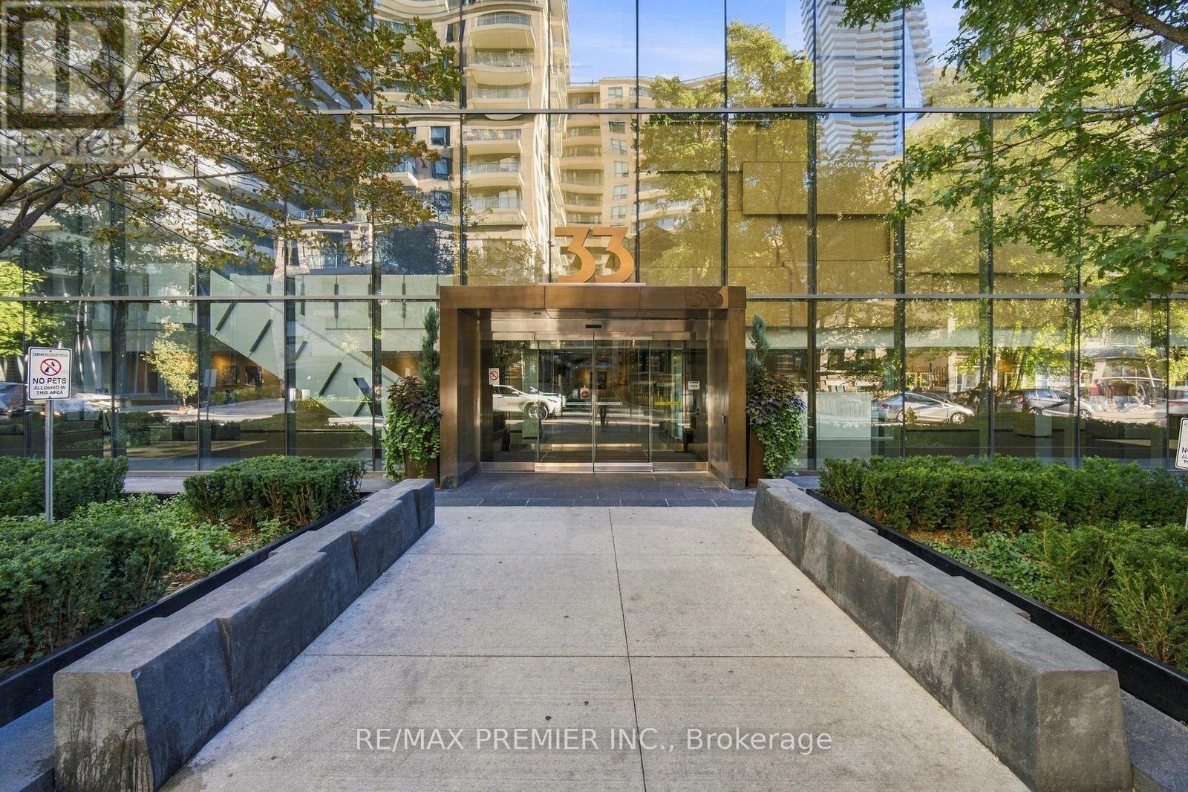
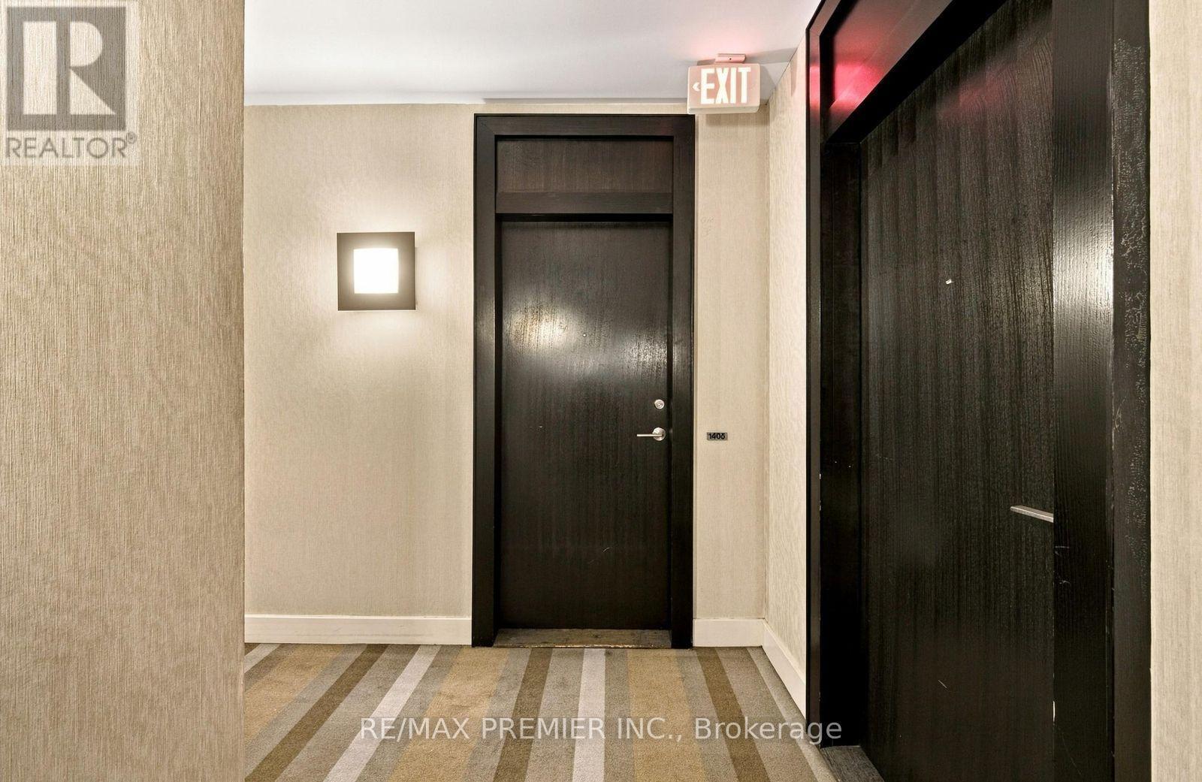
1405- 33 CHARLES Street
BUYER ADVANTAGE
Buy with confidence
Get a full-service approach built on strategy, strong negotiation, and clear guidance from offer to close.
- Local Market Expertise
- Broker-level Negotiation
- Transparent Process
- No-pressure Guidance

The right strategy depends on your goals, timing, budget, and the type of home you are buying. Get Your Buyer Snapshot.
About This Property
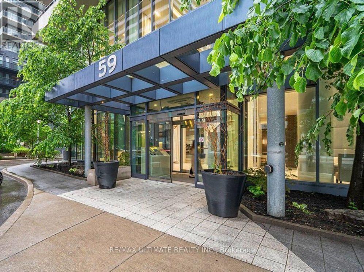
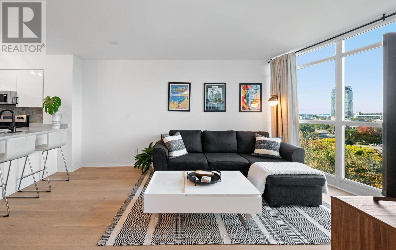
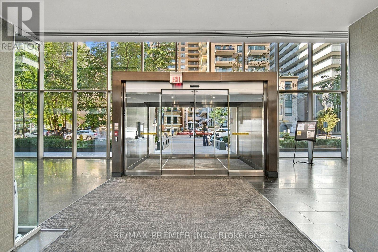
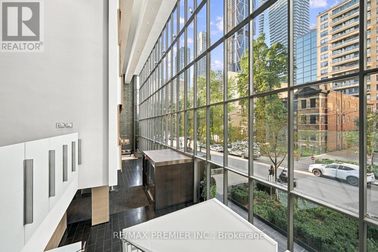
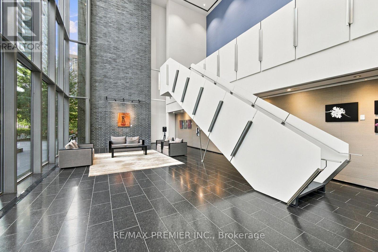
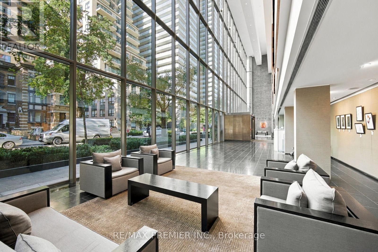
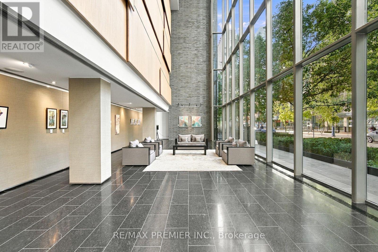
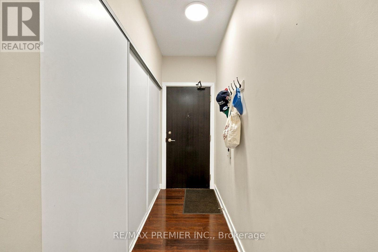
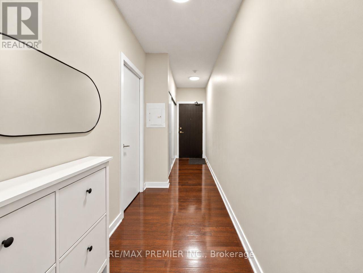
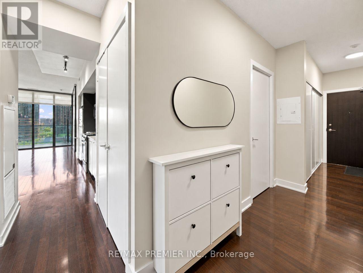
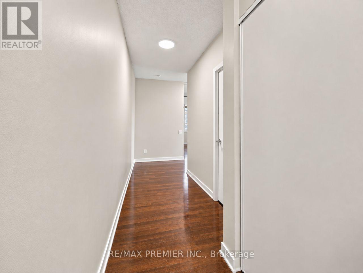
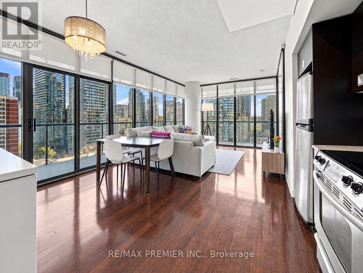
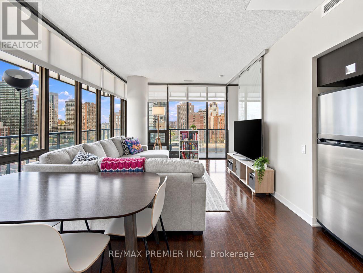
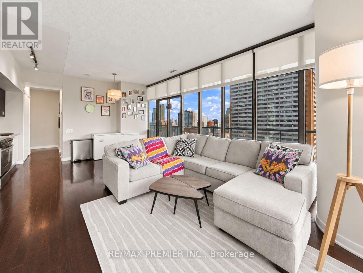
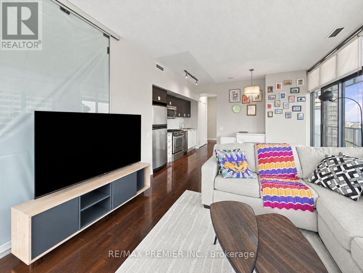
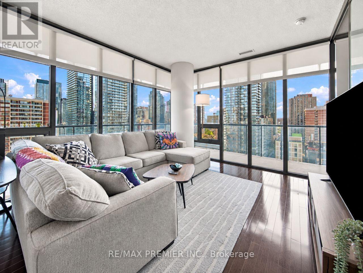
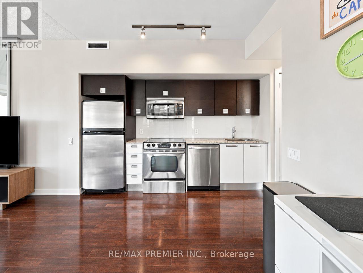
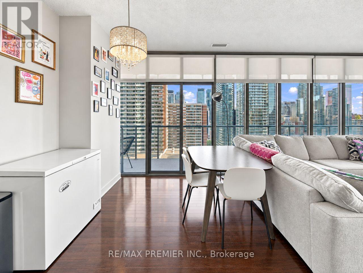
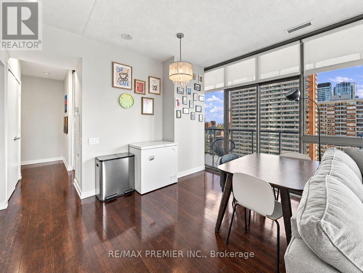
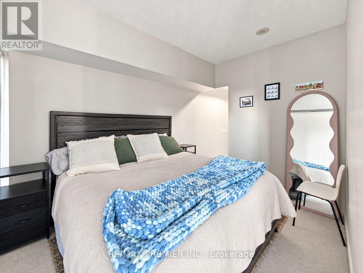
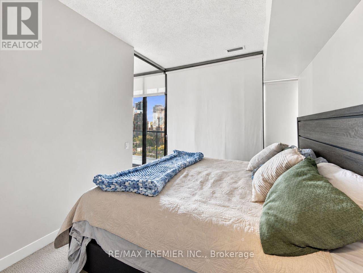
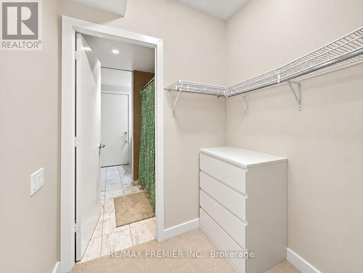
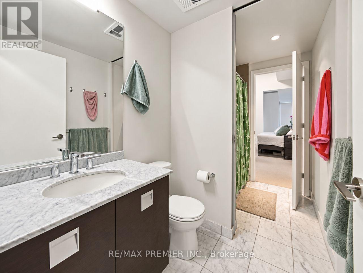
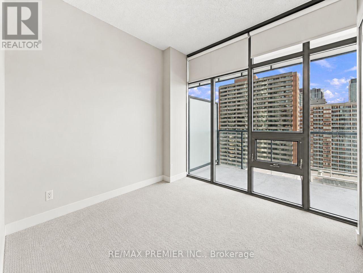
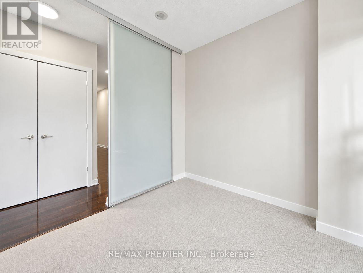
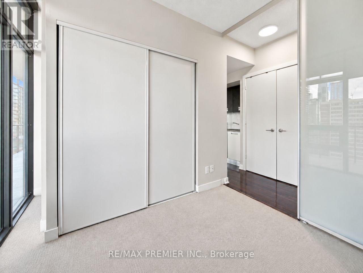
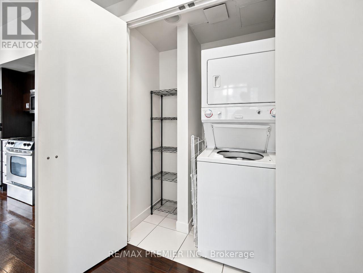
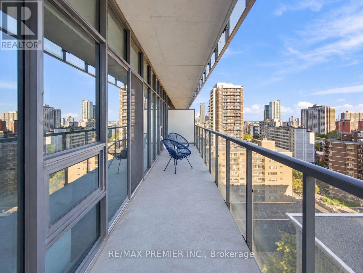
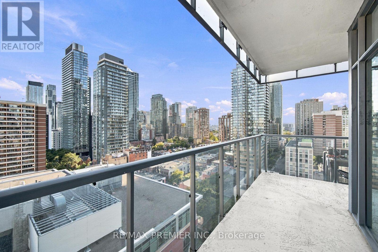
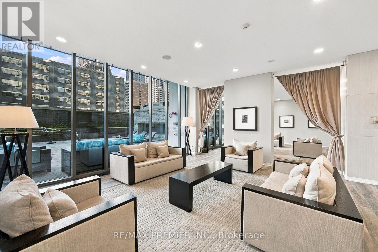
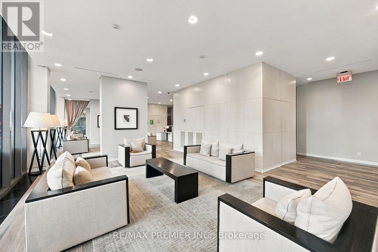
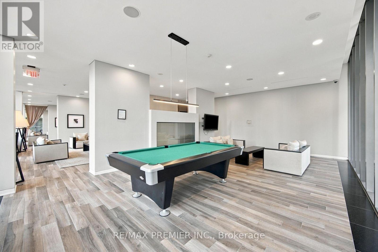
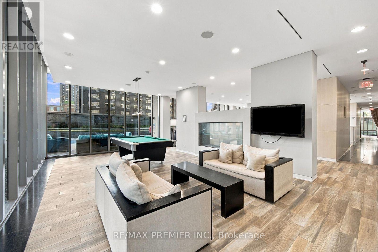
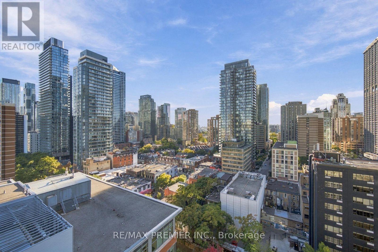
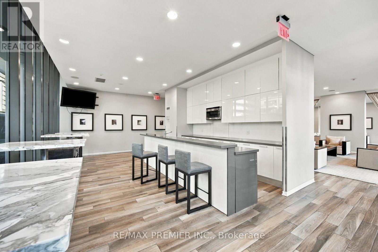
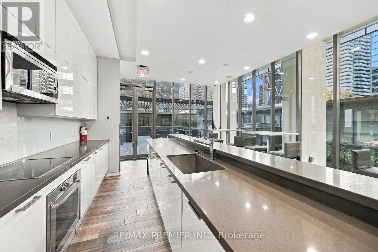
Experience the best of downtown Toronto in this exceptional 2-bedroom corner suite at the renowned CASA, ideally positioned at Yonge & Bloor. Boasting 840 sg. ft. of interior space, this beautifully appointed residence offers an impressive sense of openness, with expansive floor-to-ceiling windows showcasing spectacular southwest-facing city views. The generous wrap-around balcony extends your living space outdoors, providing the perfect setting to enjoy a quiet morning coffee, entertain friends, or take in the energy of the city from above. A bright and sophisticated interior welcomes you with 9-ft ceilings, rich hardwood floors, contemporary LED lighting, and stylish roller blinds. The well-designed kitchen combines everyday practicality with timeless appeal, featuring granite countertops, stainless steel appliances, a ceramic backsplash, and plenty of storage. Retreat to the comfortable primary bedroom, complete with a walk-in closet that adds valuable space and organization. Life at CASA comes with an impressive array of amenities designed to complement your lifestyle. Take advantage of the fitness center and yoga facilities, cool off in the rooftop pool, relax in the hot tub, or spend summer evenings on the rooftop terrace with BBQs and comfortable Lounge areas. Additional conveniences include a 24-hour concierge, party room, private theatre, billiards lounge, guest suites, visitor parking, and dedicated meeting spaces. Step outside and find yourself immersed in one of Toronto's most sought-after neighborhood's. With subway access, the University of Toronto, Toronto Metropolitan University, upscale retailers, popular restaurants, and vibrant cafes all within easy reach, everything you need is right at your doorstep. An outstanding opportunity to enjoy the excitement of city living in a well-established luxury building, whether you're searching for your next home or a valuable addition to your investment portfolio. (id:63604)
Key Facts
Highlights
- Washer
- Refrigerator
- Dishwasher
- Stove
- Dryer
- Microwave
- Window Coverings
Property Details
Interior features
Exterior features
Systems and association
Lot and water
Rooms
Mortgage & Affordability
Saved Properties
Keep This One Handy
Save this listing, compare it later, or open your saved properties dashboard.
Neighbourhood
- Area
- Church-Yonge Corridor
- City
- Toronto
- Postal code
- M4Y 0A2
- Nearby
- Yonge & Bloor
Save This Property
Keep this home handy, return to it anytime, and let us know how to reach you about this listing.
We use this email only to connect your saved properties and saved searches.
Other Available Options
Similar Listings
Listings from our database that match closely.