706- 61 Markbrook Lane
BUYER ADVANTAGE
Buy with confidence
Get a full-service approach built on strategy, strong negotiation, and clear guidance from offer to close.
- Local Market Expertise
- Broker-level Negotiation
- Transparent Process
- No-pressure Guidance

The right strategy depends on your goals, timing, budget, and the type of home you are buying. Get Your Buyer Snapshot.
About This Property
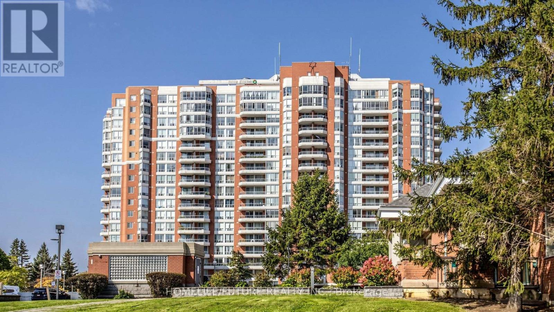
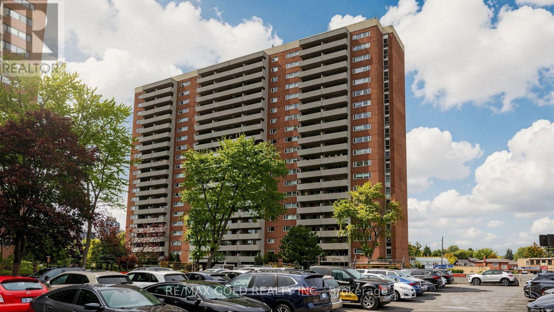
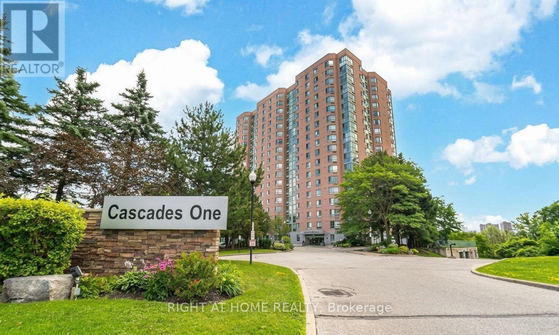
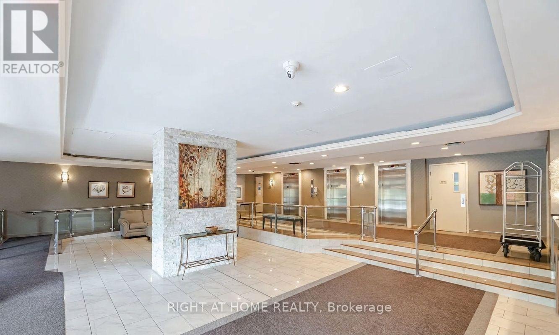
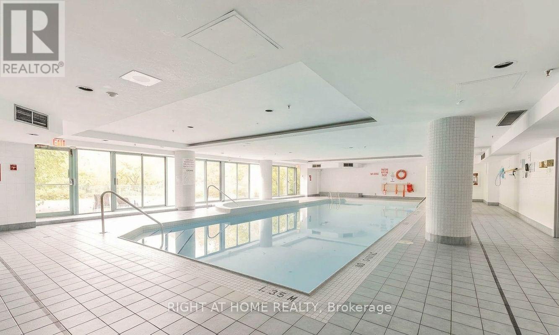
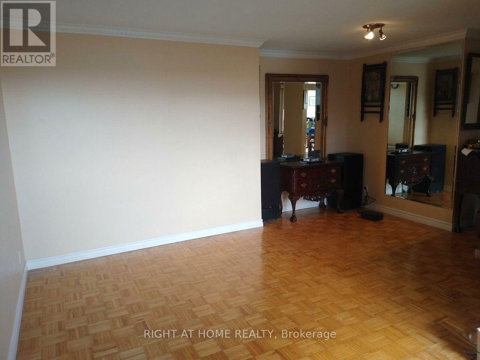
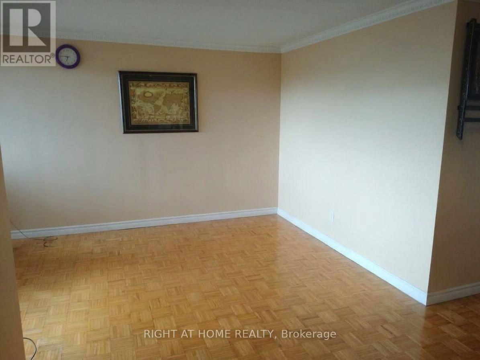
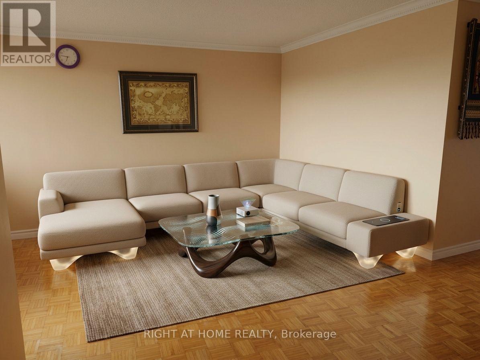
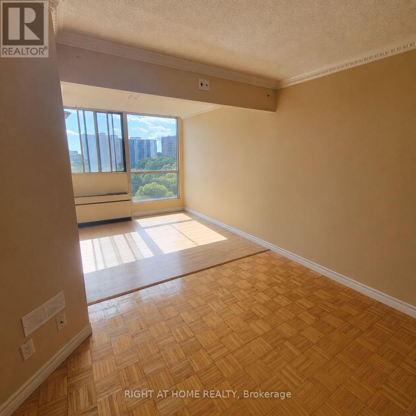
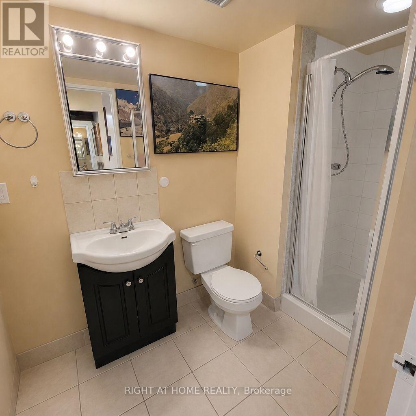
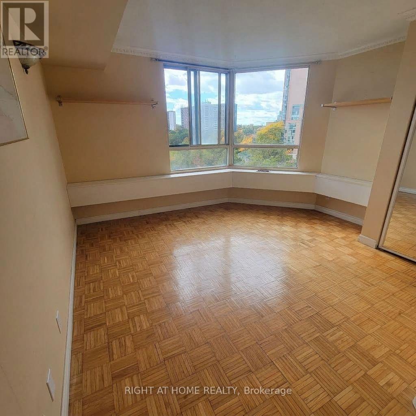
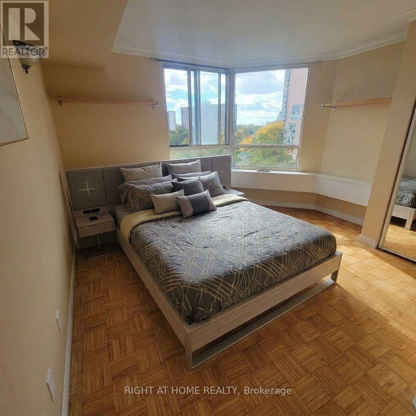
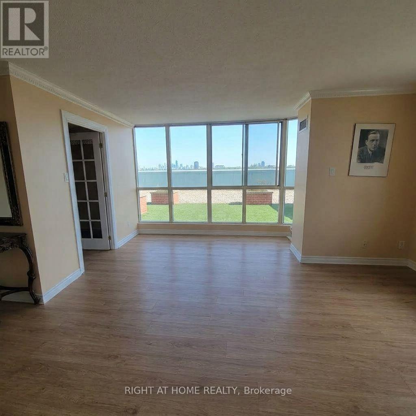
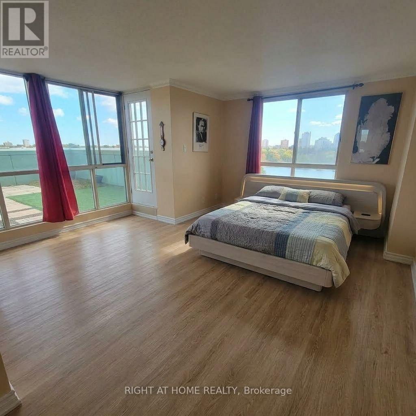
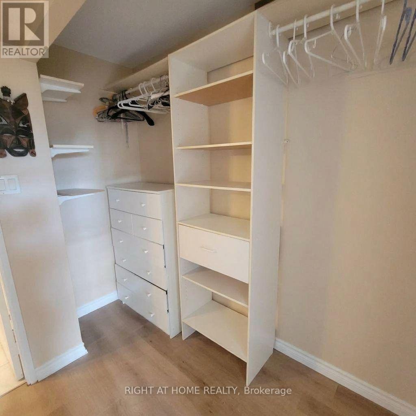
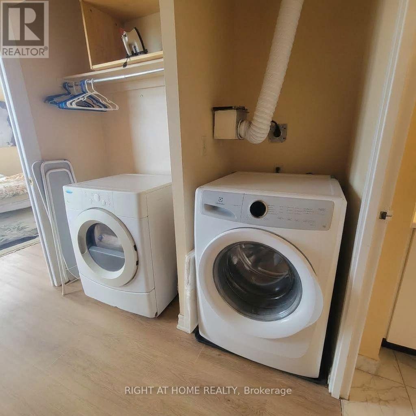
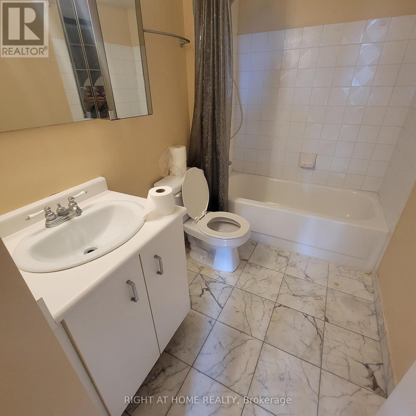
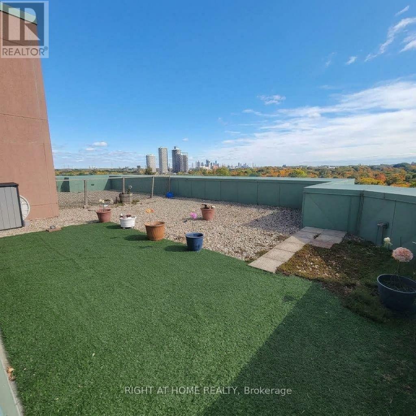
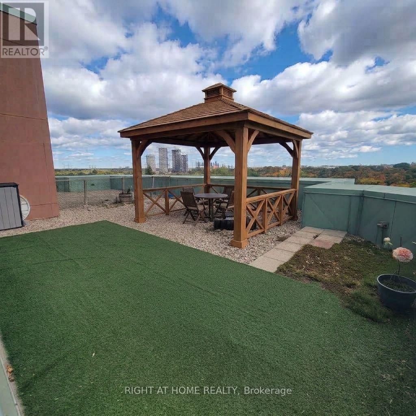
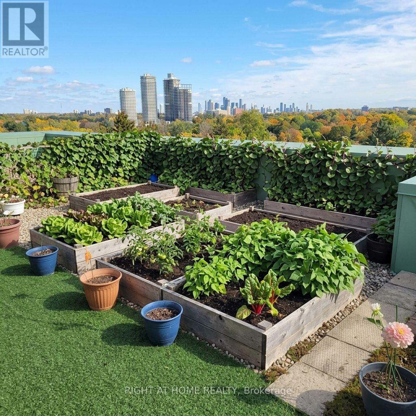
A Rare Entertainer's Dream with Over 2,000 Sq. Ft. of Indoor & Outdoor Terrace Living. Downsize Your House, Upgrade Your Life! Welcome to Unit 706 at Cascades 1, offering approximately 2,000 sq. ft. of combined indoor and outdoor living space, including a spectacular private terrace of over 900 sq. ft.-a rare find in condominium living. This bright 2-bedroom plus solarium features a spacious open-concept layout and exceptional natural light. With South and Southeast exposure, the suite enjoys full-day sun and unobstructed panoramic views of the protected Humber River Valley, Humber River, lush greenery, and peaceful walking trails of Rowntree Mills Park. The expansive private terrace is a true outdoor extension of the home, ideal for entertaining, alfresco dining, gardening, or simply relaxing and enjoying the sunshine and views. The apartment is furnished and rental-ready, with beds and furnishings already in place-an excellent turnkey opportunity for an investor, executive occupant, or buyer seeking a move-in-ready home. Enjoy carefree condo living with outstanding amenities including an indoor swimming pool, squash courts, fitness facility, sauna, and 24-hour security. The unit also includes two indoor parking spaces. Conveniently located close to York University and Humber College, shopping, parks, and nature trails. A rare opportunity combining exceptional indoor/outdoor space, sunlight, privacy, panoramic views, two indoor parking spaces, and a turnkey furnished residence. Downsize your house. Upgrade your lifestyle. Come experience Unit 706 at Cascades 1. (id:63604)
Key Facts
Highlights
- Washer
- Refrigerator
- Dishwasher
- Stove
- Dryer
- Furniture
- Water Heater
Property Details
Interior features
Exterior features
Systems and association
Lot and water
Rooms
Mortgage & Affordability
Saved Properties
Keep This One Handy
Save this listing, compare it later, or open your saved properties dashboard.
Neighbourhood
- Area
- Mount Olive-Silverstone-Jamestown
- City
- Toronto
- Postal code
- M9V 5E7
- Nearby
- Cross Streets: Kipling and Steeles West. ** Directions: From 401, Kipling Ave north to Markbrook Lane; 407 to Pine Valley, S to Steeles, W to Kipling, S to Markbrook; 400 to Steeles, W to Kipling, S to Markbrook.
Save This Property
Keep this home handy, return to it anytime, and let us know how to reach you about this listing.
We use this email only to connect your saved properties and saved searches.
Other Available Options
Similar Listings
Listings from our database that match closely.