144 Old Orchard Grove
Toronto, ONDetached
$4,795,000
MLS® C13825742
Detached5 beds7 baths3 total
144 Old Orchard Grove, Toronto, ON photo 1
144 Old Orchard Grove, Toronto, ON photo 2
144 Old Orchard Grove, Toronto, ON photo 3
144 Old Orchard Grove, Toronto, ON photo 4
144 Old Orchard Grove, Toronto, ON photo 5
144 Old Orchard Grove, Toronto, ON photo 6
144 Old Orchard Grove, Toronto, ON photo 7
144 Old Orchard Grove, Toronto, ON photo 8
144 Old Orchard Grove, Toronto, ON photo 9
144 Old Orchard Grove, Toronto, ON photo 10
144 Old Orchard Grove, Toronto, ON photo 11
144 Old Orchard Grove, Toronto, ON photo 12
144 Old Orchard Grove, Toronto, ON photo 13
144 Old Orchard Grove, Toronto, ON photo 14
144 Old Orchard Grove, Toronto, ON photo 15
144 Old Orchard Grove, Toronto, ON photo 16
144 Old Orchard Grove, Toronto, ON photo 17
144 Old Orchard Grove, Toronto, ON photo 18
144 Old Orchard Grove, Toronto, ON photo 19
144 Old Orchard Grove, Toronto, ON photo 20
144 Old Orchard Grove, Toronto, ON photo 21
144 Old Orchard Grove, Toronto, ON photo 22
144 Old Orchard Grove, Toronto, ON photo 23
144 Old Orchard Grove, Toronto, ON photo 24
144 Old Orchard Grove, Toronto, ON photo 25
144 Old Orchard Grove, Toronto, ON photo 26
144 Old Orchard Grove, Toronto, ON photo 27
144 Old Orchard Grove, Toronto, ON photo 28
144 Old Orchard Grove, Toronto, ON photo 29
144 Old Orchard Grove, Toronto, ON photo 30
144 Old Orchard Grove, Toronto, ON photo 31
144 Old Orchard Grove, Toronto, ON photo 32
144 Old Orchard Grove, Toronto, ON photo 33
144 Old Orchard Grove, Toronto, ON photo 34
144 Old Orchard Grove, Toronto, ON photo 35
144 Old Orchard Grove, Toronto, ON photo 36
144 Old Orchard Grove, Toronto, ON photo 37
144 Old Orchard Grove, Toronto, ON photo 38
144 Old Orchard Grove, Toronto, ON photo 39
144 Old Orchard Grove, Toronto, ON photo 40
144 Old Orchard Grove, Toronto, ON photo 41
144 Old Orchard Grove, Toronto, ON photo 42
144 Old Orchard Grove, Toronto, ON photo 43
144 Old Orchard Grove, Toronto, ON photo 44
144 Old Orchard Grove, Toronto, ON photo 45
144 Old Orchard Grove, Toronto, ON photo 46
144 Old Orchard Grove, Toronto, ON photo 47
144 Old Orchard Grove, Toronto, ON photo 48
144 Old Orchard Grove, Toronto, ON photo 49
144 Old Orchard Grove, Toronto, ON photo 50
1 / 50

BUYER ADVANTAGE

Buy with confidence

Get a full-service approach built on strategy, strong negotiation, and clear guidance from offer to close.

  • Local Market Expertise
  • Broker-level Negotiation
  • Transparent Process
  • No-pressure Guidance

The right strategy depends on your goals, timing, budget, and the type of home you are buying. Get Your Buyer Snapshot.

About This Property

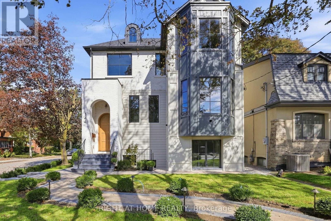
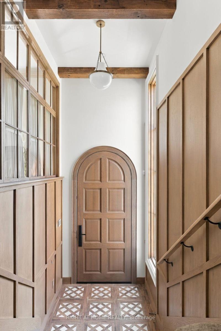
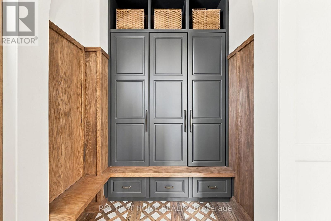
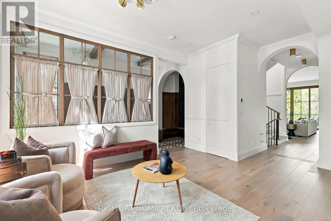
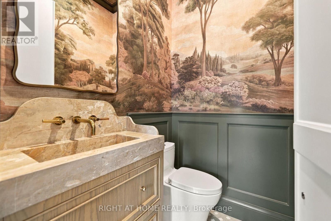
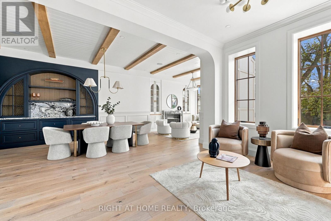
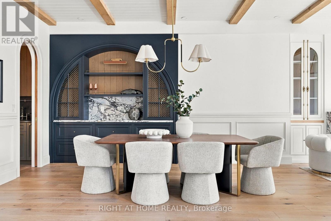
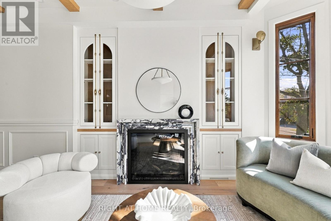
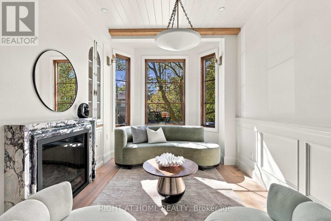
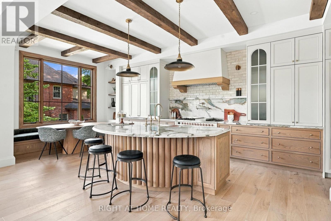
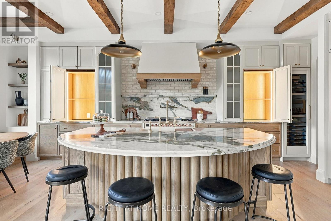
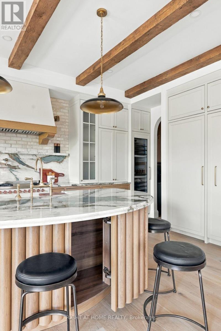
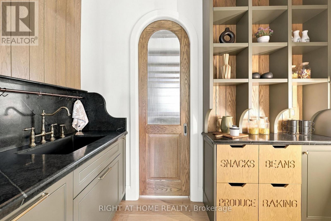
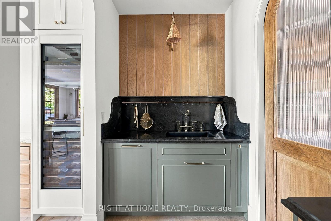
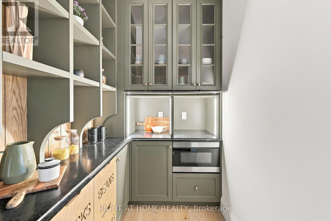
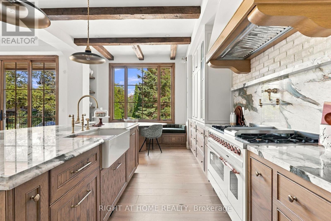
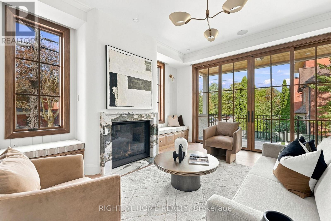
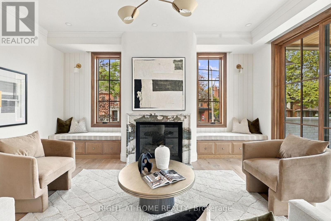
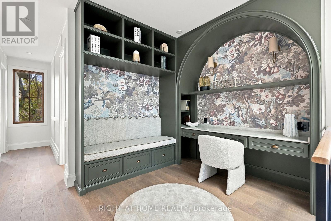
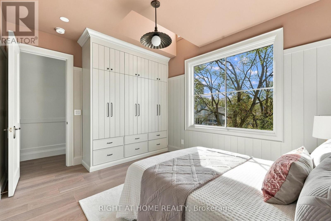
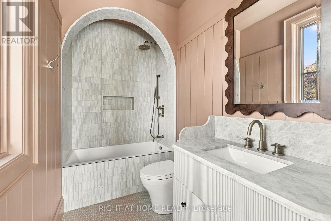
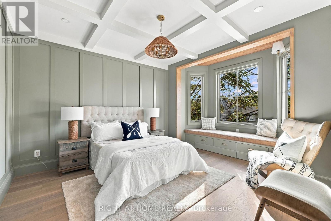
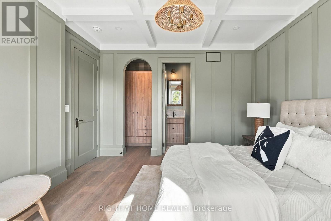
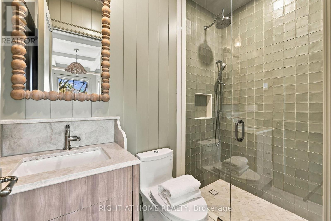
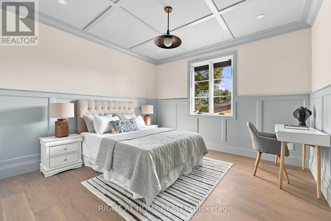
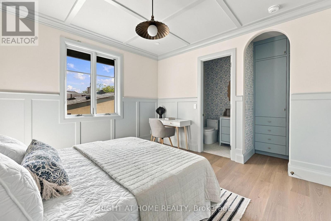
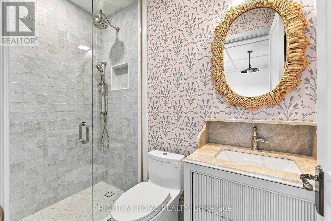
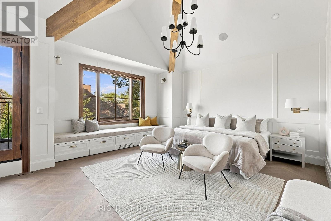
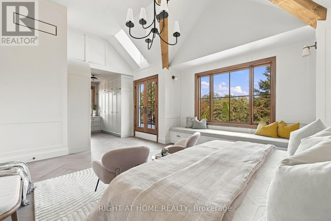
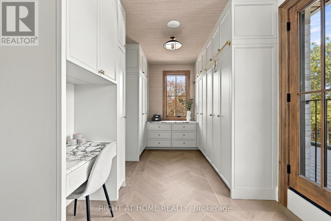
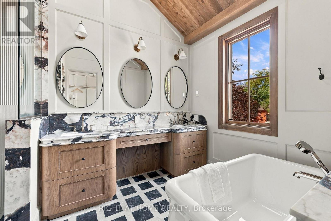
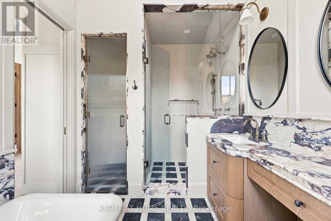
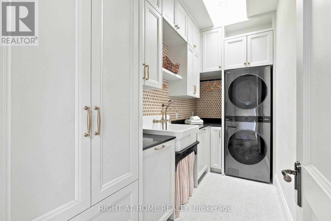
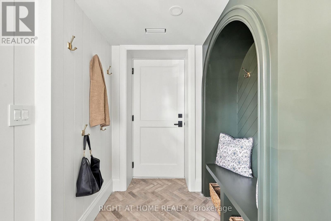
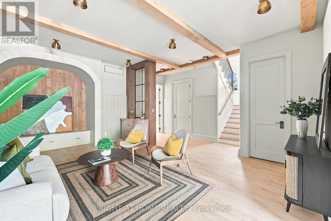
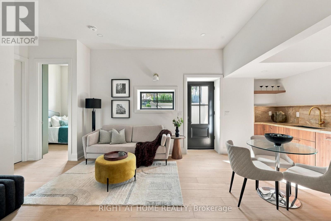
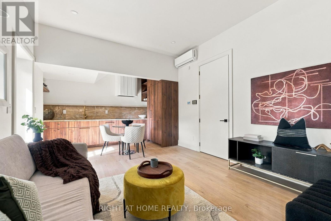
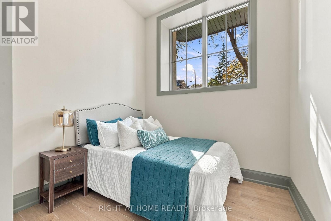
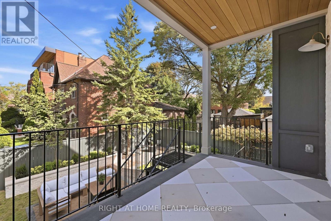
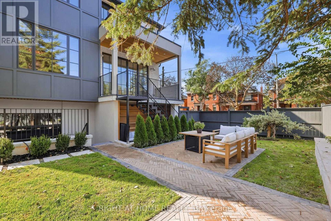
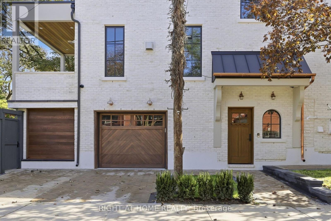
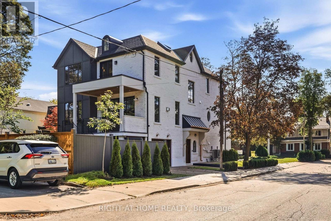
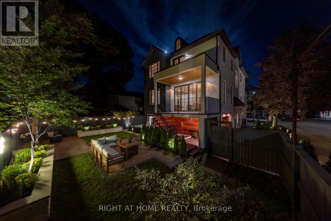
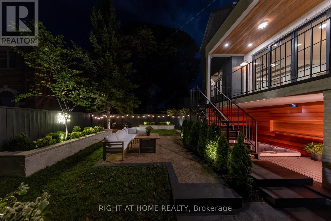
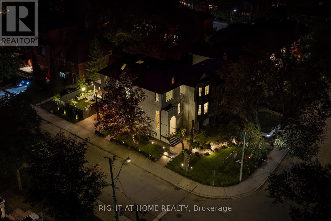
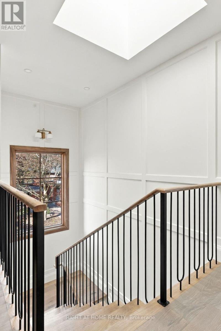
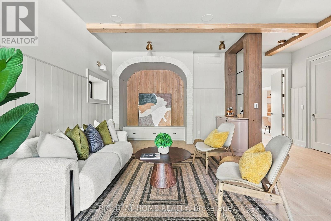
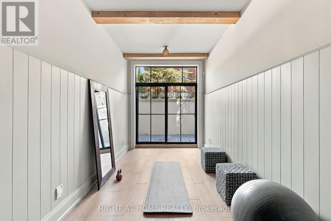
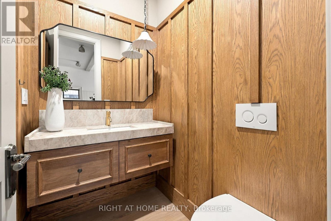
Nestled at prestigious John Wanless/Cricket Club, this stunning corner property is a modern interpretation of timeless British style, a recurring aesthetic among high-profile celebrity homes featured in ADmagazine. Before stepping in, you'd be taken by house's charming curb appeal pairing imported handmade Mexican bricks, aluminum grilled windows, wood-grained siding, and copper accents.Upon entering, character and style unfold through refined modern European details, from the 9' custom solid entry door and handmade foyer window to Silk Road wallpaper in the powder room. The spacious front wing connects formal lounge, living, and dining spaces, creating a serene, sophisticated setting defined by exquisite craftsmanship. Wrapped in Brazilian green quartzite and century old barn beams, the kitchen is a culinary masterpiece with an oversized pantry, tons of creative storage, dream breakfast nook, and a round solid oak island serving as the hub for both joyful cooking and effortless entertainment. Second floor's masterfully crafted hallway nook balance's function and relaxation promoting focus and life quality. Reimagining the timeless luxury of The Ritz-Carlton, the master suite nurtures your soul, evokes a sense of comfort and well-being. Each bedroom features its own character, ensuite, and built-in closets, complemented by a refined, highly functional laundry.Off the garage and side entry door the second mudroom, leads to the heated multi-purpose walk-out basement offering a charming immersive game/media room, snack bar, powder room, and a one-bedroom legal unit with a full kitchen,3pc bath, &secondary laundry. Backyard oasis is meticulously landscaped with herringbone interlock& all season covered Hottub Spa.Studio Golara Midtown Designer executed a vision of "Ambient Calm and Design Detox," promoting organic flow and appreciation for artful living. Wlk toYonge St, Parks,Local shops, cafes,& restaurants on Avenue, with easy access to top-rated Schools&CricketClub (id:63604)

Key Facts

Type
Detached
Beds
5
Baths
7
Size
3,000 sqft
Lot
37.5 x 119 FT
Parking
3 total

Highlights

  • Refrigerator
  • Water meter
  • Central Vacuum
  • Barbeque
  • Range
  • Dryer
  • Microwave
  • Cooktop
  • Freezer
  • Garage door opener remote(s)
  • Water Heater
Property Details 17 details
Bedrooms
5 bedrooms
4 above grade + 1 below grade
Bathrooms
7 bathrooms
2 partials
Parking
3 parking spaces
Garage
Living area
3,000 - 3,500 sq. ft.
Property
Single Family · Freehold · Detached
Property subtype
Single Family
Structure type
House
Ownership
Freehold
Attached status
Detached
Storeys
2
Basement
Finished, Apartment in basement, Separate entrance, Walk out
Heating
Forced air, Natural gas
Cooling
Central air conditioning
Fireplace
2 fireplaces
Lot dimensions
37.5 x 119 FT
Frontage
37.60 feet
Taxes
$10,519.83 (2,025)
Water source
Municipal water
Sewer
Sanitary sewer

Interior features

RefrigeratorWater meterCentral VacuumBarbequeRangeDryerMicrowaveCooktopFreezerGarage door opener remote(s)Water HeaterSeparate Heating Controls

Exterior features

BrickHardboardConcrete

Lot and water

Sump PumpIn-Law Suite
Rooms 7 rooms
Level
Room
Dimensions
Main level
Living room
9.14 m x 3.96 m
Main level
Kitchen
8.84 m x 4.57 m
Second level
Bedroom
7.01 m x 5.49 m
Second level
Bedroom 2
3.66 m x 3.66 m
Second level
Bedroom 3
3.96 m x 3.66 m
Second level
Bedroom 3
3.35 m x 4.12 m
Main level
Family room
5.79 m x 4.88 m
Mortgage & Affordability Estimate monthly costs
Purchase price$4,795,000
Down paymentNot available
Mortgage amountNot available
Principal & interestNot available
Property taxesNot available
Condo/HOA feeNot available
Insurance/OtherNot available
UtilitiesNot available
Est. monthly totalNot available
Income needed (GDS 32%)Not available
Estimates only. Not financial advice. Rates, taxes and fees vary by lender and municipality.

Saved Properties

Keep This One Handy

Save this listing, compare it later, or open your saved properties dashboard.
Manage Saved Searches
Map is approximate.

Neighbourhood

Area
Lawrence Park North
City
Toronto
Postal code
M5M 2E3
Nearby
Yonge & Lawrence