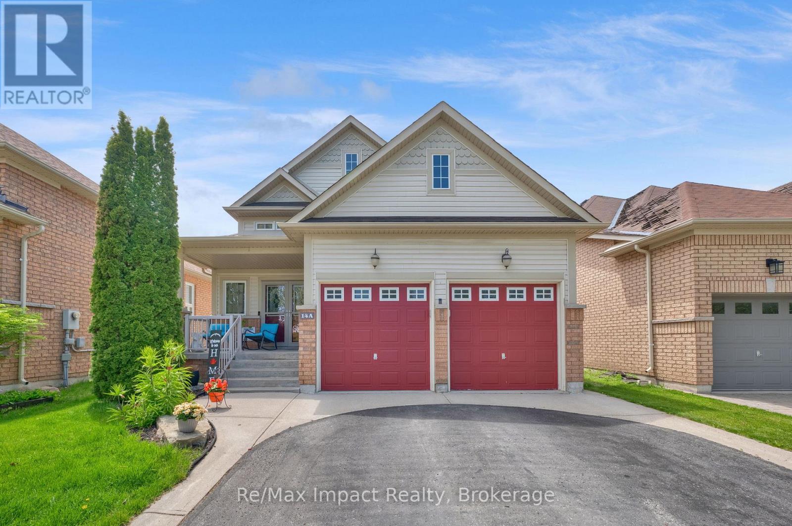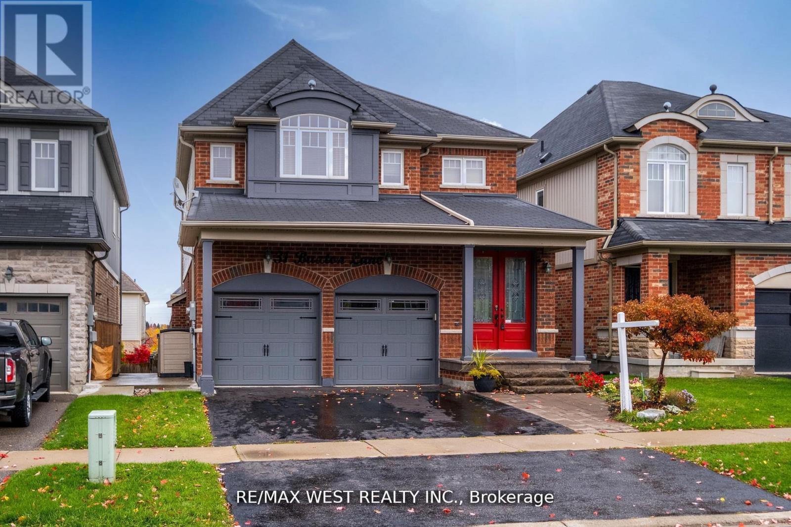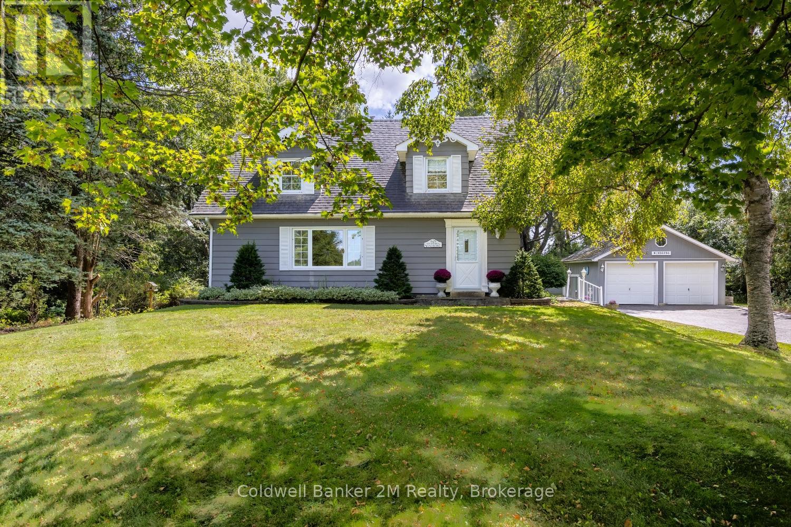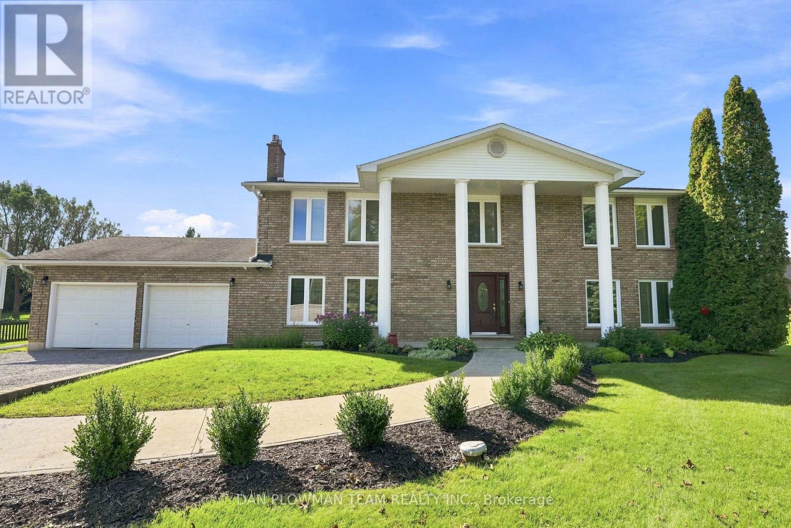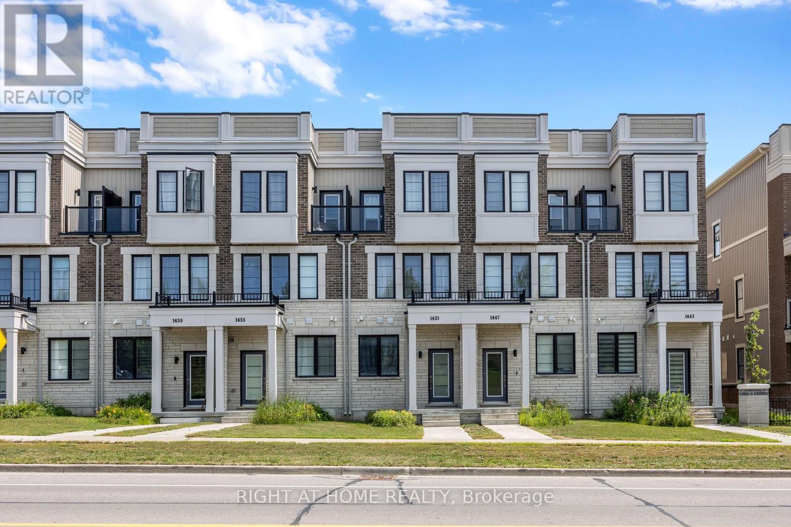
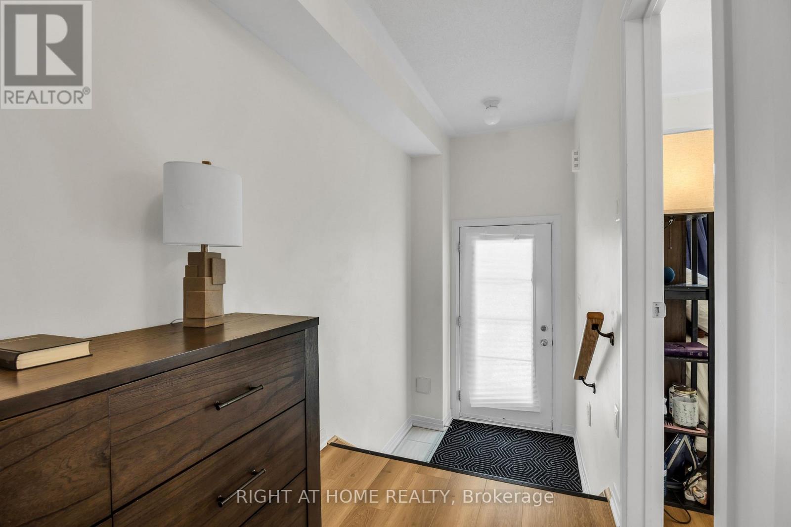
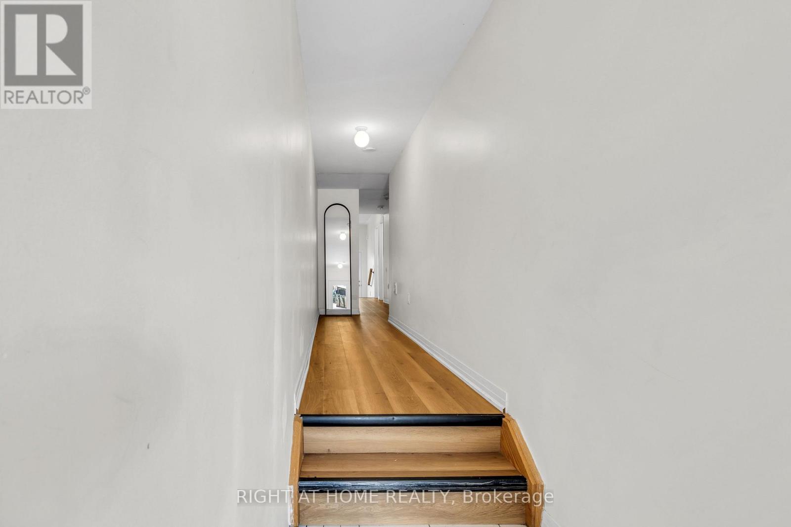
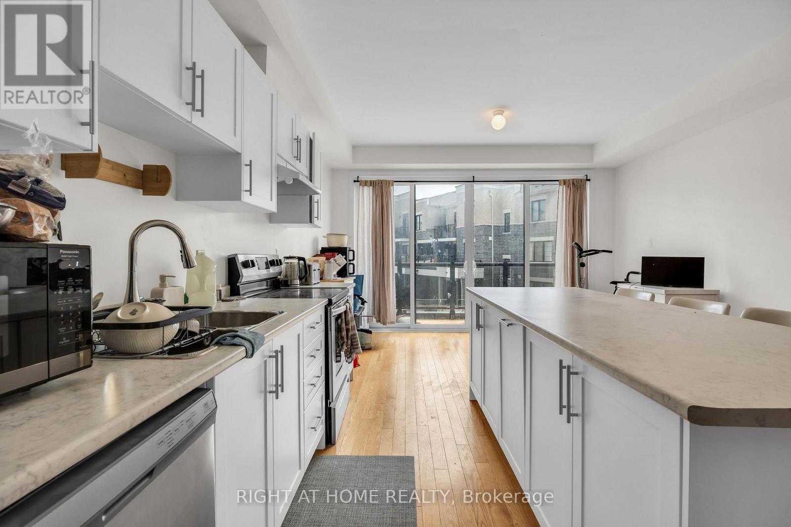
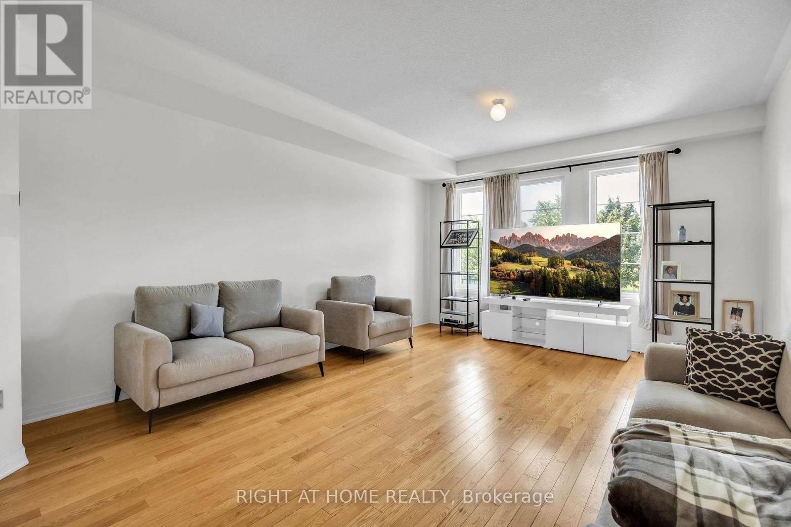
1451 Green Road

Clarington, ONTownhouse
$609,000
MLS® E13625166
4 beds3 bathsClarington, ONBowmanville
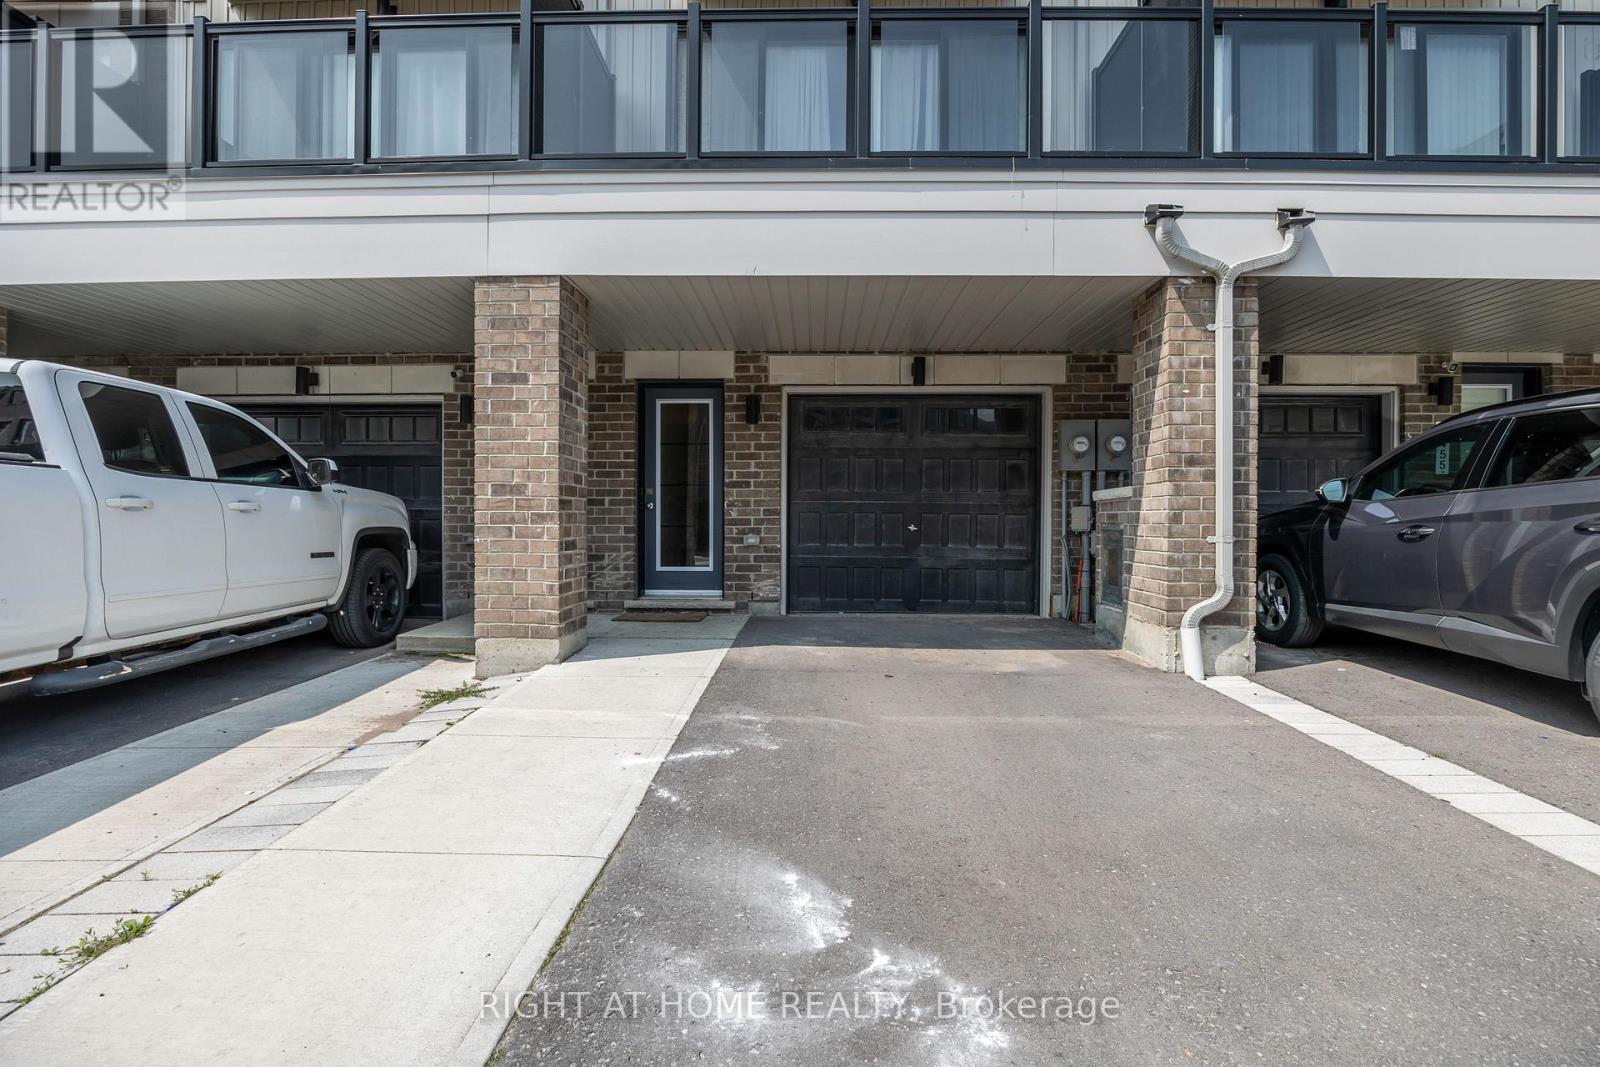
1451 Green Road, Clarington, ON photo 1
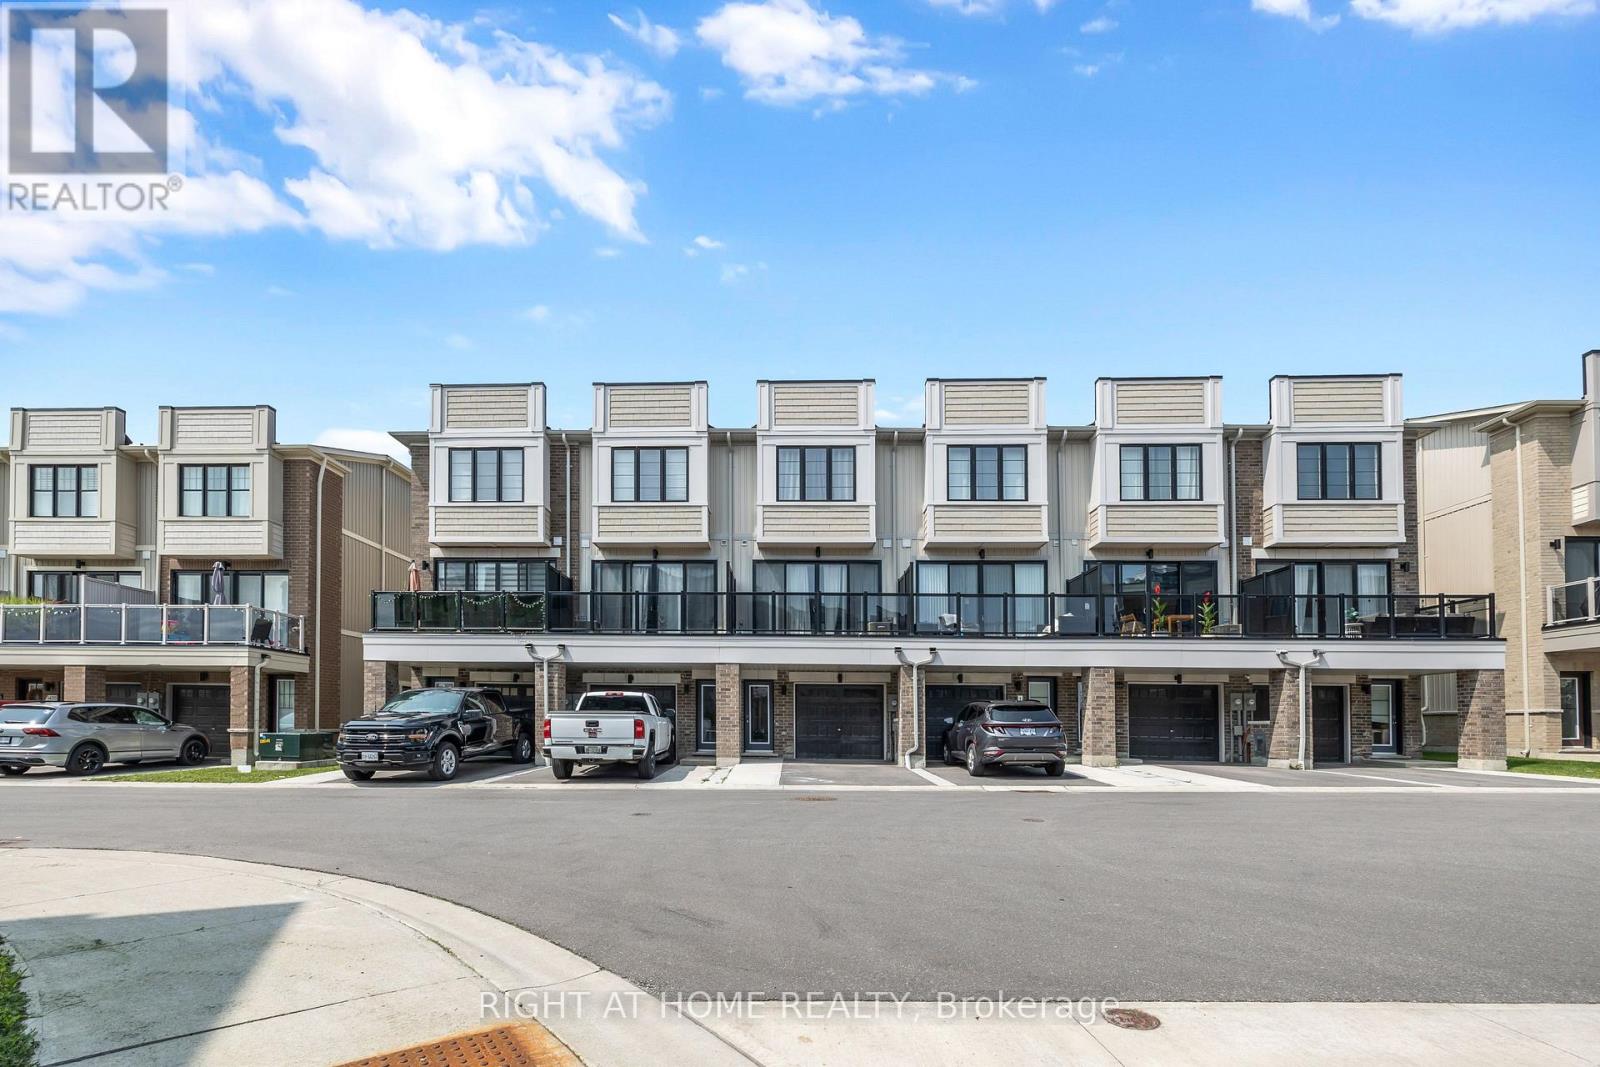
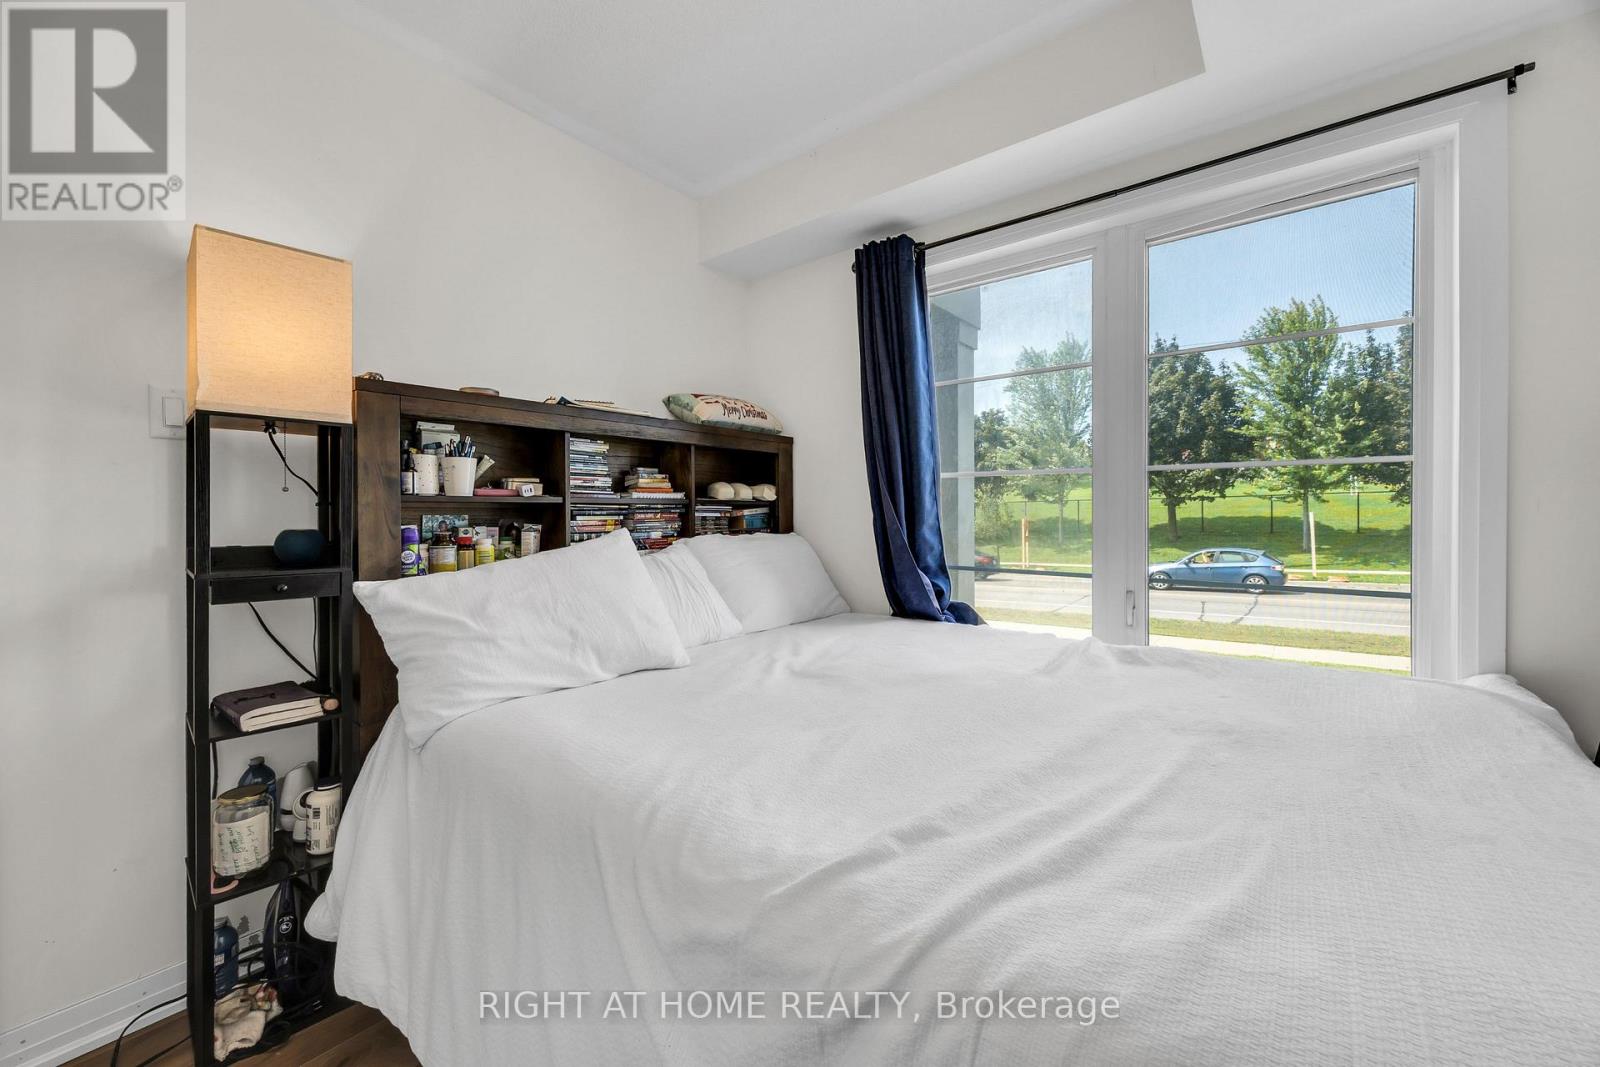
1451 Green Road, Clarington, ON photo 2
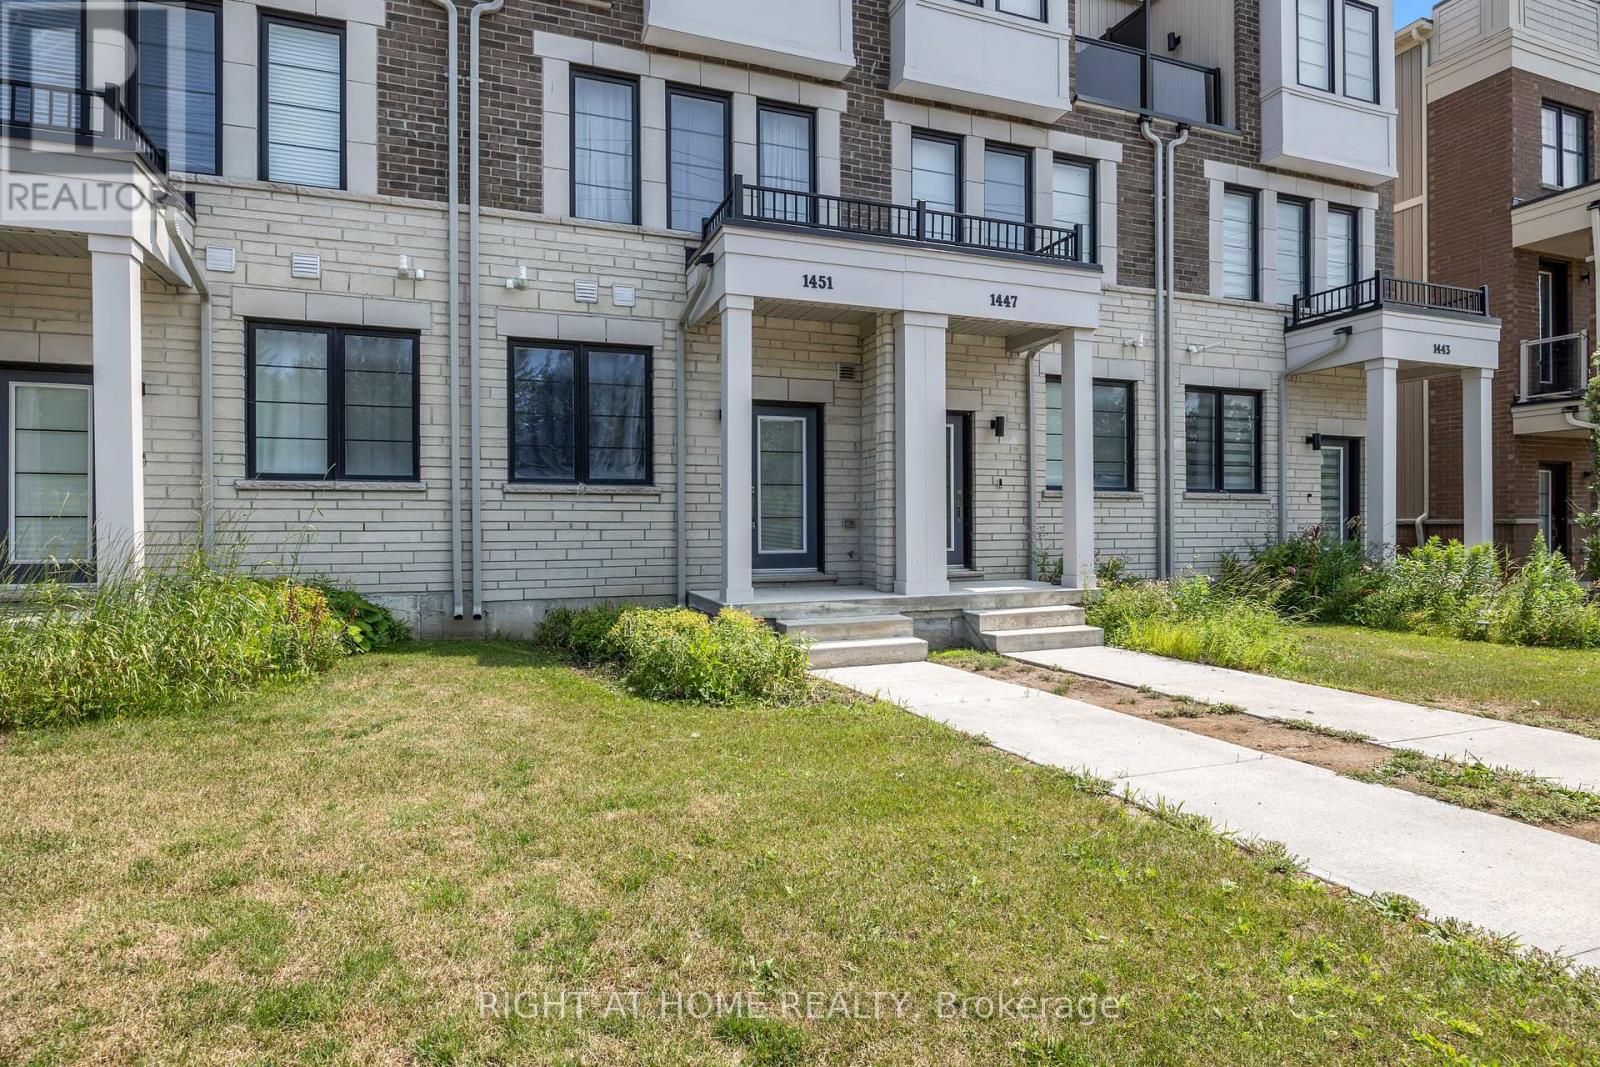
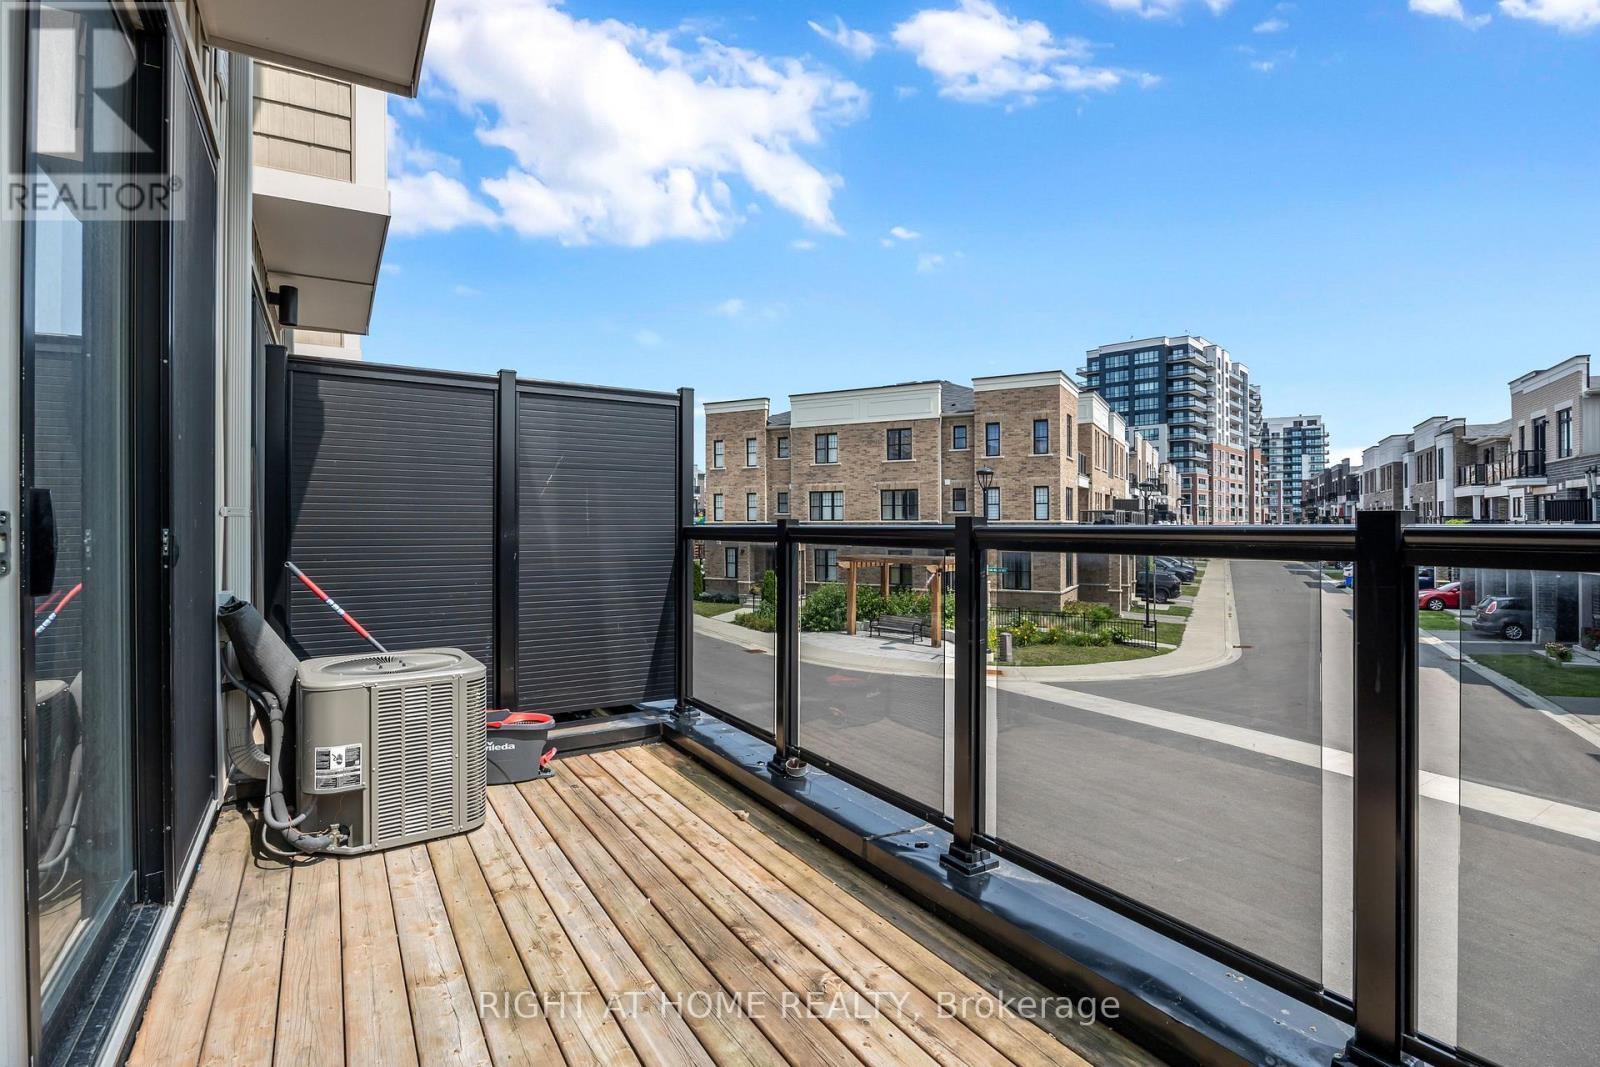
1451 Green Road, Clarington, ON photo 3
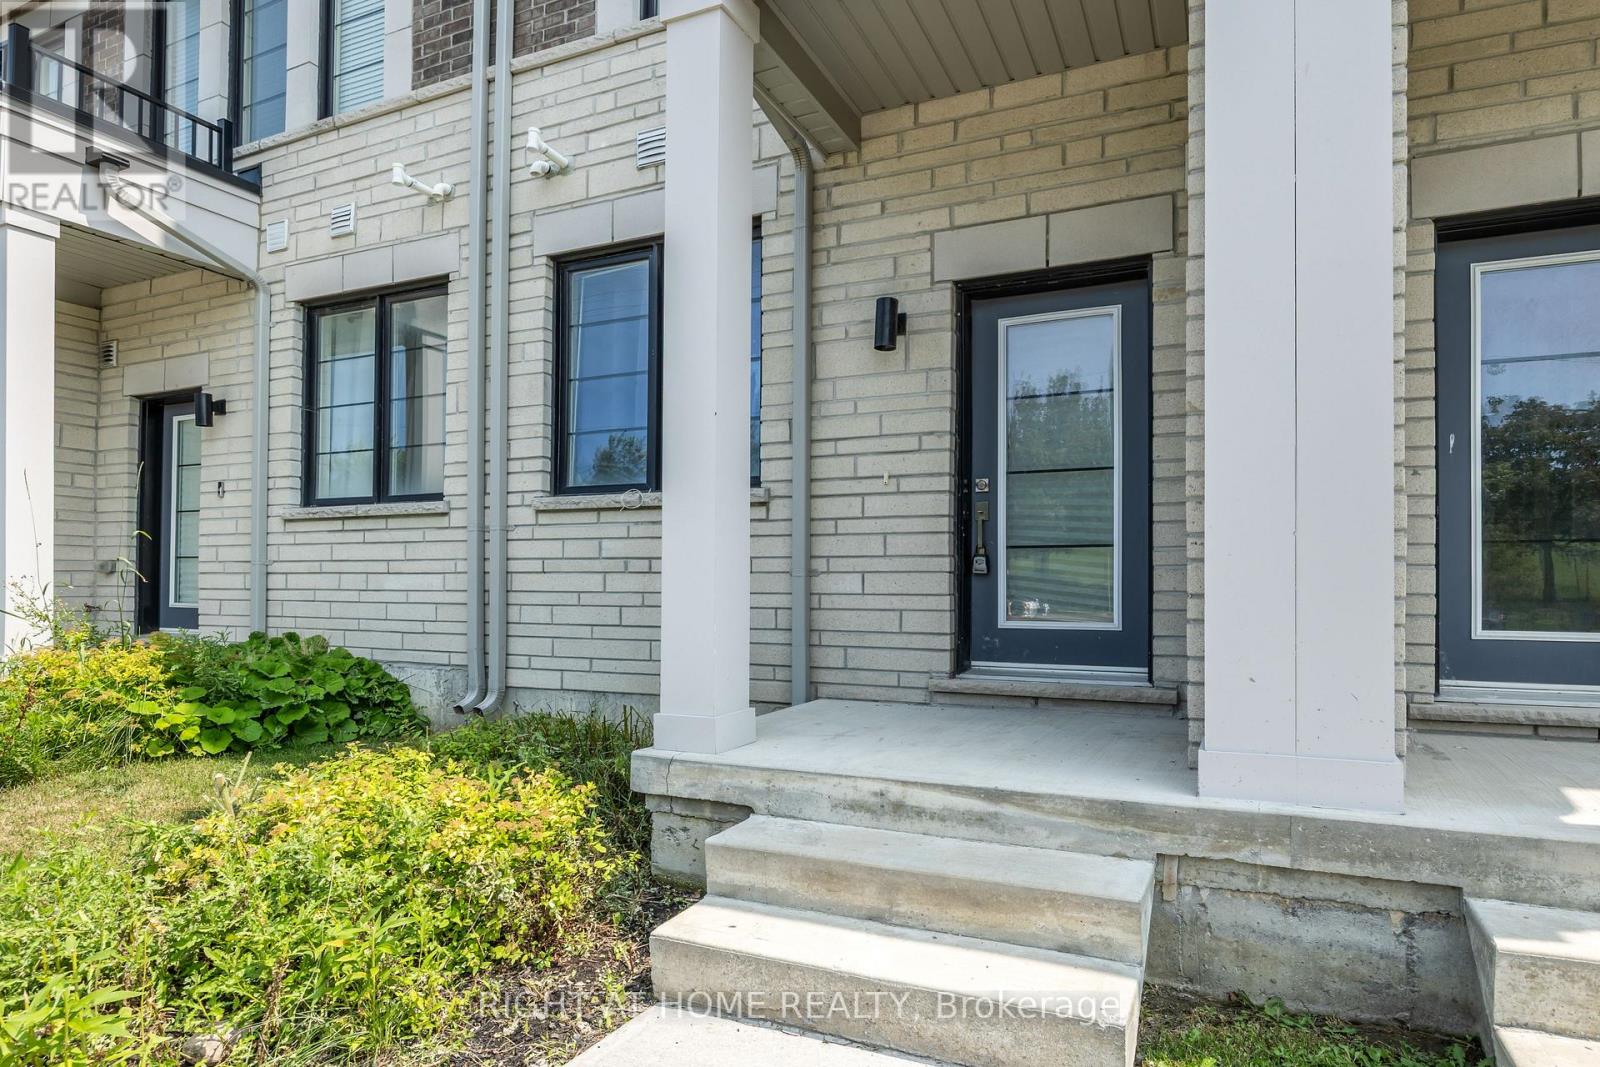
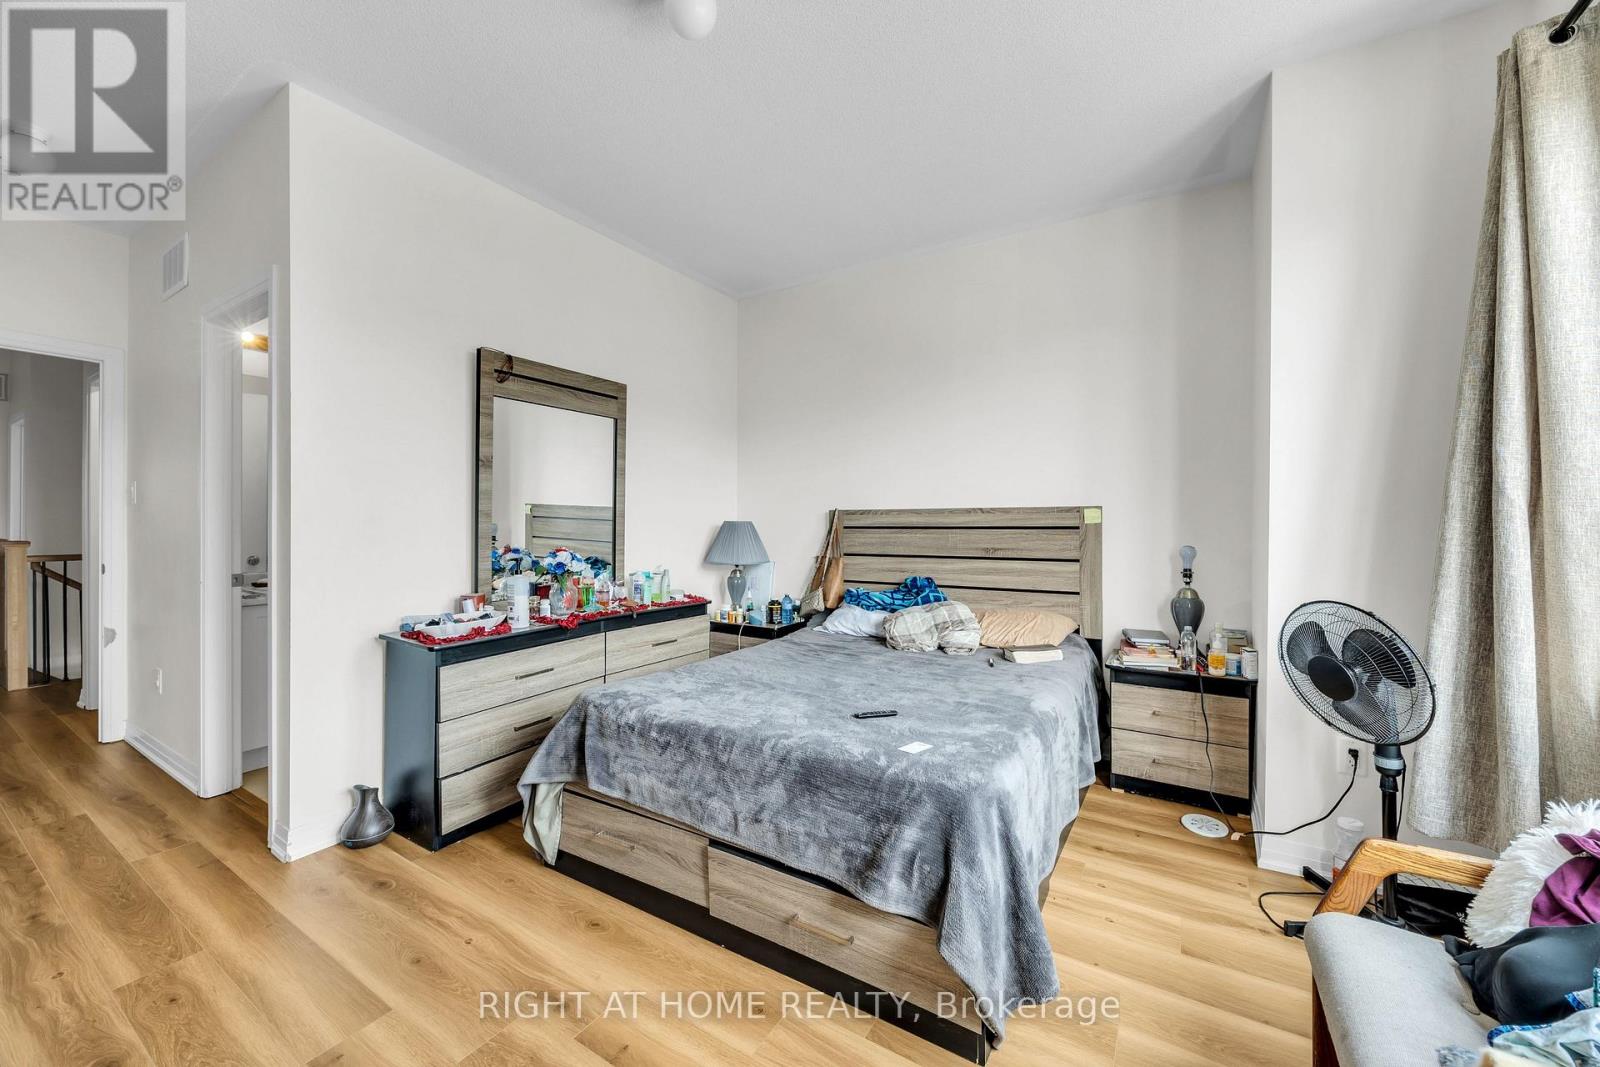
1451 Green Road, Clarington, ON photo 4
1451 Green Road, Clarington, ON photo 5
1451 Green Road, Clarington, ON photo 6
1451 Green Road, Clarington, ON photo 7
1451 Green Road, Clarington, ON photo 8
1451 Green Road, Clarington, ON photo 9
1451 Green Road, Clarington, ON photo 10
1451 Green Road, Clarington, ON photo 11
1451 Green Road, Clarington, ON photo 12
1451 Green Road, Clarington, ON photo 13
1451 Green Road, Clarington, ON photo 14
1451 Green Road, Clarington, ON photo 15
1451 Green Road, Clarington, ON photo 16
1451 Green Road, Clarington, ON photo 17
1451 Green Road, Clarington, ON photo 18
1451 Green Road, Clarington, ON photo 19
1451 Green Road, Clarington, ON photo 20
1451 Green Road, Clarington, ON photo 21
1451 Green Road, Clarington, ON photo 22
1451 Green Road, Clarington, ON photo 23
1451 Green Road, Clarington, ON photo 24
1451 Green Road, Clarington, ON photo 25
1451 Green Road, Clarington, ON photo 26
1451 Green Road, Clarington, ON photo 27
1451 Green Road, Clarington, ON photo 28
1 / 28

BUYER ADVANTAGE

Buy with confidence

Get a full-service approach built on strategy, strong negotiation, and clear guidance from offer to close.

  • Local Market Expertise
  • Broker-level Negotiation
  • Transparent Process
  • No-pressure Guidance

The right strategy depends on your goals, timing, budget, and the type of home you are buying. Get Your Buyer Snapshot.

About This Property

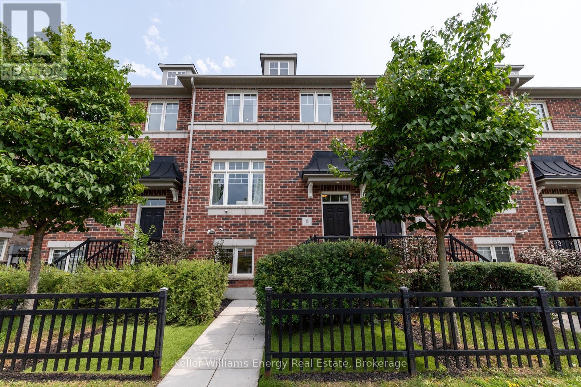
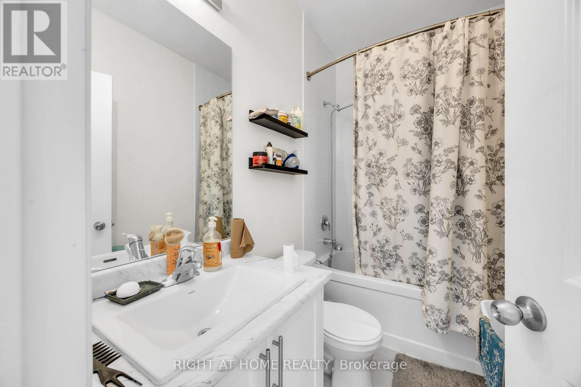
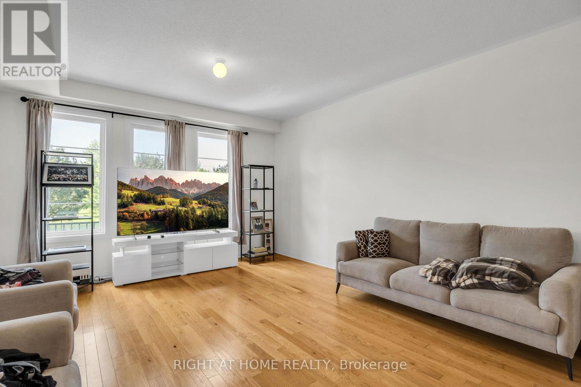
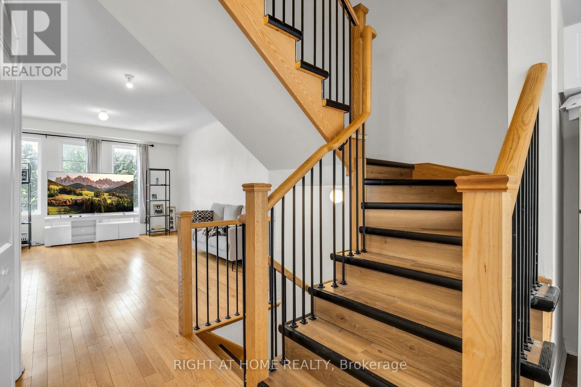
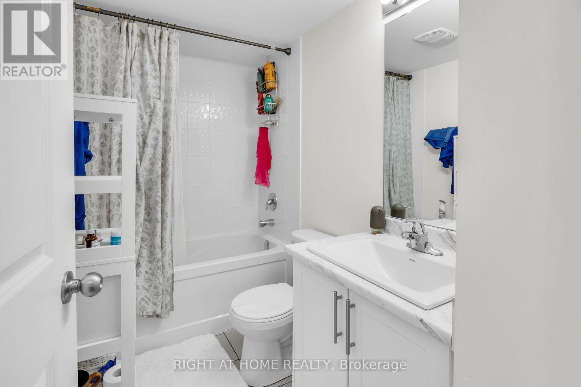

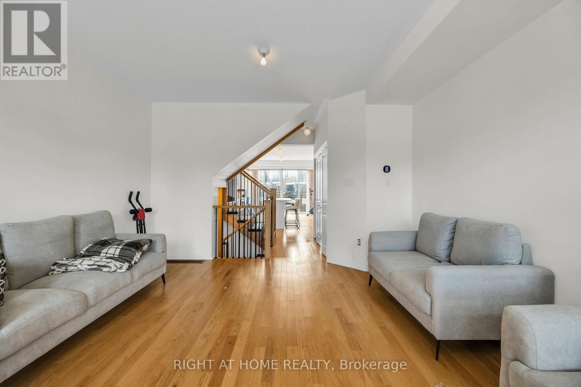
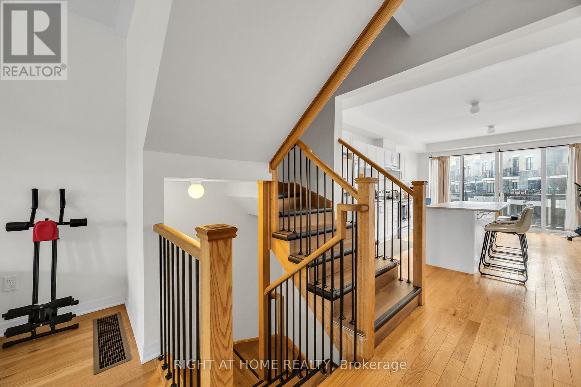
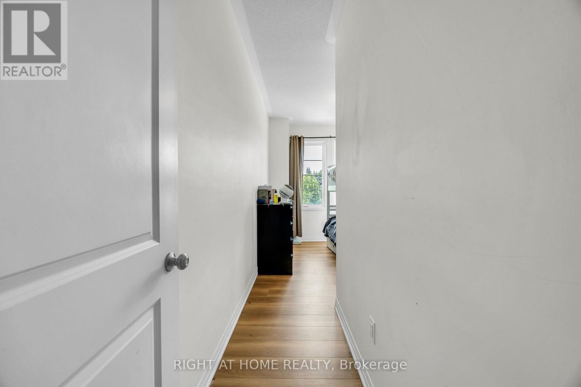
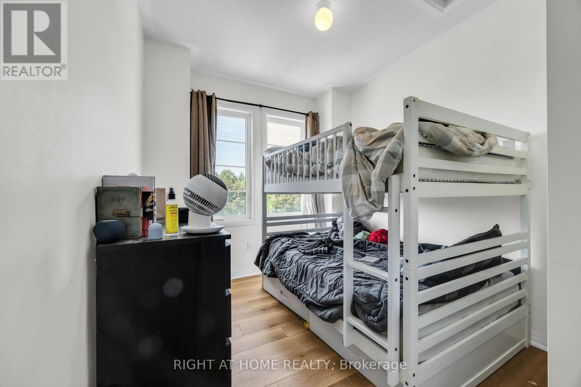
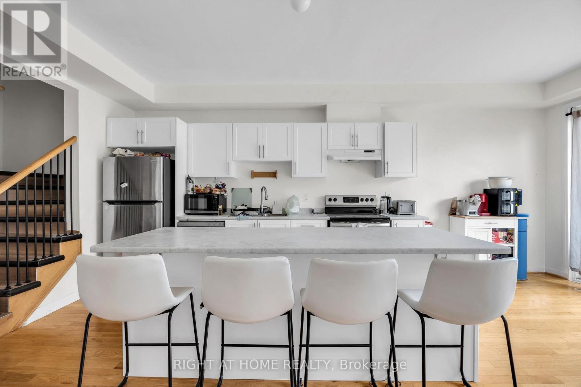
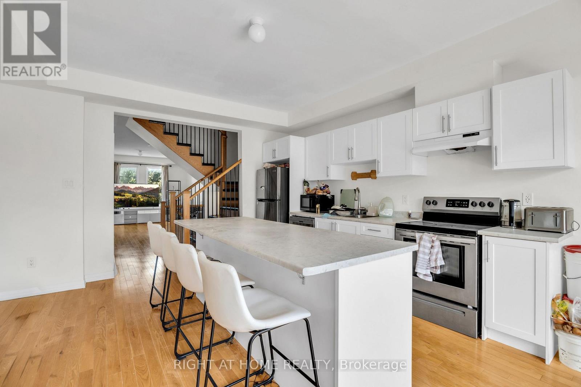
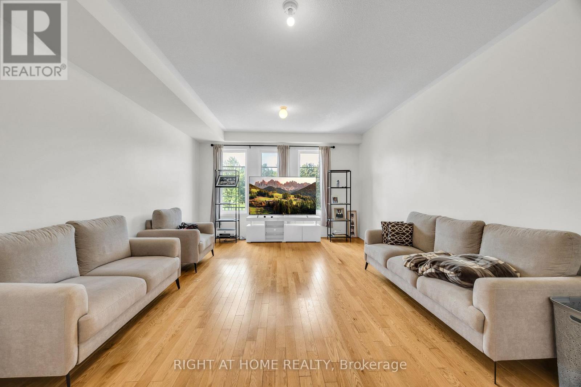
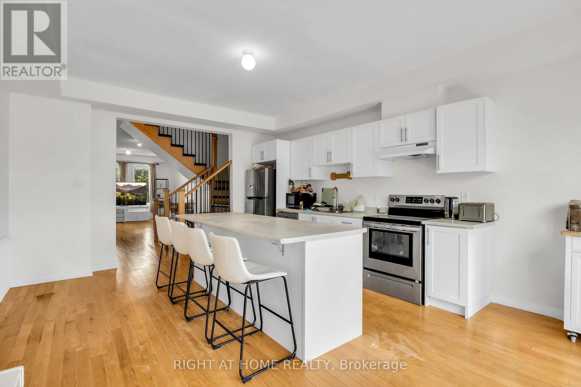
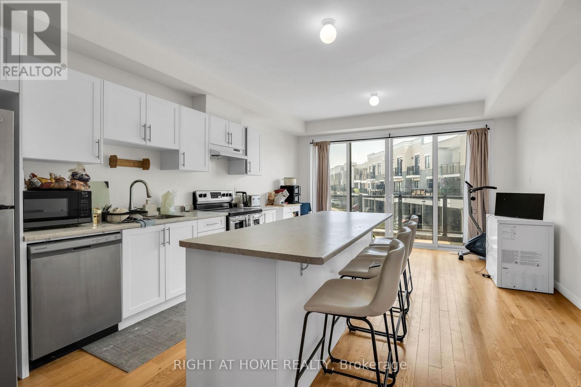
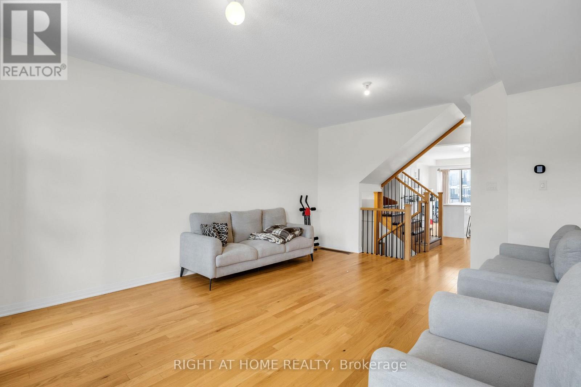
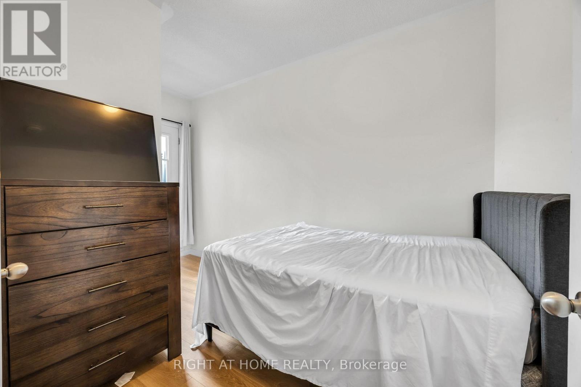
Newly Built Gem In Highly Sought After Clarington Community! Amenity Rich Urban Living In The Heart Of Vibrant District, Sprawling Open Concept Layout, Multiple Walkout Balconies With Unobstructed Views, Meticulously Maintained, Glowing From Top To Bottom With Homeownership Pride, Modern & Sleek Finishes Throughout - No Expense Spared! Soaring High Ceilings, Gleaming Wood Flooring Throughout - Carpet Free! Professionally Painted, Truly The Epitome Of Family Living! Generously Sized Bedrooms With Ensuites & Bonus Room Ideal For Workspace Or Extra Lounge Area, Superior Layout Ideal For Entertaining Without Compromising Privacy & Family Fun! Plenty Of Natural Light Pours Through The Massive Windows, Beautiful Flow & Transition! Perfect Investment Or Starter Home, Surrounded By All Amenities Including Trails, Parks, Playgrounds, Golf, & Highway, Ample Parking, Packed With Value & Everything You Could Ask For In A Home So Don't Miss Out! (id:63604)

Key Facts

Type
Townhouse
Beds
4
Baths
3
Size
1,500 sqft
Lot
14.8 x 75 FT
Parking
2 total
Condo fee
$139

Highlights

  • Washer
  • Refrigerator
  • Water meter
  • Central Vacuum
  • Dishwasher
  • Stove
  • Oven
  • Dryer
  • Hood Fan
  • Blinds
  • Window Coverings
  • Water Heater
Property Details 19 details
Bedrooms
4 bedrooms
4 above grade
Bathrooms
3 bathrooms
Parking
2 parking spaces
Garage
Living area
1,500–2,000 sq. ft.
Property
Single Family · Freehold · Attached
Property subtype
Single Family
Structure type
Row / Townhouse
Ownership
Freehold
Attached status
Attached
Storeys
3
Heating
Forced air, Natural gas
Cooling
Central air conditioning
Fireplace
No
Lot dimensions
14.8 x 75 FT
Frontage
14.90 feet
Taxes
$4,505.00 (2,025)
Zoning
R3-55
Water source
Municipal water
Sewer
Sanitary sewer
Views
City view

Interior features

WasherRefrigeratorWater meterCentral VacuumDishwasherStoveOvenDryerHood FanBlindsWindow CoveringsWater Heater

Exterior features

Brick

Systems and association

SewerElectricityCableParcel of Tied Land

Lot and water

Flat siteDryLevelCarpet Free
Rooms 7 rooms
Level
Room
Dimensions
Main level
Bedroom
2.64 m x 2.44 m
Second level
Living room
4.24 m x 19 m
Second level
Kitchen
4.24 m x 4.12 m
Second level
Eating area
4.24 m x 2.64 m
Upper Level
Bedroom
4.24 m x 3.66 m
Upper Level
Bedroom
2.47 m x 4.06 m
Upper Level
Bedroom
2.74 m x 2.54 m

Virtual Tour & Media

Mortgage & Affordability Estimate monthly costs
Purchase price$609,000
Down payment
Mortgage amount
Principal & interest
Property taxes
Condo/HOA fee
Insurance/Other
Utilities
Est. monthly total
Income needed (GDS 32%)
Estimates only. Not financial advice. Rates, taxes and fees vary by lender and municipality.

Saved Properties

Keep This One Handy

Save this listing, compare it later, or open your saved properties dashboard.

Manage Saved Searches

Powered by REALTOR.ca

Map is approximate.

Neighbourhood

Area
Bowmanville
City
Clarington
Postal code
L1C 7E8
Nearby
Cross Streets: Green Road & Clarington Boulevard. ** Directions: https://shorturl.at/p2wIM.